SIGN UP Login/Register

41 Photos

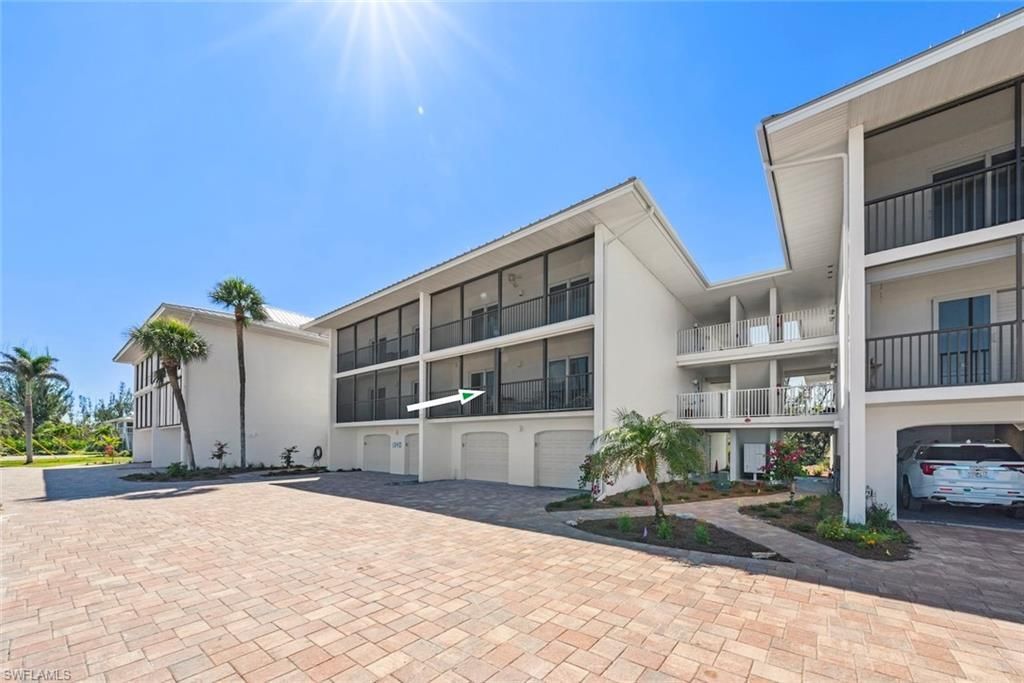
1340 Middle Gulf Dr, 8A Sanibel, FL 33957
$699,000
  • Beds
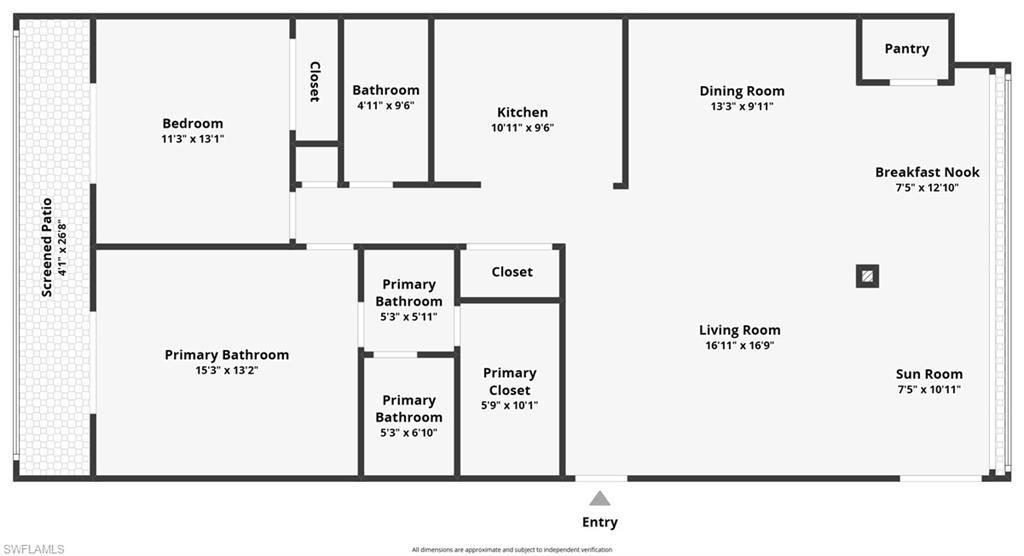
    2
  • Baths
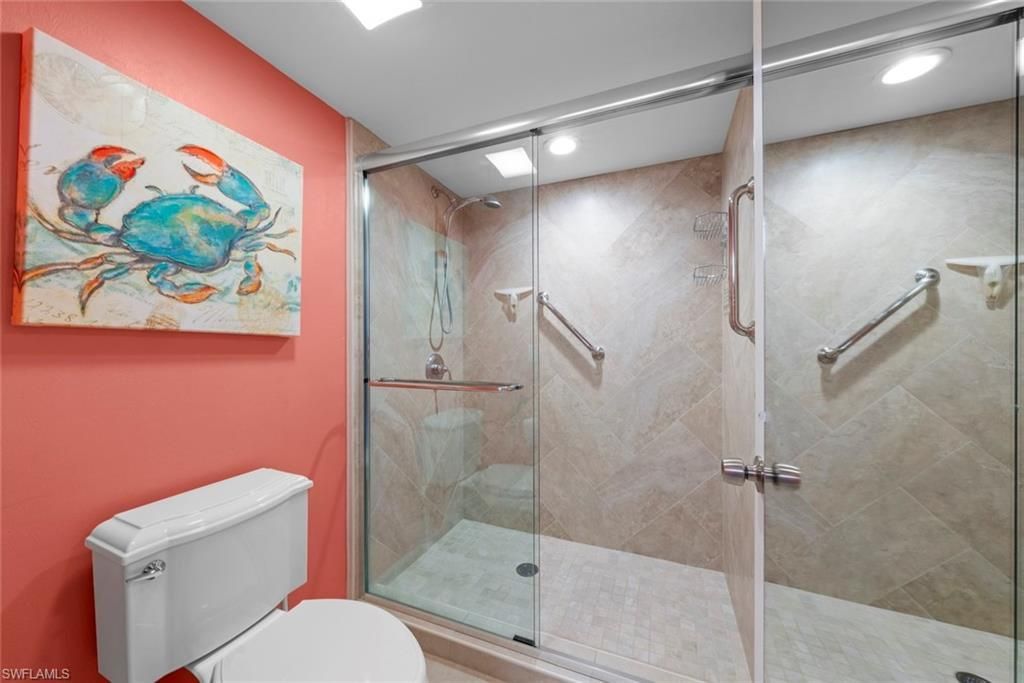
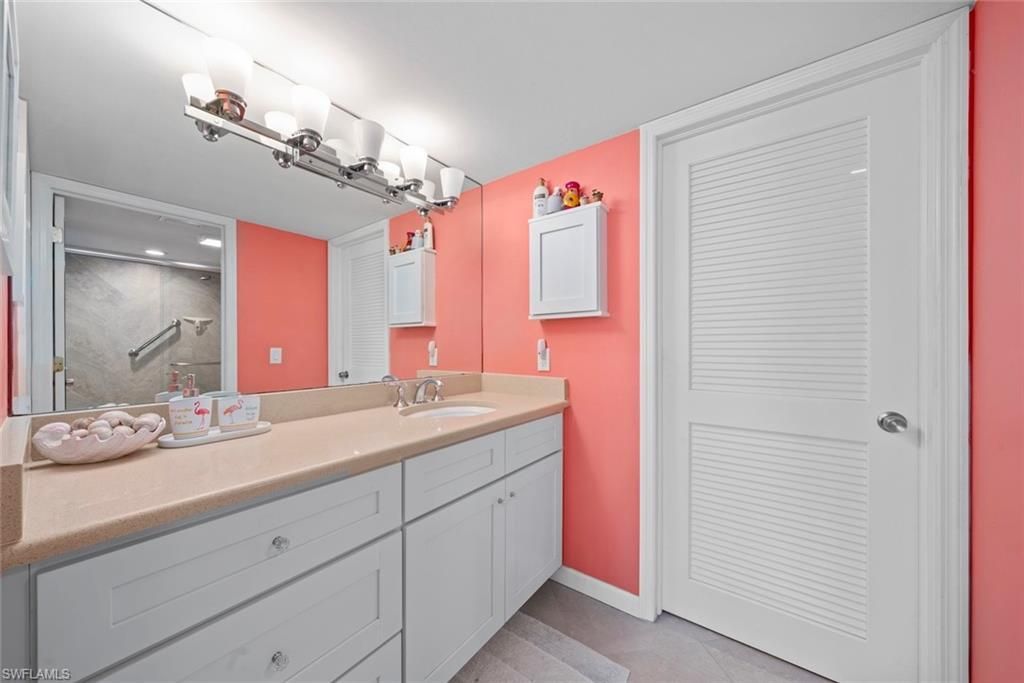
    2 full
  • Total Square Feet
    1,680
  • Lot Size
    0.07 acre(s)

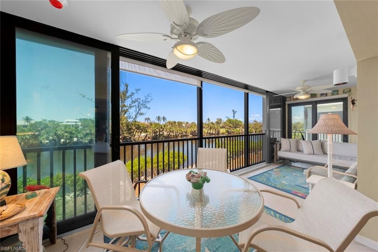
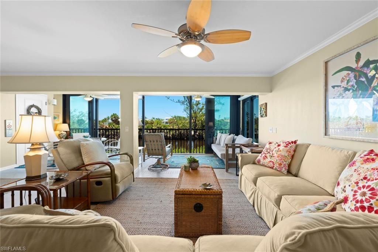
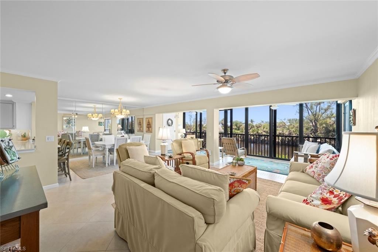
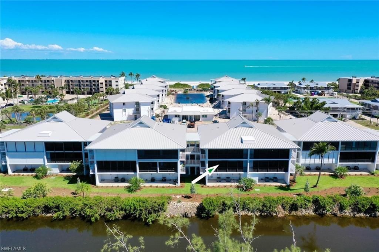
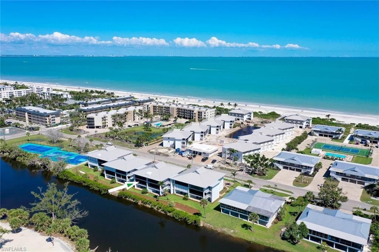
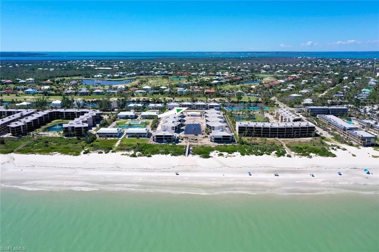
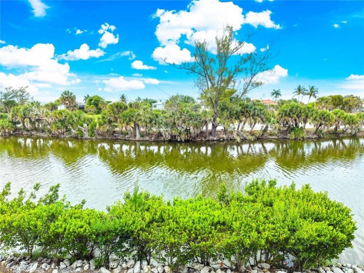
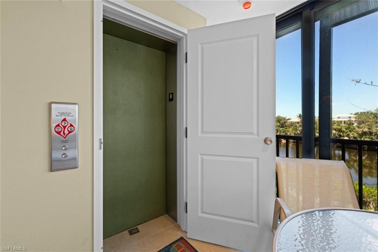
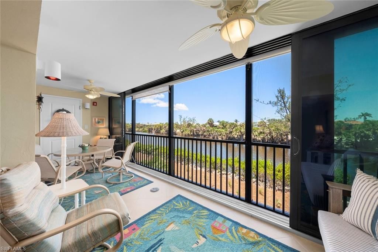
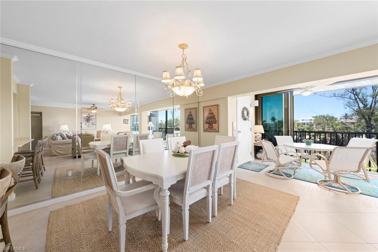
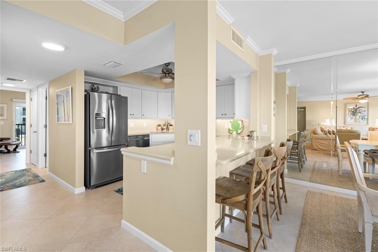
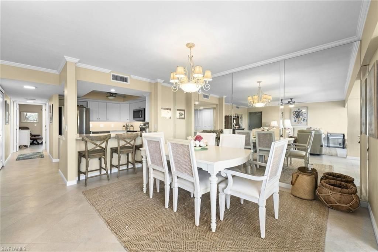
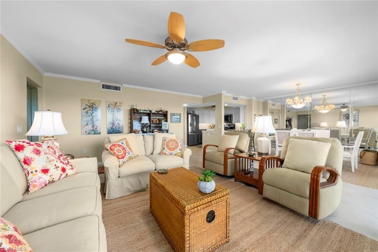
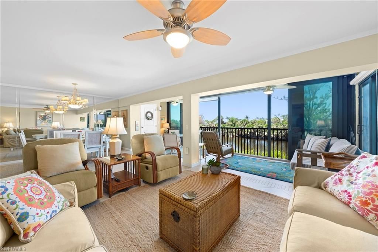
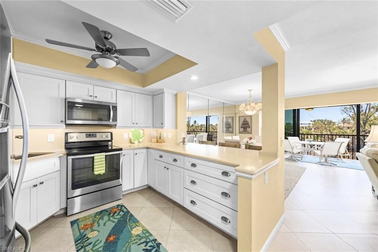
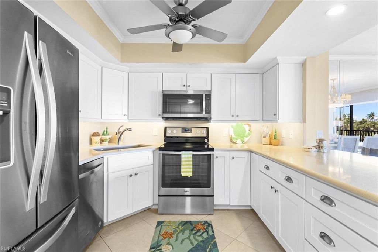
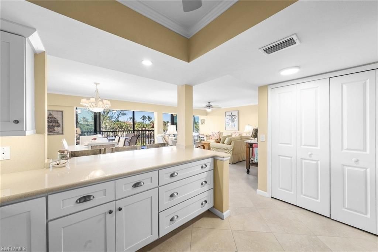
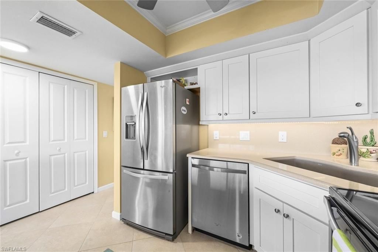
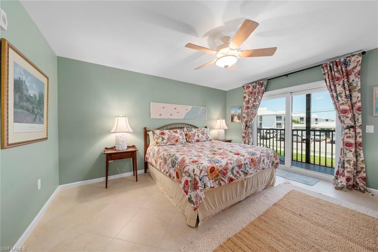
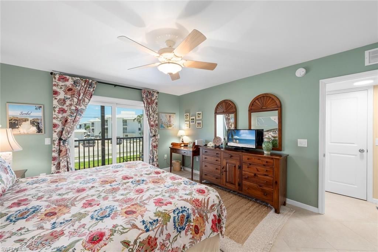
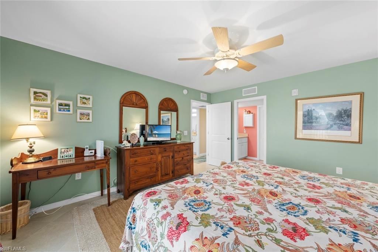
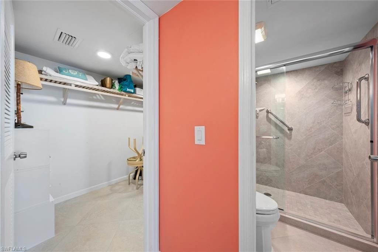
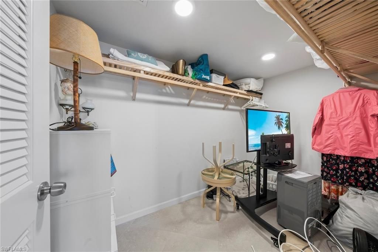
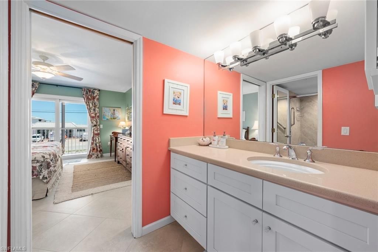
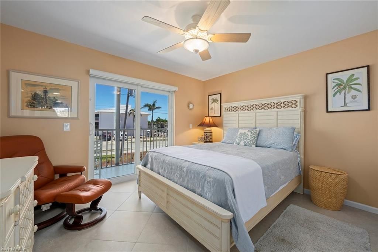
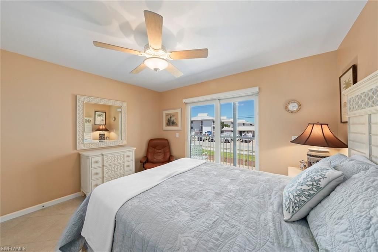
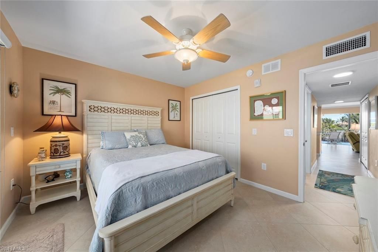
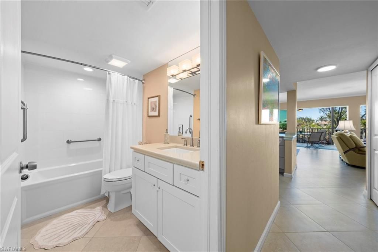
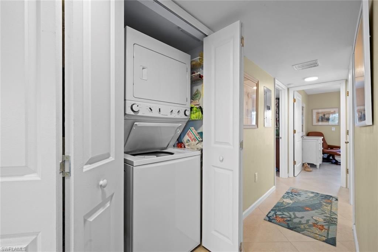
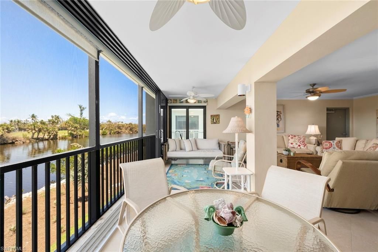
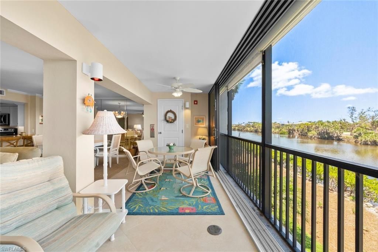
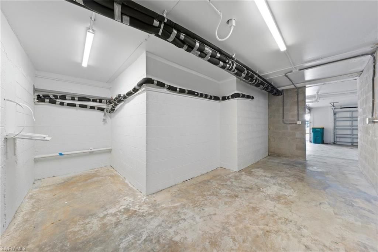
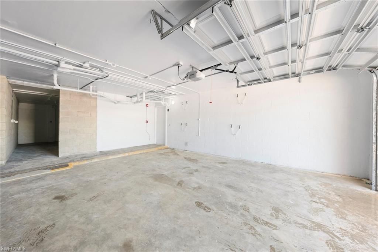
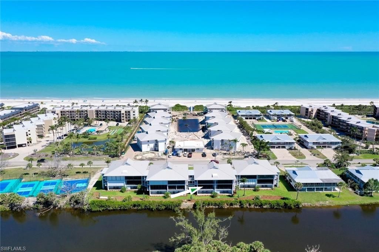
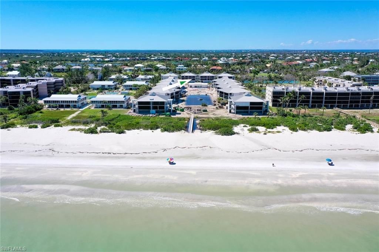
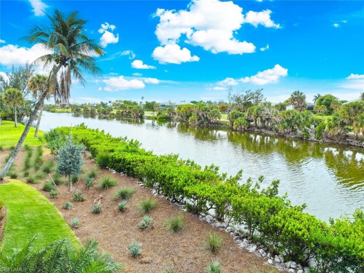
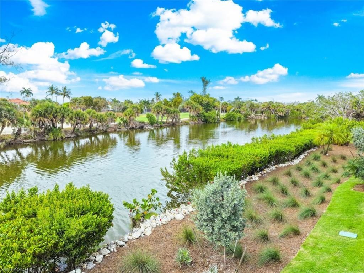
Private Elevator and Sanibel Slough Views! Just a short walk from the Gulf beach, this updated Sunset South condo offers approximately 1,900 square feet of living space, with the features that make island living comfortable and convenient. Enjoy views of Sanibel Slough, a private elevator, personal garage, and generous storage. Both spacious bedrooms open to a relaxing porch, while in-unit laundry adds everyday convenience.Sunset South offers beach access with a rinse-off station, a heated commu...

View More

Property Summary

MLS Number: 2026018534
Status: Active
Days on Market: 191
Subdivision: SUNSET SOUTH CONDO
County: Lee
Bedrooms: 2
Total Square Feet: 1,680
Price Per Sq. Ft.: $416
New Construction: No
Waterfront: Yes
Property Type: Residential - Condominium
Cooling: Ceiling Fan(s), Central Electric
Garage: 1 car attached
Heating: Central Electric
Lot Size: 0.07 Acres
Roof Type: Built-Up or Flat
Stories: 2.0
Year Built: 1975
Taxes: $7,718
Hoa Fee: $1833/Monthly

Property Details

Bedroom: 2 Bed
Construction: Concrete Block, Elevated, Stucco
Days on Site: 191
Dining: Breakfast Bar, Dining - Living
Exterior: Concrete Block, Elevated, Stucco
Flooring: Tile
Furnished: Furnished
GEO Area: SI01 - Sanibel Island
Home Warranty Y/N: No
Interior: Common Elevator, Great Room, Guest Bath, Wired for Data
Irrigation: Other
Lease Considered Y/N: No
Listing Terms: Buyer Finance/Cash
Lot: Regular
Management: On-Site
Minimum Lease Days: 30
Ownership: Condo
Parcel #: 30-46-23-T4-03208.00A0
Parking: 1 Assigned, Attached
Pet Limits: owners only, dog or cats only
Pets: Number Limit
Property Attached Y/N: No
Property Sub-Type: Low Rise (1-3)
Sewer: Central
SQFT Total: 1900
Transfer Fee: 0
Units in Building: Square Feet
View: Canal
Water: Central
Waterfront: River Front
Windows: Impact Resistant, Single Hung, Sliding, Impact Resistant Windows
Construction: Concrete Block,Elevated,Stucco

Neighborhood Information

Neighborhood Map

Neighborhood Hero

Neighborhood Highlights

Neighborhood Characteristics

Neighborhood Market Trend

Neighborhood Schools

Courtesy of

Agency Name: McCallion and McCallion
Agent Name: Susan McCallion
Agency Phone: 239-472-1950

agent picture

Presented by

Agent Name: Roni Sterin
Agent Phone: 305.942.7446
Agency Title: The Keyes Company
Request Info

IDX logo

Roni Sterin
keyes.com
Agent Cell:
305.942.7446

Mortgage Calculator

%
years/fixed
yearly
yearly (est.)

Estimated Payment

$ 4,279.23 Principal & Interest $3,432.19 Property Tax $643.17 Homeowner's Insurance $203.88
Mortgage Logo

Login to My Keyes Account


