SIGN UP Login/Register
1338 SW Evergreen Ln, Palm City, FL 34990 Photo
Pending
1338 SW Evergreen Ln, Palm City, FL 34990 Photo
Pending
1338 SW Evergreen Ln, Palm City, FL 34990 Photo

19 Photos

1338 SW Evergreen Ln Palm City, FL 34990
$795,000
  • Beds
    3
  • Baths
    2 full
  • Total Square Feet
    2,263
  • Lot Size
    0.25 acre(s)

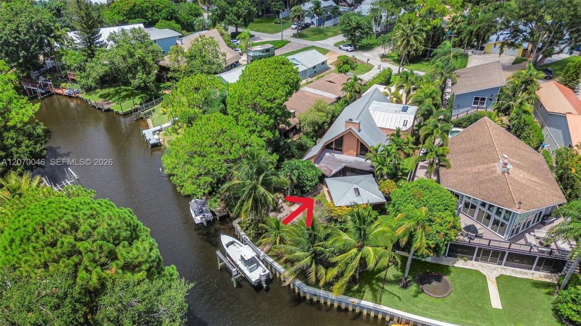
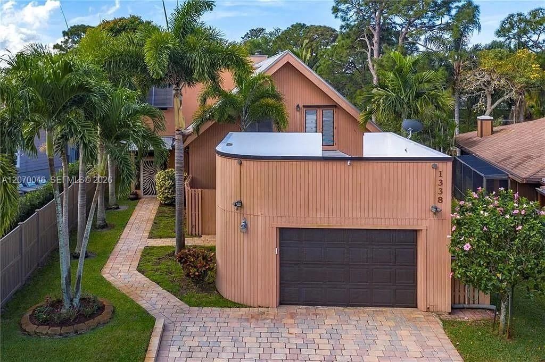
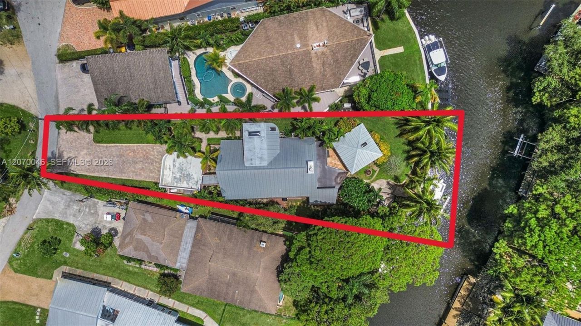
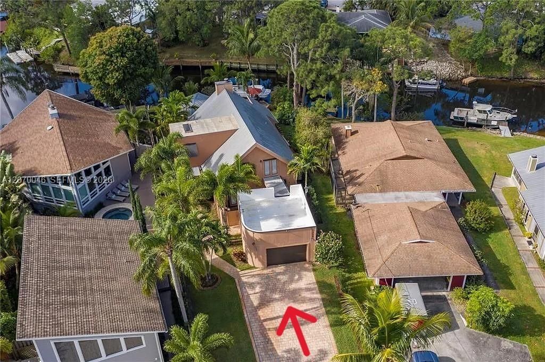
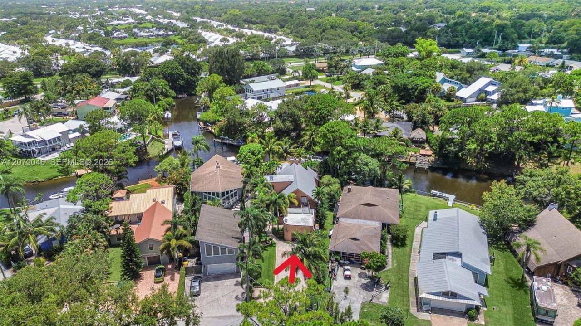
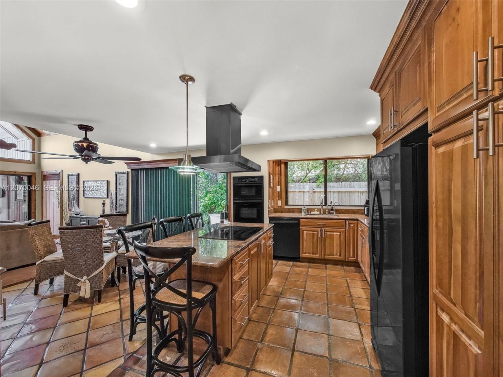
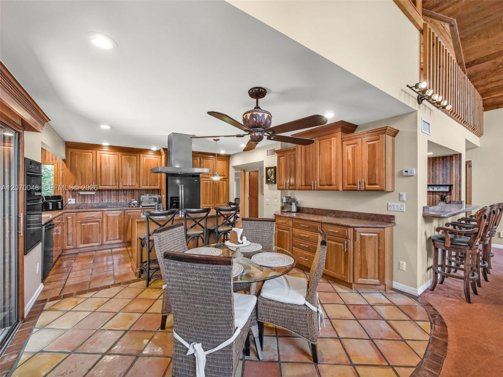
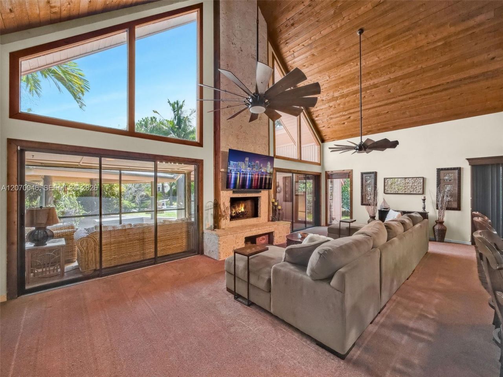
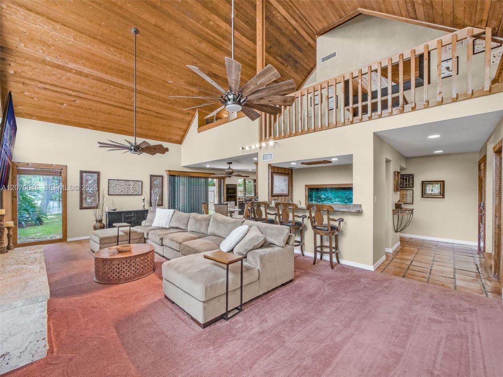
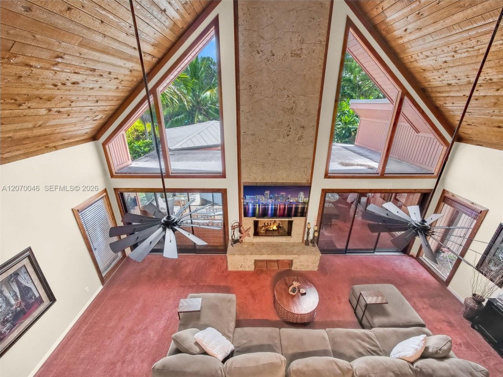
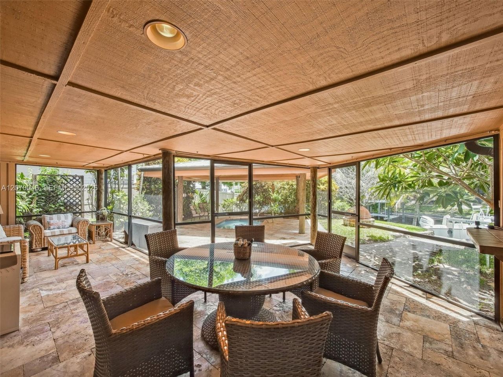
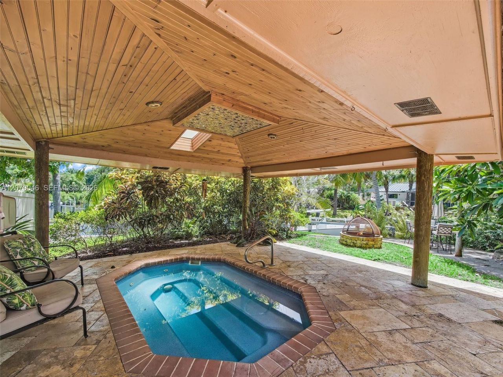
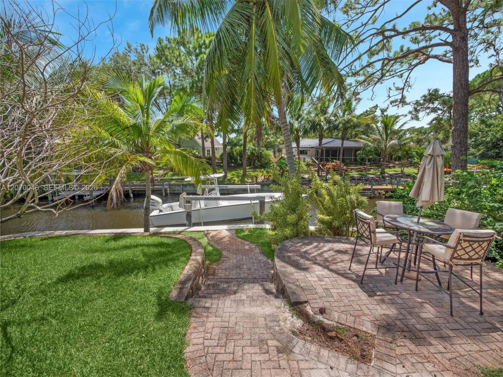
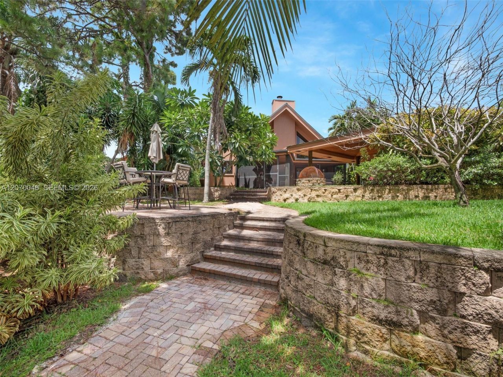
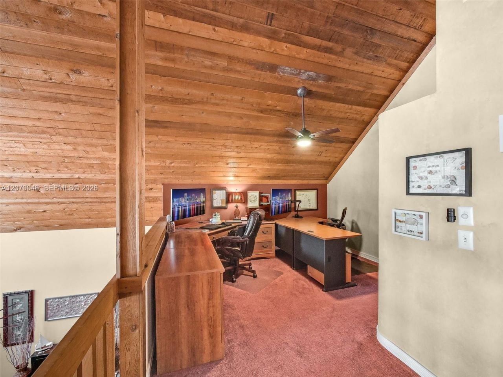
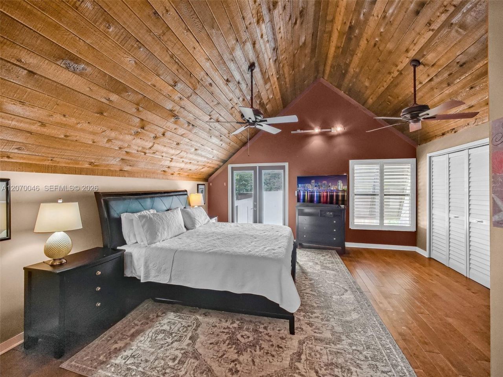
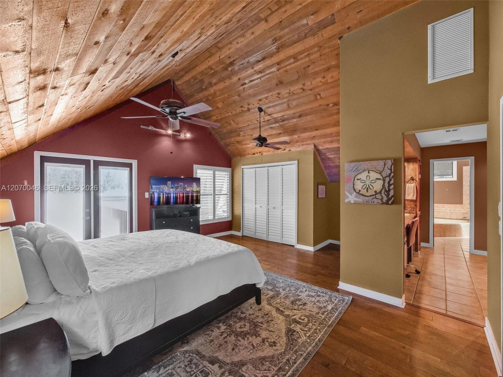
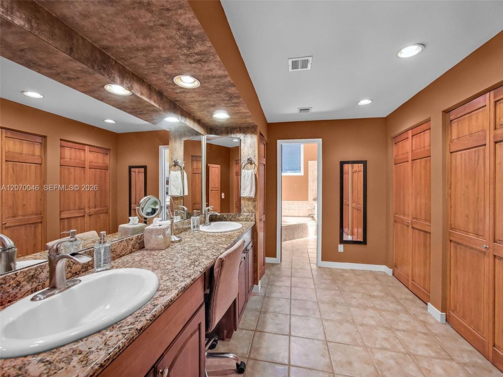
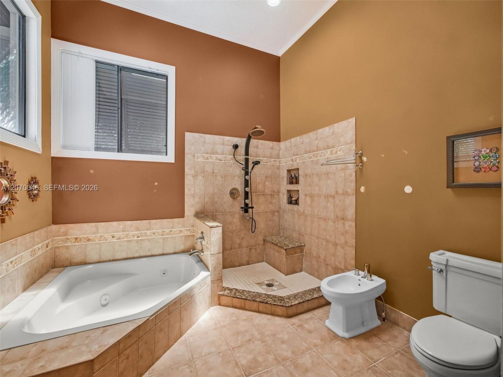
A tropical waterfront oasis like no other!!! This is a beautiful secluded home with a private boat dock in Rustic Hills. Rustic Hills was originally a popular fishing camp, now a quaint enclave of 178 canal front homes. Neighborhood entrance is through a covered bridge. Spacious 3 bedrooms with a loft, 2 baths, 2 story home with detached garage. Great view of the canal with approximately 80 feet of waterfront with a brand new seawall. Covered patio area with in-ground hot tub/ cocktail pool that...

View More

Property Summary

MLS Number: A12070046
Status: Pending
Days on Market: 24
Subdivision: RUSTIC HILLS
County: Martin
Bedrooms: 3
Total Square Feet: 2,263
Price Per Sq. Ft.: $351
Style: Detached, Two Story
New Constuction: No
Waterfront: Yes
Property Type: Residential - Single Family
Cooling: Ceiling Fan(s), Central Air
Fenced: Yes
Garage: 1
Heating: Central
Lot Size: 0.25 Acres
Roof Type: Metal Roof
Year Built: 1984
Taxes: $6,365
HOA Fee: 260/ Annually

Featured Amenities

First Floor Entry
Bar
Built-in Features
Closet Cabinetry
Cooking Island
Pantry
Skylight
Family Room
Loft
Storage
Utility/Laundry In Garage

Property Details

Appliances: Dishwasher, Disposal, Dryer, Electric Range, Ice Maker, Microwave, Water Purifier, Refrigerator, Wall Oven, Washer, Water Softener Owned
Community Features: Boating, Paved Road
Crops Included Y/N: No
Days on Site: 24
Directions: Murphy road to covered bridge dr, go over the covered bridge and turn right on Lake Terrace, bear right onto Evergreen Lane. House is on the right.
Exterior: Wood Siding
Fencing: Fenced
Flooring: Carpet, Tile, Wood
Home Style: Detached, Two Story
Home Warranty Y/N: No
Laundry: In Garage
Lease Considered Y/N: No
Listing Terms: All Cash, Conventional, FHA, FHA-Va Approved
Lot: 1/4 To Less Than 1/2 Acre Lot
Other Equipment: Generator Hookup, Automatic Garage Door Opener, Central Vacuum
Parcel#: 123840001000016306
Parking: Driveway, Paver Block, Rv/Boat Parking
Parking Notes: Driveway, Paver Block, Rv/Boat Parking
Patio/Porch: Screened Porch
Pool: In Ground, Heated, Pool/Spa Combo
Property Attached Y/N: No
Property Sub-Type: Single Family Residence
Security: Curr Owner Wind Mitig Cert Avail
Sewer: Septic Tank
Spa: Yes
Special View Info: Pool, River, Water
Water: Well
Water Features: Ocean Access, Creek, Navigable Water, Seawall
Window: Partial Accordian Shutters, Partial Panel Shutters/Awnings, Hurricane Shutters, Skylight, Plantation Shutters
Construction: Wood Siding

Local Schools

High School: Martin County High
Middle School: Hidden Oaks
Elementary School: Bessey Creek

Neighborhood Information

Neighborhood Map

Neighborhood Hero

Neighborhood Highlights

Neighborhood Characteristics

Neighborhood Market Trend

Neighborhood Schools

Courtesy of

Agency Name: HomeCoin.com
Agent Name: Jonathan Minerick
Agency Phone: 888-400-2513

agent picture

Presented by

Agent Name: Roni Sterin
Agent Phone: 305.942.7446
Agency Title: The Keyes Company
Request Info

IDX logo

Roni Sterin
keyes.com
Agent Cell:
305.942.7446

Mortgage Calculator

%
years/fixed
yearly
yearly (est.)

Estimated Payment

$ 4,665.85 Principal & Interest $3,903.56 Property Tax $530.42 Homeowner's Insurance $231.88
Mortgage Logo

Login to My Keyes Account


