SIGN UP Login/Register

53 Photos

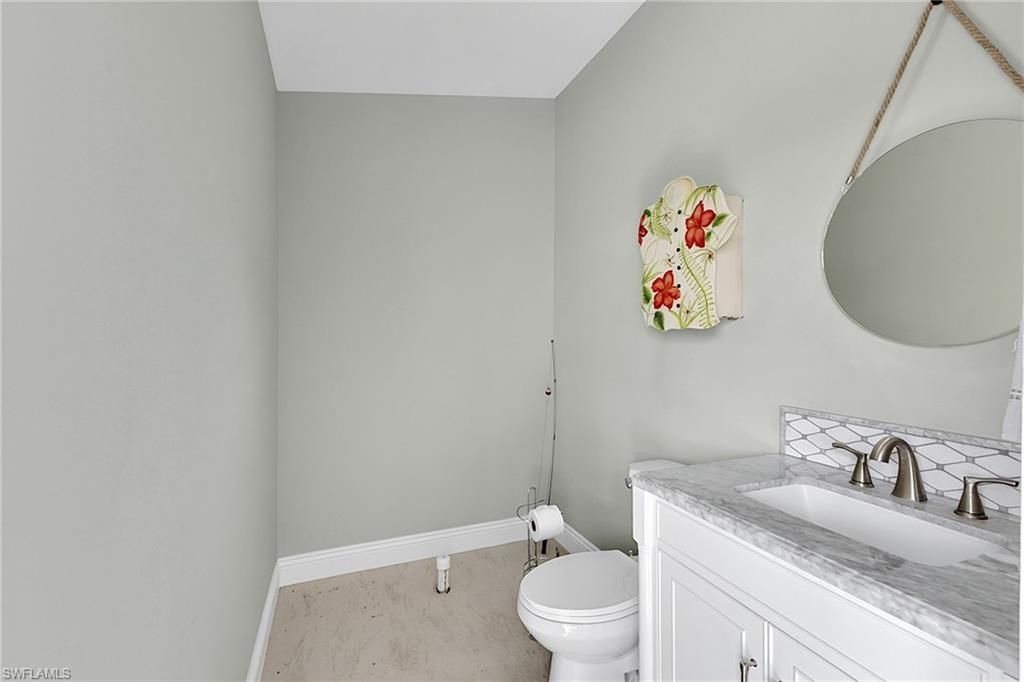
13361 Marquette Blvd Fort Myers, FL 33905
$649,400
  • Beds
    3
  • Baths
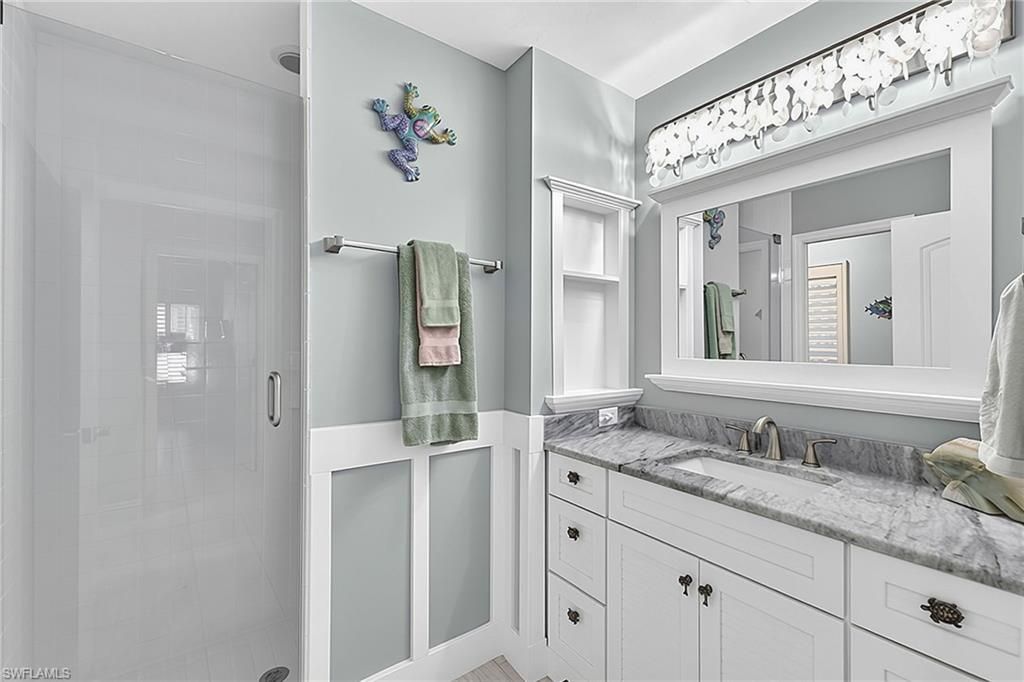
    2 full 1 partial
  • Total Square Feet
    2,285
  • Lot Size
    0.31 acre(s)

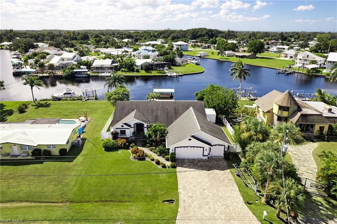
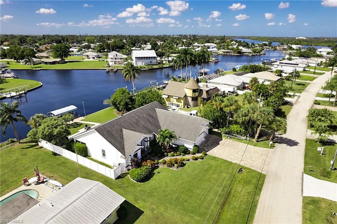
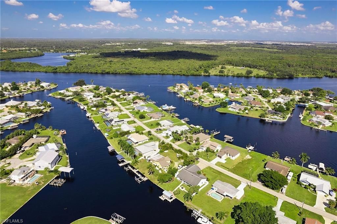
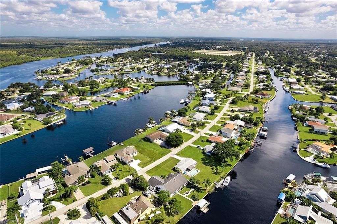
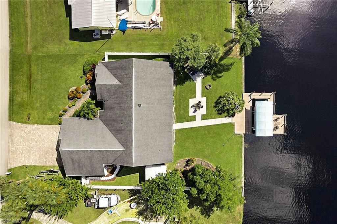
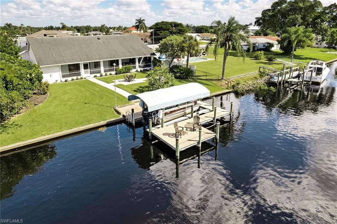
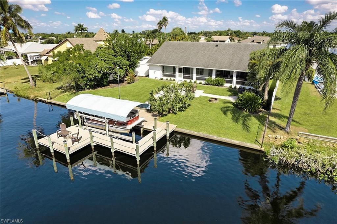
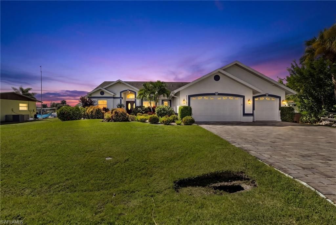
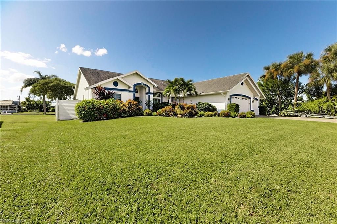
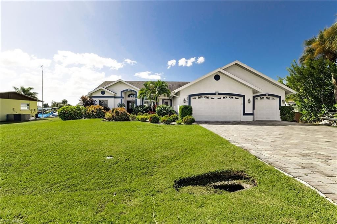
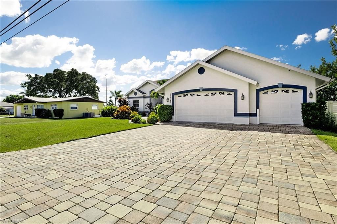
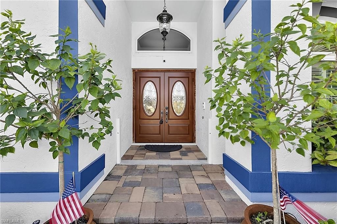
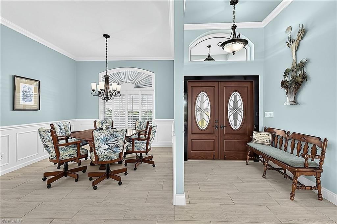
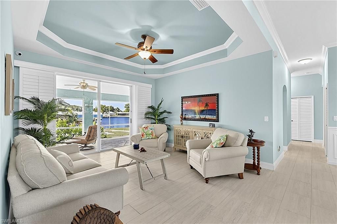
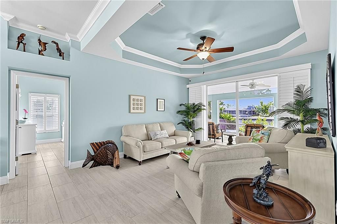
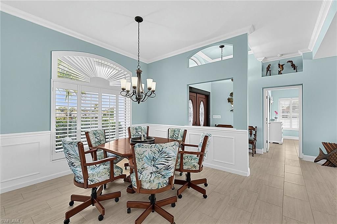
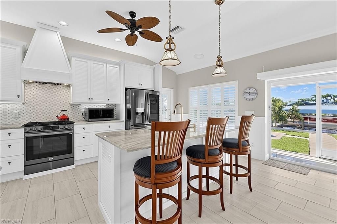
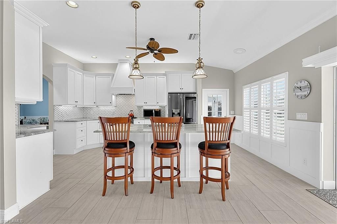
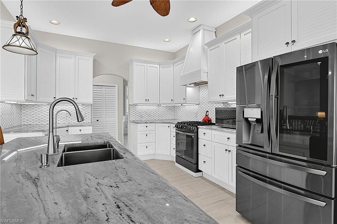
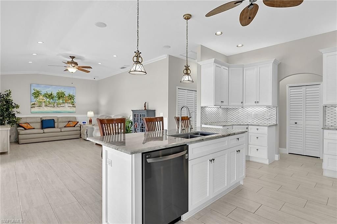
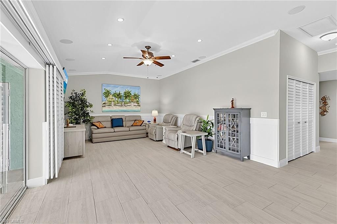
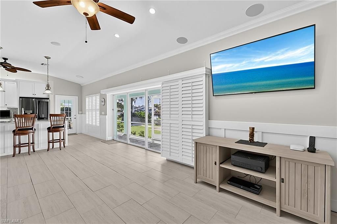
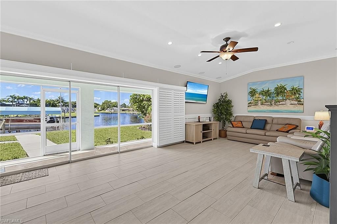
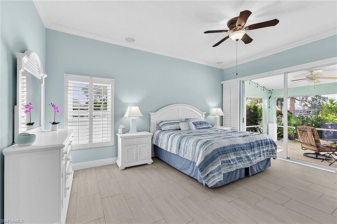
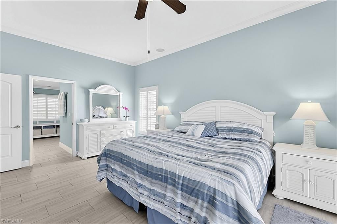
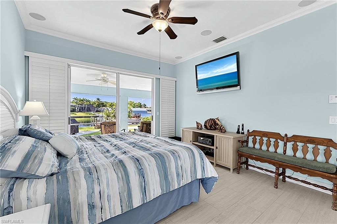
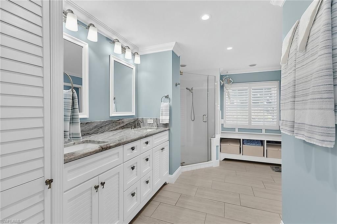
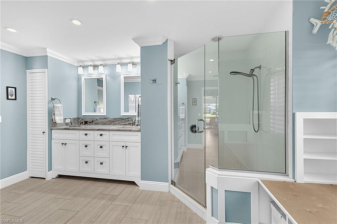
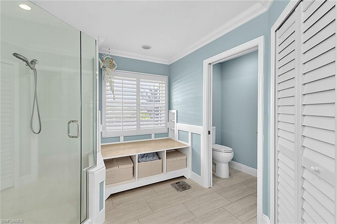
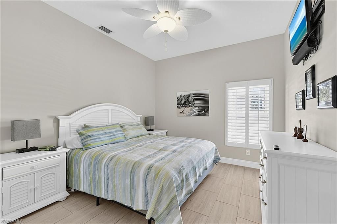
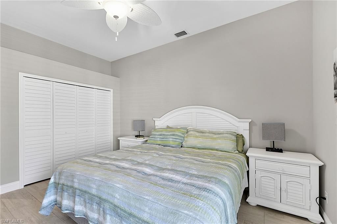
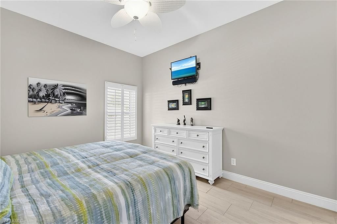
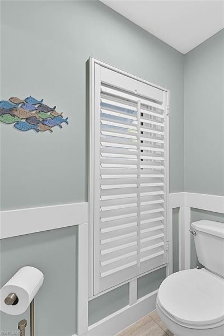
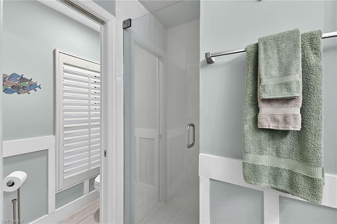
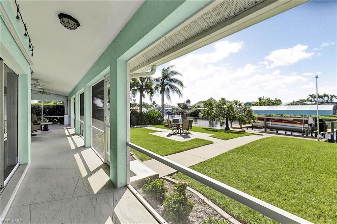
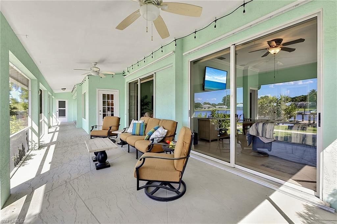
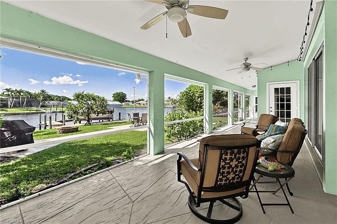
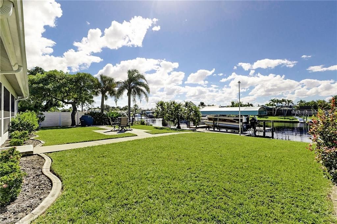
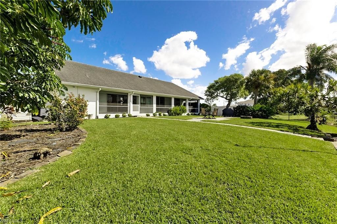
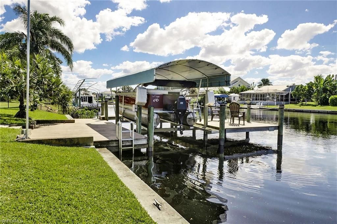
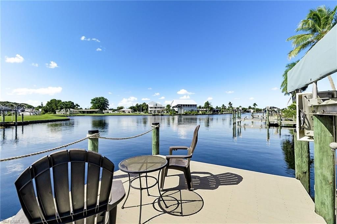
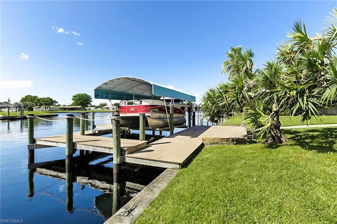
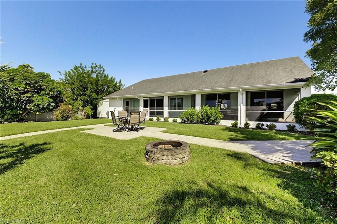
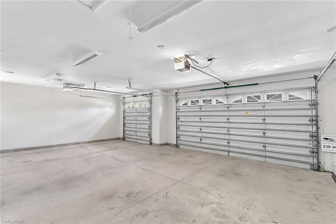
LAID-BACK FORT MYERS WATERFRONT LIVING - WHERE EVERY DAY FEELS LIKE AN ISLAND GETAWAY! SWEEPING INTERSECTING-CANAL VIEWS, DIRECT GULF ACCESS, WRAPAROUND DOCK, 7,500-LB BOAT LIFT, AND OVERSIZED 3-CAR GARAGE! Some homes offer a water view. This one makes the water part of everyday life. Nestled along wide intersecting canals in Fort Myers Shores, this beautifully updated 3-bedroom, 21/2-bath home offers approximately 2,285 square feet of living space and the freedom to embrace Southwest Florida's ...

View More

Property Summary

MLS Number: 2026044616
Status: Active
Days on Market: 7
Subdivision: FORT MYERS SHORES
County: Lee
Bedrooms: 3
Total Square Feet: 2,285
Price Per Sq. Ft.: $284
Style: Florida
New Construction: No
Waterfront: Yes
Property Type: Residential - Single Family
Cooling: Central Electric
Garage: 3 car attached
Heating: Central Electric
Lot Size: 0.31 Acres
Road Frontage: Public Road
Road Surface: Paved
Roof Type: Shingle
Stories: 1.0
Year Built: 1994
Taxes: $5,459

Property Details

Bedroom: 3 Bed
Canal Width: Canal Width 81-120
Construction: Concrete Block, Stucco
Days on Site: 7
Dining: Eat-in Kitchen
Directions: From Palm Beach Boulevard (SR 80), turn north onto Tropic Avenue. Turn right onto River Forest Drive, then left onto Marquette Boulevard. Continue to 13361 Marquette Boulevard.
Exterior: Concrete Block, Stucco
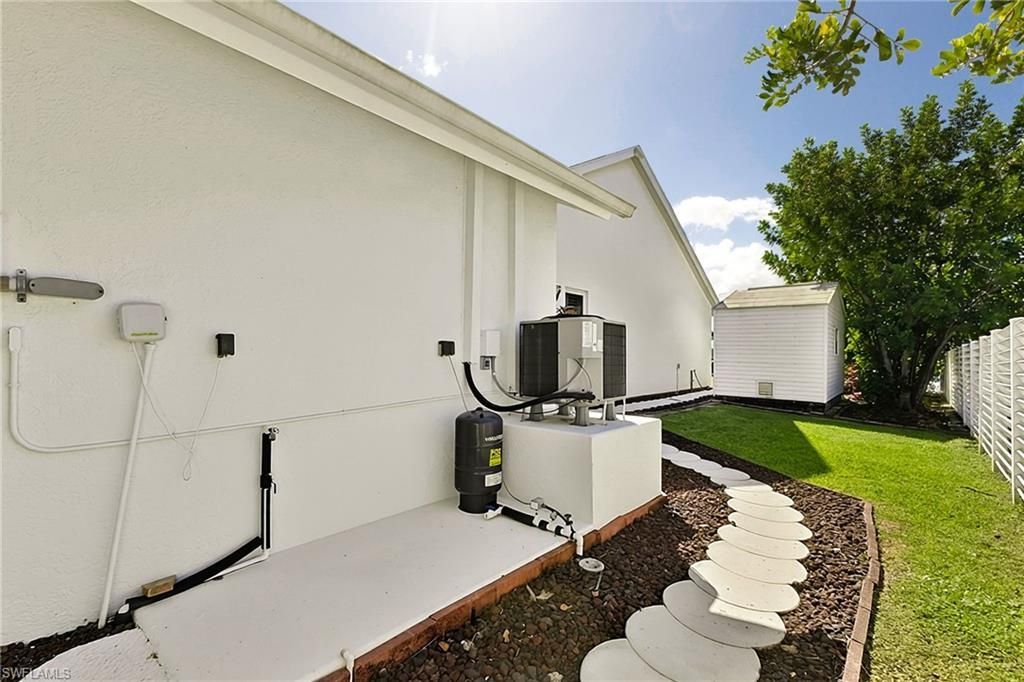
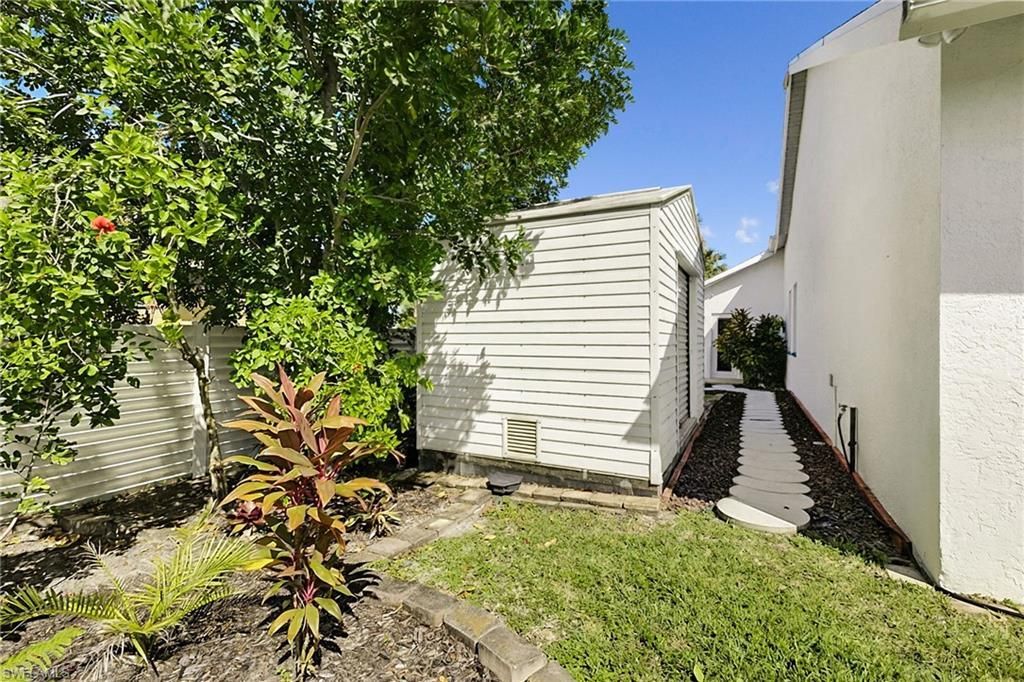
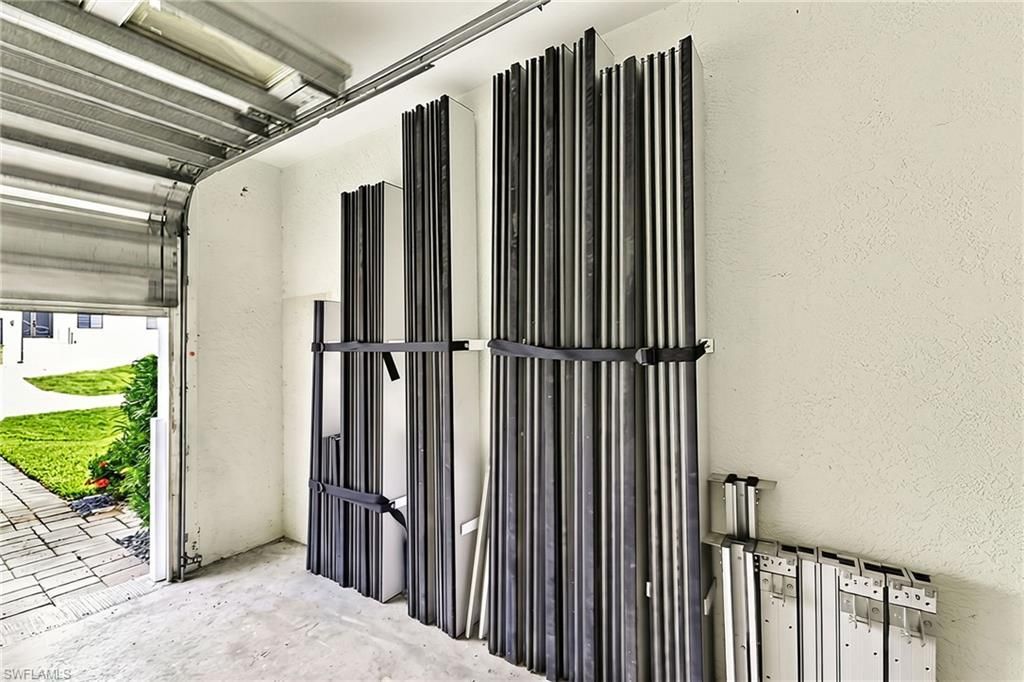
Outdoor Features: Boat Canopy/Cover, Dock, Boat Lift, Built-In Wood Fire Pit, Room for Pool, Storage
Flooring: Tile
Furnished: Unfurnished
GEO Area: FE07 - East Fort Myers Area
Home Style: Florida
Home Warranty Y/N: No
Interior: Split Bedrooms, Great Room, Family Room, Tray Ceiling(s), Walk-In Closet(s)
Irrigation: Lake/Canal
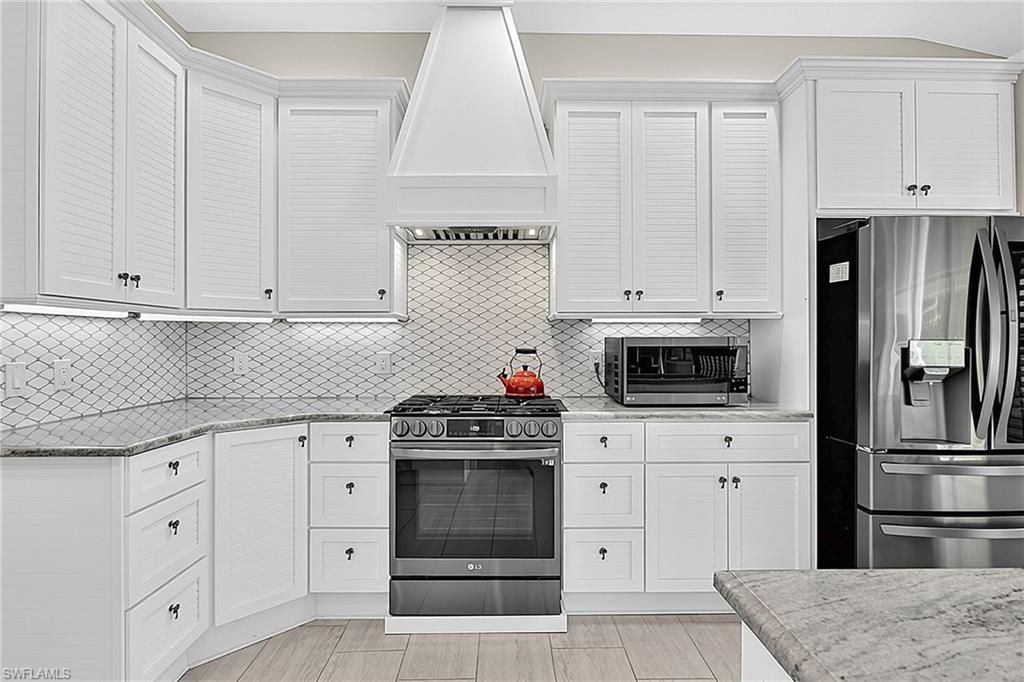
Kitchen: Kitchen Island, Pantry
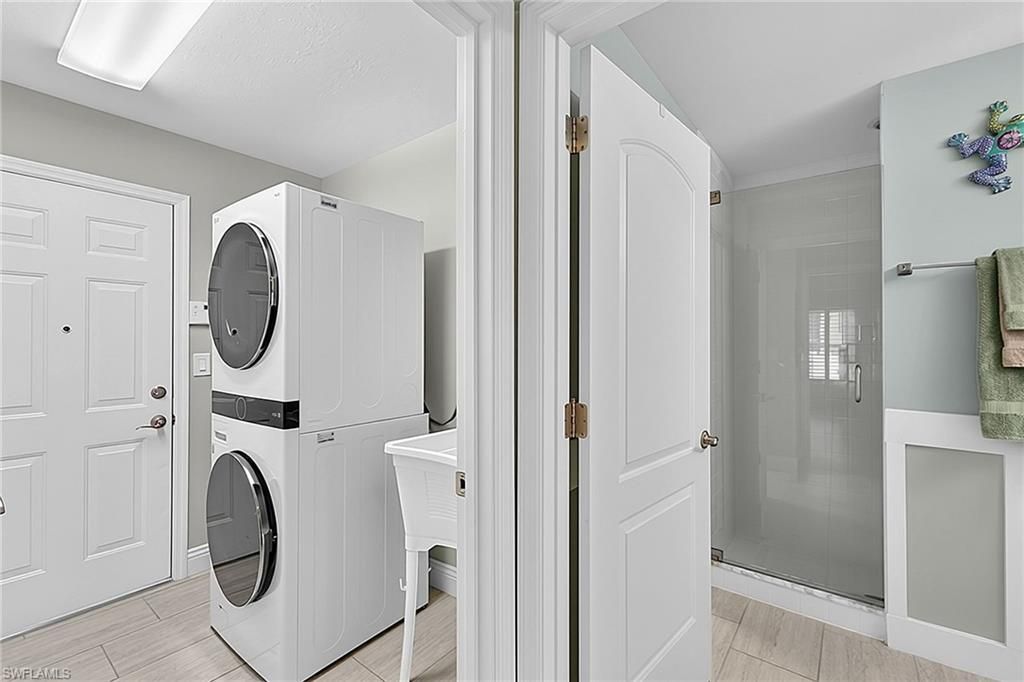
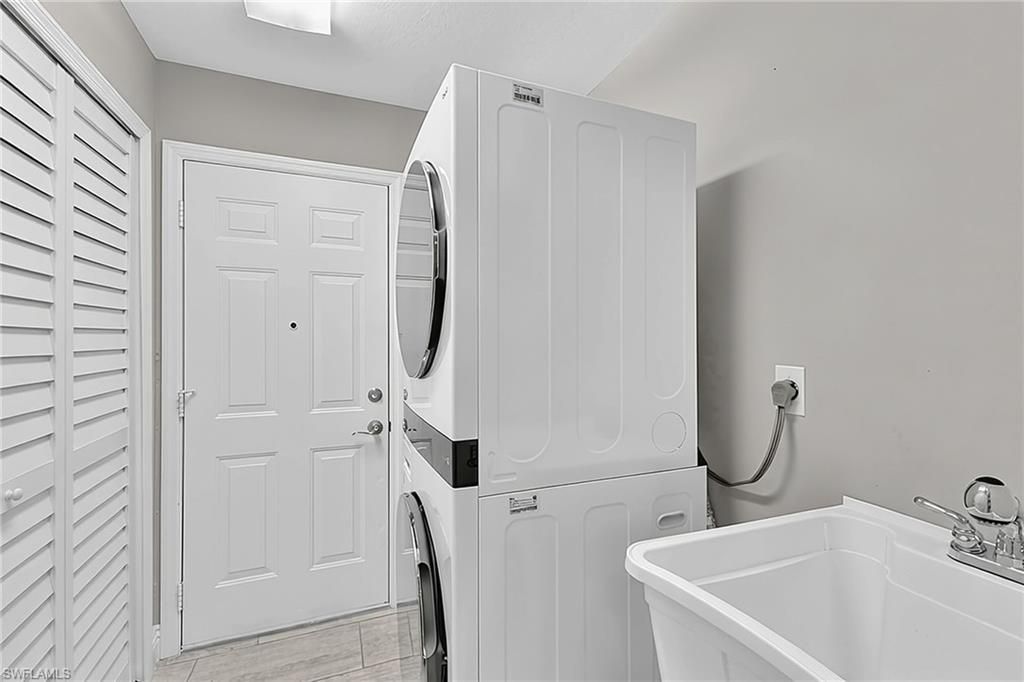
Laundry: Inside
Lease Considered Y/N: No
Listing Terms: Buyer Finance/Cash, Cash, FHA, VA Loan
Lot: Oversize
Ownership: Single Family
Parcel #: 29-43-26-05-00091.0300
Parking: 2+ Spaces, Driveway Paved, Garage Door Opener, Attached
Pet Limits: 0
Pets: Number Limit
Property Attached Y/N: No
Property Sub-Type: Single Family Residence
Room Count: 5
Sewer: Central
SQFT Total: 3111
Transfer Fee: 0
Units in Building: Square Feet
View: Canal, Intersecting Canal, Landscaped Area, Water
Water: Central
Waterfront: No Bridge(s)/Water Direct, Canal Front, Intersecting Canal
Windows: Double Hung, Impact Resistant, Impact Resistant Windows
Construction: Concrete Block,Stucco

Neighborhood Information

Neighborhood Map

Neighborhood Hero

Neighborhood Highlights

Neighborhood Characteristics

Neighborhood Market Trend

Neighborhood Schools

Courtesy of

Agency Name: Coldwell Banker Realty
Agent Name: Lesley Barton
Agency Phone: 239-945-1414

agent picture

Presented by

Agent Name: Roni Sterin
Agent Phone: 305.942.7446
Agency Title: The Keyes Company
Request Info

IDX logo

Roni Sterin
keyes.com
Agent Cell:
305.942.7446

Mortgage Calculator

%
years/fixed
yearly
yearly (est.)

Estimated Payment

$ 3,832.97 Principal & Interest $3,188.64 Property Tax $454.92 Homeowner's Insurance $189.41
Mortgage Logo

Login to My Keyes Account


