SIGN UP Login/Register
1336 Shoreline Circle, Sebastian, FL 32958 Photo

34 Photos

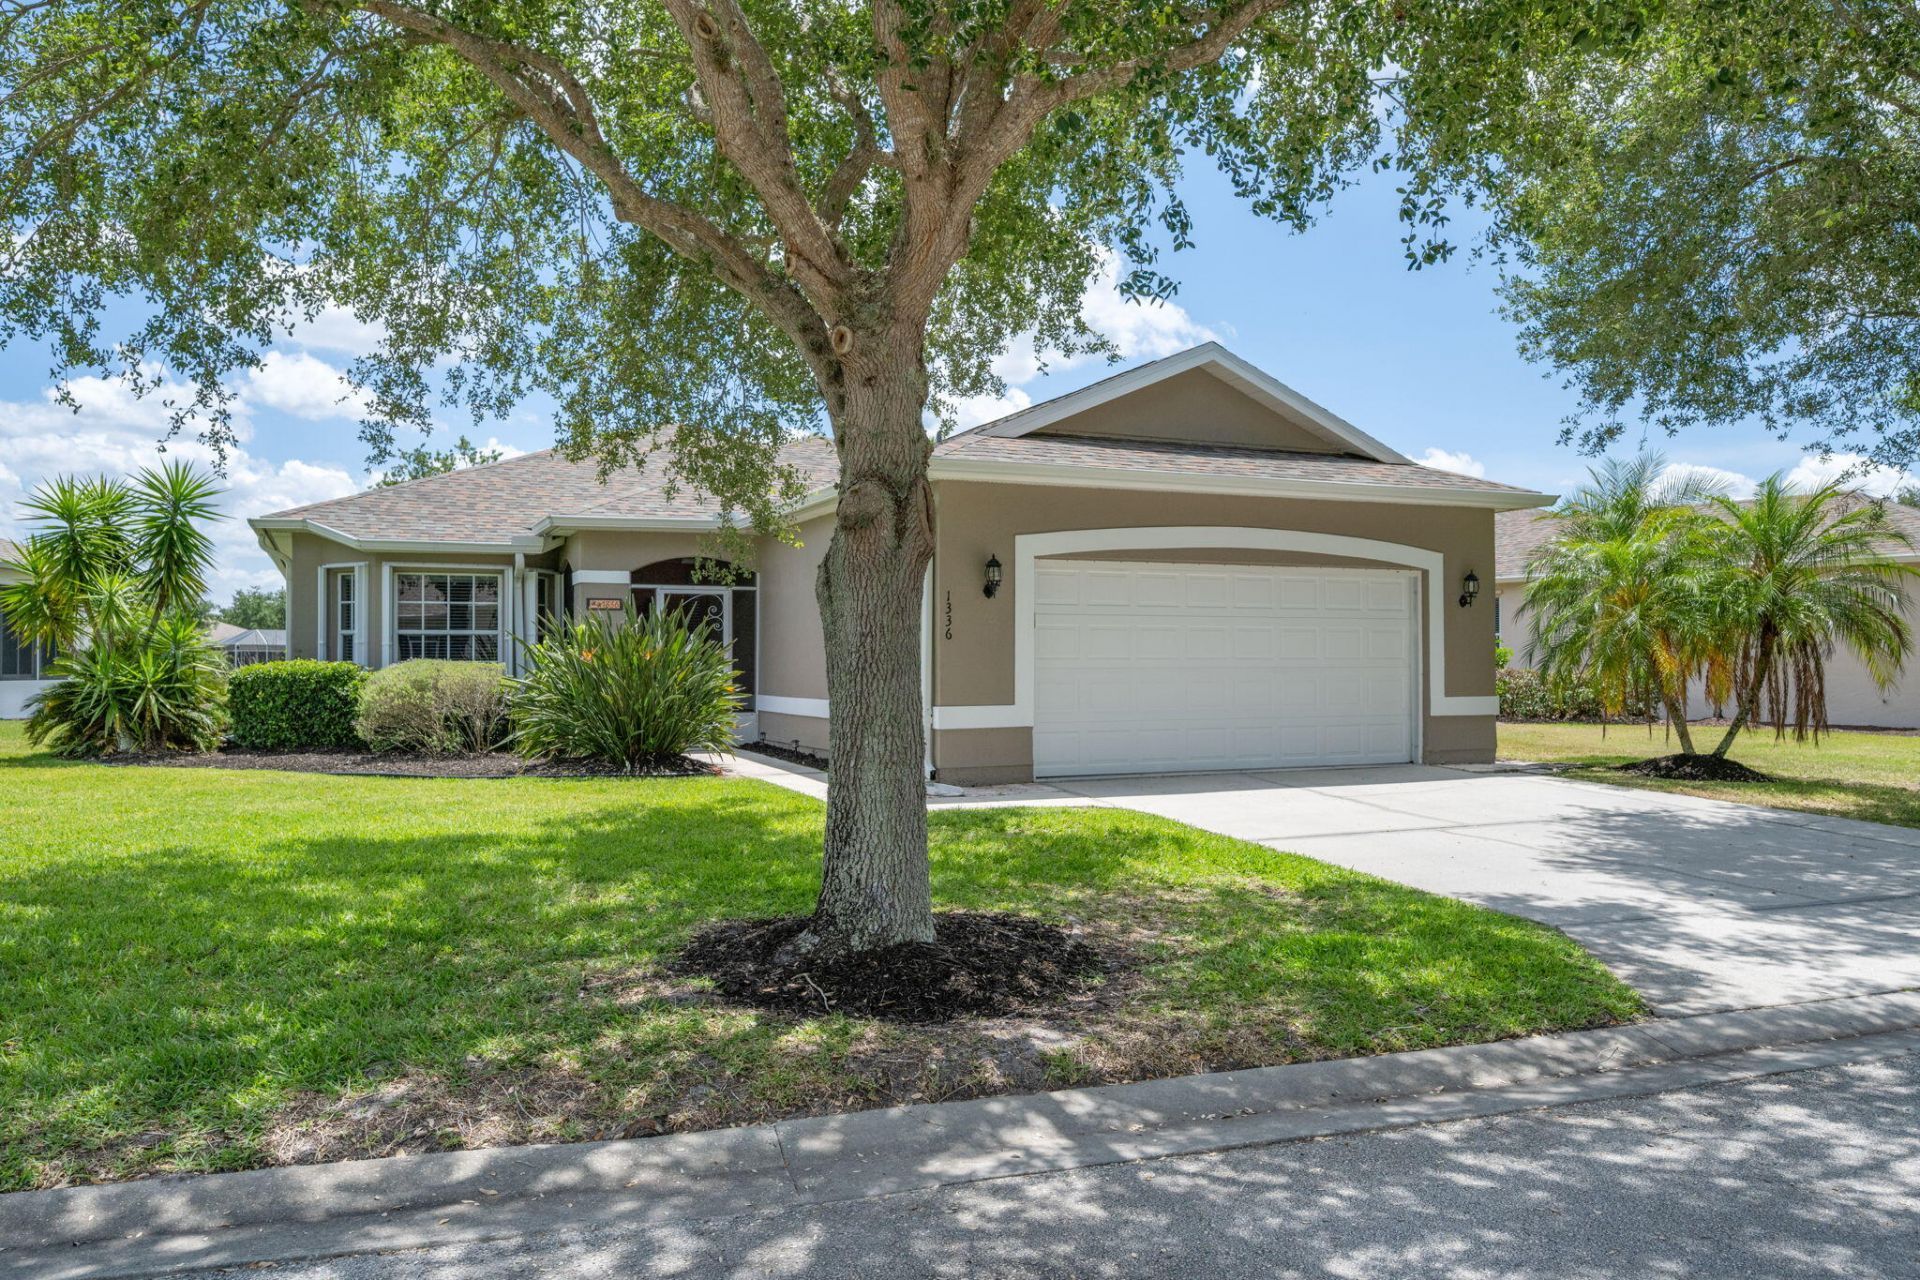
1336 Shoreline Circle Sebastian, FL 32958
$369,000
  • Beds
    3
  • Baths
    2 full
  • Total Square Feet
    1,674
  • Lot Size
    0.28 acre(s)

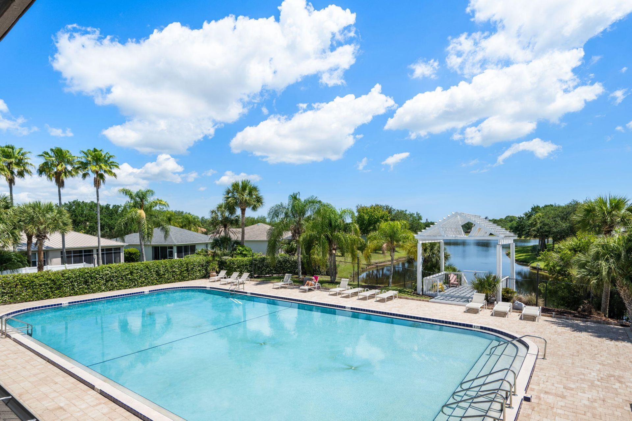
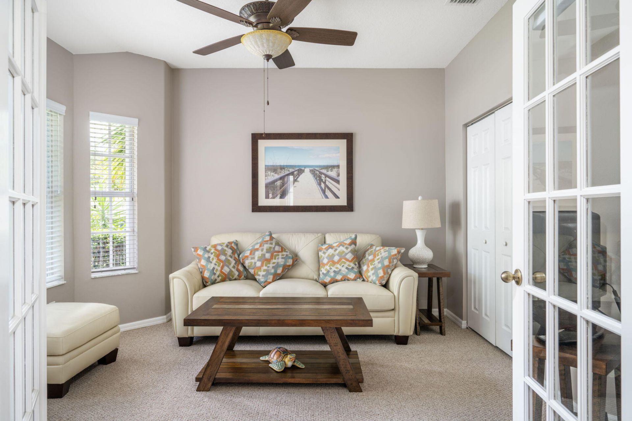
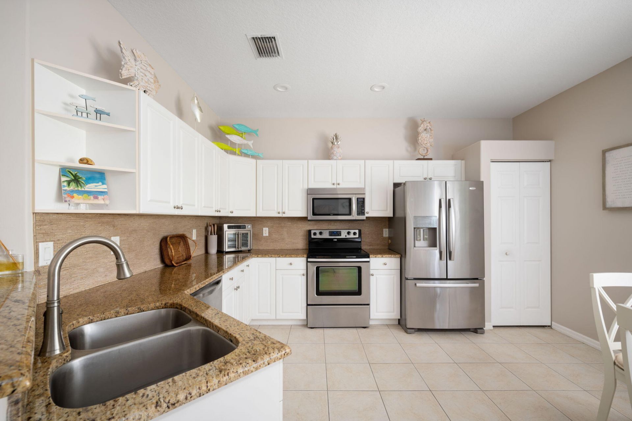
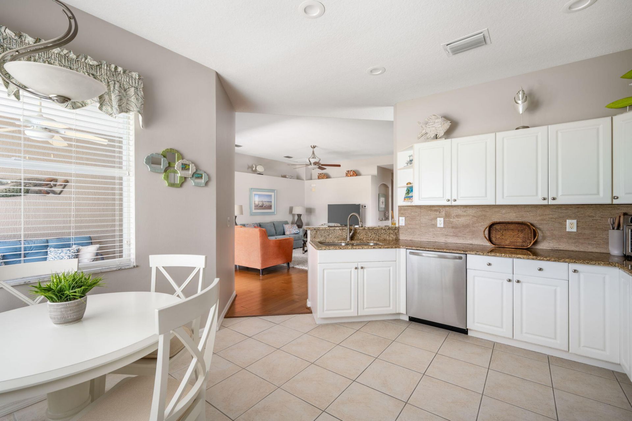
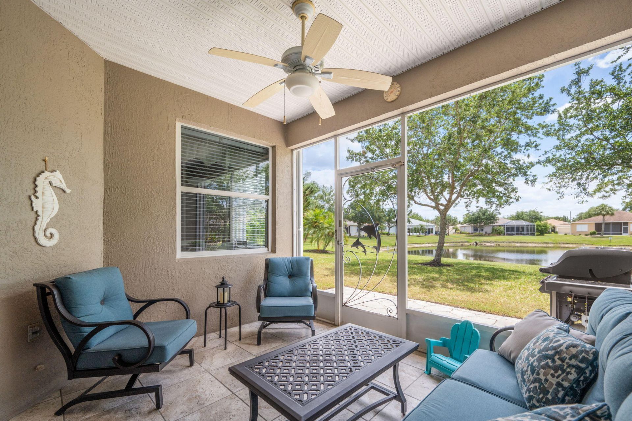
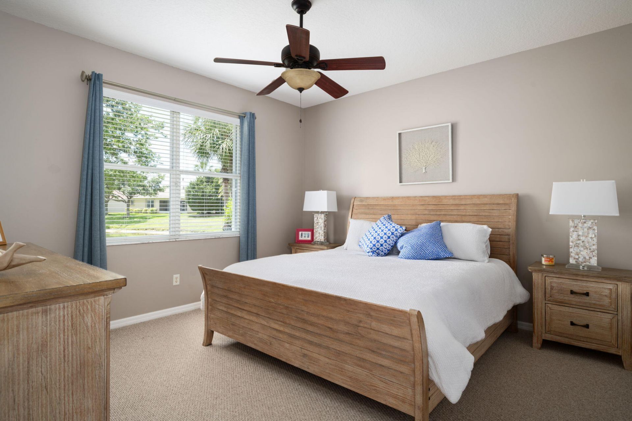
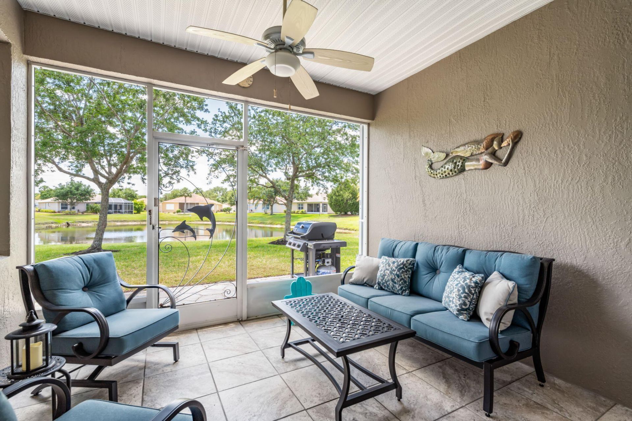
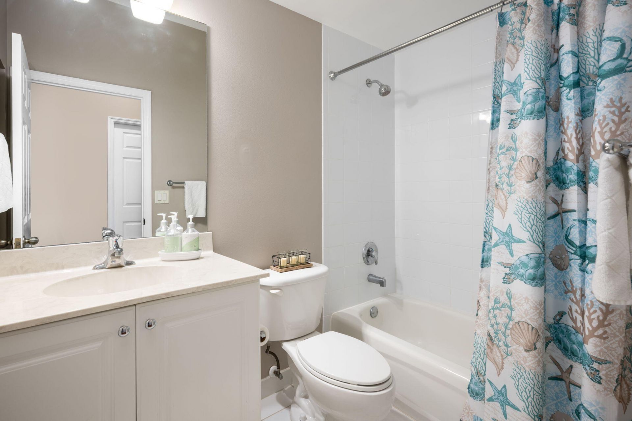
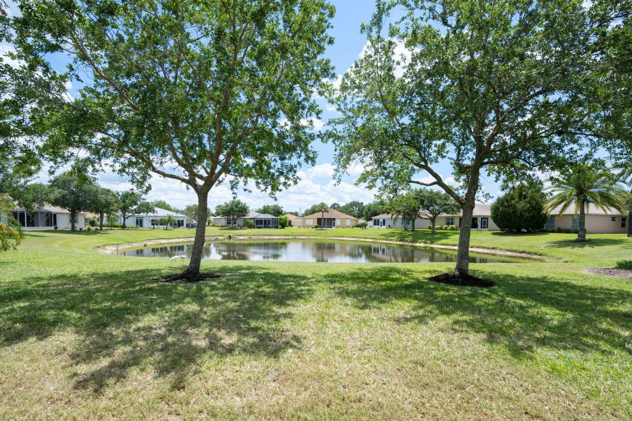
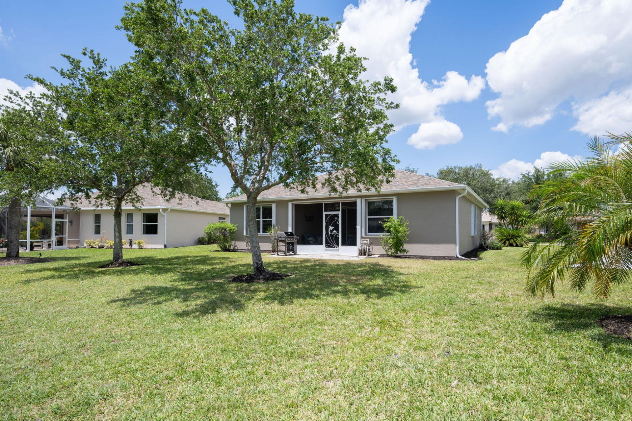
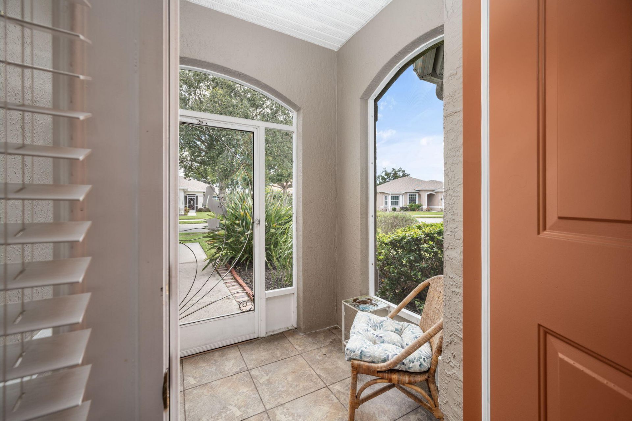
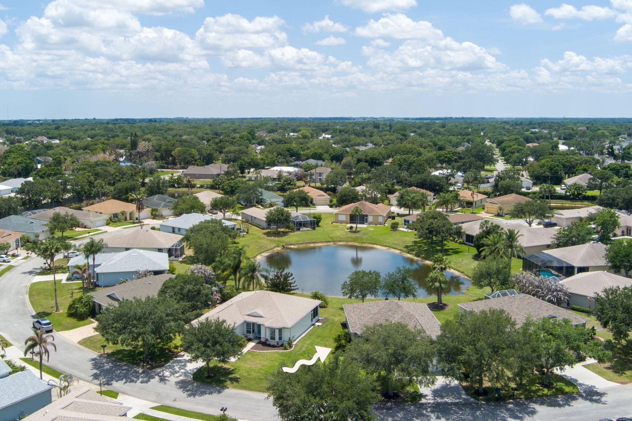
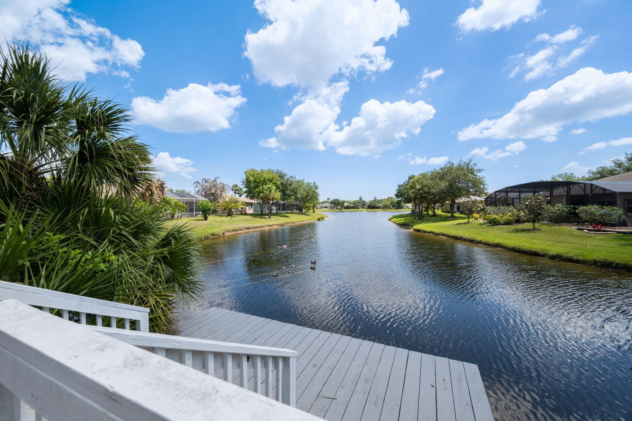
WATERSIDE RETREAT awaits, which has been seasonally enjoyed, gently lived in like new home. Super community location, tucked peacefully within inner circle. 2025 ROOF, 2026 NEW ACCORDION shutters! A true lakefront beauty! Peace, tranquility, great pride of ownership. Looking for your own private slice of paradise? Soothing colors, spacious, lake views from screened lanai. CBS home, fresh interior & exterior paint & more. Love to cook? Enjoy a thoughtfully designed kitchen with Corian counters, p...

View More

Property Summary

MLS Number: B26027985
Status: Active
Days on Market: 117
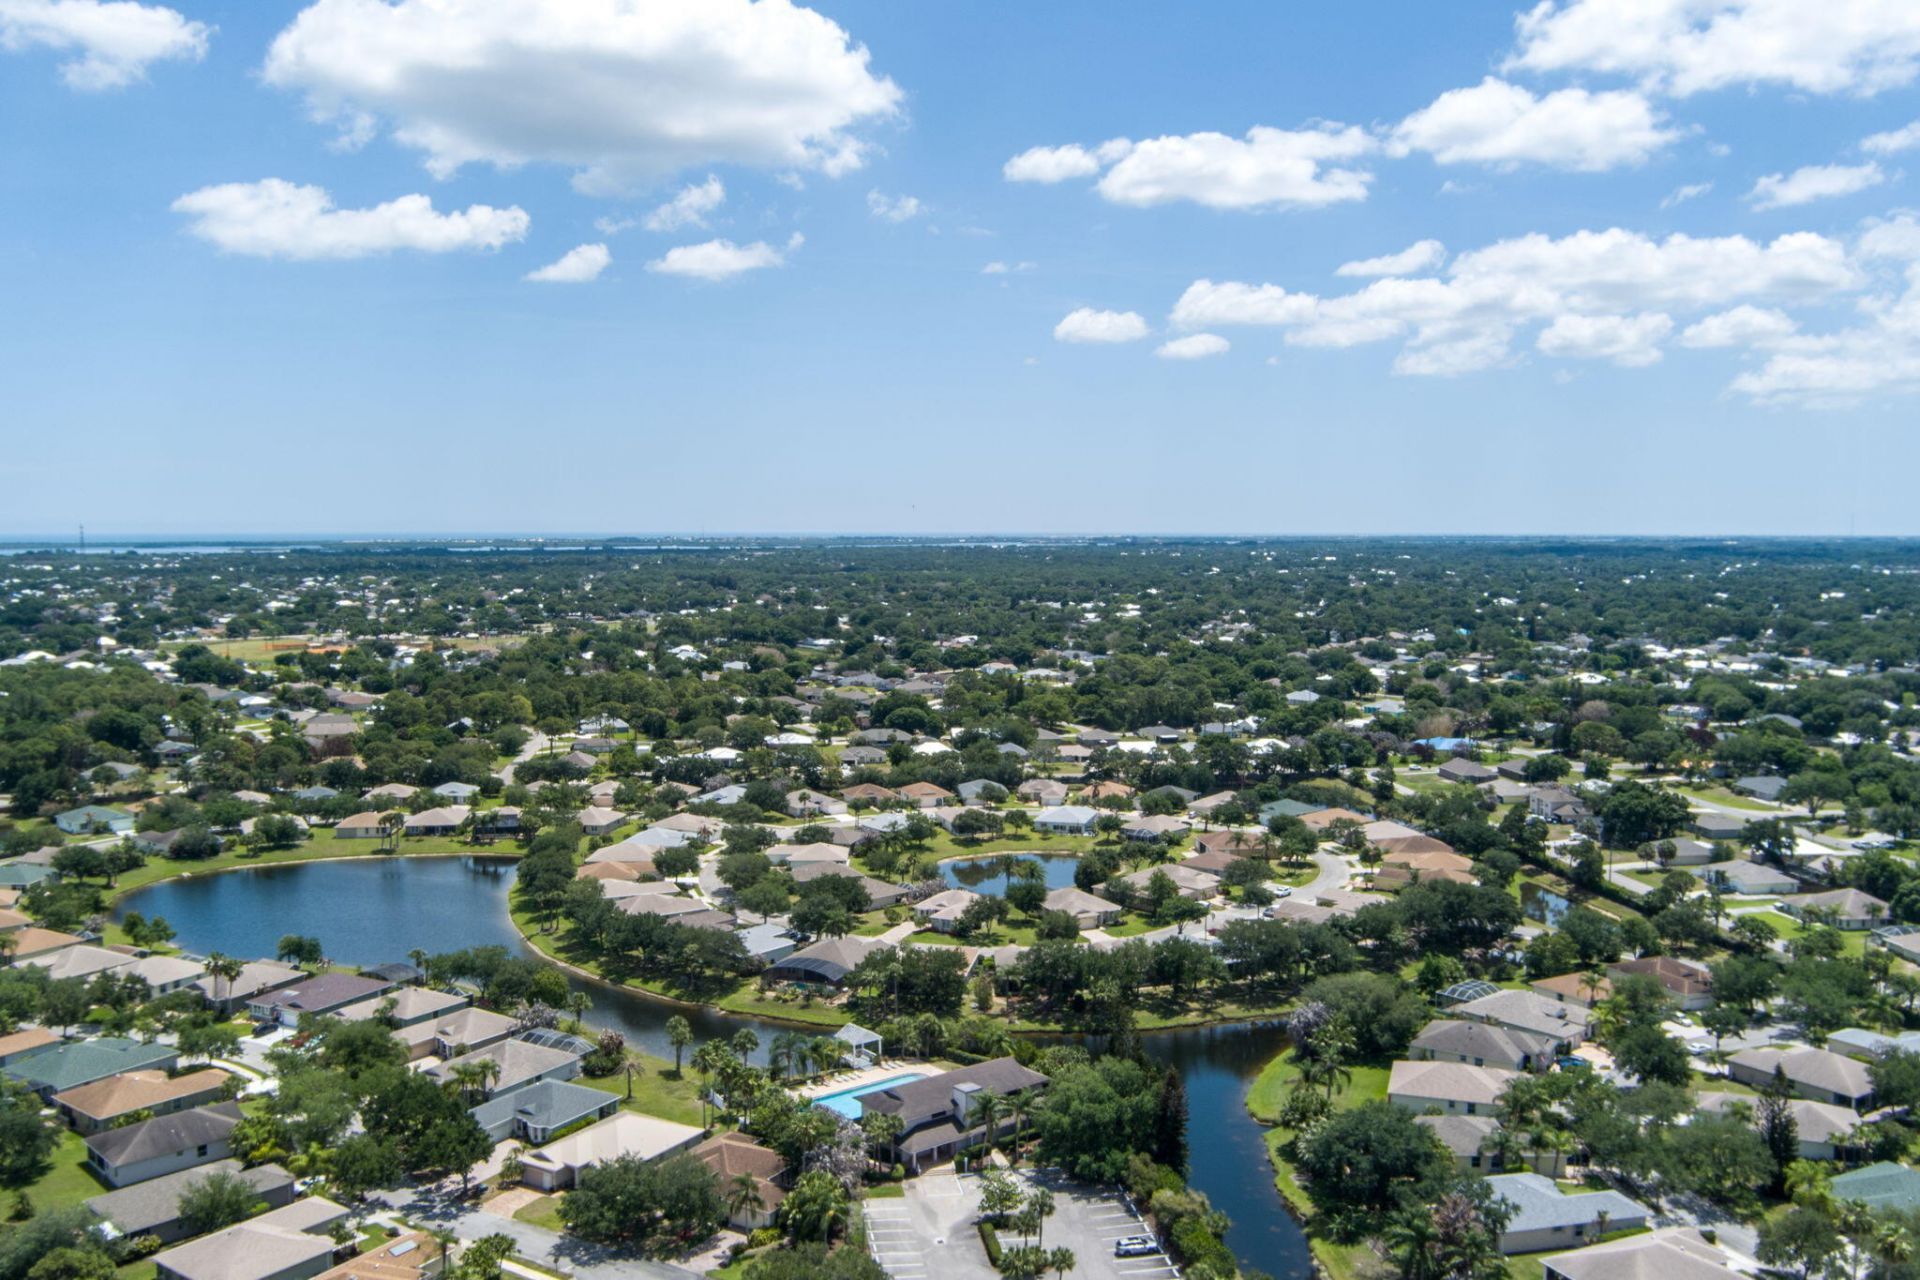
Subdivision: SEBASTIAN LAKES PUD SUB PHASE III
County: Indian River
Bedrooms: 3
Total Square Feet: 1,674
Price Per Sq. Ft.: $220
Style: Ranch, Cape Cod
New Constuction: No
Waterfront: Yes
Property Type: Residential - Single Family
Cooling: Central Air, Ceiling Fan(s), Paddle Fan(s)
Garage: 2 car attached
Heating: Central, Electric, Central Individual
Lot Size: 0.28 Acres
Roof Type: Shingle
Stories: 1.0
Year Built: 2003
Taxes: $5,609
Association Fee Includes: Insurance, Maintenance Grounds, Maintenance Structure, Security, Common Areas, Reserve Funds, Recreation F
HOA Fee: $896/ Quarterly

Featured Amenities

Cathedral Ceiling(s)
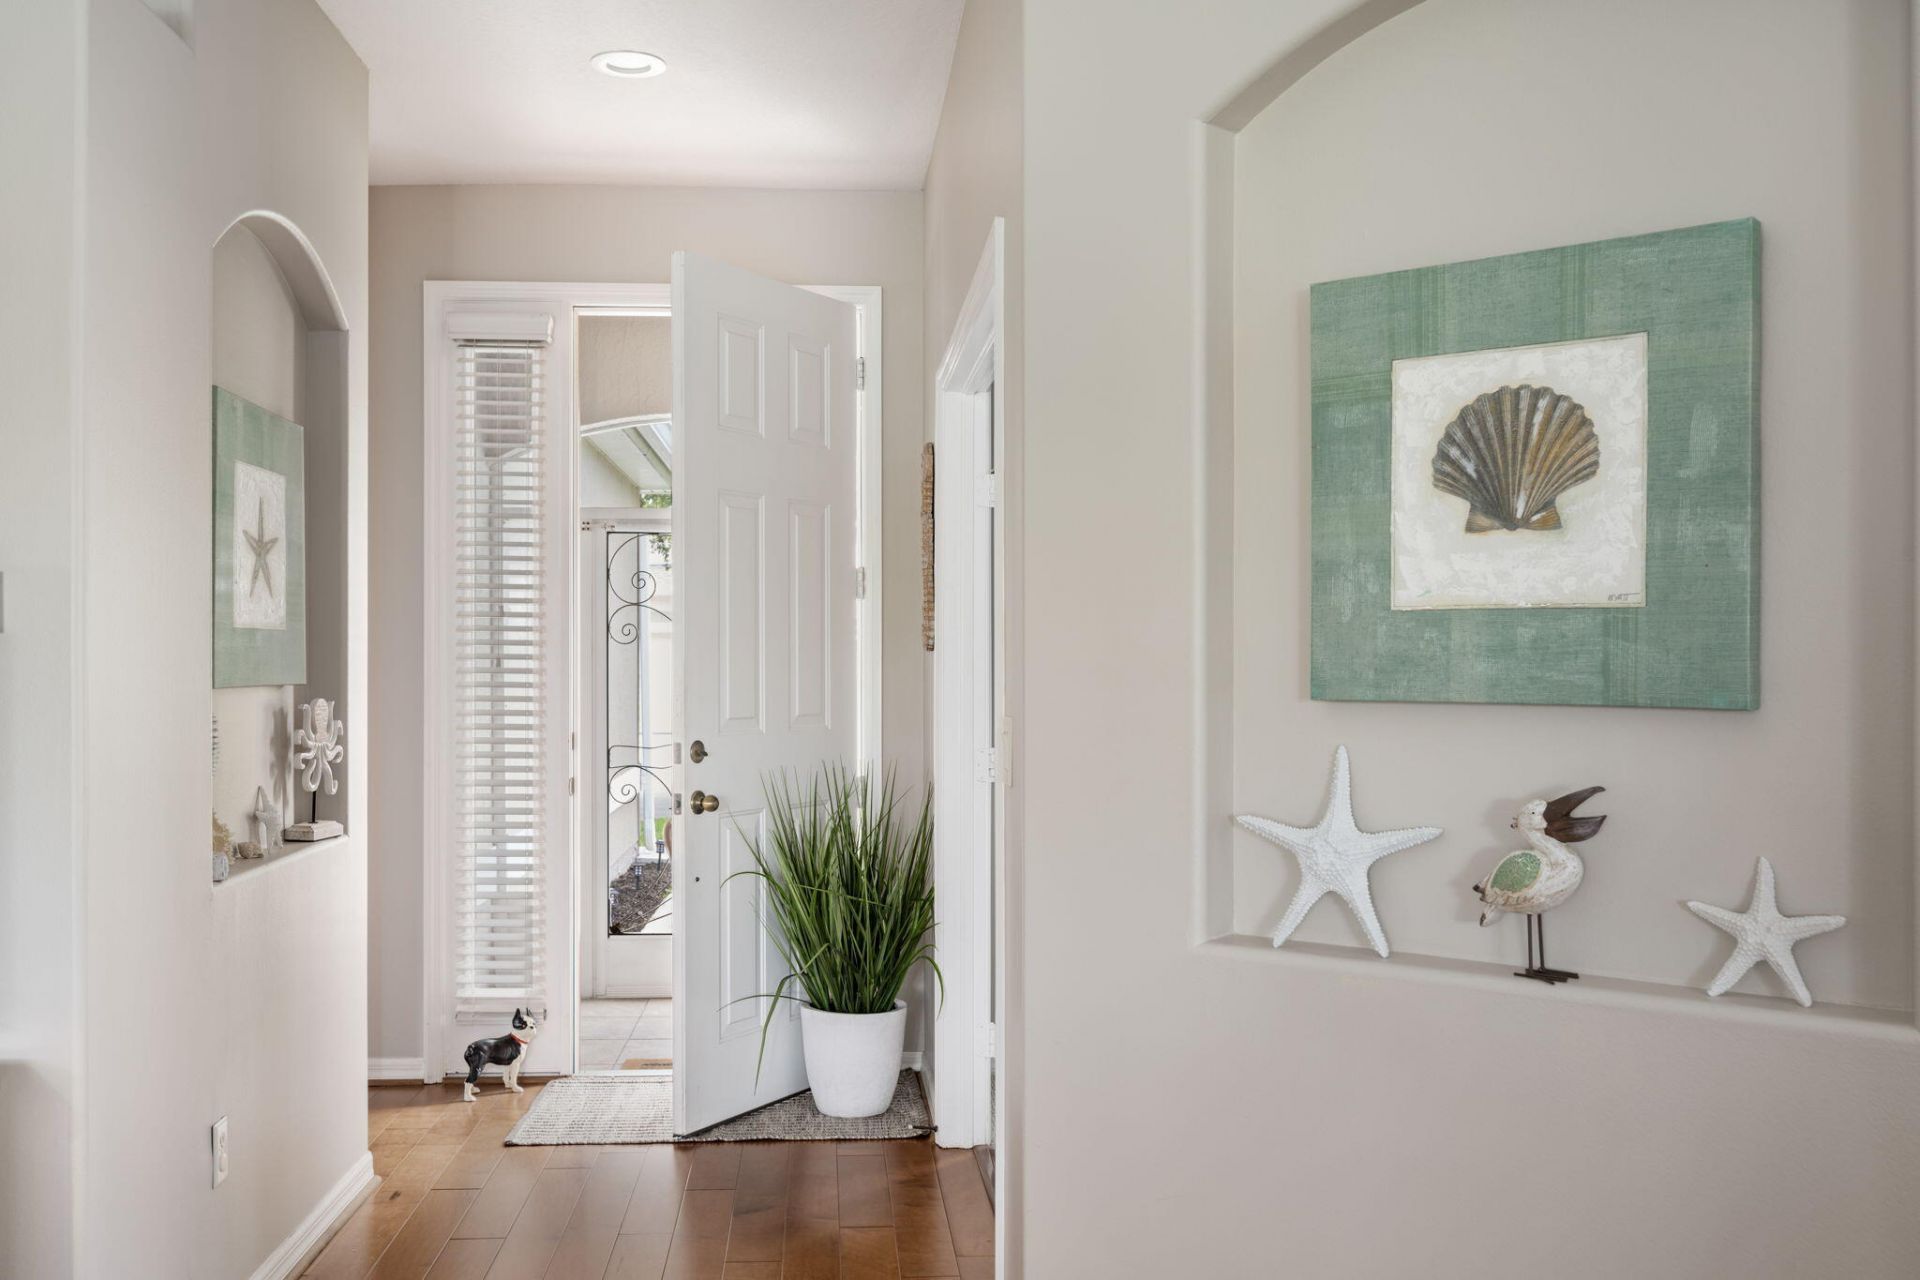
Entrance Foyer
High Ceilings
Pantry
Vaulted Ceiling(s)
Walk-In Closet(s)
Bedroom Layout - Split
Bedroom Layout - Three Way Split
Pull Down Stairs
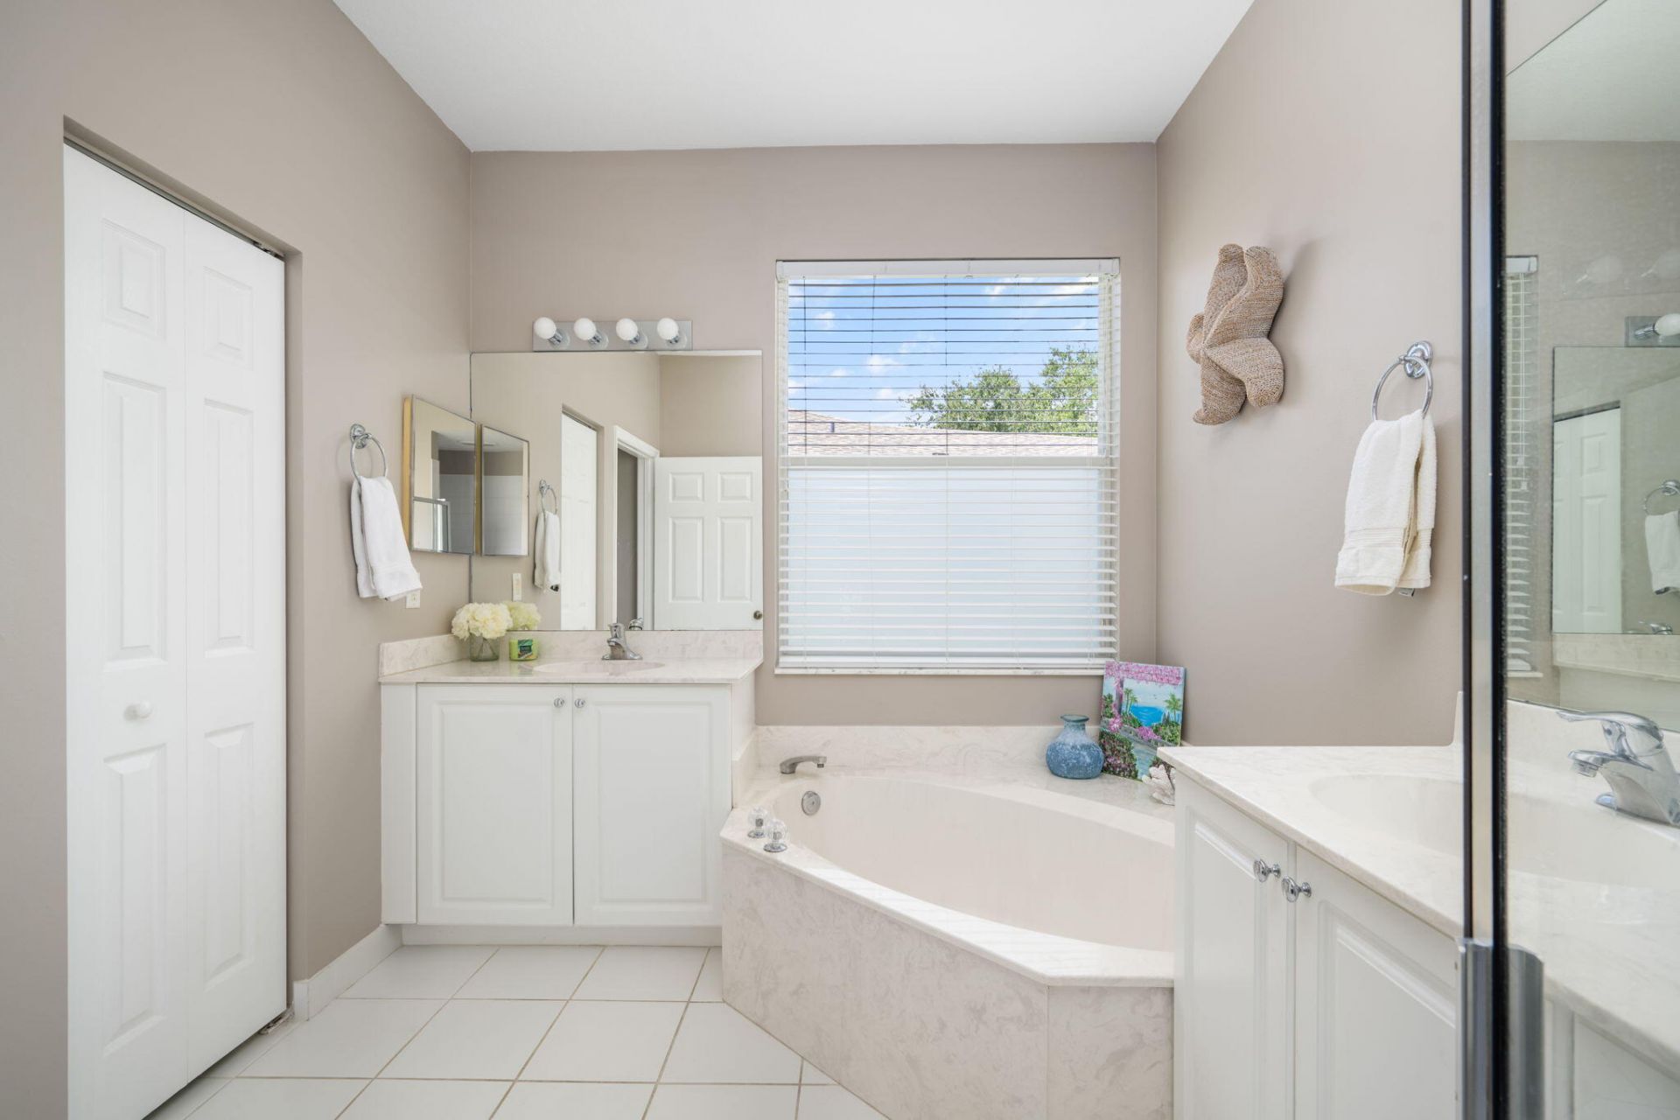
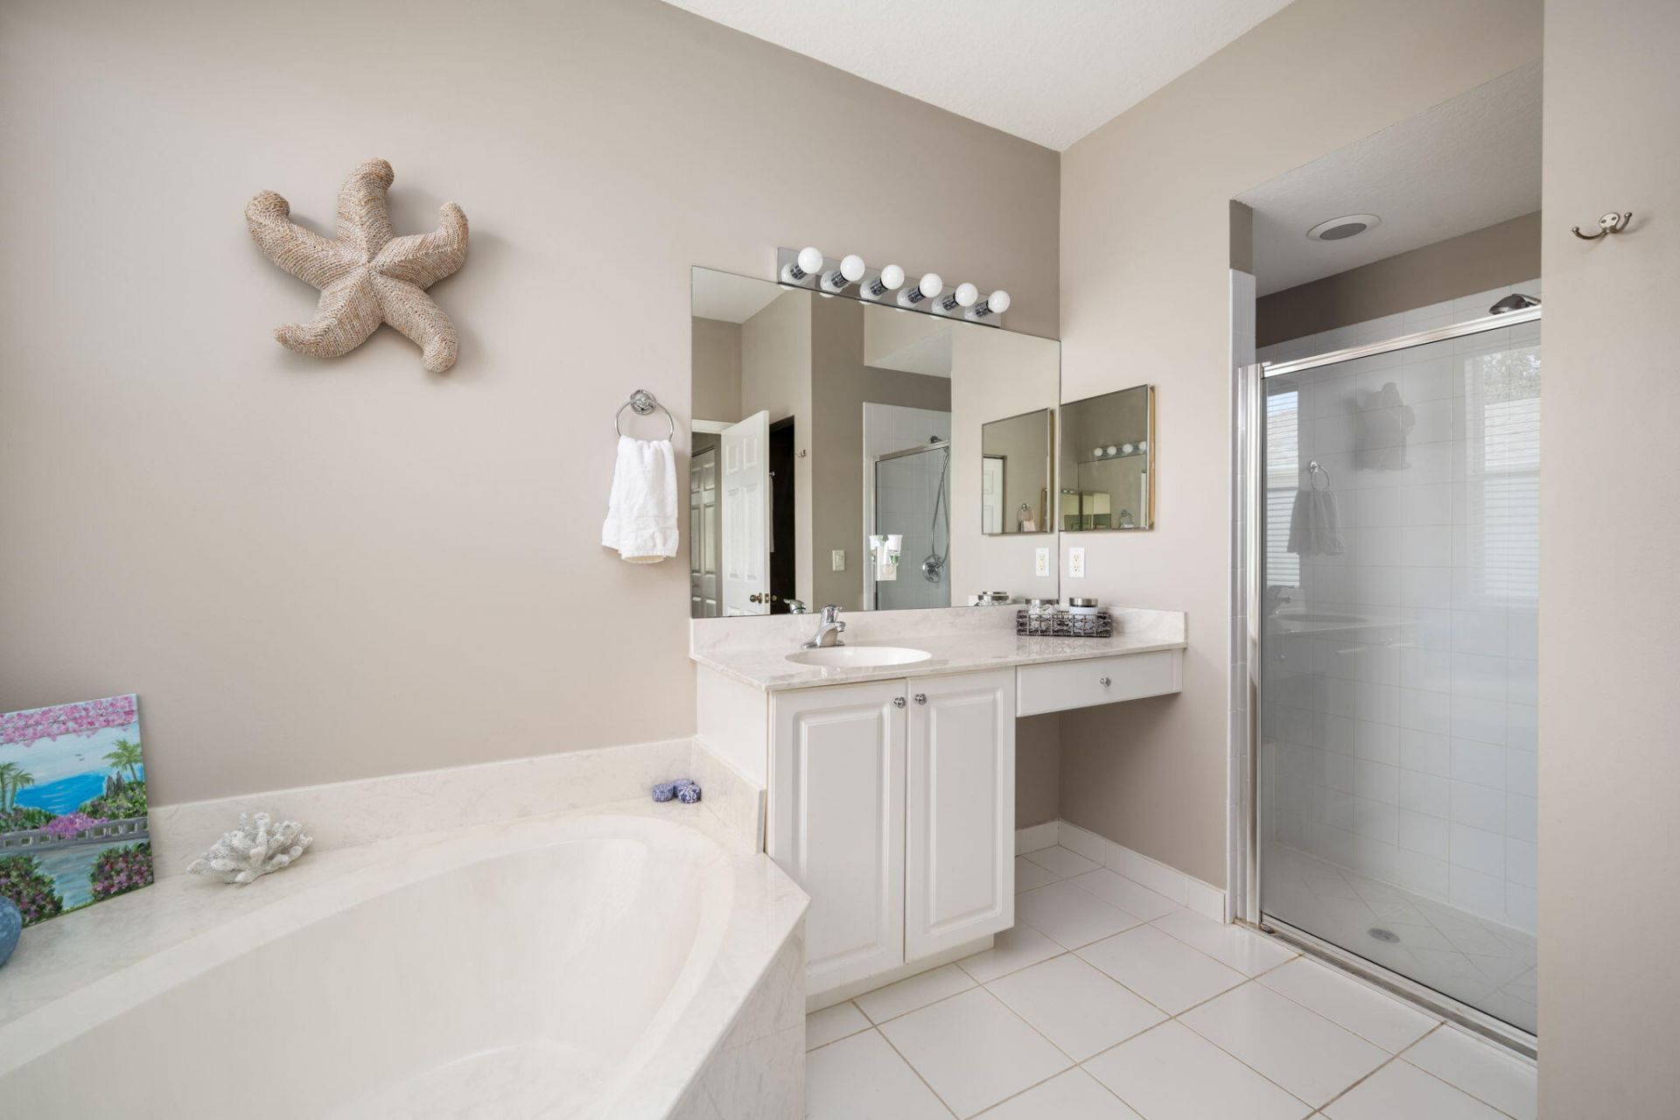
Roman Tub
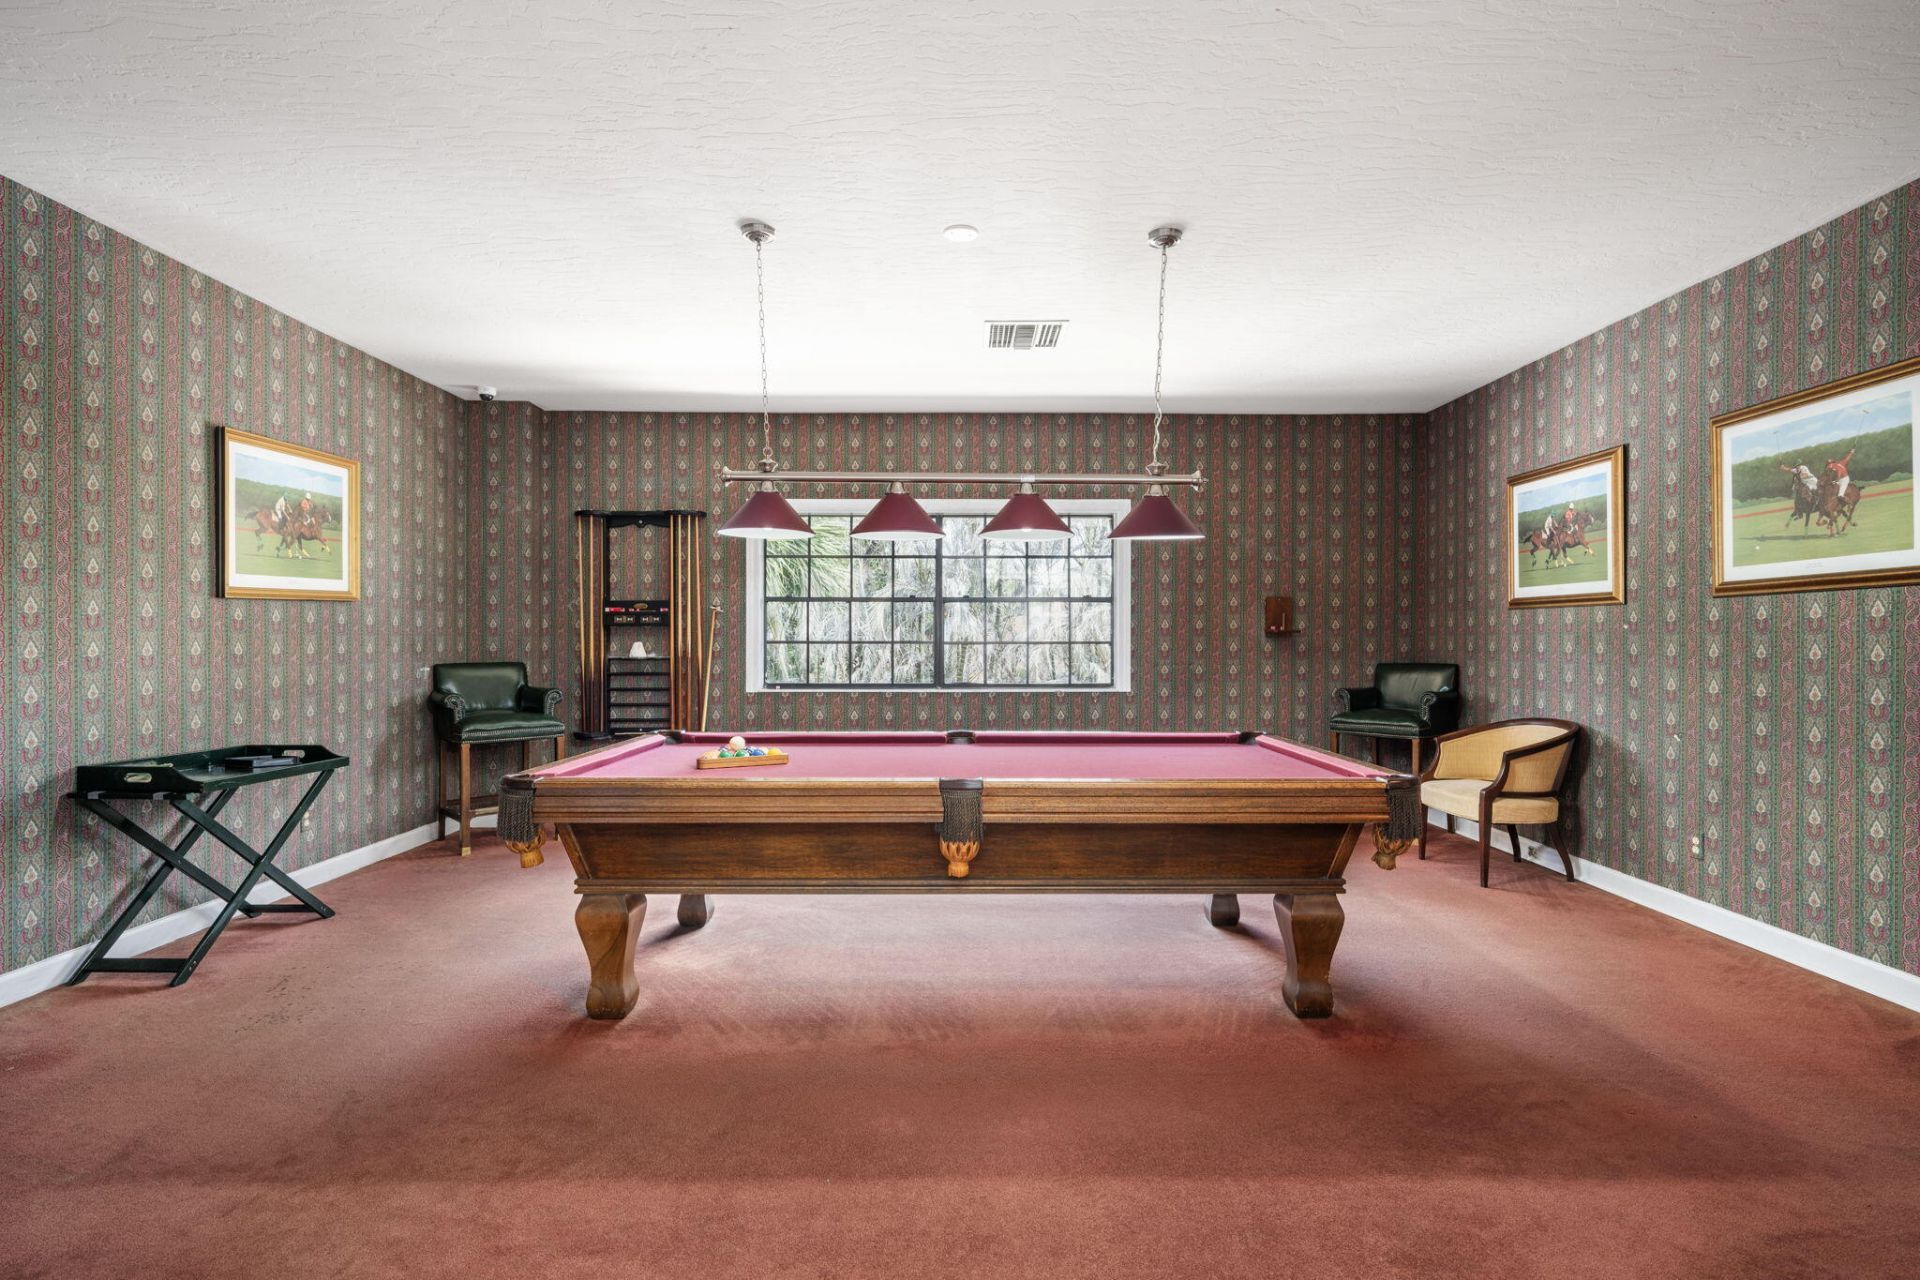
Billiard Room
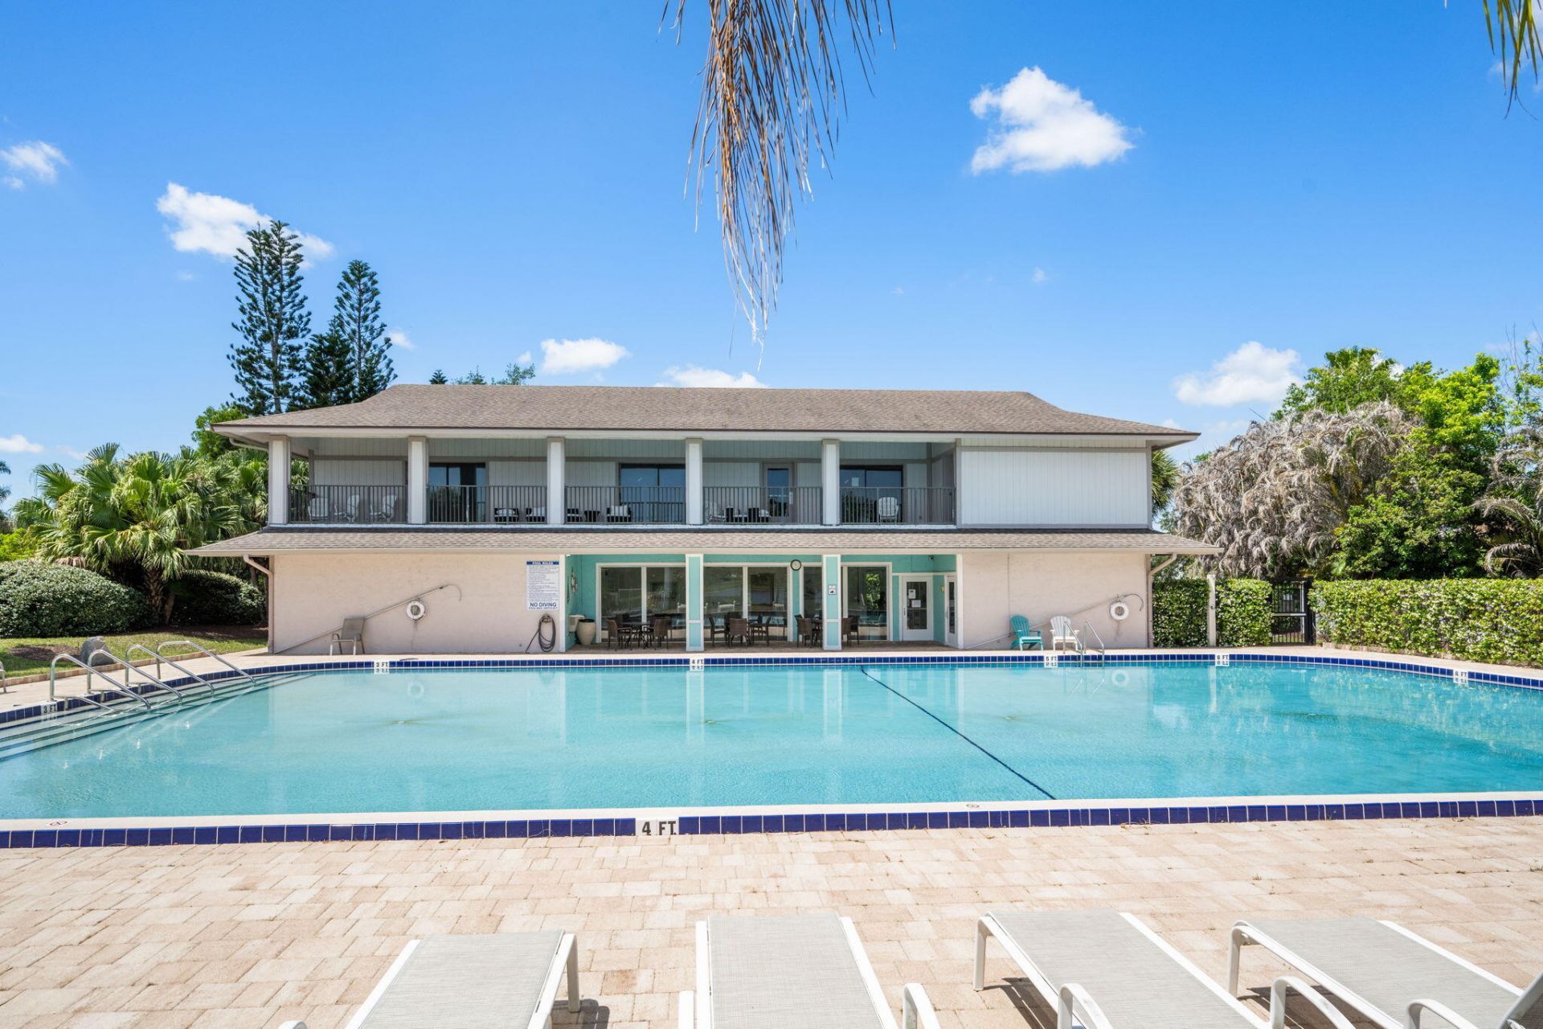
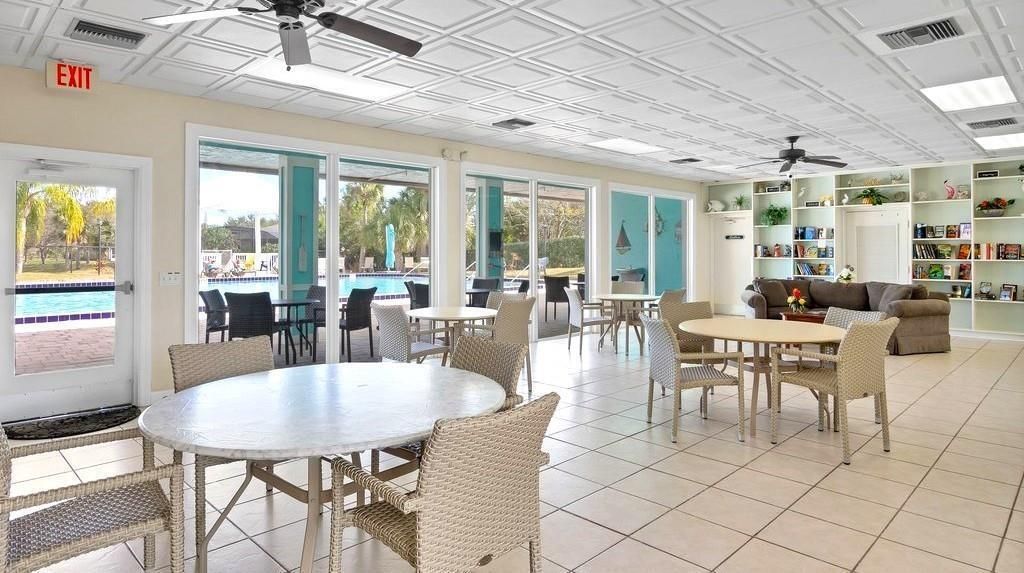
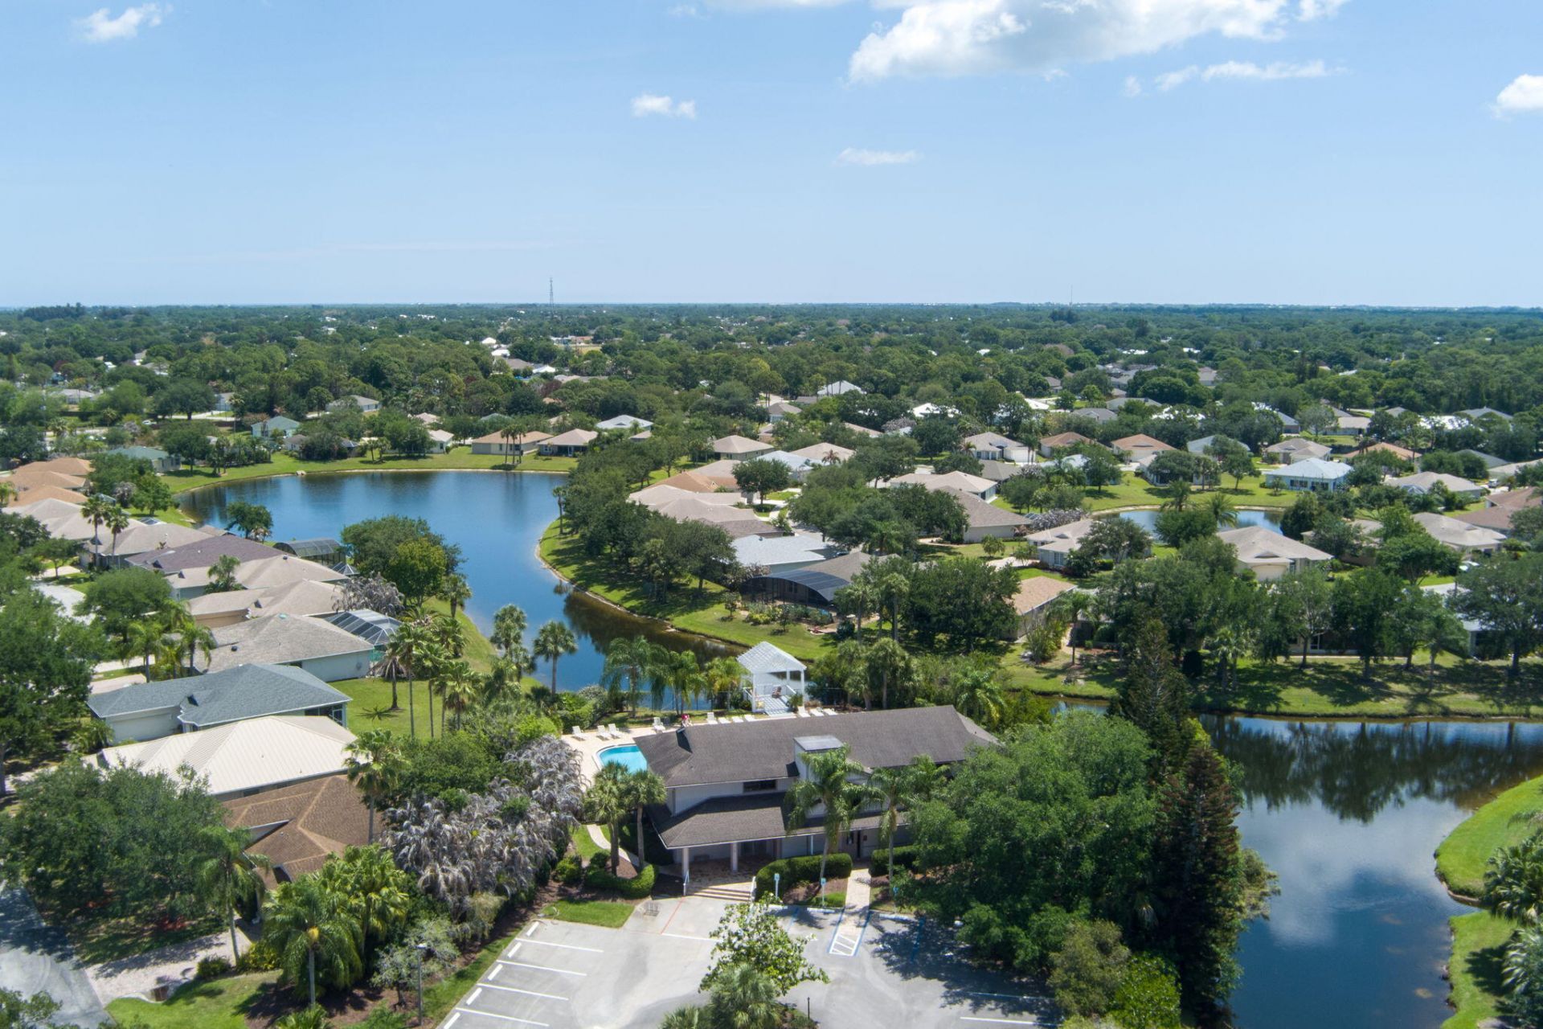
Clubhouse
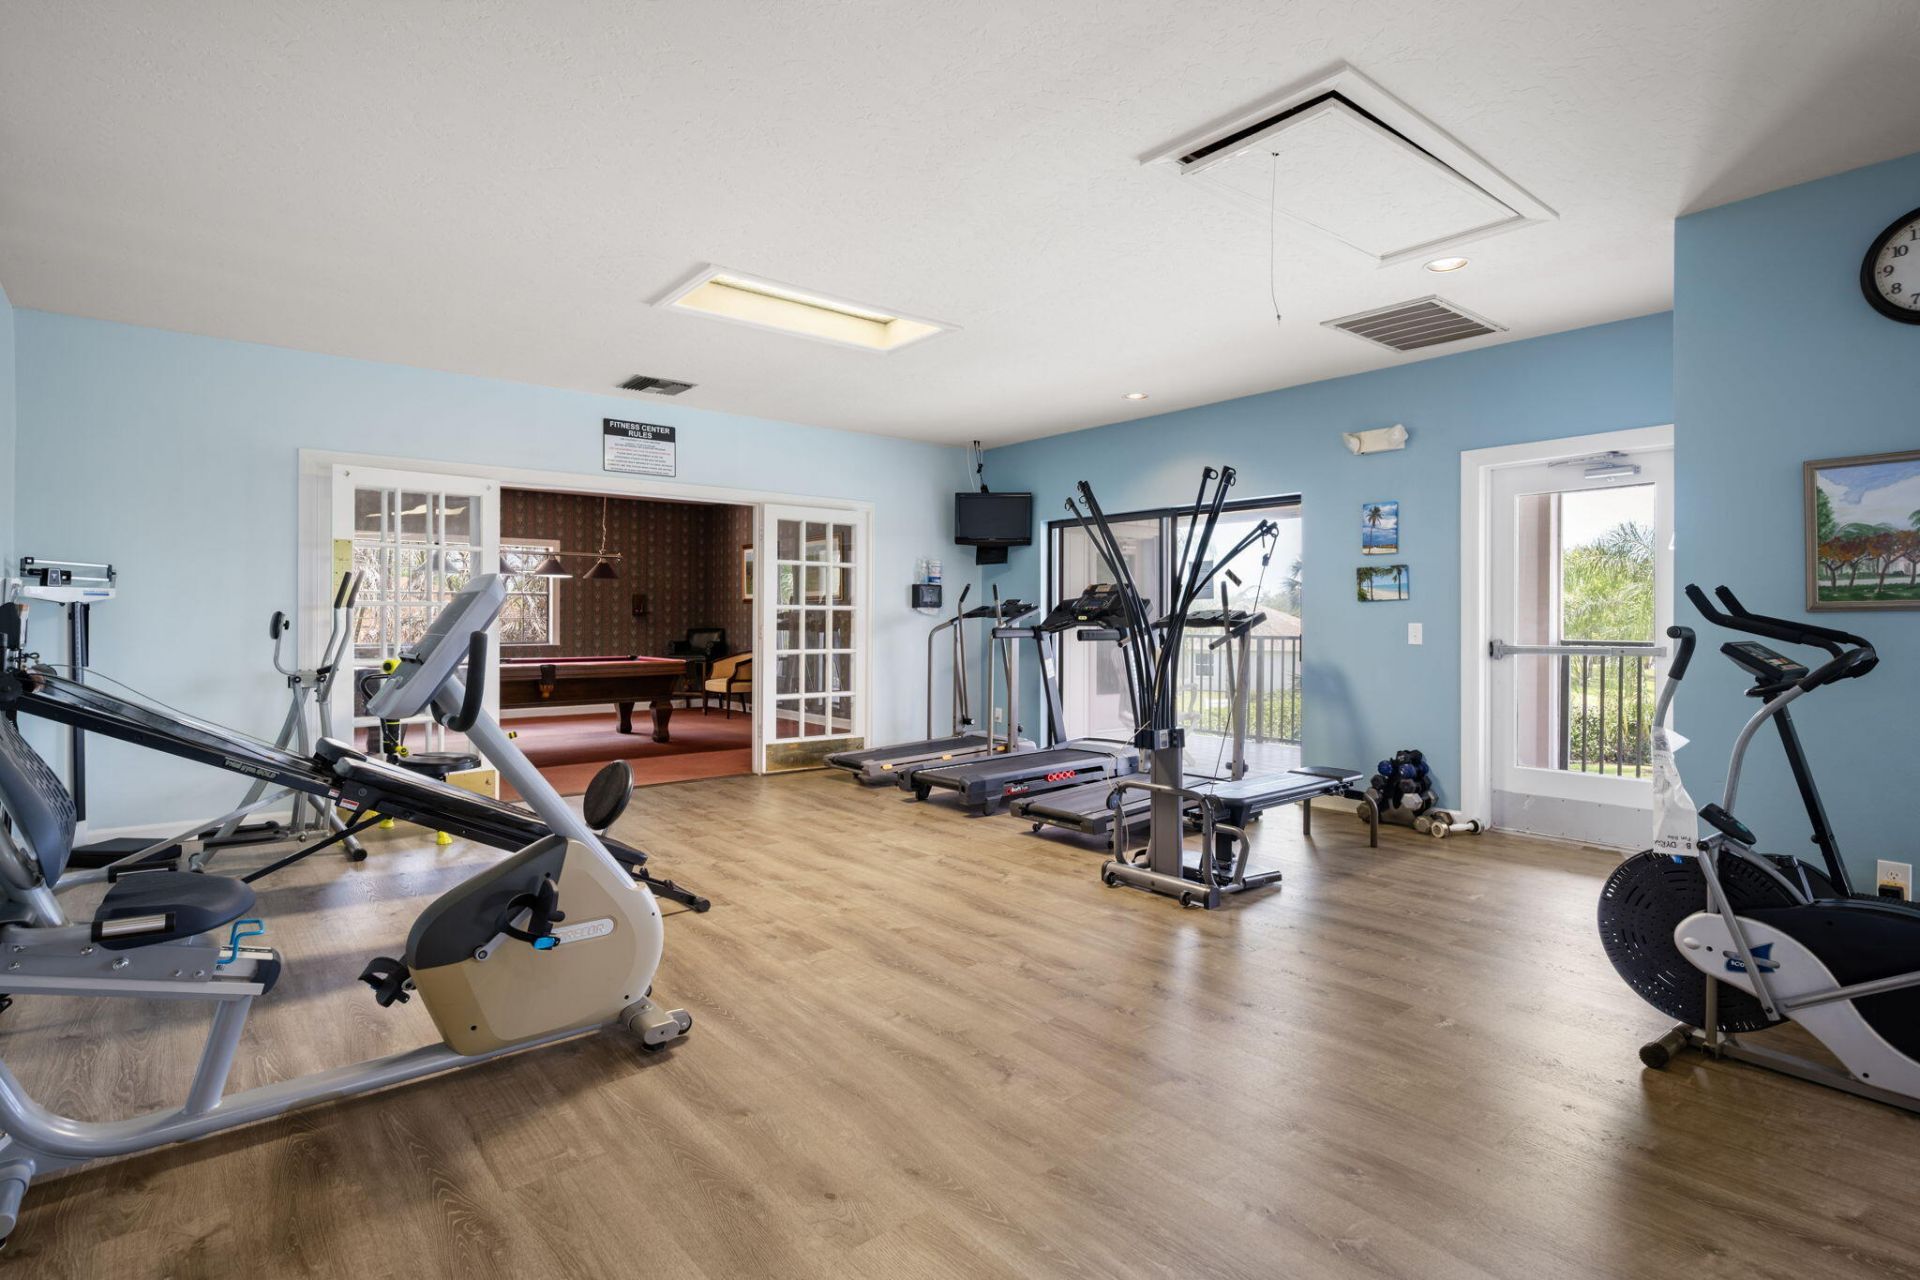
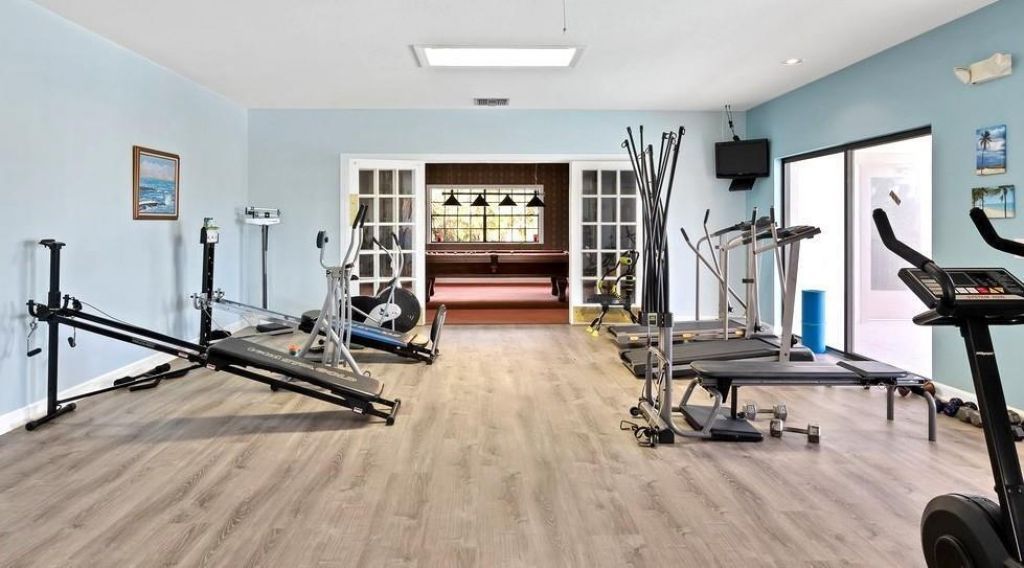
Fitness Center
Game Room
Picnic Area
Playground
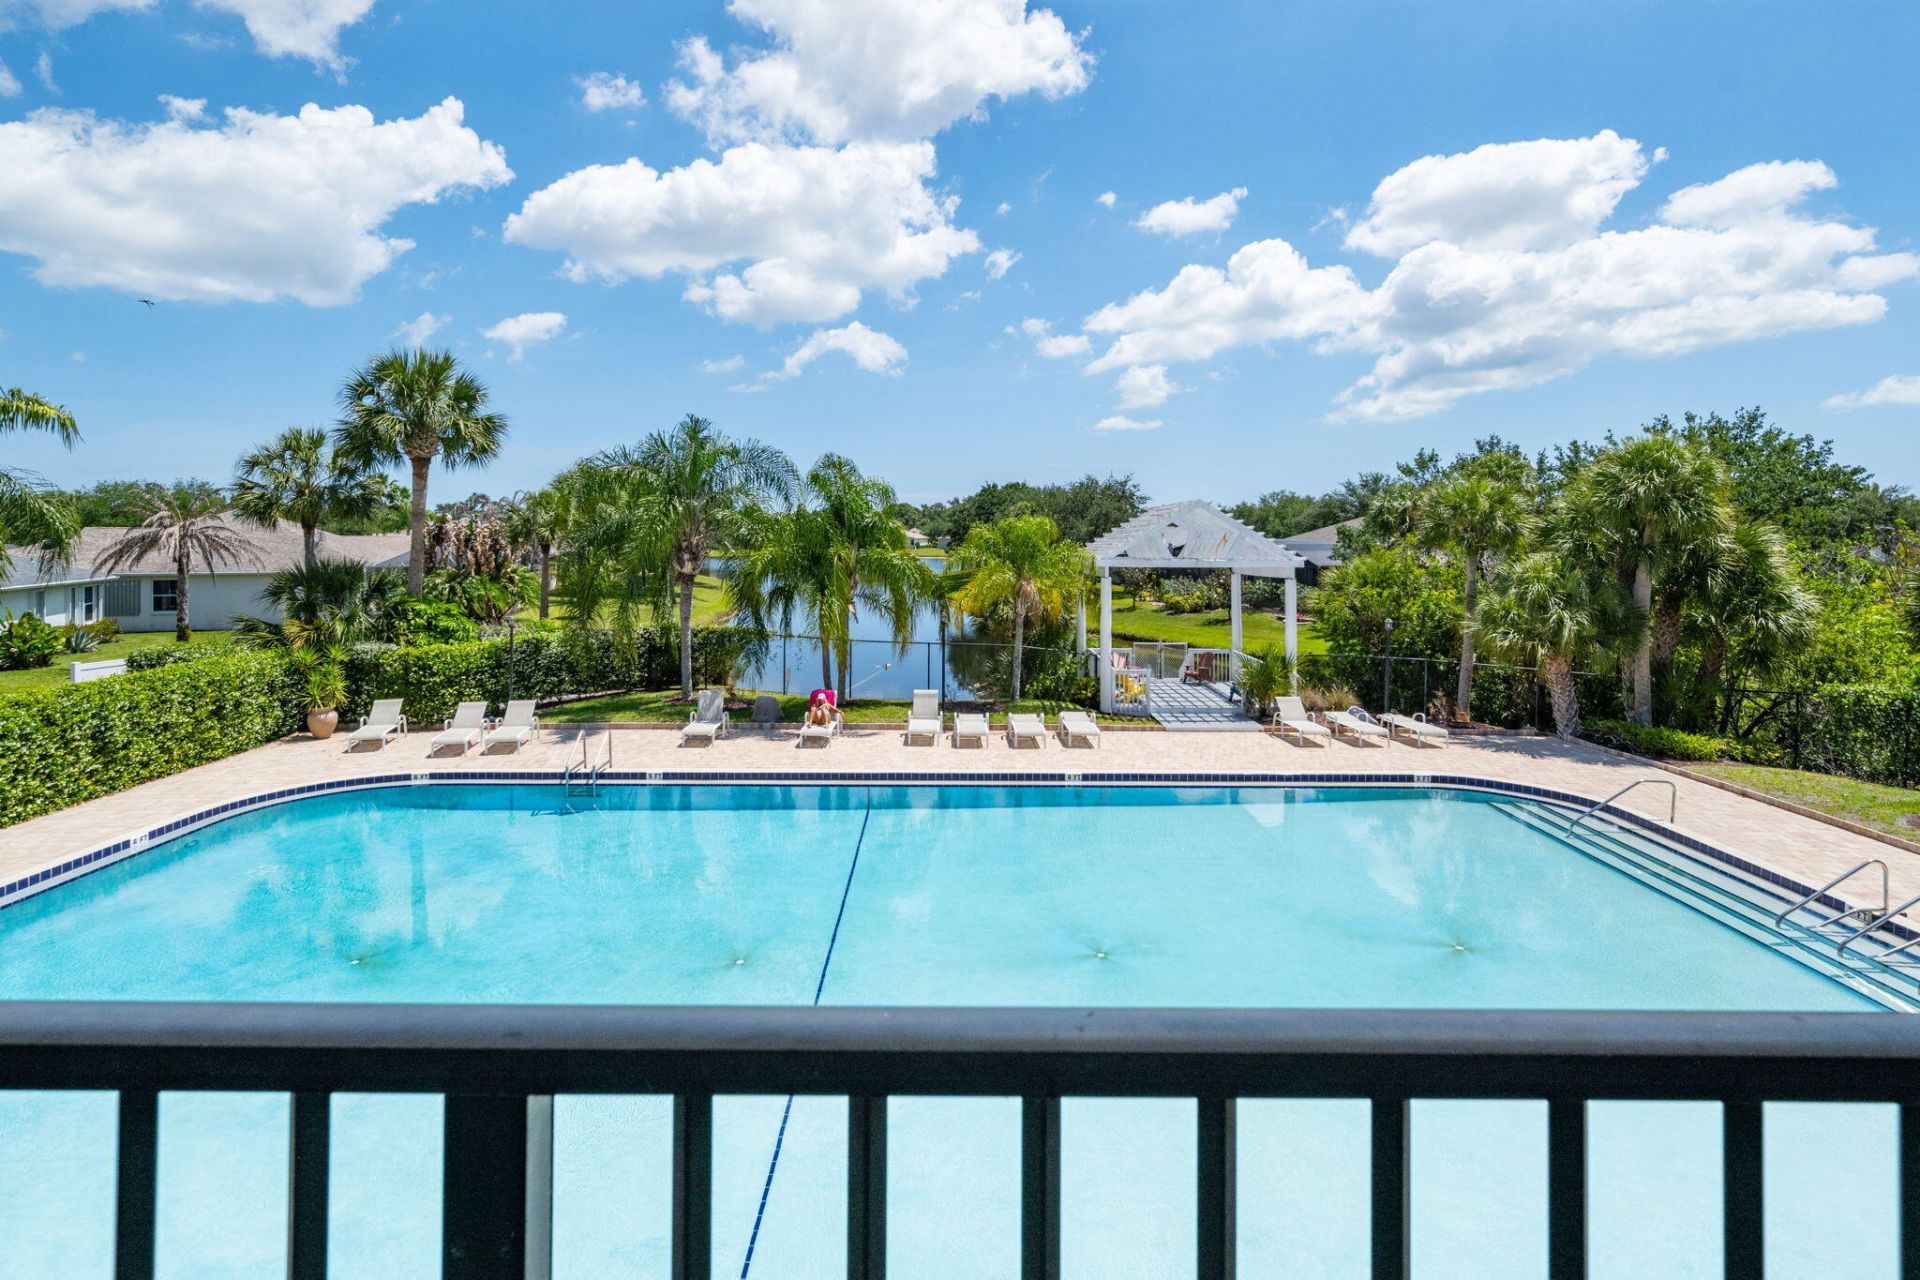
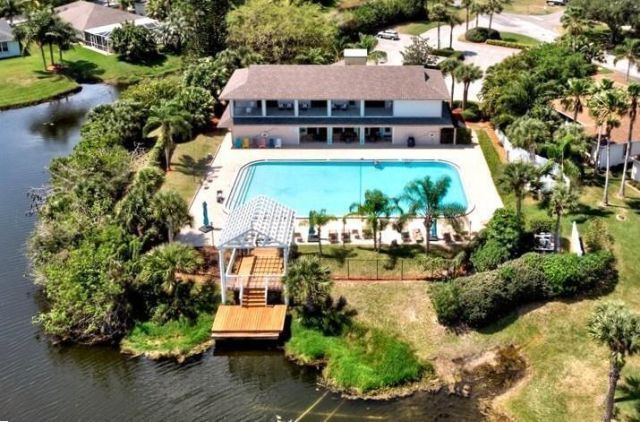
Pool
Shuffleboard Court
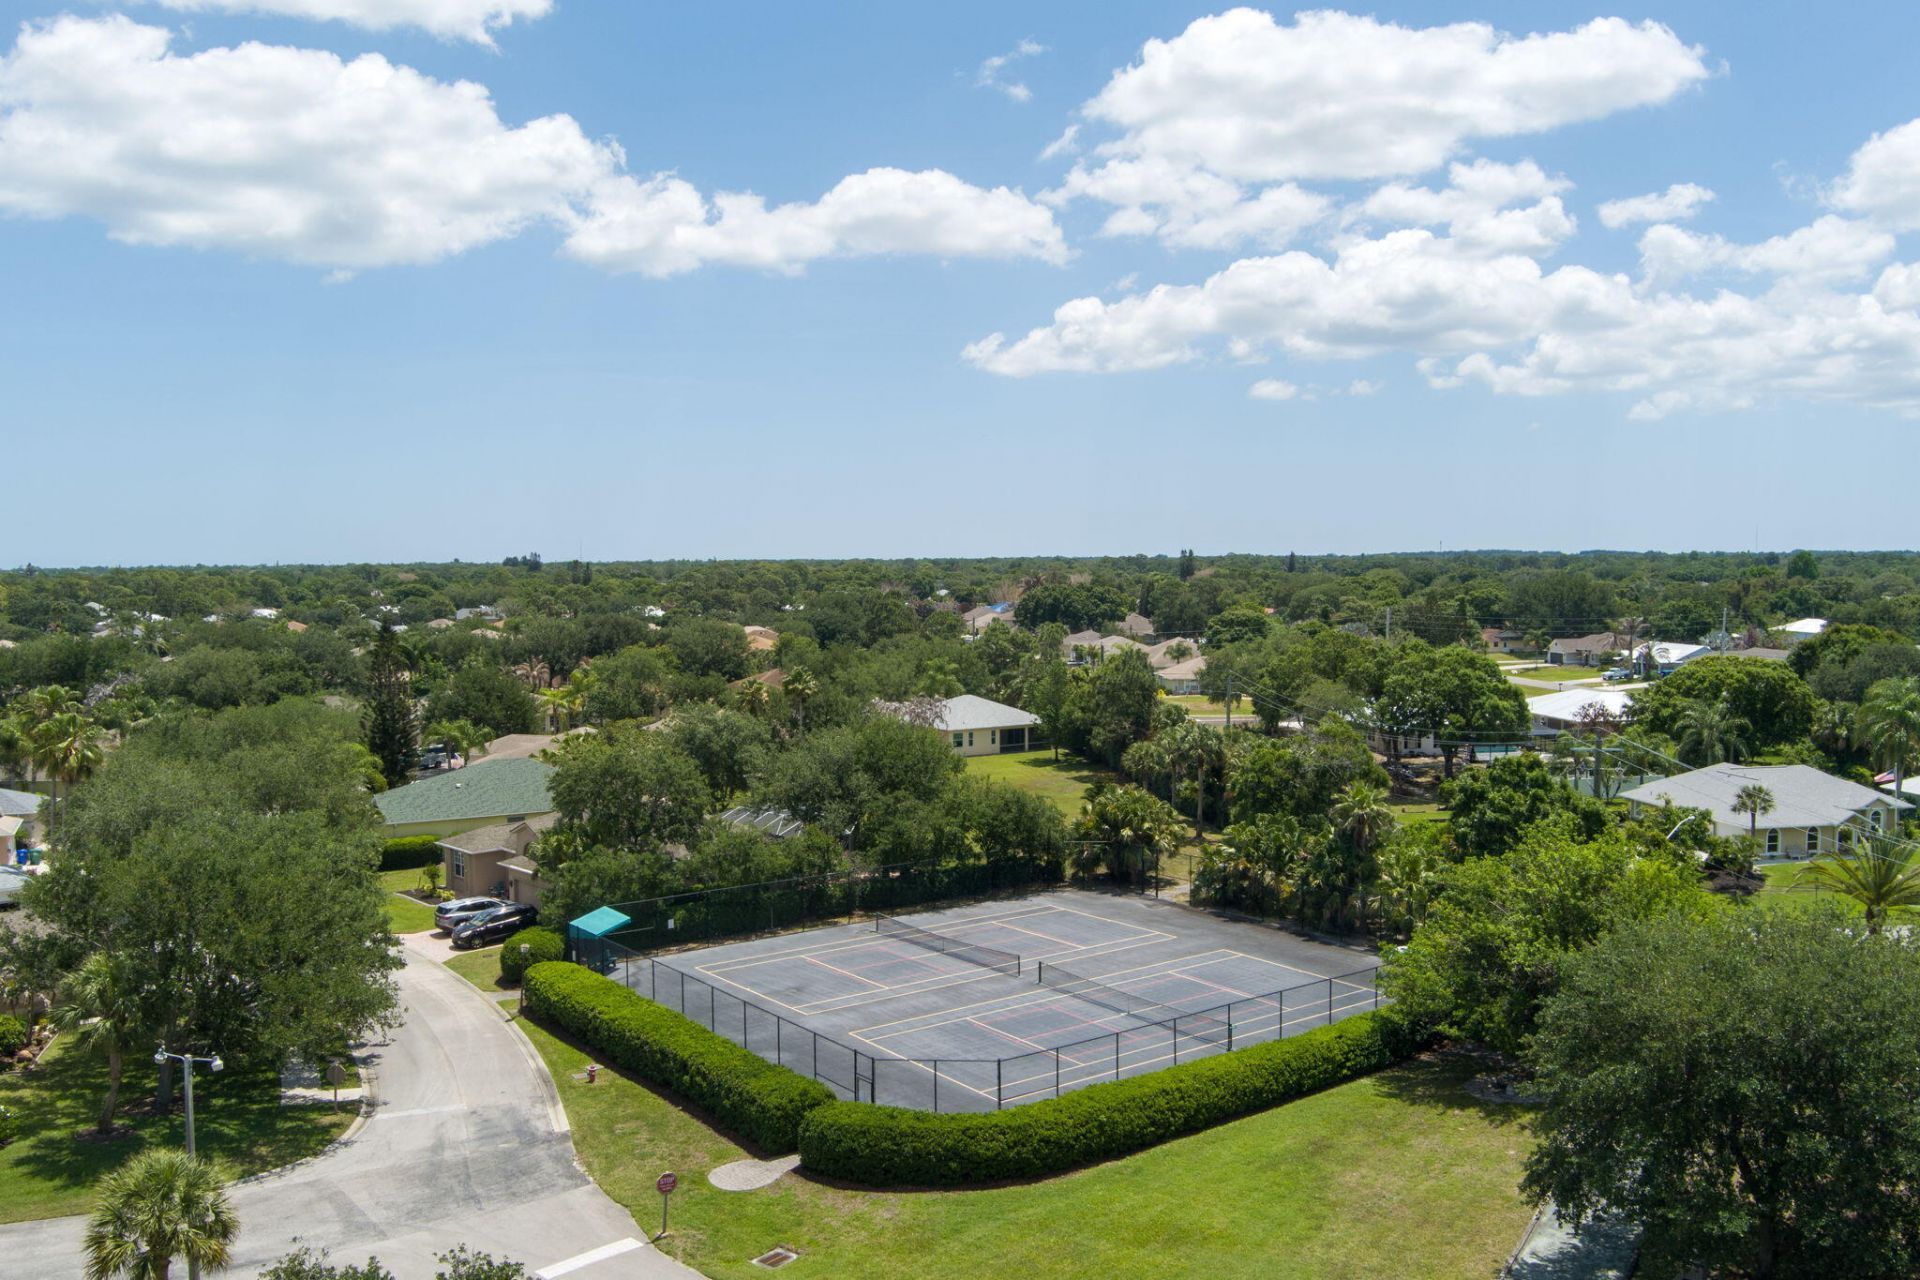
Tennis Court(s)
Community Room
Heated Pool
Kitchen Facilities
Library
Maintained Community
Pickleball Court(s)
Gated
Security
Recreation Facilities

Property Details

Appliances: Electric Water Heater, Water Heater Owned, Dryer, Disposal, Dishwasher, Electric Range, Microwave, Refrigerator, Water Heater, Washer, Range
Association: Tradewinds at Sebastian Lakes HOA
Days on Site: 117
Door Features: French Doors
Exterior: Stucco, CBS, Concrete Block - With Stucco
Outdoor Features: Garden, Other
Fencing: None
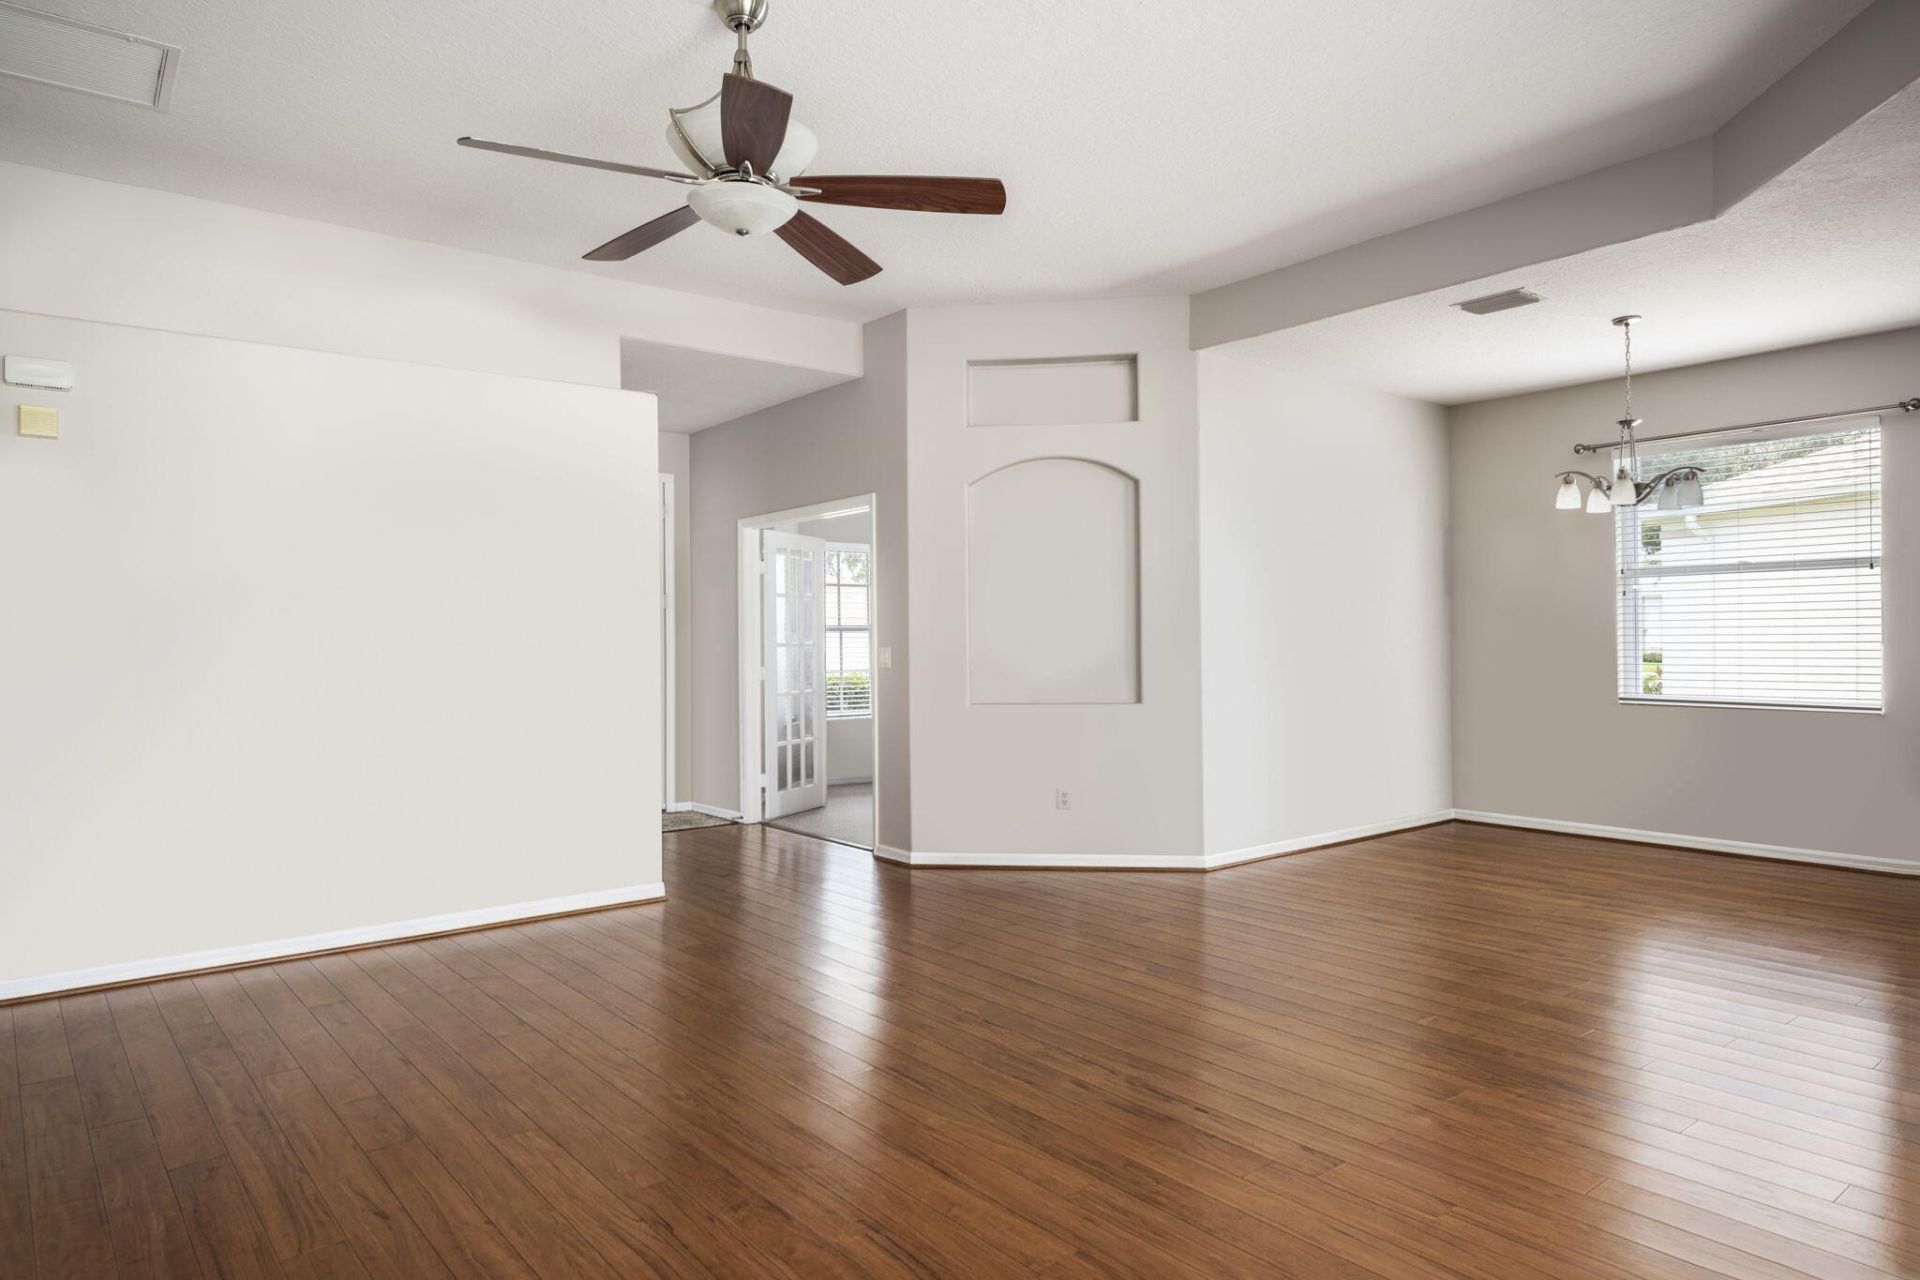
Flooring: Carpet, Ceramic Tile, Laminate, Wood, Engineered Wood
Furnished: Negotiable
Guest House Y/N: No
Home Style: Ranch, Cape Cod
Laundry: Laundry Room
Lot: Interior Lot, Irregular Lot, Landscaped
Other Equipment: Irrigation Equipment
Parcel#: 313823000090000000890
Parking: Driveway, Garage, Attached Garage
Parking Notes: Driveway, Garage, Attached Garage
Patio/Porch: Porch - Screened, Porch
Pets Allowed: Yes, Pet Restrictions Possible
Restrictions: Buyer Approval Required, Other Restrictions
Security: Gated with Guard
Sewer: Public Sewer
Special View Info: Other, Water, Lake, Pond
Sprinkler: Auto Sprinkler, Other Sprinkler
SQFT Living: 1674
Structure Type: House
Total Rooms: 8
Utilities: Electricity Connected, Sewer Available, Water Available
Water: Public
Waterfront Features: Lake Access, None, Lake Front
Windows: Blinds, Plantation Shutters, Other, Shutters
Construction: Stucco,CBS,Concrete Block - With Stucco

Room Sizes

Kitchen: 12 X 12 Level First
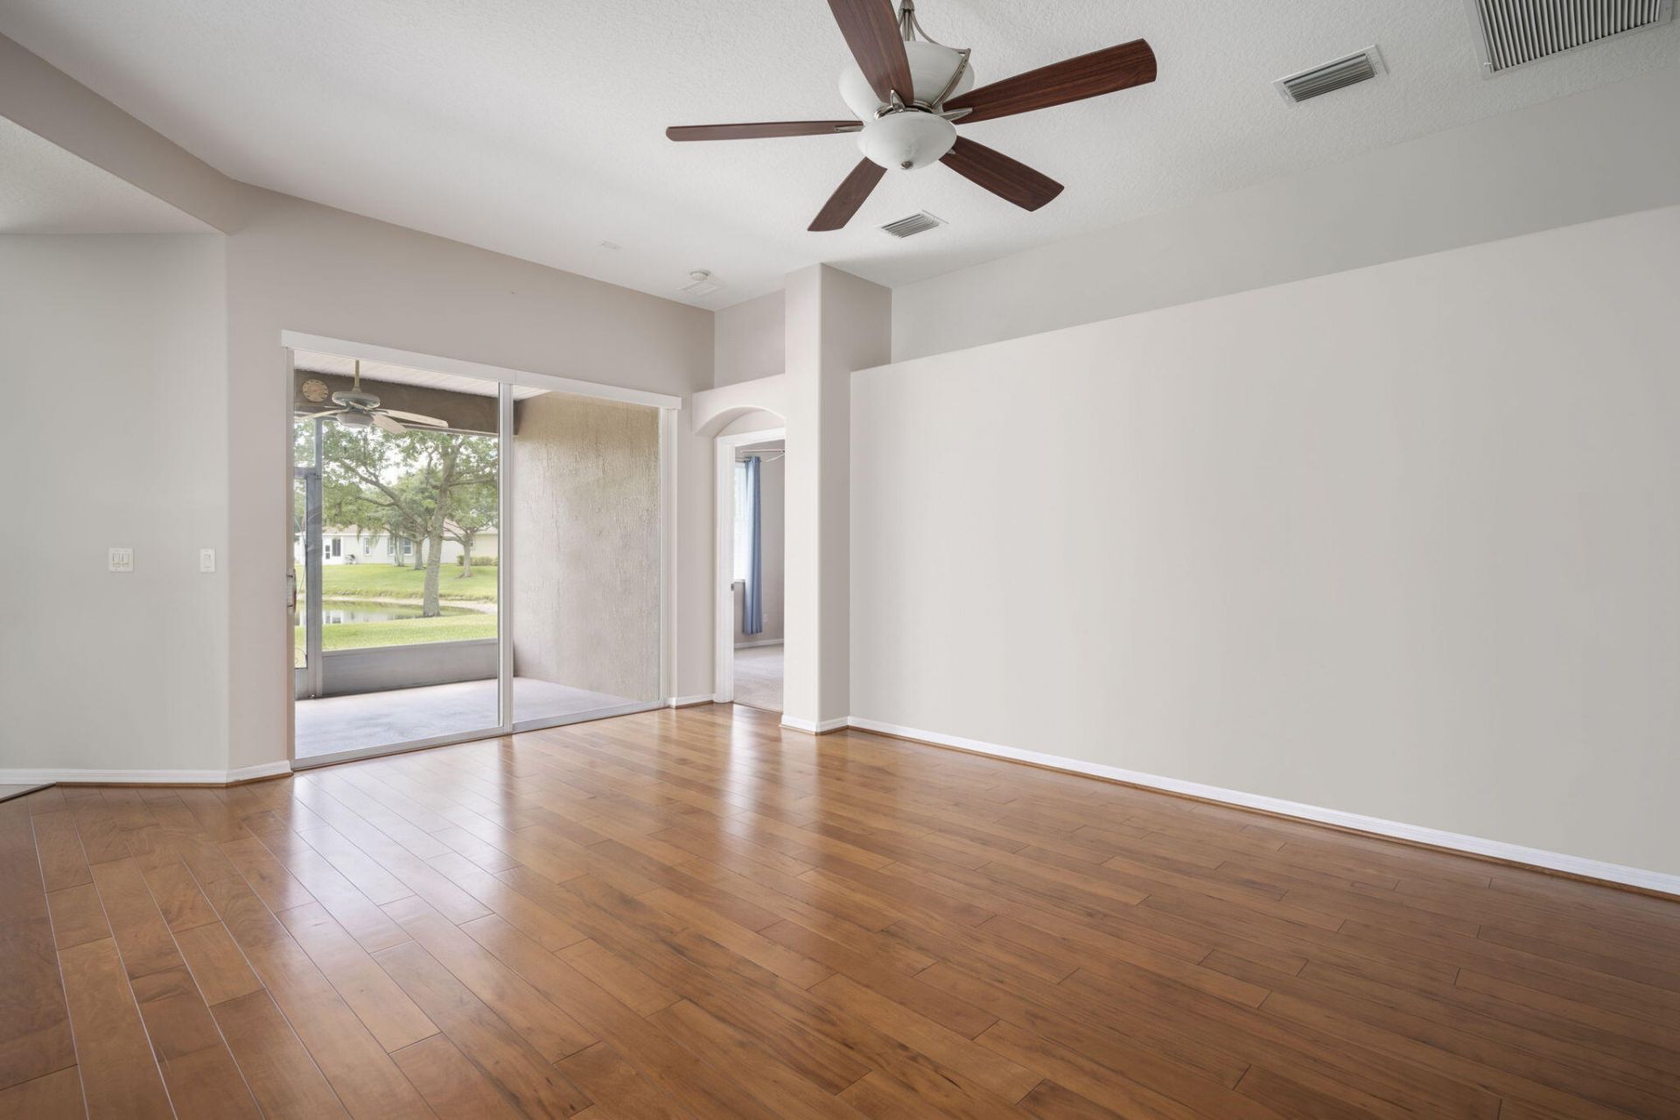
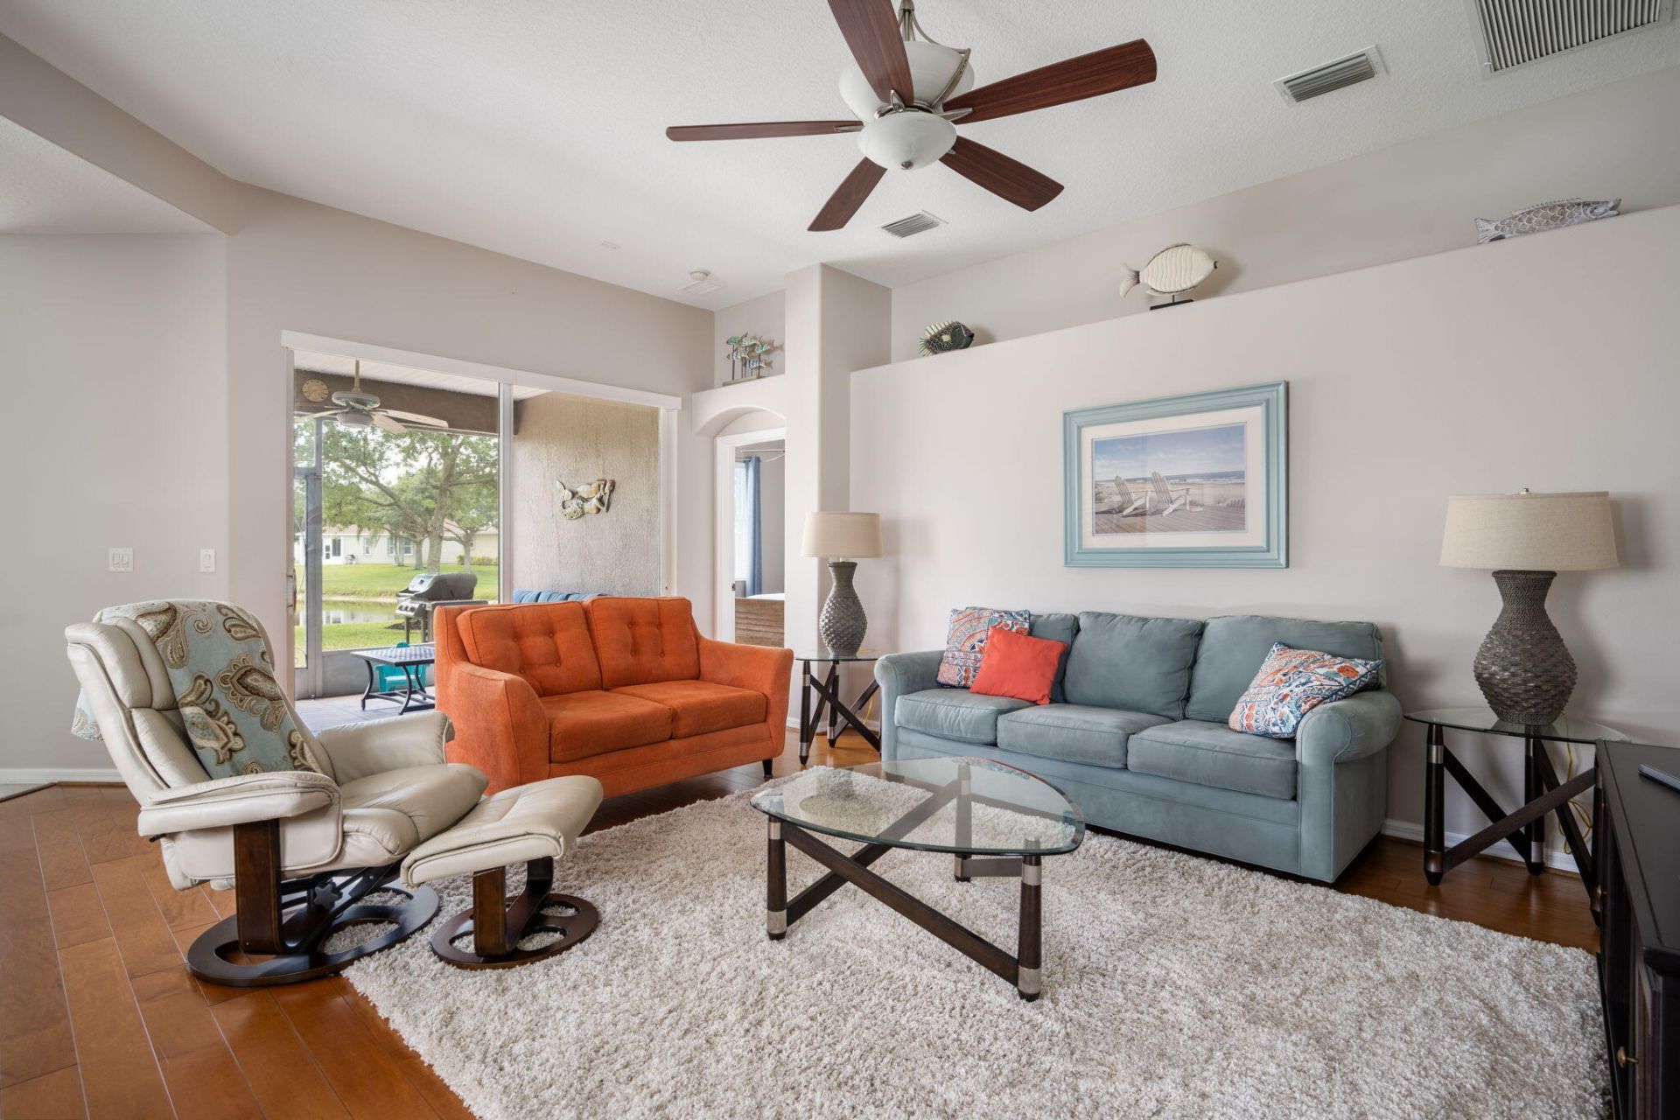
Living Room: 16 X 23 Level First
Primary Bedroom: 15 X 20 Level First
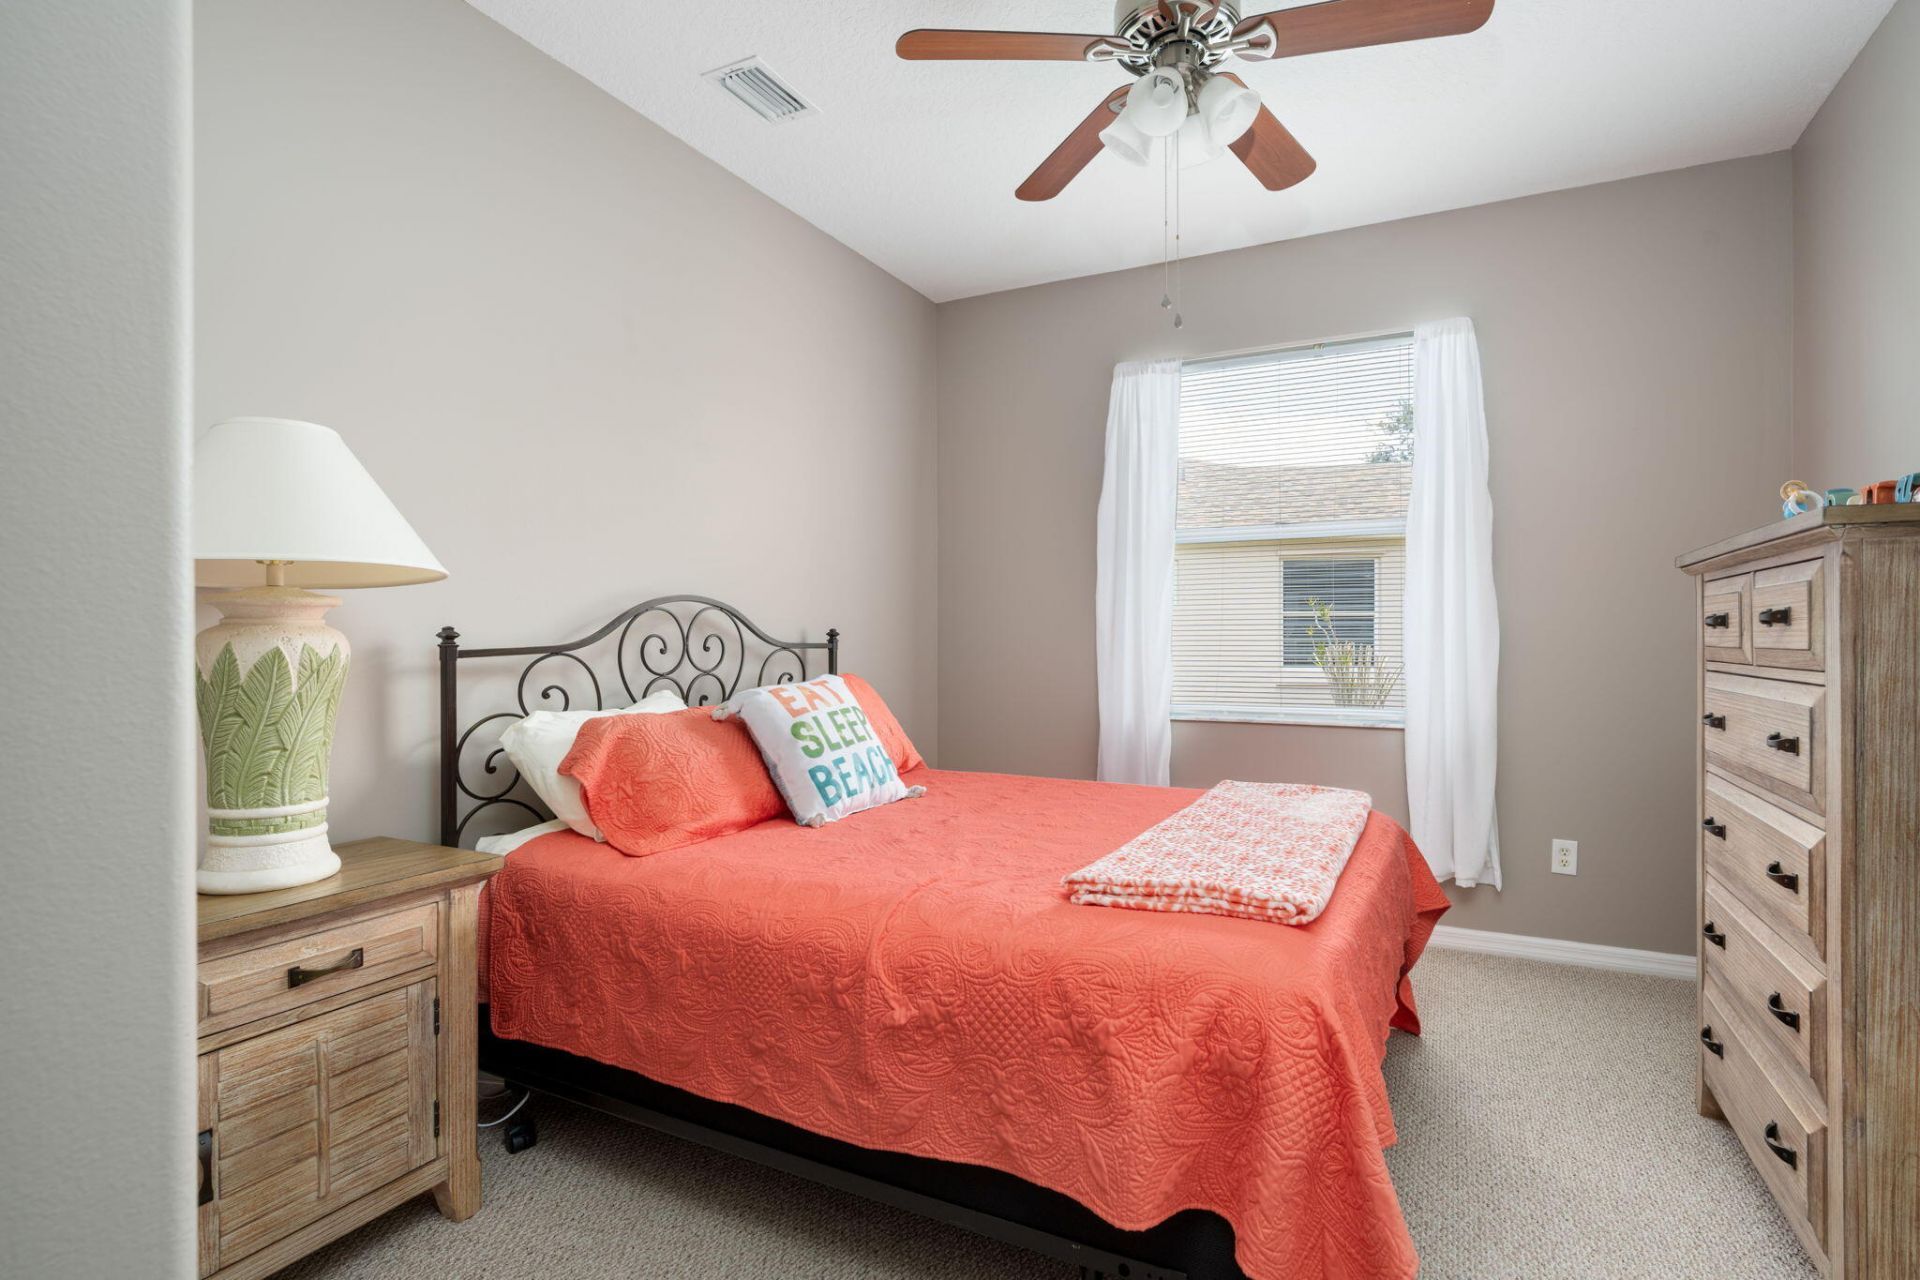
Bedroom 2: 11 X 13 Level First
Bedroom 3: 11 X 12 Level First
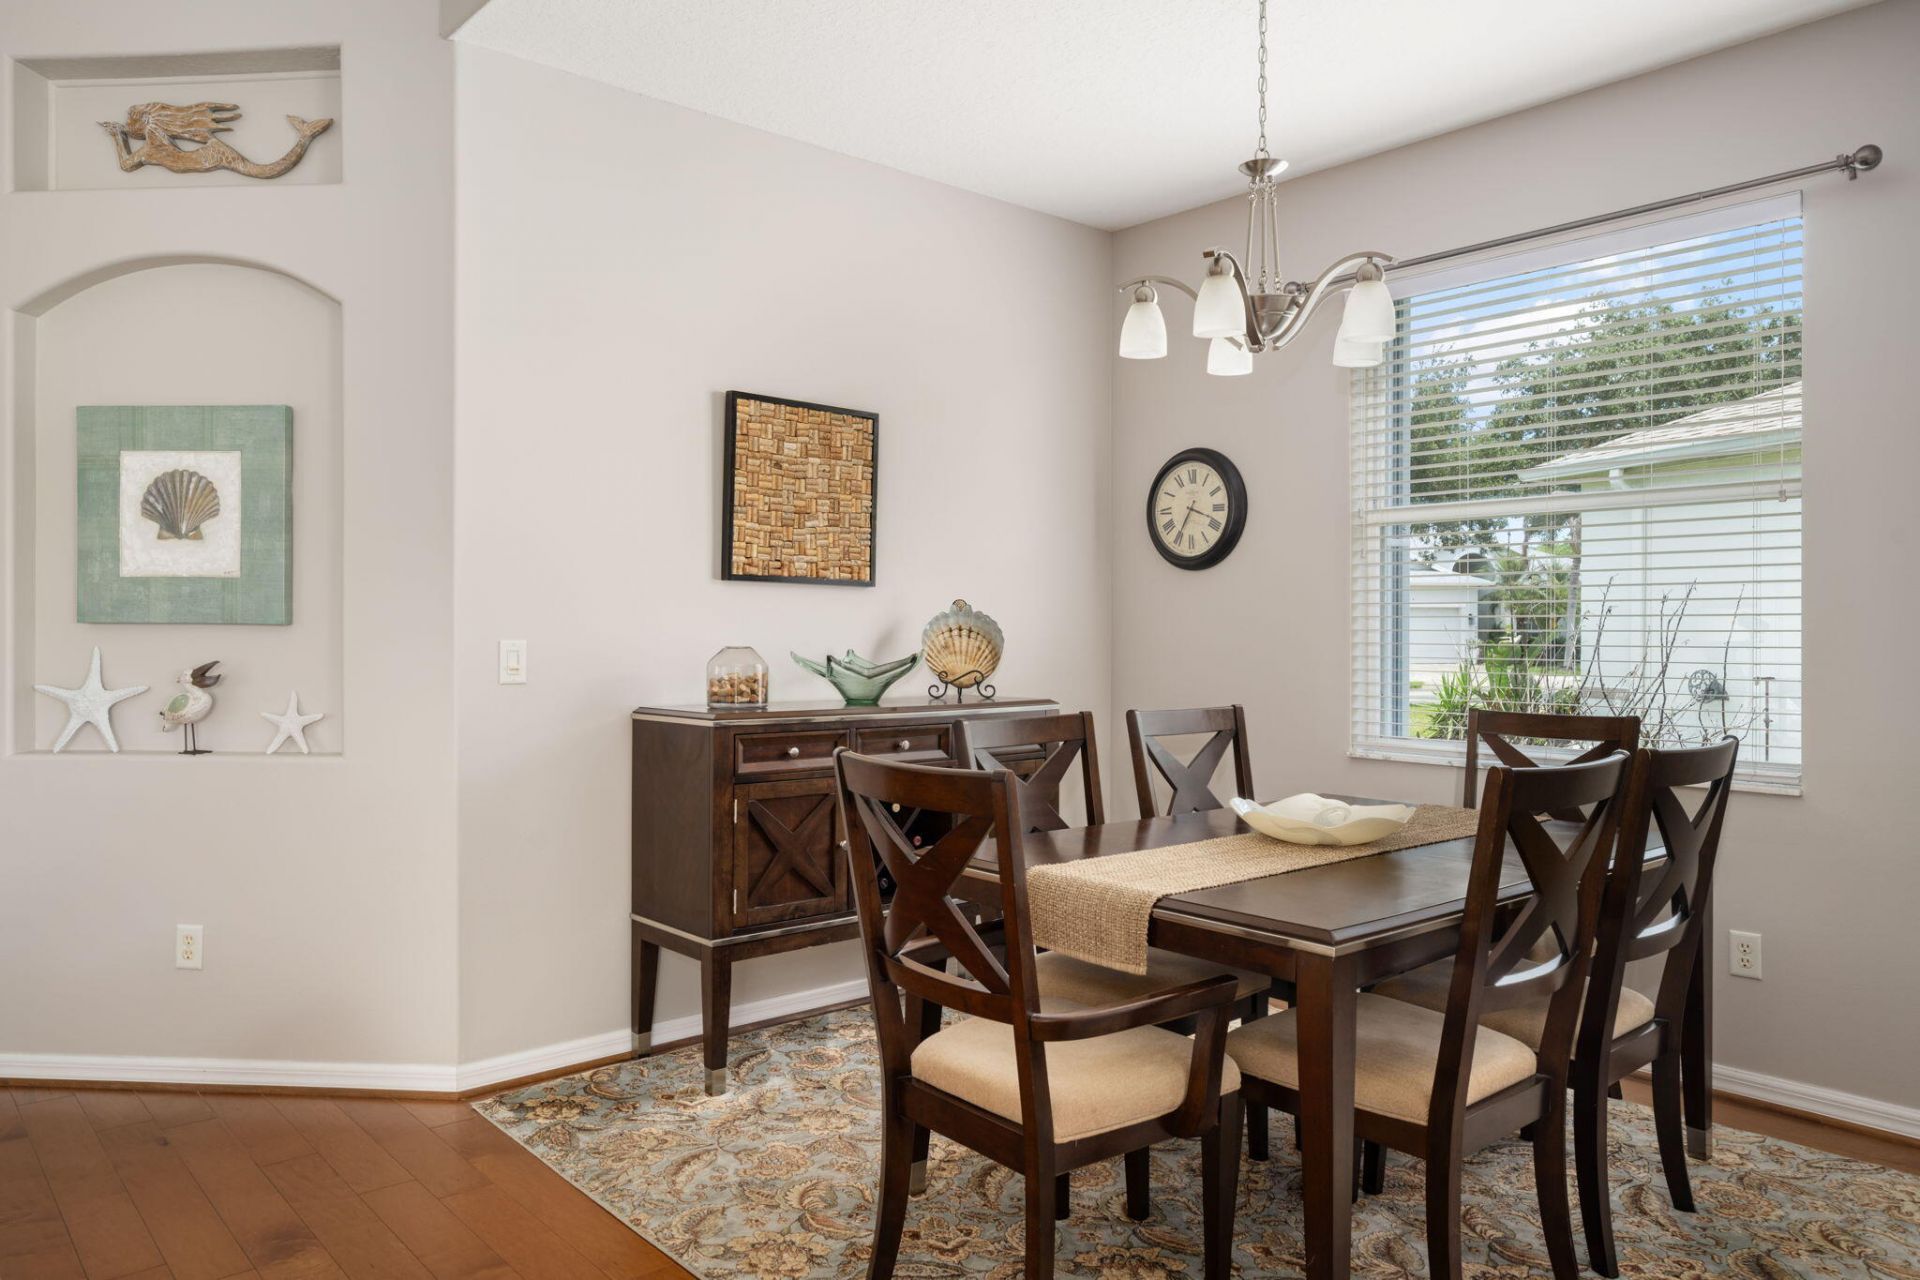
Dining Room: 12 X 13 Level First
Foyer: 6 X 6 Level First
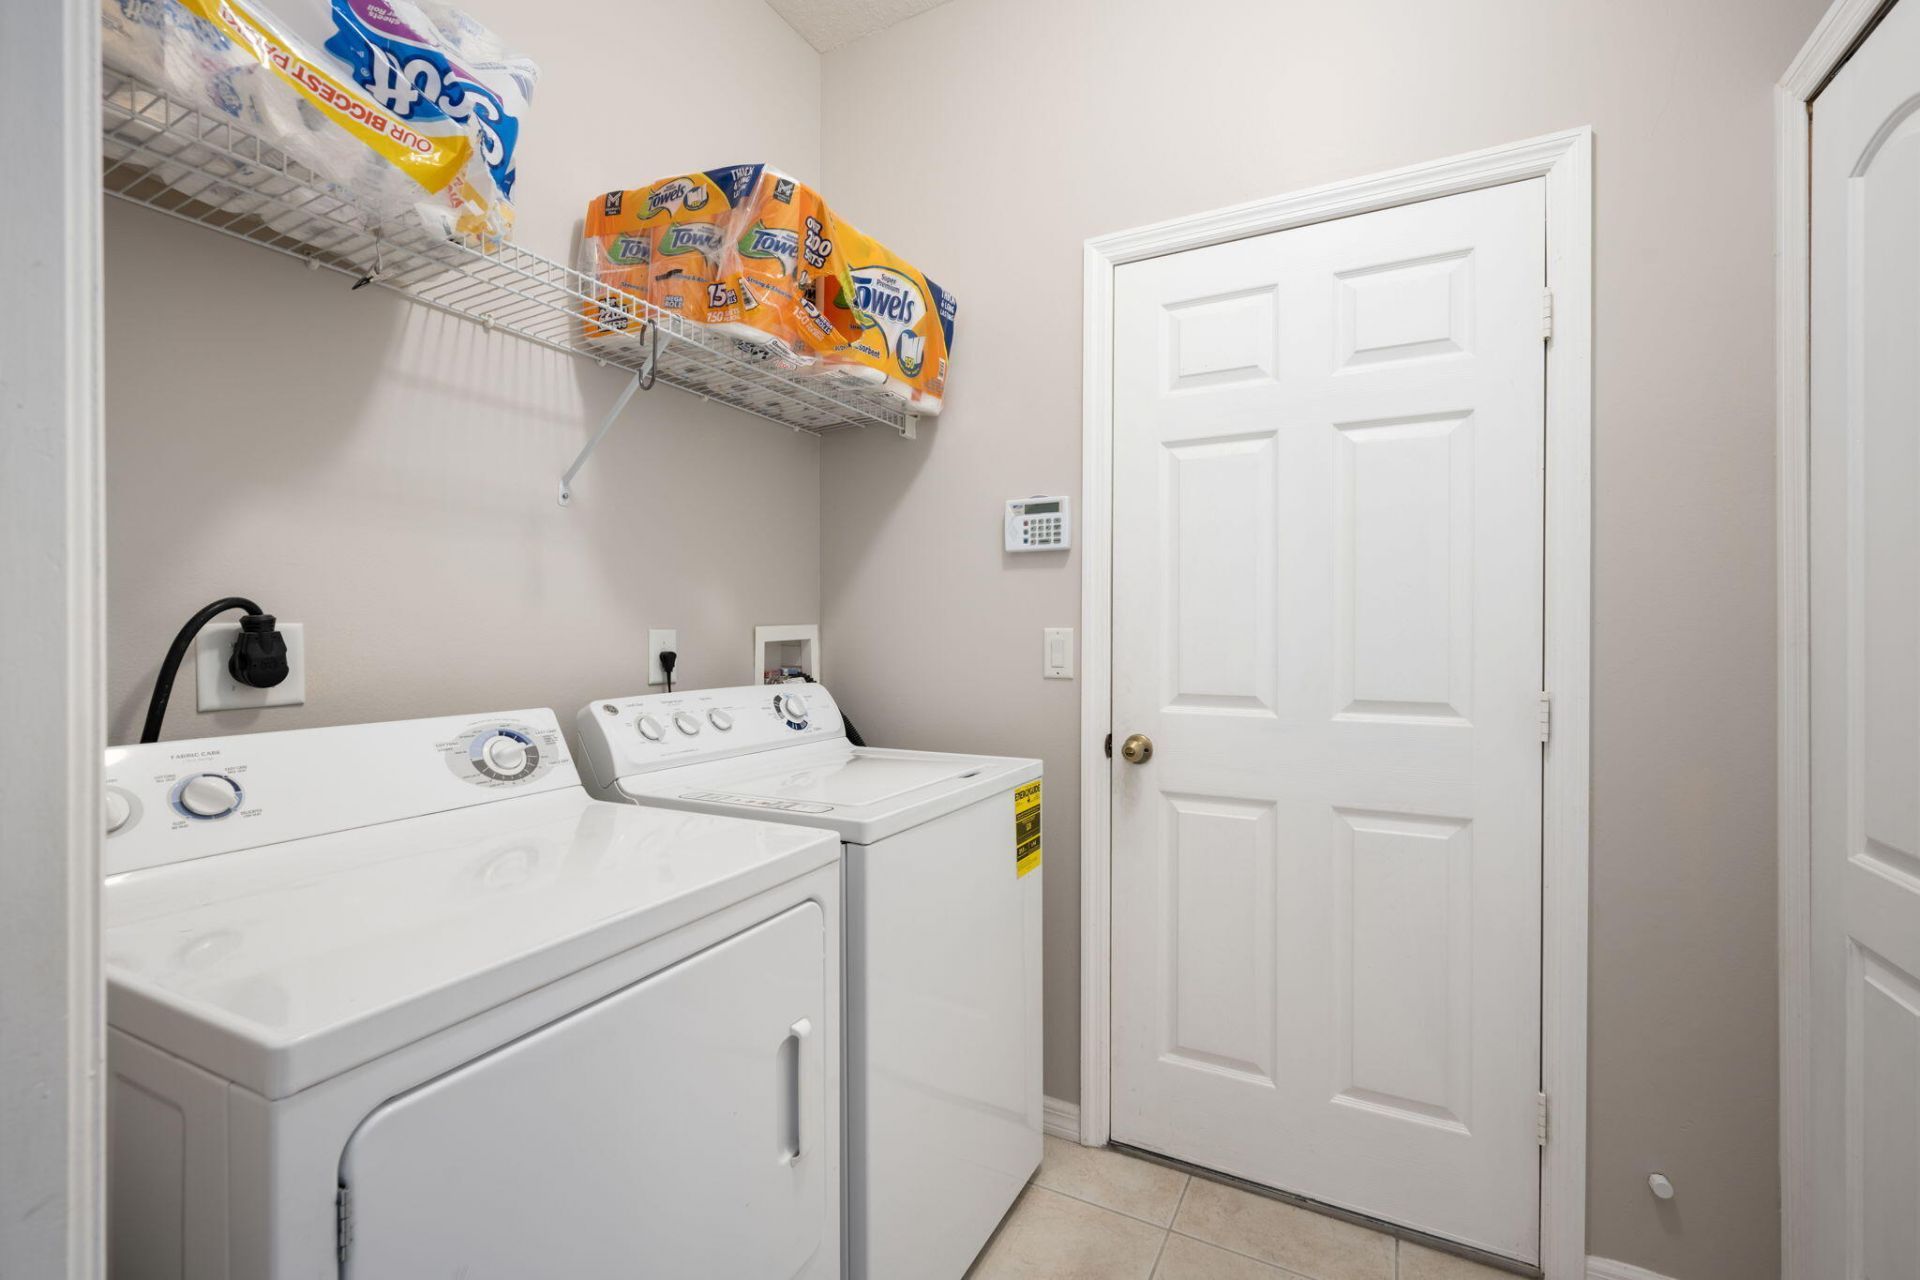
Laundry: 6 X 6 Level First

Local Schools

High School: Sebastian River
Middle School: Sebastian River
Elementary School: Treasure Coast

Neighborhood Information

Neighborhood Map

Neighborhood Hero

Neighborhood Highlights

Neighborhood Characteristics

Neighborhood Market Trend

Neighborhood Schools

Courtesy of

Agency Name: EXIT Right Realty
Agent Name: Kimberly Stewart Ladd
Agency Phone: 772-404-4450

agent picture

Presented by

Agent Name: Roni Sterin
Agent Phone: 305.942.7446
Agency Title: The Keyes Company
Request Info

IDX logo

Roni Sterin
keyes.com
Agent Cell:
305.942.7446

Mortgage Calculator

%
years/fixed
yearly
yearly (est.)

Estimated Payment

$ 2,386.88 Principal & Interest $1,811.84 Property Tax $467.42 Homeowner's Insurance $107.63
Mortgage Logo

Login to My Keyes Account


