SIGN UP Login/Register
1336 Shoreline Circle, Sebastian, FL 32958 Photo

23 Photos

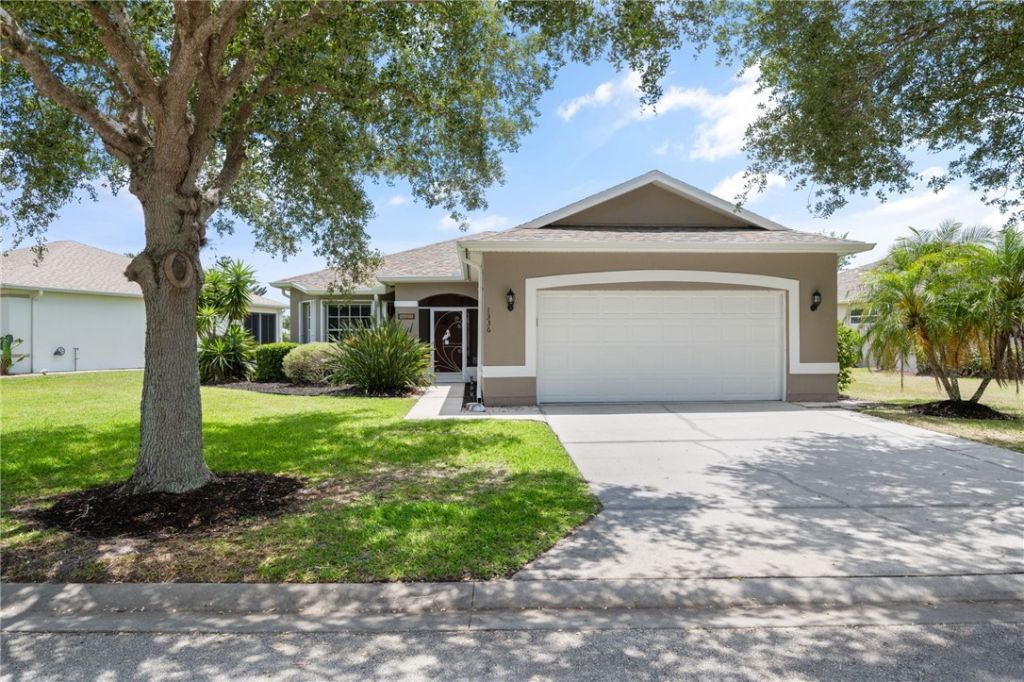
1336 Shoreline Circle Sebastian, FL 32958
$369,000
  • Beds
    3
  • Baths
    2 full
  • Total Square Feet
    1,674

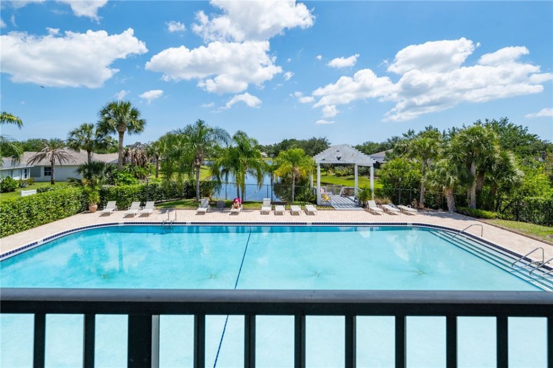
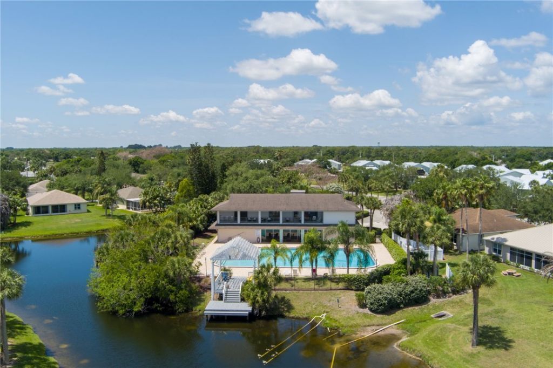
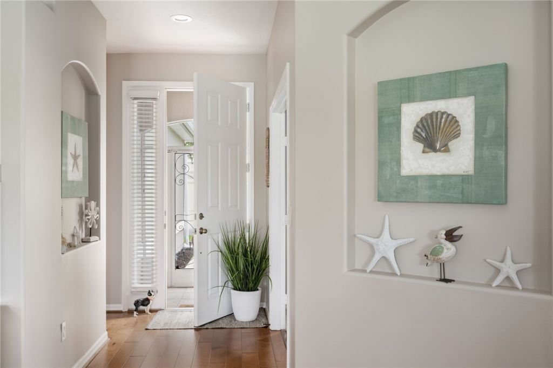
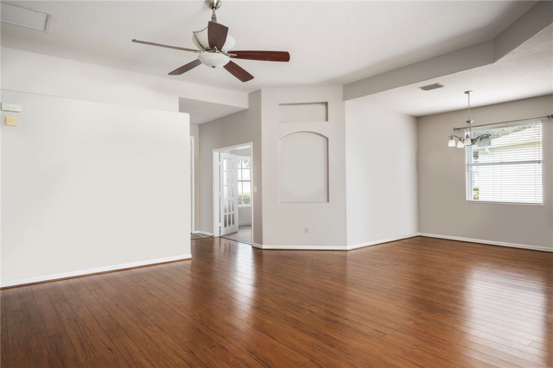
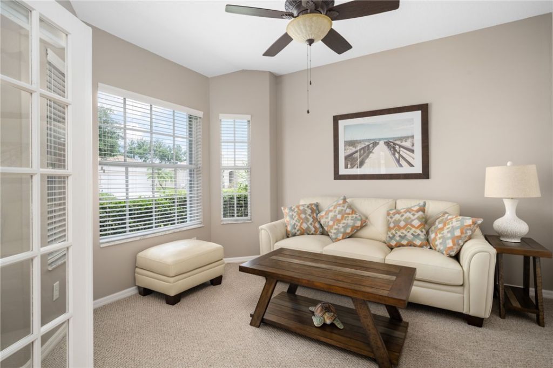
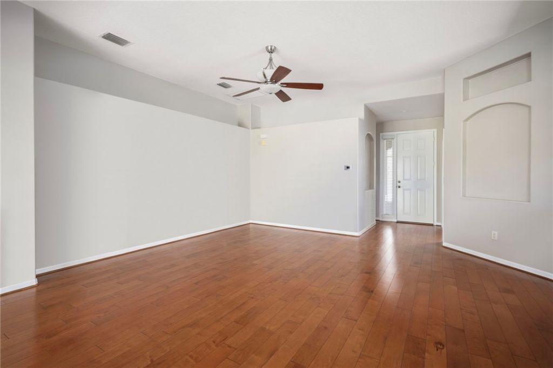
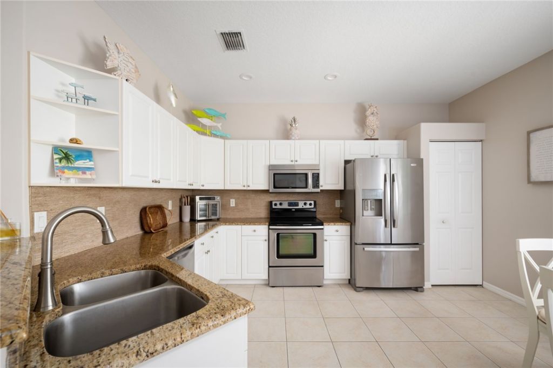
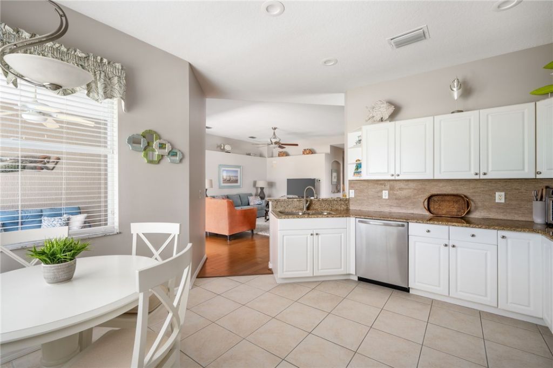
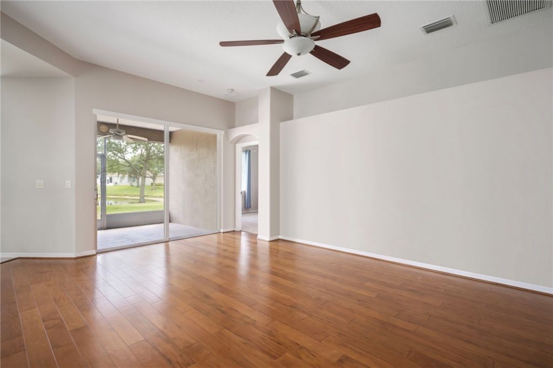
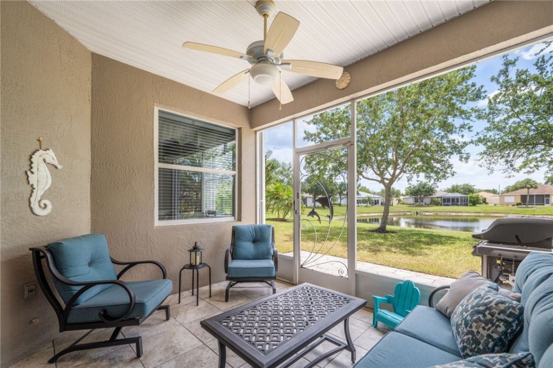
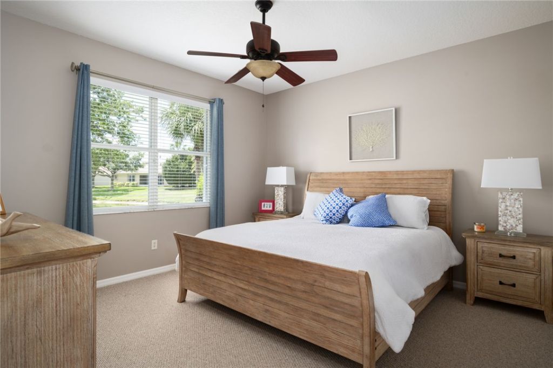
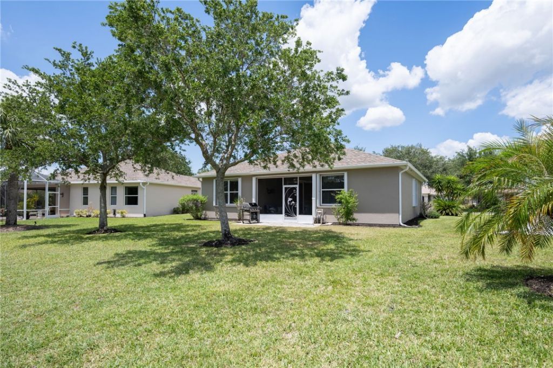
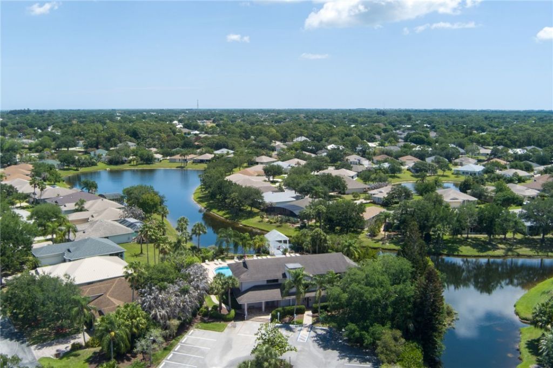
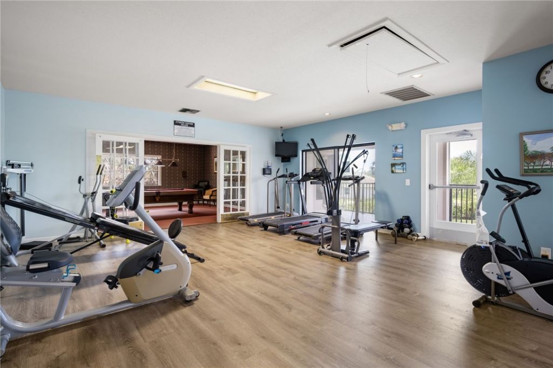
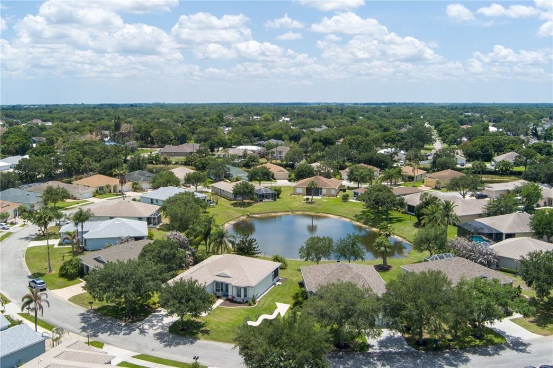
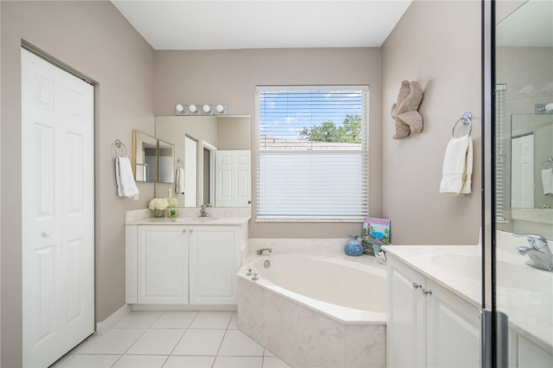
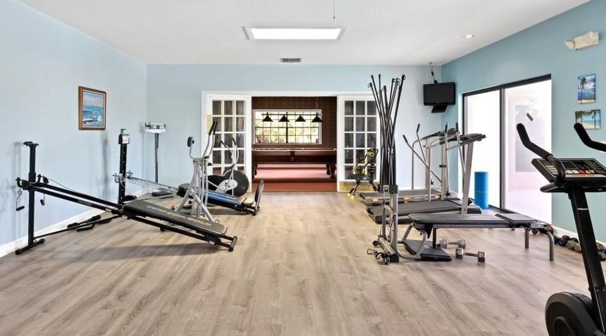
WATERSIDE RETREAT awaits, which has been seasonally enjoyed, gently lived in home. Super community location, tucked peacefully within inner circle. 2025 ROOF, 2026 NEW ACCORDION shutters! A true lakefront beauty! Peace, tranquility here, great pride of ownership. Looking for your own private slice of paradise? Soothing colors, spacious, community amenities including a huge pool, fitness center, clubhouse & more. CBS home, fresh interior & exterior paint & more. Love to cook? Enjoy a thoughtfull...

View More

Property Summary

MLS Number: 297233
Status: Active
Days on Market: 118
Subdivision: Sebastian Lakes
County: Indian River
Bedrooms: 3
Total Square Feet: 1,674
Price Per Sq. Ft.: $220
Style: One Story
New Constuction: No
Waterfront: Yes
Property Type: Residential - Single Family
Cooling: Central Air
Garage: 2
Heating: Central
Lot Size: 0
Roof Type: Shingle
Stories: 1.0
Year Built: 2003
Taxes: $5,609
HOA Fee: 298.67/ Monthly

Featured Amenities

Bathtub
Garden Tub/Roman Tub
High Ceilings
Pantry
Split Bedrooms
Walk-In Closet(s)
Dues Paid Monthly

Property Details

Appliances: Dryer, Dishwasher, Electric Water Heater, Disposal, Microwave, Range, Refrigerator, Washer
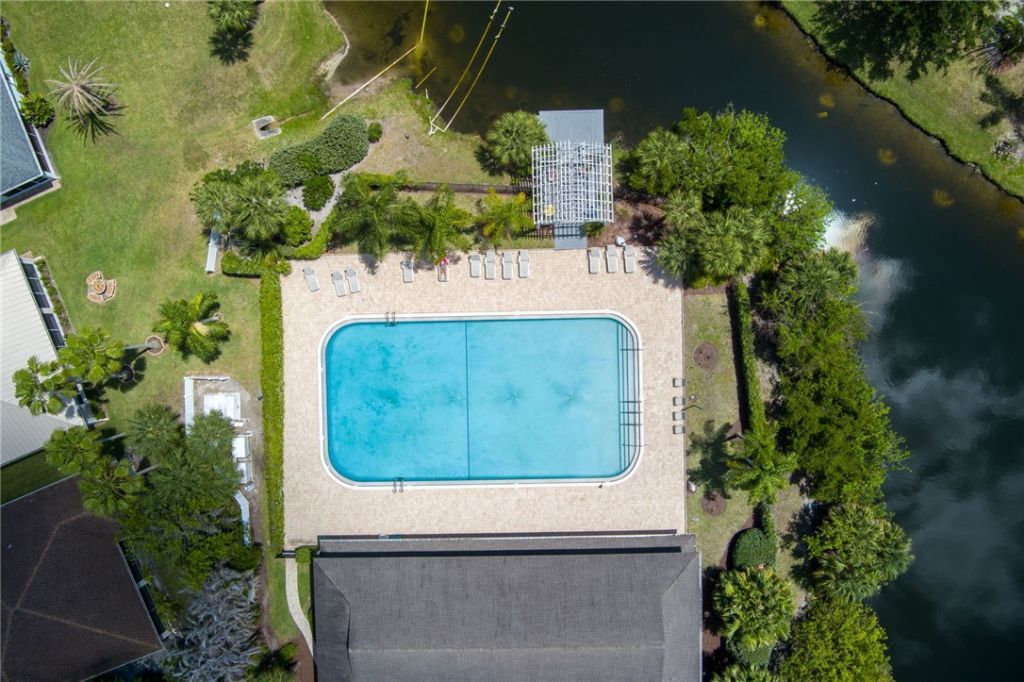
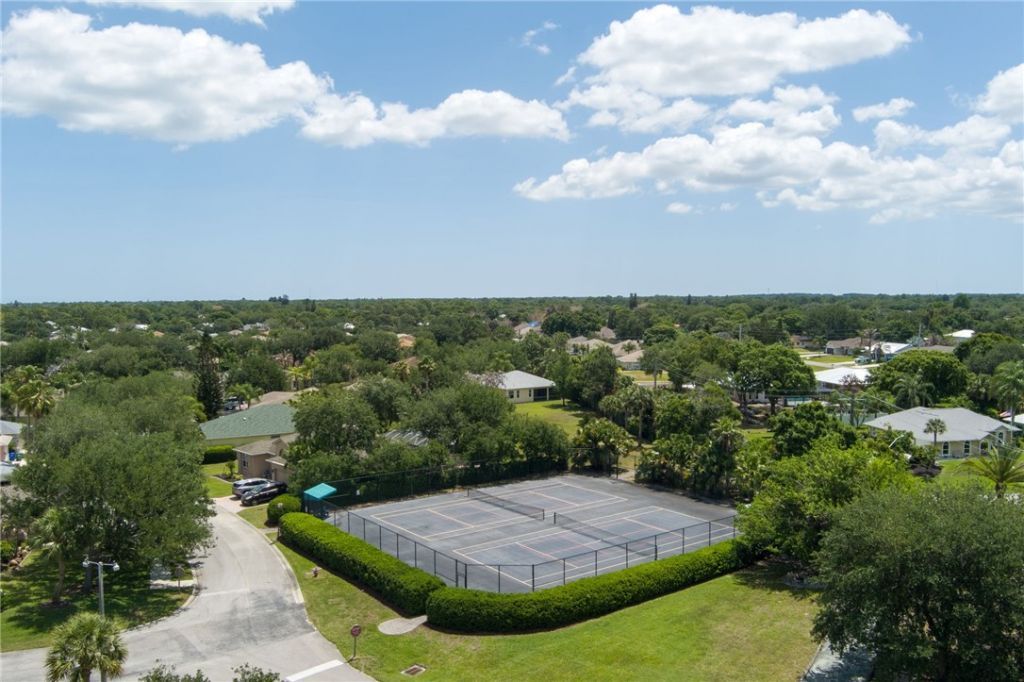
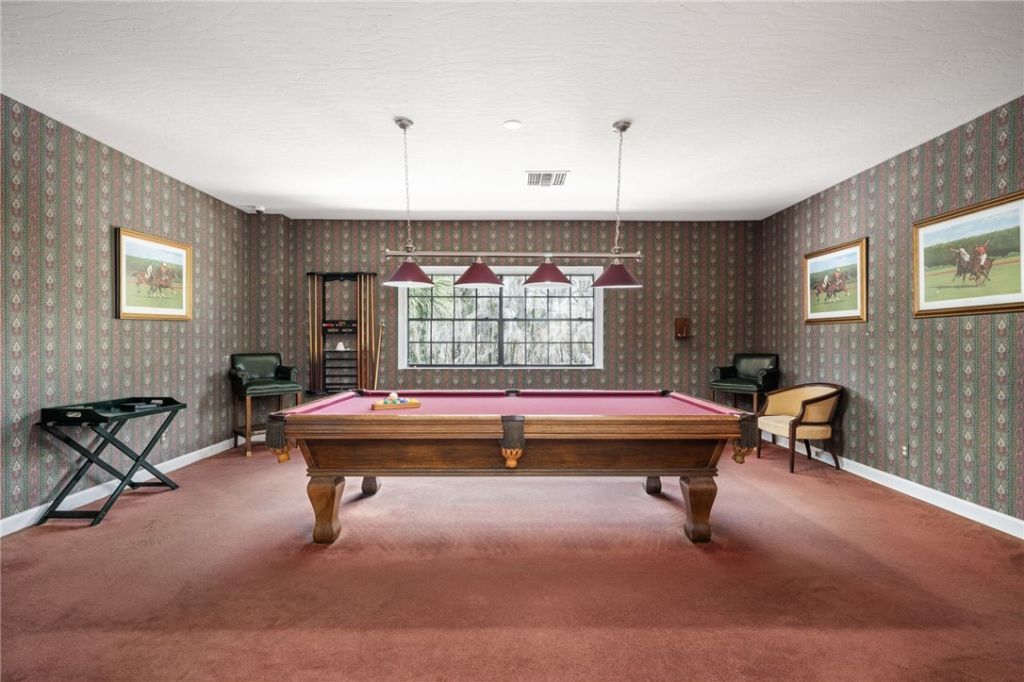
Community Features: Billiard Room, Clubhouse, Fitness, Game Room, Library, Tennis Court(s), Pool
Crops Included Y/N: No
Days on Site: 118
Directions: US1, head west on Sebastian Blvd/512 past Roseland Road. Turn left on Sebastian Lakes Drive at gate, turn left on Tradewinds, right on Shoreline Circle house on left lake side.
Door Features: Sliding Doors
Exterior: Block, Concrete
Outdoor Features: Sprinkler/Irrigation
Flooring: Laminate, Tile, Wood
Home Style: One Story
Home Warranty Y/N: No
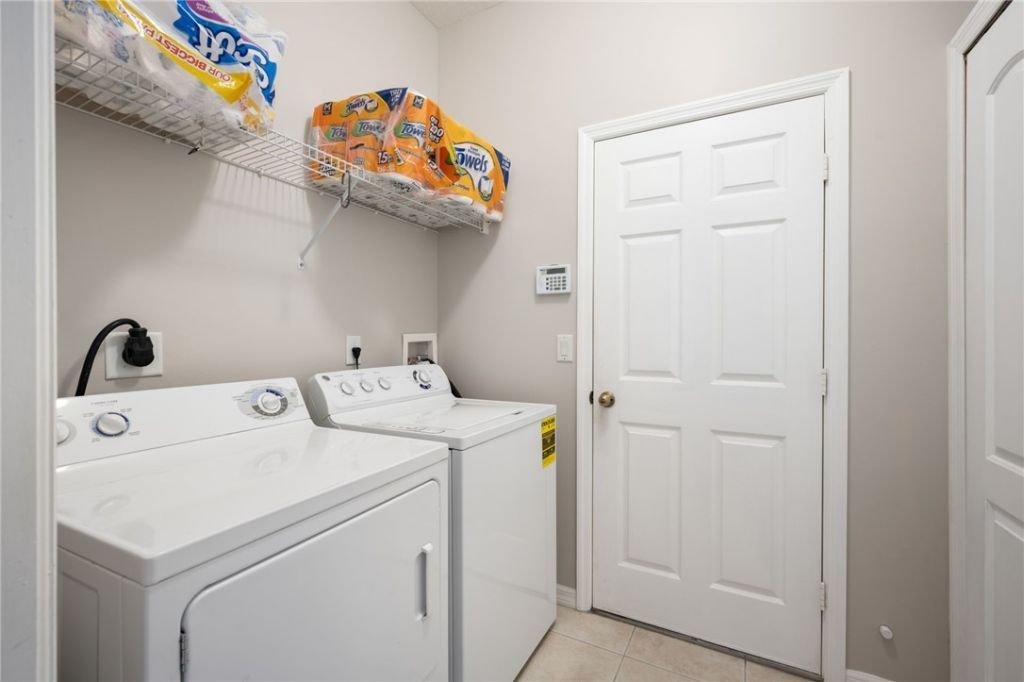
Laundry: Lower Level, Laundry Room
Lease Considered Y/N: No
Listing Terms: Cash, FHA, New Loan, Other, VA Loan
Lot: 1/4 to 1/2 Acre Lot
Lot Dimensions: .19
Ownership: Single Family/Other
Parcel#: 31382300009000000089.0
Parking: Garage
Parking Notes: Garage
Pets Allowed: Yes
Pool: Pool, Community
Property Attached Y/N: No
Property Sub-Type: Detached
Security: Gated Community, Smoke Detector(s)
Sewer: County Sewer
Special View Info: Lake
Swimming Pool: Yes
Water: Public
Window: Window Treatments
Construction: Block,Concrete

Room Sizes

Foyer: 6 X 6
Screened Porch: 17 X 13
Living Room: 23 X 16
Kitchen: 12 X 12
Laundry: 6 X 6
Dining Room: 13 X 12
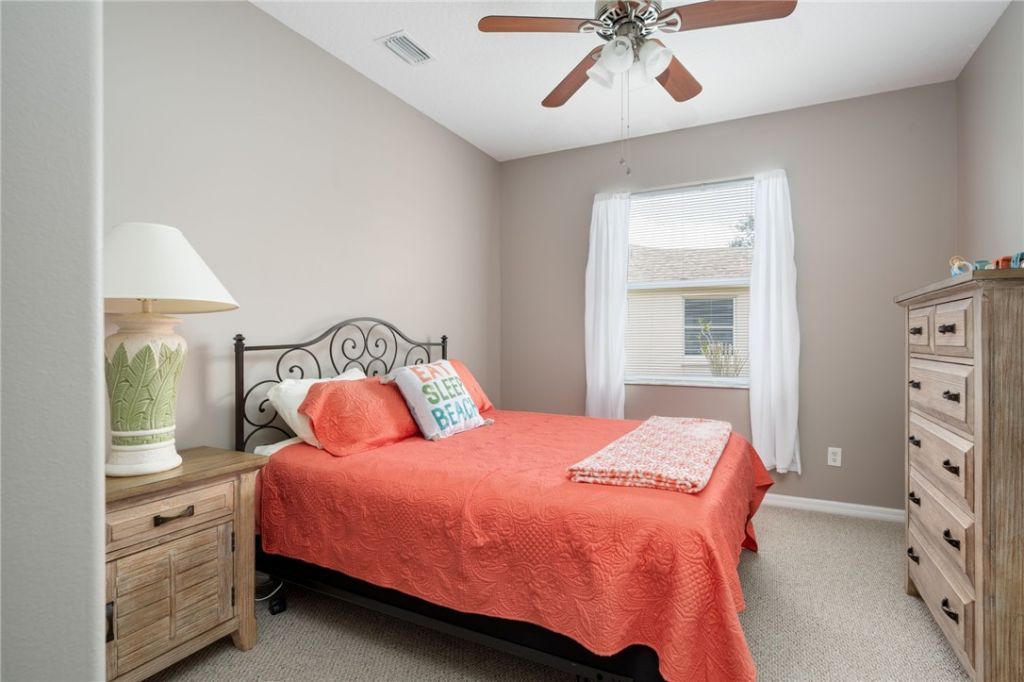
Bedroom: 12 X 11
Bedroom: 13 X 11
Bedroom: 20 X 15

Neighborhood Information

Neighborhood Map

Neighborhood Hero

Neighborhood Highlights

Neighborhood Characteristics

Neighborhood Market Trend

Neighborhood Schools

Courtesy of

Agency Name: EXIT Right Realty
Agent Name: Kimberly Stewart Ladd
Agency Phone: 772-404-4450

agent picture

Presented by

Agent Name: Roni Sterin
Agent Phone: 305.942.7446
Agency Title: The Keyes Company
Request Info

IDX logo

Roni Sterin
keyes.com
Agent Cell:
305.942.7446

Mortgage Calculator

%
years/fixed
yearly
yearly (est.)

Estimated Payment

$ 2,386.88 Principal & Interest $1,811.84 Property Tax $467.42 Homeowner's Insurance $107.63
Mortgage Logo

Login to My Keyes Account


