SIGN UP Login/Register
13357 Artisan Circle, Palm Beach Gardens, FL 33418 Photo
New
13357 Artisan Circle, Palm Beach Gardens, FL 33418 Photo
New
13357 Artisan Circle, Palm Beach Gardens, FL 33418 Photo

28 Photos

13357 Artisan Circle Palm Beach Gardens, FL 33418
$2,749,990
  • Beds
    5
  • Baths
    5 full 1 partial
  • Total Square Feet
    5,727
  • Lot Size
    0.18 acre(s)

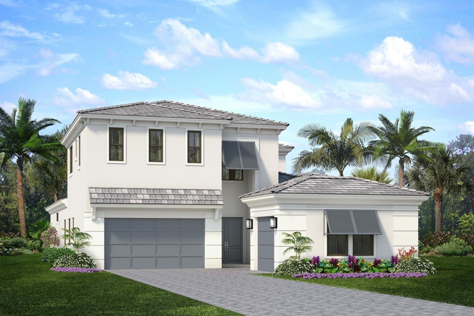
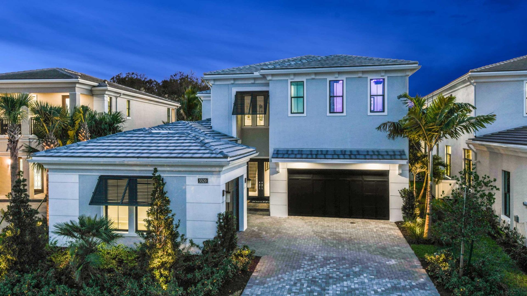
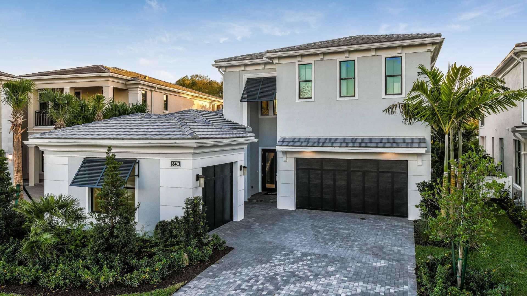
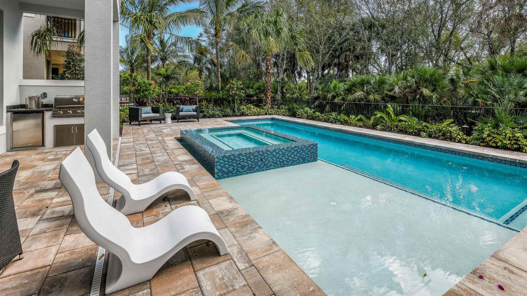
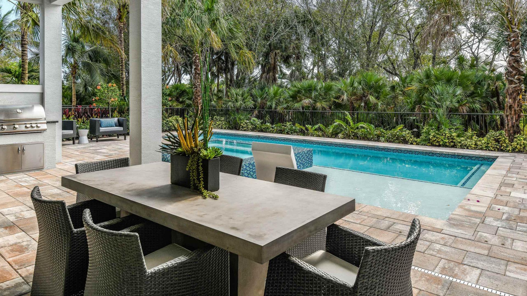
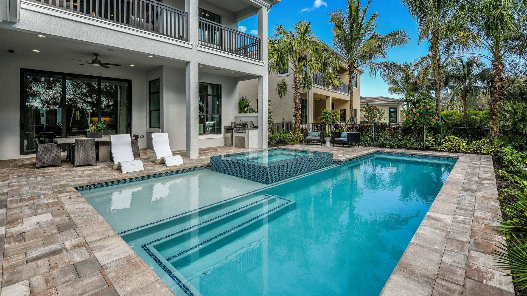
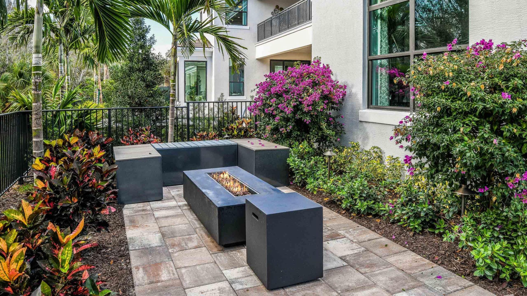
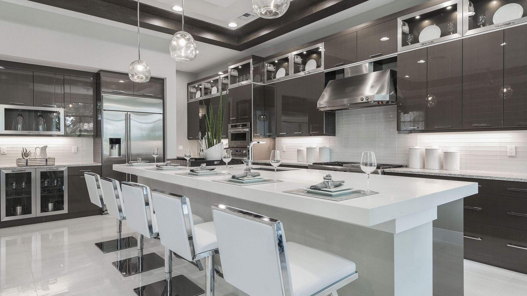
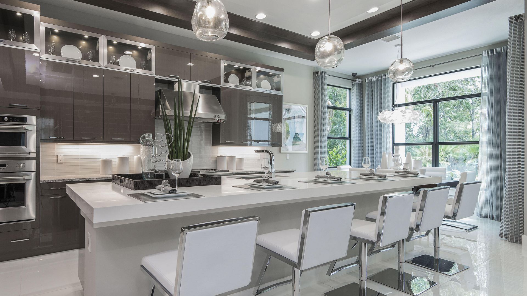
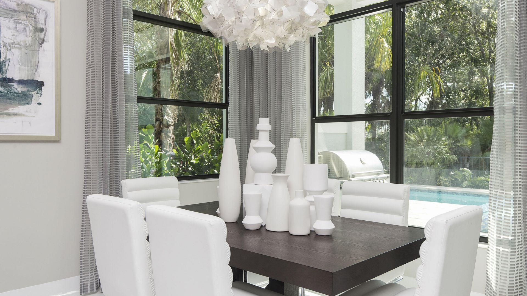
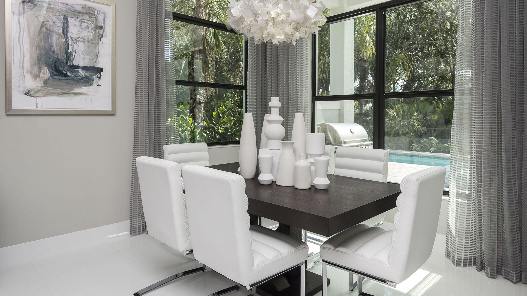
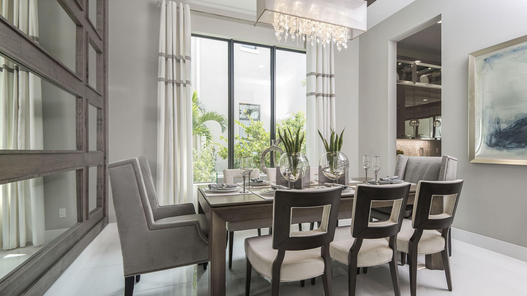
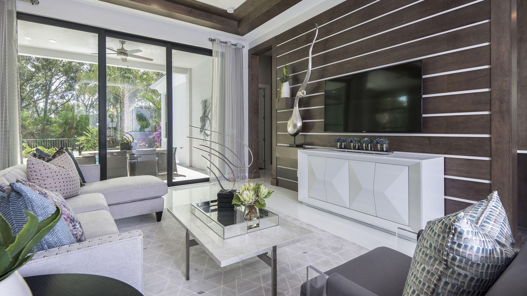
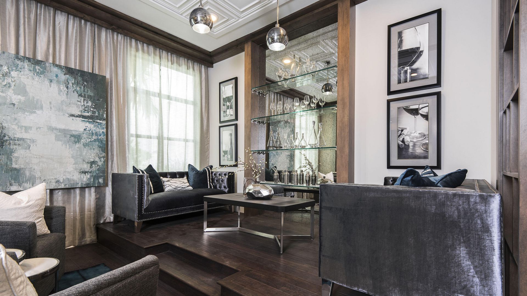
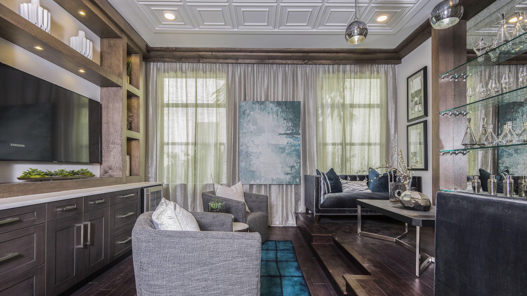
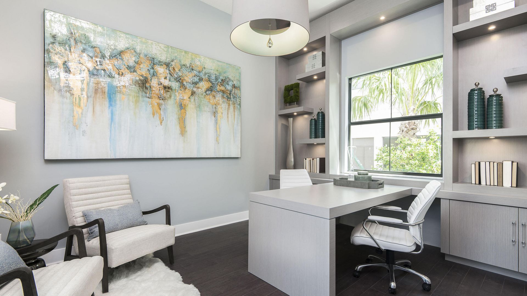
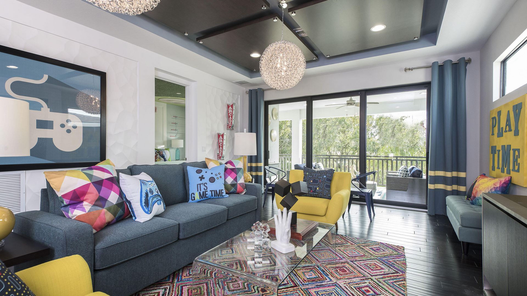
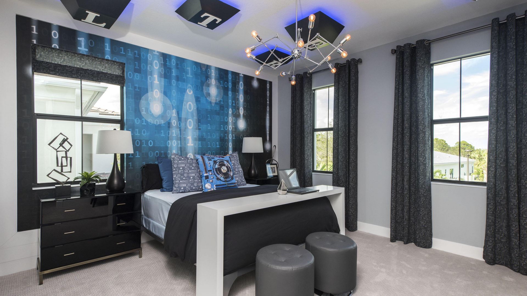
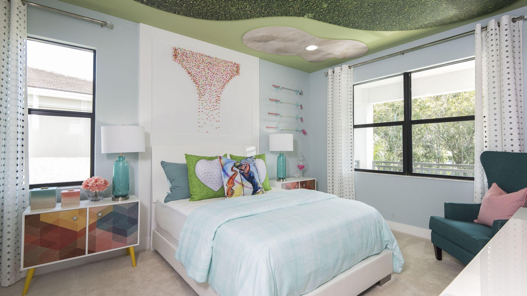
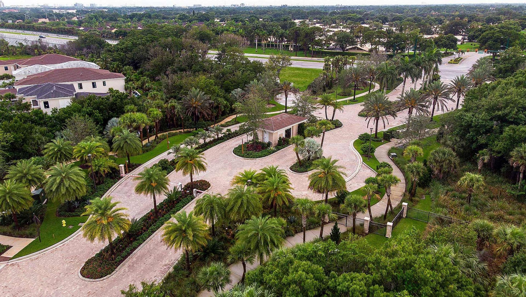
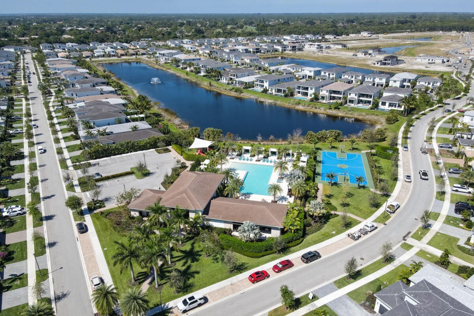
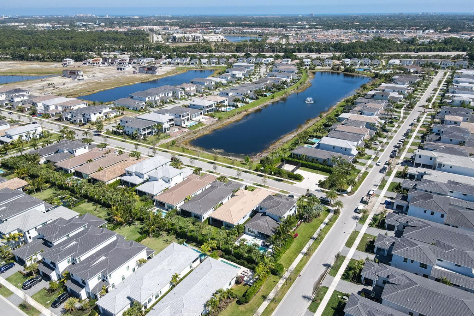
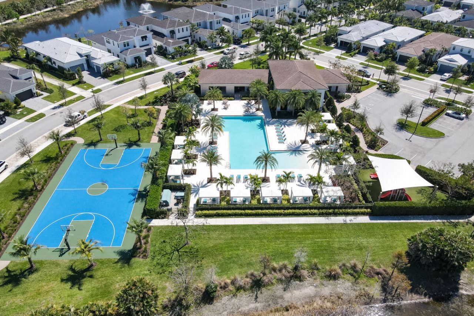
Move-in ready Vasari offers 5 bedroom suites, each with their own bathroom, an additional half bathroom and a split-3 car garage. Artistry Palm Beach is ideally located just 5 miles from the beach and near premier shopping at Alton Town Center and the Gardens Mall. Residents also enjoy access to world class golf, tennis facilities, and highly rated schools, offering a vibrant and convenient Palm Beach Gardens lifestyle. Photos of a decorated model home are for reference only. Actual home will di...

View More

Property Summary

MLS Number: B26072077
Status: Active
Days on Market: 5
Subdivision: Artistry Palm Beach
County: Palm Beach
Bedrooms: 5
Total Square Feet: 5,727
Price Per Sq. Ft.: $480
New Constuction: Yes
Waterfront: Yes
Property Type: Residential - Single Family
Cooling: Central Air
Garage: 3 car attached
Heating: Central
Lot Size: 0.18 Acres
Roof Type: Concrete
Stories: 2.0
Year Built: 2026
Taxes: $8,299
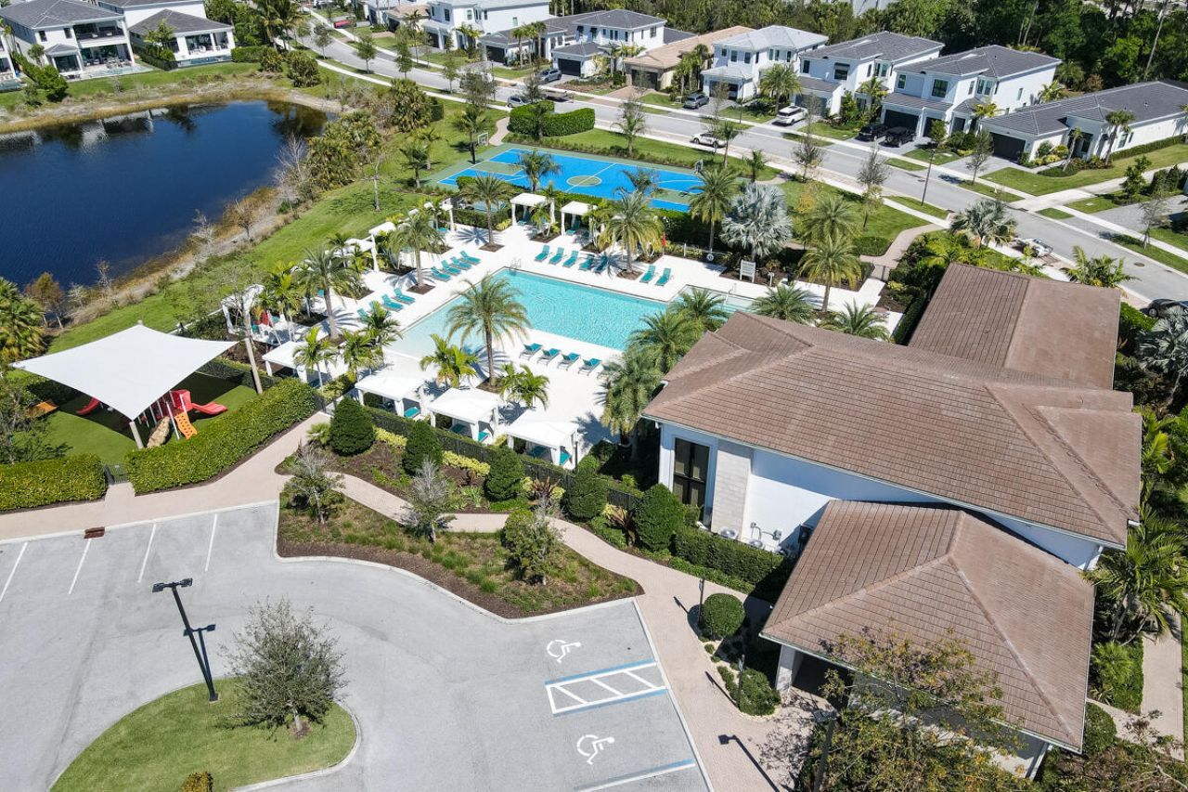
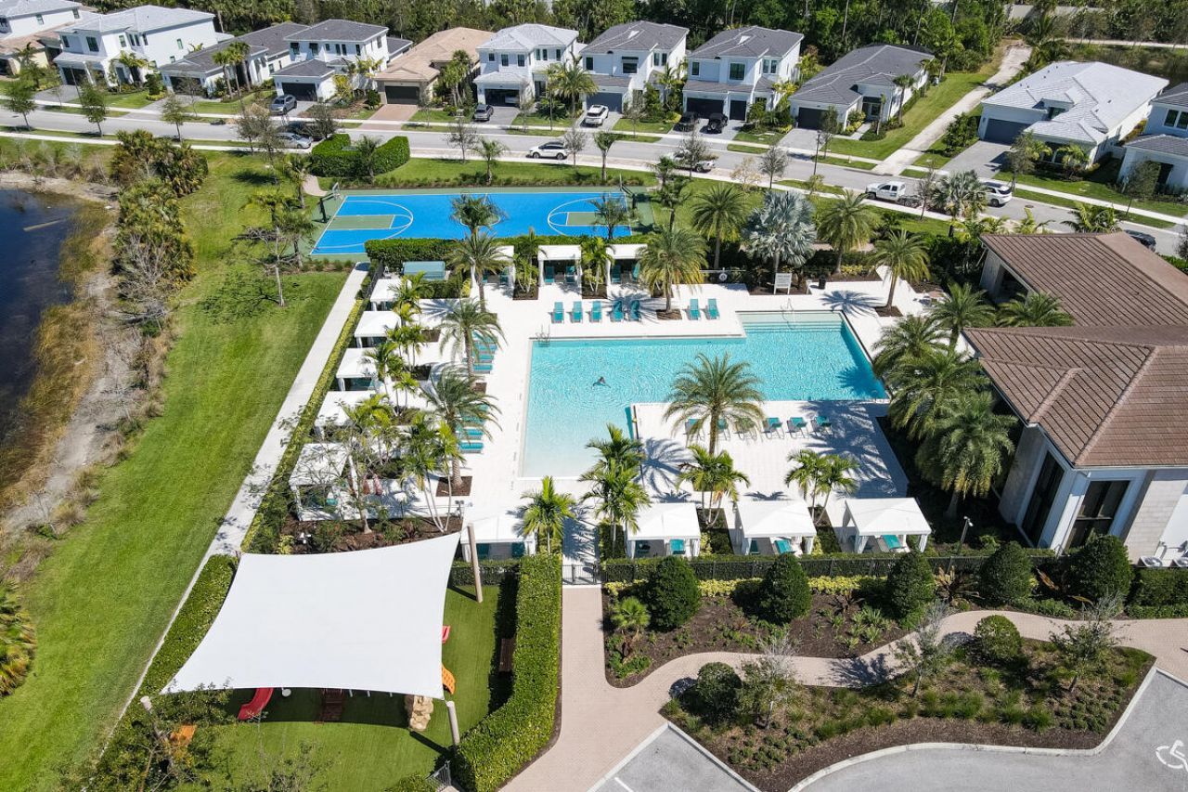
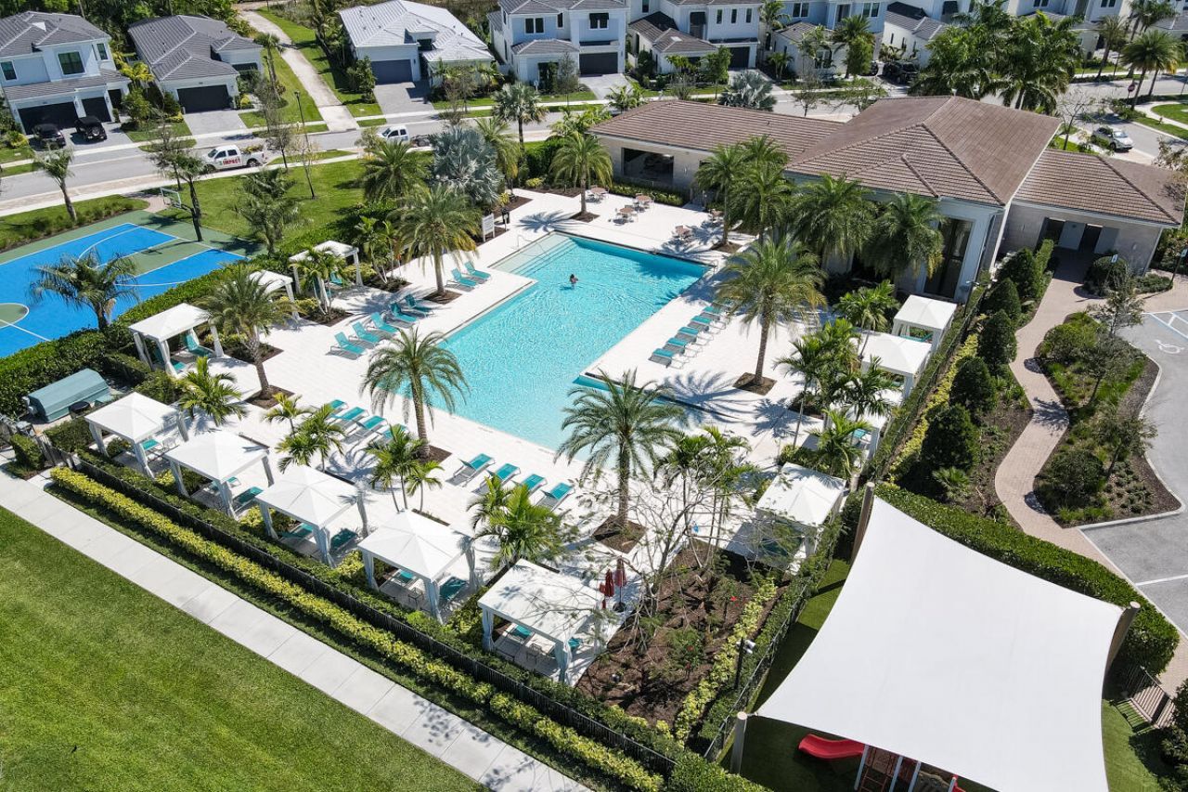
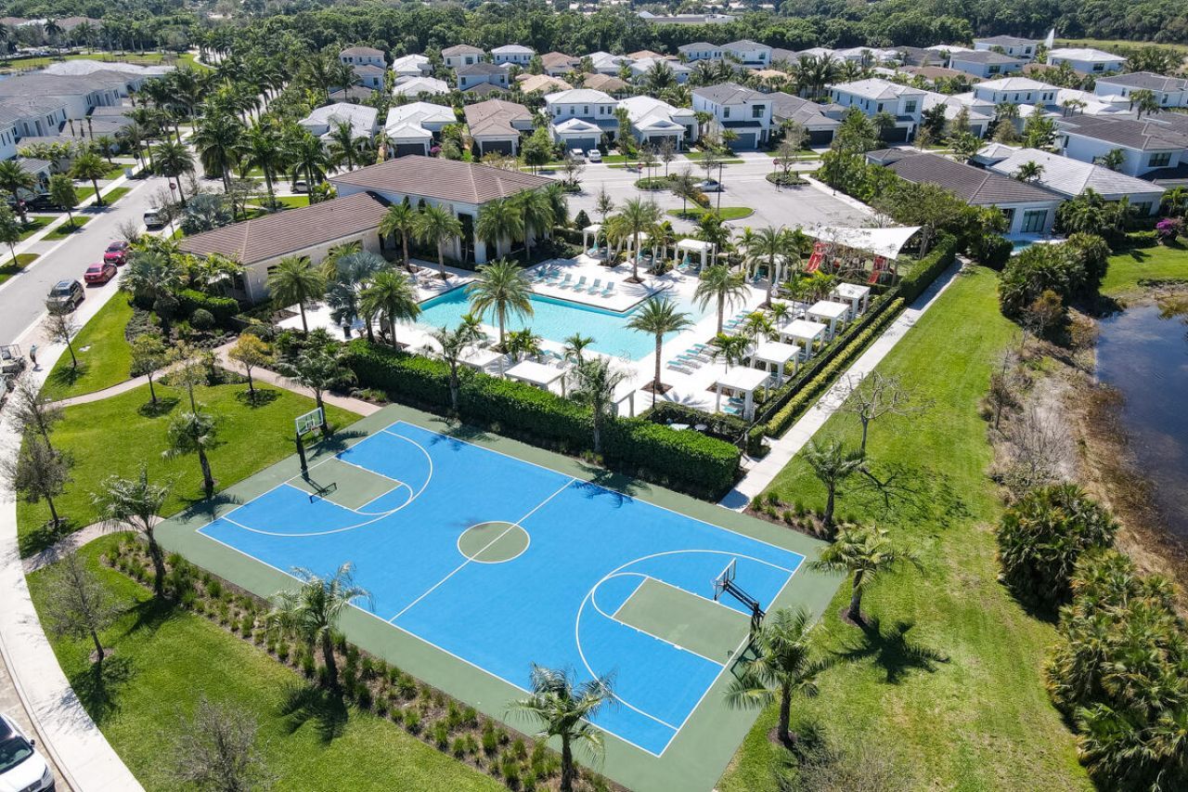
Association Fee Includes: Maintenance Grounds, Recreation Facility
HOA Fee: $572/ Monthly

Featured Amenities

Entrance Foyer
Pantry
Walk-In Closet(s)
Clubhouse
Fitness Center
Pool
Sidewalks

Property Details

Appliances: Cooktop, Dryer, Disposal, Dishwasher, Ice Maker, Microwave, Oven, Other, Refrigerator, Washer, Gas Cooktop
Days on Site: 5
Exterior: CBS
Flooring: Laminate, Tile
Guest House Y/N: No
Laundry: Inside, Laundry Room
Lot: Interior Lot, Sidewalks
Parcel#: 52424126130003720
Parking: Driveway, Garage Door Opener, Garage, Attached Garage, Attached
Parking Notes: Driveway, Garage Door Opener, Garage, Attached Garage
Patio/Porch: Patio - Covered, Patio
Pets Allowed: Yes, No Restrictions
Restrictions: Other Restrictions, Lease Restrictions
Security: Smoke Detector(s)
Sewer: Public Sewer
Sprinkler: Auto Sprinkler
SQFT Living: 4376
Structure Type: House
Total Rooms: 13
Utilities: Cable Available, Electricity Available, Other, Water Available
Water: Public
Windows: Other
Construction: CBS

Room Sizes

Great Room: 22.4 X 16.6 Level First
Kitchen: 24.1 X 12.3 Level First
Primary Bedroom: 17.1 X 14.8 Level First
Other: 10.9 X 12 Level First
Dining Room: 14 X 12.3 Level First
Bedroom 2: 12.9 X 15 Level First
Bedroom 3: 13.3 X 14.3 Level Second
Bedroom 4: 13.9 X 12.7 Level Second
Bedroom 5: 15 X 12 Level Second
Other: 16.5 X 14.7 Level First
Loft: 22.1 X 15.9 Level Second
Other: 13 X 29 Level Second
Other: 13 X 29 Level First

Local Schools

High School: William T. Dwyer
Middle School: Watson B. Duncan
Elementary School: Marsh Pointe

Neighborhood Information

Neighborhood Map

Neighborhood Hero

Neighborhood Highlights

Neighborhood Characteristics

Neighborhood Market Trend

Neighborhood Schools

Courtesy of

Agency Name: Maltbie Realty Group
Agent Name: William Maltbie
Agency Phone: 813-819-5255

agent picture

Presented by

Agent Name: Roni Sterin
Agent Phone: 305.942.7446
Agency Title: The Keyes Company
Request Info

IDX logo

Roni Sterin
keyes.com
Agent Cell:
305.942.7446

Mortgage Calculator

%
years/fixed
yearly
yearly (est.)

Estimated Payment

$ 14,996.50 Principal & Interest $13,502.83 Property Tax $691.58 Homeowner's Insurance $802.08
Mortgage Logo

Login to My Keyes Account


