SIGN UP Login/Register
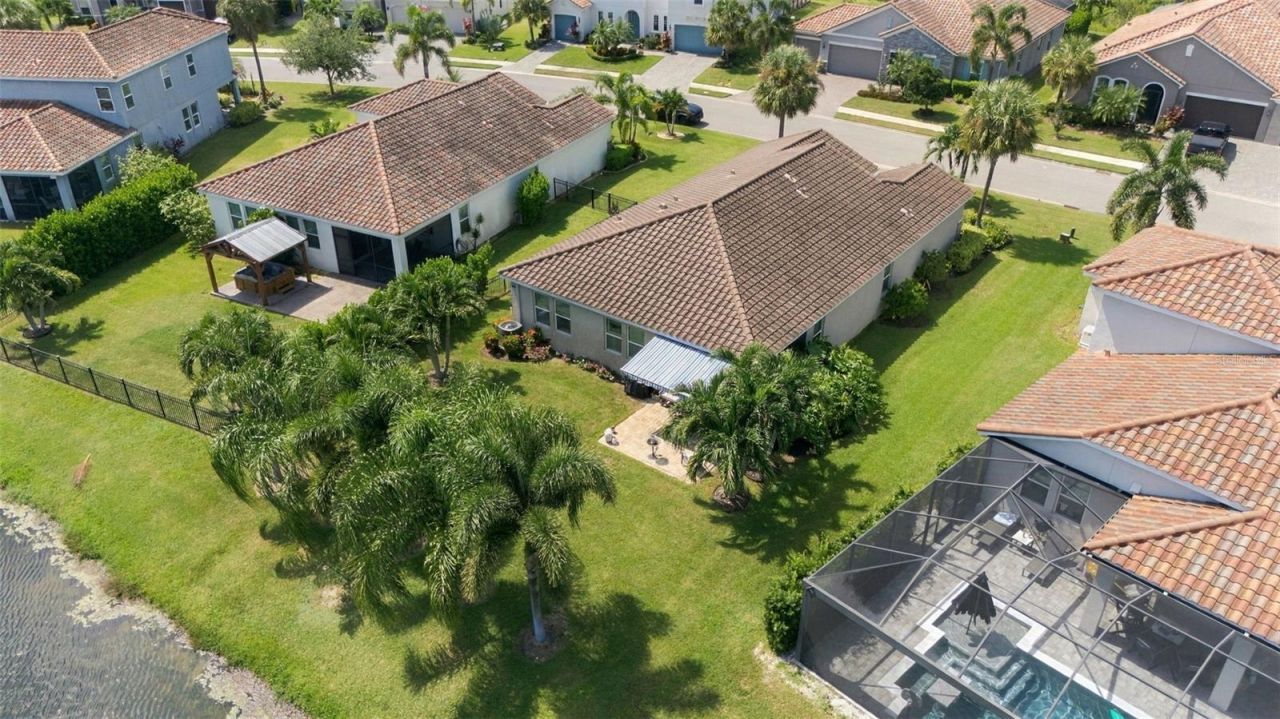
13316 Saw Palm Creek Trail, Bradenton, FL 34211 Photo

54 Photos

13316 Saw Palm Creek Trail Bradenton, FL 34211
$629,000
  • Beds
    4
  • Baths
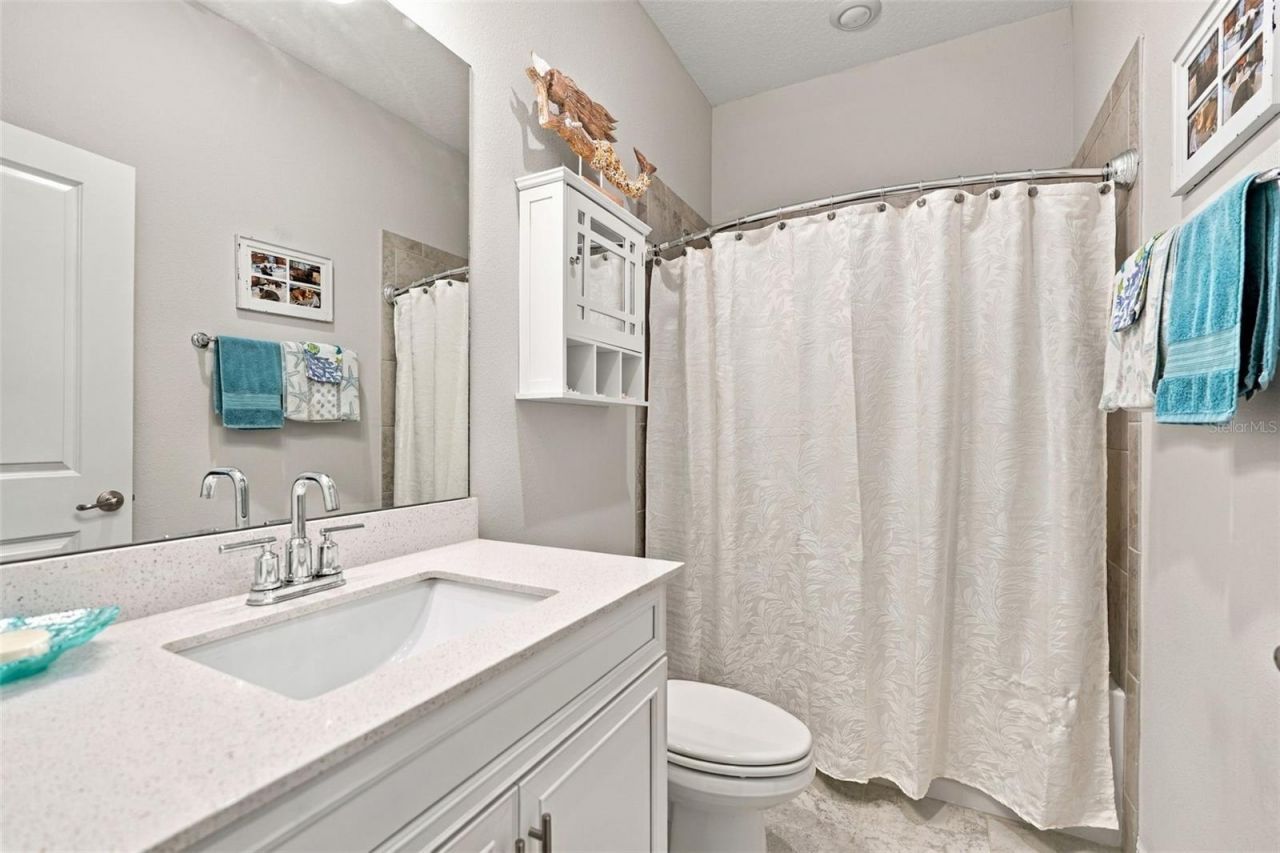
    3 full
  • Total Square Feet
    2,192
  • Lot Size
    0.18 acre(s)

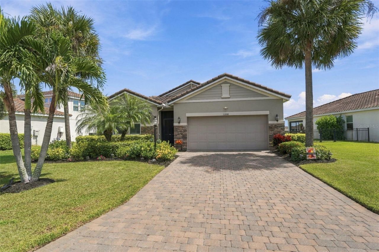
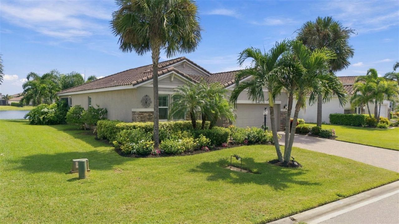
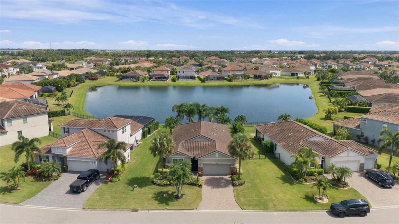
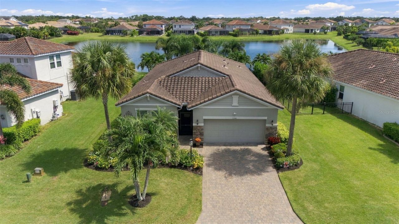
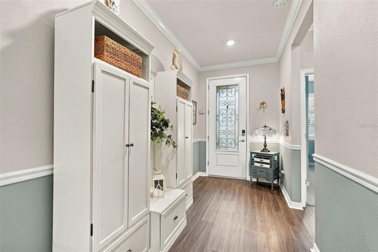
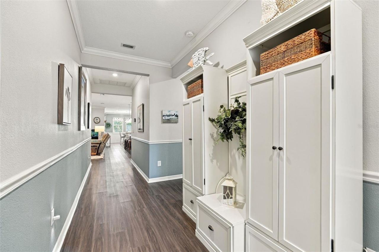
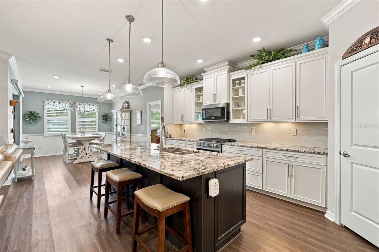
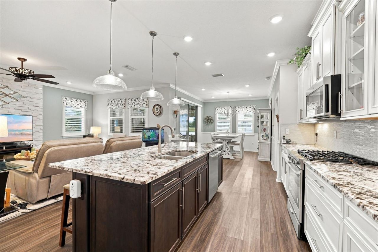
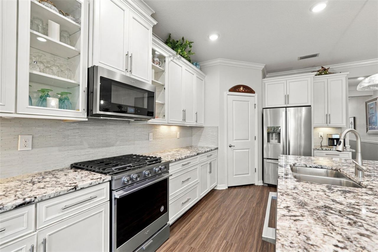
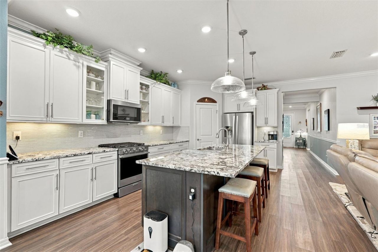
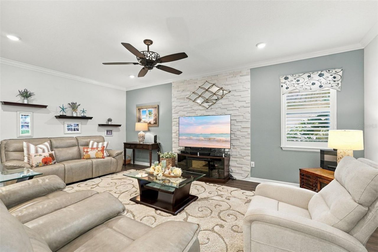
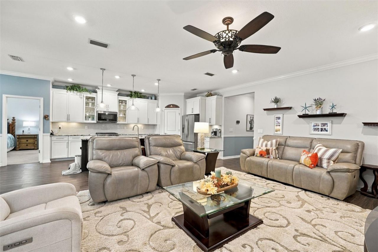
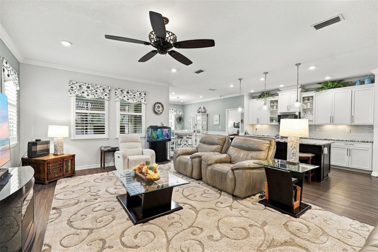
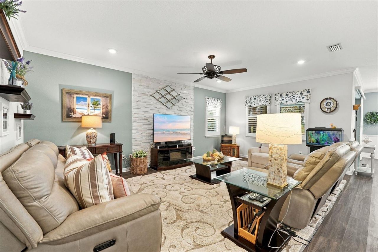
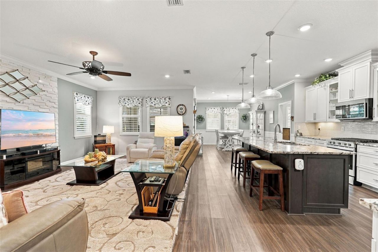
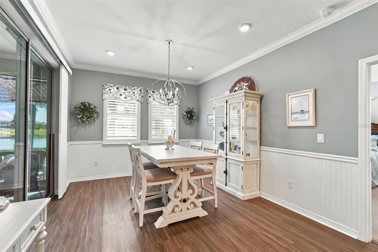
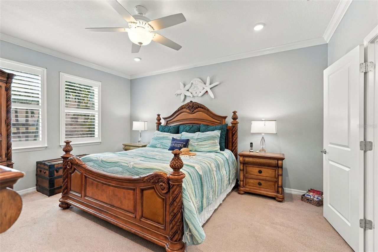
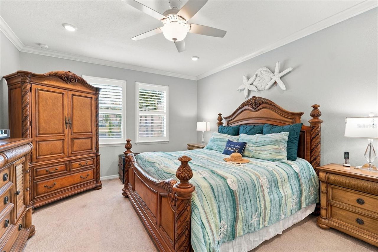
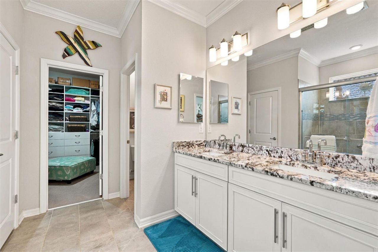
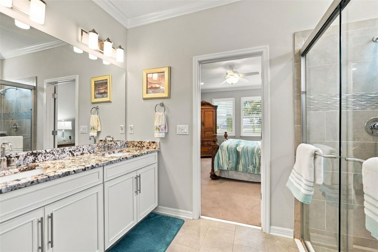
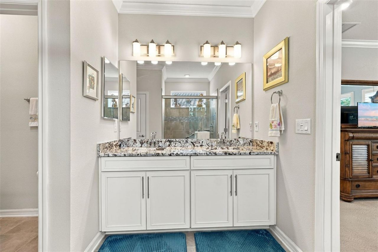
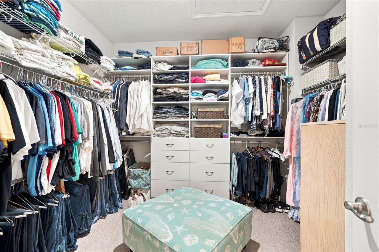
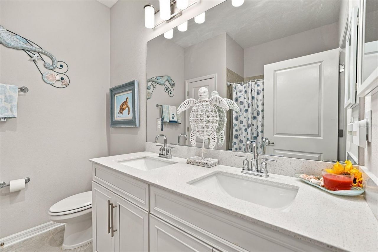
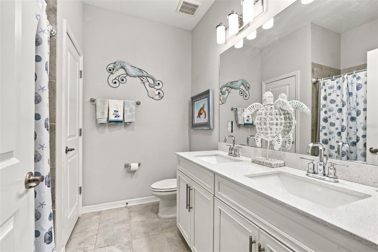
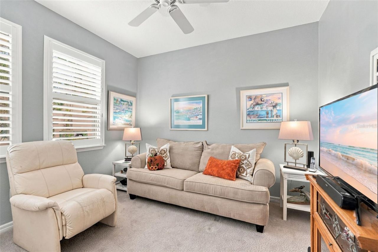
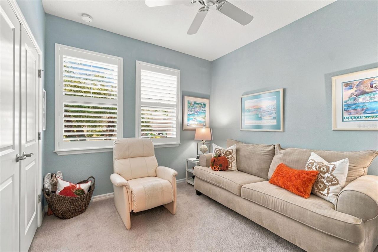
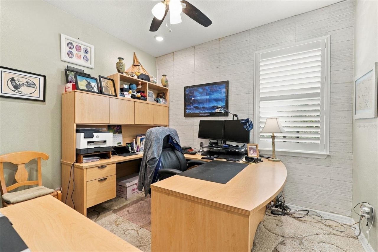
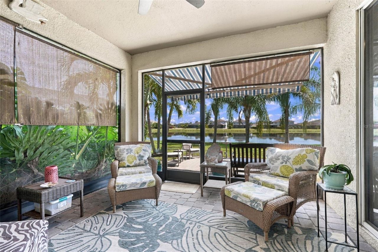
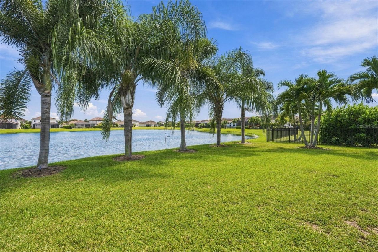
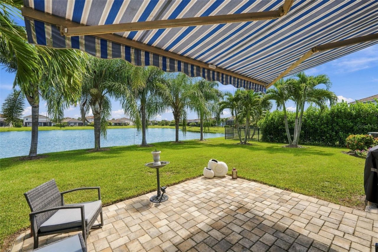
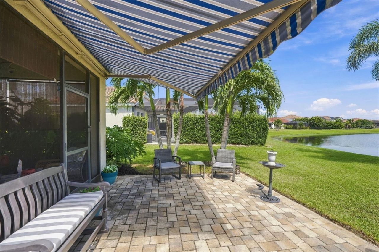
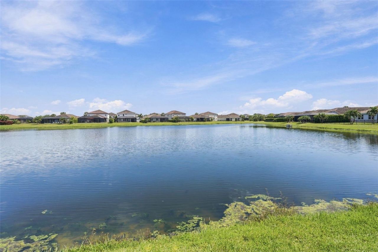
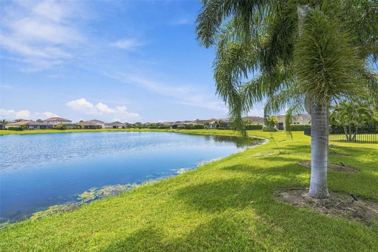
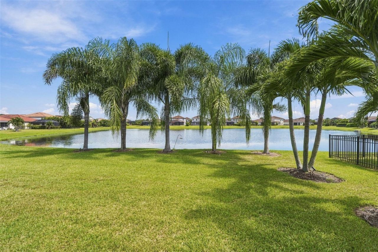
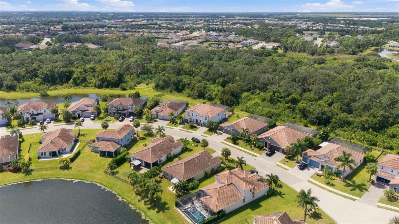
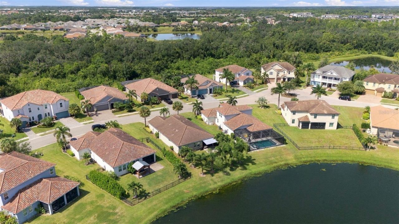
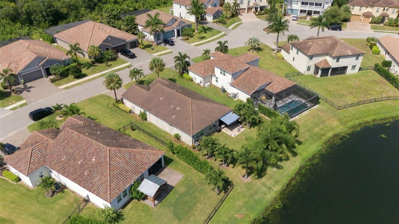
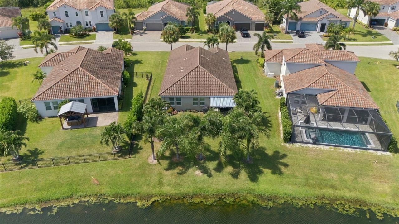
Enjoy sweeping, wide-open lake views from this 4 Bedroom, 3 Bath home in desirable Savanna at Lakewood Ranch. From the moment you enter, the home feels fresh, elegant and inviting, with crown molding, plantation shutters, wood detailing, a distinctive stone accent wall and fresh paint throughout. The kitchen features beadboard detailing, a large island with granite countertop, tile backsplash, upgraded appliances and soft close cabinetry. The flexible split bedroom floor plan offers privacy and...

View More

Property Summary

MLS Number: A4708617
Status: Active
Days on Market: 14
Subdivision: SAVANNA AT LAKEWOOD RANCH
County: Manatee
Bedrooms: 4
Total Square Feet: 2,192
Price Per Sq. Ft.: $287
Style: Custom, Florida
New Construction: No
Waterfront: Yes
Property Type: Residential - Single Family
Cooling: Central Air
Heating: Central, Electric, Natural Gas
Lot Size: 0.18 Acres
Roof Type: Tile
Stories: 1.0
Year Built: 2019
Taxes: $5,457
HOA Y/N: Yes

Featured Amenities

Ceiling Fans(s)
Chair Rail
Crown Molding
Eat-in Kitchen
High Ceilings
Kitchen/Family Room Combo
Open Floorplan
Primary Bedroom Main Floor
Smart Home
Solid Wood Cabinets
Split Bedroom
Stone Counters
Thermostat
Tray Ceiling(s)
Walk-In Closet(s)
Window Treatments
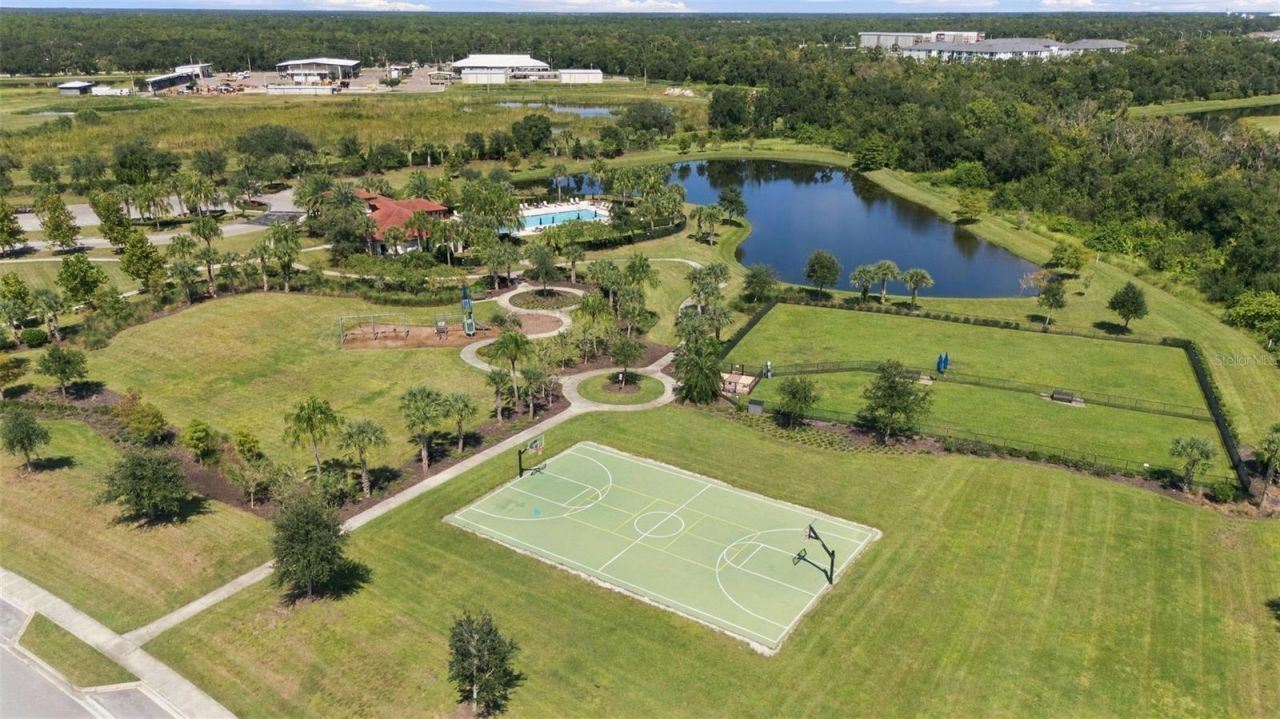
Basketball Court
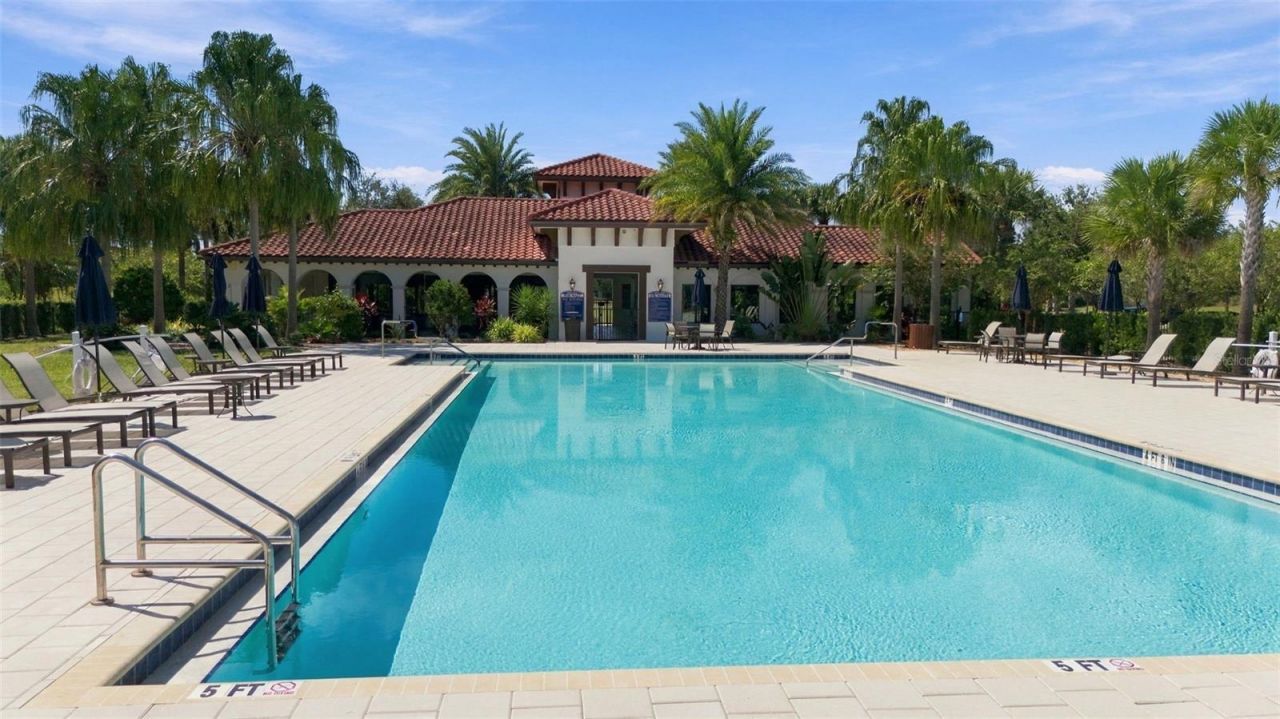
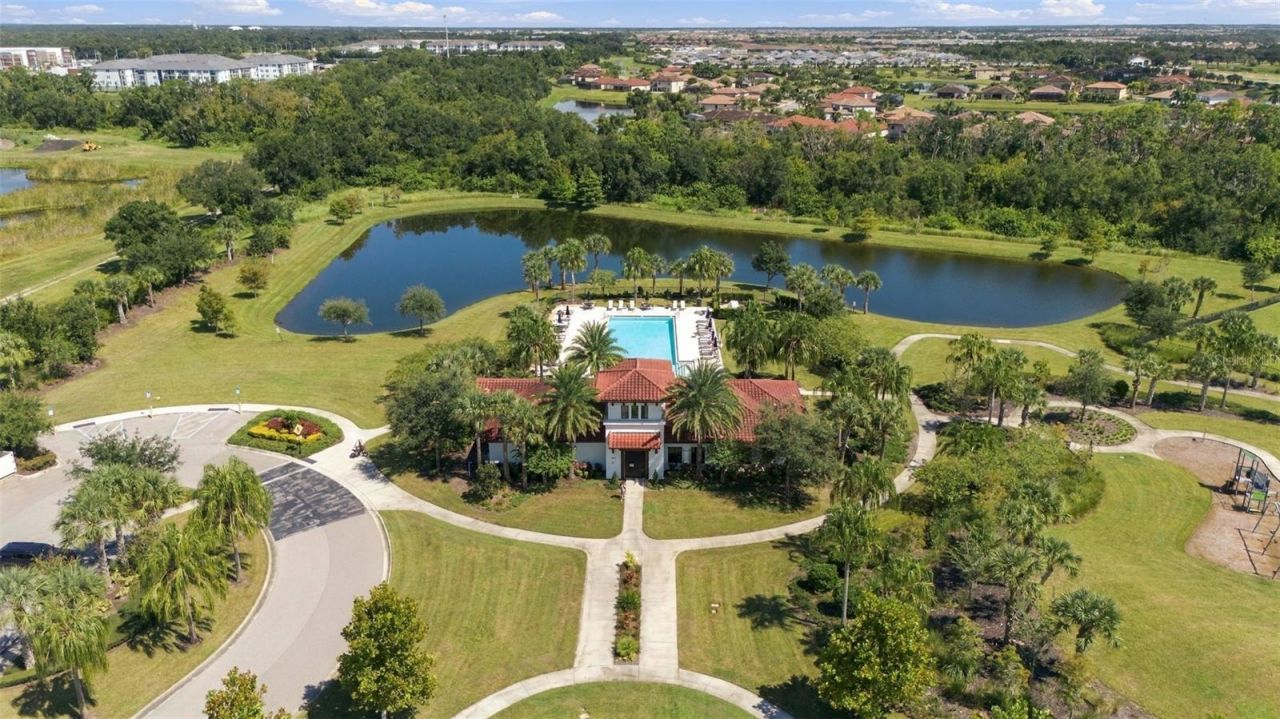
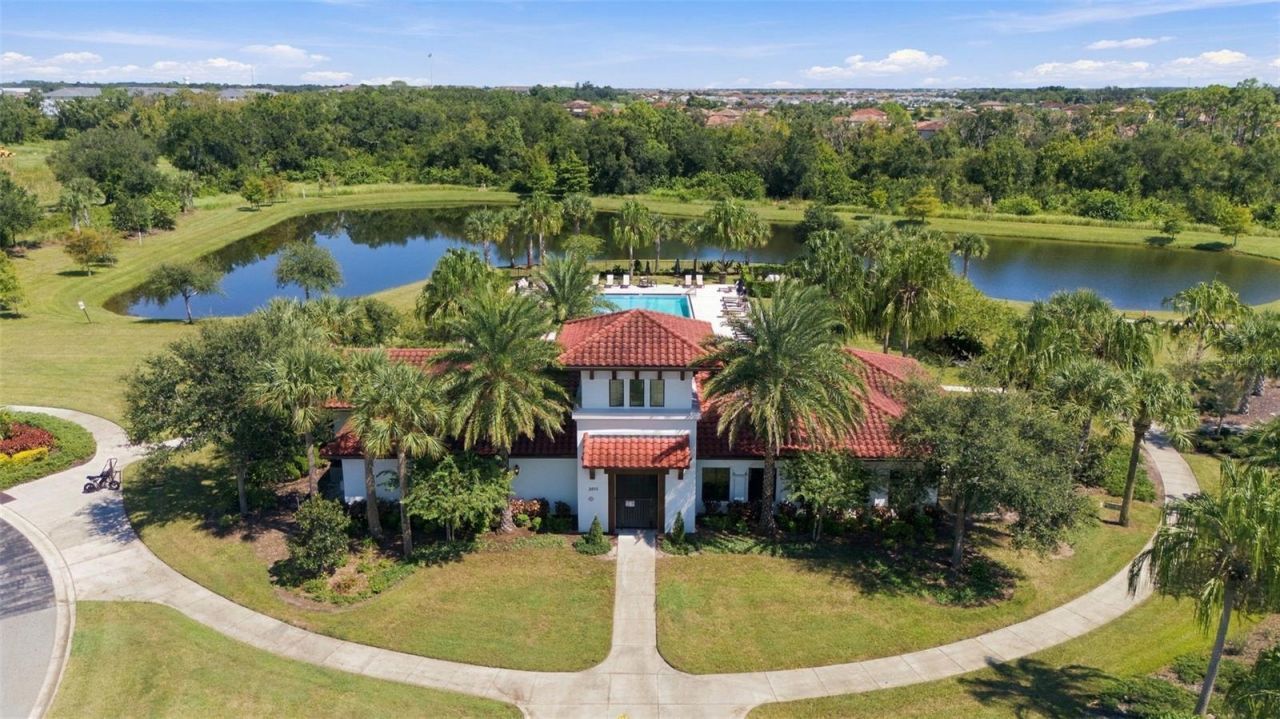
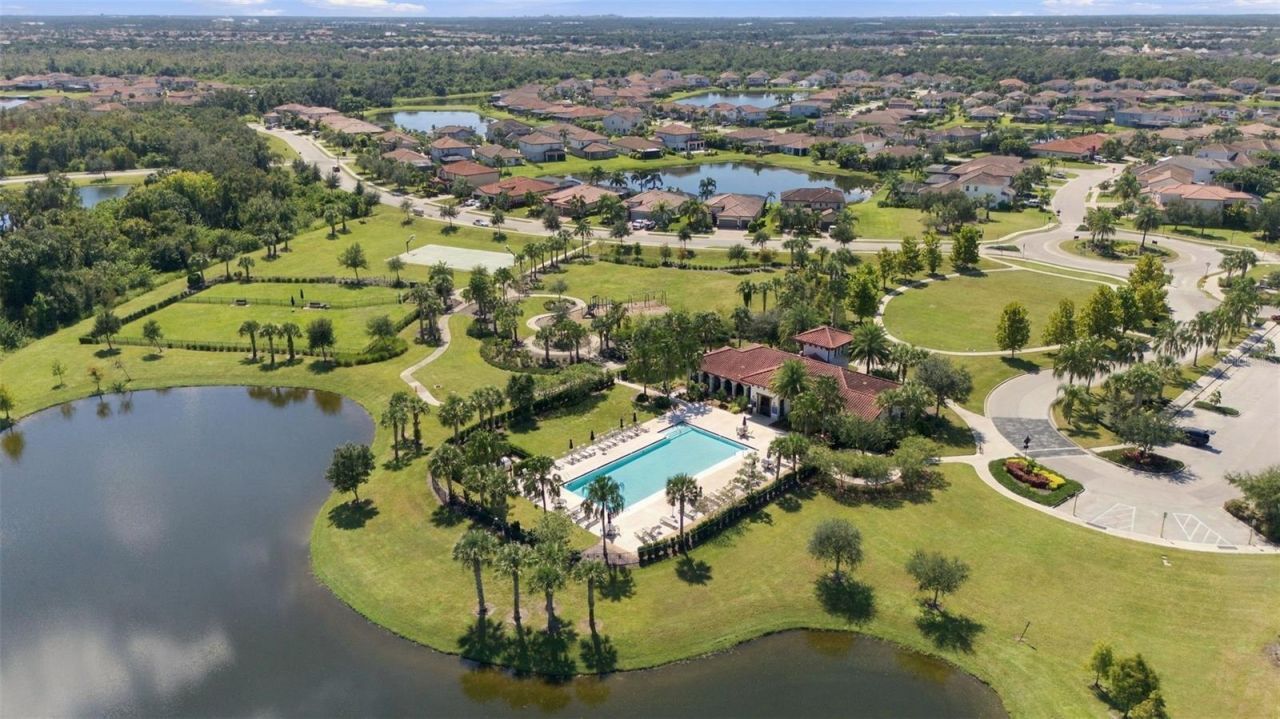
Clubhouse
Fitness Center
Gated
Lobby Key Required
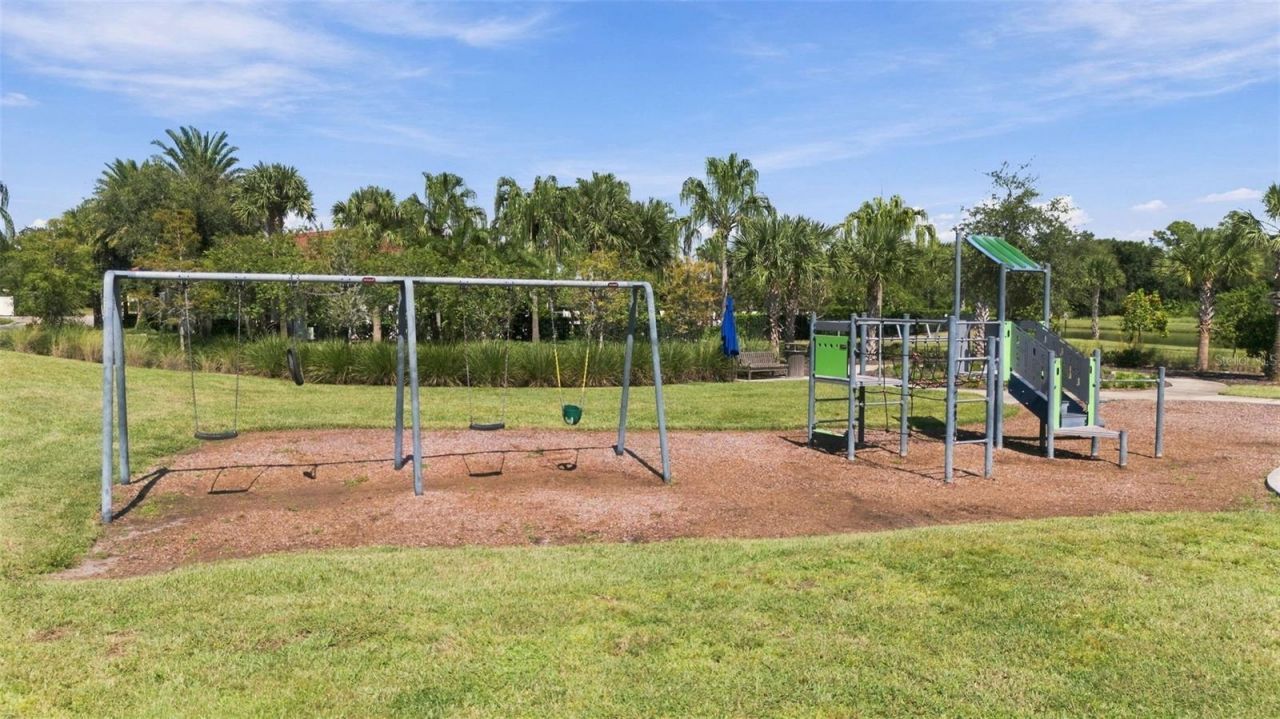
Playground
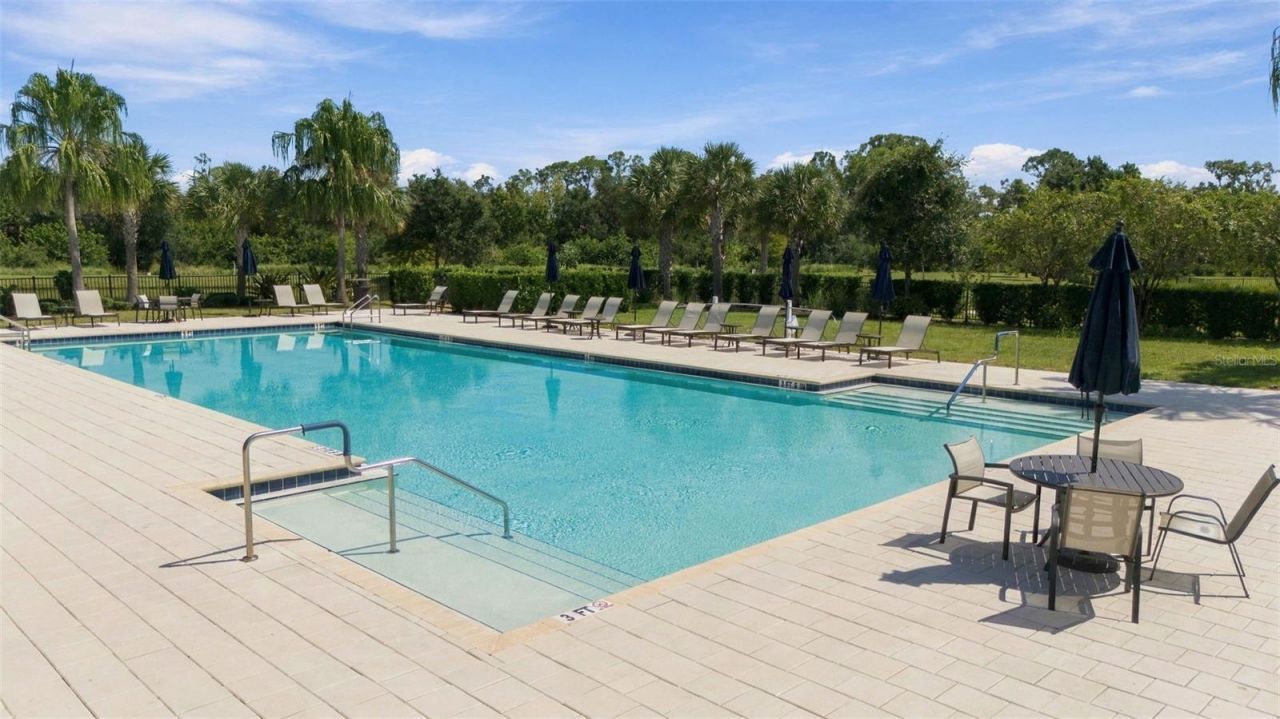
Pool
Security

Property Details

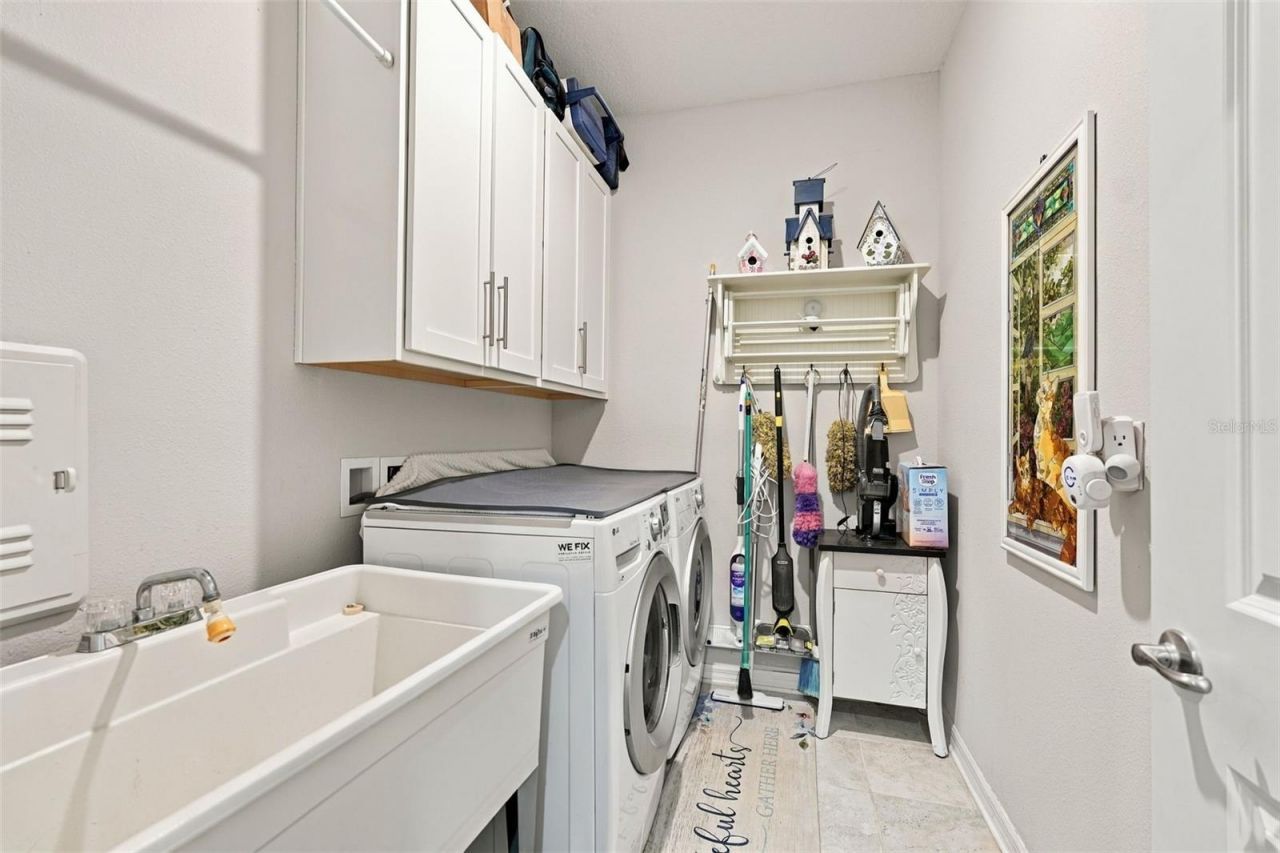
Additional Rooms: Great Room, Inside Utility
Appliances: Dishwasher, Disposal, Dryer, Gas Cooktop, Microwave, Range Hood, Refrigerator, Tankless Water Heater, Washer
Builder: Meritage Homes
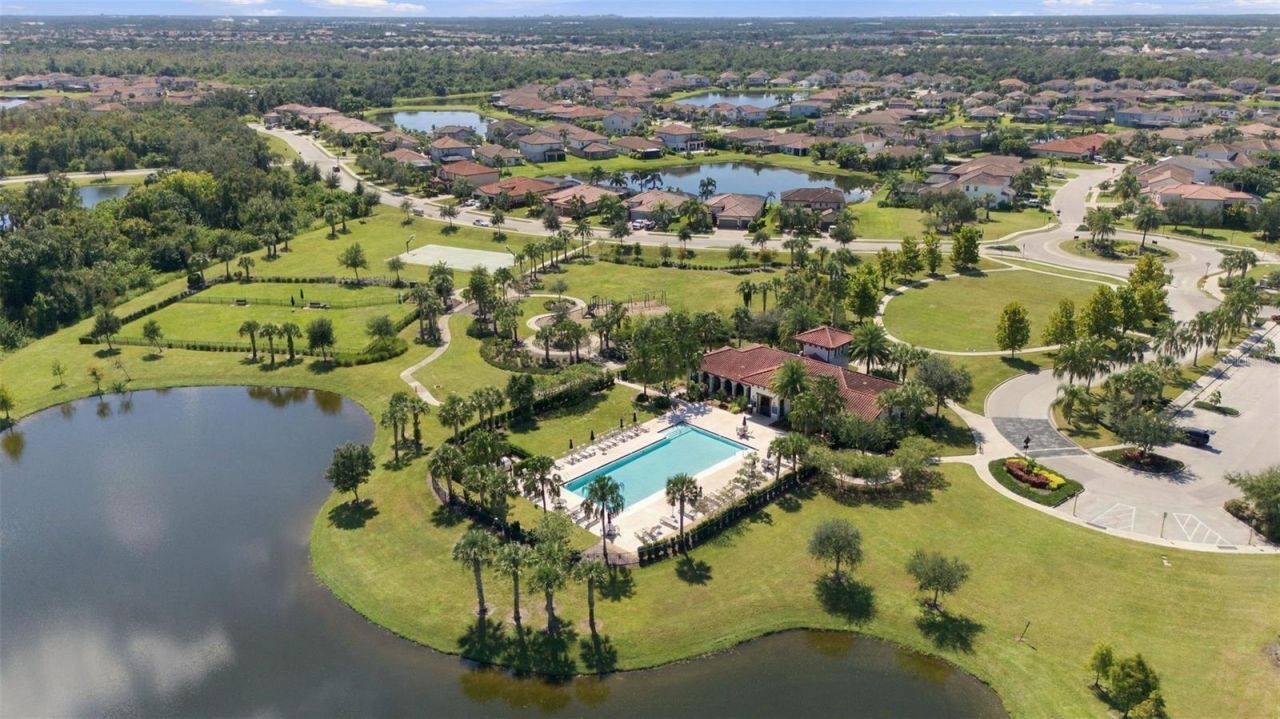
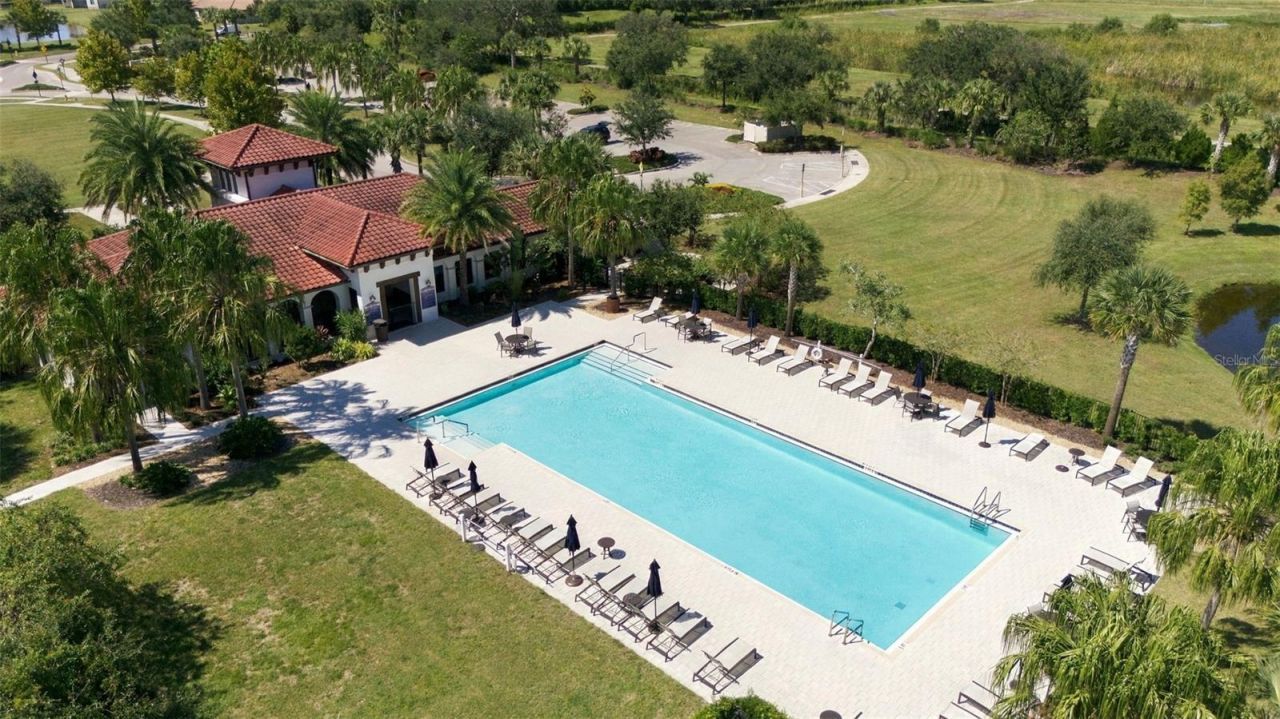
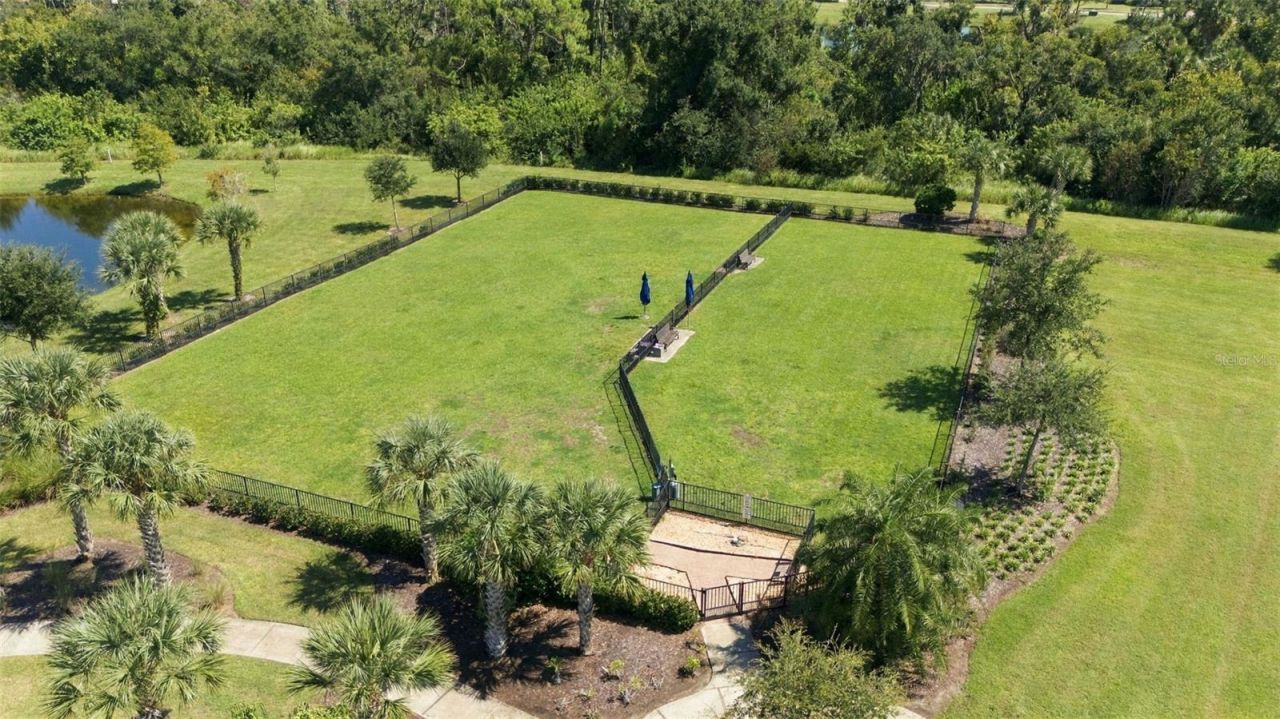
Community Features: Clubhouse, Community Mailbox, Deed Restrictions, Dog Park, Fitness Center, Gated Community - No Guard, Irrigation-Reclaimed Water, Park, Playground, Pool, Sidewalks, Street Lights
Days on Site: 14
Directions: From I-75, take exit 220 east. Go approximately 4.5 miles and Savanna will be on your right; approx. 2 miles east of Lakewood Ranch Blvd.
Disaster Mitigation: Hurricane Insur. Deduction Qual., Hurricane Shutters/Windows
Energy Efficient: Appliances, HVAC, Insulation, Lighting, Roof, Thermostat, Water Heater, Windows
Exterior: Block, Stucco
Outdoor Features: Awning(s), Hurricane Shutters, Lighting, Rain Gutters
Flood Zone Code: X
Flooring: Carpet, Luxury Vinyl, Tile
Foundation: Slab
Frontage Pond: 70
Home Style: Custom, Florida
Home Warranty Y/N: No
Listing Terms: Cash, Conventional, VA Loan
Lot: In County, Level, Paved, Private
Lot Dimensions: 0.18
Model: Pomelo
Other Equipment: Irrigation Equipment
Ownership: Fee Simple
Parking: Deeded, Driveway, Garage Door Opener
Parking Notes: Deeded, Driveway, Garage Door Opener
Patio/Porch: Covered, Patio, Rear Porch, Screened
Pets Allowed: Yes
Pets Restrictions: SEE HOA RULES AND REGULATIONS
Property Attached Y/N: No
Property Sub-Type: Single Family Residence
Security: Smoke Detector(s)
Sewer: Public Sewer
Showing Instructions: Appointment Only, Gate Code Required, See Remarks, ShowingTime
Special Sale Provisions: None
Special View Info: Water
Utilities: BB/HS Internet Available, Cable Available, Electricity Connected, Natural Gas Connected, Phone Available, Public, Sewer Connected, Sprinkler Recycled, Underground Utilities, Water Connected
Vegetation: Mature Landscaping, Trees/Landscaped
Water: Public
Water Access: Pond
Water Access Y/N: Yes
Waterfront Features: Pond
Water View: Pond
Zoning: PD-R
Construction: Block,Stucco

Room Sizes

Family Room: 13x21
Kitchen: 11x12
Primary Bedroom: 14x16
Dining Room: 13x13
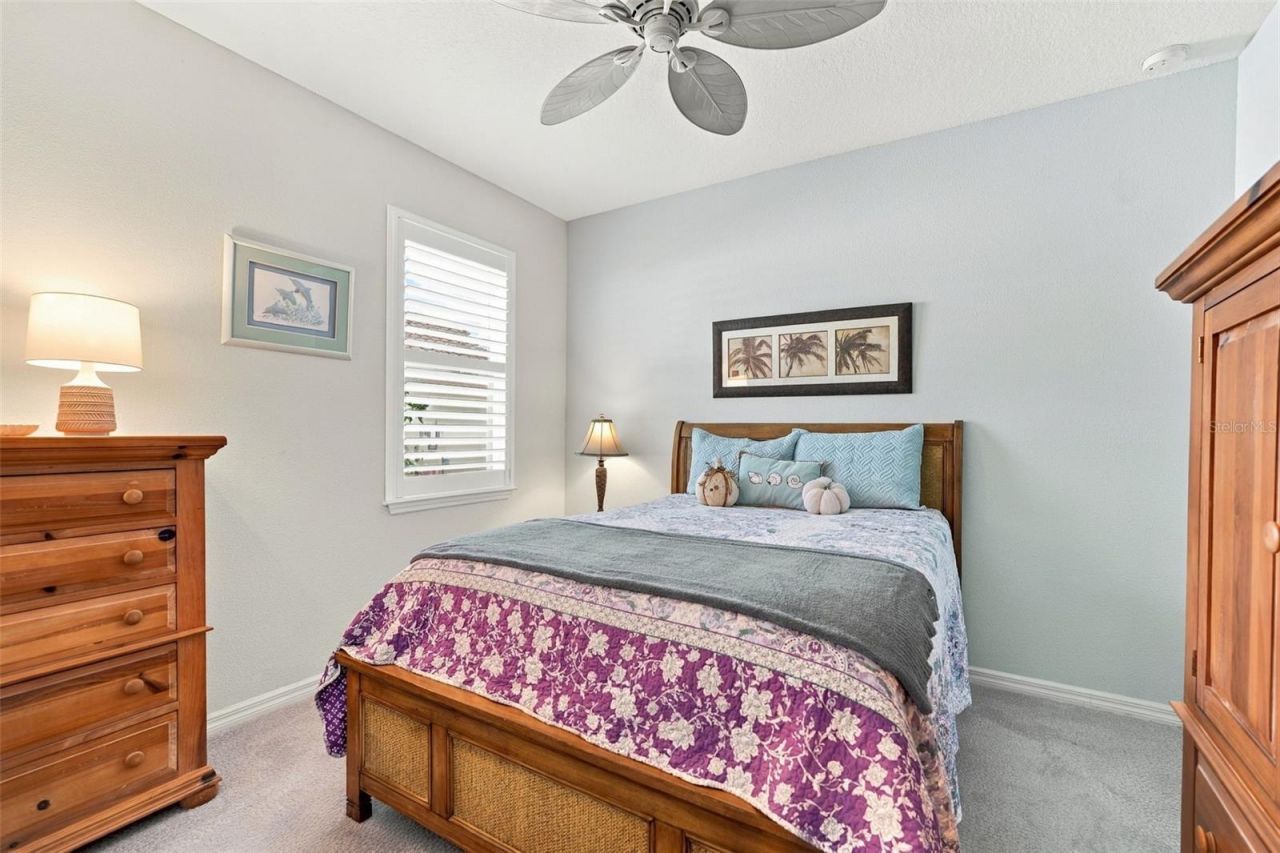
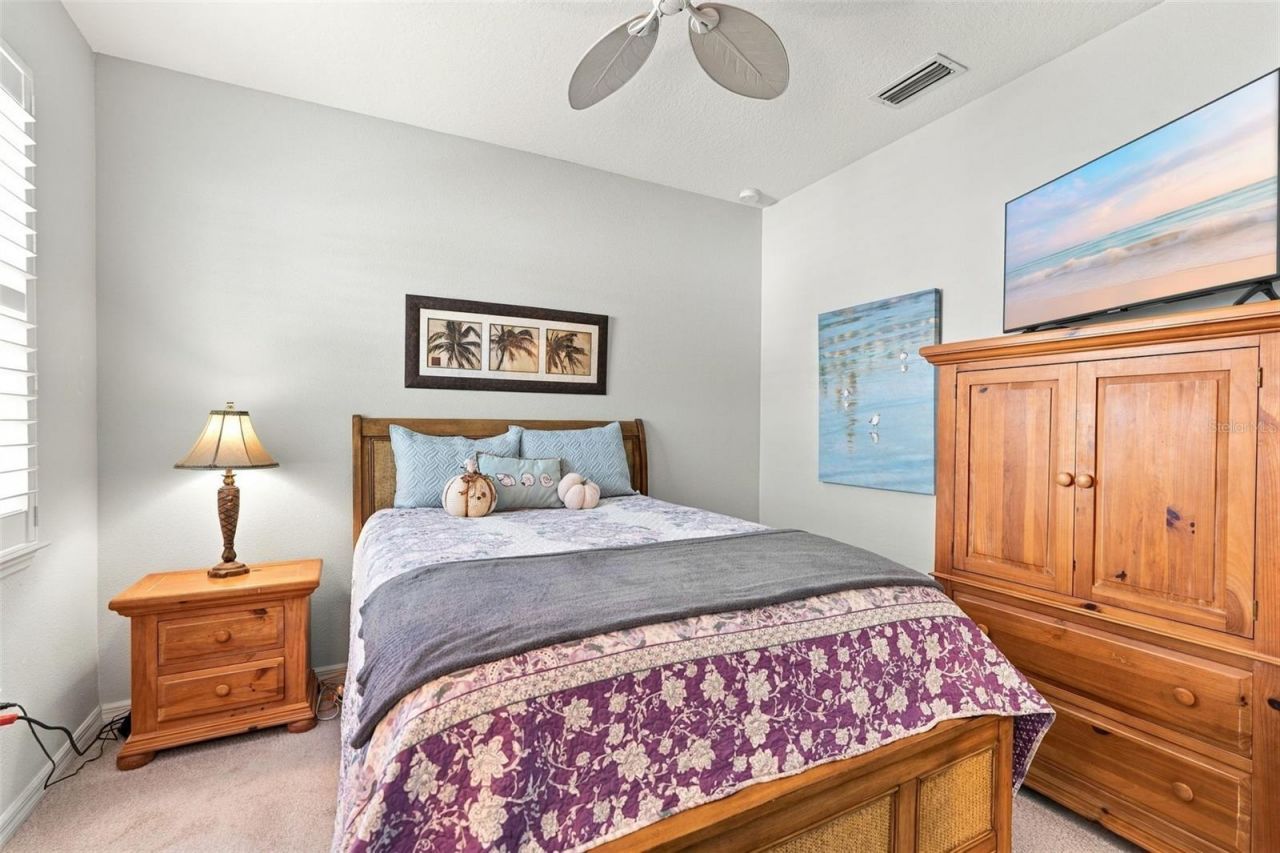
Bedroom 2: 11.9x11.2
Bedroom 3: 10.5x11.4
Bedroom 4: 11x11

Local Schools

High School: Lakewood Ranch High
Middle School: Dr Mona Jain Middle
Elementary School: Gullett Elementary

Neighborhood Information

Neighborhood Map

Neighborhood Hero

Neighborhood Highlights

Neighborhood Characteristics

Neighborhood Market Trend

Neighborhood Schools

Courtesy of

Agency Name: BETTER HOMES AND GARDENS REAL ESTATE ATCHLEY PROPE
Agency Contact: 941-556-9100
Agent Name: Jan Jordan

agent picture

Presented by

Agent Name: Roni Sterin
Agent Phone: 305.942.7446
Agency Title: The Keyes Company
Request Info

IDX logo

Roni Sterin
keyes.com
Agent Cell:
305.942.7446

Mortgage Calculator

%
years/fixed
yearly
yearly (est.)

Estimated Payment

$ 3,726.69 Principal & Interest $3,088.48 Property Tax $454.75 Homeowner's Insurance $183.46
Mortgage Logo

Login to My Keyes Account


