SIGN UP Login/Register
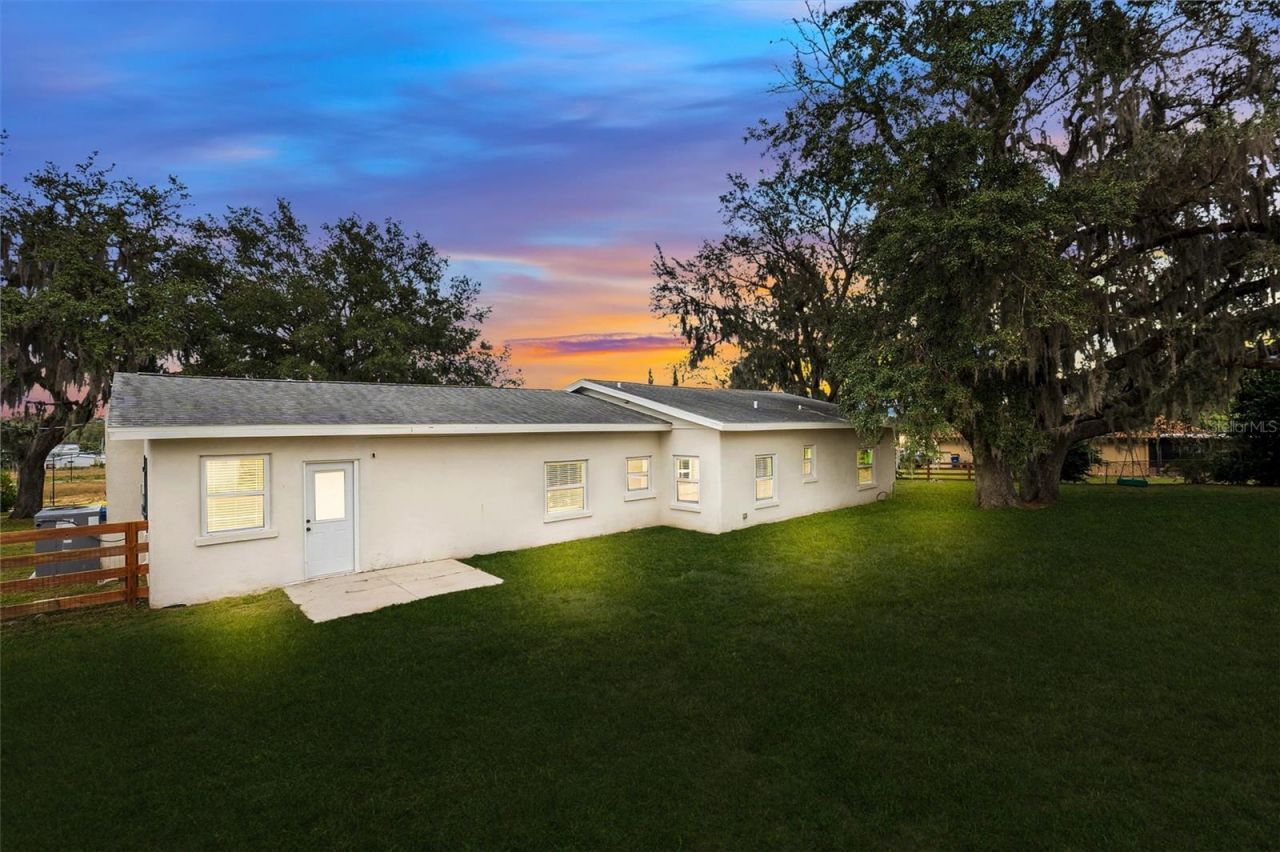
13312 Georgia Avenue, Astatula, FL 34705 Photo

25 Total Photos [Click to View All]

13312 Georgia Avenue Astatula, FL 34705
$375,000
  • Beds
    3
  • Baths
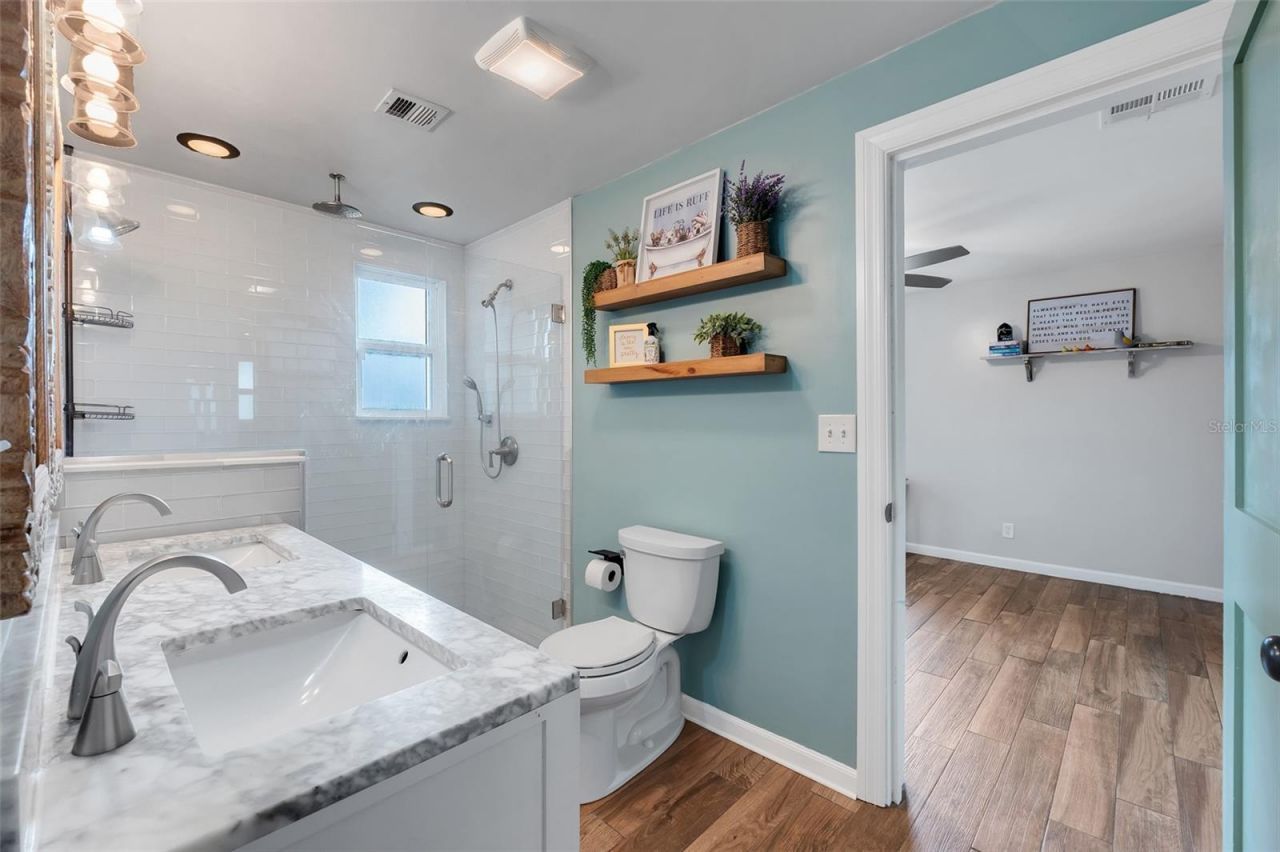
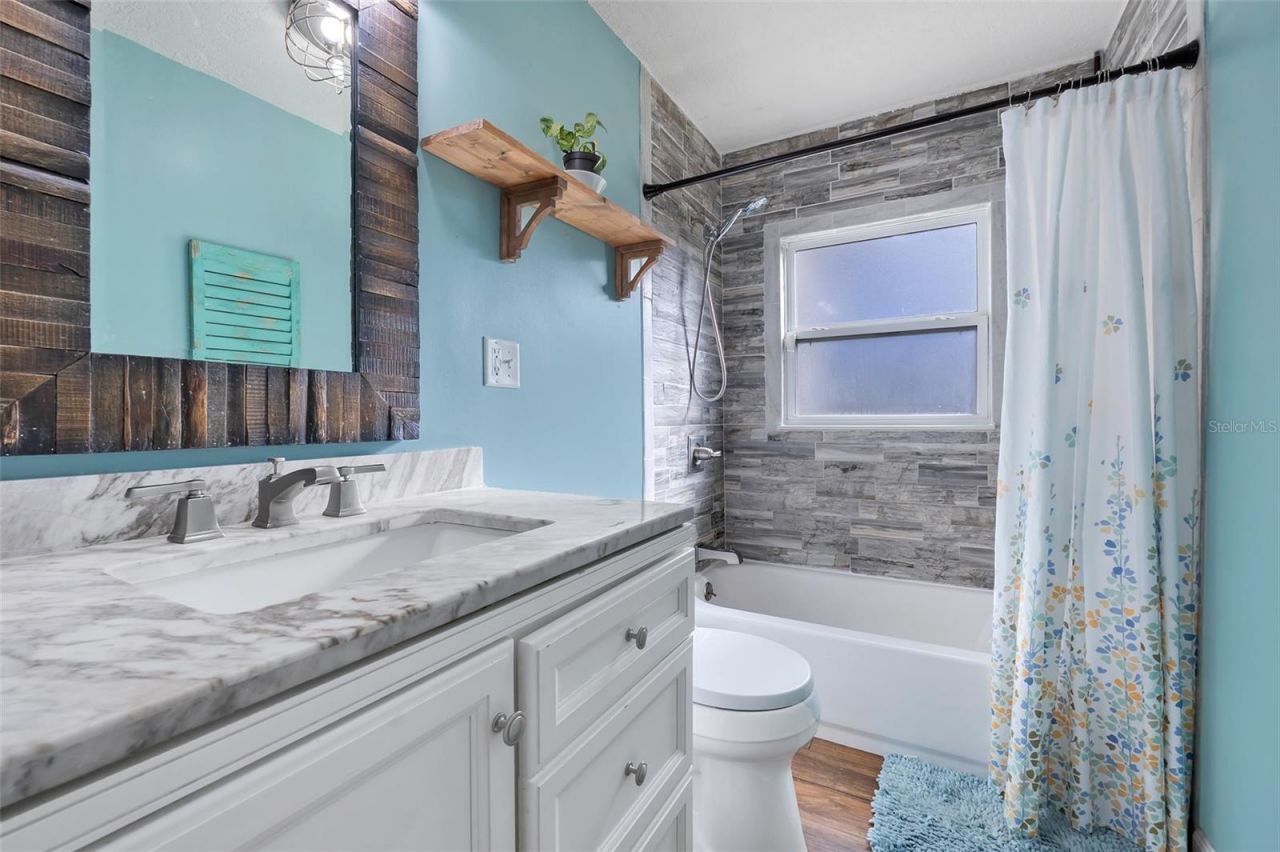
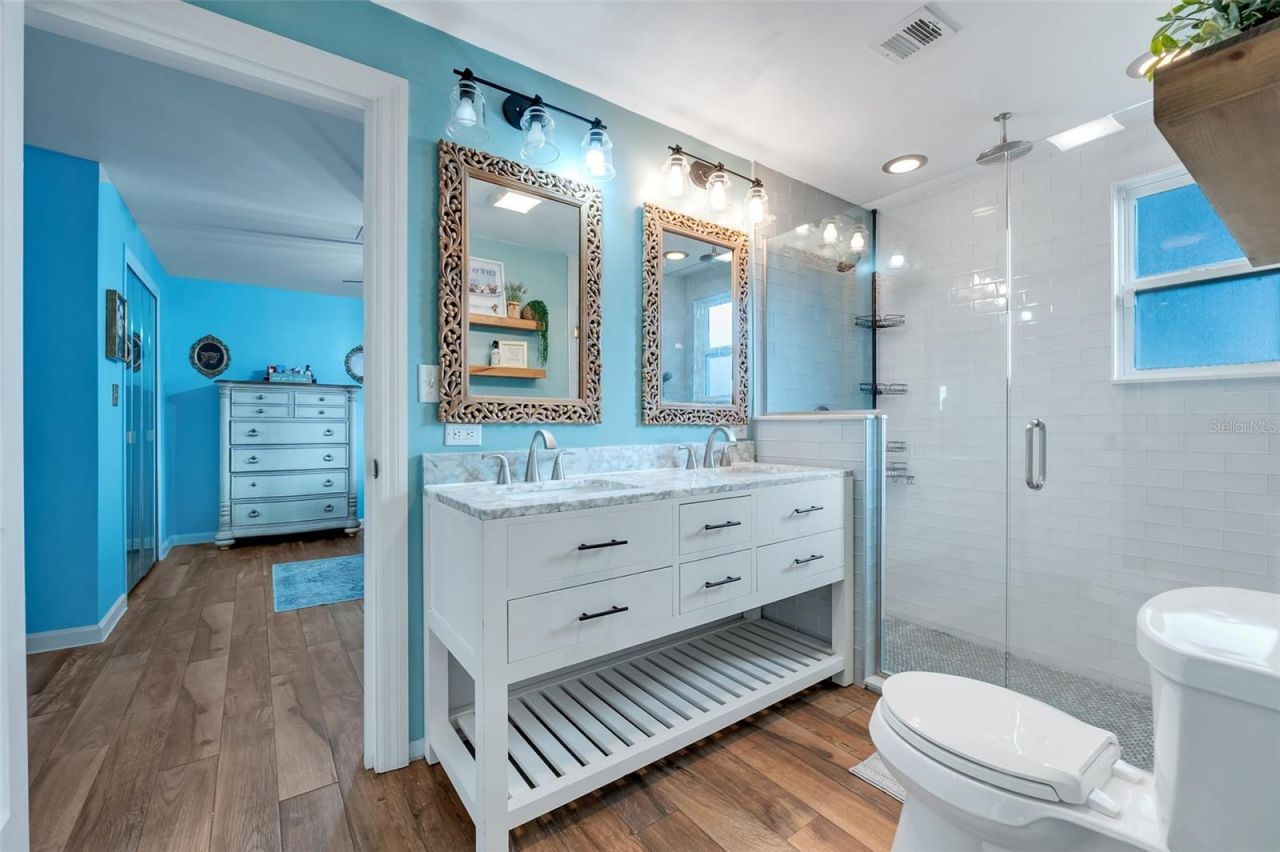
    2 full
  • Total Square Feet
    1,762
  • Lot Size
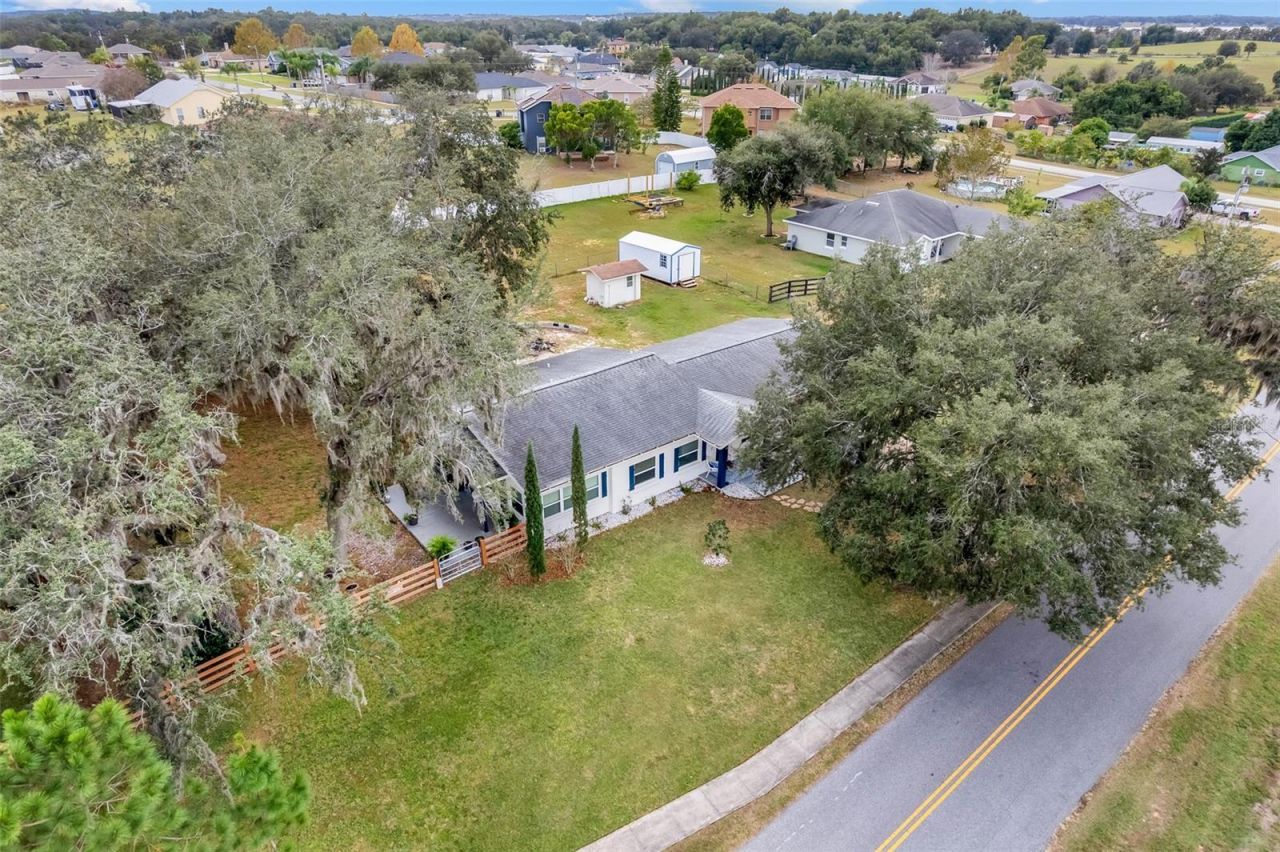
    0.34 acre(s)

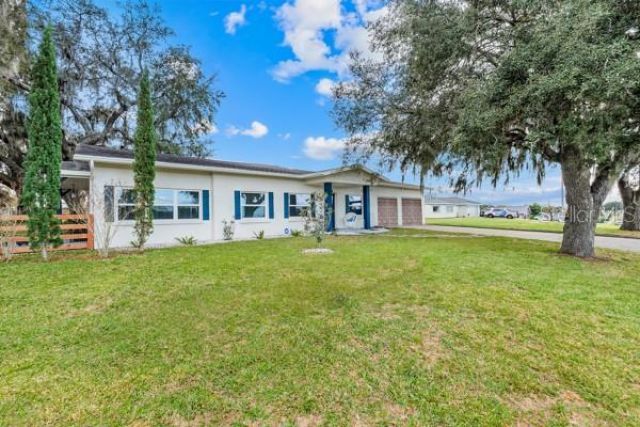
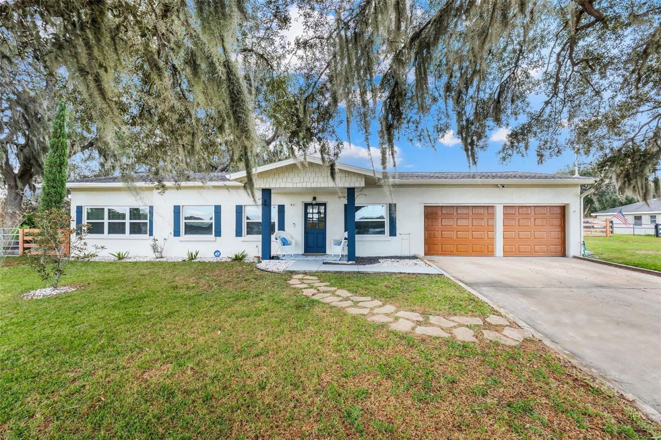
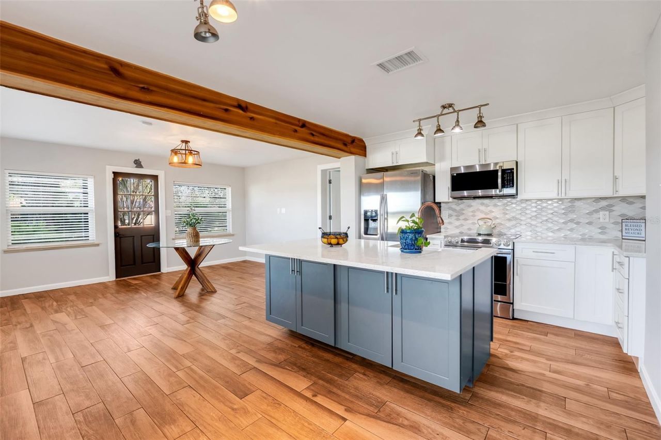
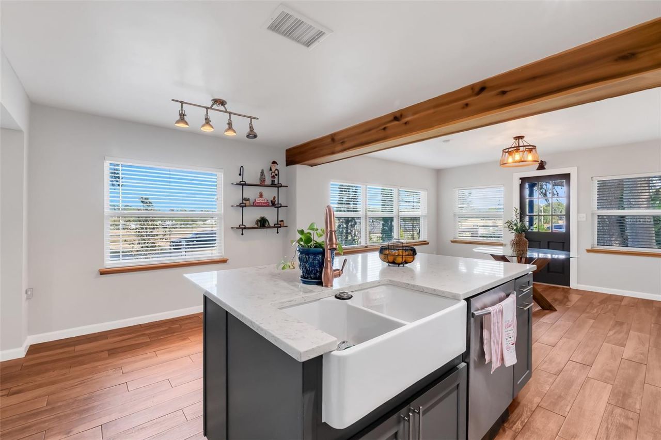
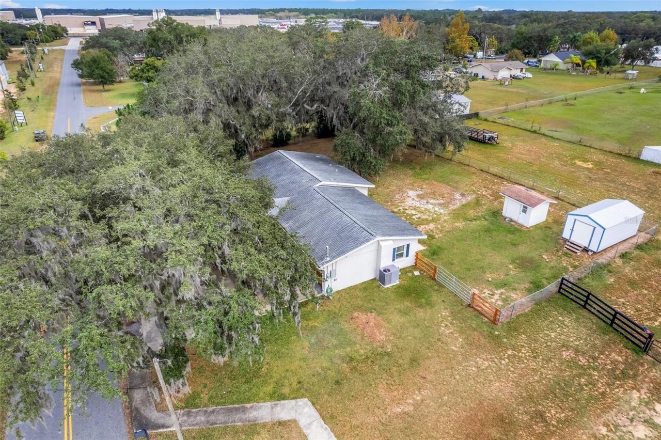
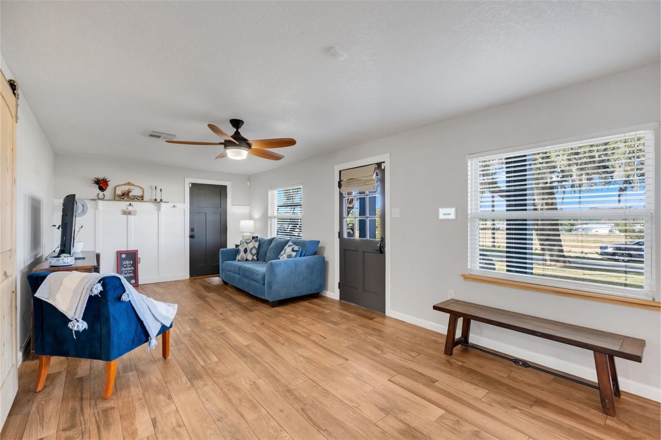
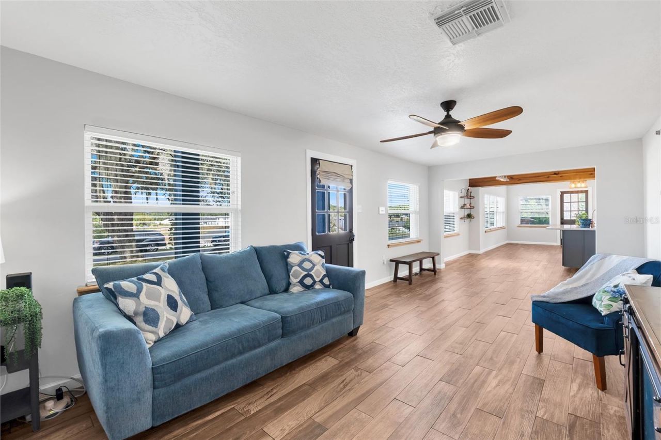
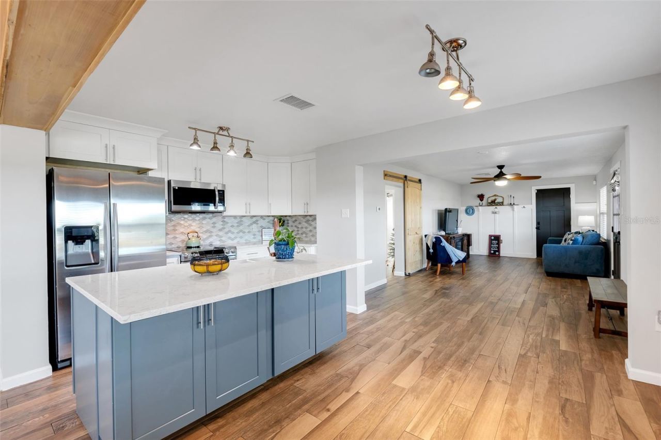
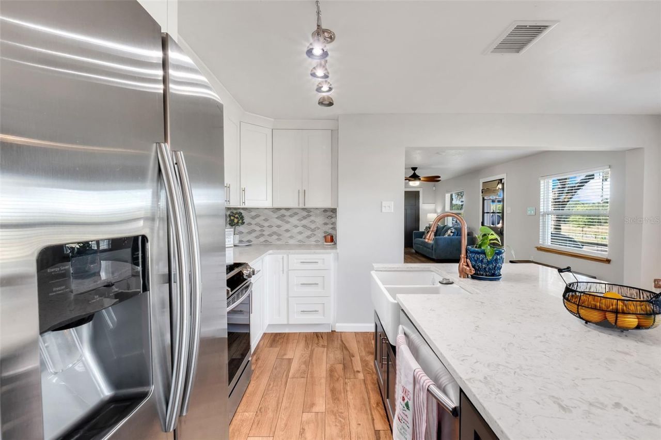
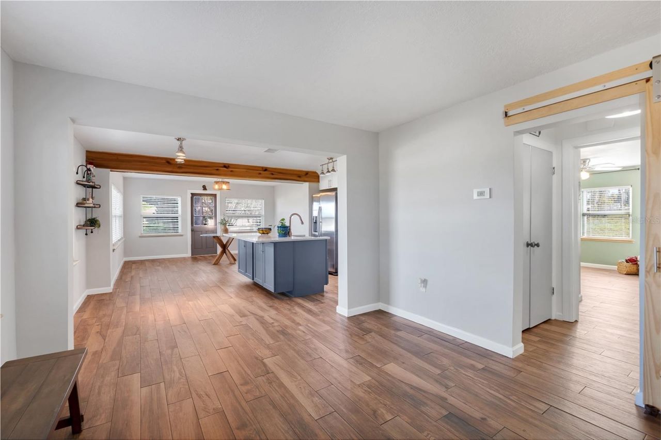
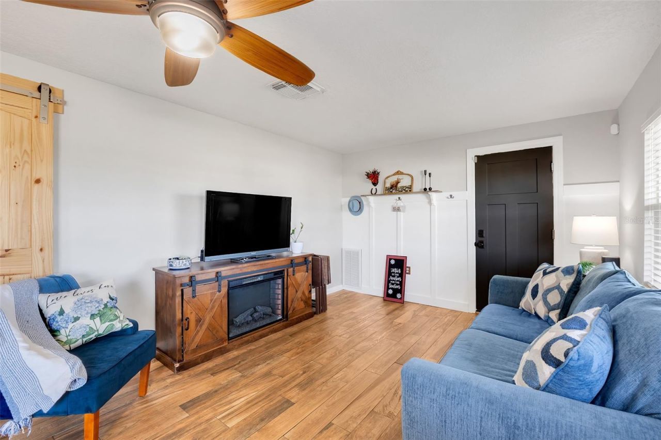
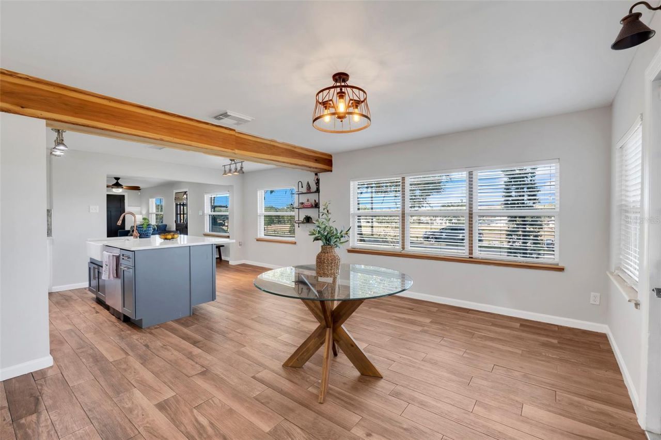
SELLER GIVING A $10,000.00 CREDIT BACK AT CLOSING!! Welcome to your Florida Country Home! This home has that unique style that sets it apart from the typical cookie cutter style. With a wide open floor plan, and wood grain ceramic tile that runs throughout the entire home! The kitchen is the centerpiece of the home with a beautiful oversized kitchen island and simply beautiful granite counters a nice farm apron white sink built in the island and a copper faucet as well as stainless steel applian...

View More

Property Summary

MLS Number: G5105248
Status: Active
Days on Market: 171
Subdivision: ASTATULA
County: Lake
Bedrooms: 3
Total Square Feet: 1,762
Price Per Sq. Ft.: $213
Style: Craftsman, Ranch, Mediterranean, Traditional
New Constuction: No
Waterfront: No
Property Type: Residential - Single Family
Cooling: Central Air
Fenced: Yes
Garage: 2 car attached
Heating: Central
Lot Size: 0.34 Acres
Roof Type: Shingle
Stories: 1.0
Year Built: 1947
Taxes: $2,294

Featured Amenities

Ceiling Fans(s)
Eat-in Kitchen
Kitchen/Family Room Combo
Open Floorplan
Primary Bedroom Main Floor
Solid Surface Counters
Walk-In Closet(s)

Property Details

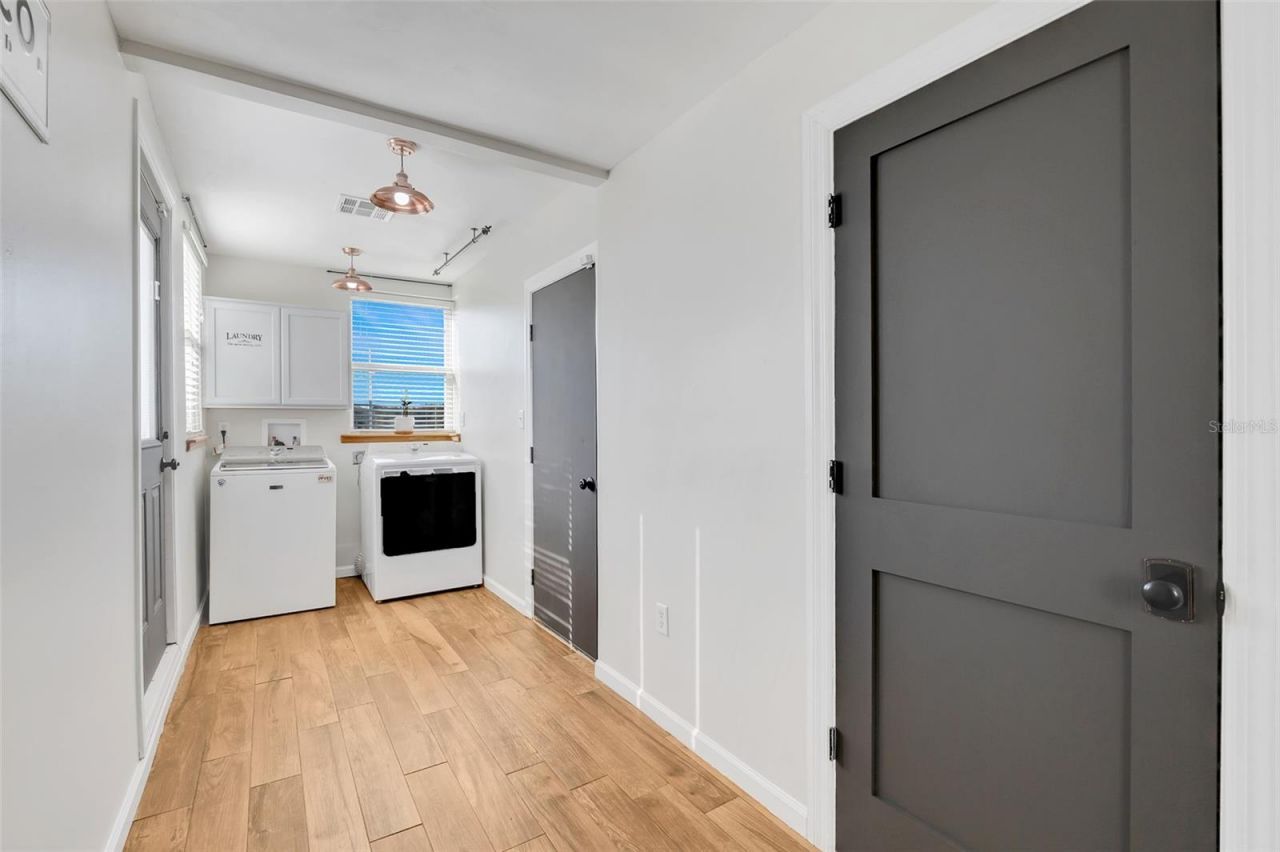
Additional Rooms: Formal Dining Room Separate, Inside Utility
Appliances: Dishwasher, Disposal, Dryer, Microwave, Range, Refrigerator, Washer
Days on Site: 171
Directions: Take highway 19 from Tavares South to a Right on Georgia Avenue, house is on the left side.
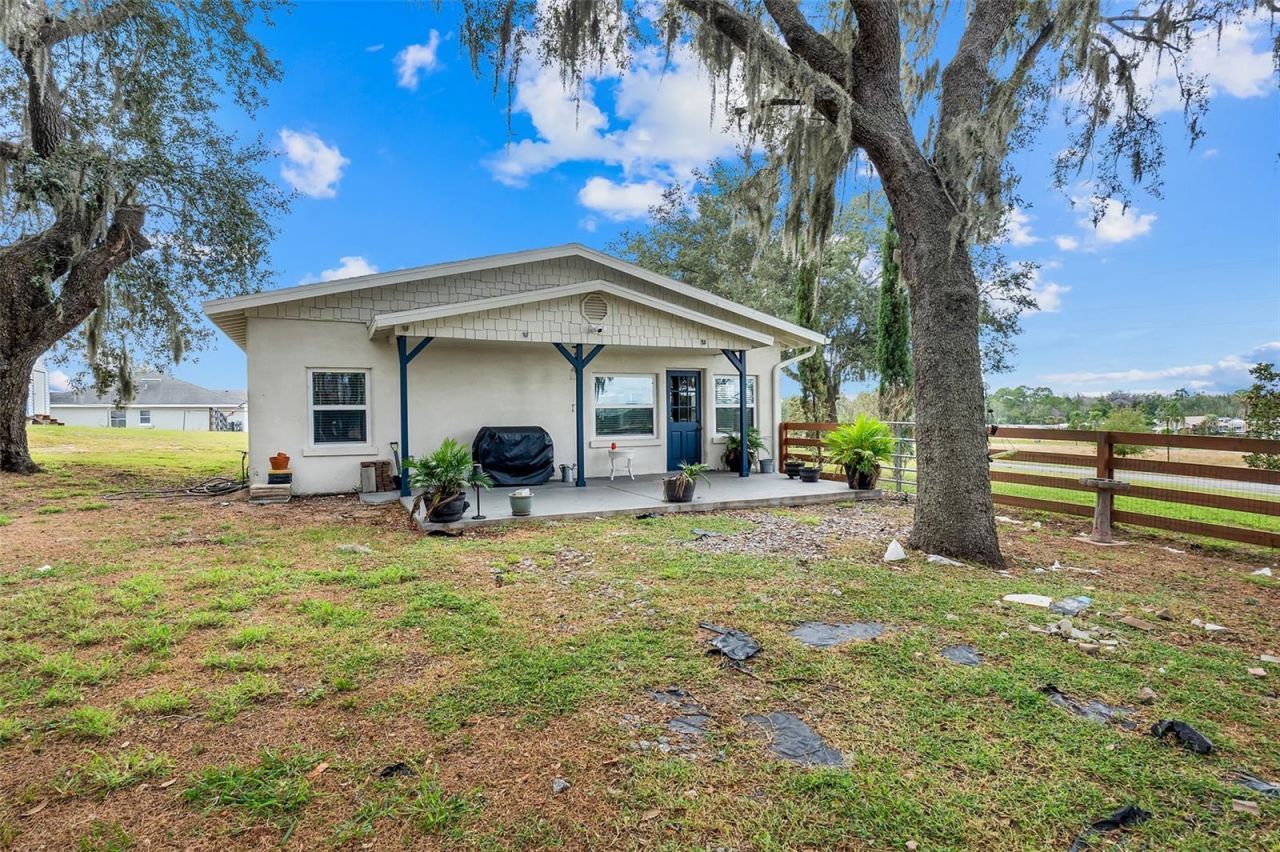
Exterior: Block, Stucco
Outdoor Features: Other, Rain Gutters, Storage
Fencing: Other, Wood
Flood Zone Code: X
Flooring: Tile
Foundation: Slab
Home Style: Craftsman, Ranch, Mediterranean, Traditional
Home Warranty Y/N: No
Listing Terms: Cash, Conventional
Lot Dimensions: 0.34
Ownership: Fee Simple
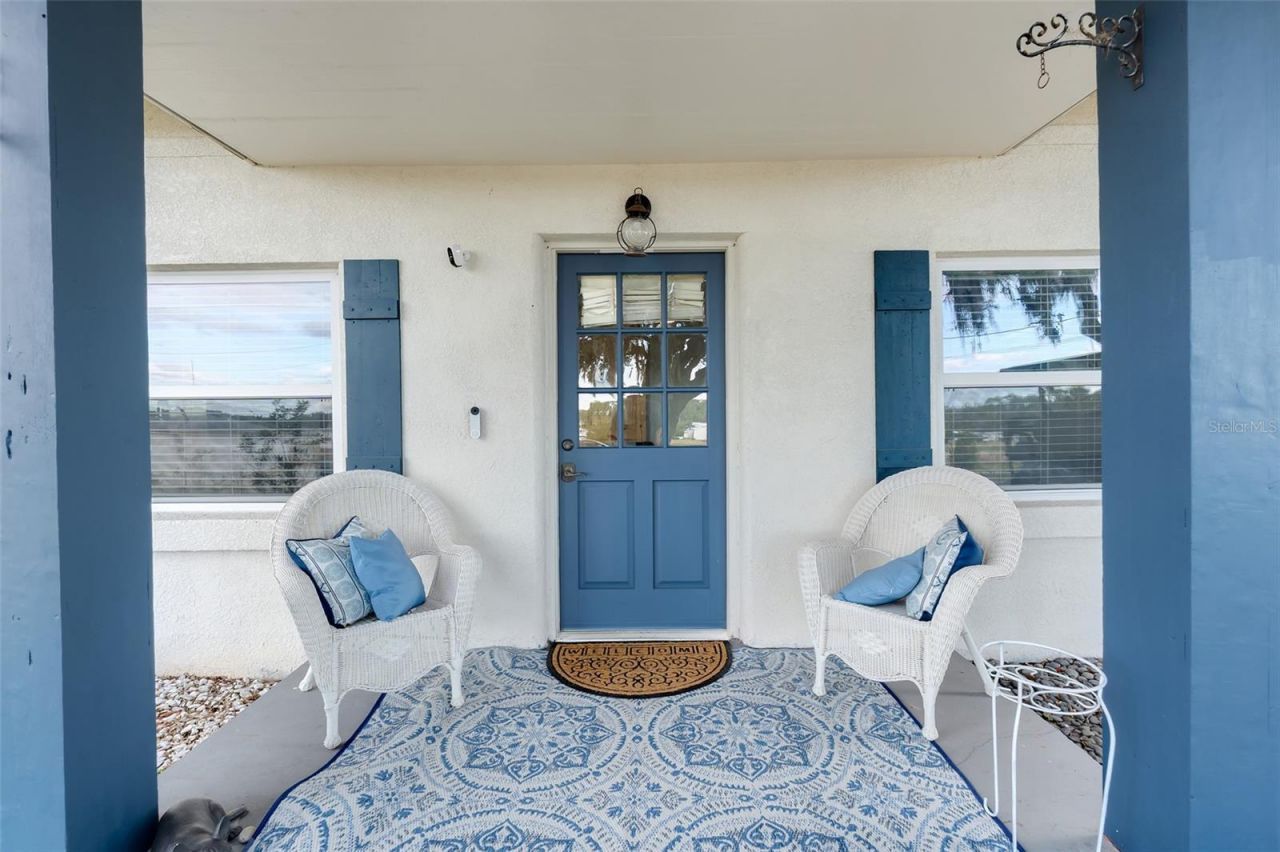
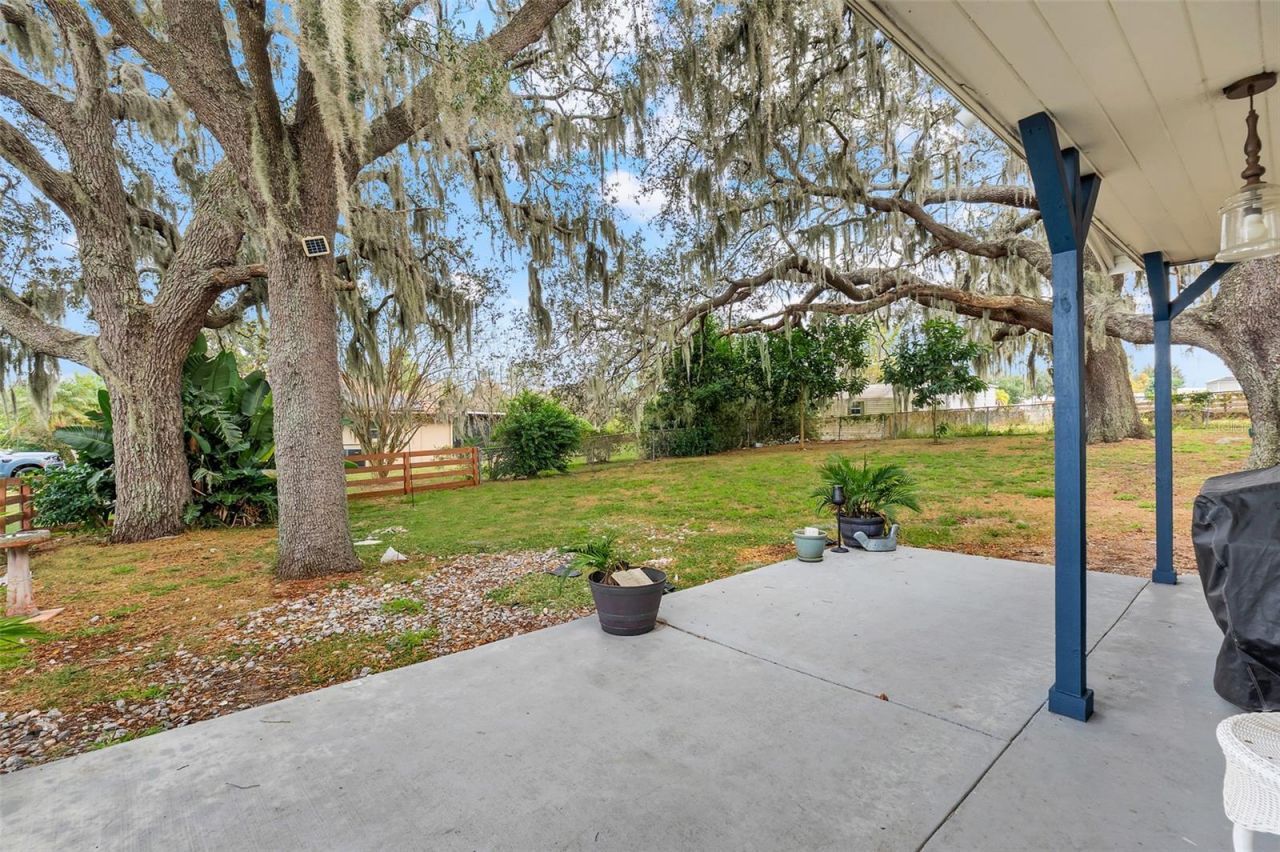
Patio/Porch: Front Porch, Side Porch
Property Attached Y/N: No
Property Sub-Type: Single Family Residence
Security: Security System Owned
Sewer: Septic Tank
Showing Instructions: Appointment Only
Special Sale Provisions: None
Utilities: Cable Connected, Electricity Connected, Water Connected
Vegetation: Mature Landscaping, Oak Trees, Trees/Landscaped
Water: Well
Water Access Y/N: No
Construction: Block,Stucco

Room Sizes

Living Room: 24x12
Kitchen: 11x16
Dining Room: 12x15
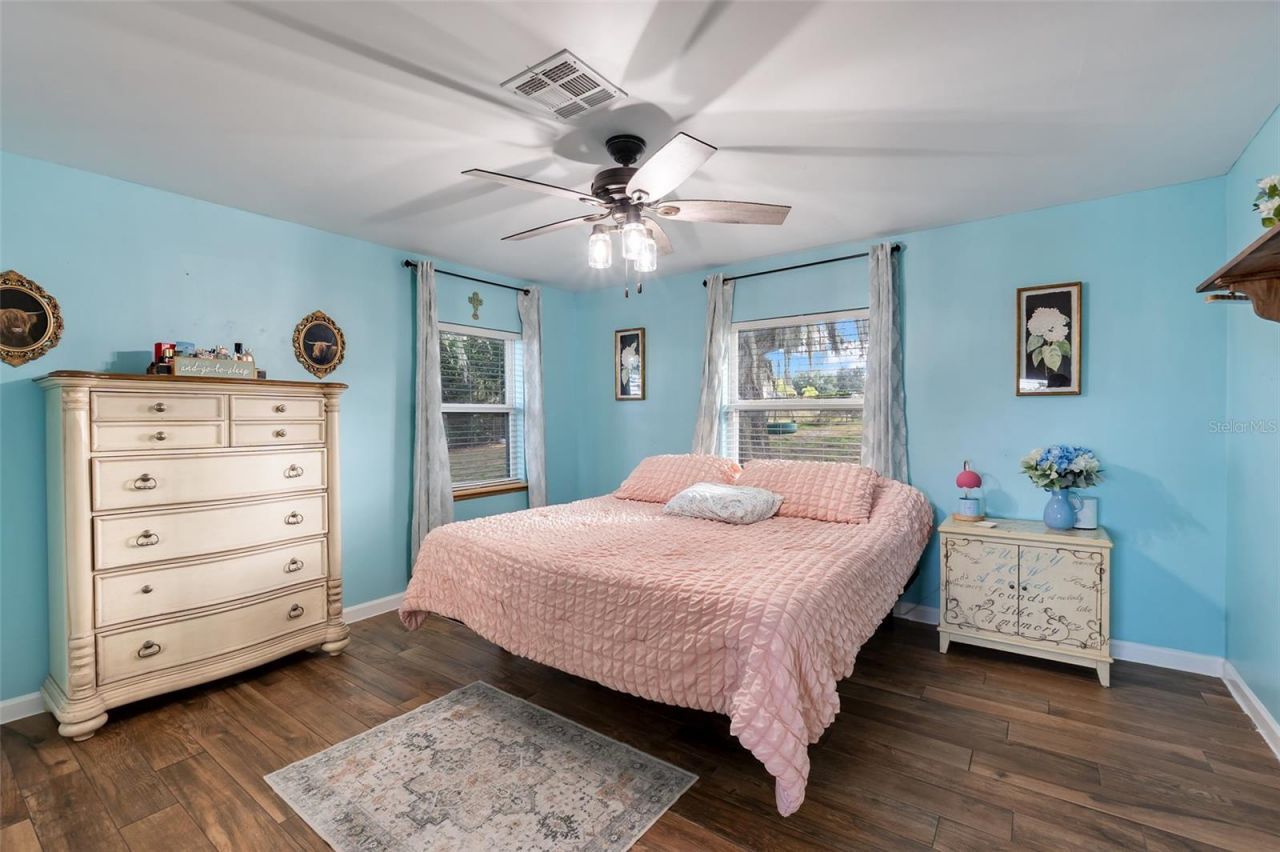
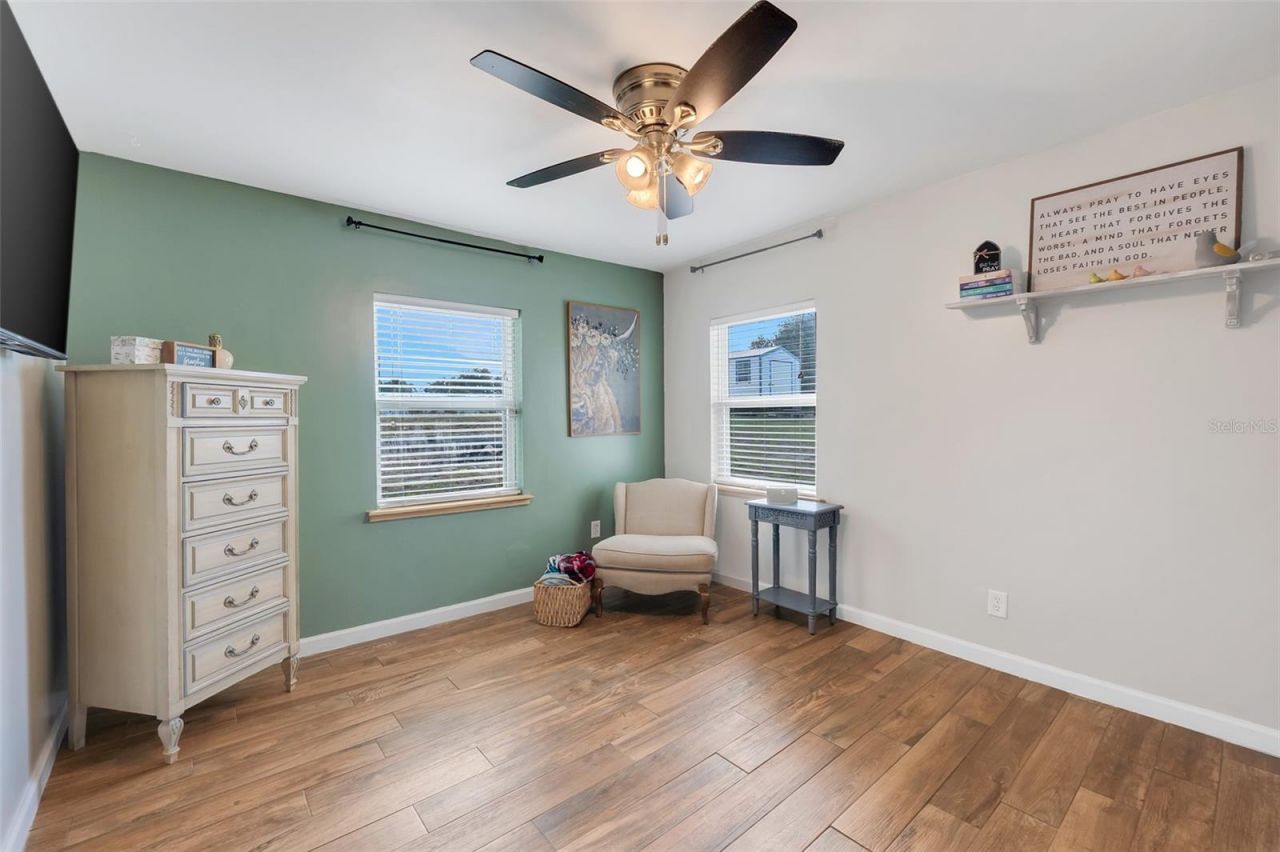
Primary Bedroom: 14x15
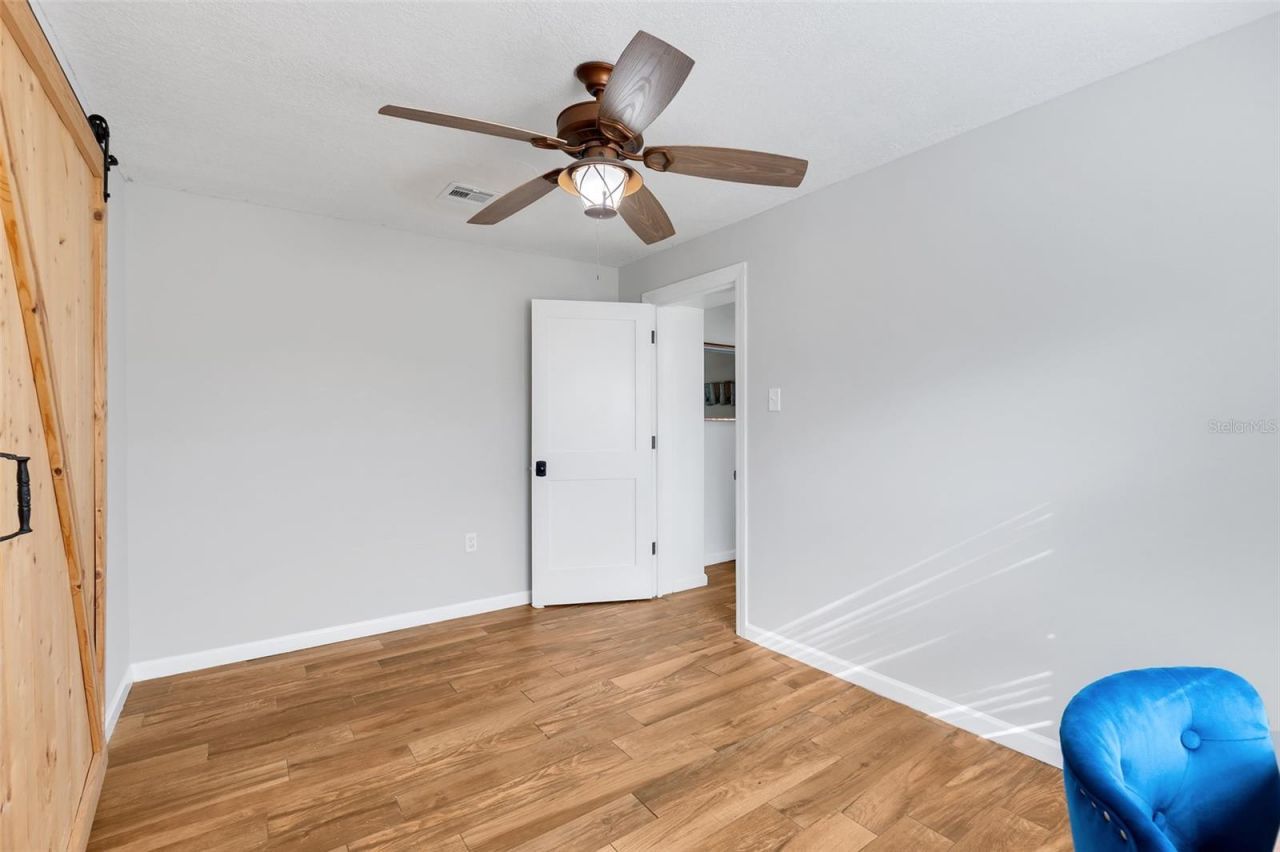
Bedroom 2: 11x12
Bedroom 3: 13x9
Laundry: 18x6

Neighborhood Information

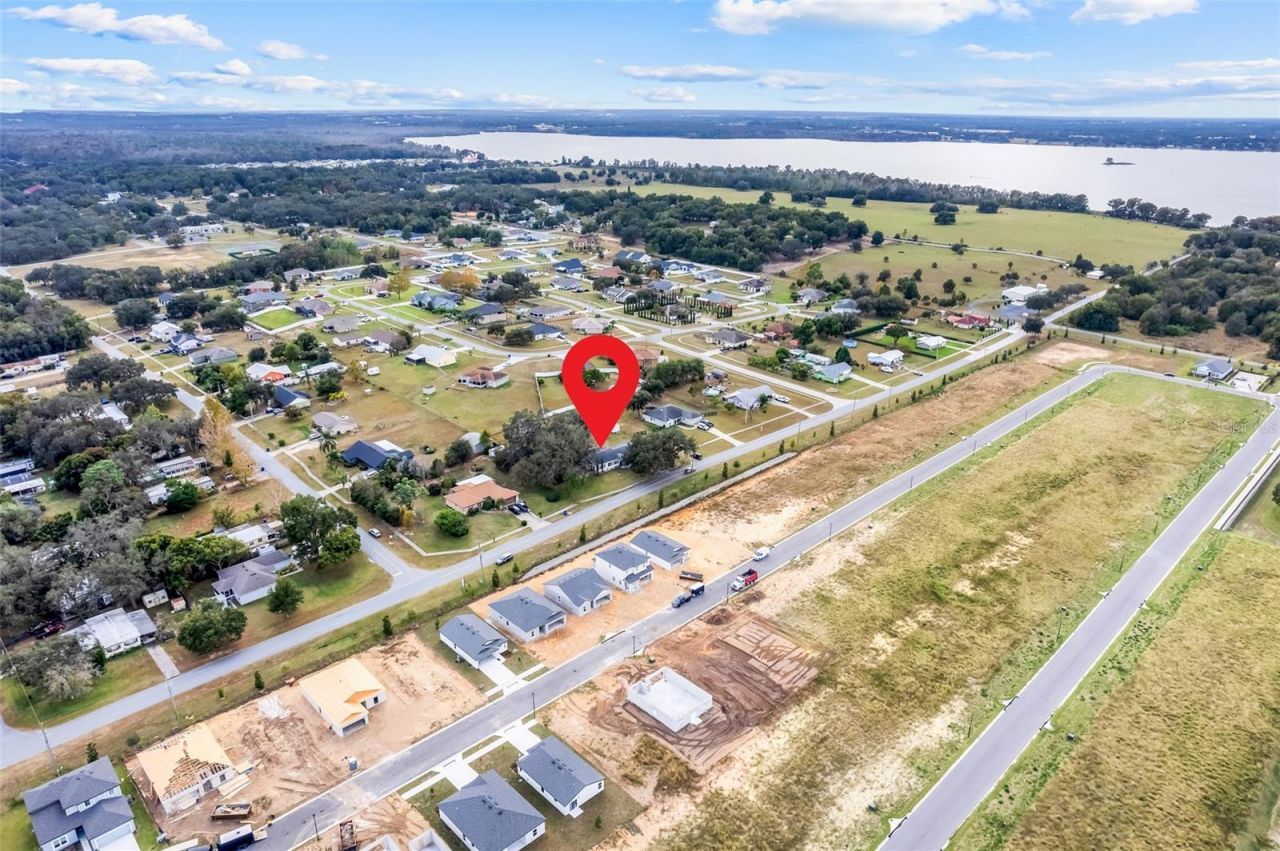
Neighborhood Map

Neighborhood Hero

Neighborhood Highlights

Neighborhood Characteristics

Neighborhood Market Trend

Neighborhood Schools

Courtesy of

Agency Name: SIM REI
Agency Contact: 352-910-4984
Agent Name: Leah Laboy

agent picture

Presented by

Agent Name: Roni Sterin
Agent Phone: 305.942.7446
Agency Title: The Keyes Company
Request Info

IDX logo

Roni Sterin
keyes.com
Agent Cell:
305.942.7446

Mortgage Calculator

%
years/fixed
yearly
yearly (est.)

Estimated Payment

$ 2,141.84 Principal & Interest $1,841.30 Property Tax $191.17 Homeowner's Insurance $109.38
Mortgage Logo

Login to My Keyes Account

Pixel


