SIGN UP Login/Register
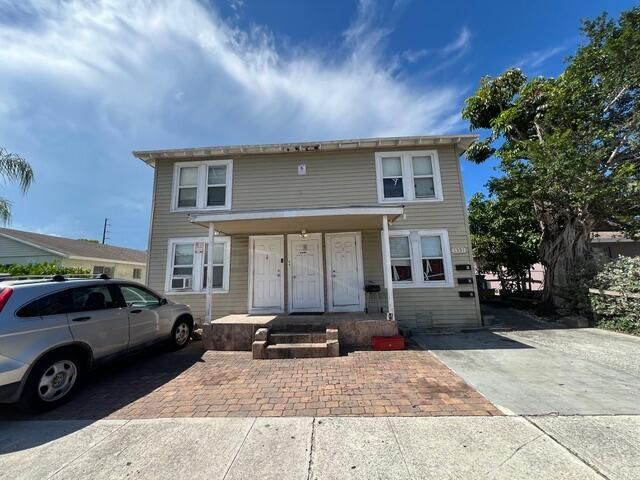
1331 Longwood Street, West Palm Beach, FL 33401 Photo
Reduced
Pending
1331 Longwood Street, West Palm Beach, FL 33401 Photo
Reduced
Pending
1331 Longwood Street, West Palm Beach, FL 33401 Photo

7 Photos

1331 Longwood Street West Palm Beach, FL 33401
$750,000
  • Total Square Feet
    3,060
  • Lot Size
    0.13 acre(s)

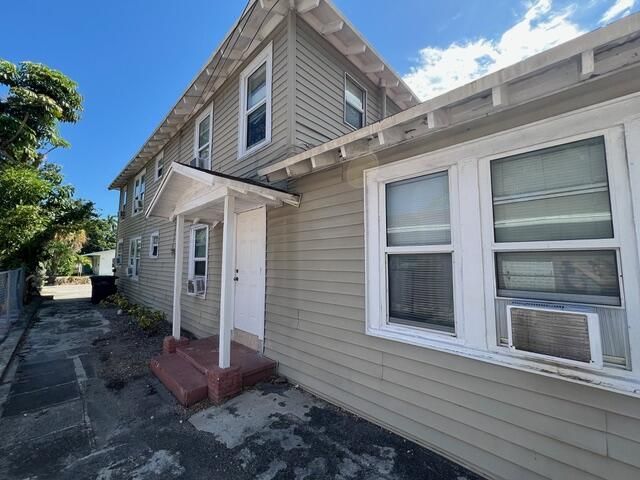
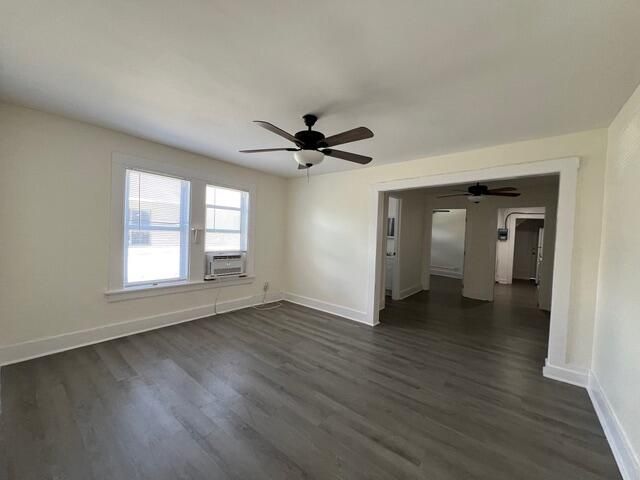
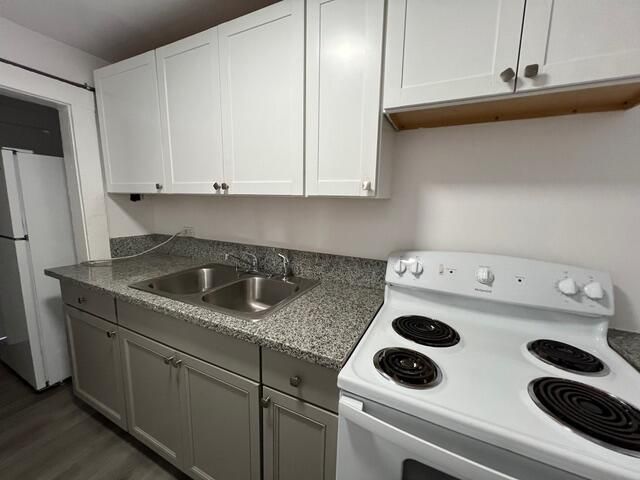
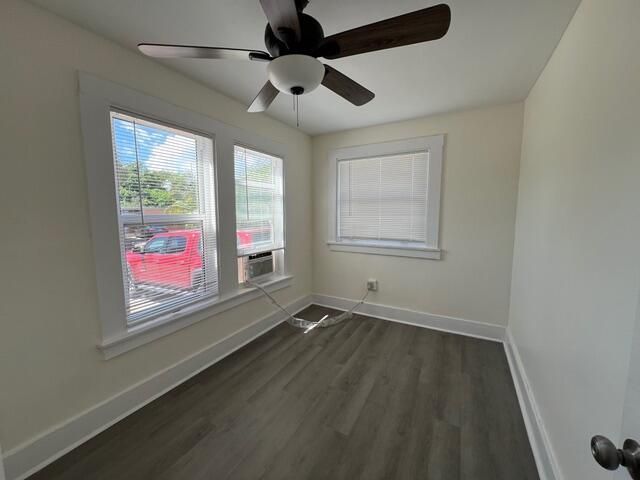
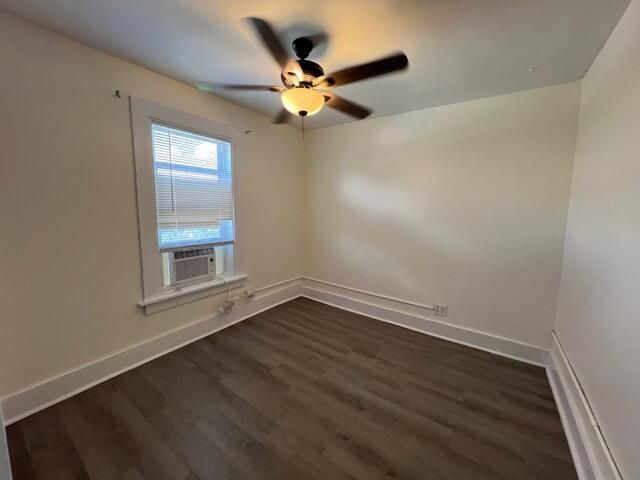
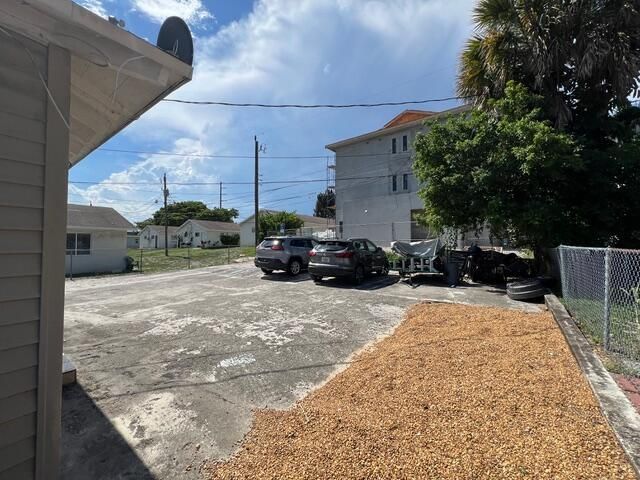
Great pricing on 5 unit in Mercer Park area of West Palm Beach. Just minutes to downtown WPB! These five units consist of 3- two bedrooms, 1- one bedroom and a studio. Off street parking for 7 cars. Gross income of $88,000/year. Property is wood frame and roof is older. All this is reflected in price. Please review inspection report prior to scheduling any showings

Property Summary

MLS Number: B26079451
Status: Pending
Days on Market: 38
Subdivision: MERCER PARK
County: Palm Beach
Bedrooms: 0
Total Square Feet: 3,060
Price Per Sq. Ft.: $245
New Construction: No
Waterfront: No
Property Type: Multi Unit - Multiple
Cooling: Ceiling Fan(s), Wall/Window Unit(s)
Heating: None
Lot Size: 0.13 Acres
Roof Type: Shingle, Wood Truss/Rafter
Stories: 2.0
Year Built: 1925
Taxes: $8,715

Property Details

Days on Site: 38
Exterior: Aluminum Siding, Frame
Outdoor Features: None
Fencing: Partial
Flooring: Laminate, Vinyl, Wood
Lot Dimensions: 50.0 ft x 115.0 ft
Parcel#: 74434328130010240
Pets Allowed: Yes, Breed Restrictions
Restrictions: No Restrictions
Sewer: Public Sewer
SQFT Living: 3060
Structure Type: Quadruplex
Units: 4
Utilities: Cable Connected, Electricity Connected, Sewer Available, Water Available
Water: Public
Waterfront Features: None
Windows: Blinds, Single Hung Metal
Construction: Aluminum Siding,Frame

Local Schools

High School: Forest Hill
Middle School: Conniston Community
Elementary School: Roosevelt

Neighborhood Information

Neighborhood Map

Neighborhood Hero

Neighborhood Highlights

Neighborhood Characteristics

Neighborhood Market Trend

Neighborhood Schools

Courtesy of

Agency Name: JD Bols & Associates
Agent Name: John Bols
Agency Phone: 619-301-6383

agent picture

Presented by

Agent Name: Roni Sterin
Agent Phone: 305.942.7446
Agency Title: The Keyes Company
Request Info

IDX logo

Roni Sterin
keyes.com
Agent Cell:
305.942.7446

Mortgage Calculator

%
years/fixed
yearly
yearly (est.)

Estimated Payment

$ 4,627.60 Principal & Interest $3,682.60 Property Tax $726.25 Homeowner's Insurance $218.75
Mortgage Logo

Login to My Keyes Account


