SIGN UP Login/Register
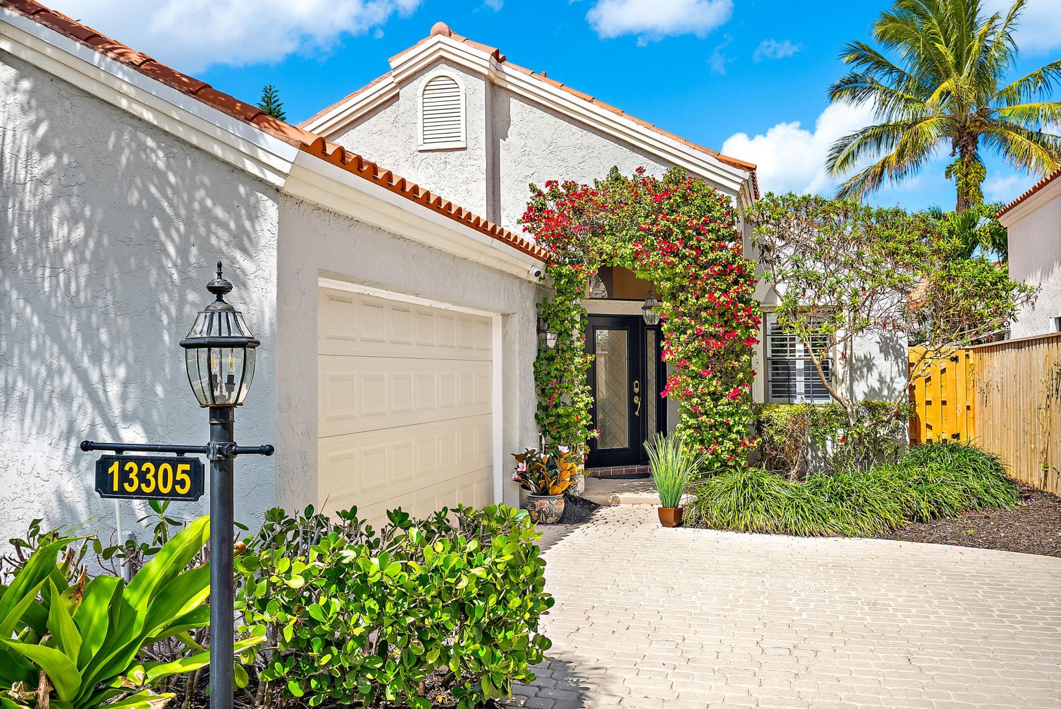
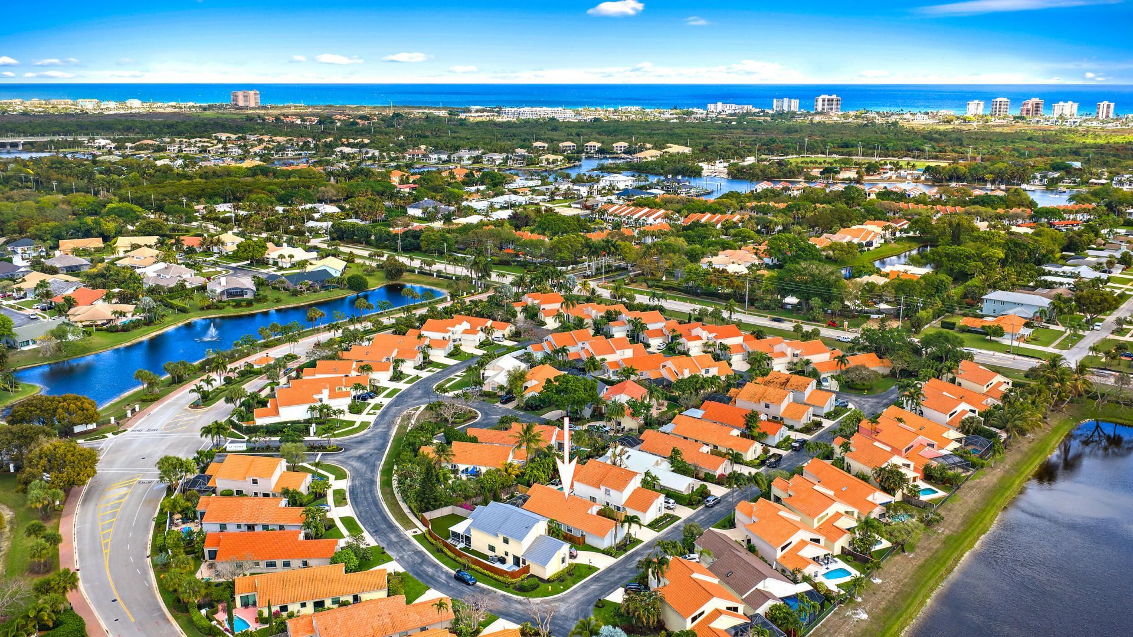
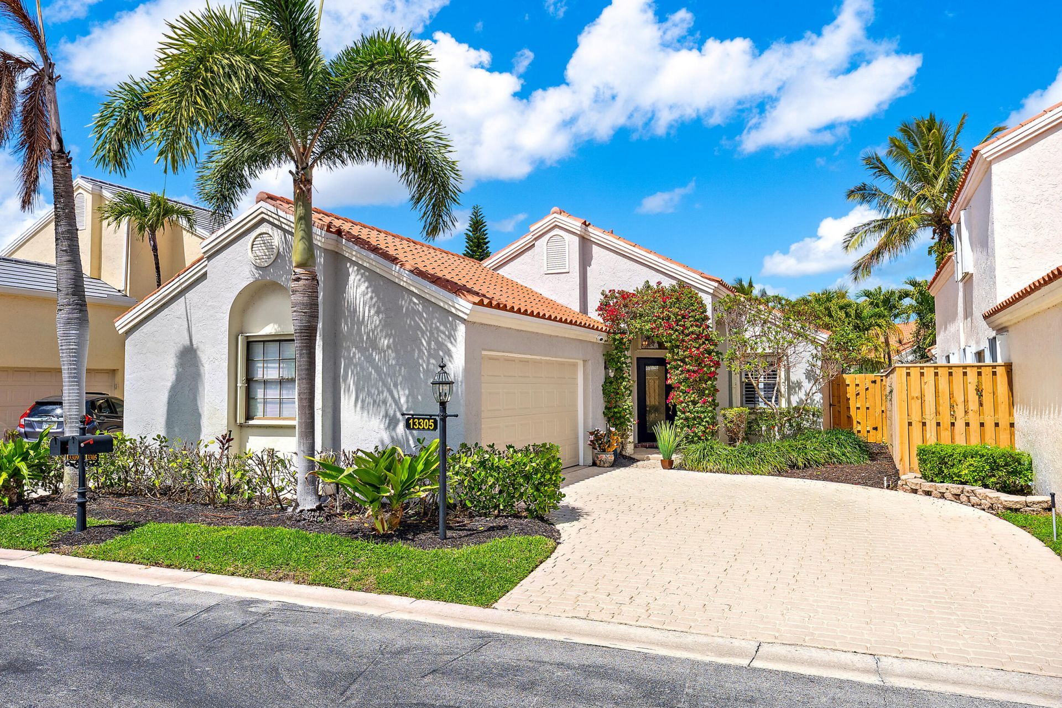
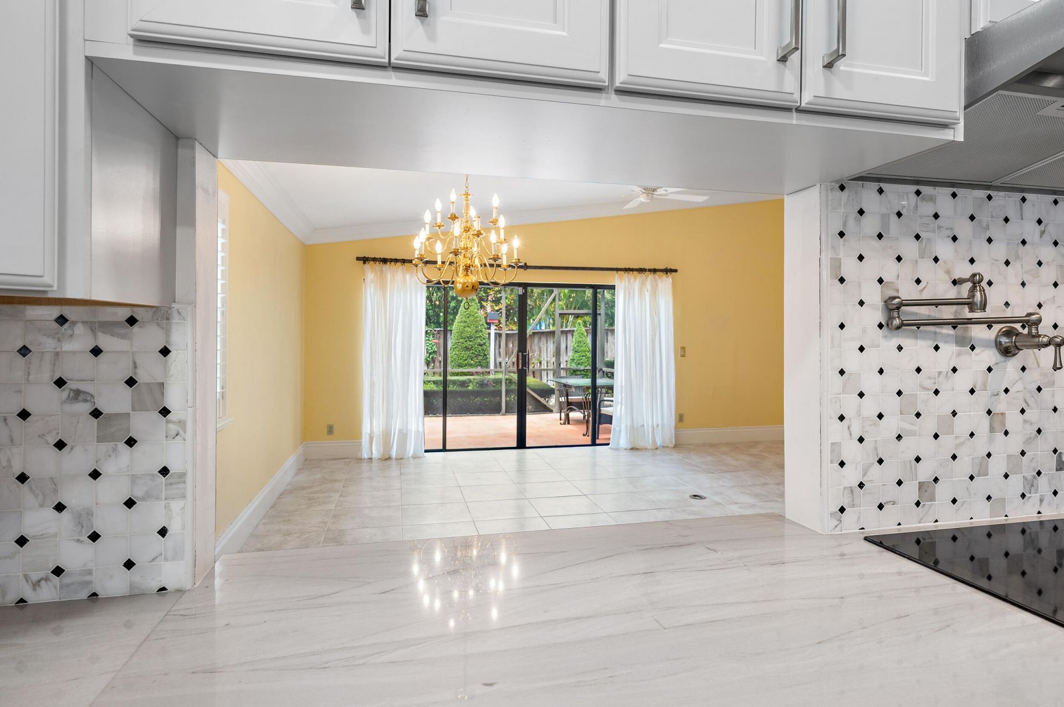
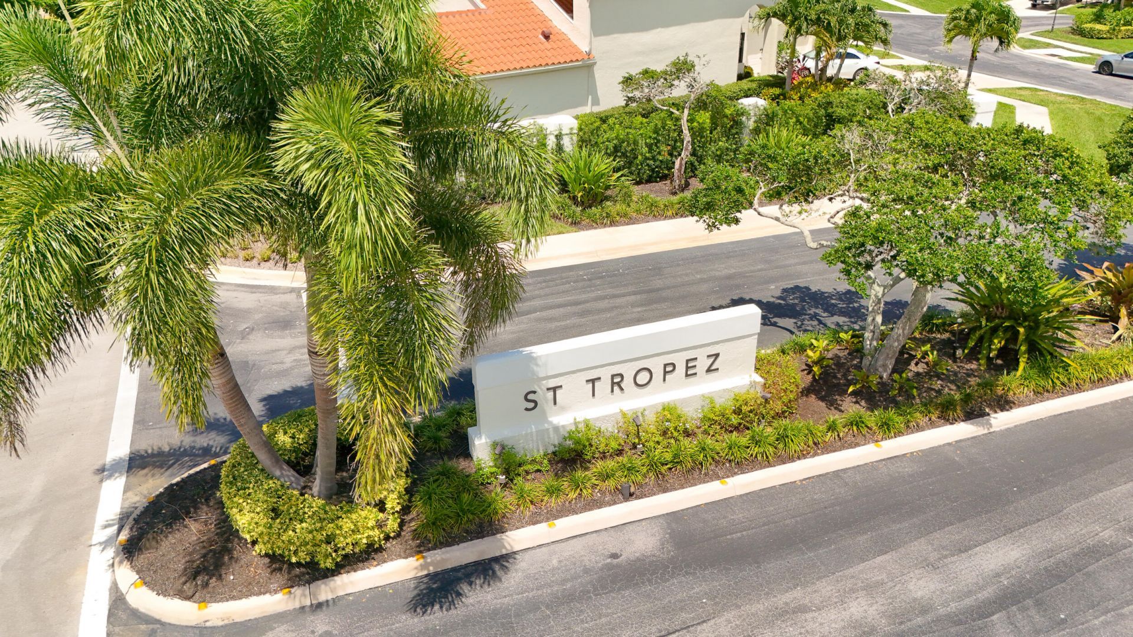
13305 St Tropez Circle, Palm Beach Gardens, FL 33410 Photo
Pending
13305 St Tropez Circle, Palm Beach Gardens, FL 33410 Photo
Pending
13305 St Tropez Circle, Palm Beach Gardens, FL 33410 Photo

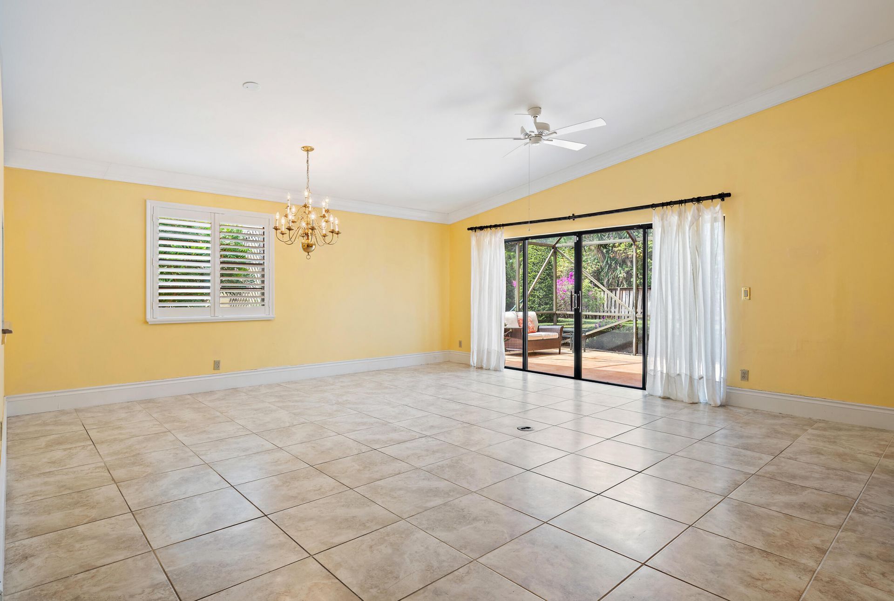
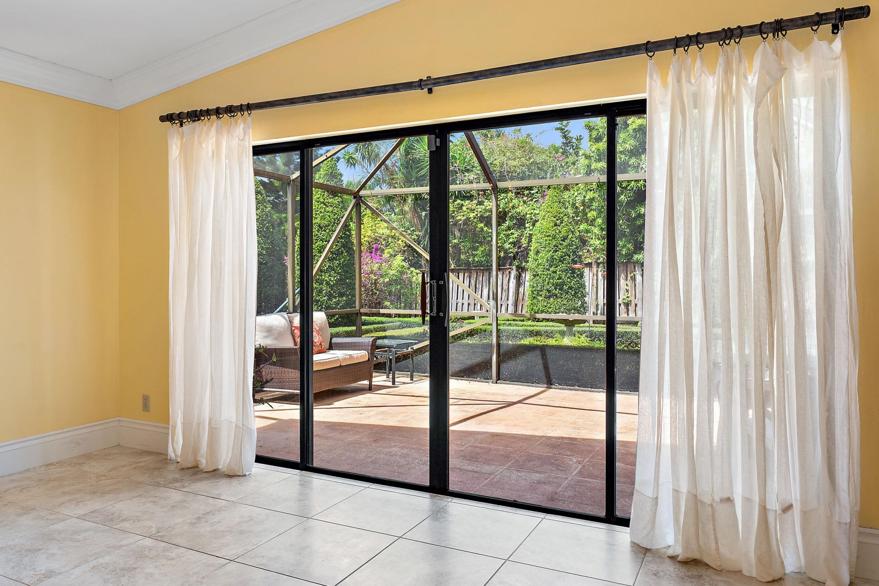
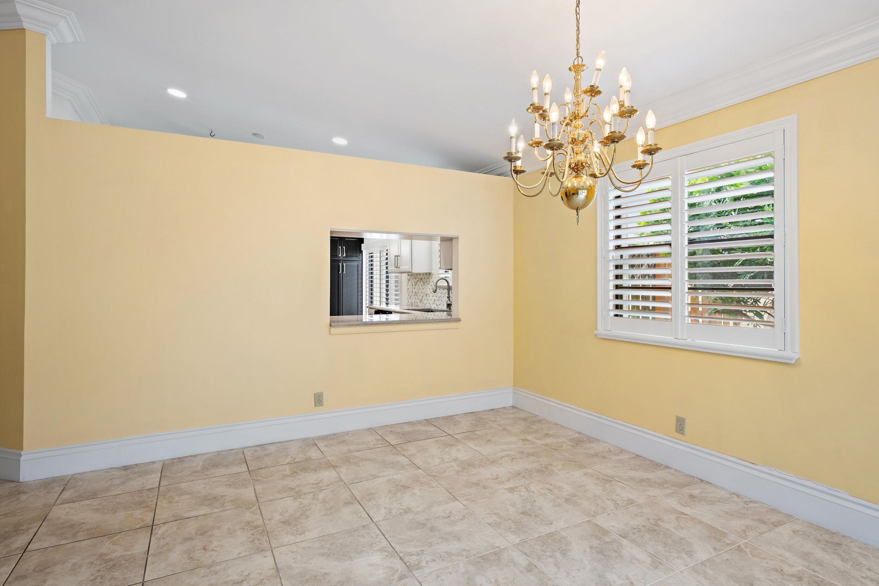
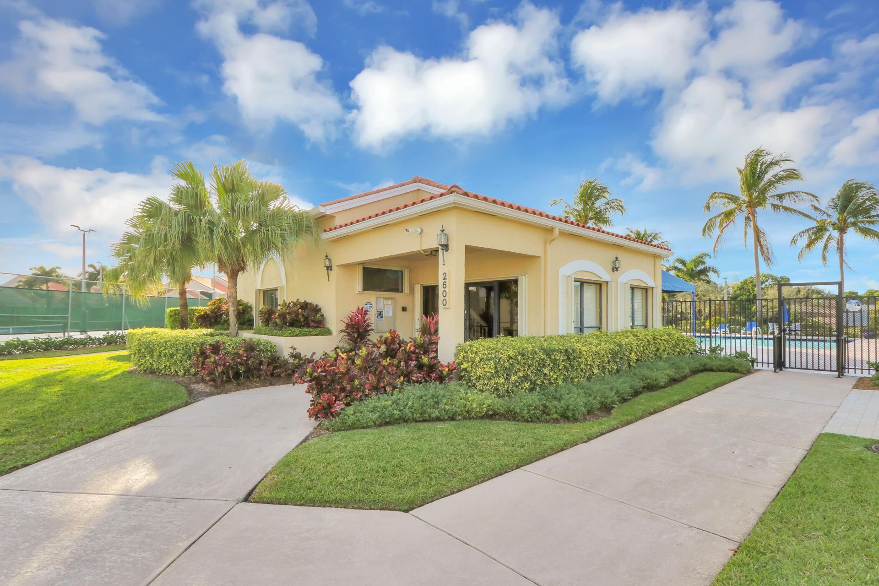
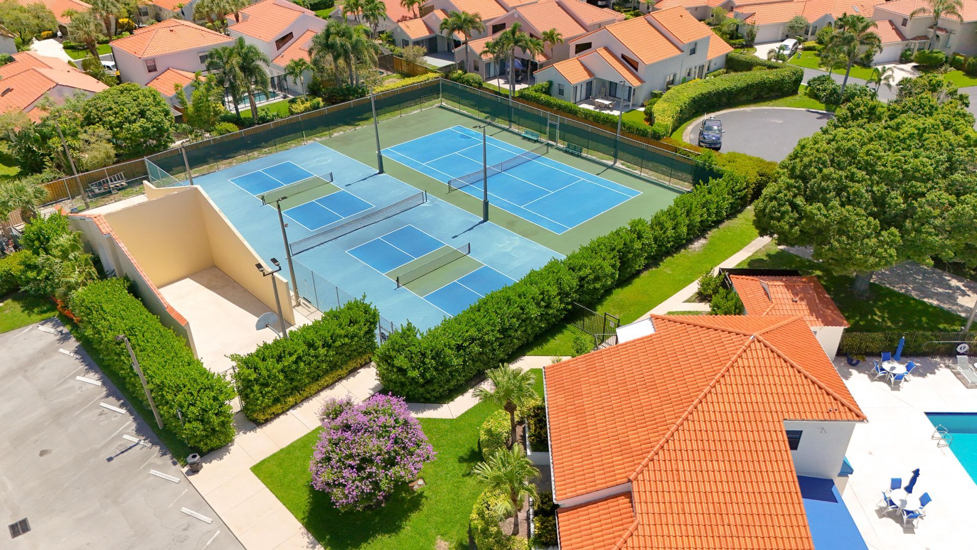
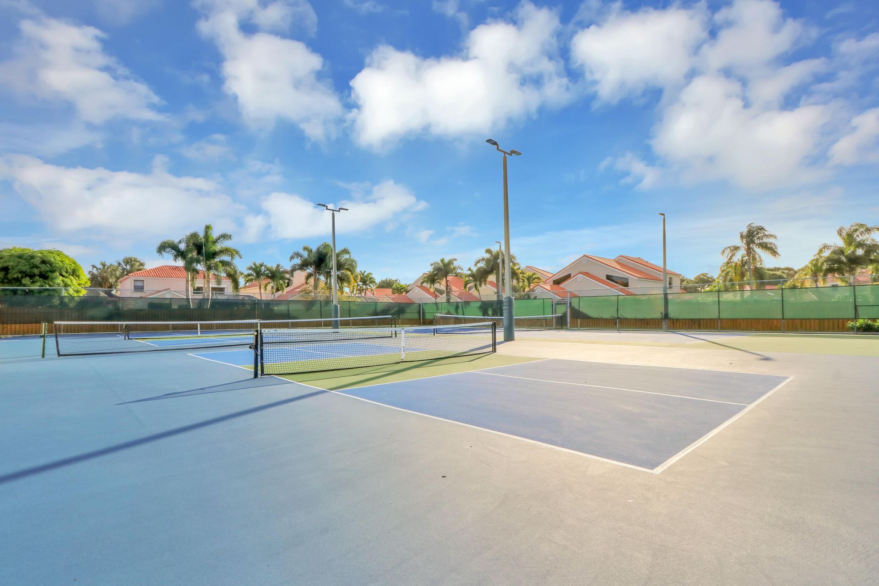
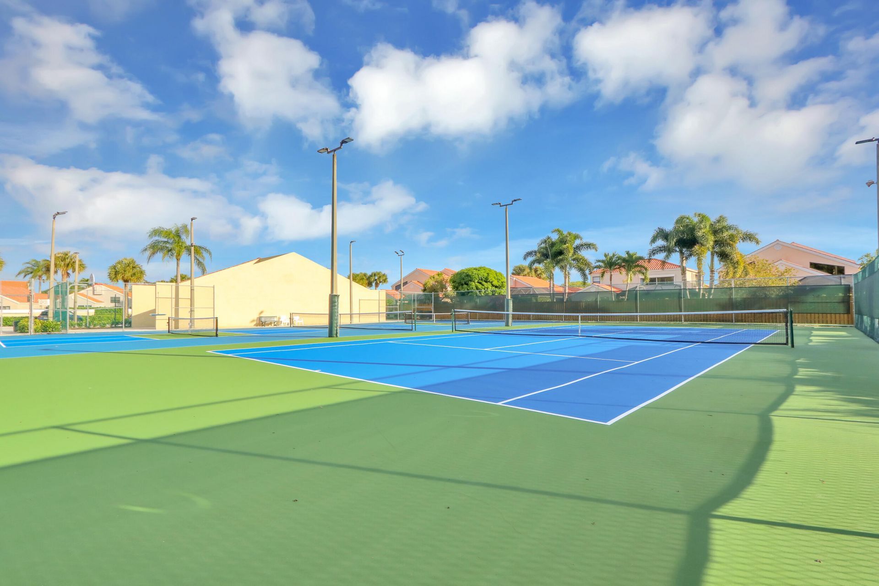
32 Total Photos [Click to View All]

13305 St Tropez Circle Palm Beach Gardens, FL 33410
$700,000
  • Beds
    3
  • Baths
    2 full
  • Total Square Feet
    2,279

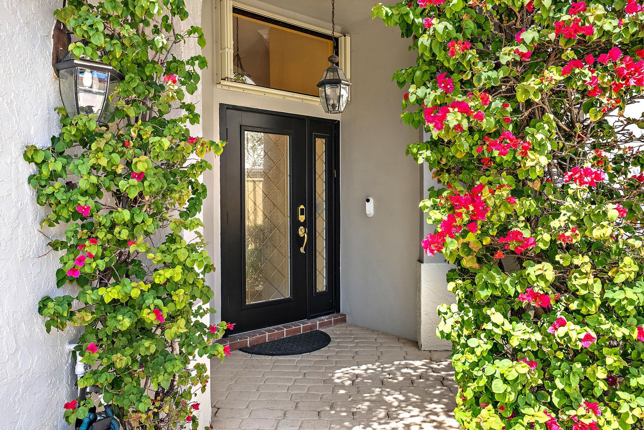
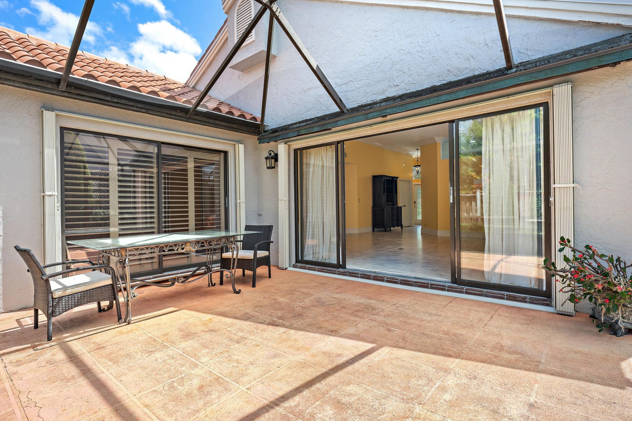
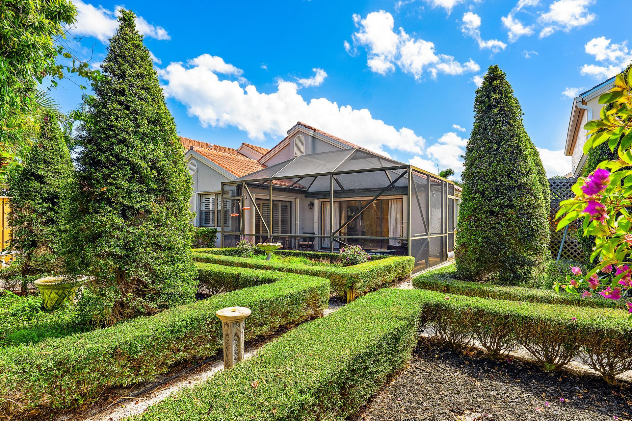
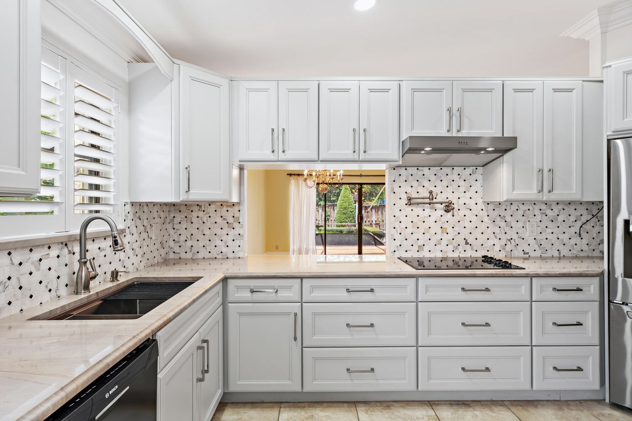
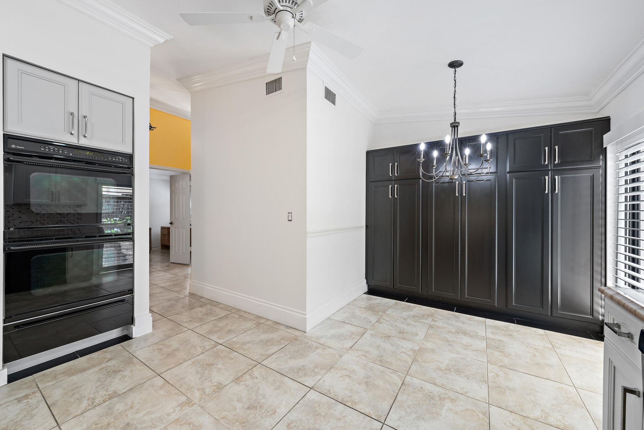
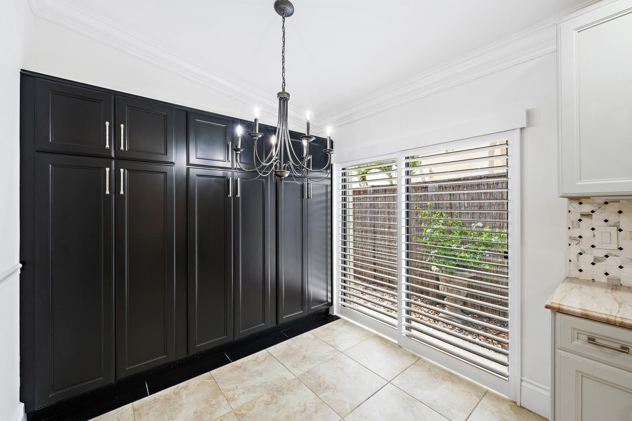
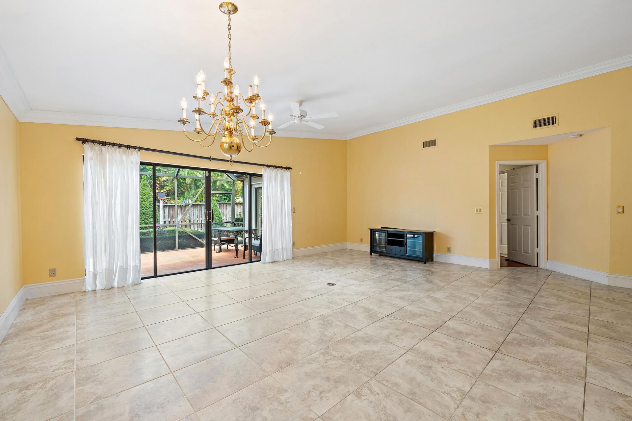
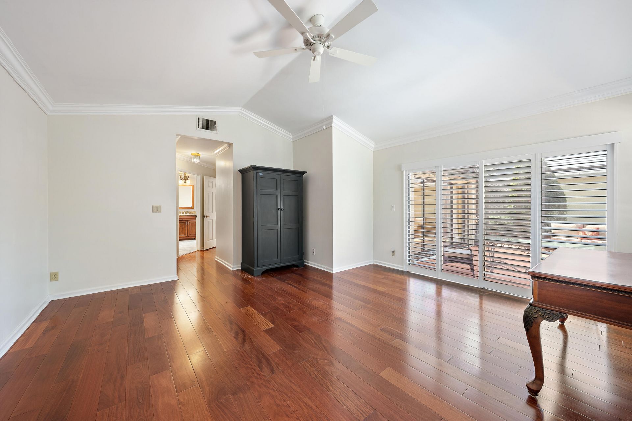
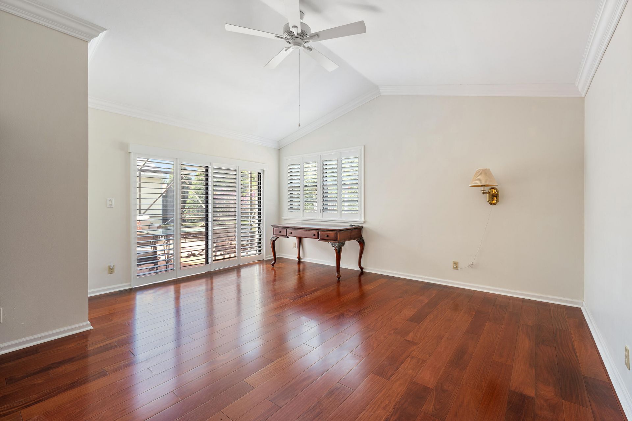
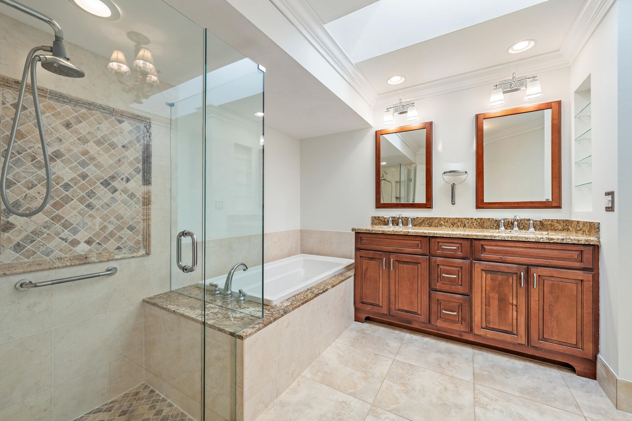
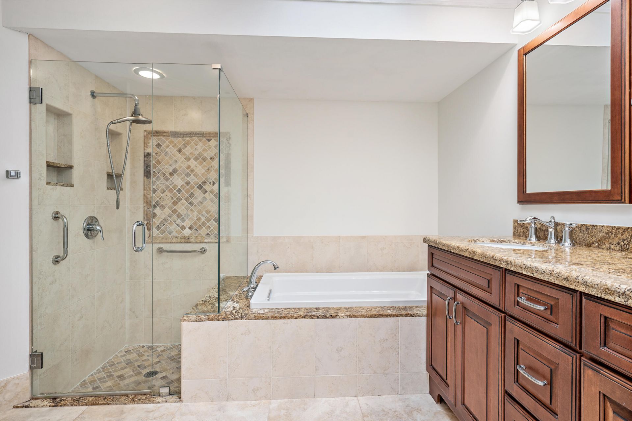
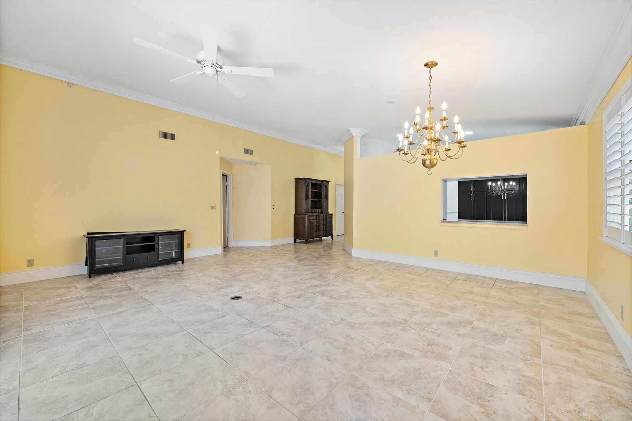
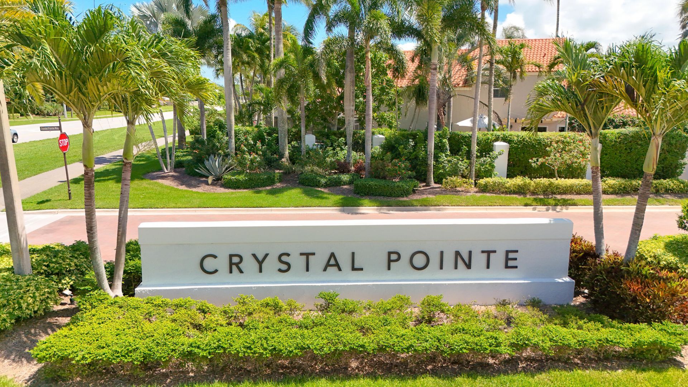
Welcome to Crystal Pointe! Beautifully updated & meticulously maintained one-story home featuring 3 bedrooms & 2 baths with spacious living areas & volume ceilings. Updated kitchen with new cabinets, quartz countertops, large pantry, & seamless flow to main living spaces. Primary suite offers a walk-in closet, spa tub, & walk-in shower. Wood & ceramic tile flooring throughout, plantation shutters, updated front door & side glass panel (10/21), newer roof (06/23), accordion hurricane shutters, im...

View More

Property Summary

MLS Number: B26005853
Status: Pending
Days on Market: 121
Subdivision: Crystal Pointe
County: Palm Beach
Bedrooms: 3
Total Square Feet: 2,279
Price Per Sq. Ft.: $307
Style: Contemporary
New Constuction: No
Waterfront: No
Property Type: Residential - Single Family
Cooling: Central Air, Electric, Paddle Fan(s)
Fenced: Yes
Garage: 2 car attached
Heating: Central, Electric
Roof Type: Barrel
Stories: 1.0
Year Built: 1987
Taxes: $3,111
Association Fee Includes: Cable TV, Maintenance Grounds, Security, Common Areas
HOA Fee: $605/ Monthly

Featured Amenities

Built-in Features
Entrance Foyer
High Ceilings
Pantry
Vaulted Ceiling(s)
Walk-In Closet(s)
Bedroom Layout - Split
Bedroom Layout - Three Way Split
Closet Cabinetry
Custom Mirrors
Pull Down Stairs
Roman Tub
Storage
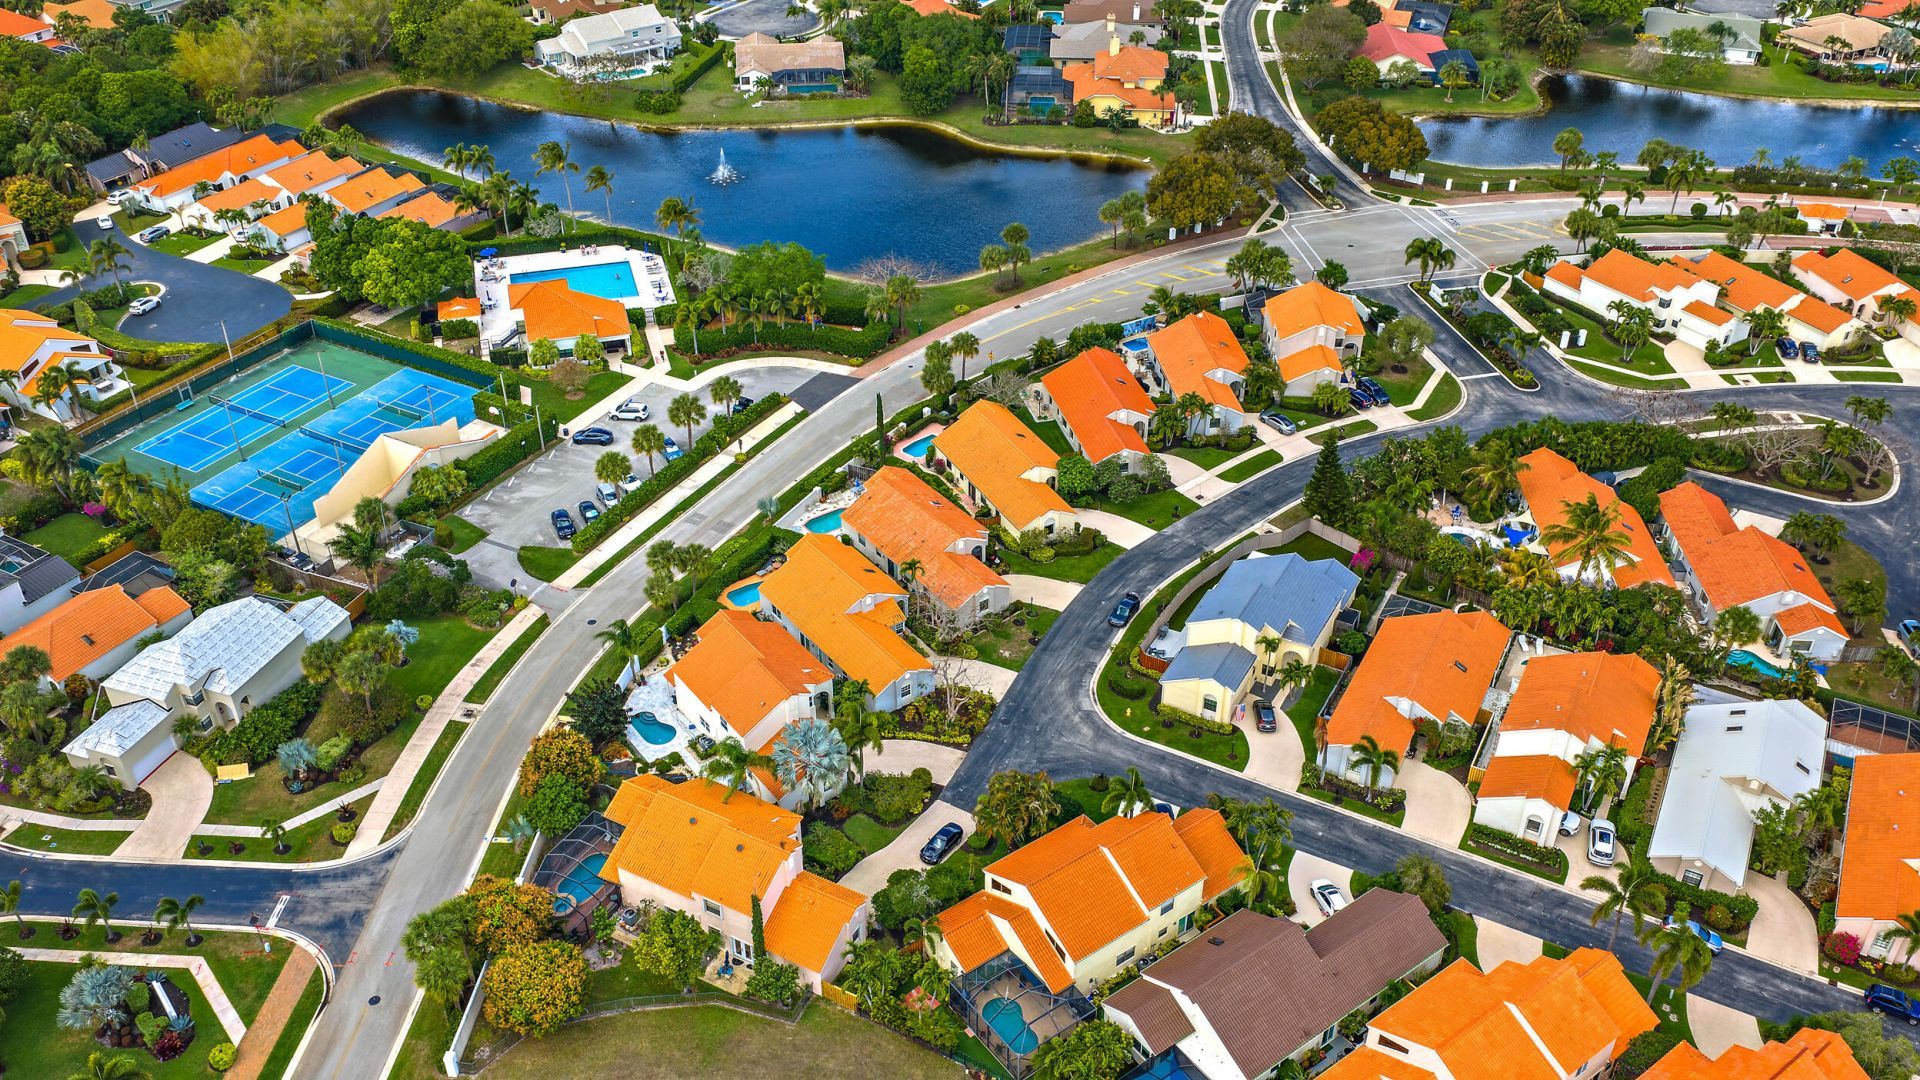
Clubhouse
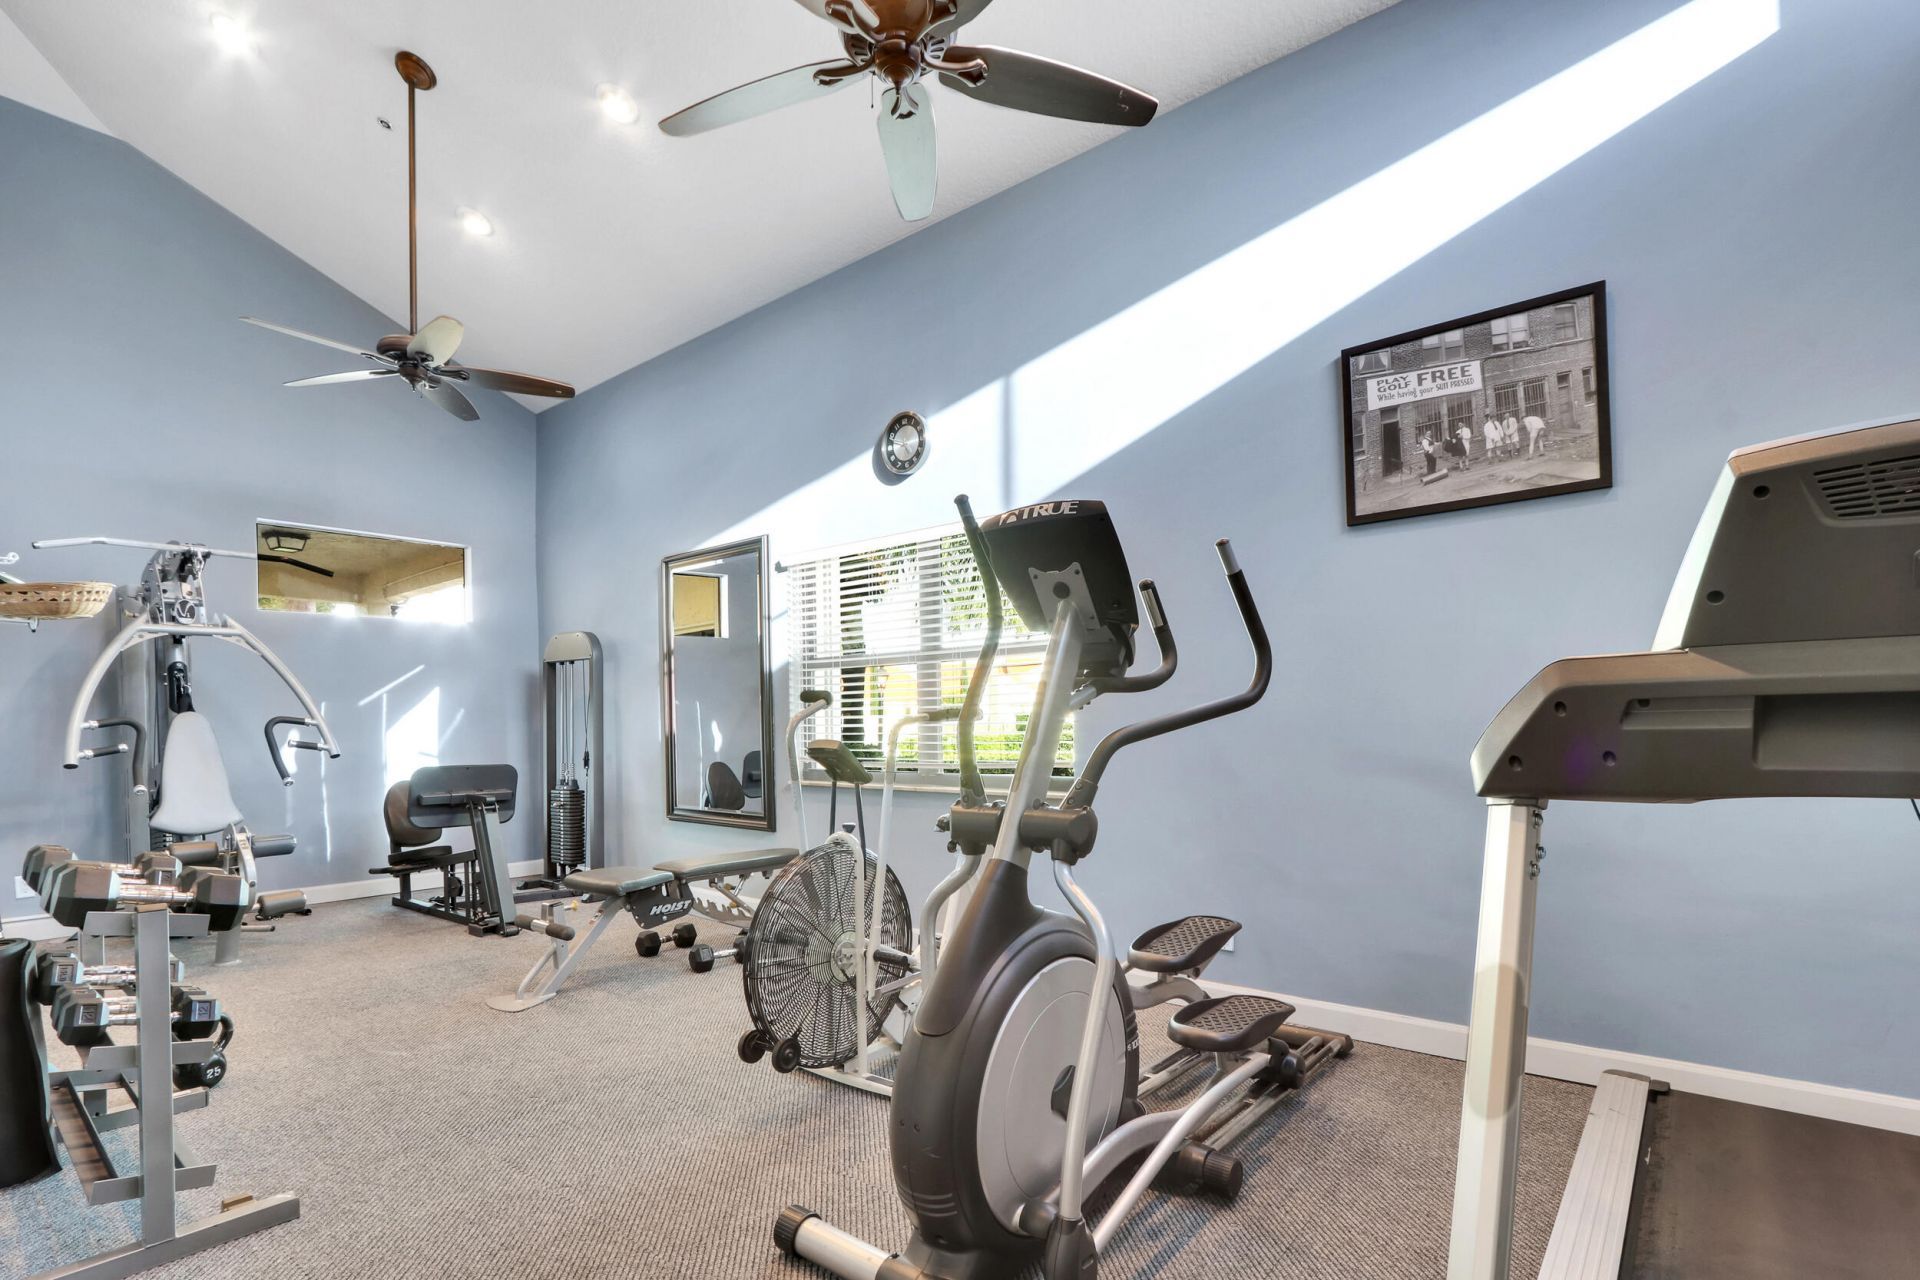
Fitness Center
Management
Playground
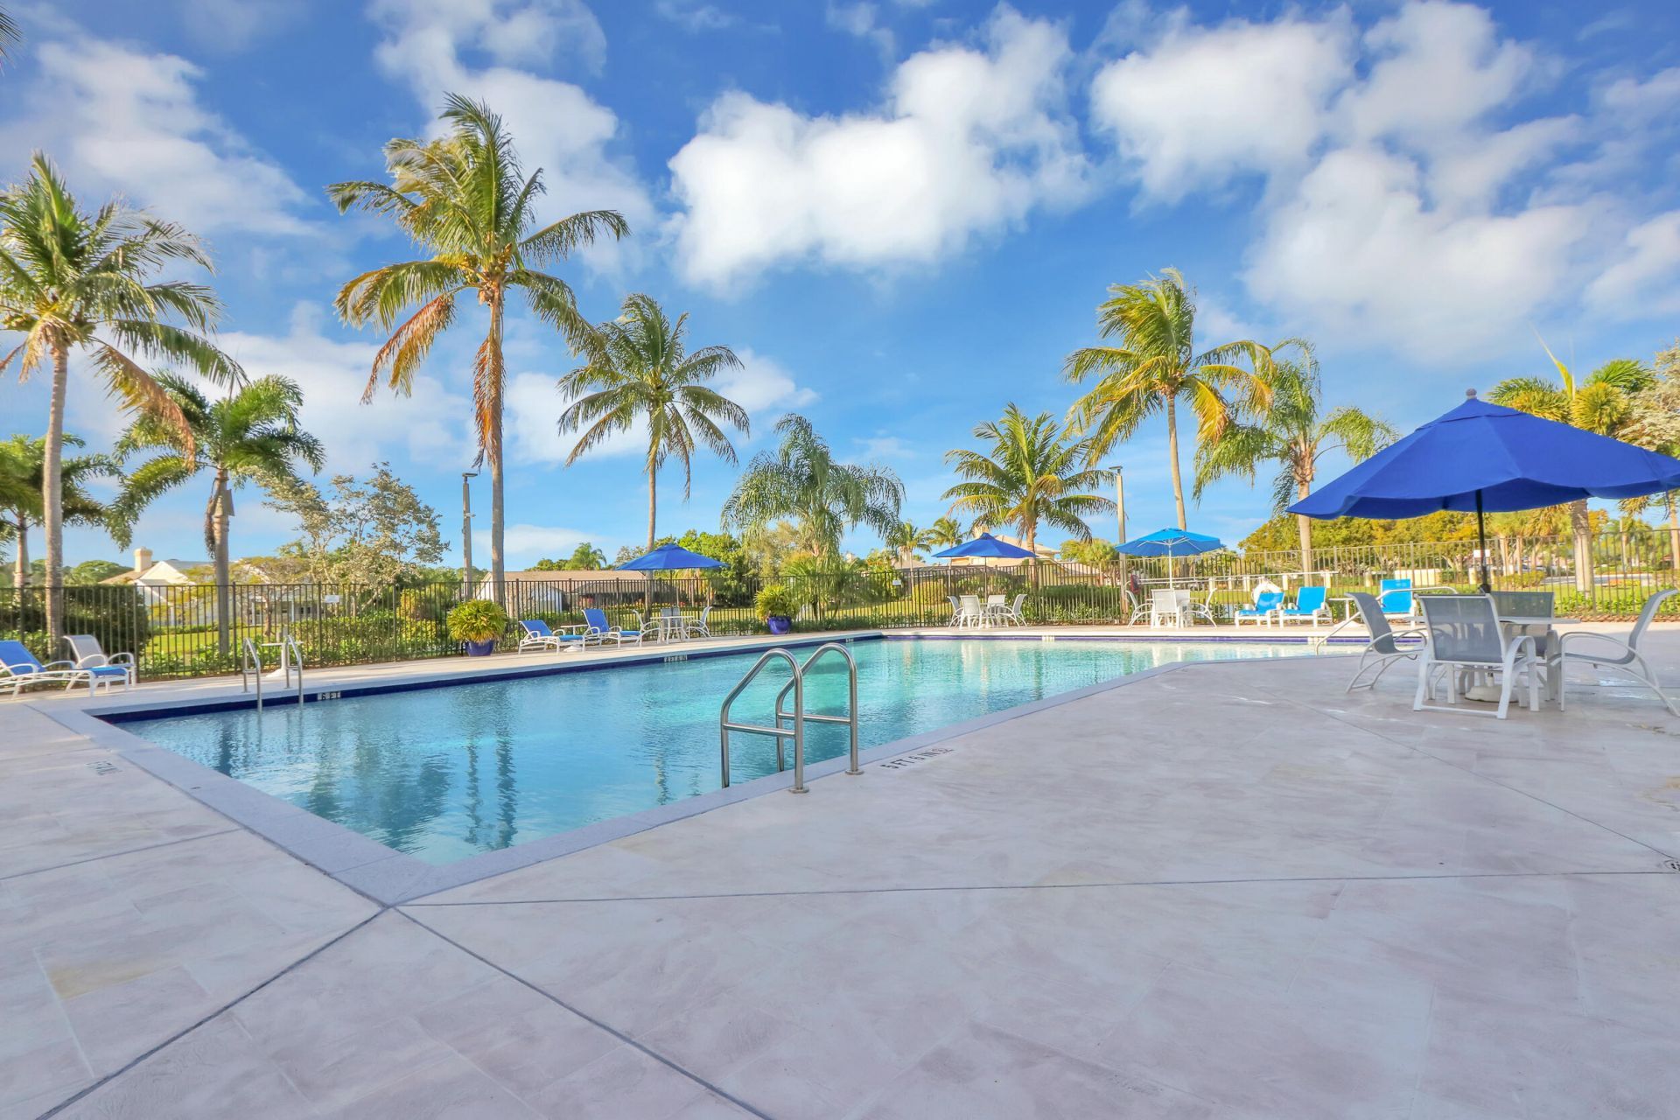
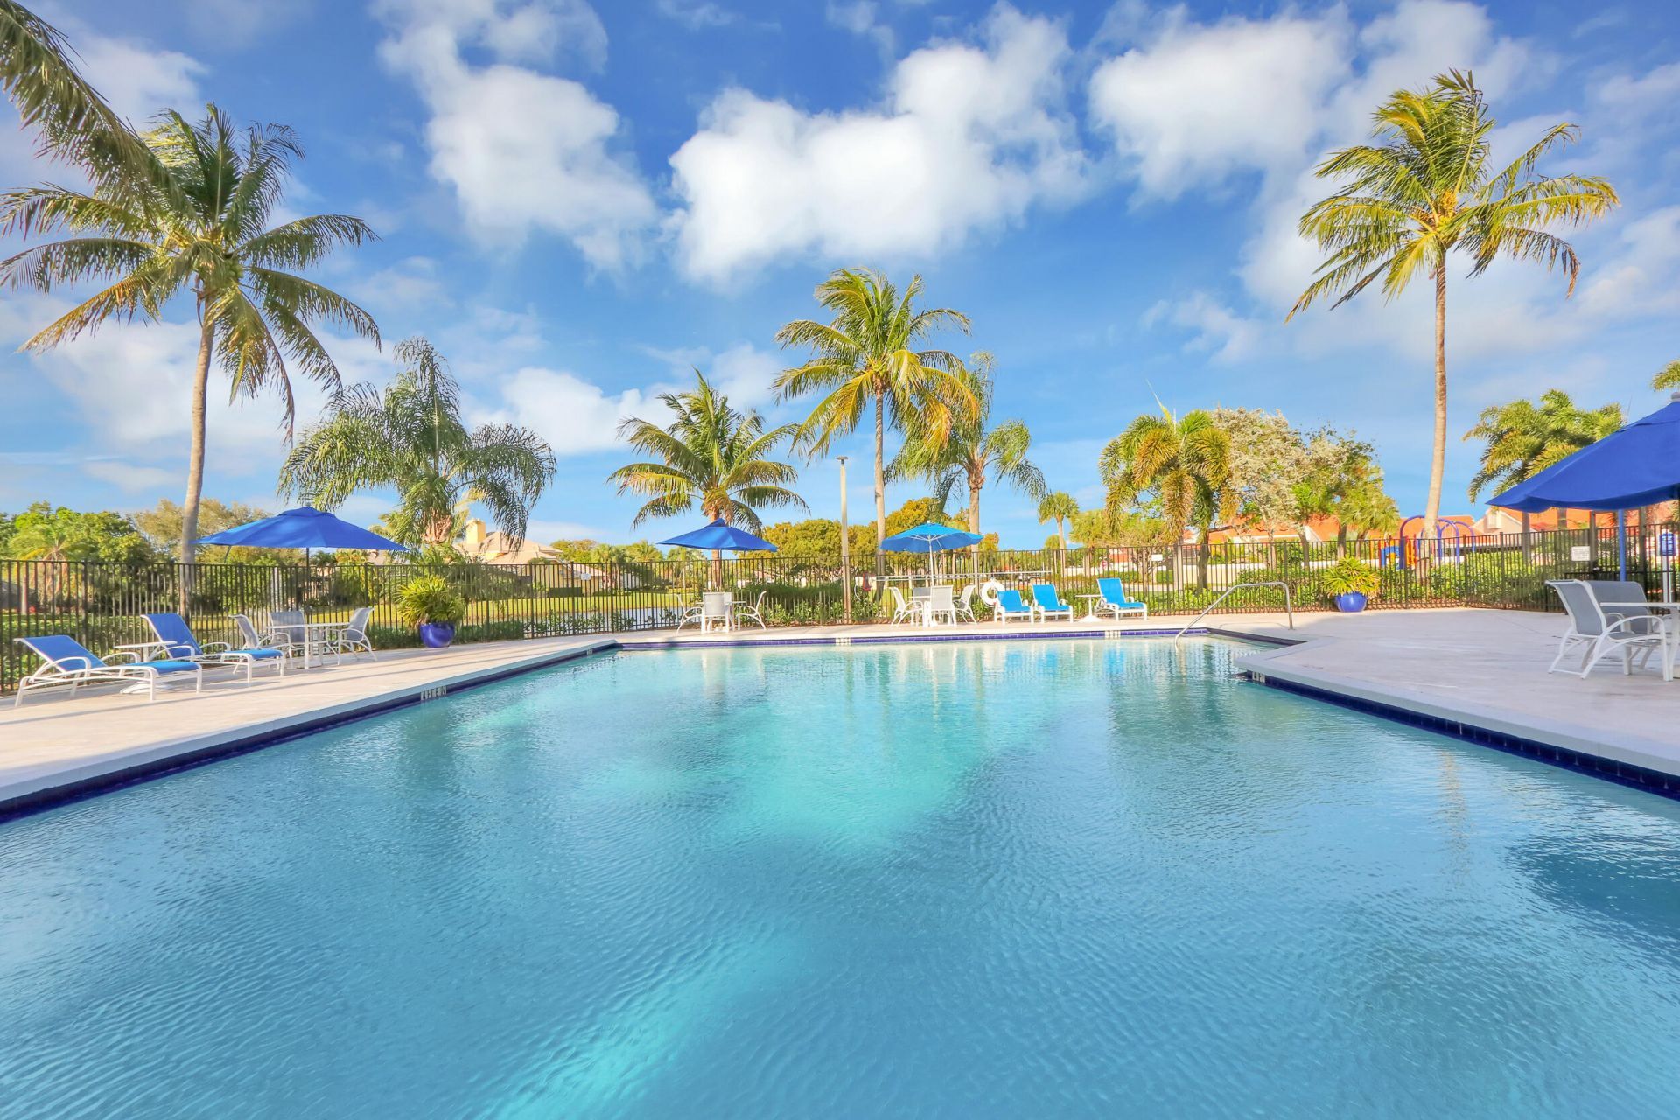
Pool
Tennis Court(s)
Manager On Site
Community Room
Heated Pool
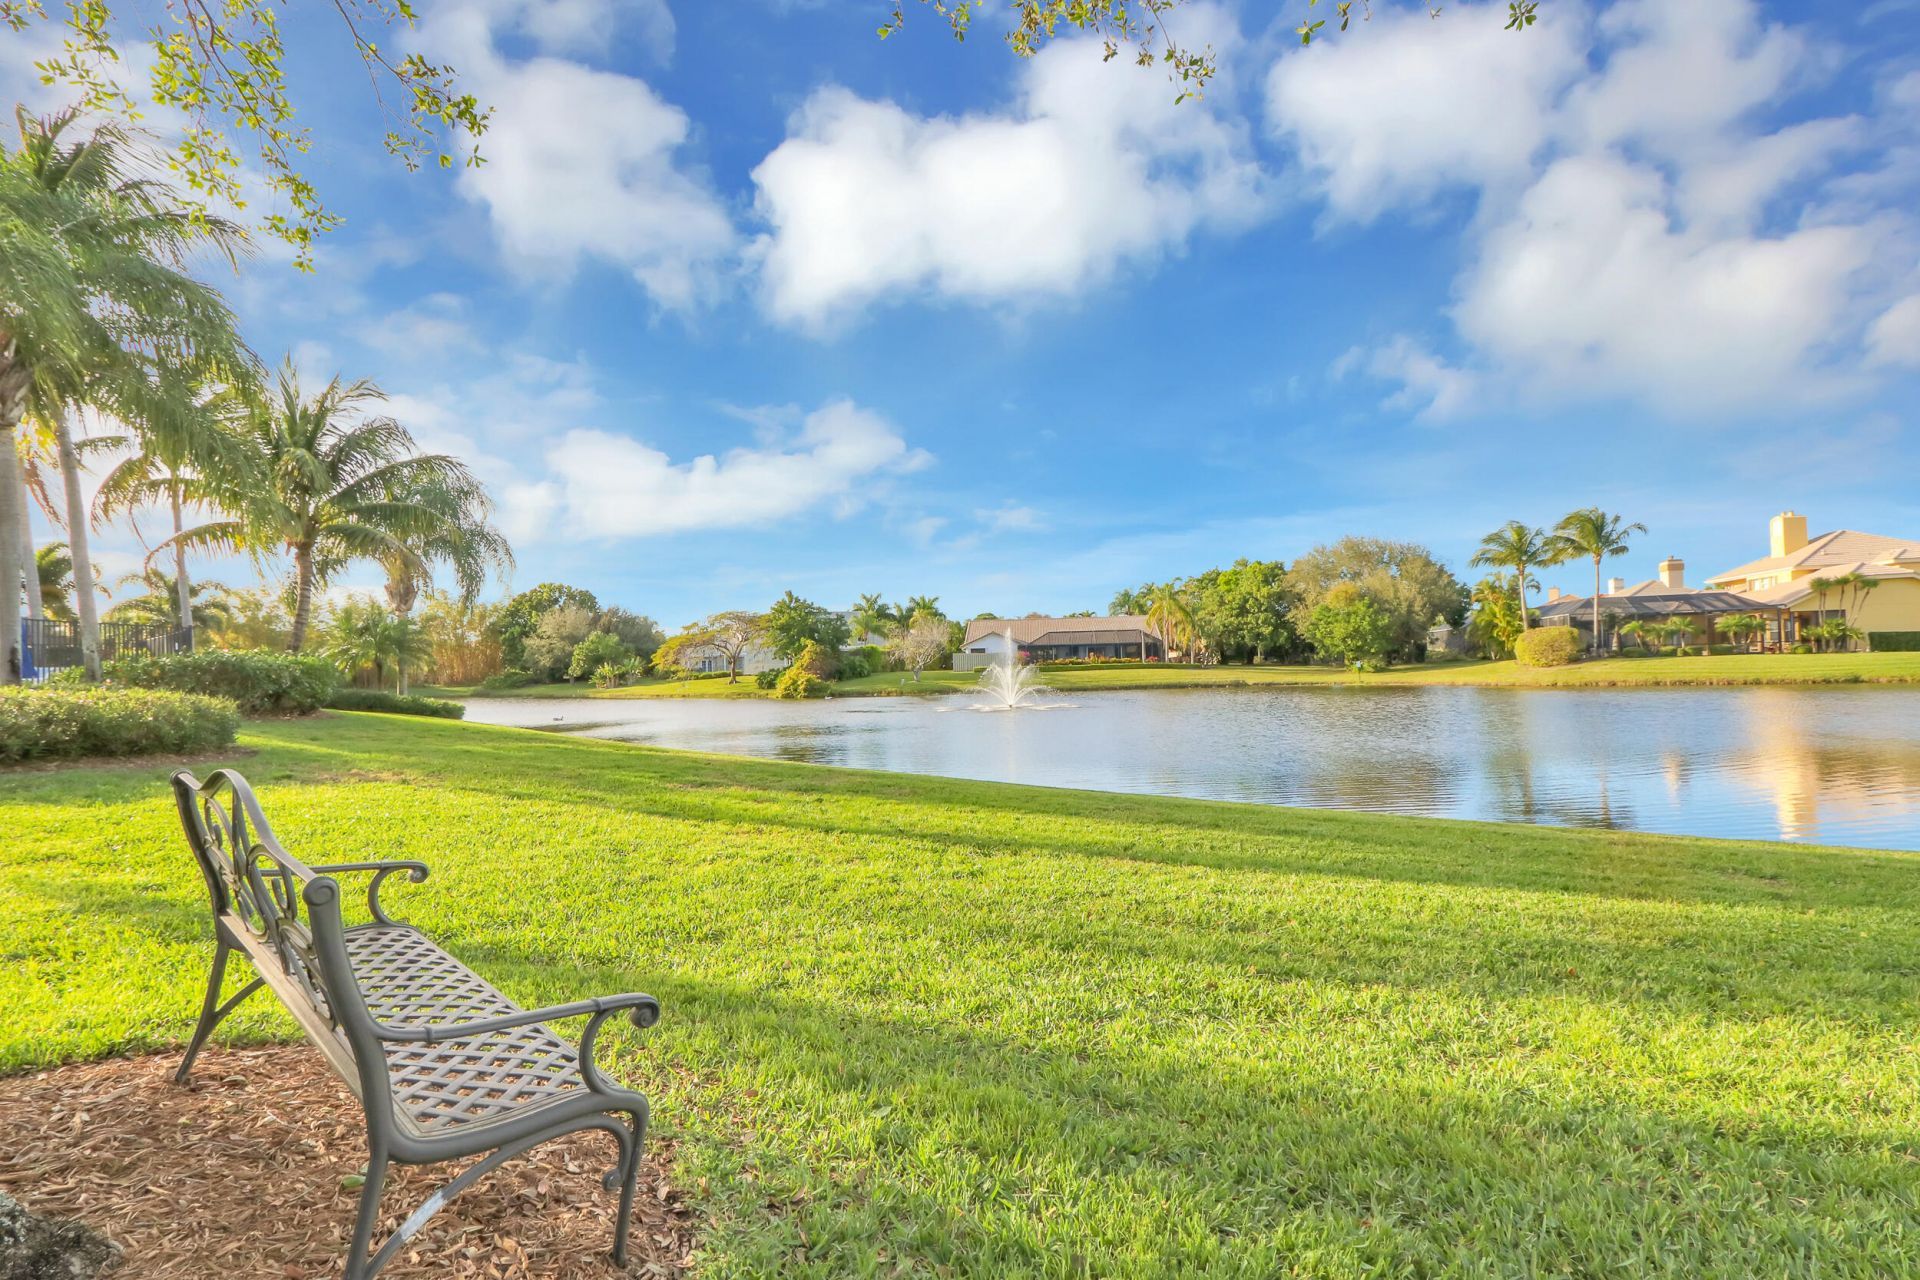
Maintained Community
Pickleball Court(s)
Street Lights
Gated
Security

Property Details

Appliances: Electric Water Heater, Water Heater Owned, Cooktop, Dryer, Disposal, Dishwasher, Electric Range, Ice Maker, Microwave, Oven, Refrigerator, Water Heater, Washer, Electric Cooktop
Association: Campbell Property Management
Days on Site: 121
Exterior: Stucco, CBS
Outdoor Features: Awning(s)
Fencing: Back Yard, Fenced, Wood
Flooring: Carpet, Ceramic Tile, Vinyl
Furnished: Unfurnished
Home Style: Contemporary
Laundry: Electric Dryer Hookup, Laundry Room, Main Level, Laundry Tub
Other Equipment: Irrigation Equipment
Parcel#: 00434129080000370
Parking: Driveway, Garage Door Opener, Garage, Attached Garage
Parking Notes: Driveway, Garage Door Opener, Garage, Attached Garage
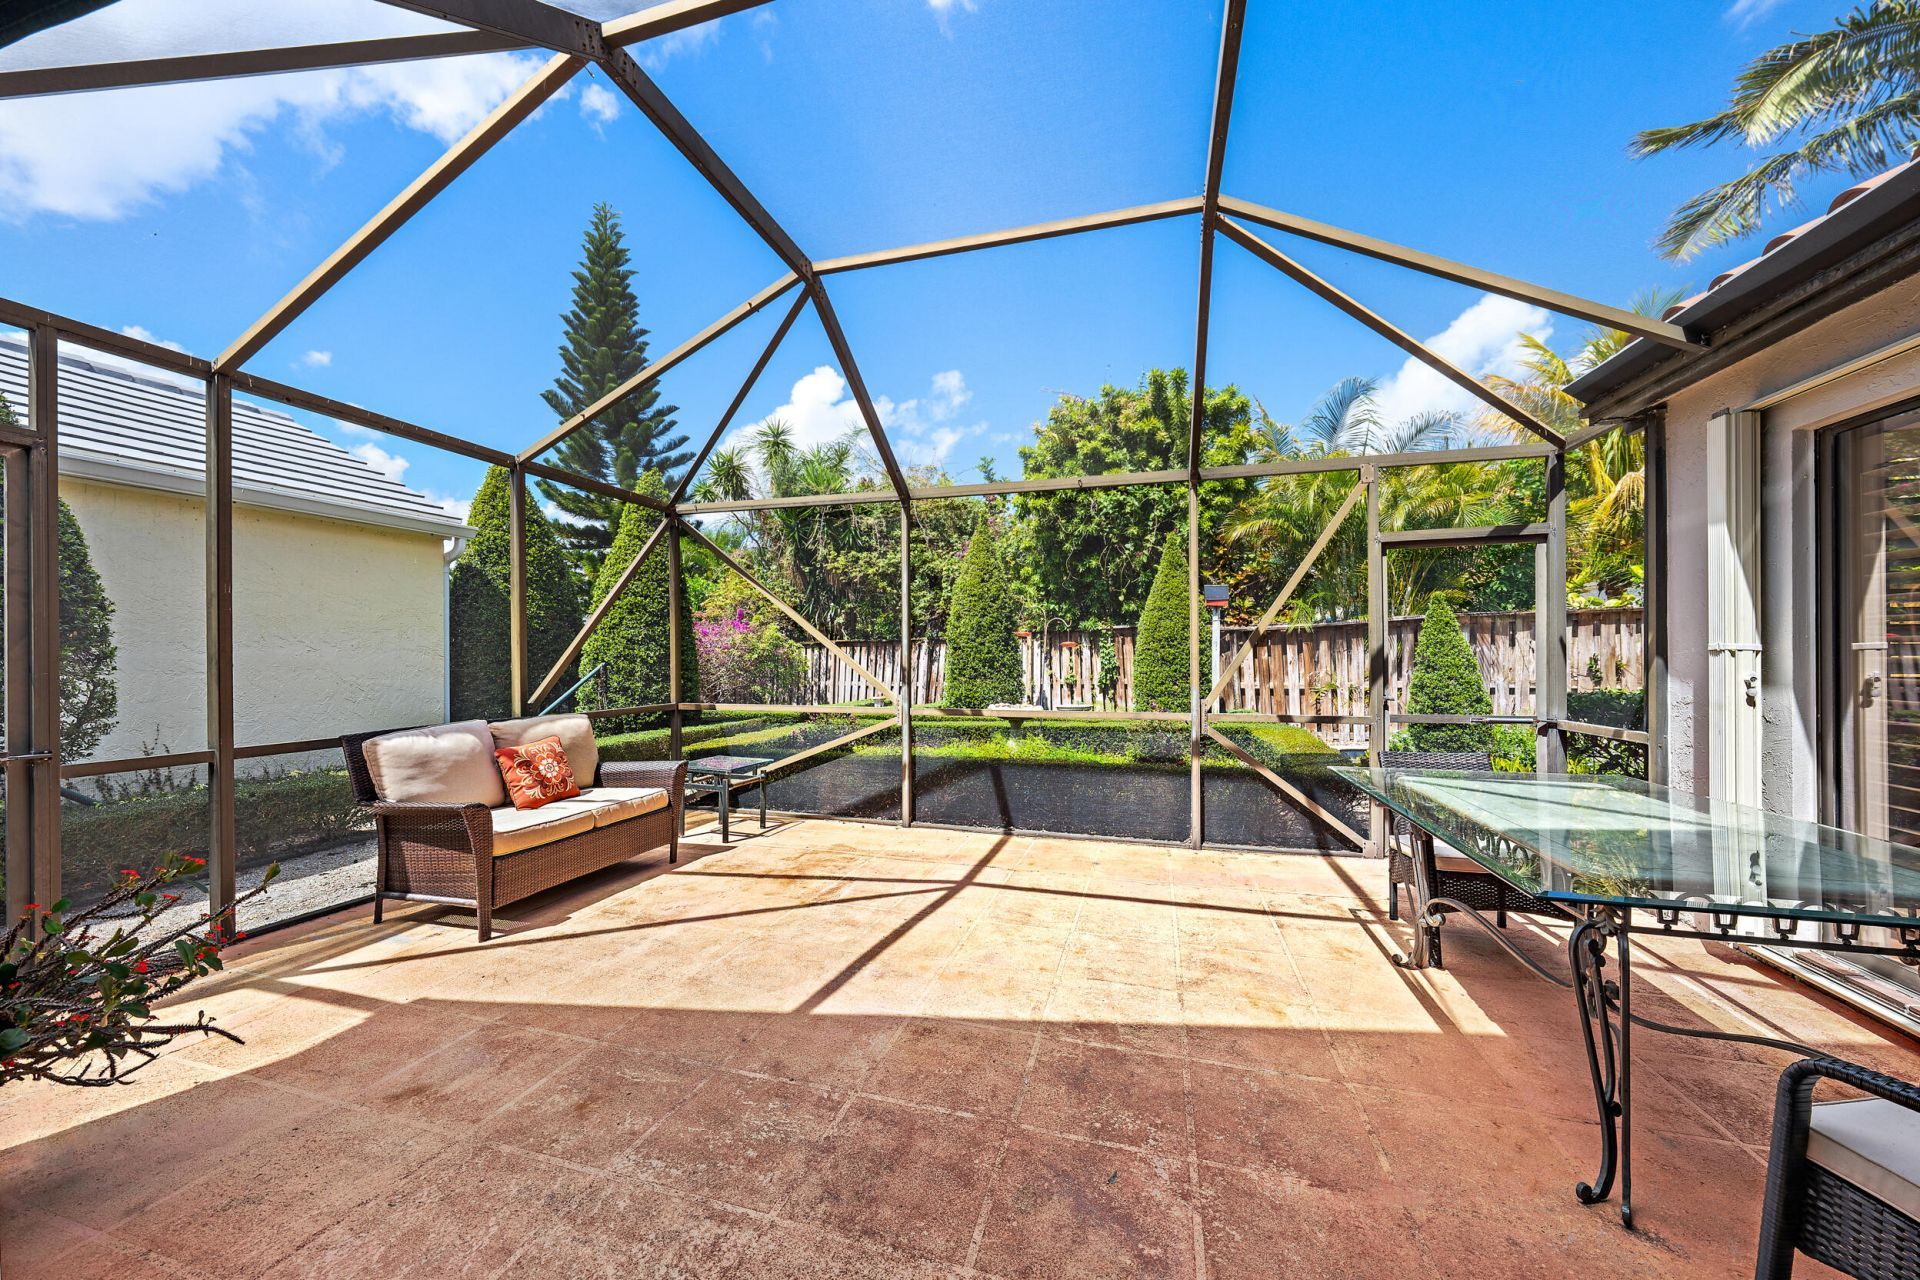
Patio/Porch: Patio - Screened, Patio
Pets Allowed: Yes, Breed Restrictions, Cats OK, Dogs OK, Pet Restrictions Possible
Restrictions: Parking - No Boat, Parking - No Commercial Vehicles, Parking - No RV, Parking - No Trailer, Lease Restri
Security: Gated with Guard
Sewer: Public Sewer
Special View Info: Garden
Sprinkler: Auto Sprinkler, Zoned Sprinkler
SQFT Living: 1761
Structure Type: House
Total Rooms: 3
Utilities: Cable Available, Sewer Connected, Water Available
Water: Public
Windows: Blinds, Drapes, Plantation Shutters, Skylight(s), Shutters
Construction: Stucco,CBS

Room Sizes

Kitchen: 11 X 15 Level First
Living Room: 17 X 21 Level First
Primary Bedroom: 14 X 15 Level First

Local Schools

High School: William T. Dwyer
Elementary School: Dwight D. Eisenhower K-8

Neighborhood Information

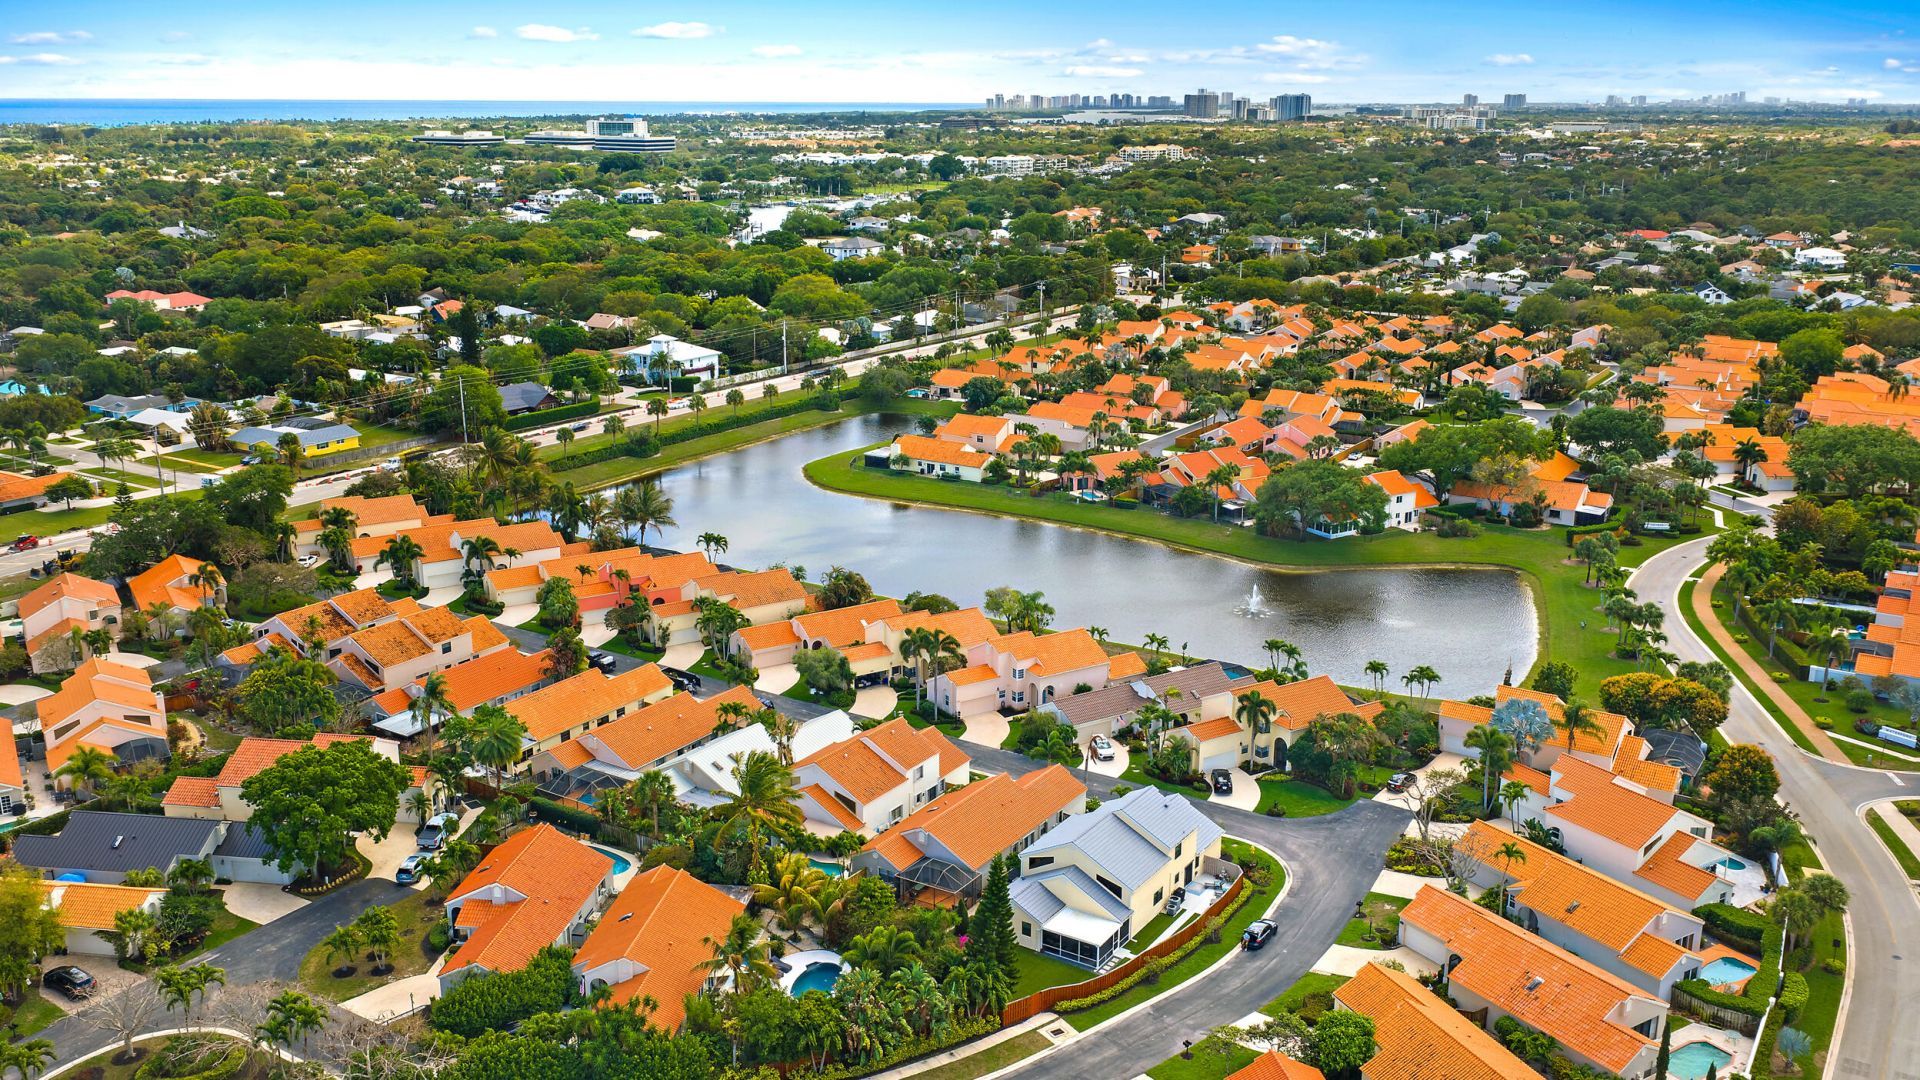
Neighborhood Map

Neighborhood Hero

Neighborhood Highlights

Neighborhood Characteristics

Neighborhood Market Trend

Neighborhood Schools

Courtesy of

Agency Name: Waterfront Properties & Club C
Agent Name: Dianne H West
Agency Phone: 561-746-7272

agent picture

Presented by

Agent Name: Roni Sterin
Agent Phone: 305.942.7446
Agency Title: The Keyes Company
Request Info

IDX logo

Roni Sterin
keyes.com
Agent Cell:
305.942.7446

Mortgage Calculator

%
years/fixed
yearly
yearly (est.)

Estimated Payment

$ 3,900.51 Principal & Interest $3,437.10 Property Tax $259.25 Homeowner's Insurance $204.17
Mortgage Logo

Login to My Keyes Account

Pixel


