SIGN UP Login/Register
13300 SW 1st, Unit 309O, Pembroke Pines, FL 33027 Photo

11 Photos

13300 SW 1st, 309O Pembroke Pines, FL 33027
$117,900
  • Beds
    1
  • Baths
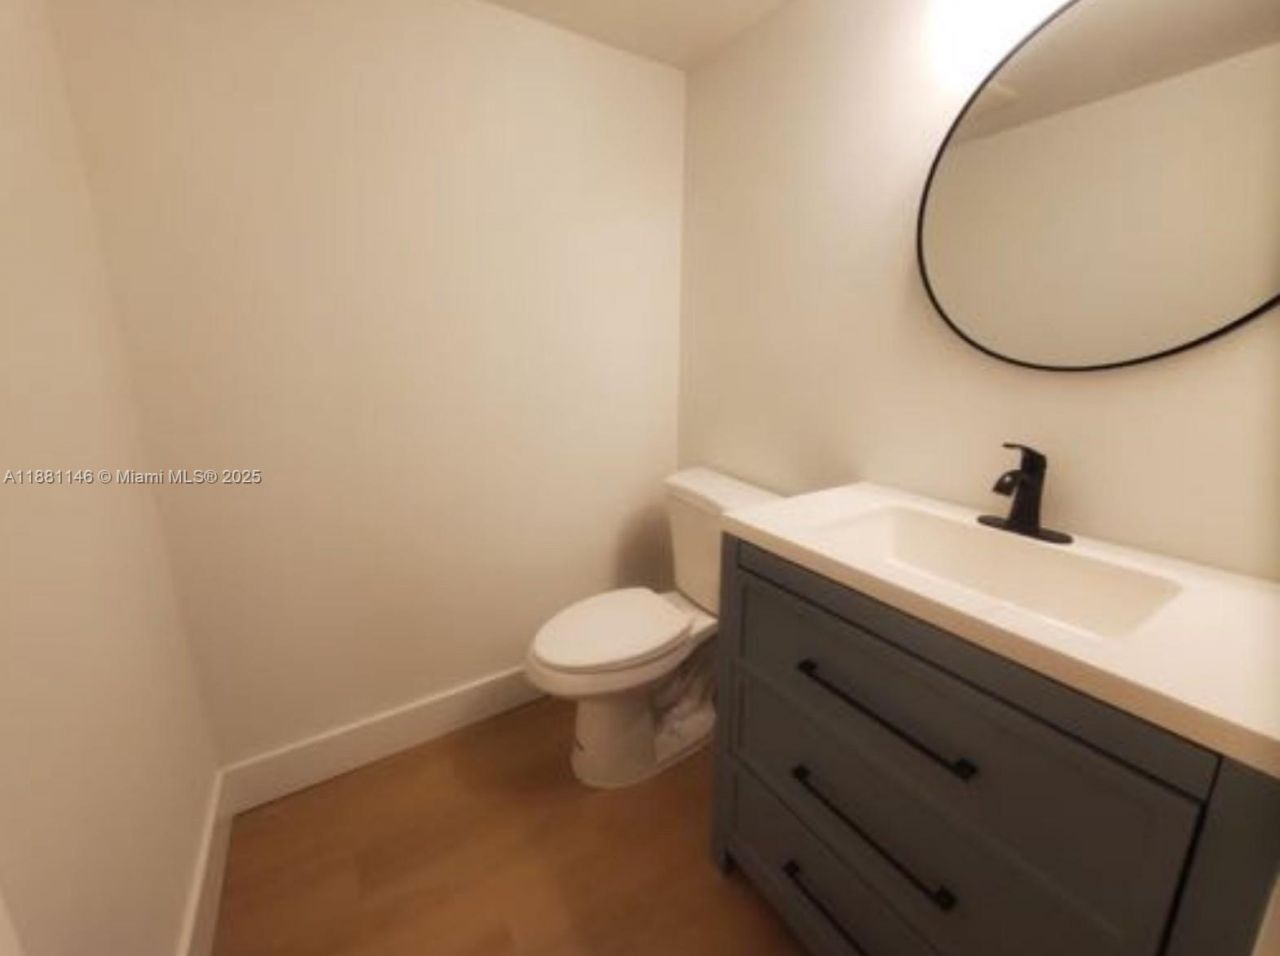
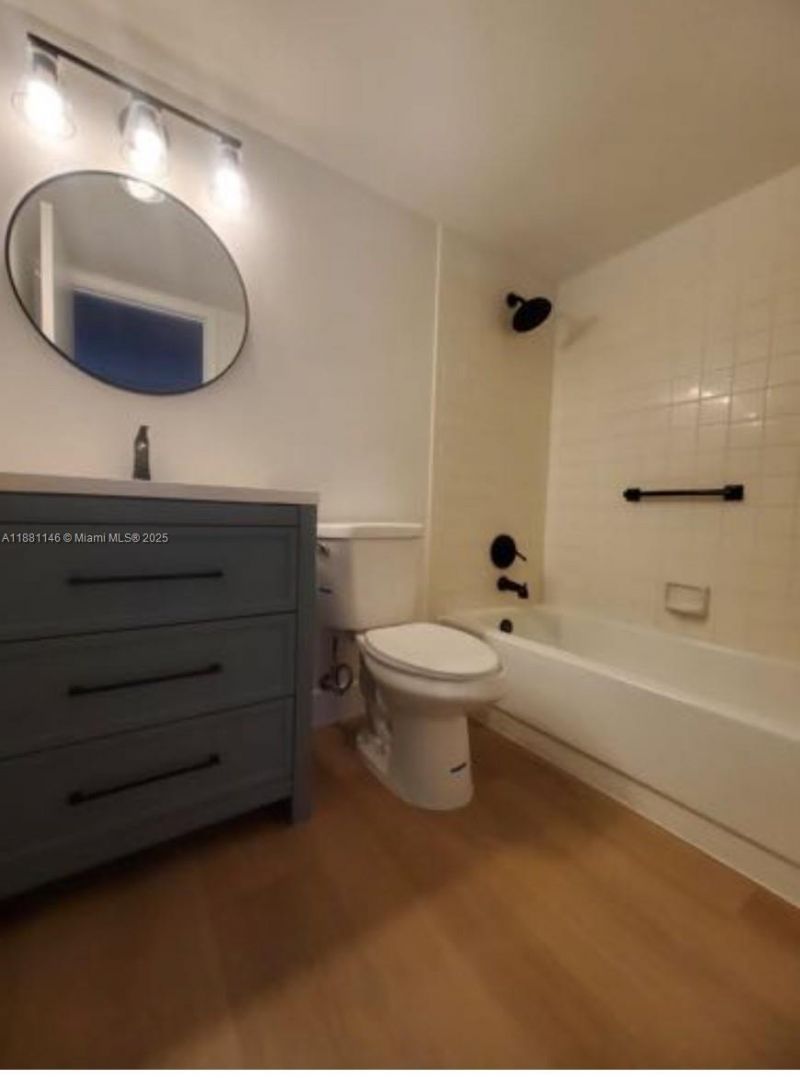
    1 full 1 partial
  • Total Square Feet
    811

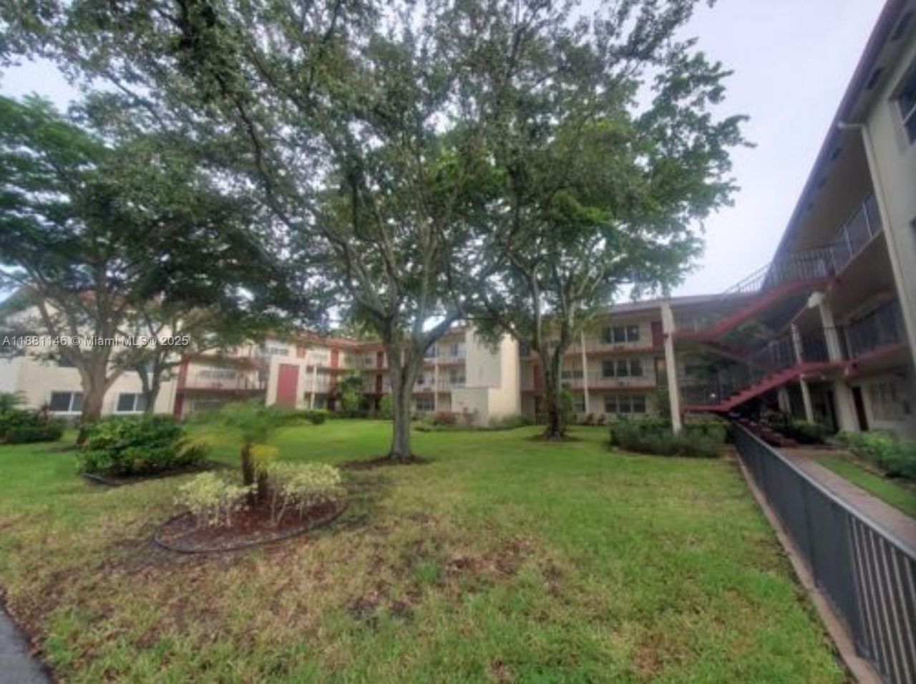
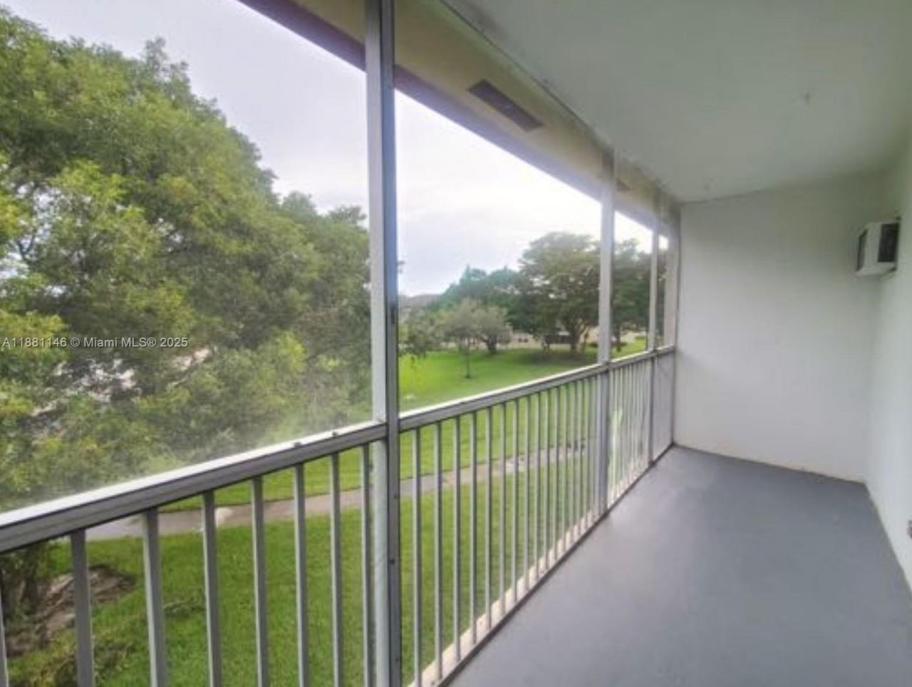
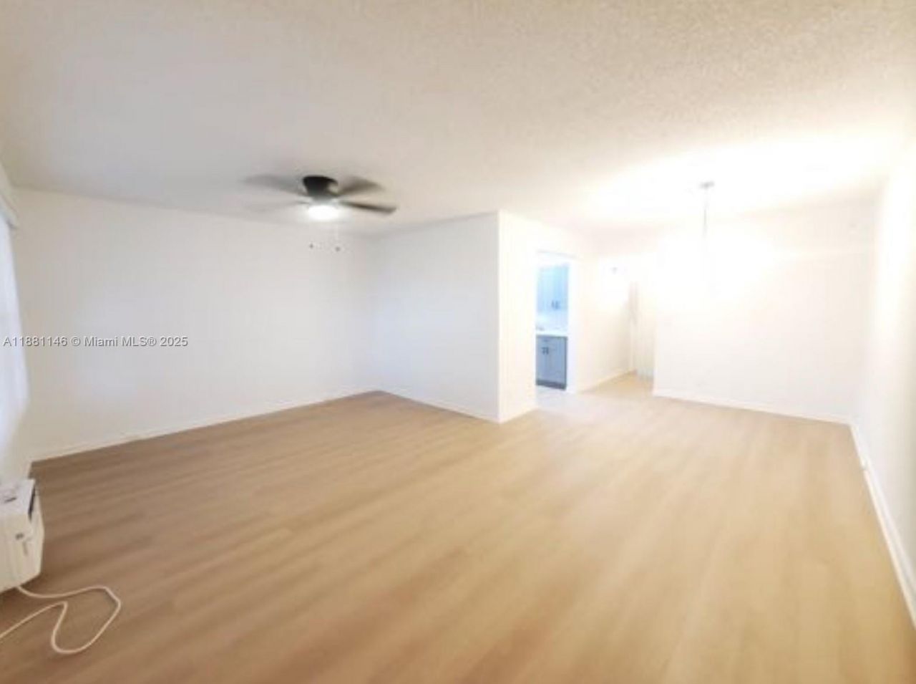

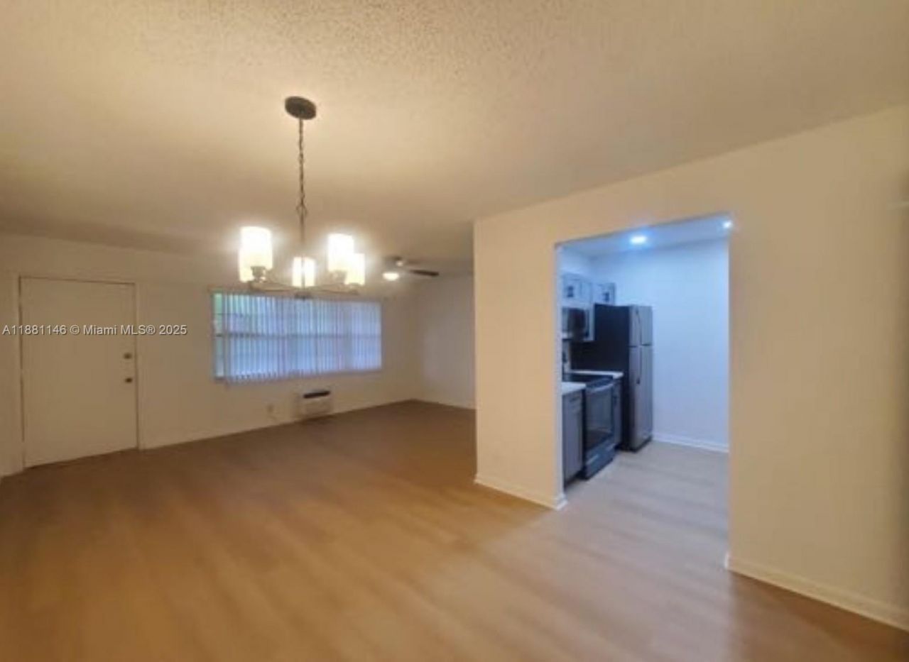
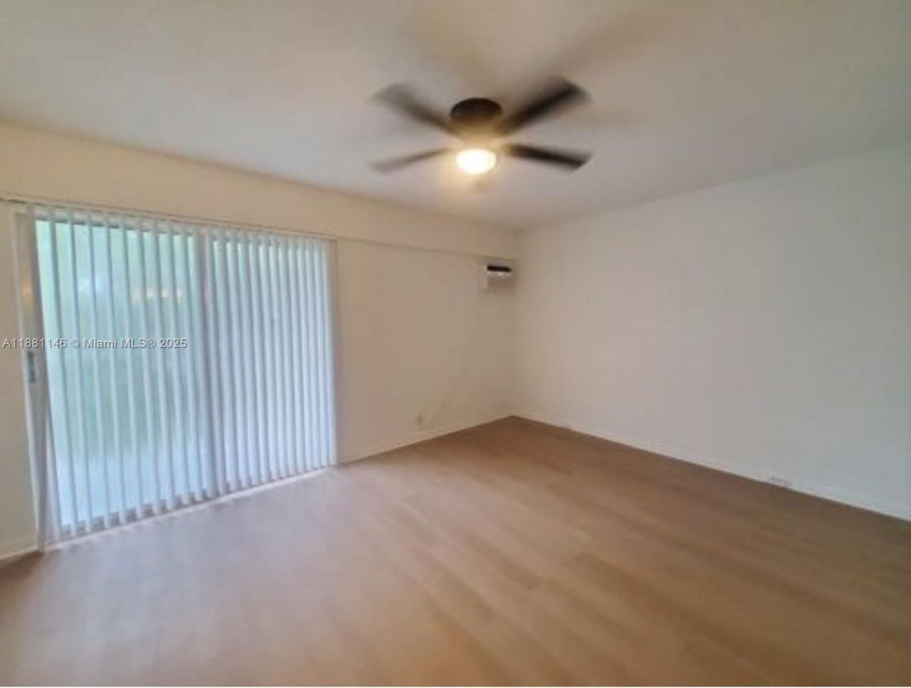
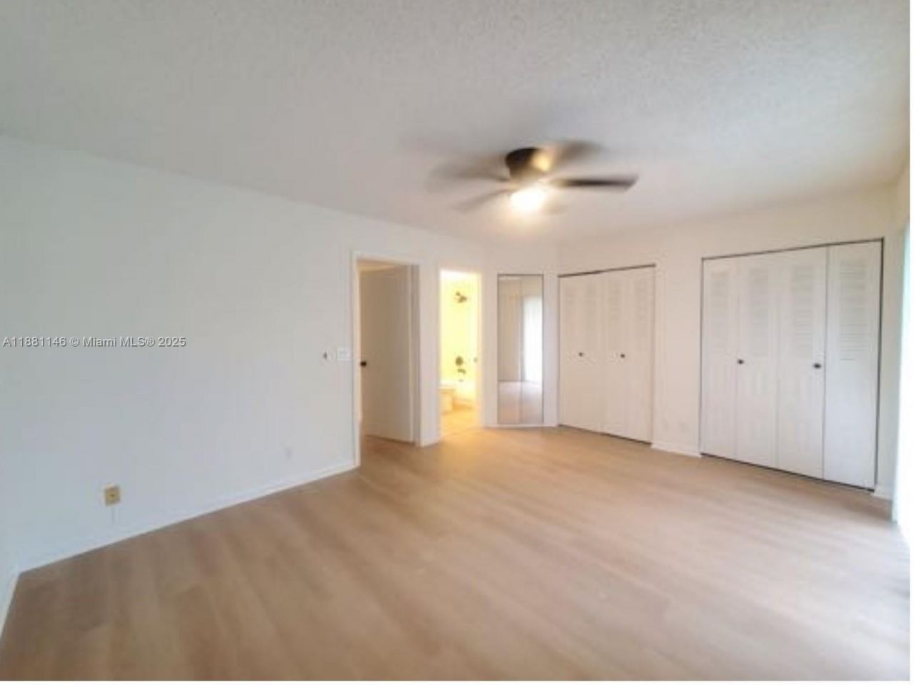
highly sought-after community of Pembroke Pines. This spacious unit boasts an open floor plan with natural light, creating a warm and inviting atmosphere. Step out onto your private balcony, the perfect spot for enjoying your morning coffee or unwinding in the evening. Ideally situated near shopping, and dining, options, this property offers the perfect blend of relaxation and vibrant living in a beautiful setting. Dont miss the opportunity to make this your new home!

Property Summary

MLS Number: A11881146
Status: Active
Days on Market: 340
Subdivision: NEW HAMPTON AT CENTURY VI
County: Broward
Bedrooms: 1
Total Square Feet: 811
Price Per Sq. Ft.: $145
New Constuction: No
Waterfront: No
Property Type: Residential - Condominium
Cooling: Ceiling Fan(s), Electric, Other
Fenced: Yes
Garage: 1
Heating: Other
Stories: 3.0
Year Built: 1985
Taxes: $2,732
HOA Fee: 776/ Monthly

Featured Amenities

Third Floor Entry
Other
Laundry
Elevator(s)
Other
Pool
Tennis Court(s)

Property Details

Accessibility: Accessible Elevator Installed, Accessible

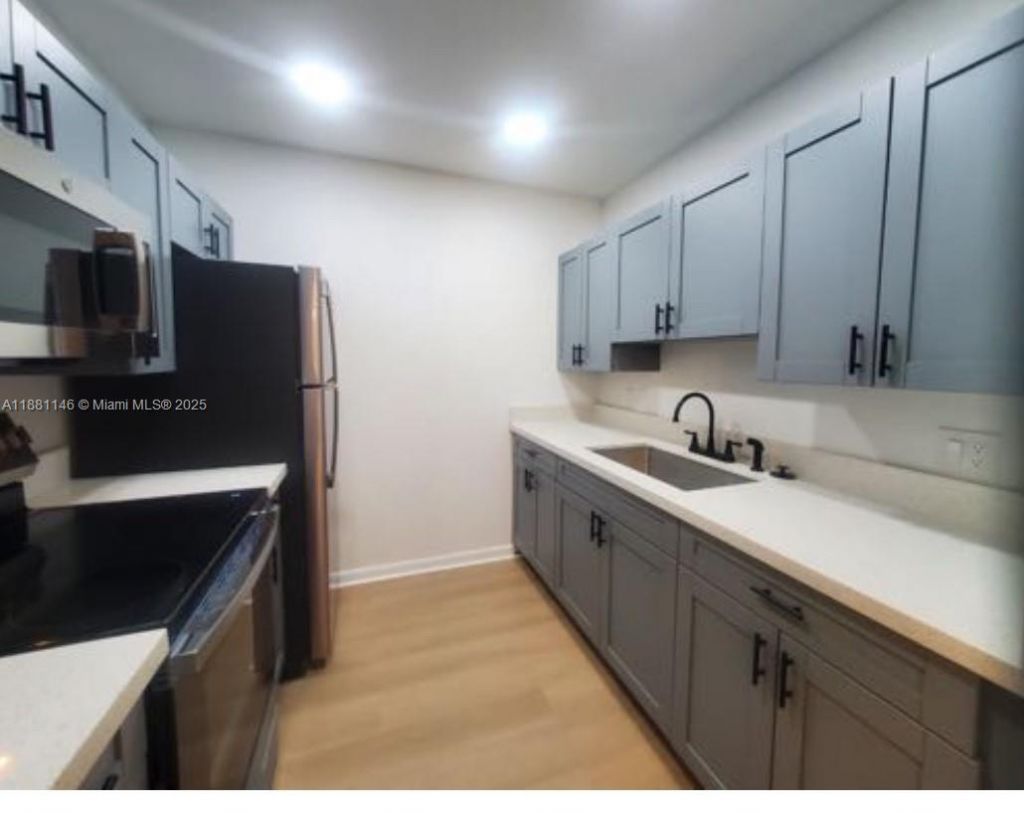
Appliances: Electric Range, Refrigerator
Crops Included Y/N: No
Days on Site: 340
Exterior: Concrete Block With Brick
Outdoor Features: None, Other, Barbeque, Courtyard, Open Balcony
Fencing: Fenced
Flooring: Other
Home Warranty Y/N: No
Lease Considered Y/N: No
Listing Terms: All Cash
Ownership: Limited Partnership
Parcel#: 514023AC2050
Parking: 1 Space, Limited # Of Vehicle
Parking Notes: 1 Space, Limited # Of Vehicle
Patio/Porch: Open Balcony
Pets Allowed: Restrictions Or Possible Restrictions
Property Attached Y/N: Yes
Property Sub-Type: Condominium
Security: Complex Fenced
Senior Community: Yes
Special View Info: Garden View, None
Units: 309
Window: Other Windows
Construction: Concrete Block With Brick

Local Schools

Middle School: Walter C. Young
Elementary School: Lakeside

Neighborhood Information

Neighborhood Map

Neighborhood Hero

Neighborhood Highlights

Neighborhood Characteristics

Neighborhood Market Trend

Neighborhood Schools

Courtesy of

Agency Name: Harbor Realty Inv. Corp
Agent Name: John Olsen
Agency Phone: 305-438-4100 X255

agent picture

Presented by

Agent Name: Roni Sterin
Agent Phone: 305.942.7446
Agency Title: The Keyes Company
Request Info

IDX logo

Roni Sterin
keyes.com
Agent Cell:
305.942.7446

Mortgage Calculator

%
years/fixed
yearly
yearly (est.)

Estimated Payment

$ 840.96 Principal & Interest $578.91 Property Tax $227.67 Homeowner's Insurance $34.39
Mortgage Logo

Login to My Keyes Account


