

SIGN UP Login/Register
13292 Alderley Drive, Orlando, FL 32832 Photo

40 Photos

13292 Alderley Drive Orlando, FL 32832
$1,449,000
  • Beds
    5
  • Baths
    5 full
  • Total Square Feet
    4,157
  • Lot Size
    0.21 acre(s)

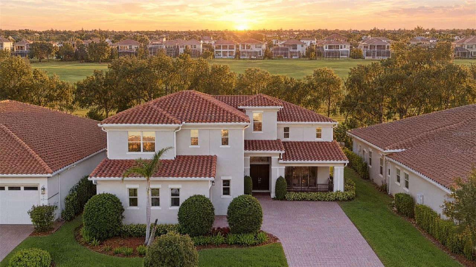
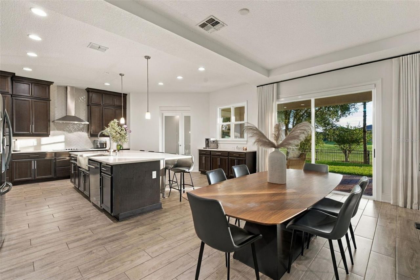
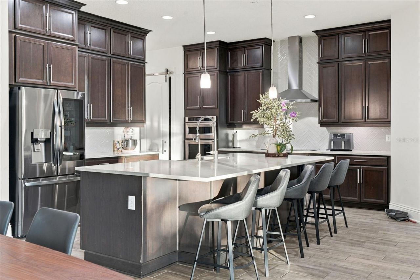
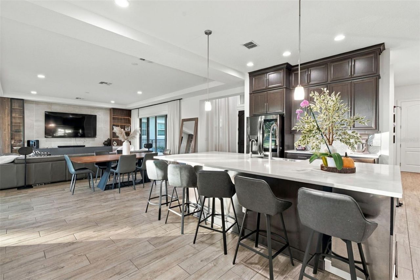
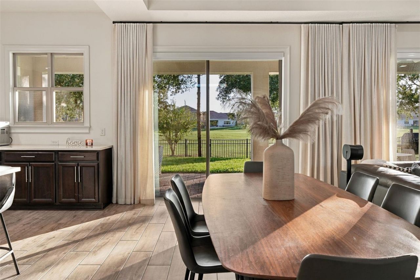
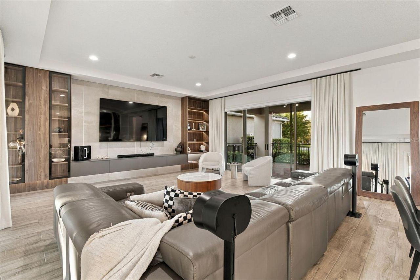
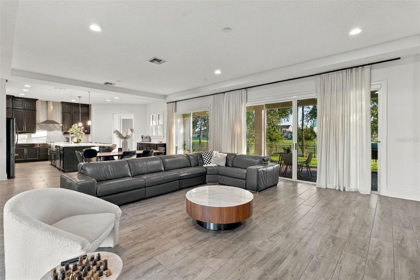
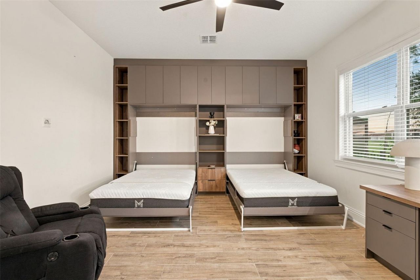
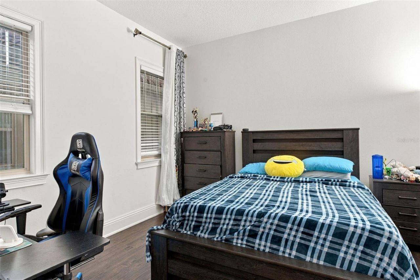
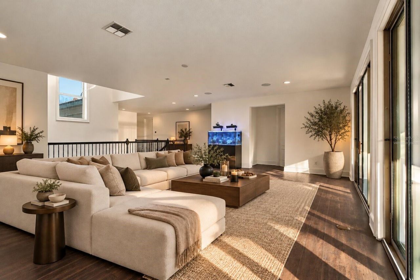
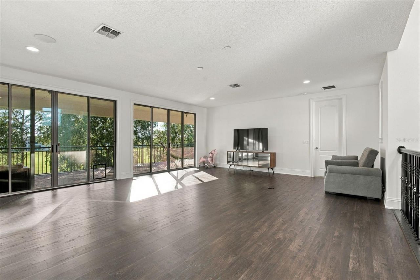
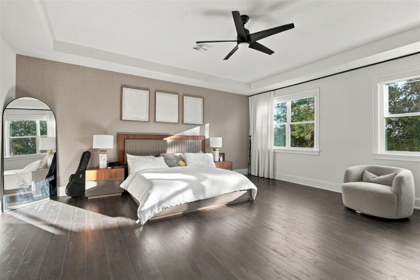
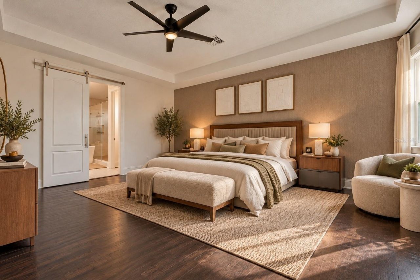
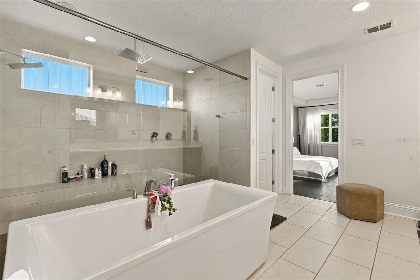
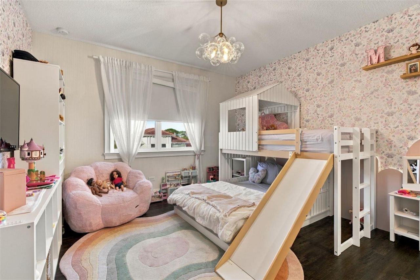
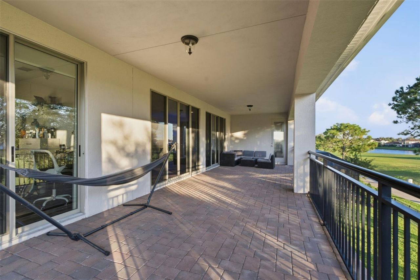
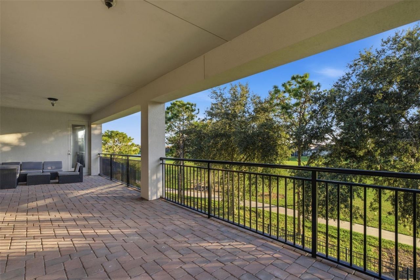
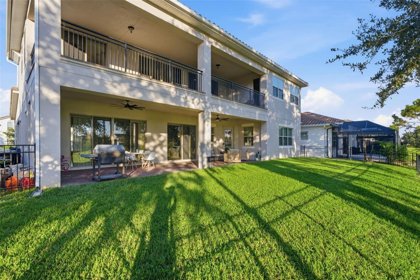
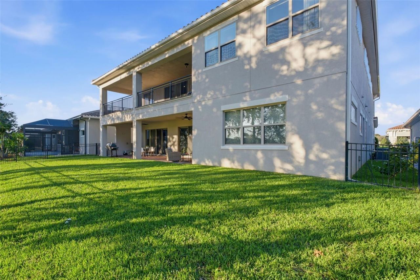
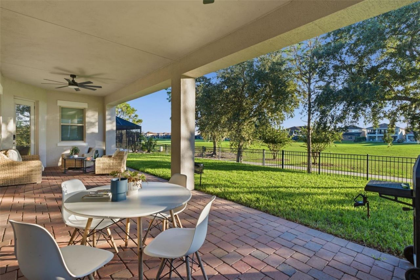
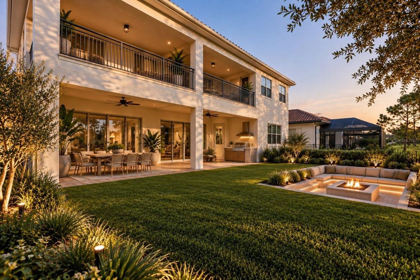
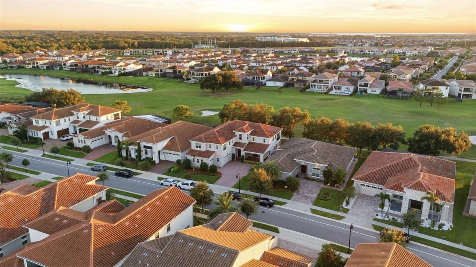
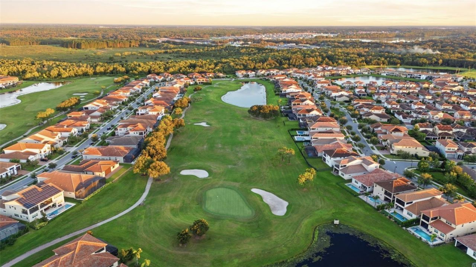
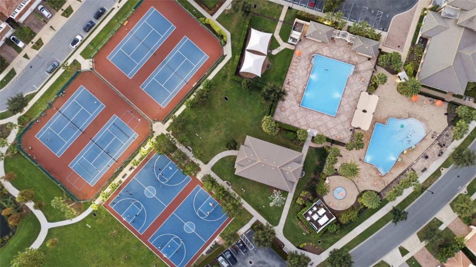
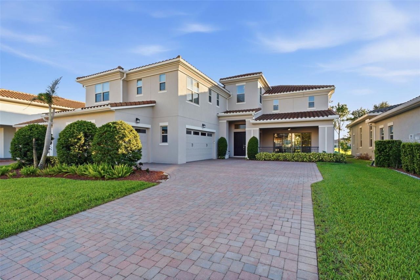
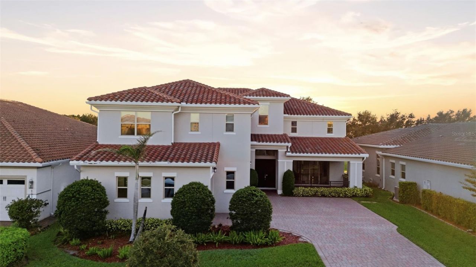
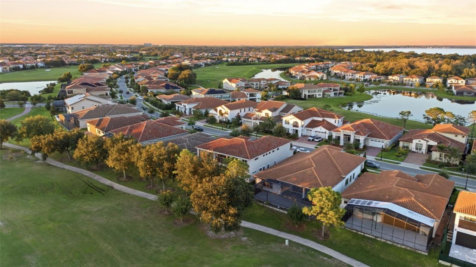
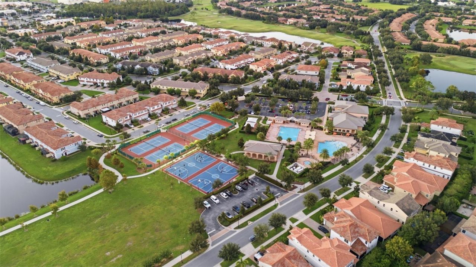
Virtually Staged. Experience luxury living in the heart of Lake Nona at this exceptional 5-bedroom, 5-bathroom home in the prestigious, 24 hour guard-gated community of Eagle Creek. Showcasing breathtaking golf course views overlooking the 17th hole of the championship Eagle Creek Golf Club, this home offers the perfect blend of luxury, comfort, and an elevated Florida lifestyle.Step inside to an inviting open-concept floor plan filled with natural light, where the gourmet kitchen, spacious livi...

View More

Property Summary

MLS Number: O6449709
Status: Active
Days on Market: 14
Subdivision: EAGLE CRK VILLAGE K
County: Orange
Bedrooms: 5
Total Square Feet: 4,157
Price Per Sq. Ft.: $349
New Construction: No
Waterfront: No
Property Type: Residential - Single Family
Cooling: Central Air
Fenced: Yes
Heating: Central
Lot Size: 0.21 Acres
Roof Type: Tile
Stories: 2.0
Year Built: 2021
Taxes: $18,351
HOA Y/N: Yes

Featured Amenities

Built-in Features
Ceiling Fans(s)
High Ceilings
Kitchen/Family Room Combo
Open Floorplan
Walk-In Closet(s)

Property Details

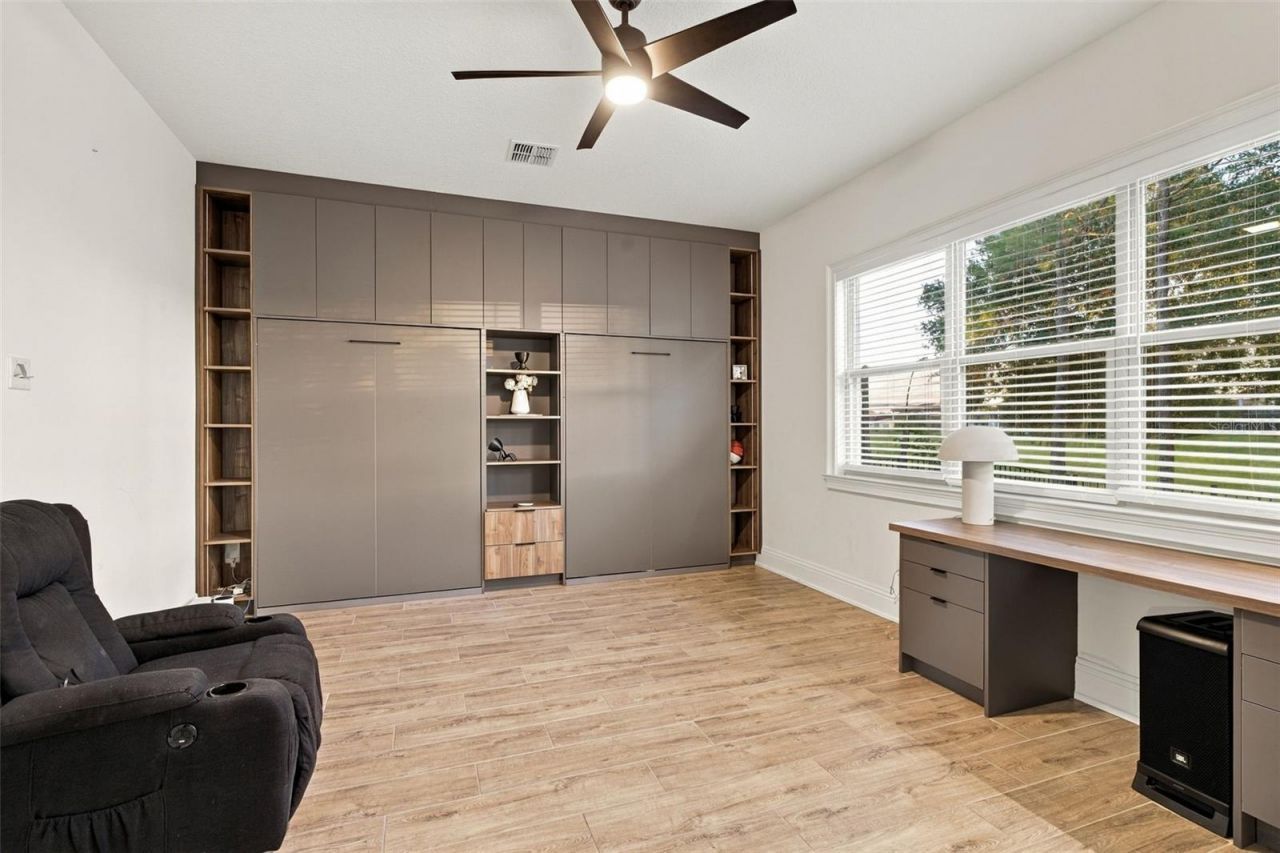
Additional Rooms: Bonus Room, Den/Library/Office, Family Room
Appliances: Built-In Oven, Dishwasher, Disposal, Ice Maker, Microwave, Range Hood, Refrigerator
Days on Site: 14
Directions: From SR-417 or SR-528, head south on Narcoossee Rd. Turn left onto Emerson Lake Blvd (Eagle Creek main entrance). Proceed through the gate, turn right onto Mere Pkwy, turn left onto Middlewich Dr, then turn right onto Alderley Dr. The home will be on the
Exterior: Block, Stucco
Outdoor Features: Balcony, Lighting, Sidewalk
Fencing: Fenced
Flood Zone Code: X
Flooring: Ceramic Tile, Tile
Foundation: Slab
Home Warranty Y/N: No
Listing Terms: Cash, Conventional, Other, VA Loan
Lot: In County, Landscaped, On Golf Course, Private, Paved
Lot Dimensions: 0.21
Other Equipment: Irrigation Equipment
Ownership: Fee Simple
Parking: Driveway, Garage Door Opener, On Street
Parking Notes: Driveway, Garage Door Opener, On Street
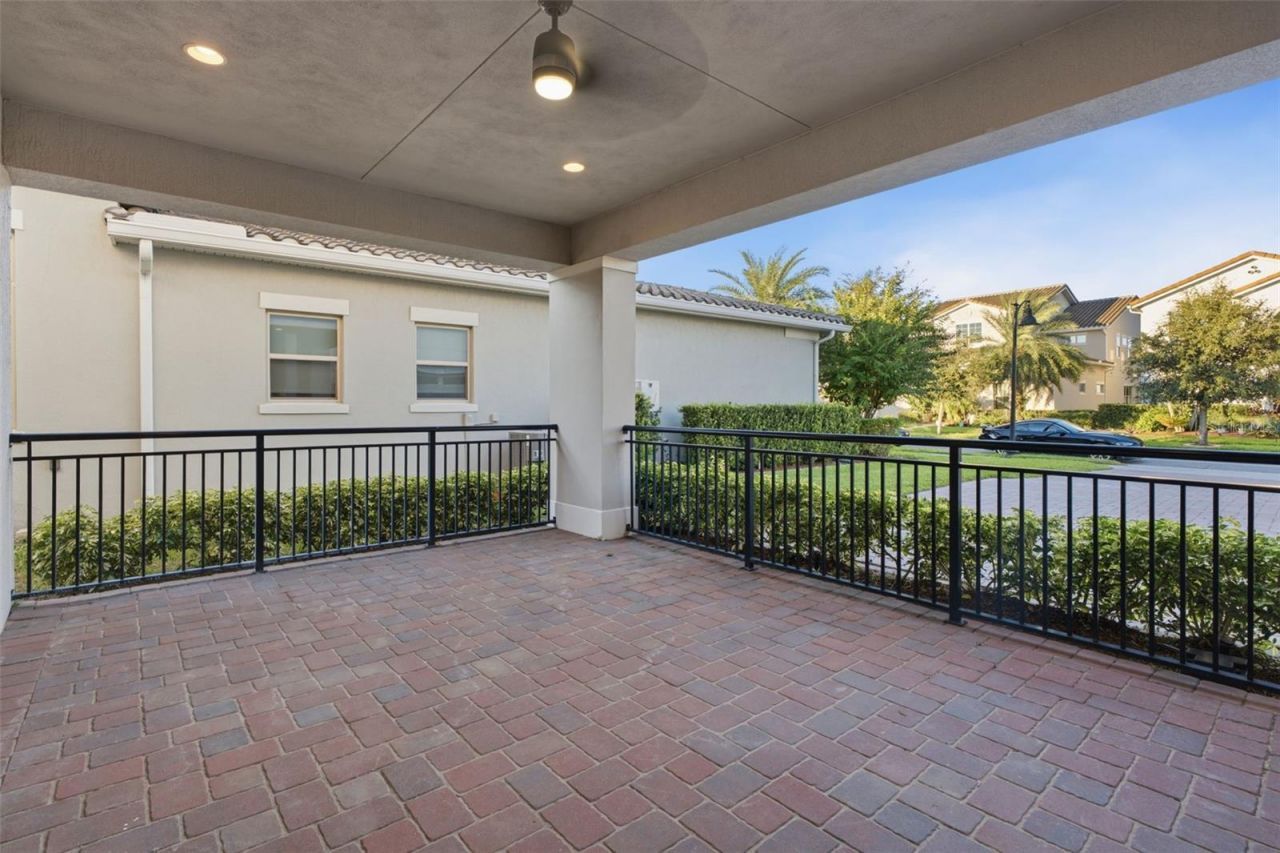
Patio/Porch: Covered, Front Porch, Rear Porch
Pets Allowed: Yes
Pets Restrictions: Per HOA and Orange County Rules and Regulations. Buyer and/or Buyer's Agent shall verify.
Property Attached Y/N: No
Property Sub-Type: Single Family Residence
Sewer: Public Sewer
Showing Instructions: 24 Hour Notice, ShowingTime
Special Sale Provisions: None
Utilities: BB/HS Internet Available, Cable Available, Cable Connected, Electricity Connected, Water Connected
Vegetation: Trees/Landscaped
Water: Public
Water Access Y/N: No
Windows: Shades
Zoning: P-D
Construction: Block,Stucco

Local Schools

High School: Lake Nona High
Middle School: Luminary Middle
Elementary School: Eagle Creek Elementary

Neighborhood Information

Neighborhood Map

Neighborhood Hero

Neighborhood Highlights

Neighborhood Characteristics

Neighborhood Market Trend

Neighborhood Schools

Courtesy of

Agency Name: ALIGN REAL ESTATE LLC
Agency Contact: 305-389-2922
Agent Name: Andres Flores Campollo

agent picture

Presented by

Agent Name: Roni Sterin
Agent Phone: 305.942.7446
Agency Title: The Keyes Company
Request Info

IDX logo

Roni Sterin
keyes.com
Agent Cell:
305.942.7446

Mortgage Calculator

%
years/fixed
yearly
yearly (est.)

Estimated Payment

$ 9,066.67 Principal & Interest $7,114.79 Property Tax $1,529.25 Homeowner's Insurance $422.63
Mortgage Logo

Login to My Keyes Account


