SIGN UP Login/Register
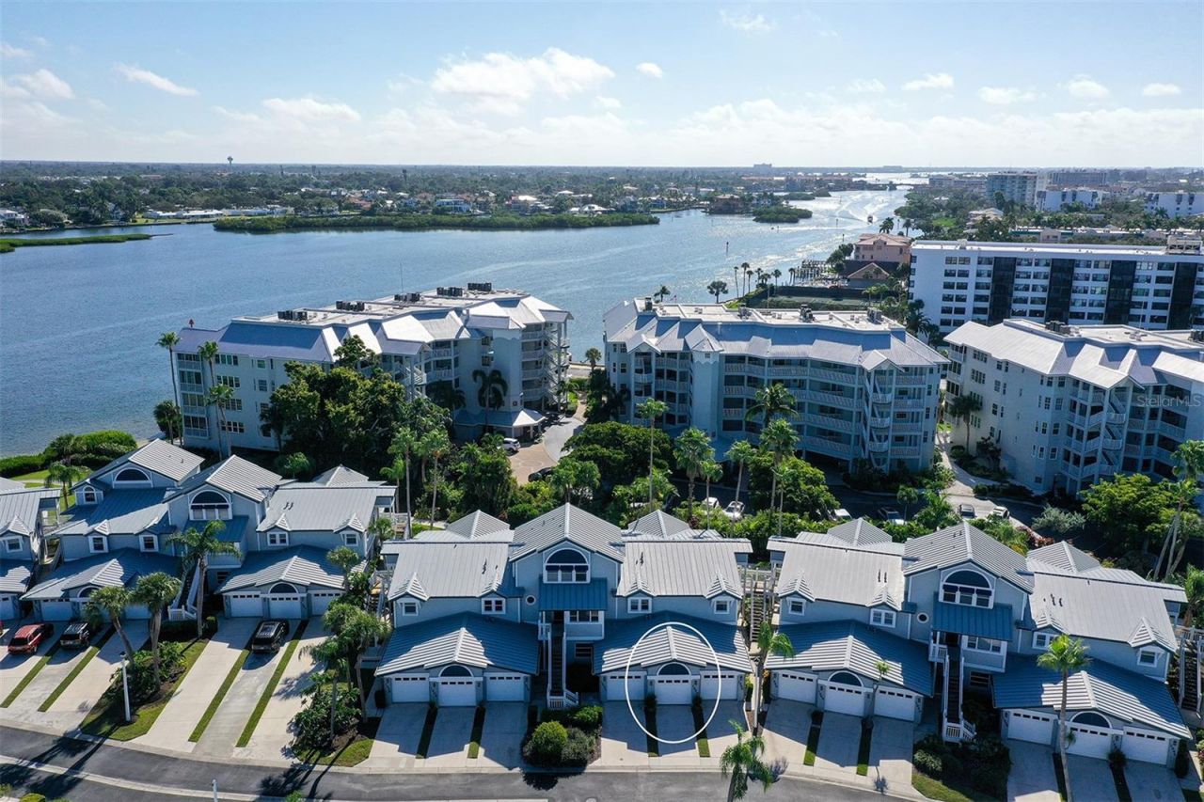
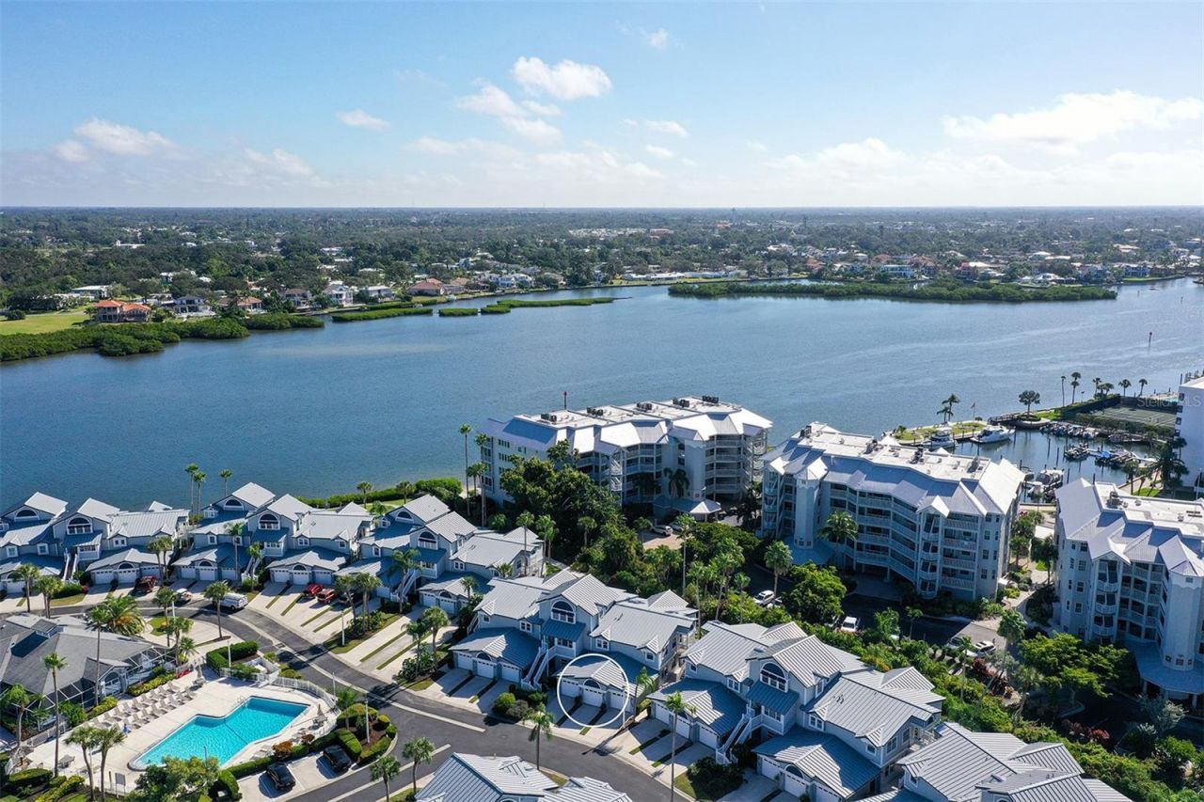
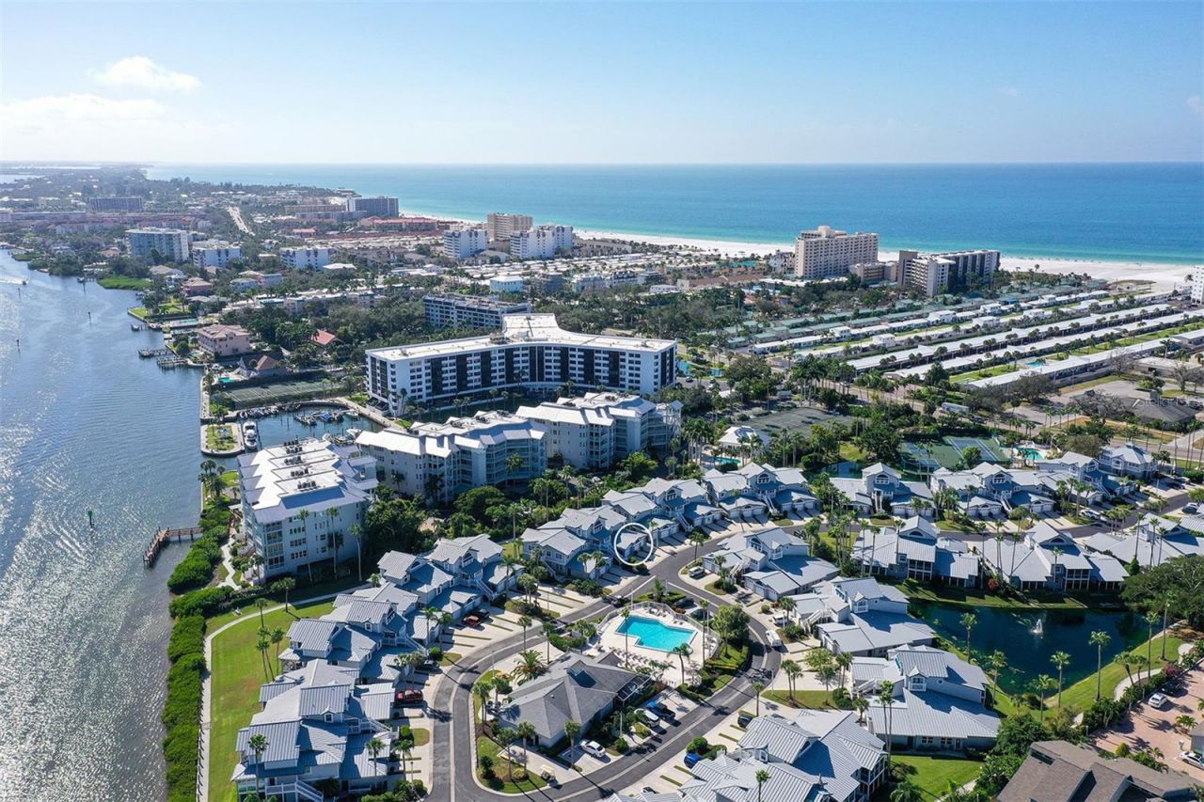
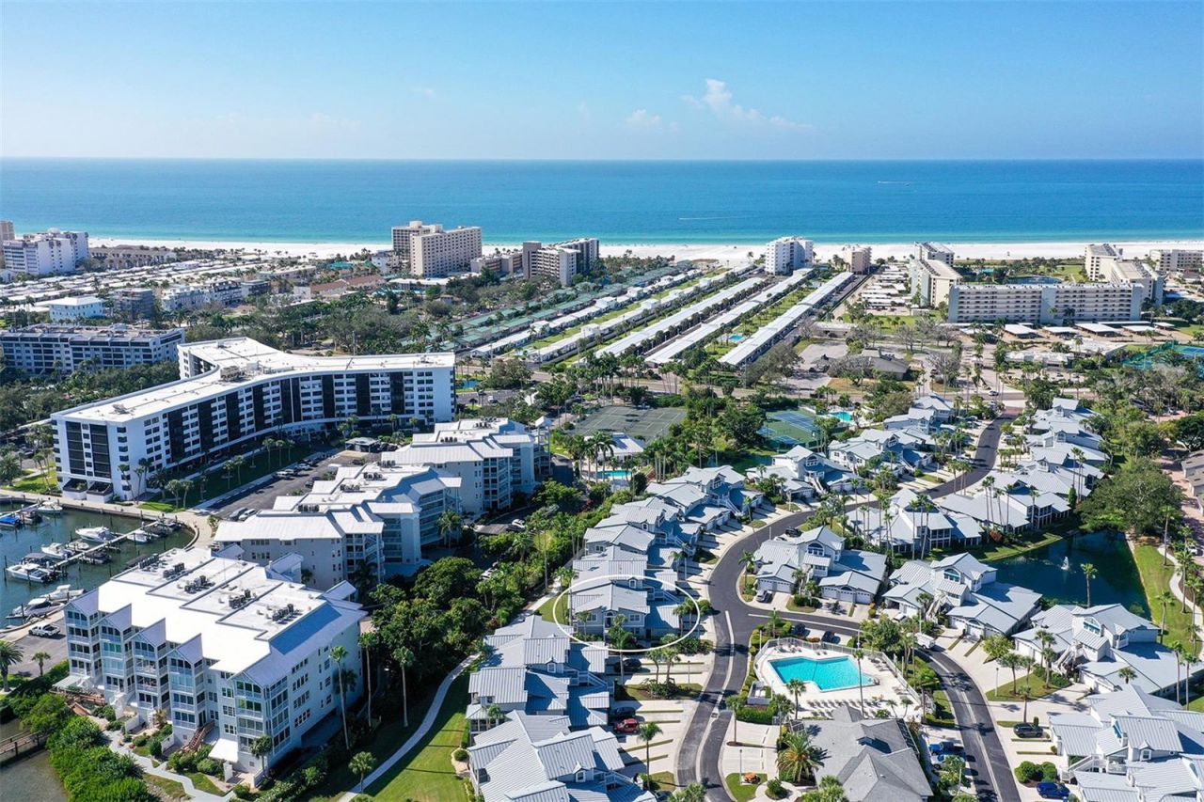
1328 Siesta Bayside Drive, Unit 1328C, Sarasota, FL 34242 Photo

40 Photos

1328 Siesta Bayside Drive, 1328C Sarasota, FL 34242
$699,000
  • Beds
    2
  • Baths
    2 full
  • Total Square Feet
    1,280
  • Lot Size
    9.92 acre(s)

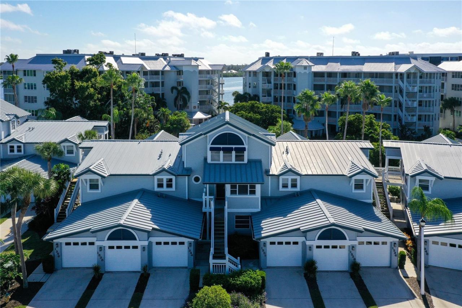
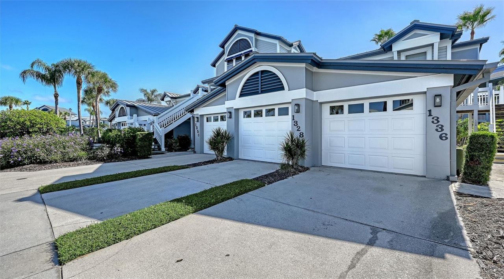
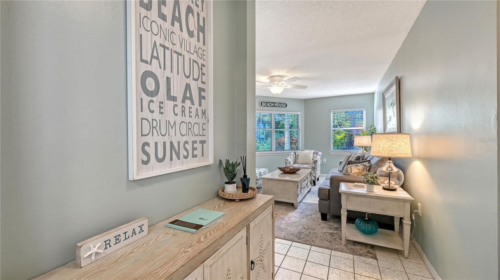
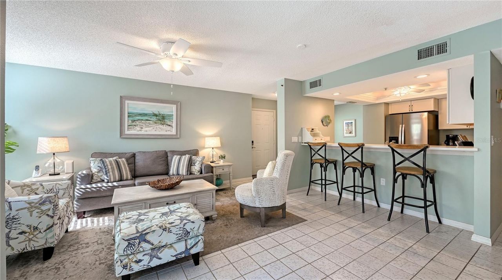
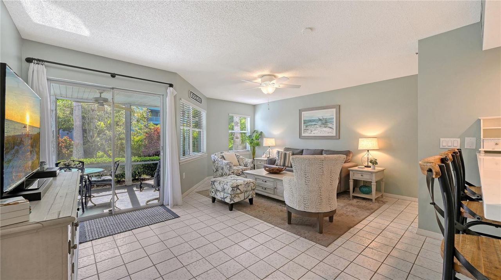
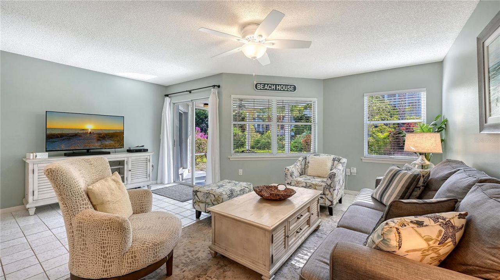
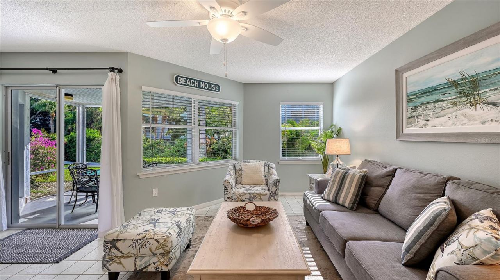
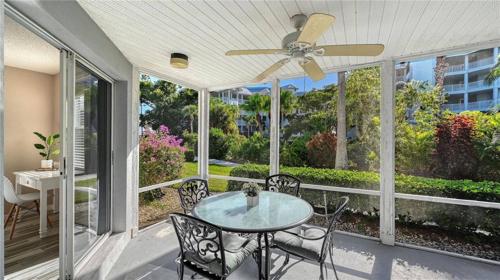
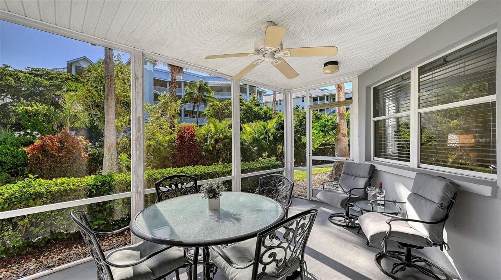
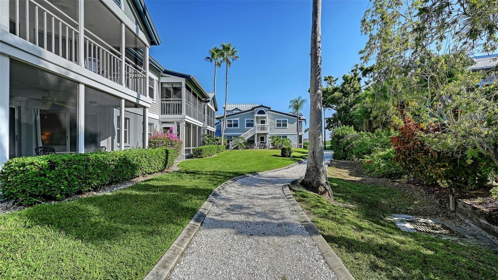
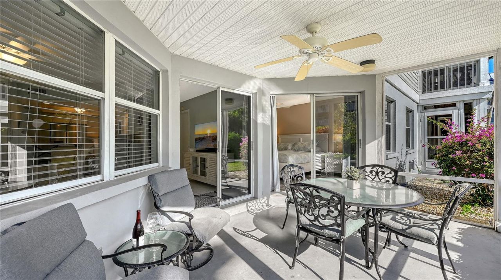
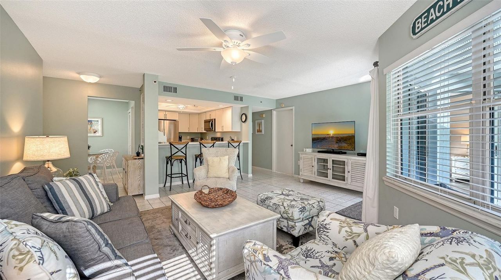
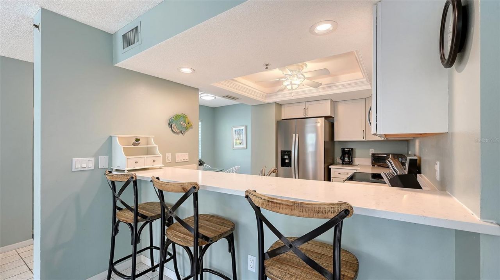
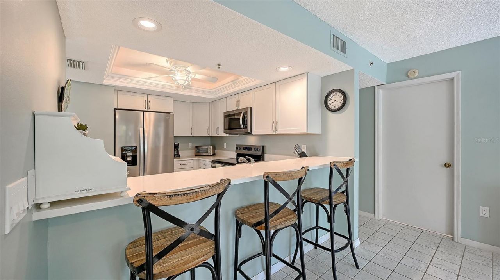
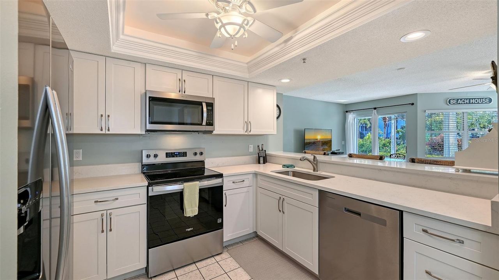
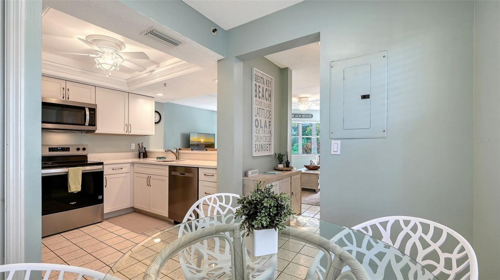
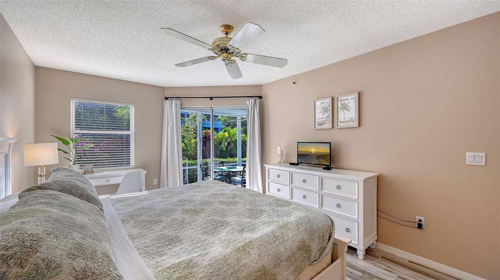
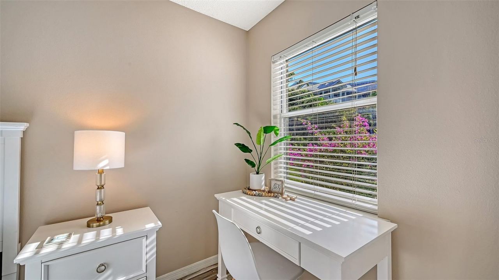
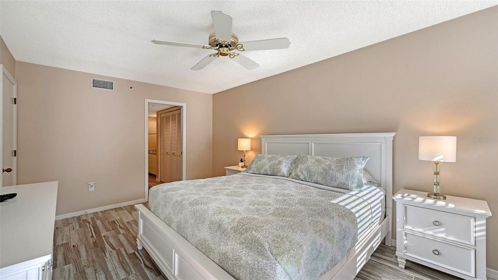
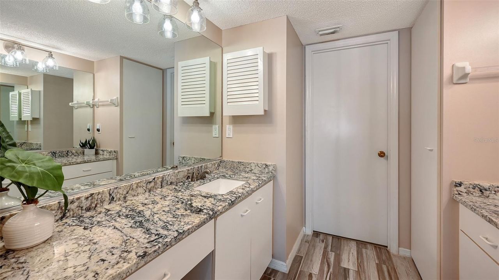
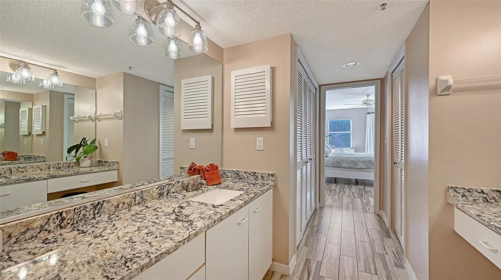
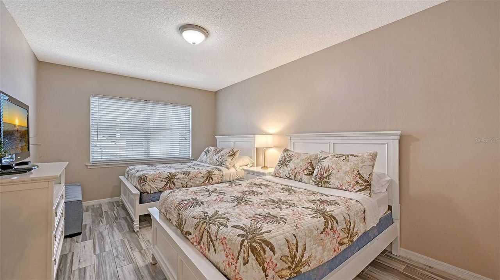
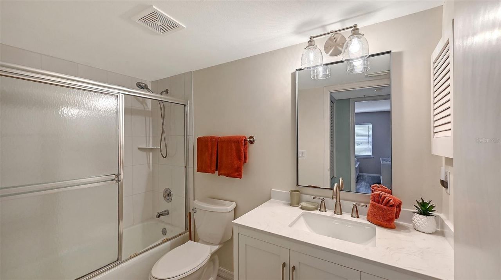
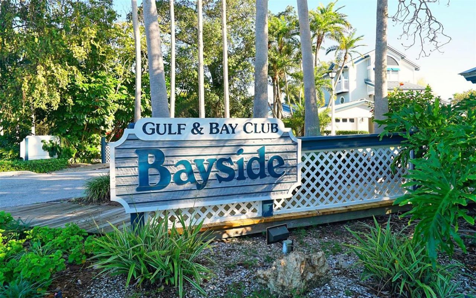
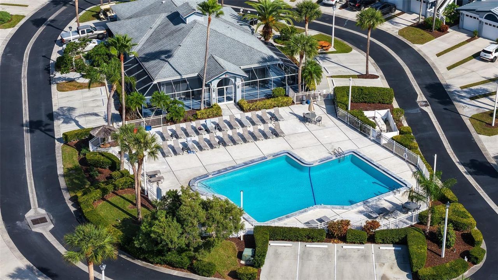
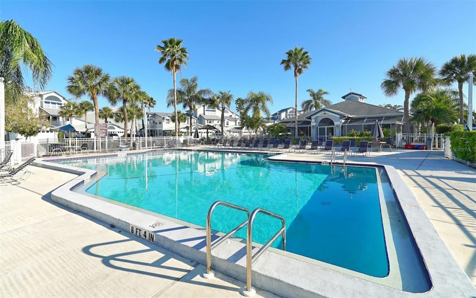
Welcome to Gulf & Bay Club Bayside, one of Siesta Key's most desirable resort-style communities. This turnkey-furnished residence offers the perfect blend of coastal comfort, modern updates, and access to Siesta Key's world-famous beaches. Designed with a bright, open layout and porcelain tile flooring throughout, the interior feels fresh and inviting from the moment you step inside. Oversized windows and glass sliders fill the home with natural light and extend the living space to the screen-pr...

View More

Property Summary

MLS Number: A4708199
Status: Active
Days on Market: 28
Subdivision: GULF & BAY CLUB BAYSIDE
County: Sarasota
Bedrooms: 2
Total Square Feet: 1,280
Price Per Sq. Ft.: $546
Style: Custom
New Construction: No
Waterfront: No
Property Type: Residential - Condominium
Cooling: Central Air
Garage: 1 car attached
Heating: Central, Electric
Lot Size: 9.92 Acres
Roof Type: Metal
Stories: 2.0
Year Built: 1988
Taxes: $7,154
HOA Y/N: Yes

Featured Amenities

Ceiling Fans(s)
Eat-in Kitchen
Living Room/Dining Room Combo
Open Floorplan
Solid Wood Cabinets
Split Bedroom
Stone Counters
Tray Ceiling(s)
Window Treatments
Cable TV
Clubhouse
Fitness Center
Gated
Maintenance
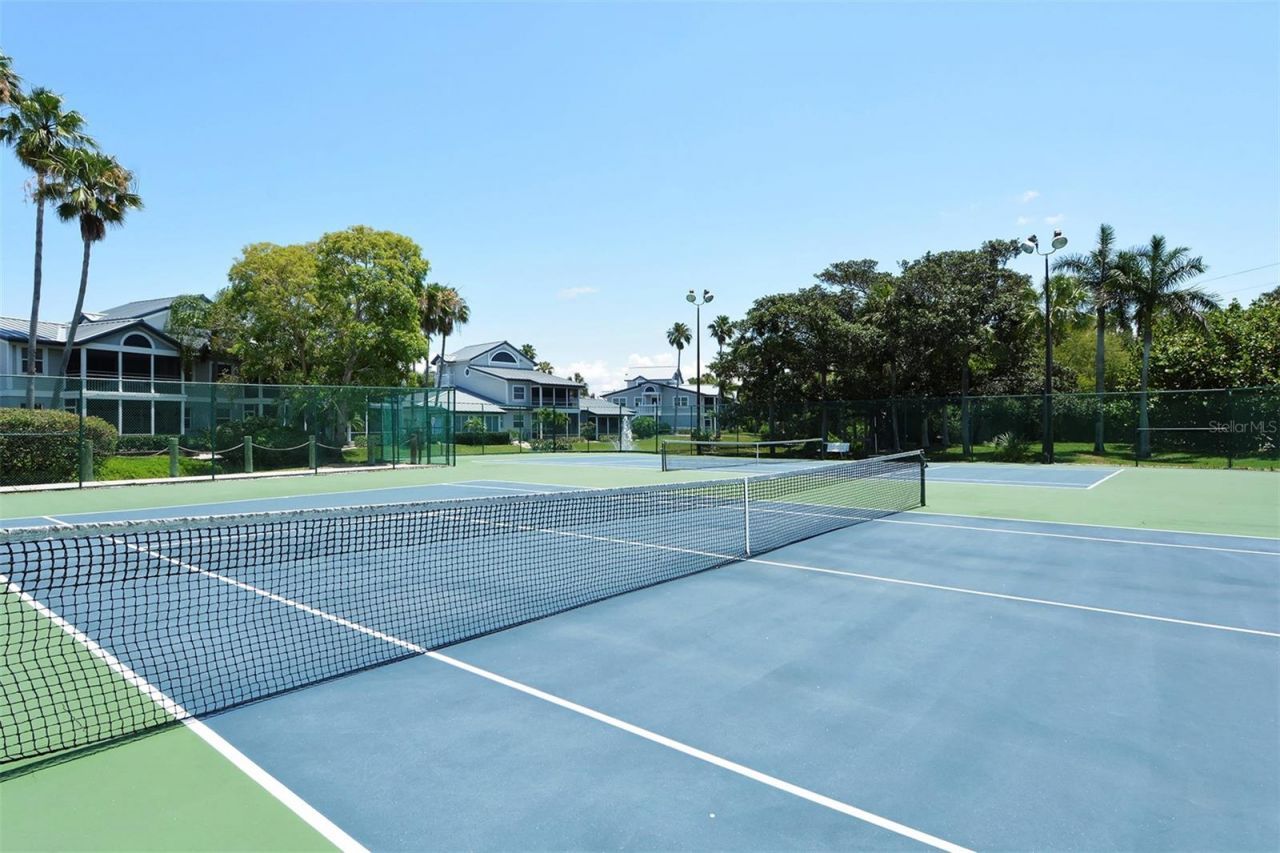
Pickleball Court(s)
Pool
Recreation Facilities
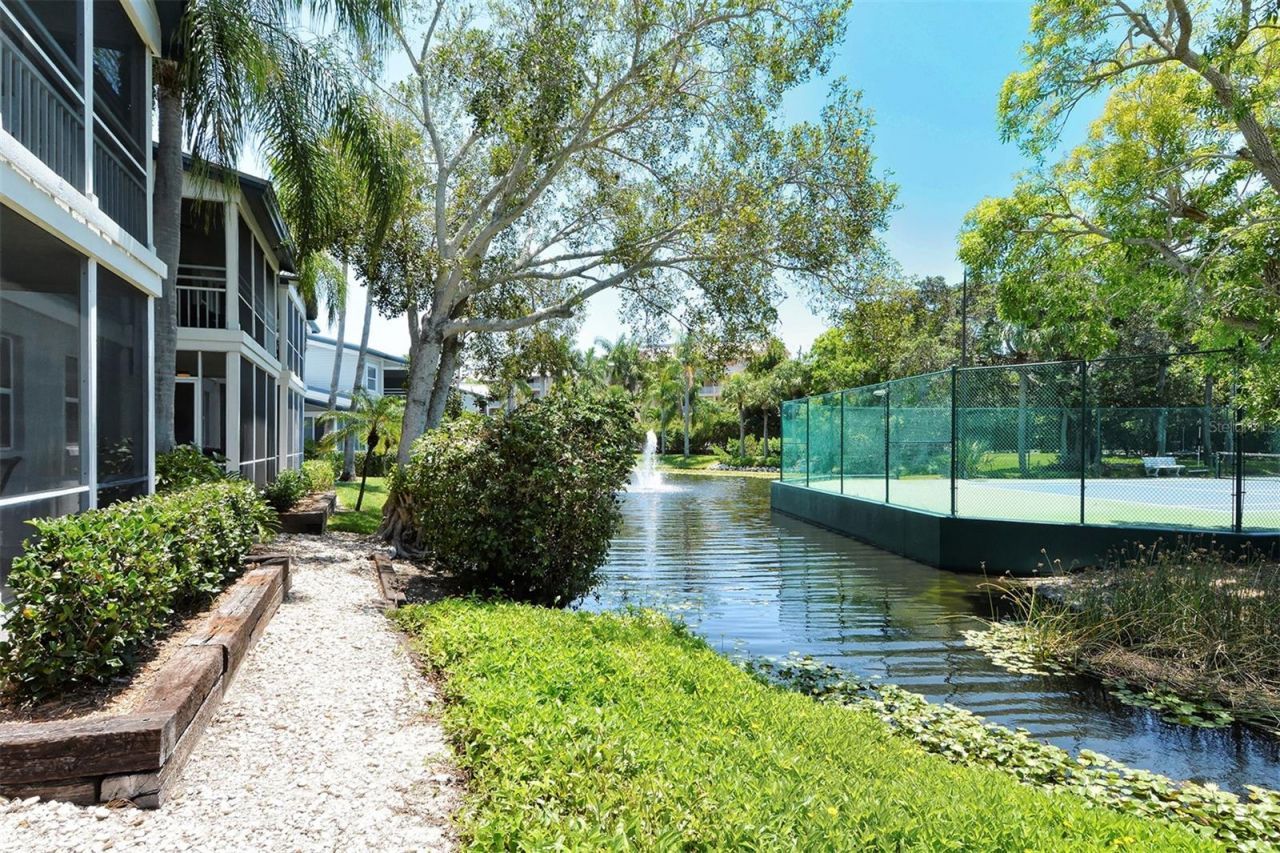
Tennis Court(s)
Vehicle Restrictions

Property Details

Additional Rooms: Great Room, Inside Utility
Appliances: Dishwasher, Disposal, Dryer, Microwave, Range, Refrigerator, Washer
Community Features: Association Recreation - Owned, Buyer Approval Required, Clubhouse, Community Mailbox, Deed Restrictions, Fitness Center, Gated Community - No Guard, Golf Carts OK, Pool, Tennis Court(s)
Condo Fee: $4940/ Quarterly
Days on Site: 28
Directions: From Stickney Point Bridge onto Siesta Key turn right, north on Midnight Pass Rd. Gulf and Bay Club Bayside entrance is onthe right in the 5700 block.
Exterior: Stucco, Frame, Wood Siding
Outdoor Features: Lighting, Private Entrance, Sidewalk, Tennis Court(s)
Flood Zone Code: AE
Flooring: Tile
Foundation: Slab
Home Style: Custom
Home Warranty Y/N: No
Lot: FloodZone, City Limits, Landscaped, Near Public Transit, Sidewalk, Private
Lot Dimensions: 9.92
Model: MODEL C
Number of Pets: 1
Other Equipment: Private Entrance
Other Structures: Tennis Court(s)
Ownership: Condominium
Parking: Driveway, Garage Door Opener, Ground Level
Parking Notes: Driveway, Garage Door Opener, Ground Level
Patio/Porch: Patio, Rear Porch, Screened
Pets Allowed: Cats OK, Number Limit, Size Limit, Yes
Pets Restrictions: CATS ALLOWED ONLY, SEE DOCUMENTS FOR MORE INFORMATION
Pets Size: Small (16-35 Lbs.)
Pets Weight (Max): 25
Pool: Deck, Gunite, Heated
Property Attached Y/N: No
Property Sub-Type: Condominium
Security: Fire Sprinkler System, Gated Community, Secured Garage/Parking
Sewer: Public Sewer
Showing Instructions: Appointment Only, Listing Agent Must Accompany, No Lockbox, ShowingTime
Special Sale Provisions: None
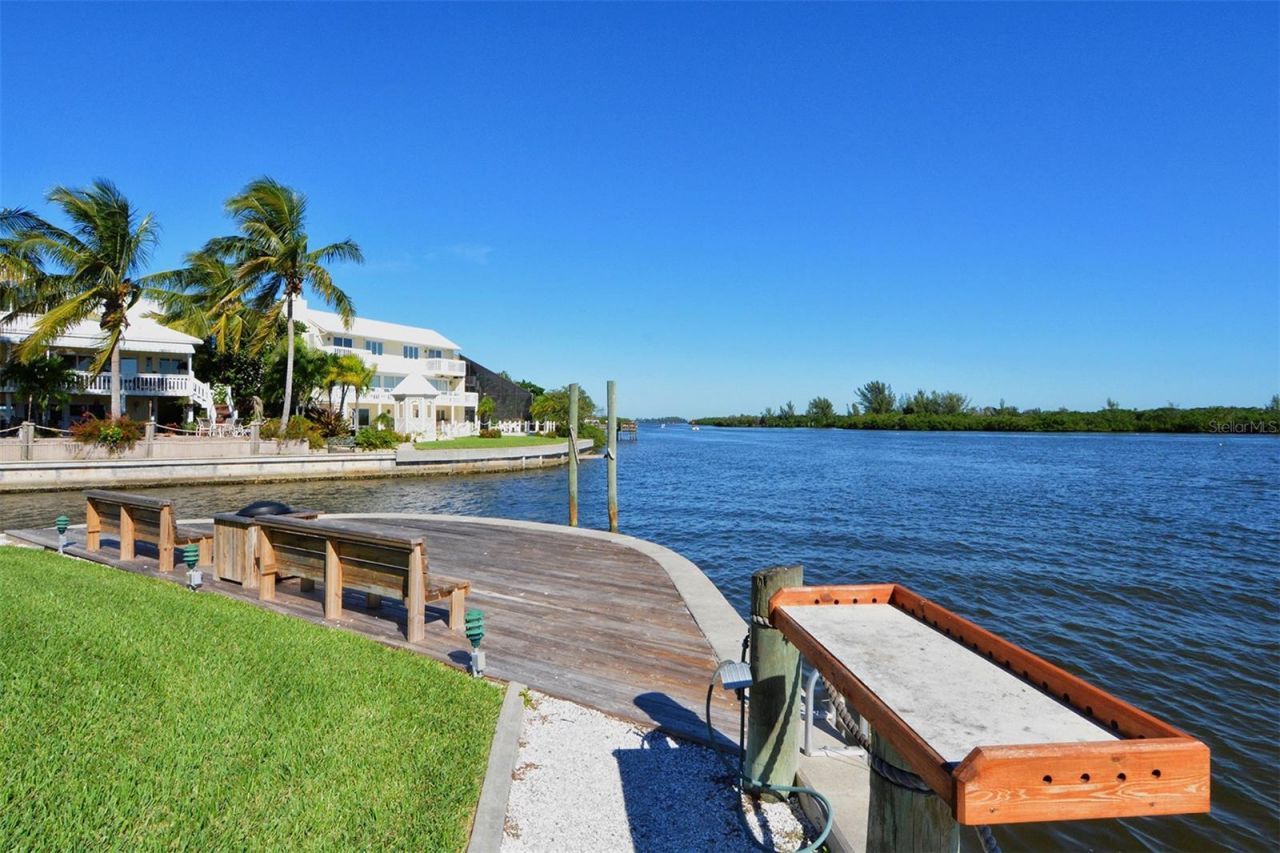
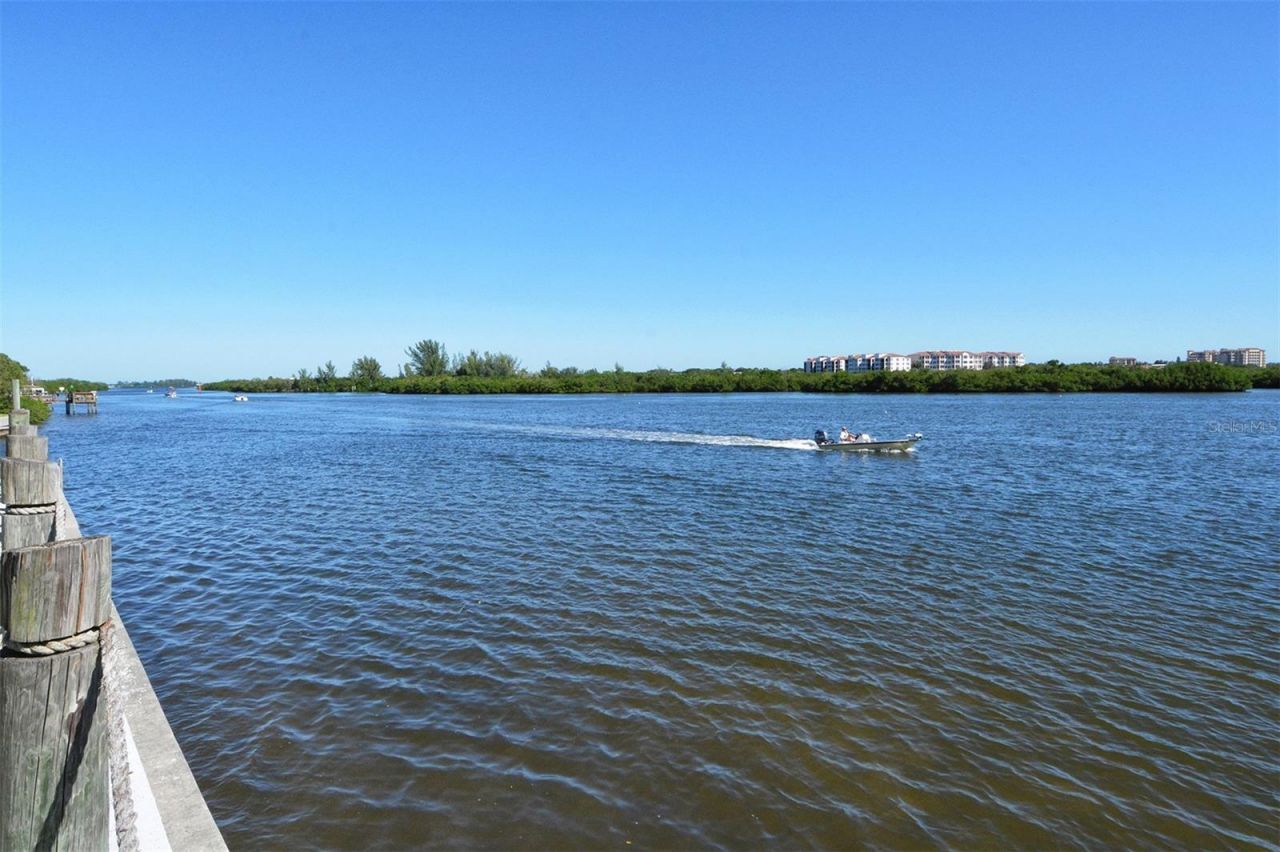
Special View Info: Water
Utilities: Cable Available, Electricity Connected, Public, Sewer Connected, Water Connected
Vegetation: Mature Landscaping, Trees/Landscaped
Water: Public
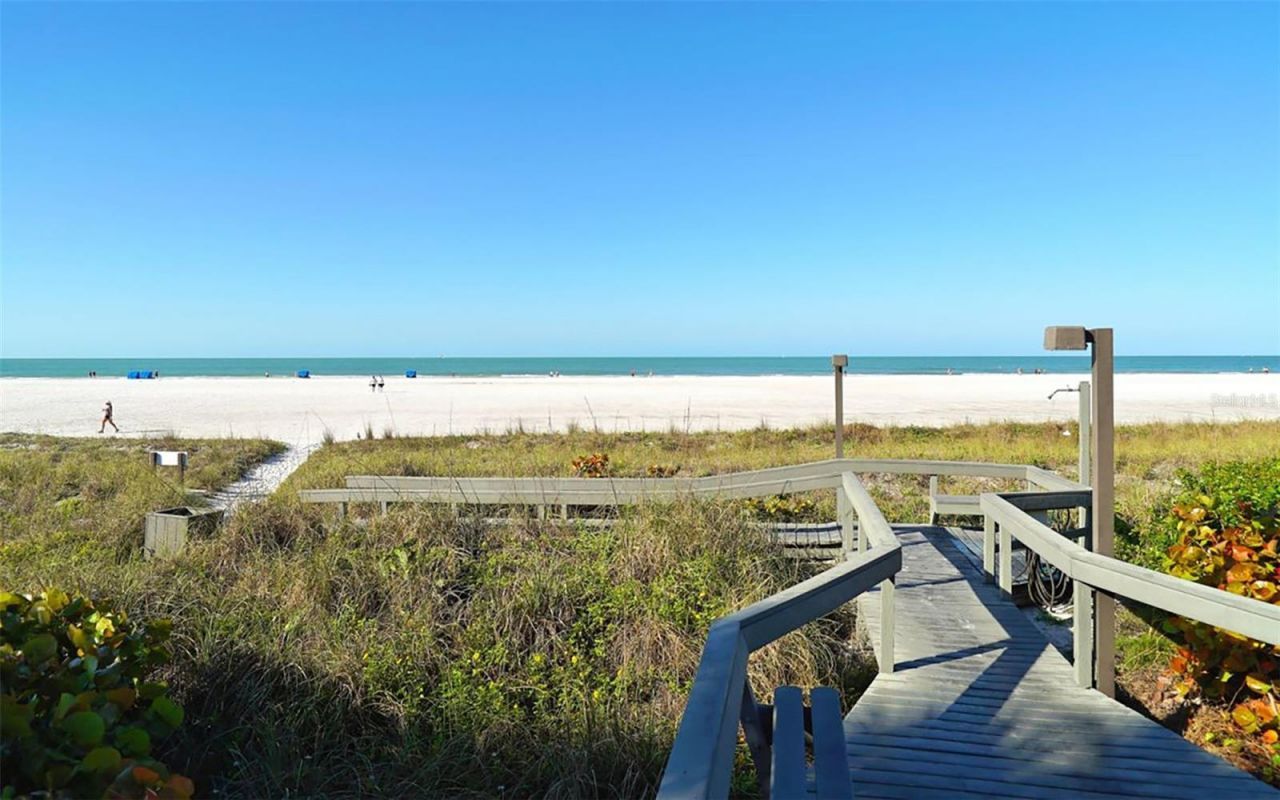
Water Access: Beach, Beach - Access Deeded, Gulf/Ocean
Water Access Y/N: Yes
Waterfront Features: Fishing Pier
Windows: Blinds, Window Treatments
Zoning: RMF3
Construction: Stucco,Frame,Wood Siding

Room Sizes

Great Room: 18x18
Kitchen: 12x9
Dinette: 8x7
Primary Bedroom: 18x11
Balcony/Porch/Lanai: 10x16

Neighborhood Information

Neighborhood Map

Neighborhood Hero

Neighborhood Highlights

Neighborhood Characteristics

Neighborhood Market Trend

Neighborhood Schools

Courtesy of

Agency Name: COLDWELL BANKER REALTY
Agency Contact: 941-383-6411
Agent Name: Roger Pettingell

agent picture

Presented by

Agent Name: Roni Sterin
Agent Phone: 305.942.7446
Agency Title: The Keyes Company
Request Info

IDX logo

Roni Sterin
keyes.com
Agent Cell:
305.942.7446

Mortgage Calculator

%
years/fixed
yearly
yearly (est.)

Estimated Payment

$ 4,232.23 Principal & Interest $3,432.19 Property Tax $596.17 Homeowner's Insurance $203.88
Mortgage Logo

Login to My Keyes Account


