SIGN UP Login/Register
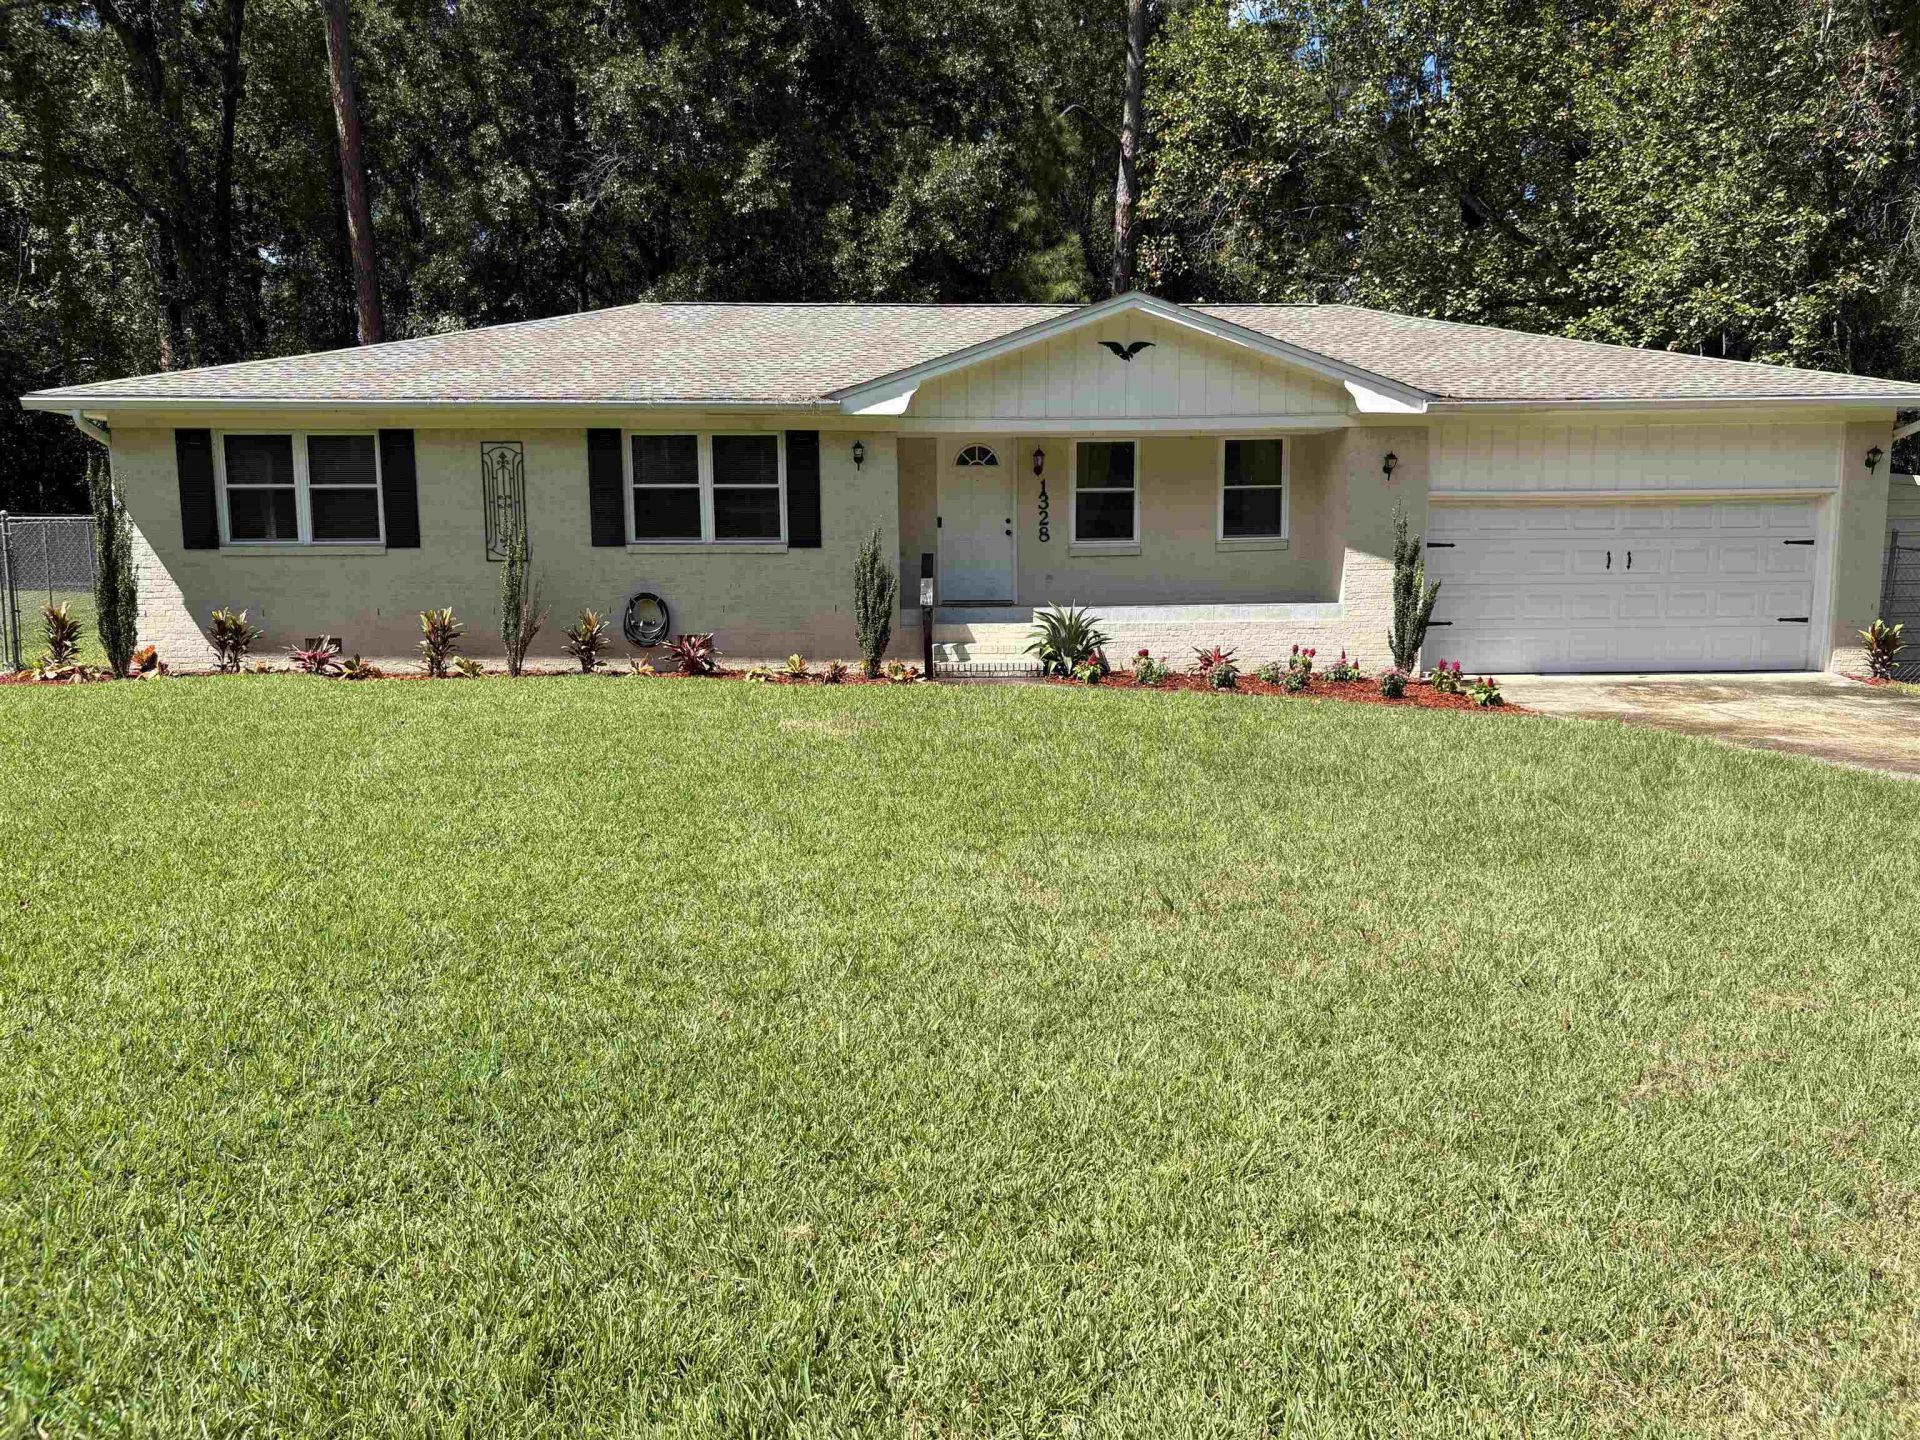
1328 Linwood Drive , Tallahassee, FL 32304 Photo

38 Photos

1328 Linwood Drive Tallahassee, FL 32304
$299,000
  • Beds
    3
  • Baths
    2 full
  • Total Square Feet
    1,700
  • Lot Size
    0.40 acre(s)

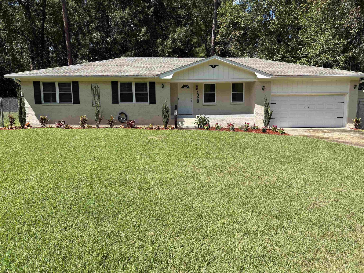
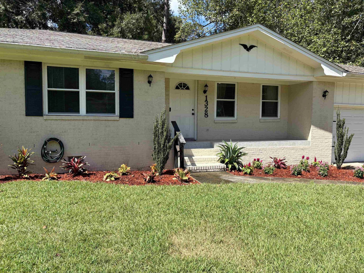
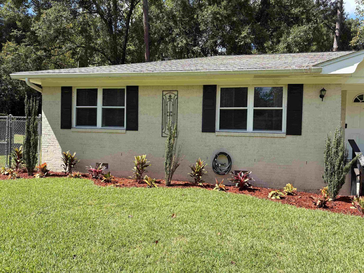
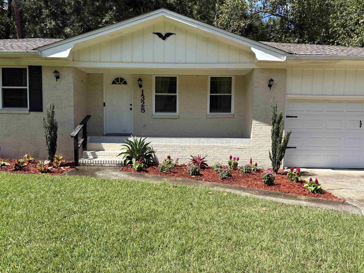
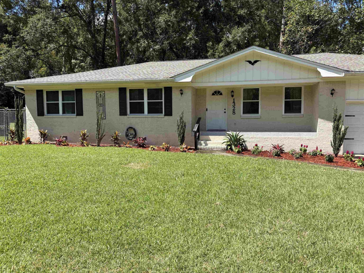
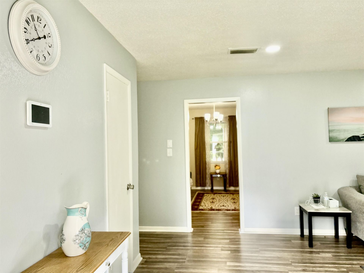
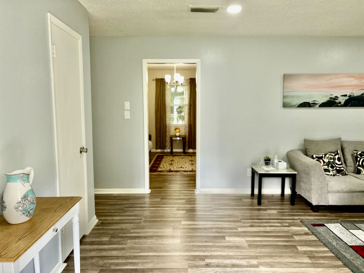
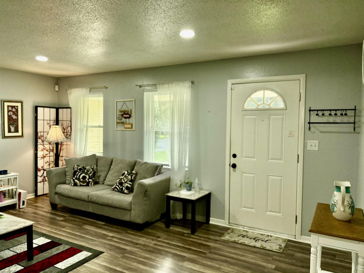
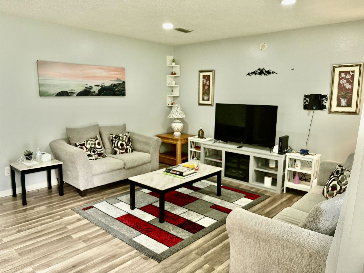
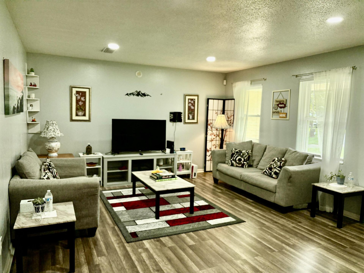
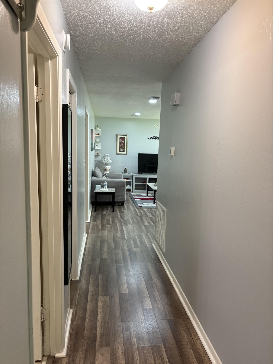
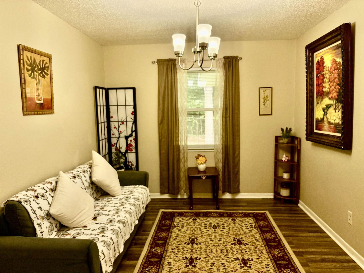
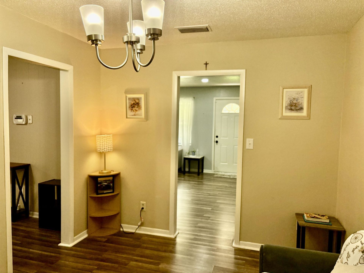
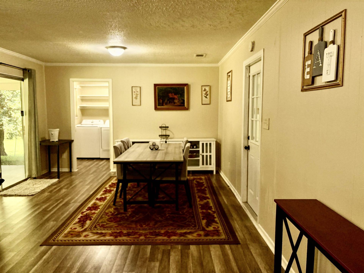
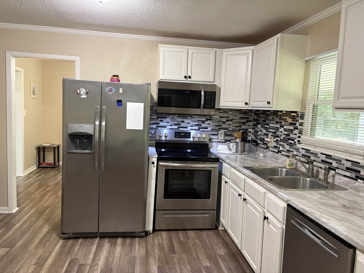
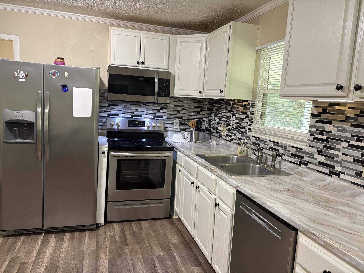
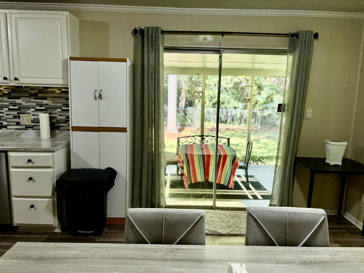
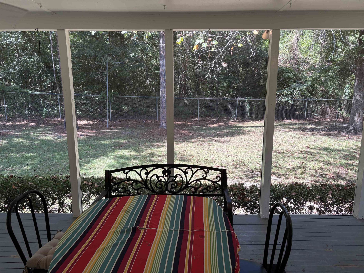
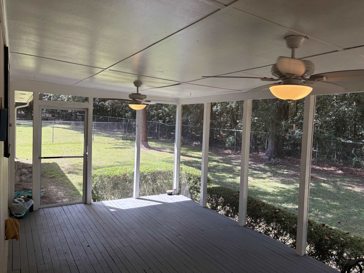
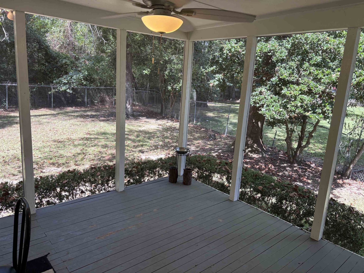
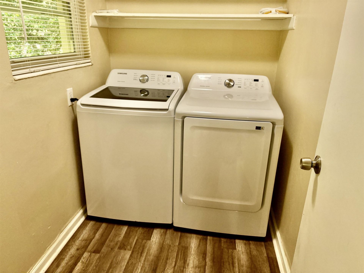
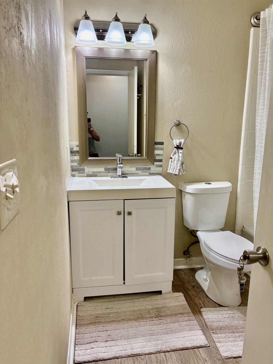
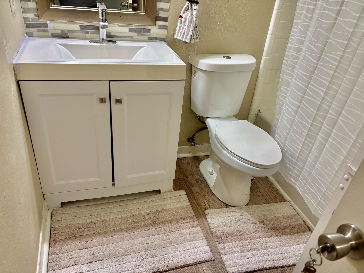
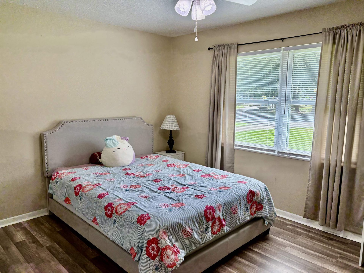
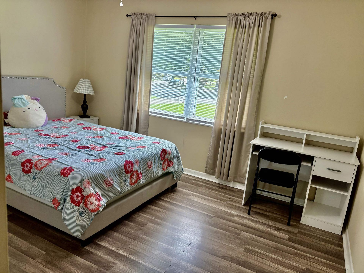
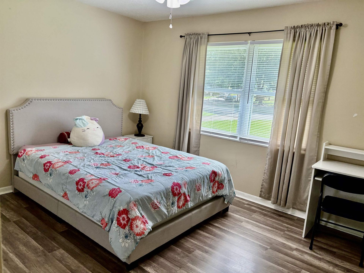
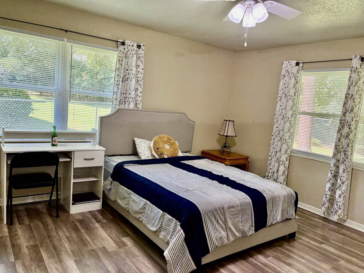
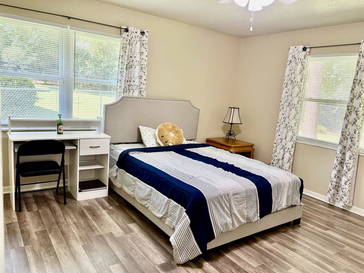
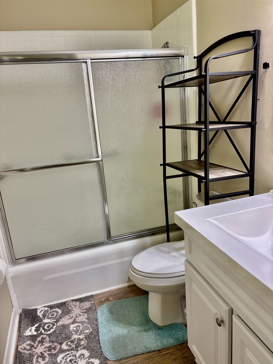
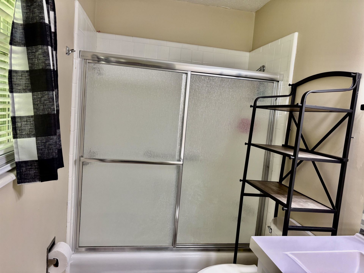
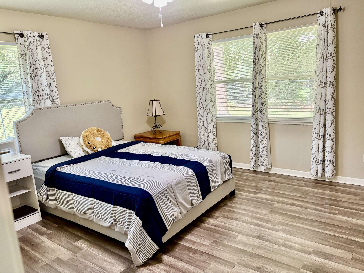
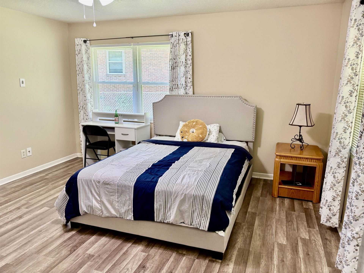
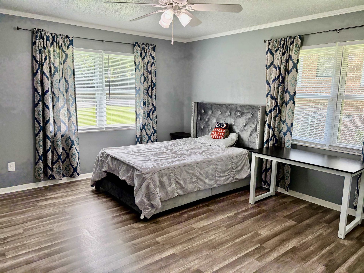
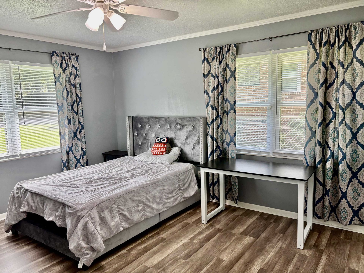
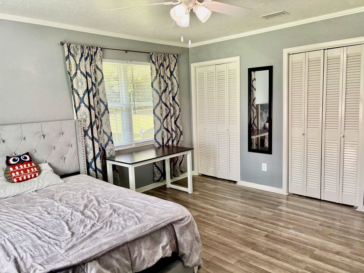
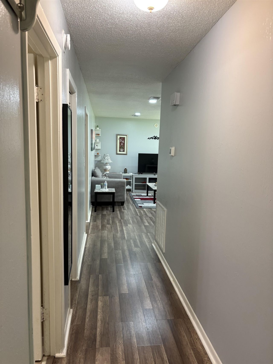
Furnished, Renovated & Meticulously Clean from Top to Bottom! Beautiful, Colorful Landscaping! Don't Miss Out on this Absolutely Move-In-Ready Home to Call Yours! All Furniture, Beds, Furnishings Come with Sale! 2021 Windows, 2021 Roof & HVAC, LVP Flooring ThruOut, No Carpet! Both BathRooms UpDated; StainLess Steel Appliances in Spacious Kitchen; Nice Paint Inside & 4-Sides Painted Brick OutSide; Plenty of Living & Entertaining Space with OverSized Living Room & Large Screened-In Porch Out-...

View More

Property Summary

MLS Number: 405009
Status: Active
Days on Market: 43
Subdivision: LinWood Manor
County: Leon
Bedrooms: 3
Total Square Feet: 1,700
Price Per Sq. Ft.: $176
Style: One Story, Traditional
New Construction: No
Waterfront: No
Property Type: Residential - Single Family
Cooling: Central Air, Ceiling Fan(s), Electric, Heat Pump
Fenced: Yes
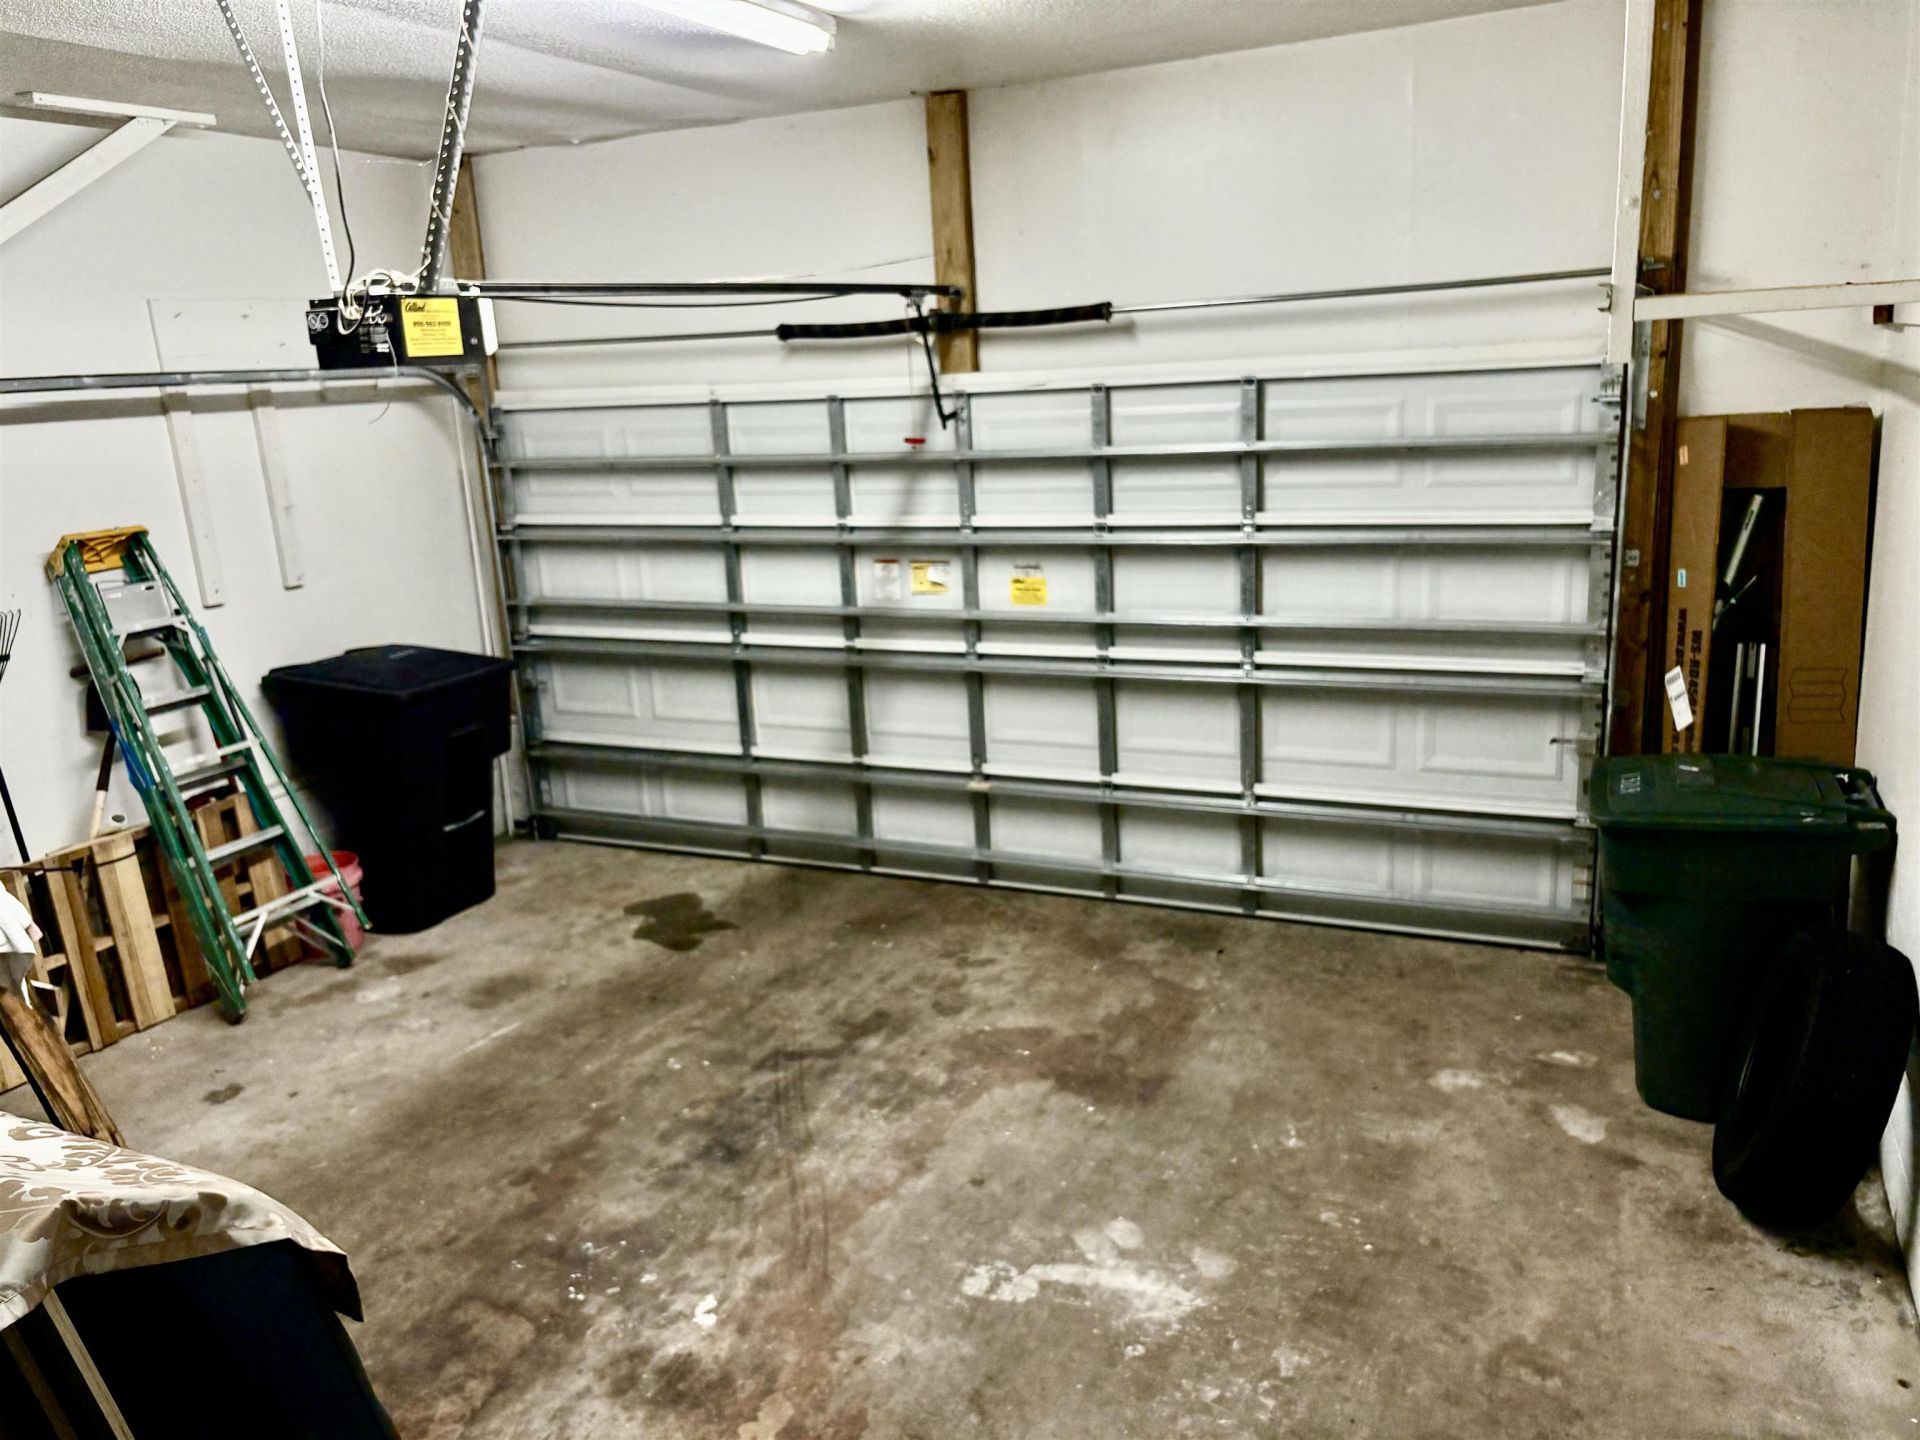
Garage: 2
Heating: Central, Electric, Heat Pump
Lot Size: 0.40 Acres
Stories: 1.0
Year Built: 1973
Taxes: $4,000

Featured Amenities

Stall Shower
Pantry
Walk-In Closet(s)

Property Details

Appliances: Cooktop, Dryer, Dishwasher, Ice Maker, Microwave, Oven, Range, Refrigerator, Washer
Community Features: Curbs, Gutter(s)
Days on Site: 43
Directions: White Drive to Mission Road, R on Linwood, House on Left.
Exterior: Brick
Outdoor Features: Fully Fenced
Fencimg: Fenced
Flooring: Plank, Vinyl
Home Style: One Story, Traditional
Home Warranty Y/N: No
Lease Considered Y/N: No
Listing Terms: Cash, Conventional, FHA, VA Loan
Lot Dimensions: 61X125X140X162
Parcel#: 12073-21-28-60- F-019-0
Parking: Garage, Two Car Garage
Parking Notes: Garage, Two Car Garage
Patio/Porch: Covered, Deck, Porch, Screened
Property Attached Y/N: No
Property Sub-Type: Detached
Sewer: Public Sewer
Special View Info: None
Construction: Brick

Room Sizes

Primary Bedroom: 14 X 14
Living Room: 18 X 14
Kitchen: 21 X 13
Dining Room: 13 X 9
Bedroom 3: 13 X 10
Bedroom 2: 14 X 13

Local Schools

High School: GODBY
Middle School: GRIFFIN
Elementary School: RILEY

Neighborhood Information

Neighborhood Map

Neighborhood Hero

Neighborhood Highlights

Neighborhood Characteristics

Neighborhood Market Trend

Neighborhood Schools

Courtesy of

Agency Name: LPT Realty
Agent Name: Mike Rucker

agent picture

Presented by

Agent Name: Roni Sterin
Agent Phone: 305.942.7446
Agency Title: The Keyes Company
Request Info

IDX logo

Roni Sterin
keyes.com
Agent Cell:
305.942.7446

Mortgage Calculator

%
years/fixed
yearly
yearly (est.)

Estimated Payment

$ 1,888.67 Principal & Interest $1,468.13 Property Tax $333.33 Homeowner's Insurance $87.21
Mortgage Logo

Login to My Keyes Account


