SIGN UP Login/Register
1320 NW 3rd Avenue, Unit 242, Gainesville, FL 32603 Photo

11 Photos

1320 NW 3rd Avenue, 242 Gainesville, FL 32603
$379,000
  • Beds
    2
  • Baths
    2 full
  • Total Square Feet
    860
  • Lot Size
    0.02 acre(s)

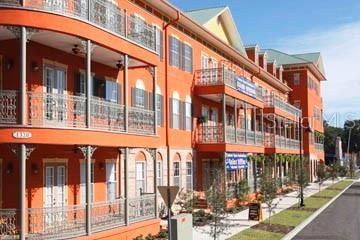
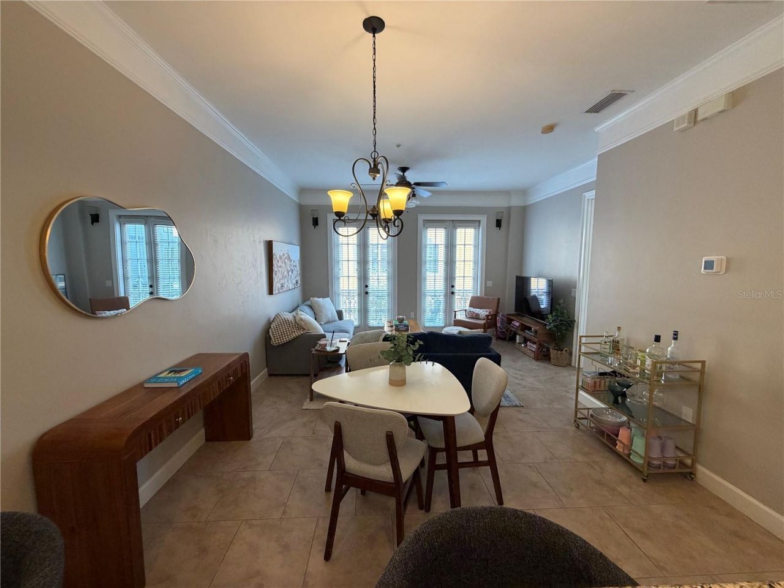
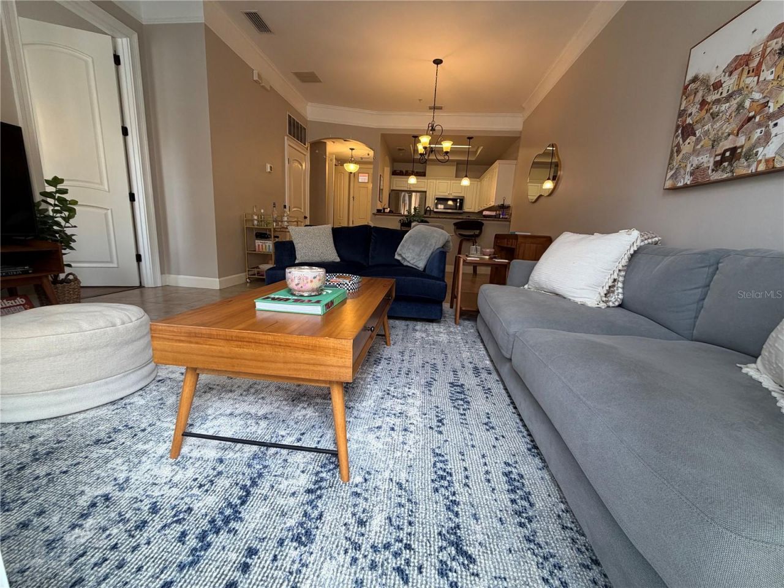
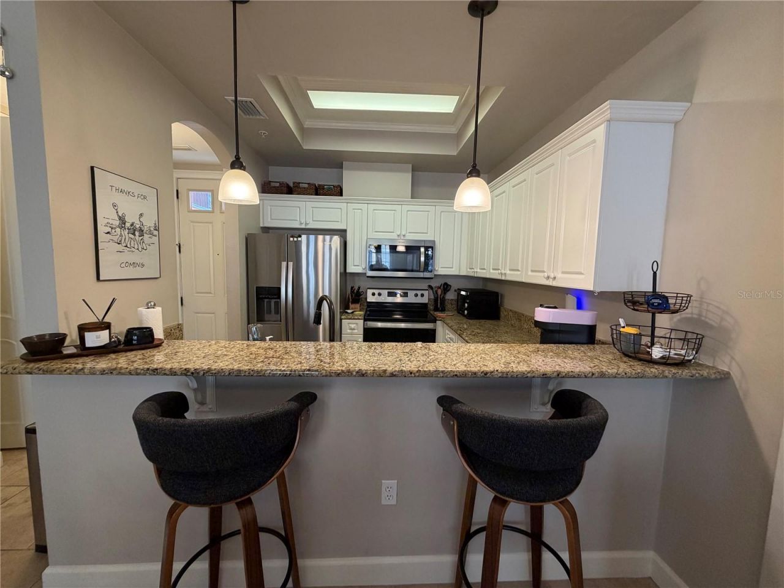
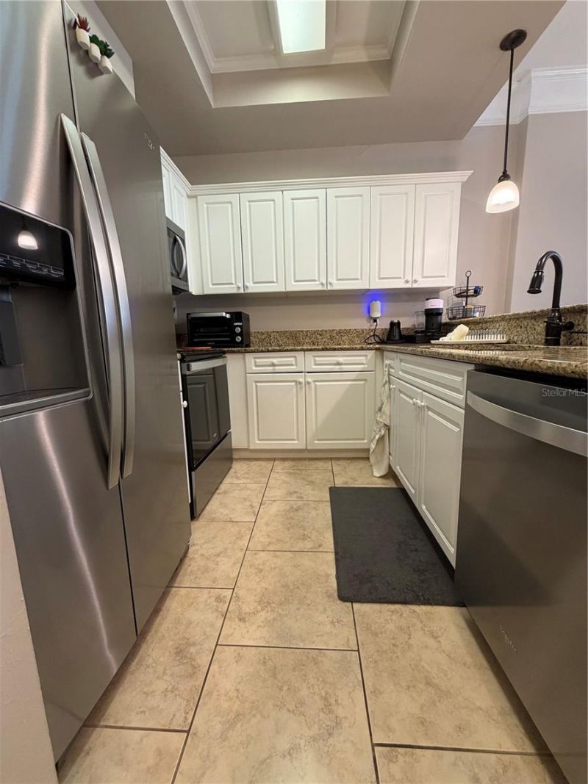
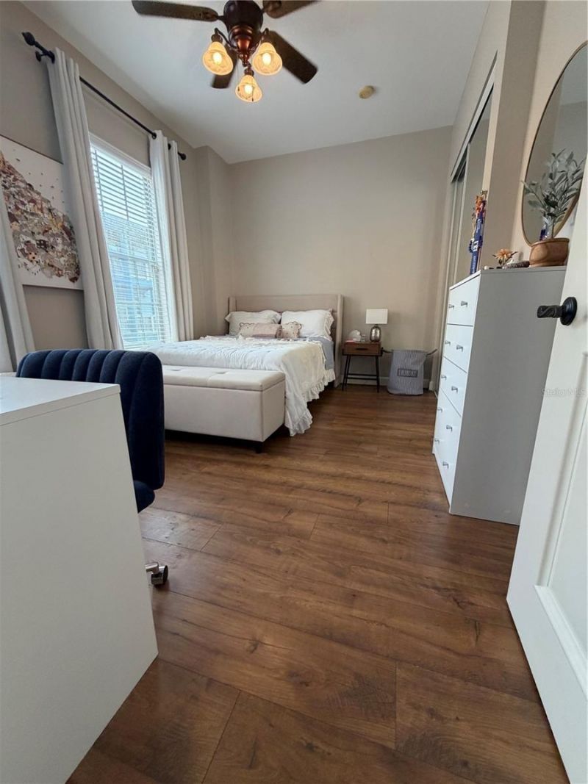
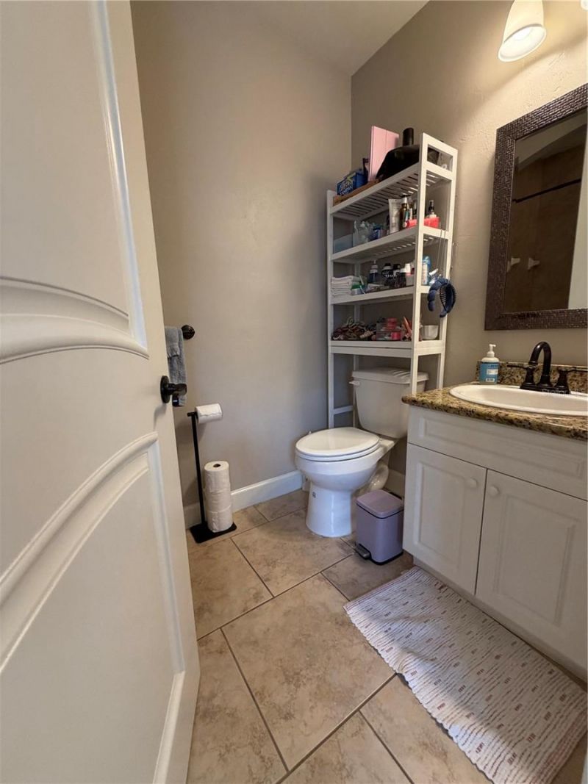
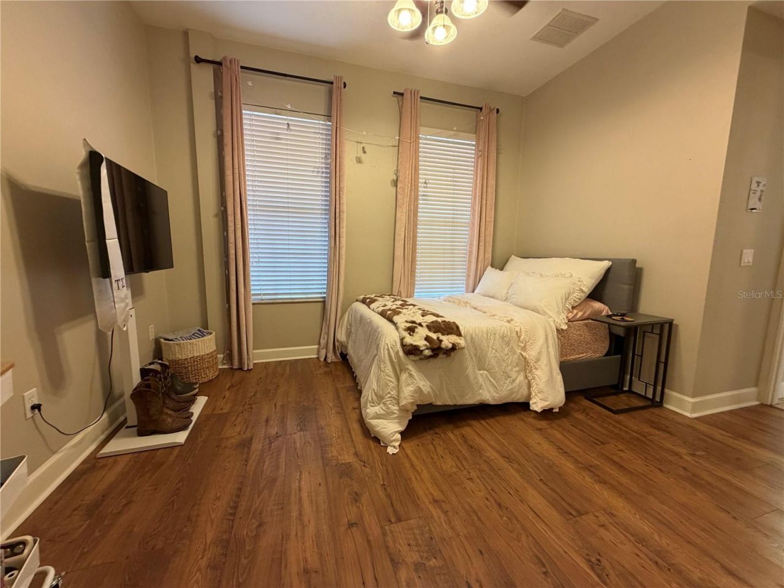
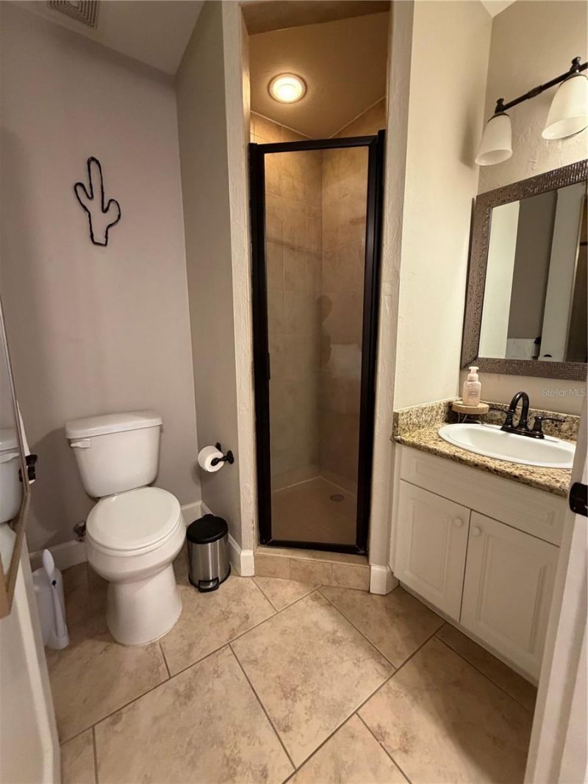
WALKING DISTANCE TO UF AND MIDTOWN! This 2-bedroom/2- bathroom unit features 10-foot ceilings, 8-foot doors, crown molding, and granite counters in the kitchen & bathrooms. Tile and LVP flooring throughout; no carpet. Each bedroom has its own full bathroom and large closet. A/C system replaced in 2023. Kitchen appliances replaced in September 2021. Walk to the University of Florida, Midtown restaurants, the football stadium, Publix, and more!

Property Summary

MLS Number: GC543802
Status: Active
Days on Market: 32
Subdivision: JACKSON SQUARE
County: Alachua
Bedrooms: 2
Total Square Feet: 860
Price Per Sq. Ft.: $441
New Construction: No
Waterfront: No
Property Type: Residential - Condominium
Cooling: Central Air
Heating: Central, Electric
Lot Size: 0.02 Acres
Roof Type: Metal
Stories: 3.0
Year Built: 2007
Taxes: $6,979
HOA Y/N: Yes

Featured Amenities

Ceiling Fans(s)
Crown Molding
Elevator
High Ceilings
Solid Surface Counters
Elevators

Property Details

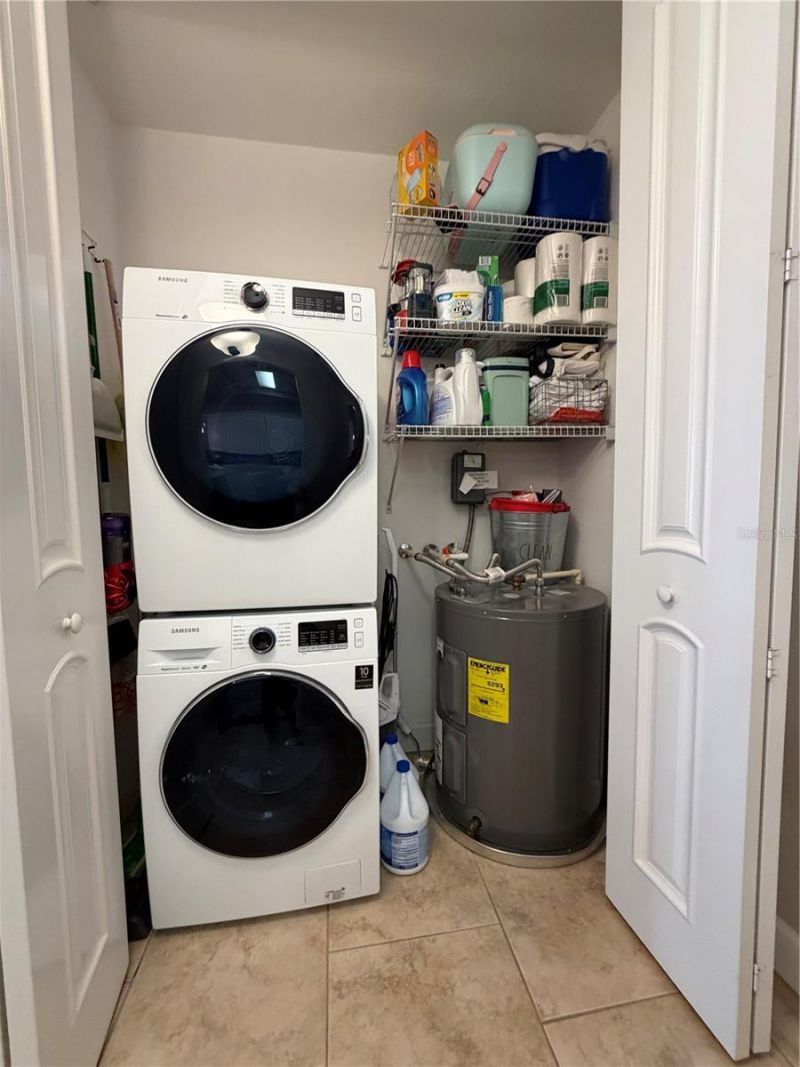
Appliances: Dishwasher, Disposal, Dryer, Electric Water Heater, Microwave, Range, Refrigerator, Washer
Community Features: Deed Restrictions, Sidewalks, Street Lights
Days on Site: 32
Directions: Head East on NW 3rd Ave. Building is on the right.
Exterior: Brick, Stucco
Outdoor Features: Balcony, Sidewalk
Flood Zone Code: 0
Flooring: Ceramic Tile, Luxury Vinyl
Foundation: Slab
Home Warranty Y/N: No
Listing Terms: Cash, Conventional, FHA, VA Loan
Lot Dimensions: 0.02
Number of Pets: 2
Ownership: Fee Simple
Pets Allowed: Cats OK, Dogs OK, Number Limit
Pets Restrictions: See condo rules and regulations. Very specific rules.
Pets Size: Medium (36-60 Lbs.)
Pets Weight (Max): 60
Property Attached Y/N: No
Property Sub-Type: Condominium
Security: Smoke Detector(s)
Sewer: Public Sewer
Showing Instructions: 24 Hour Notice, Appointment Only, Call Listing Agent
Special Sale Provisions: None
Utilities: Cable Connected, Electricity Connected, Sewer Connected, Water Connected
Water: None
Water Access Y/N: No
Windows: Blinds
Zoning: UMU
Construction: Brick,Stucco

Room Sizes

Kitchen: 9x8.5
Living Room: 19x15
Primary Bedroom: 10x14

Local Schools

High School: Gainesville High School-AL
Middle School: Westwood Middle School-AL
Elementary School: Carolyn Beatrice Parker Elementary

Neighborhood Information

Neighborhood Map

Neighborhood Hero

Neighborhood Highlights

Neighborhood Characteristics

Neighborhood Market Trend

Neighborhood Schools

Courtesy of

Agency Name: ALLIGATOR REALTY INC.
Agency Contact: 352-337-9255
Agent Name: Eric Wild

agent picture

Presented by

Agent Name: Roni Sterin
Agent Phone: 305.942.7446
Agency Title: The Keyes Company
Request Info

IDX logo

Roni Sterin
keyes.com
Agent Cell:
305.942.7446

Mortgage Calculator

%
years/fixed
yearly
yearly (est.)

Estimated Payment

$ 2,553.07 Principal & Interest $1,860.94 Property Tax $581.58 Homeowner's Insurance $110.54
Mortgage Logo

Login to My Keyes Account


