SIGN UP Login/Register
13180 Us Highway 441 Se, Okeechobee, FL 34974 Photo

9 Photos

13180 Us Highway 441 Se Okeechobee, FL 34974
$599,000
  • Beds
    3
  • Baths
    2 full
  • Total Square Feet
    2,000
  • Lot Size
    0.61 acre(s)

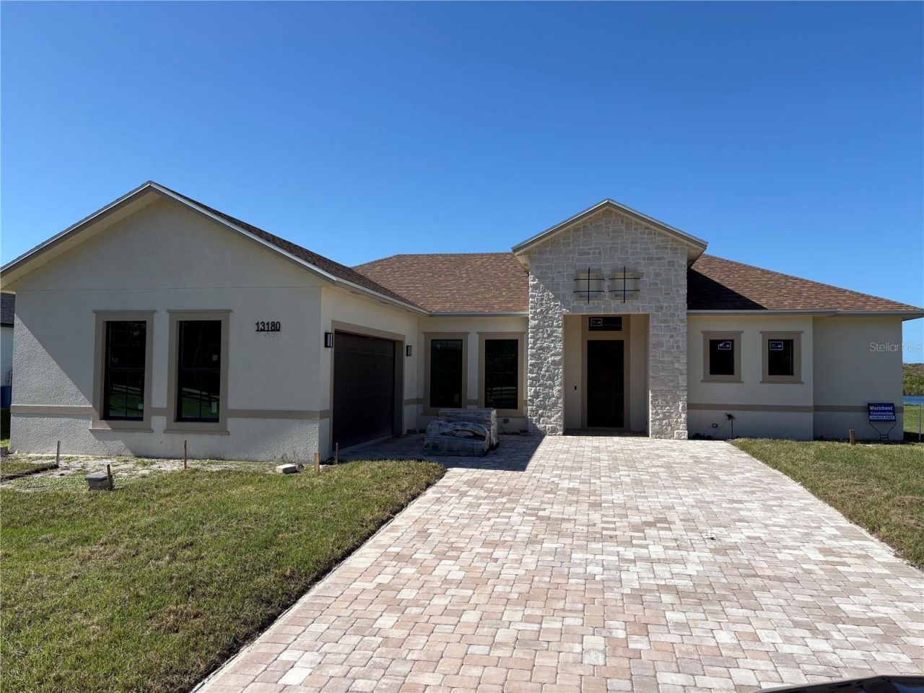
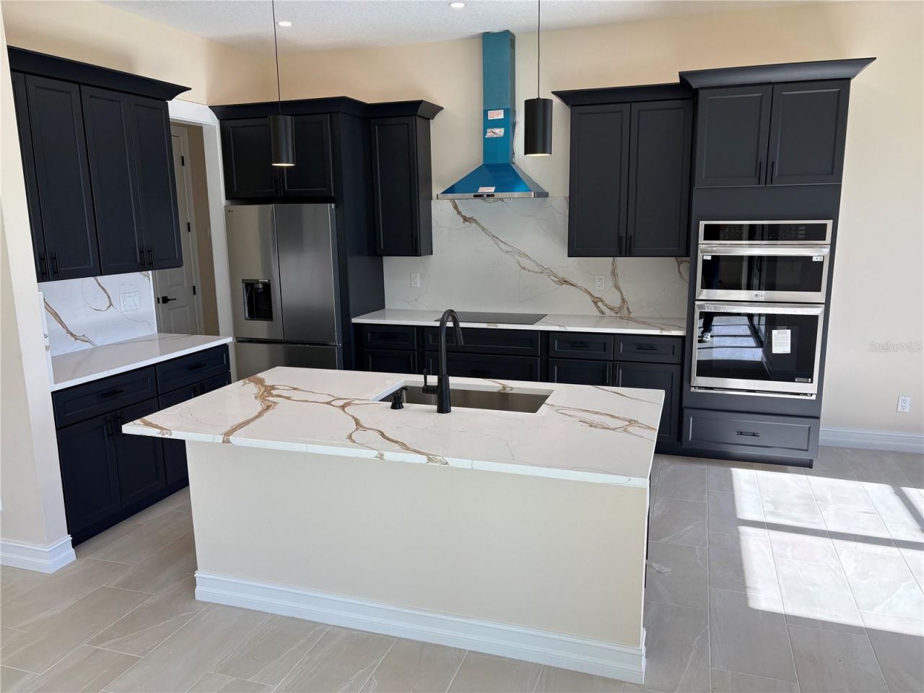
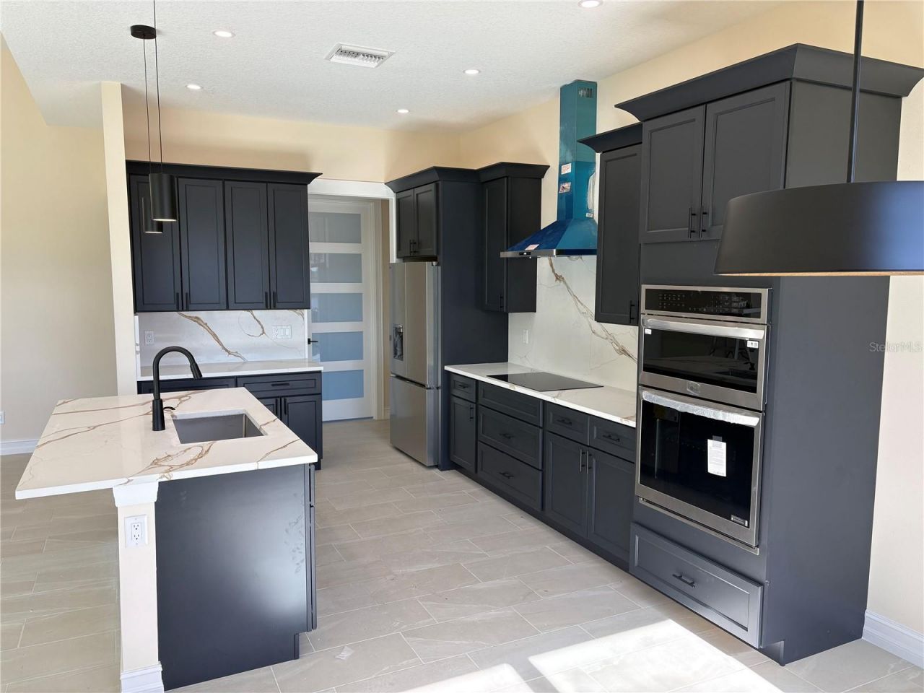
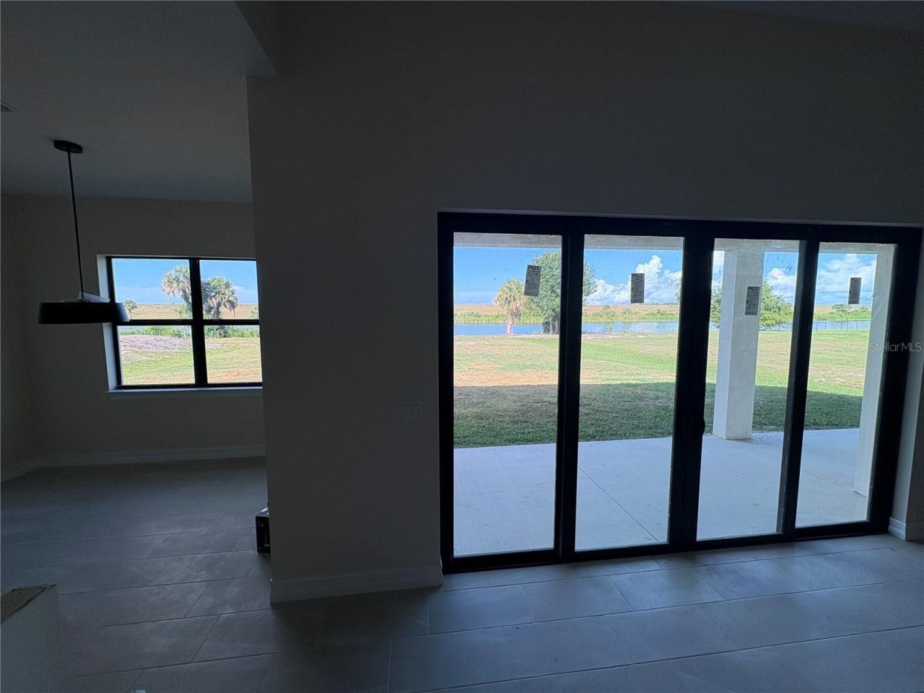
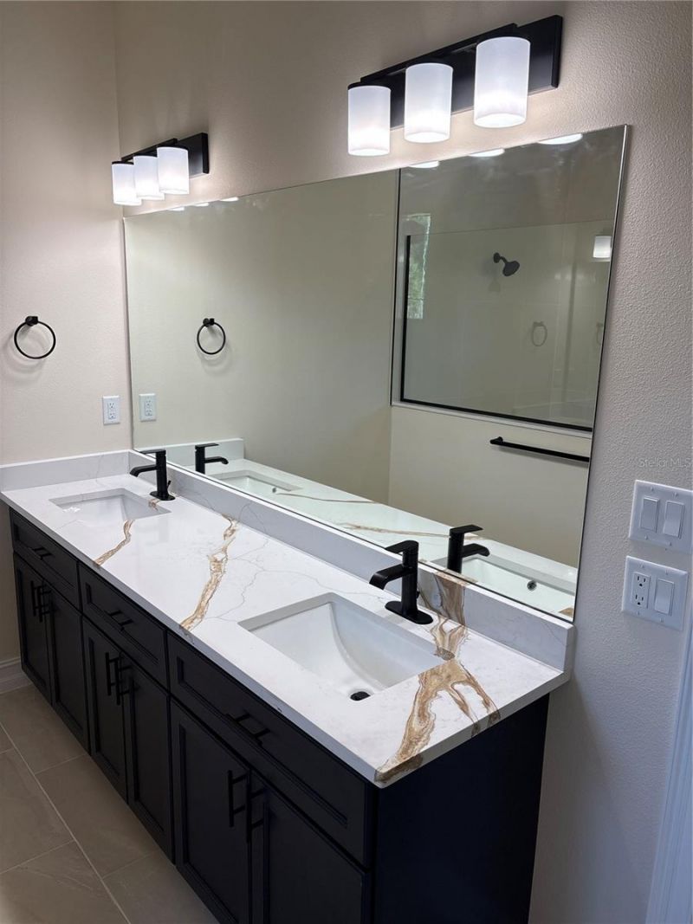
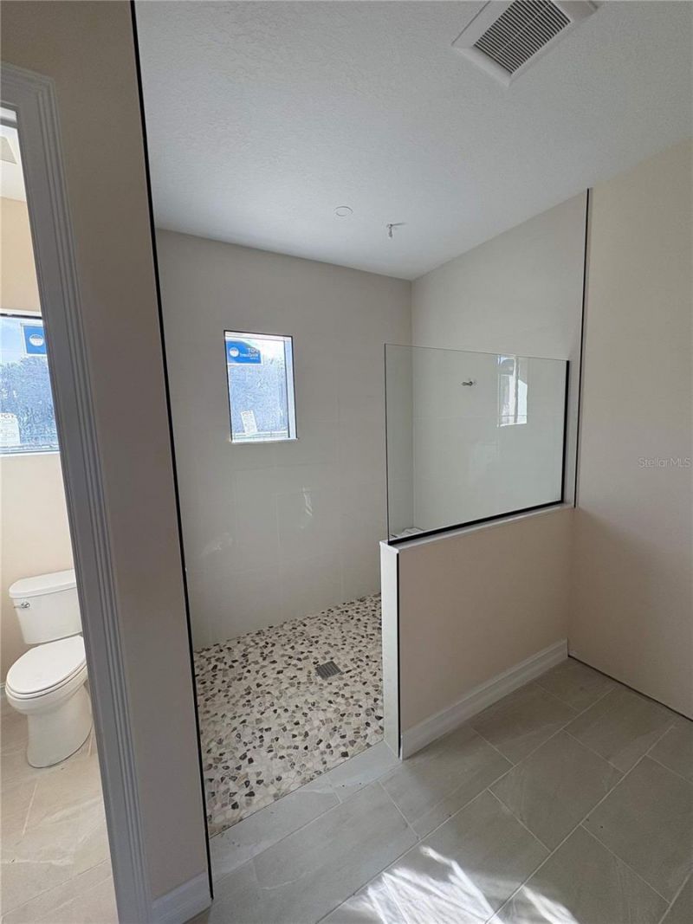
NEW CONSTRUCTION IN FLYING G ESTATES - 3 BEDROOMS + OFFICE | 2 BATHS | 0.6-ACRE LOT Discover the best of Florida living in this beautiful new home in Flying G Estates, Okeechobee! Offering 2,000 square feet under air and 2,754 total square feet, this spacious 3-bedroom, 2-bath residence features a dedicated office and sits on an impressive 0.6-acre lot with room to create your dream outdoor retreat. Enjoy the freedom and flexibility of a generously sized property with plenty of space to add a pr...

View More

Property Summary

MLS Number: TB8559806
Status: Active
Days on Market: 8
Subdivision: FLYING G ESTATES
County: Okeechobee
Bedrooms: 3
Total Square Feet: 2,000
Price Per Sq. Ft.: $300
Style: Traditional
New Construction: Yes
Waterfront: No
Property Type: Residential - Single Family
Cooling: Central Air
Garage: 2 car attached
Heating: Central
Lot Size: 0.61 Acres
Roof Type: Shingle
Stories: 1.0
Year Built: 2026
Taxes: $1,606
HOA Y/N: Yes

Featured Amenities

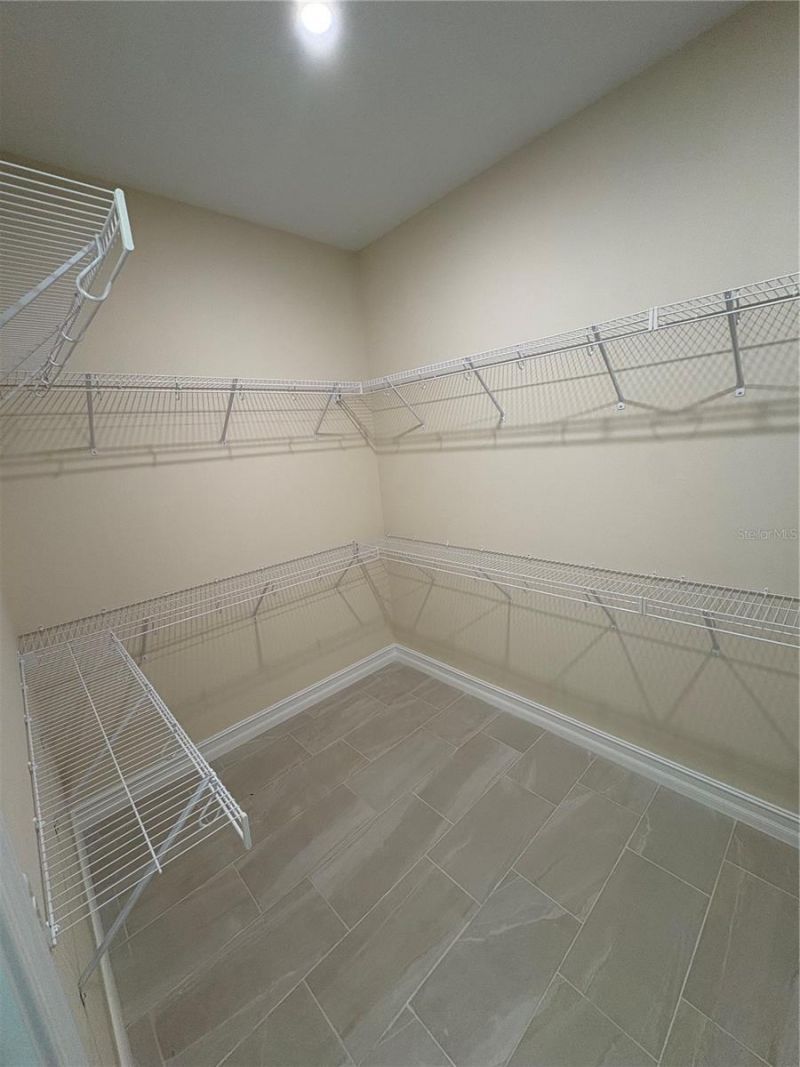
Walk-In Closet(s)

Property Details

Appliances: Refrigerator
Days on Site: 8
Directions: Second house from entrance to community
Exterior: Stucco
Outdoor Features: Other
Flood Zone Code: AE
Flooring: Tile, Vinyl
Foundation: Slab
Home Style: Traditional
Home Warranty Y/N: No
Listing Terms: Cash, Conventional, FHA, VA Loan
Lot Dimensions: 0.61
Ownership: Fee Simple
Pets Allowed: Yes
Property Attached Y/N: No
Property Sub-Type: Single Family Residence
Sewer: Public Sewer
Showing Instructions: See Remarks, ShowingTime
Special Sale Provisions: None
Utilities: Cable Connected, Electricity Connected
Water: Public
Water Access Y/N: No
Zoning: X
Construction: Stucco

Neighborhood Information

Neighborhood Map

Neighborhood Hero

Neighborhood Highlights

Neighborhood Characteristics

Neighborhood Market Trend

Neighborhood Schools

Courtesy of

Agency Name: FALAYA
Agency Contact: 225-416-6130
Agent Name: Barret Blondeau

agent picture

Presented by

Agent Name: Roni Sterin
Agent Phone: 305.942.7446
Agency Title: The Keyes Company
Request Info

IDX logo

Roni Sterin
keyes.com
Agent Cell:
305.942.7446

Mortgage Calculator

%
years/fixed
yearly
yearly (est.)

Estimated Payment

$ 3,249.71 Principal & Interest $2,941.17 Property Tax $133.83 Homeowner's Insurance $174.71
Mortgage Logo

Login to My Keyes Account


