SIGN UP Login/Register
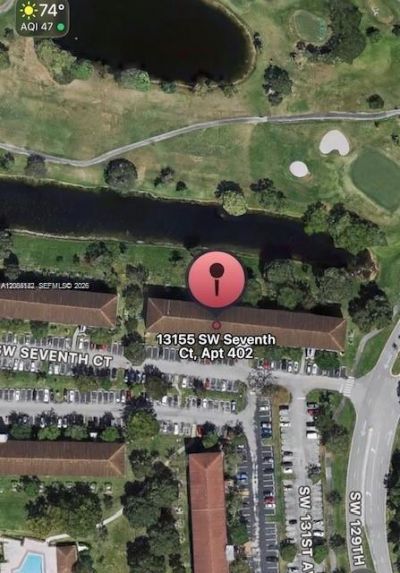
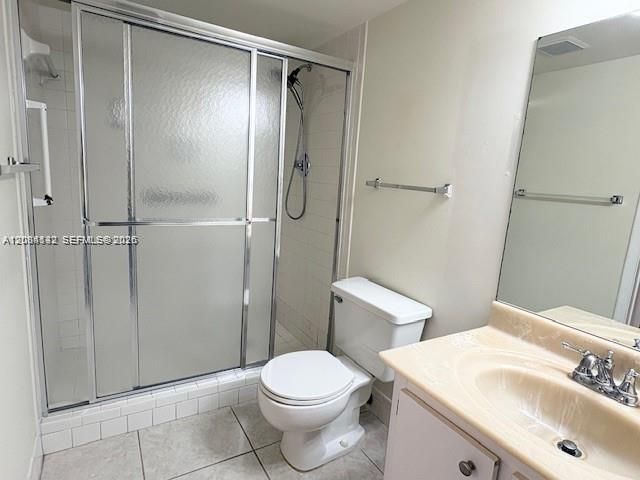
13155 SW 7th Ct , Unit 402E, Pembroke Pines, FL 33027 Photo
New
13155 SW 7th Ct , Unit 402E, Pembroke Pines, FL 33027 Photo
New
13155 SW 7th Ct , Unit 402E, Pembroke Pines, FL 33027 Photo

16 Photos

13155 SW 7th Ct , 402E Pembroke Pines, FL 33027
$175,000
  • Beds
    2
  • Baths
    2 full
  • Total Square Feet
    1,044

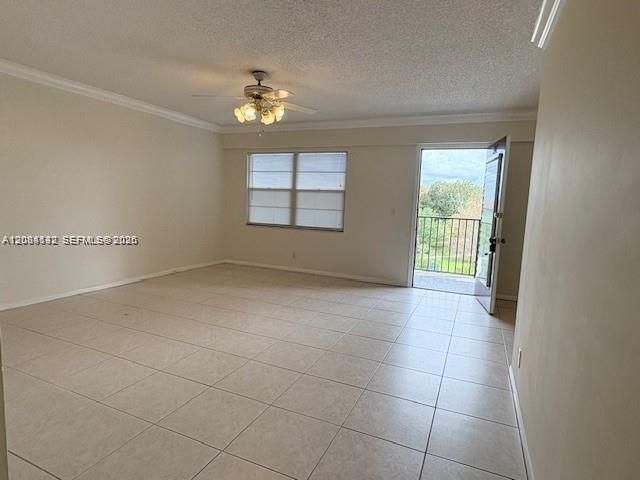
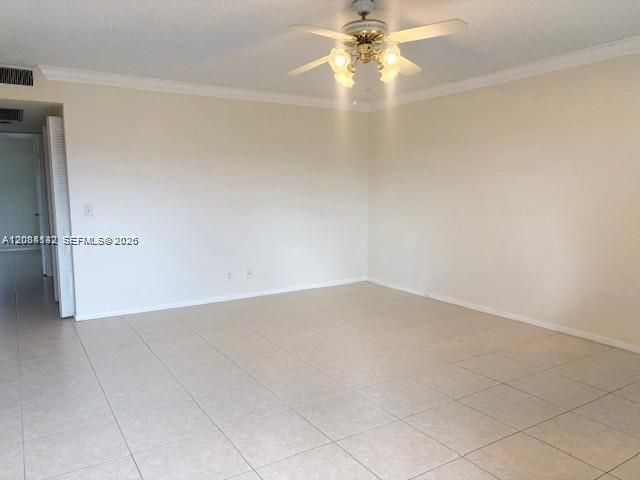
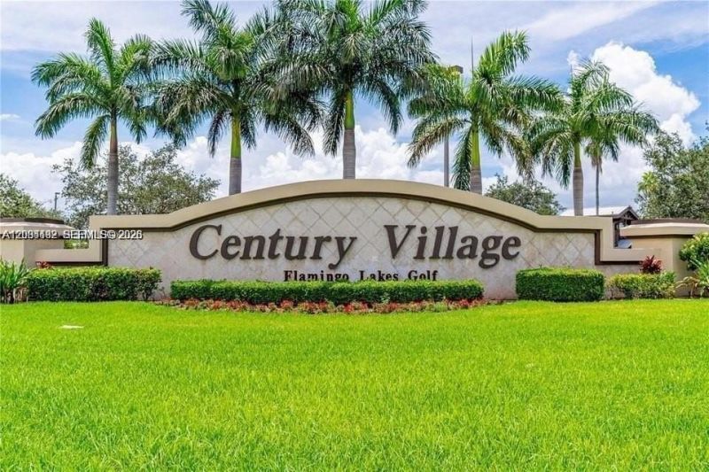
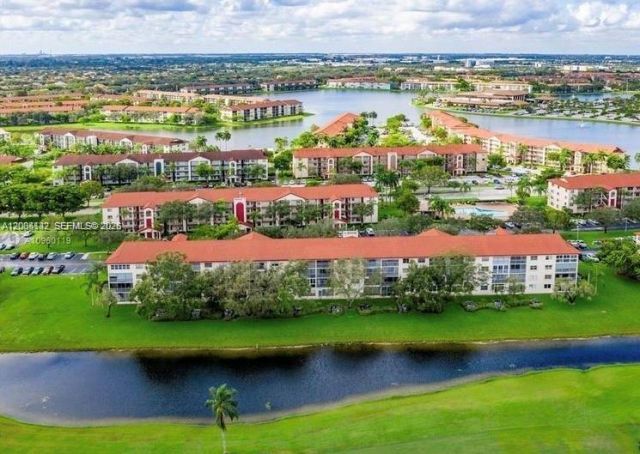
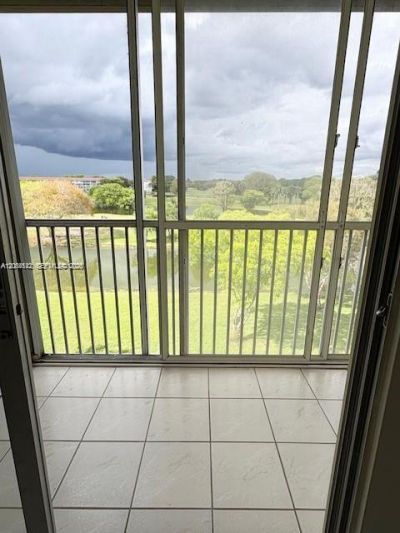
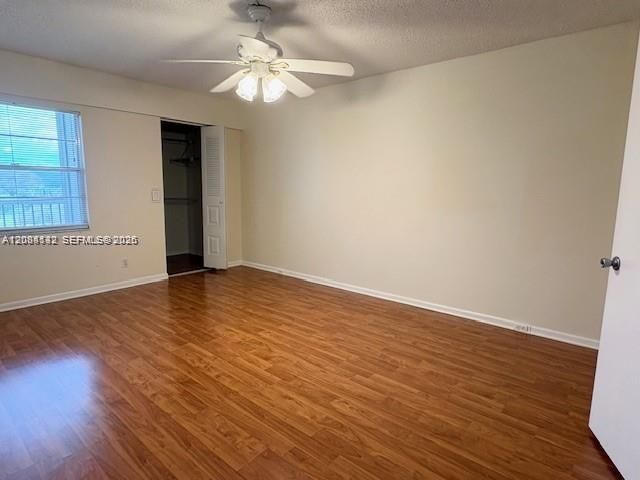
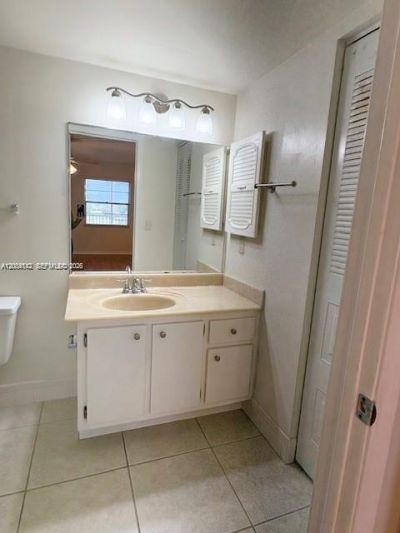
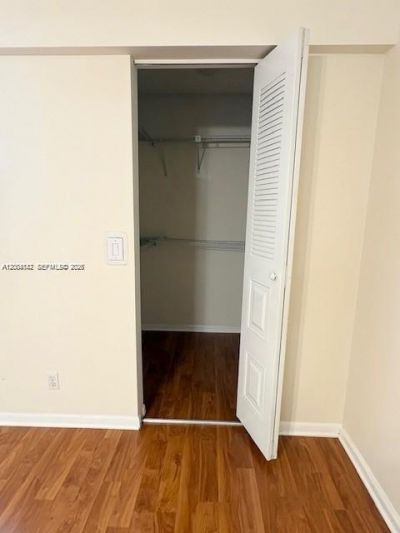
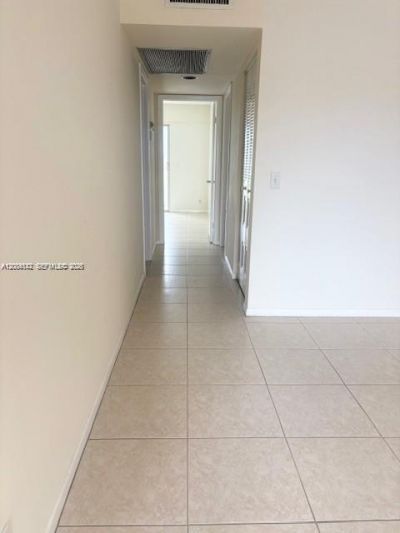
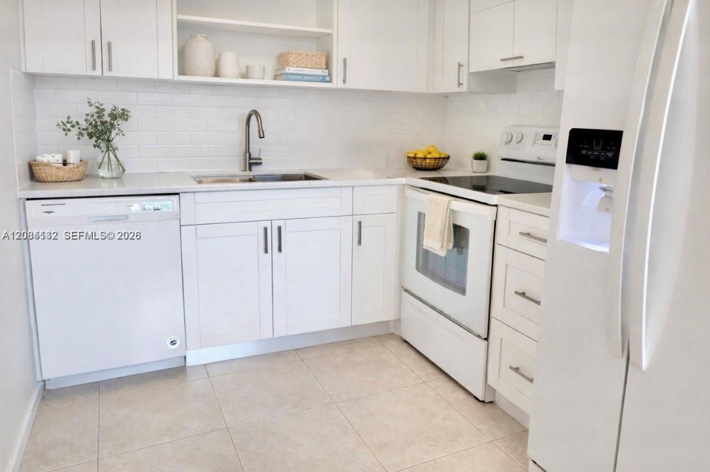
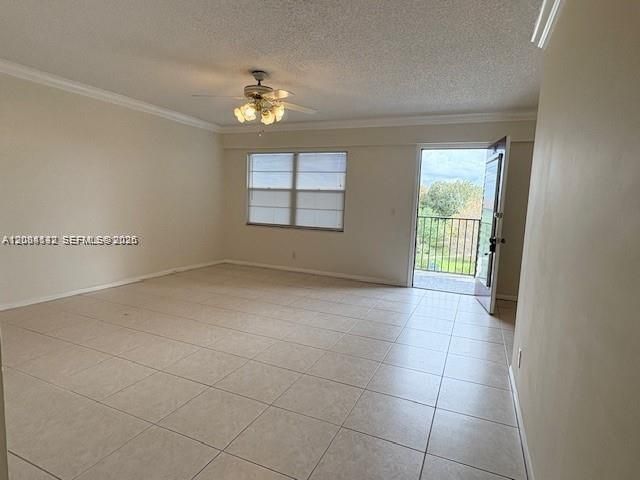
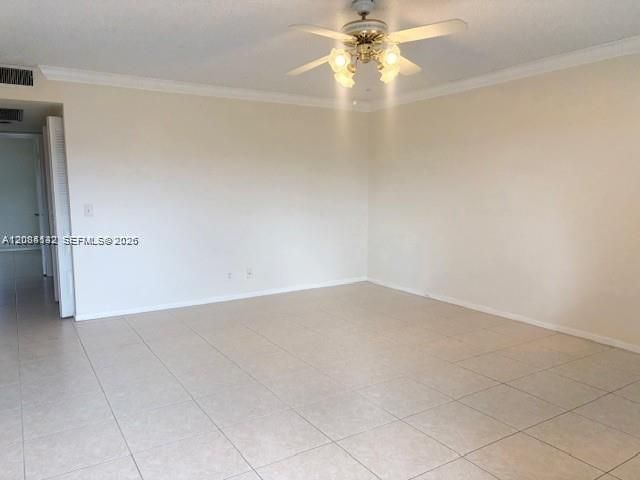
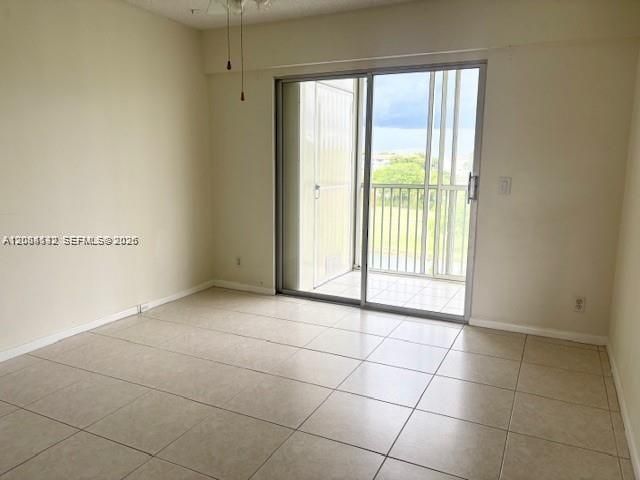
Great Location! 55+ gated community. 2 beds, new kitchen. screened covered balcony, and private storage locker included. free bus that take residents to nearby shopping Centers and medical facilities. emergency buttons, Peaceful, secure, and highly active retirement environment, Resort-style amenities include clubhouse, pools, tennis courts, golf, fitness center, courtesy bus and 24-hour security. 40-year recertification already completed. No rental restrictions. Information is deemed reliable ...

View More

Property Summary

MLS Number: A12084132
Status: Active
Days on Market: 2
Subdivision: KINGSLEY AT CENTURY VILLA
County: Broward
Bedrooms: 2
Total Square Feet: 1,044
Price Per Sq. Ft.: $168
Style: Garden Apartment
New Constuction: No
Waterfront: No
Property Type: Residential - Condominium
Cooling: Central Air
Fenced: Yes
Heating: Other
Stories: 4.0
Year Built: 1985
Taxes: $3,283
HOA Fee: 492/ Monthly

Featured Amenities

Elevator
Clubhouse-Clubroom
Elevator(s)
Other
Pool

Property Details

Appliances: Dishwasher, Microwave, Other Equipment/Appliances, Refrigerator
Crops Included Y/N: No
Days on Site: 2
Exterior: CBS Construction
Outdoor Features: Screened Balcony
Flooring: Ceramic Floor
Home Style: Garden Apartment
Home Warranty Y/N: No
Lease Considered Y/N: No
Listing Terms: All Cash, Conventional
Other Equipment: Elevator
Parcel#: 514014AC1720
Parking: 1 Space, Guest
Parking Notes: 1 Space, Guest
Pets Allowed: No, Restrictions Or Possible Restrictions
Property Attached Y/N: Yes
Property Sub-Type: Condominium
Security: Smoke Detector, Complex Fenced, Guard At Site, Security Patrol
Senior Community: Yes
Special View Info: Garden View
Construction: CBS Construction

Local Schools

Middle School: Walter C. Young
Elementary School: Lakeside

Neighborhood Information

Neighborhood Map

Neighborhood Hero

Neighborhood Highlights

Neighborhood Characteristics

Neighborhood Market Trend

Neighborhood Schools

Courtesy of

Agency Name: Morgan Realty Group LLC
Agent Name: Sandra Nunez
Agency Phone: 954-926-1385

agent picture

Presented by

Agent Name: Roni Sterin
Agent Phone: 305.942.7446
Agency Title: The Keyes Company
Request Info

IDX logo

Roni Sterin
keyes.com
Agent Cell:
305.942.7446

Mortgage Calculator

%
years/fixed
yearly
yearly (est.)

Estimated Payment

$ 1,183.90 Principal & Interest $859.27 Property Tax $273.58 Homeowner's Insurance $51.04
Mortgage Logo

Login to My Keyes Account


