SIGN UP Login/Register
13130 Bonnette Drive, Palm Beach Gardens, FL 33418 Photo
New
13130 Bonnette Drive, Palm Beach Gardens, FL 33418 Photo
New

1 Photos

13130 Bonnette Drive Palm Beach Gardens, FL 33418
$680,000
  • Beds
    2
  • Baths
    2 full
  • Total Square Feet
    2,083
  • Lot Size
    0.09 acre(s)

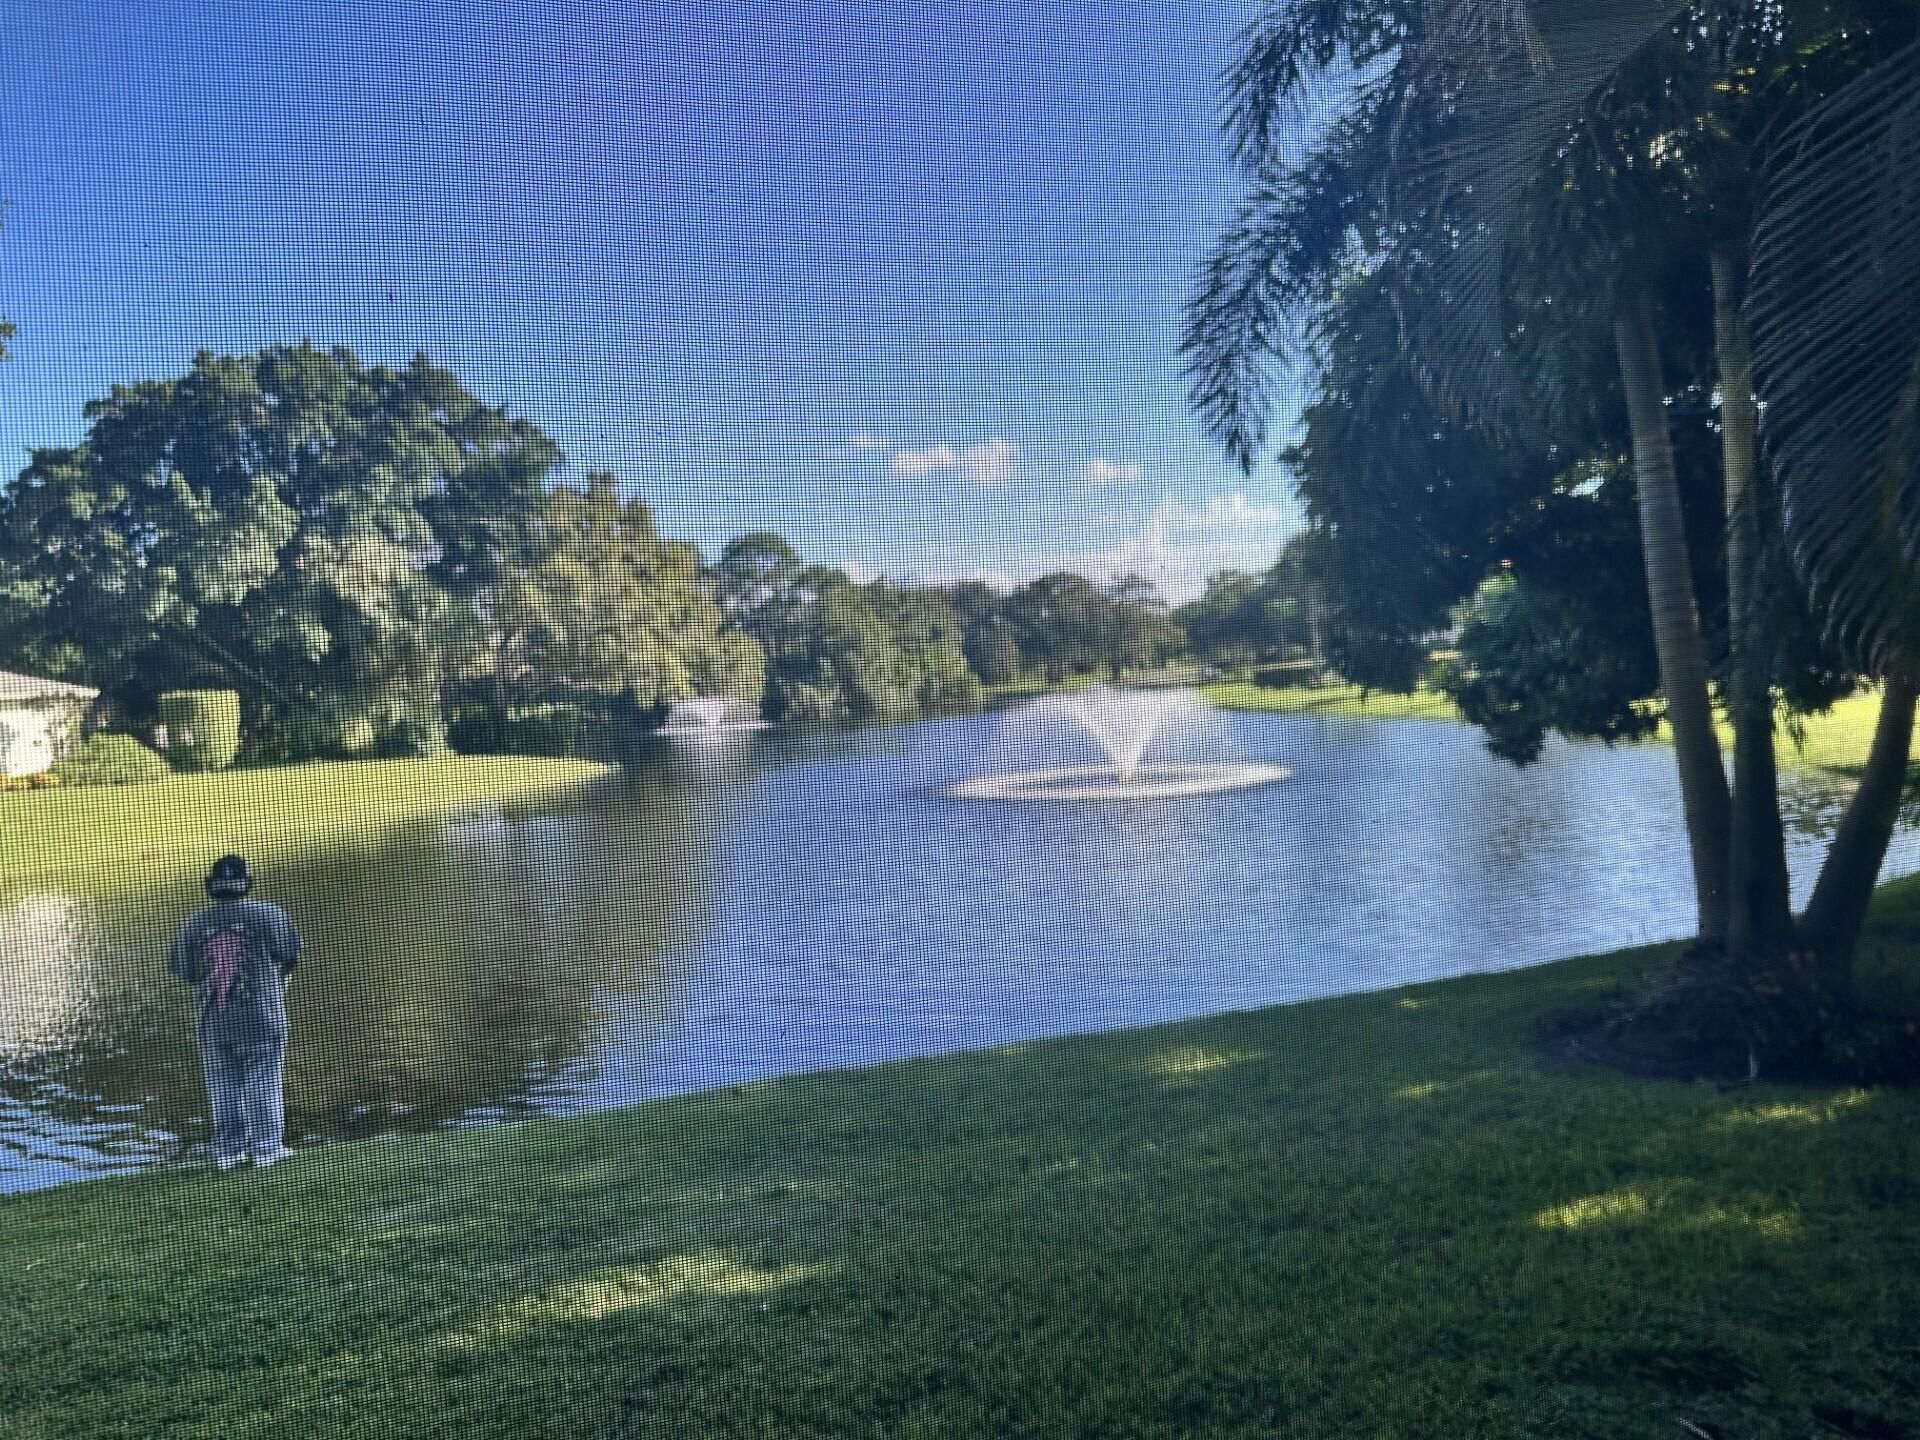
Nothing to do but call this home while enjoying absolutely stunning double fountain lake views. This cozy updated home offers a terrific open floor plan that is very private. Updates abound. Primary w/walk-in closet and new bath, 2nd with adjacent new bath and great den that could be 3rd BR. Has mostly impact windows. The screened lanai is spacious enough for lounging and eating while taking in those views. 2 golf courses, 2 club houses, tennis & pickle ball all just minutes from airport, gre...

View More

Property Summary

MLS Number: B26092462
Status: Active
Days on Market: 4
Subdivision: Eastpointe
County: Palm Beach
Bedrooms: 2
Total Square Feet: 2,083
Price Per Sq. Ft.: $326
Style: Ranch
New Construction: No
Waterfront: Yes
Property Type: Residential - Single Family
Cooling: Central Air
Garage: 1.5 car attached
Heating: Central
Lot Size: 0.09 Acres
Roof Type: Composition
Stories: 1.0
Year Built: 1984
Taxes: $7,280
Association Fee Includes: Cable TV, Maintenance Grounds, Security, Trash, Common Areas, Reserve Funds, Recreation Facility
HOA Fee: $333/ Monthly

Featured Amenities

Cathedral Ceiling(s)
High Ceilings
Basketball Court
Clubhouse
Fitness Center
Golf Course
Management
Picnic Area
Pool
Tennis Court(s)
Manager On Site
Community Room
Heated Pool
Pickleball Court(s)
Putting Green
Sidewalks
Street Lights
Security
Recreation Facilities

Property Details

Appliances: Electric Water Heater, Cooktop, Dryer, Dishwasher, Microwave, Other, Refrigerator, Water Heater
Association: Lang Management
Days on Site: 4
Exterior: Stucco, Wood Frame
Flooring: Carpet, Ceramic Tile
Furnished: Negotiable
Home Style: Ranch
Laundry: Laundry Closet
Parcel#: 00424127110010590
Parking: Covered, Driveway, Garage Door Opener, Garage, Attached Garage, Golf Cart Parking
Parking Notes: Covered, Driveway, Garage Door Opener, Garage, Attache
Patio/Porch: Patio - Covered, Patio - Open, Patio - Screened, Patio, Terrace
Pets Allowed: Yes, Number Limit, Pet Restrictions Possible
Restrictions: Buyer Approval Required, Lease Restrictions
Security: Gated with Guard, Security Guard, Security Gate
Sewer: Public Sewer
Special View Info: Water, Lake
SQFT Living: 1563
Structure Type: House
Total Rooms: 5
Utilities: Cable Available, Electricity Available, Sewer Available, Water Available
Water: Public
Waterfront Features: Lake Front
Windows: Plantation Shutters, Storm Window(s)
Construction: Stucco,Wood Frame

Room Sizes

Living Room: 10 X 11 Level Main
Kitchen: 11 X 18 Level Main
Primary Bedroom: 13 X 17 Level Main
Bedroom 2: 11 X 13 Level Main
Other: 12 X 14 Level Main

Local Schools

High School: William T. Dwyer
Middle School: Watson B. Duncan
Elementary School: Marsh Pointe

Neighborhood Information

Neighborhood Map

Neighborhood Hero

Neighborhood Highlights

Neighborhood Characteristics

Neighborhood Market Trend

Neighborhood Schools

Courtesy of

Agency Name: Echo Fine Properties
Agent Name: Victoria M Lorusso
Agency Phone: 561-500-3246

agent picture

Presented by

Agent Name: Roni Sterin
Agent Phone: 305.942.7446
Agency Title: The Keyes Company
Request Info

IDX logo

Roni Sterin
keyes.com
Agent Cell:
305.942.7446

Mortgage Calculator

%
years/fixed
yearly
yearly (est.)

Estimated Payment

$ 4,143.89 Principal & Interest $3,338.89 Property Tax $606.67 Homeowner's Insurance $198.33
Mortgage Logo

Login to My Keyes Account


