SIGN UP Login/Register
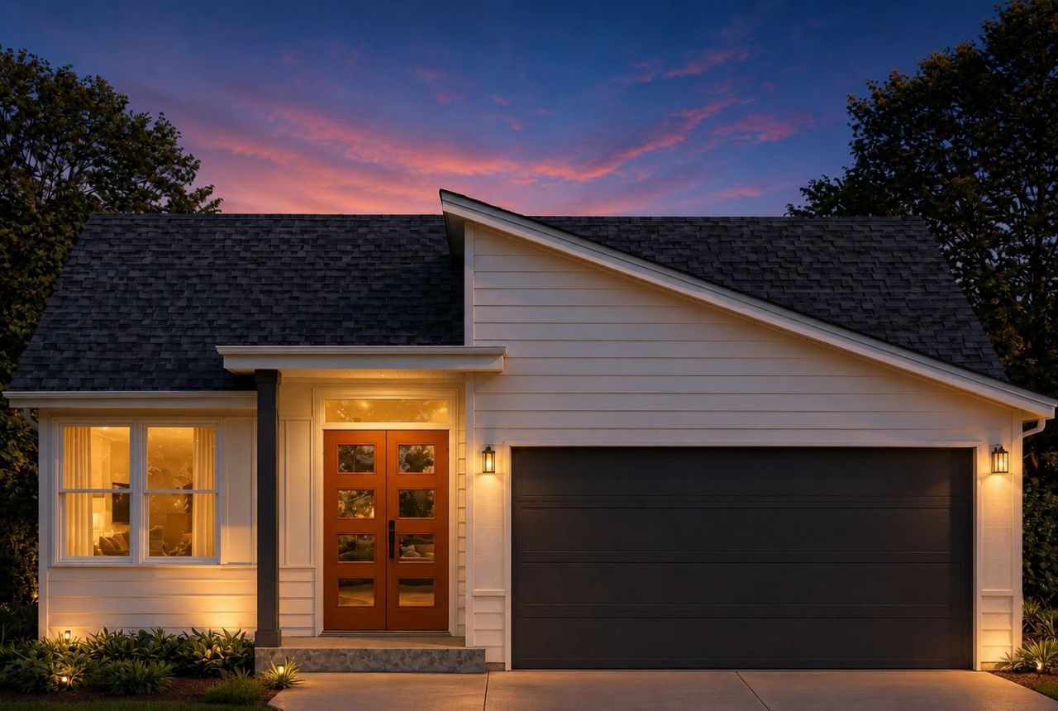
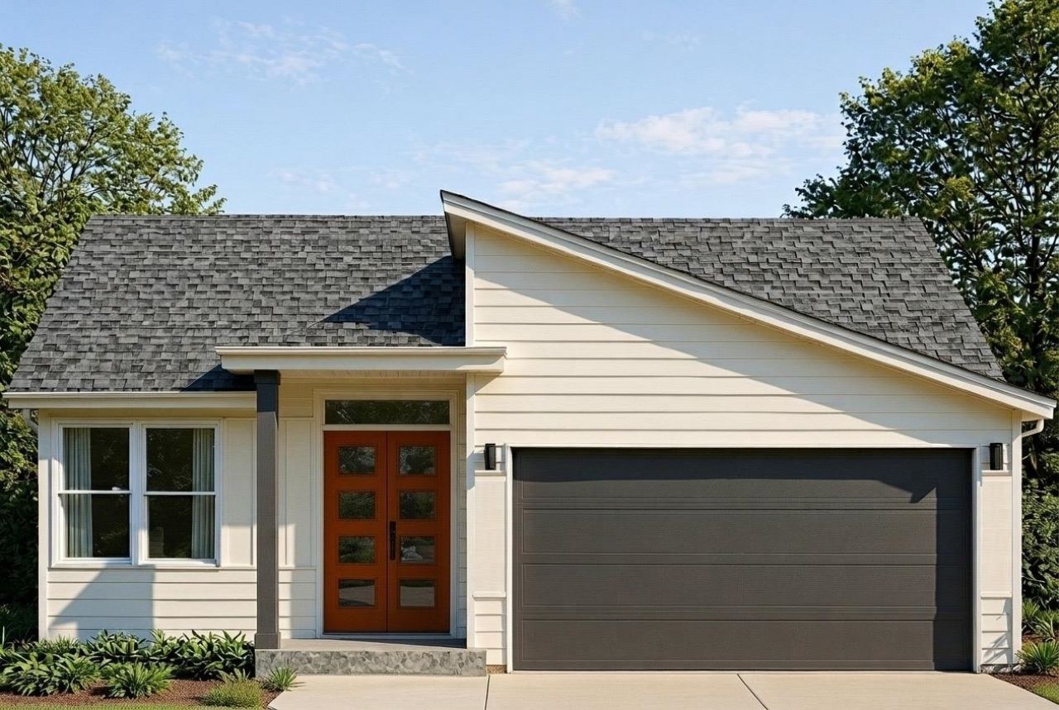
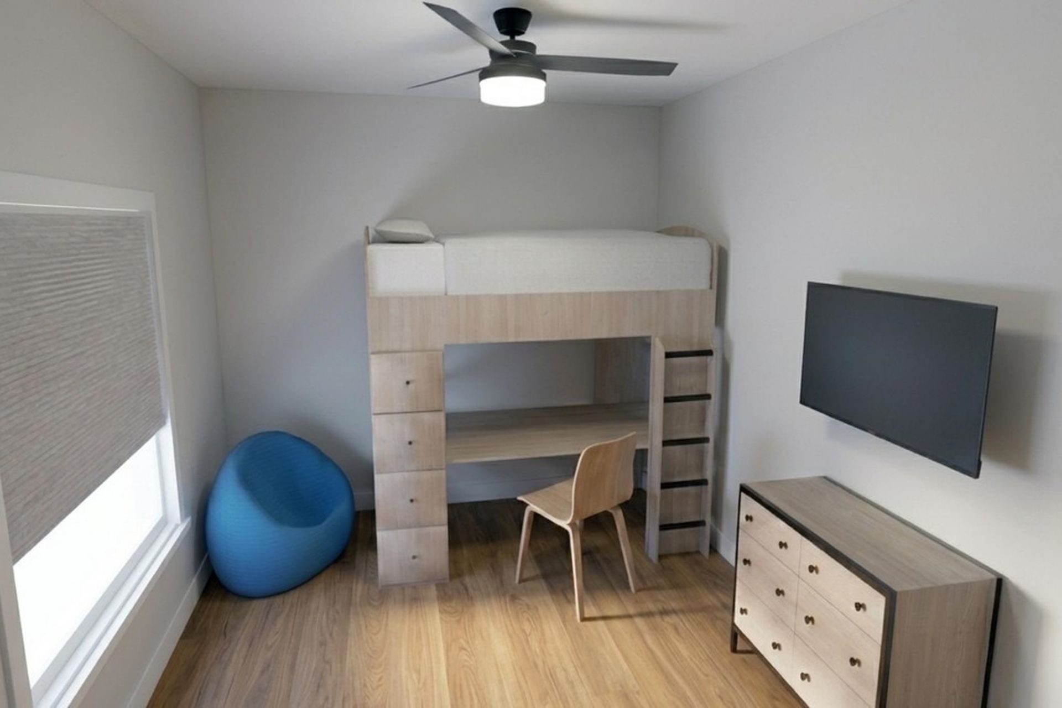
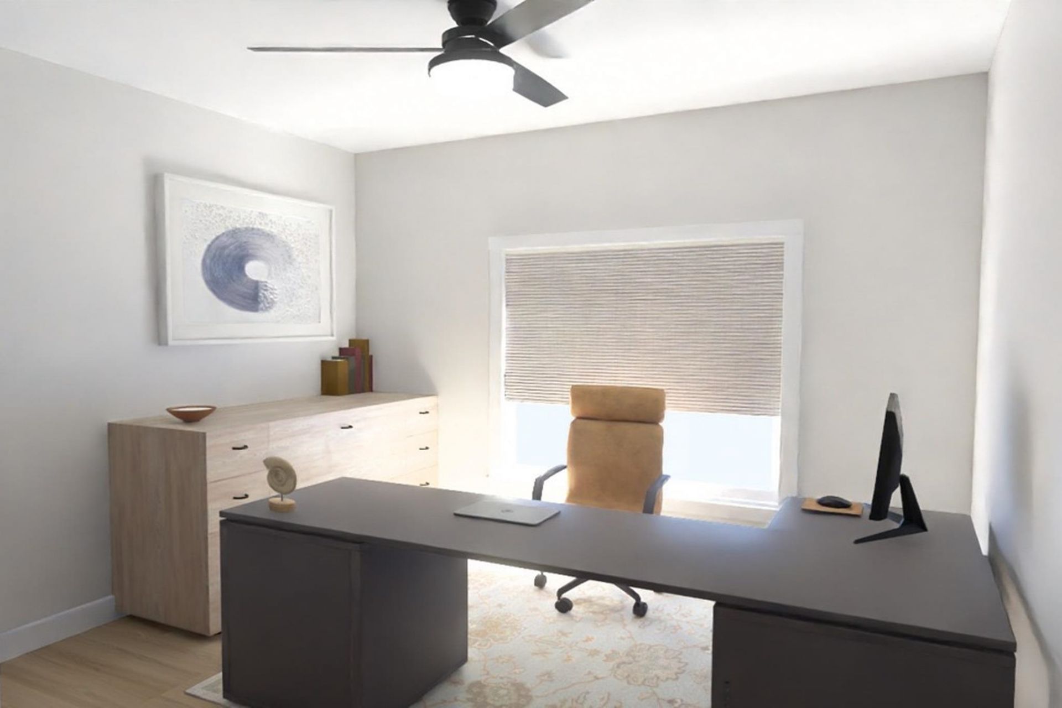
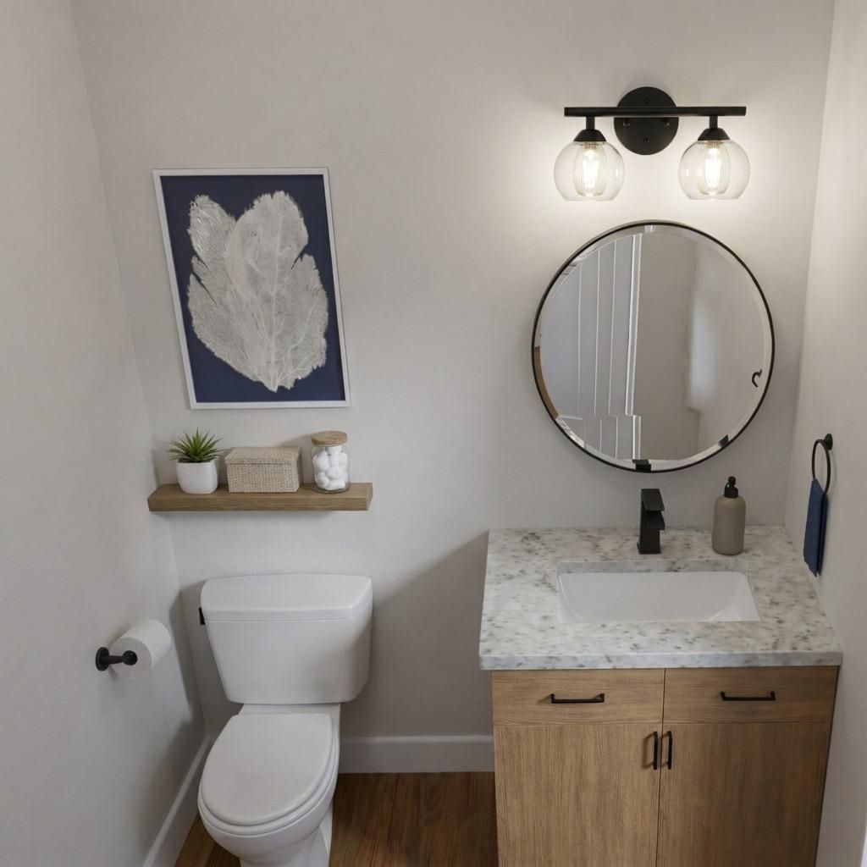
1313 Domingo Drive, Tallahassee, FL 32304 Photo
Contingent
1313 Domingo Drive, Tallahassee, FL 32304 Photo
Contingent
1313 Domingo Drive, Tallahassee, FL 32304 Photo

17 Photos

1313 Domingo Drive Tallahassee, FL 32304
$450,000
  • Beds
    4
  • Baths
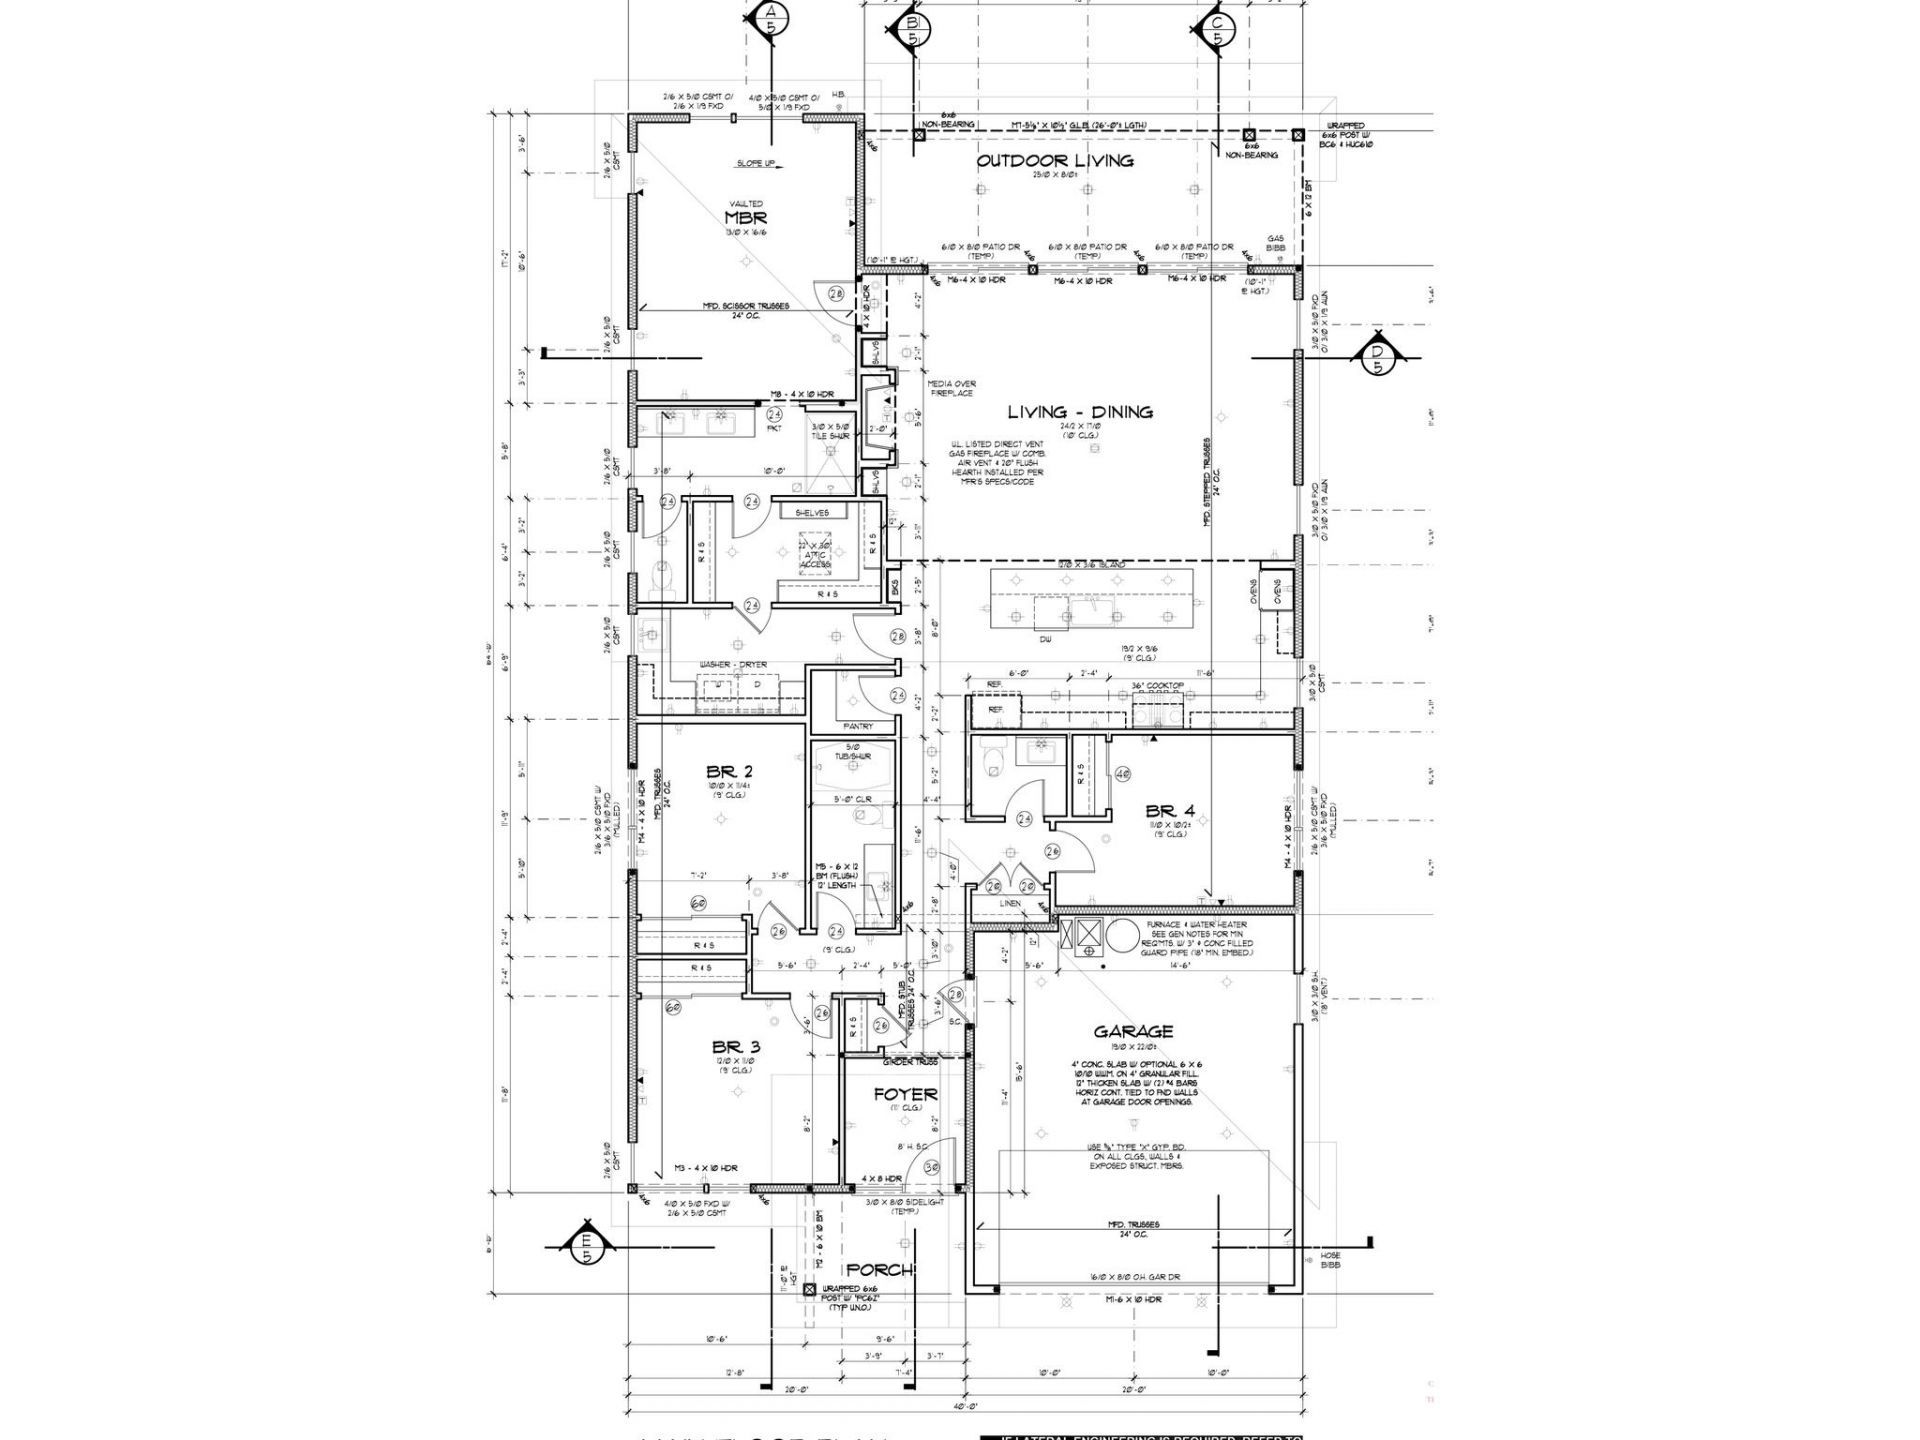
    2 full 1 partial
  • Total Square Feet
    2,008
  • Lot Size
    0.44 acre(s)

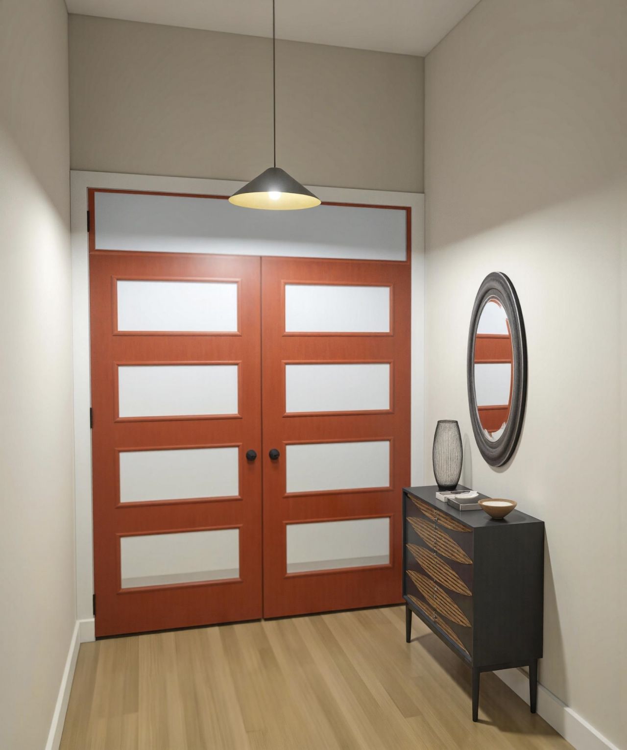
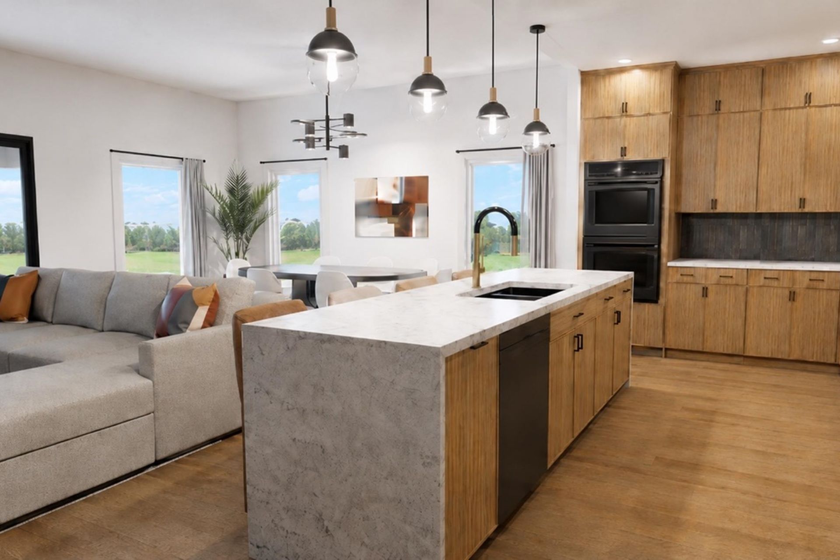
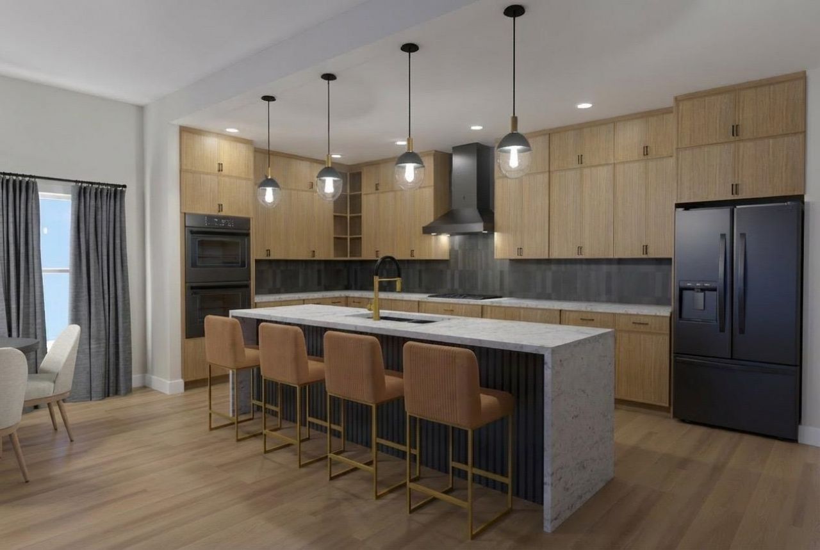
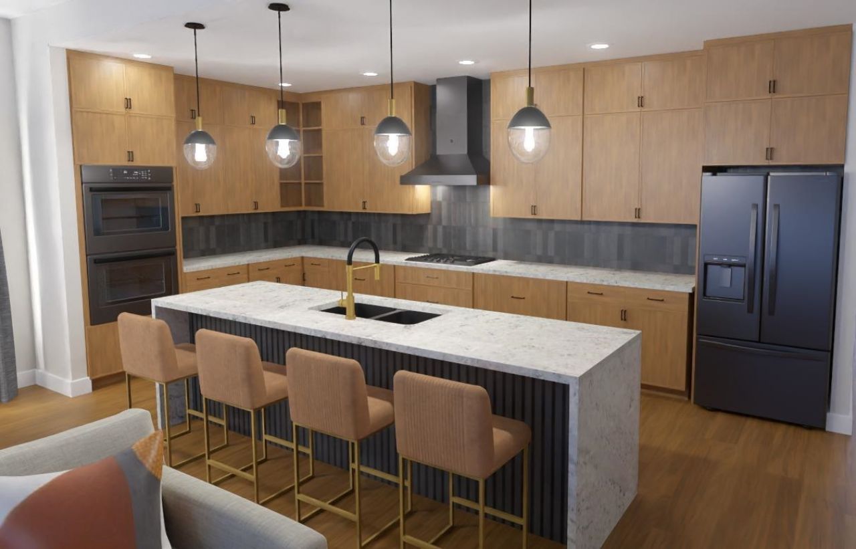
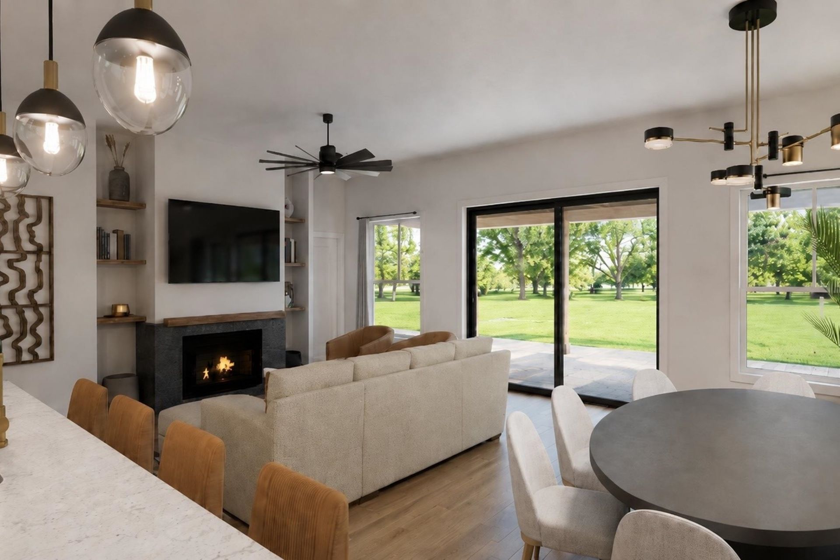
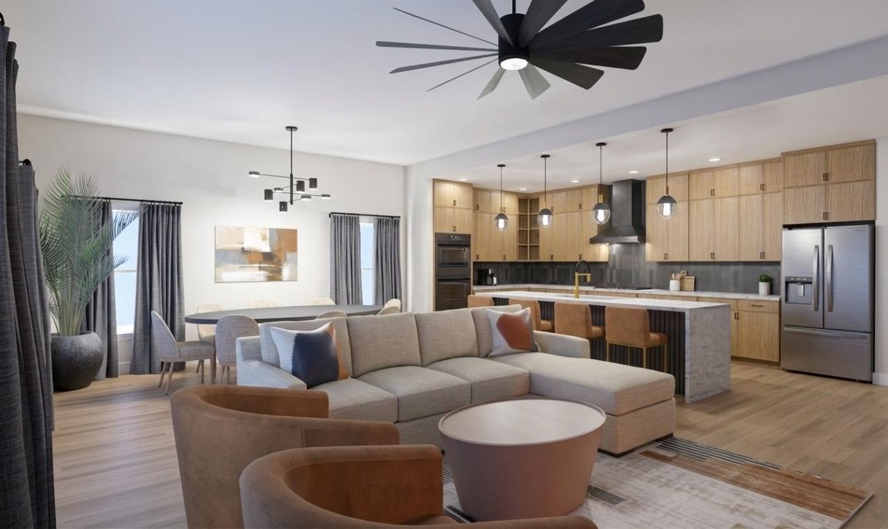
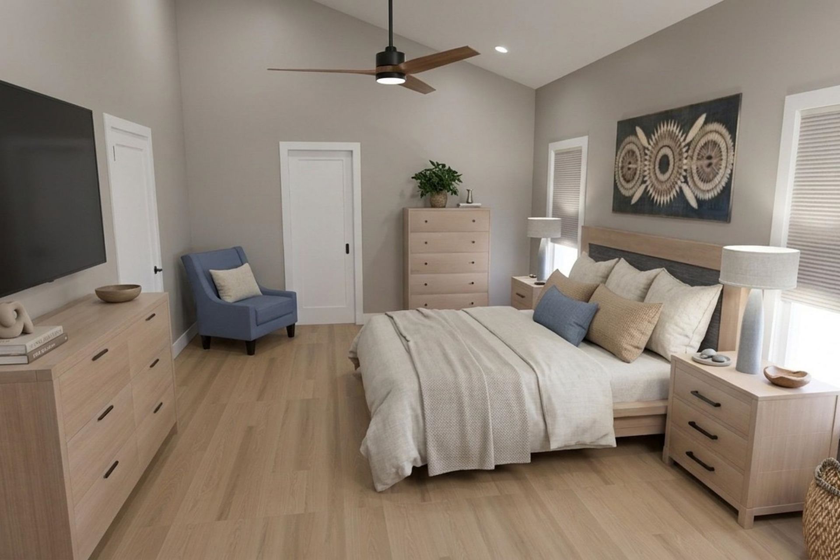
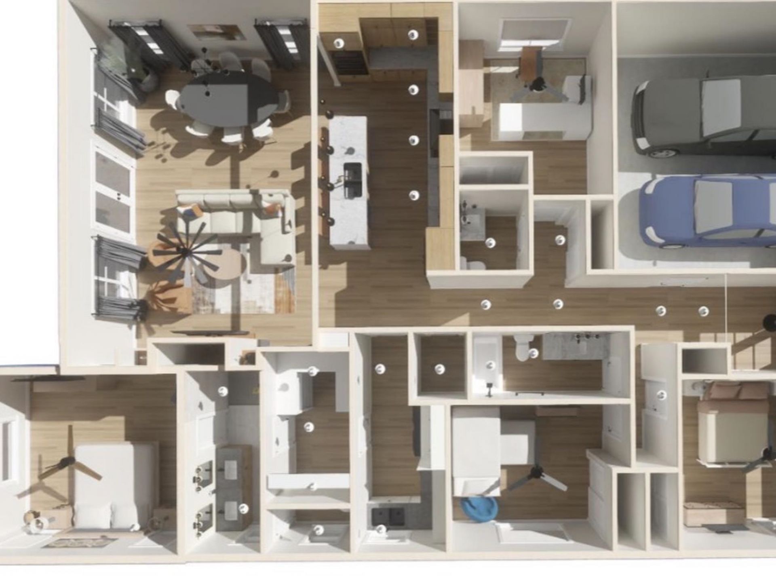
Back up Contracts are welcomed! Where mid-century modern warmth meets modern craftsman charm, this beautifully designed 4 bedroom, 2.5 bath home in San Luis Ridge offers standout style on nearly half an acre. Step inside to an open, split-bedroom floor plan filled with elevated finishes, vinyl plank flooring throughout, modern lighting, and a striking kitchen designed to impress. The kitchen features oak cabinetry, black slate-inspired backsplash tile, a waterfall granite island with bar seating...

View More

Property Summary

MLS Number: 400593
Status: Contingent
Days on Market: 102
Subdivision: San Luis Ridge
County: Leon
Bedrooms: 4
Total Square Feet: 2,008
Price Per Sq. Ft.: $224
Style: Contemporary/Modern, One Story
New Constuction: Yes
Waterfront: No
Property Type: Residential - Single Family
Cooling: Central Air, Ceiling Fan(s), Electric, Heat Pump
Garage: 2
Heating: Central, Electric, Fireplace(s), Heat Pump
Lot Size: 0.44 Acres
Stories: 1.0
Year Built: 2026

Featured Amenities

Tray Ceiling(s)
High Ceilings
Vaulted Ceiling(s)
Pantry
Split Bedrooms
Walk-In Closet(s)

Property Details

Appliances: Dishwasher, Disposal, Ice Maker, Microwave, Oven, Range, Refrigerator, Stove
Community Features: Street Lights
Days on Site: 102
Directions: Tharpe street to San Luis, RIGHT on San Pedro, LEFT on Domingo Dr., house is on the left.
Fireplace: Gas
Flooring: Plank, Vinyl
Home Style: Contemporary/Modern, One Story
Home Warranty Y/N: Yes
Lease Considered Y/N: No
Listing Terms: Cash, Conventional, FHA, VA Loan
Lot Dimensions: 152x177x95x243
Parking: Garage, Two Car Garage
Parking Notes: Garage, Two Car Garage
Patio/Porch: Covered, Porch
Property Attached Y/N: No
Property Sub-Type: Detached
Sewer: Public Sewer
Special View Info: None

Room Sizes

Primary Bedroom: 13 X 17
Living Room: 15 X 17
Kitchen: 20 X 10
Dining Room: 9 X 17
Bedroom 4: 11 X 10
Bedroom 3: 12 X 11
Bedroom 2: 10 X 11

Local Schools

High School: GODBY
Middle School: GRIFFIN
Elementary School: RILEY

Neighborhood Information

Neighborhood Map

Neighborhood Hero

Neighborhood Highlights

Neighborhood Characteristics

Neighborhood Market Trend

Neighborhood Schools

Courtesy of

Agency Name: Keller Williams Town & Country
Agent Name: Lindsay Tagoe

agent picture

Presented by

Agent Name: Roni Sterin
Agent Phone: 305.942.7446
Agency Title: The Keyes Company
Request Info

IDX logo

Roni Sterin
keyes.com
Agent Cell:
305.942.7446

Mortgage Calculator

%
years/fixed
yearly
yearly (est.)

Estimated Payment

$ 2,340.81 Principal & Interest $2,209.56 Property Tax (data not provided by mls) $0.00 Homeowner's Insurance $131.25
Mortgage Logo

Login to My Keyes Account


