SIGN UP Login/Register
13112 Peregrin Circle, Bradenton, FL 34212 Photo
New
13112 Peregrin Circle, Bradenton, FL 34212 Photo
New
13112 Peregrin Circle, Bradenton, FL 34212 Photo

35 Photos

13112 Peregrin Circle Bradenton, FL 34212
$889,000
  • Beds
    3
  • Baths
    3 full
  • Total Square Feet
    3,175
  • Lot Size
    0.36 acre(s)

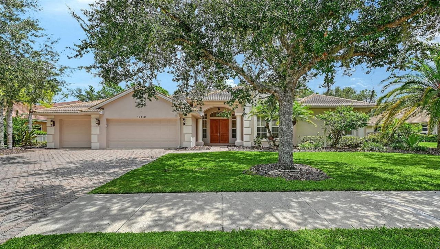
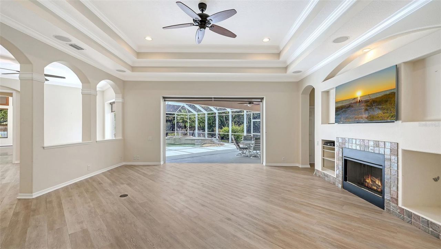
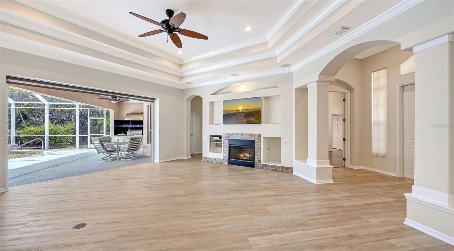
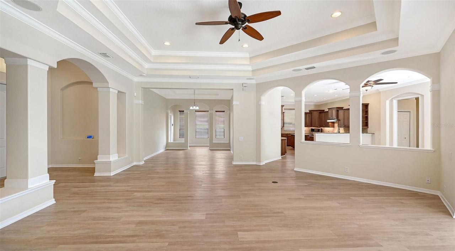
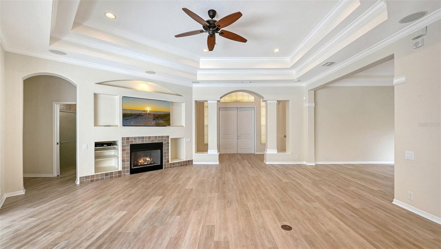
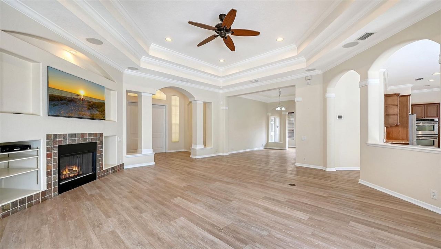
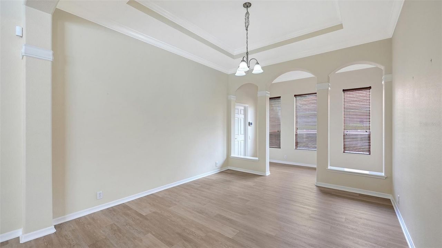
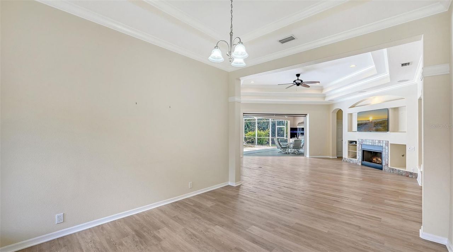
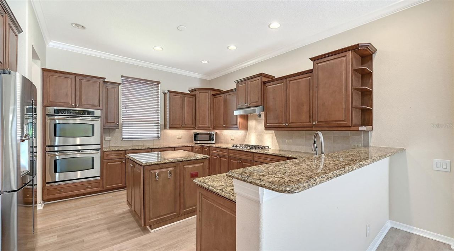
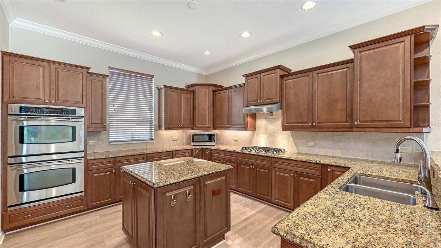
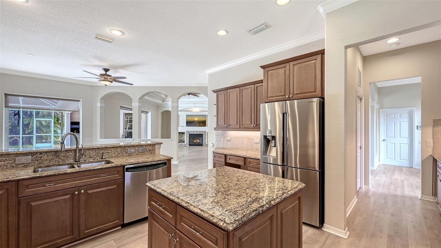
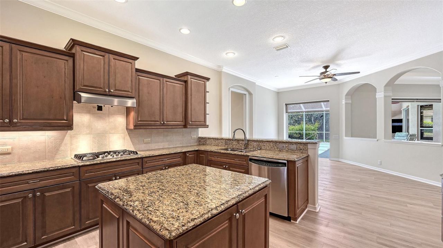
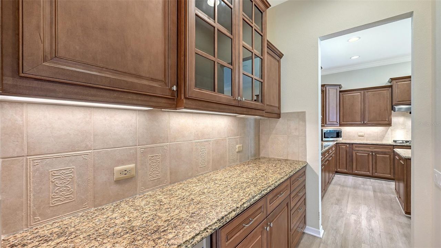
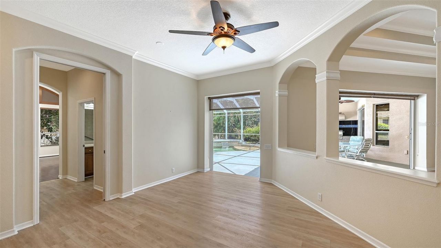
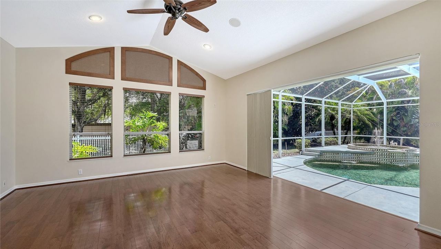
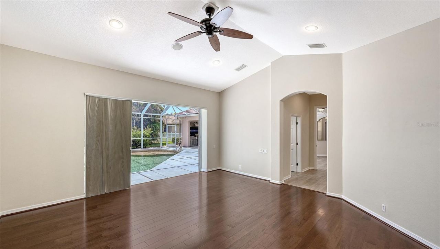
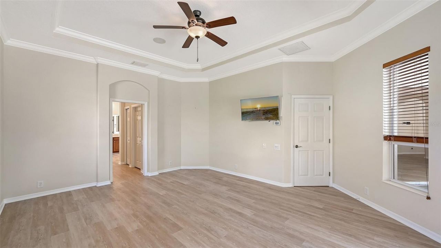
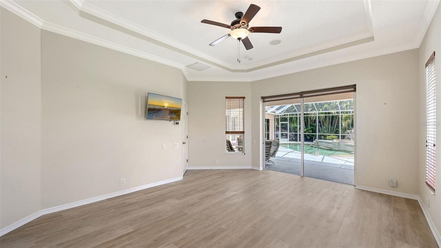
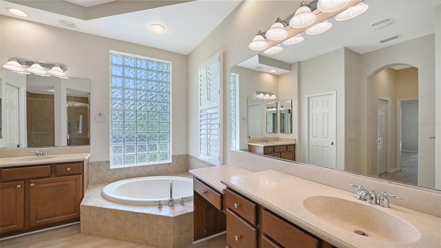
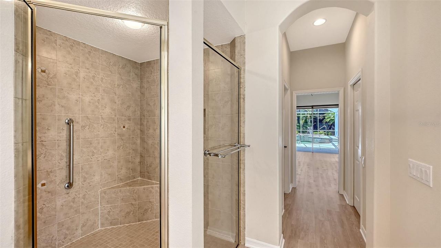
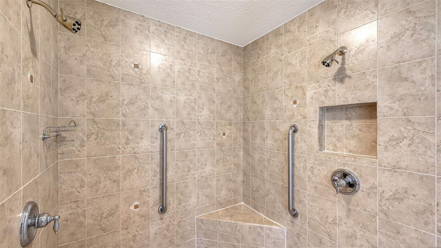
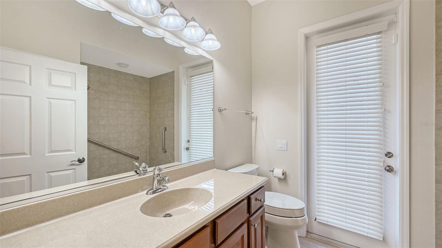
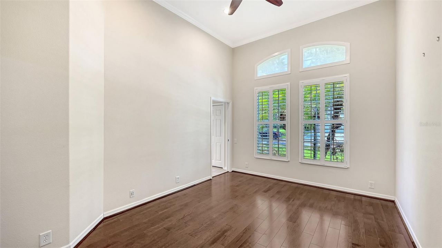
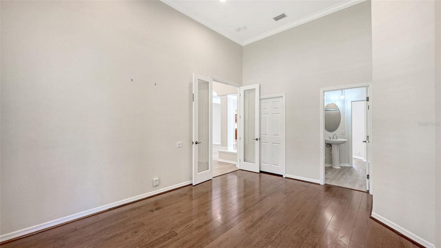
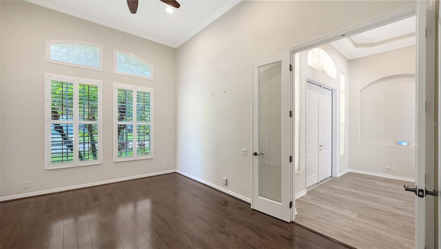
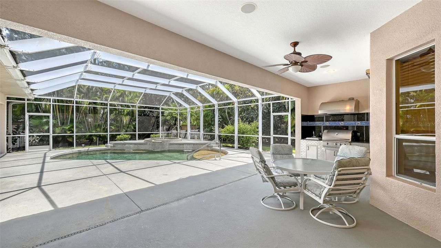
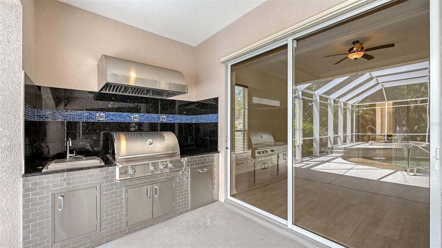
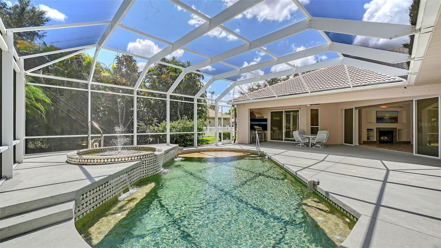
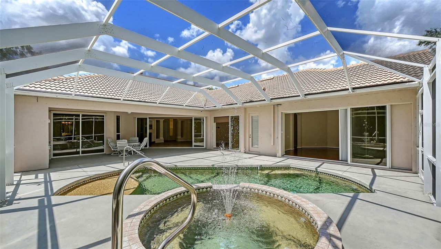
Tucked within the private enclave of Greyhawk Landing, this Sam Rogers Cortez model home is set on a third of an acre with a very private setting. 3,175-square-foot, three-bedroom, three-bath home with an office/den blends modern sophistication with serene, Florida resort-style living. This stunning home embodies Florida elegance, defined by earthy hues, layered textures and refined finishes. The thoughtful design is evident from the moment you arrive with engineered hardwood flooring throughout...

View More

Property Summary

MLS Number: A4704641
Status: Active
Days on Market: 5
Subdivision: GREYHAWK LANDING
County: Manatee
Bedrooms: 3
Total Square Feet: 3,175
Price Per Sq. Ft.: $280
Style: Mediterranean, Traditional
New Constuction: No
Waterfront: No
Property Type: Residential - Single Family
Cooling: Central Air
Fenced: Yes
Garage: 3 car attached
Heating: Central
Lot Size: 0.36 Acres
Roof Type: Concrete, Tile
Stories: 1.0
Year Built: 2006
Taxes: $9,557
HOA Y/N: Yes

Featured Amenities

Ceiling Fans(s)
Crown Molding
High Ceilings
Smart Home
Solid Wood Cabinets
Split Bedroom
Stone Counters
Tray Ceiling(s)
Walk-In Closet(s)
Basketball Court
Fitness Center
Gated
Pickleball Court(s)
Playground
Pool
Recreation Facilities
Security
Spa/Hot Tub
Tennis Court(s)

Property Details

Additional Rooms: Den/Library/Office, Family Room
Appliances: Built-In Oven, Convection Oven, Cooktop, Dishwasher, Disposal, Dryer, Freezer, Range Hood, Tankless Water Heater, Washer, Wine Refrigerator
Builder: Sam Rodgers
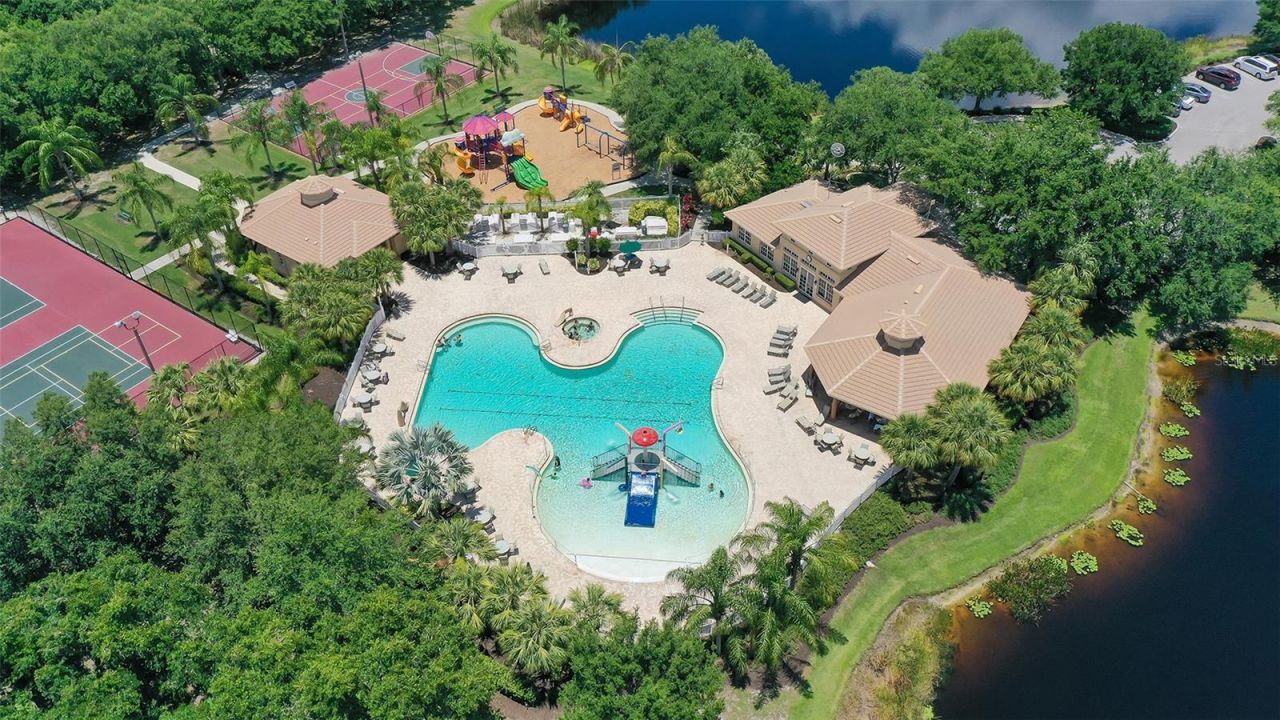
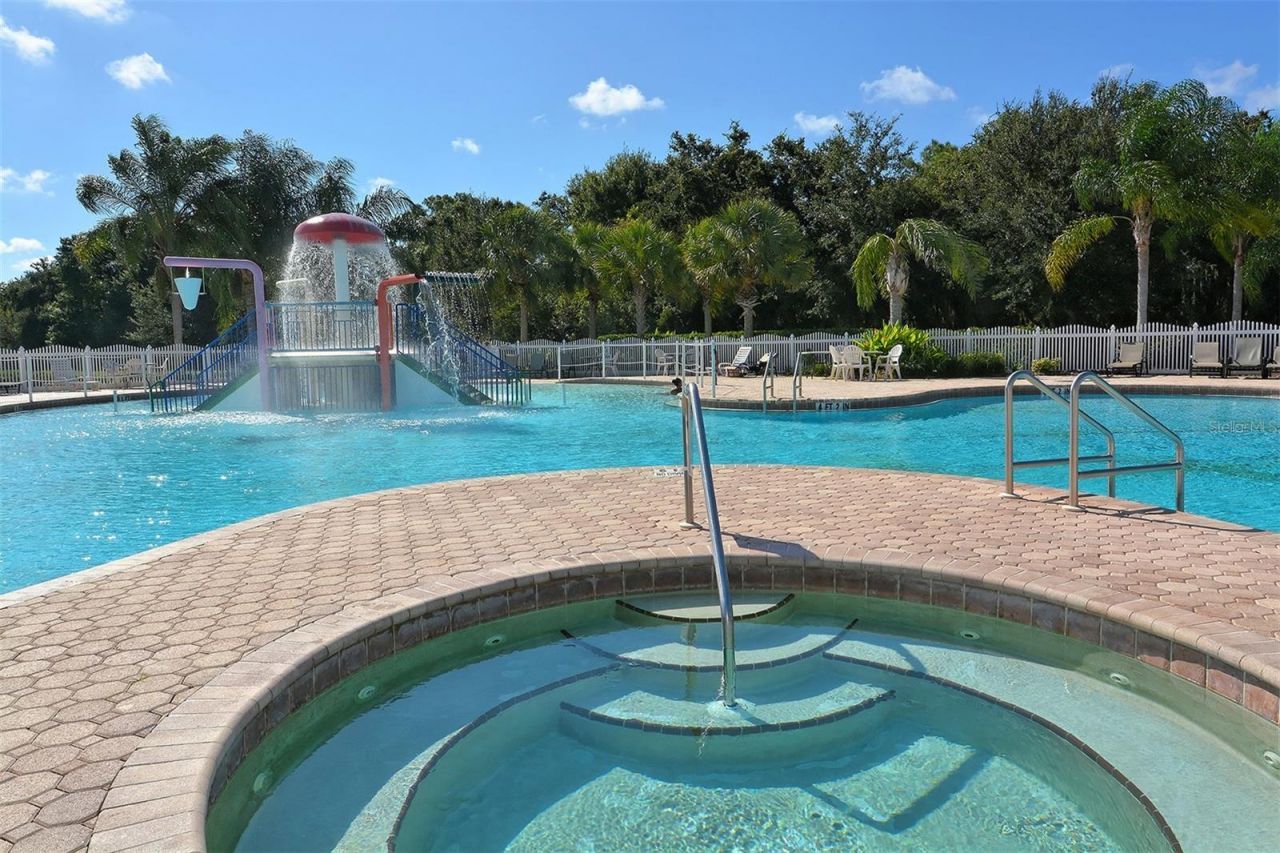
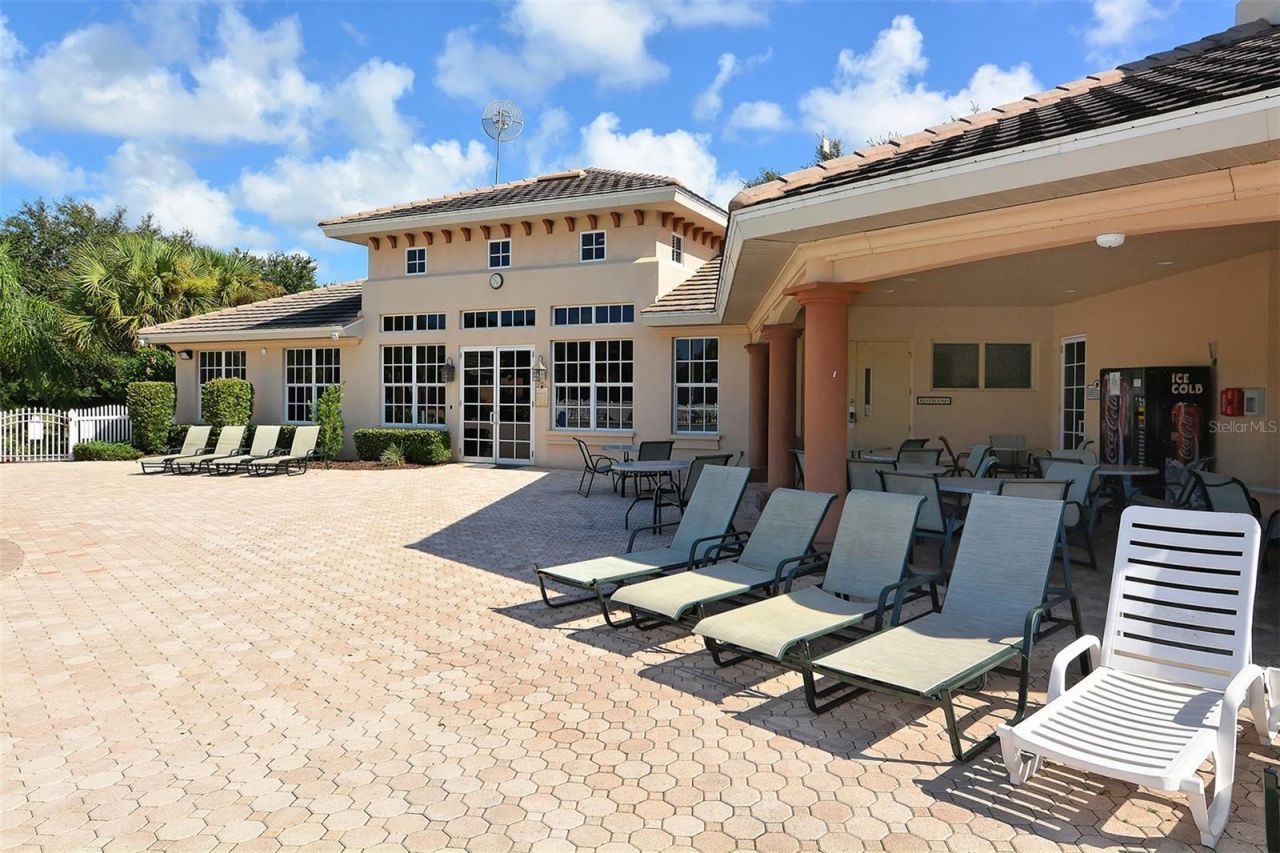
Community Features: Clubhouse, Deed Restrictions, Fitness Center, Gated Community - Guard, Playground, Pool, Sidewalks, Tennis Court(s)
Days on Site: 5
Directions: State Rd 64 East, Left at Greyhawk Landings entrance, Right onto Peregrin Cir, Home is on the right.
Exterior: Stucco
Outdoor Features: Hurricane Shutters, Outdoor Grill, Outdoor Kitchen, Sidewalk, Sprinkler Metered
Fencing: Fenced, Vinyl
Fireplace: Gas
Fireplace Y/N: Yes
Flood Zone Code: X
Flooring: Carpet, Ceramic Tile, Wood
Foundation: Slab
Home Style: Mediterranean, Traditional
Home Warranty Y/N: No
Hot Tub: Yes
Listing Terms: Cash, Conventional
Lot: In County, Landscaped, Sidewalk, Paved
Lot Dimensions: 0.36
Model: Cortez
Number of Pets: 10+
Ownership: Fee Simple
Parking: Driveway, Garage Door Opener, Golf Cart Garage
Parking Notes: Driveway, Garage Door Opener, Golf Cart Garage
Patio/Porch: Covered, Rear Porch, Screened
Pets Allowed: Yes
Pets Size: Extra Large (101+ Lbs.)
Pool: Child Safety Fence, Gunite, Heated, In Ground, Screen Enclosure
Property Attached Y/N: No
Property Sub-Type: Single Family Residence
Security: Closed Circuit Camera(s), Gated Community, Security System, Smoke Detector(s)
Sewer: Public Sewer
Showing Instructions: Appointment Only, Listing Agent Must Accompany, ShowingTime
Spa: Heated, In Ground
Special Sale Provisions: None
Swimming Pool: Yes
Utilities: Cable Connected, Electricity Connected, Natural Gas Connected, Sewer Connected, Sprinkler Meter, Water Connected
Vegetation: Mature Landscaping, Oak Trees, Trees/Landscaped
Water: Public
Water Access Y/N: No
Zoning: PDR
Construction: Stucco

Room Sizes

Living Room: 21x18
Kitchen: 17x15
Primary Bedroom: 18x16
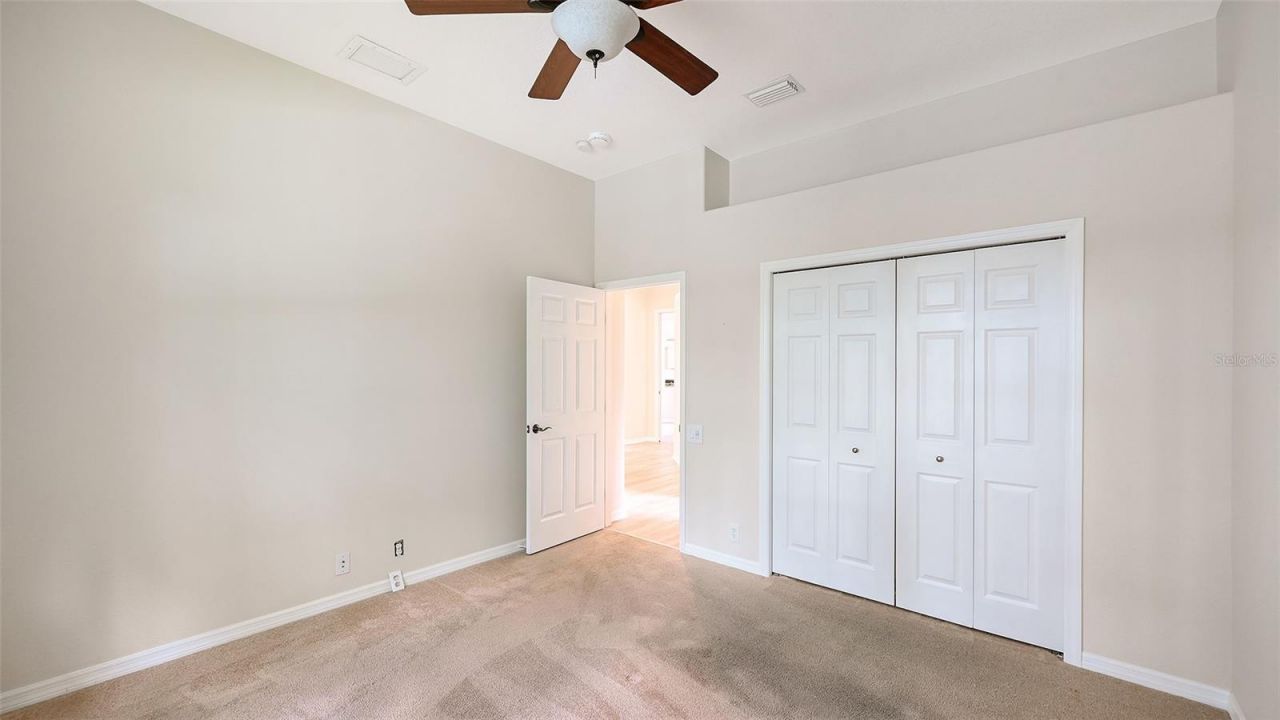
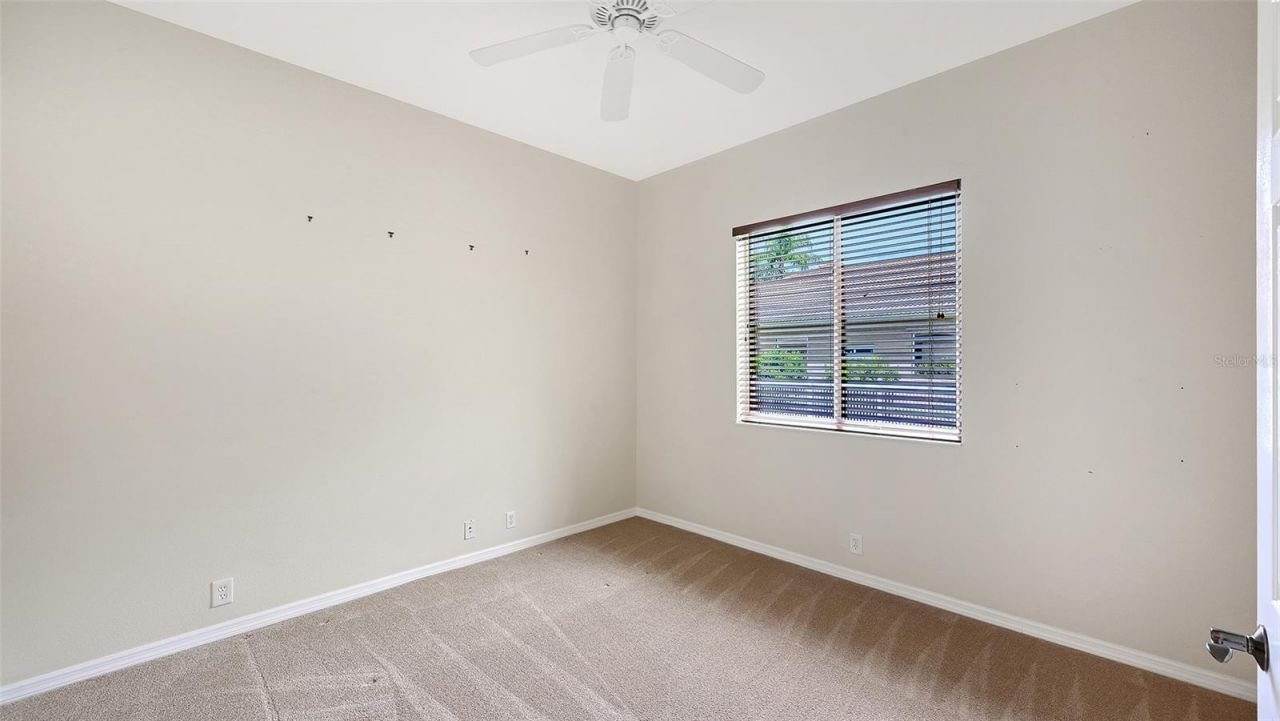
Bedroom 2: 13x12
Bedroom 3: 13x12
Family Room: 18x18

Local Schools

High School: Lakewood Ranch High
Middle School: Dr Mona Jain Middle
Elementary School: Freedom Elementary

Neighborhood Information

Neighborhood Map

Neighborhood Hero

Neighborhood Highlights

Neighborhood Characteristics

Neighborhood Market Trend

Neighborhood Schools

Courtesy of

Agency Name: PREMIER SOTHEBY'S INTERNATIONAL REALTY
Agency Contact: 941-364-4000
Agent Name: Lisa Gullick

agent picture

Presented by

Agent Name: Roni Sterin
Agent Phone: 305.942.7446
Agency Title: The Keyes Company
Request Info

IDX logo

Roni Sterin
keyes.com
Agent Cell:
305.942.7446

Mortgage Calculator

%
years/fixed
yearly
yearly (est.)

Estimated Payment

$ 5,420.82 Principal & Interest $4,365.11 Property Tax $796.42 Homeowner's Insurance $259.29
Mortgage Logo

Login to My Keyes Account


