SIGN UP Login/Register
1311 SW 124th Ct , Unit 17-E, Miami, FL 33184 Photo

19 Photos

1311 SW 124th Ct , 17-E Miami, FL 33184
$449,000
  • Beds
    3
  • Baths
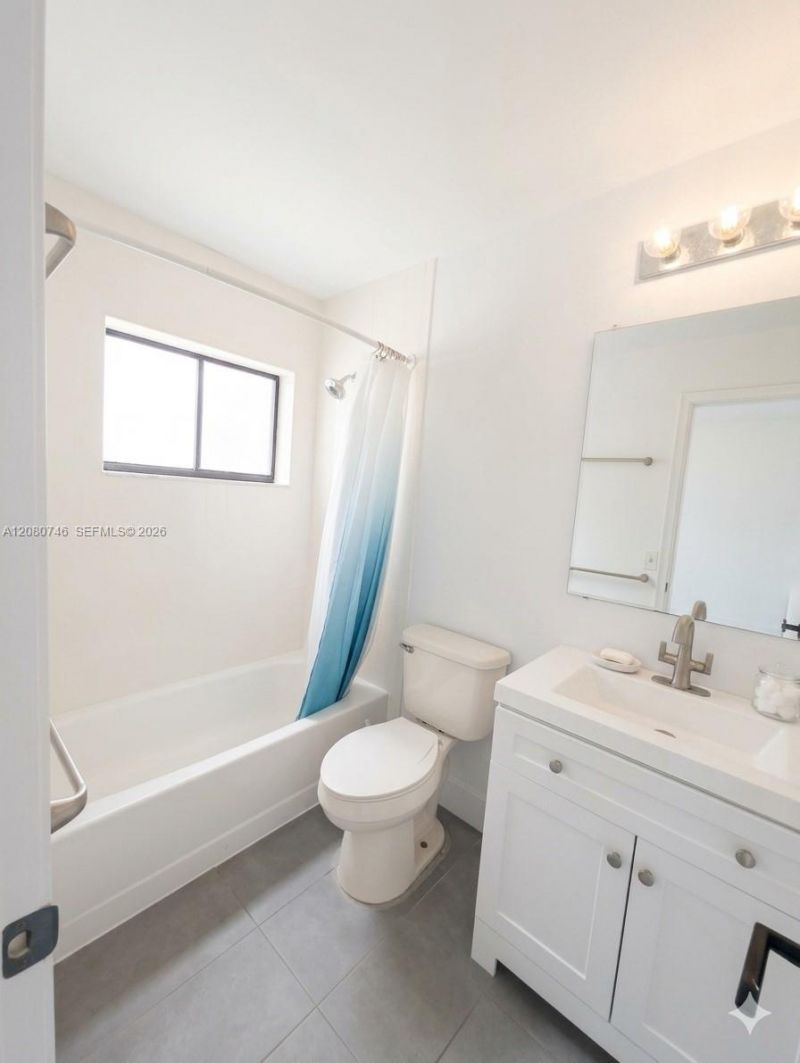
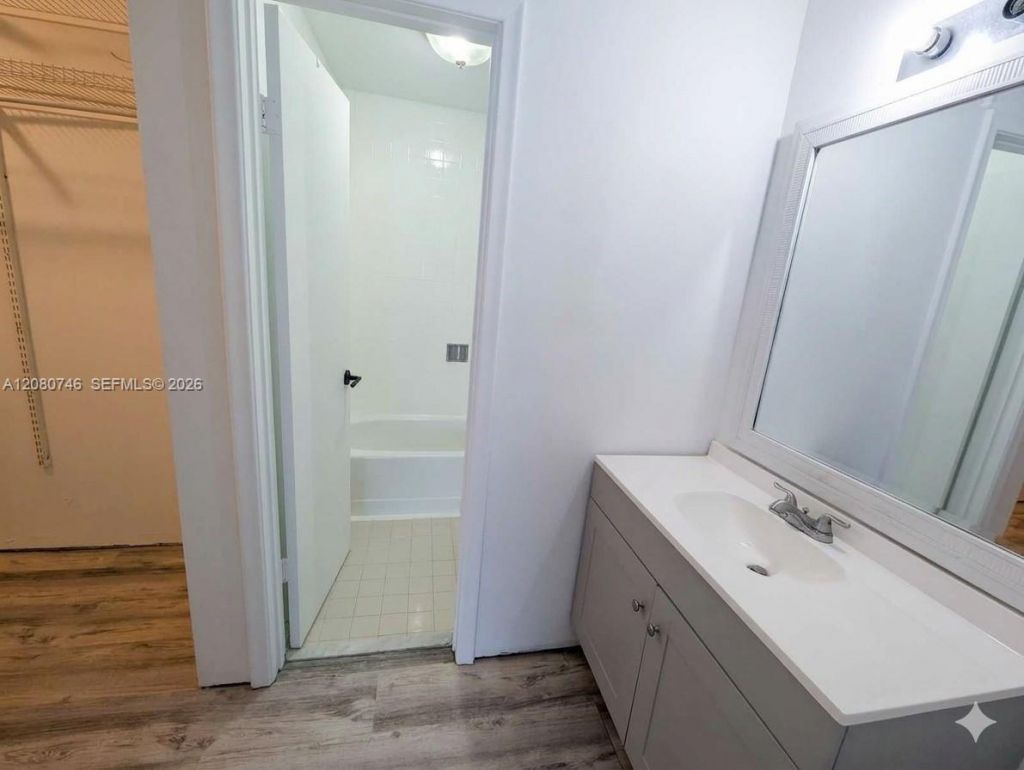
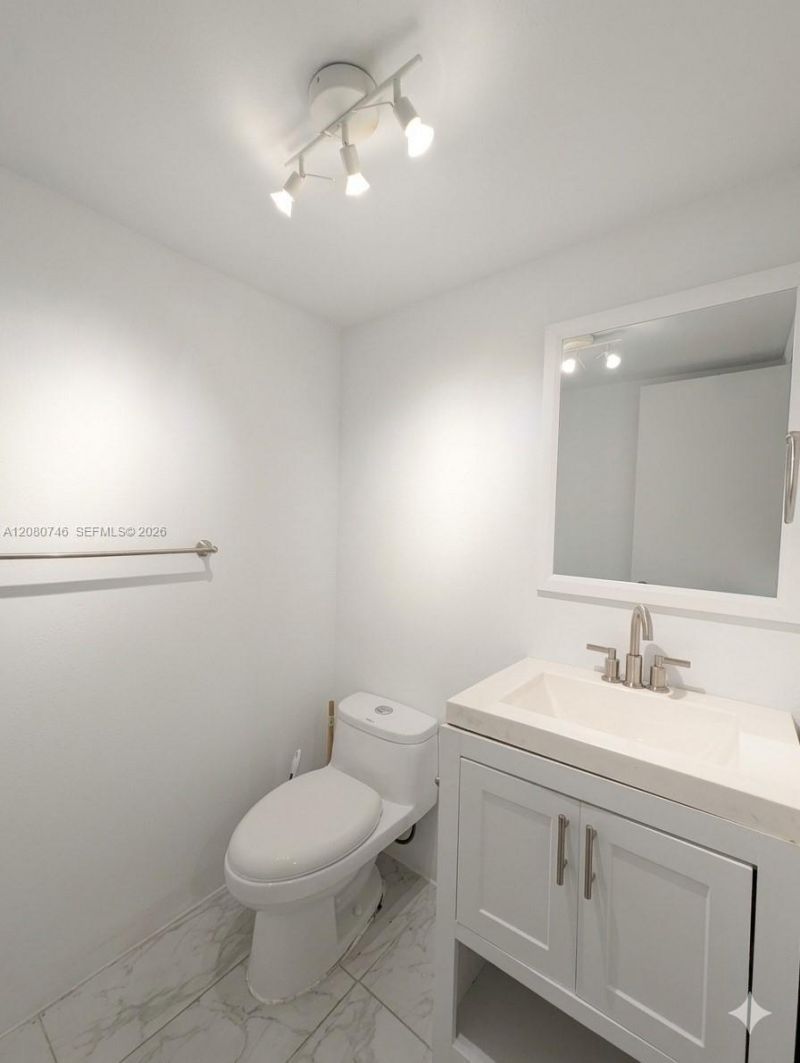
    2 full 1 partial
  • Total Square Feet
    1,640

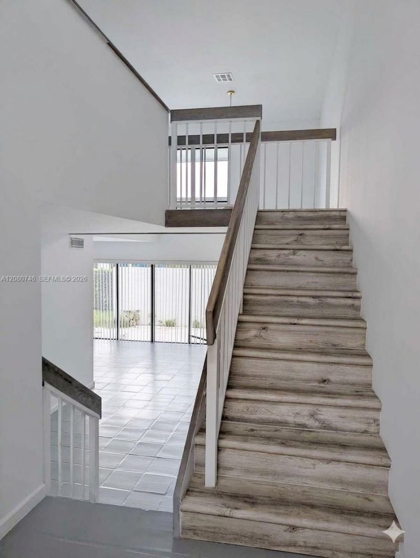
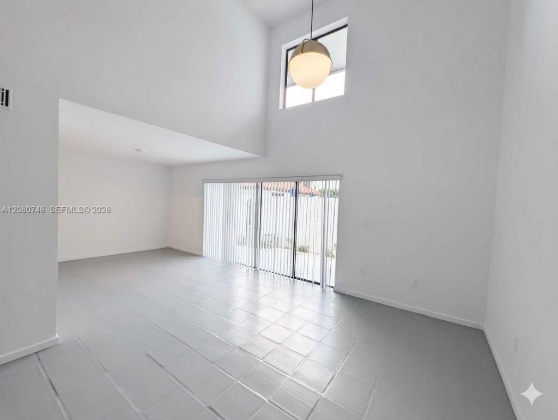
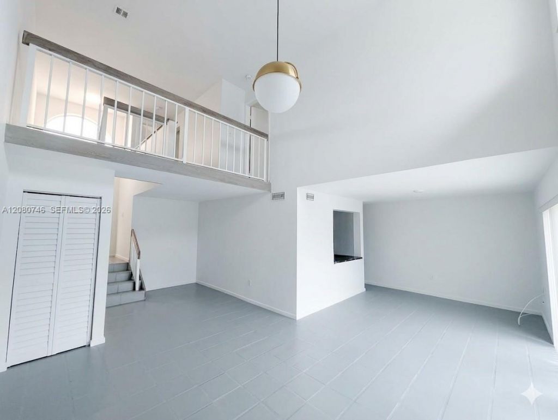
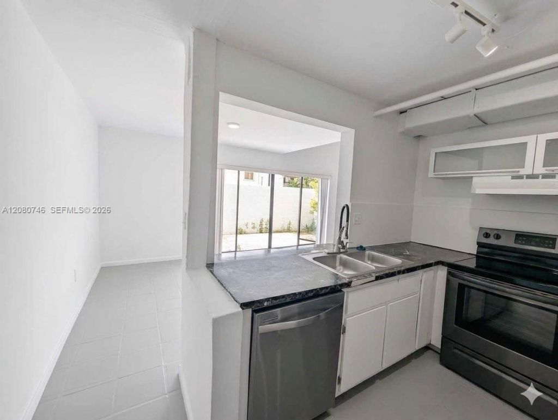
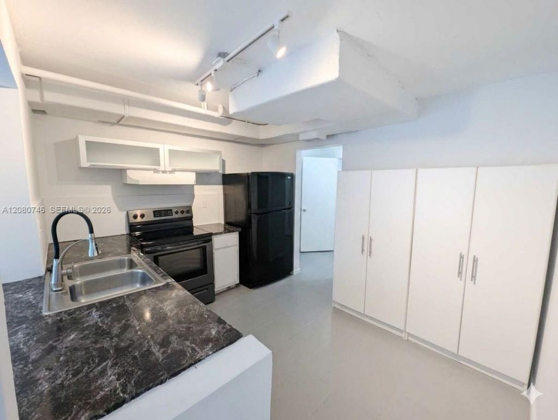
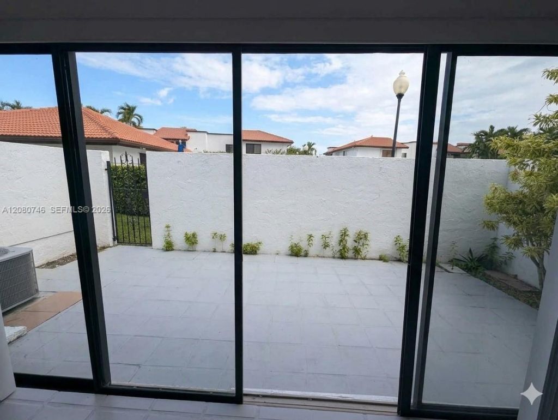
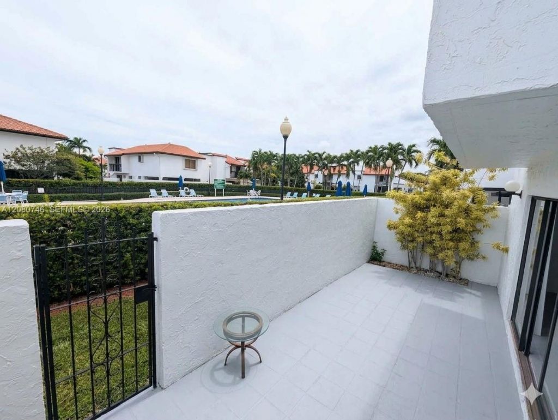
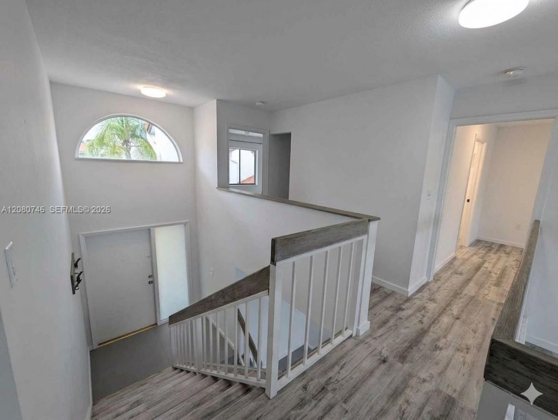
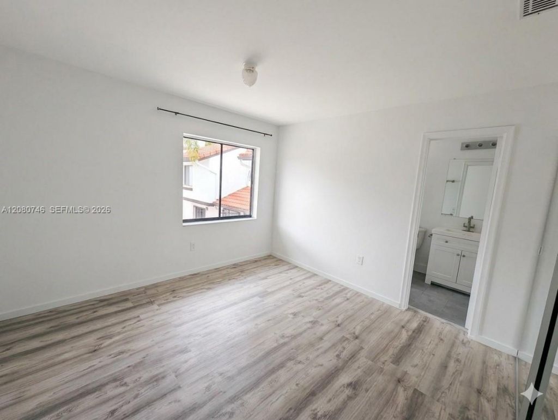
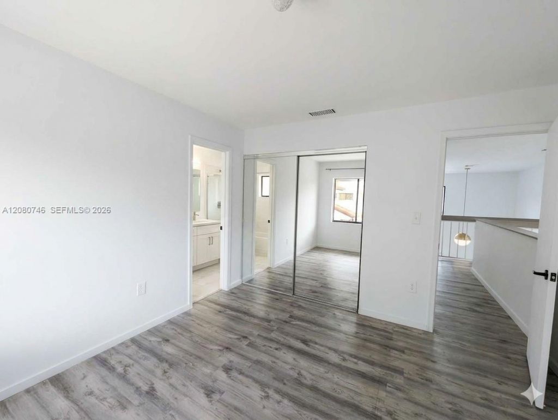
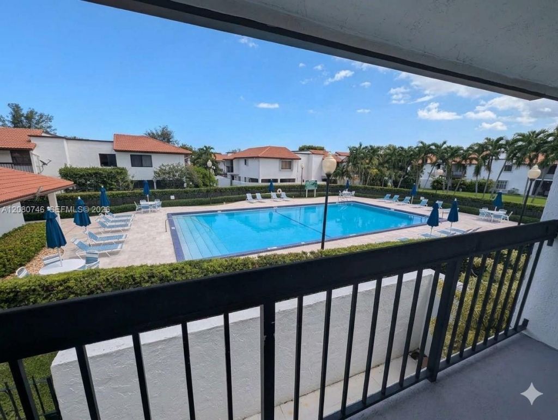
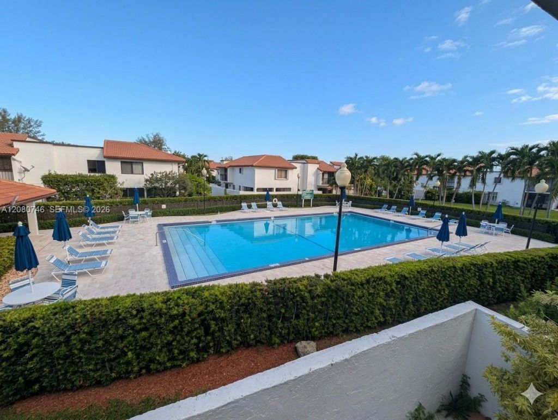
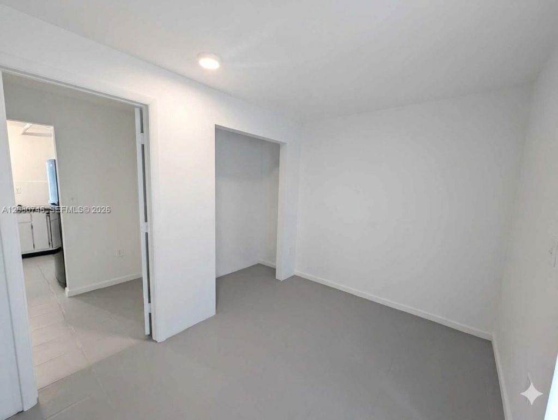
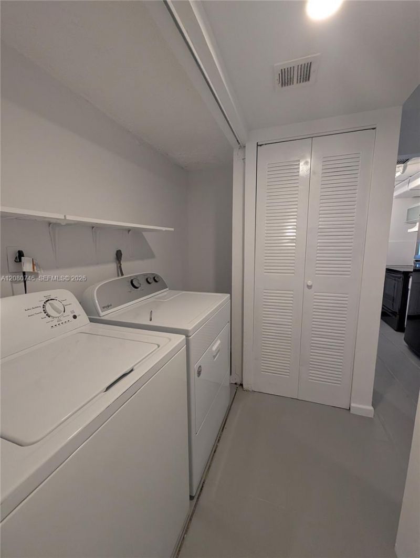
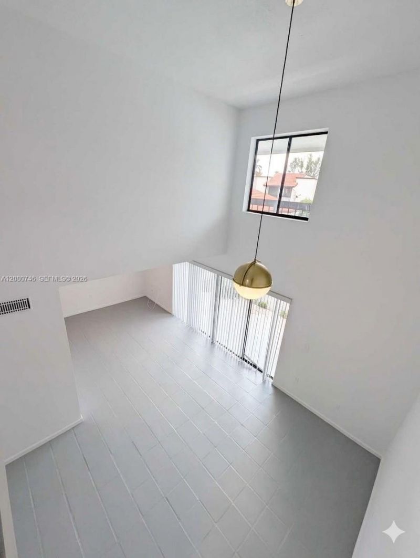
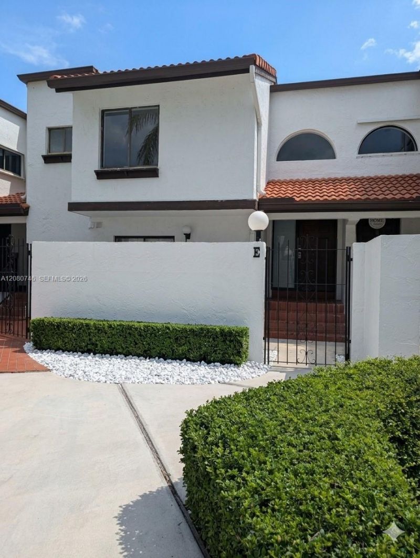
Spacious Townhome available in the Highly Desirable Villa Venezia Townhome community. Theres a good reason why sales are rare in this community. Extremely well located. Well run HOA management has the campus looking beautiful. This 1,640 SF 3 Bedroom 2.5 Bath (or technically 2/2.5 +Den) has a very functional layout where the kitchen flows naturally to the entertainment/family area and private patio. Back patio door also opens right in front of the pool. While the unit needs updating, the size, l...

View More

Property Summary

MLS Number: A12080746
Status: Active
Days on Market: 7
Subdivision: VILLA VENEZIA CONDO PH V
County: Miami-Dade
Bedrooms: 3
Total Square Feet: 1,640
Price Per Sq. Ft.: $274
Style: Split Level
New Constuction: No
Waterfront: No
Property Type: Residential - Townhouse
Cooling: Central Air
Fenced: Yes
Garage: 2
Heating: Central
Stories: 2.0
Year Built: 1983
Taxes: $5,950
HOA Fee: 465/ Monthly

Featured Amenities

First Floor Entry
Den/Library/Office
Family Room
Pool

Property Details

Appliances: Dryer, Electric Range, Refrigerator, Washer
Crops Included Y/N: No
Days on Site: 7
Exterior: Concrete Block Construction
Fencing: Privacy
Flooring: Other
Home Style: Split Level
Home Warranty Y/N: No
Lease Considered Y/N: No
Listing Terms: All Cash, Conventional, FHA
Parcel#: 30-49-12-033-0810
Parking: 2 Or More Spaces, Assigned, Guest
Parking Notes: 2 Or More Spaces, Assigned, Guest
Patio/Porch: Patio
Property Attached Y/N: Yes
Property Sub-Type: Townhouse
Security: Complex Fenced, Phone Entry
Special View Info: Pool Area View
Construction: Concrete Block Construction

Local Schools

Elementary School: Mattews; Wesley

Neighborhood Information

Neighborhood Map

Neighborhood Hero

Neighborhood Highlights

Neighborhood Characteristics

Neighborhood Market Trend

Neighborhood Schools

Courtesy of

Agency Name: Global Investments Realty
Agent Name: Louis McMillian
Agency Phone: 305-635-3005

agent picture

Presented by

Agent Name: Roni Sterin
Agent Phone: 305.942.7446
Agency Title: The Keyes Company
Request Info

IDX logo

Roni Sterin
keyes.com
Agent Cell:
305.942.7446

Mortgage Calculator

%
years/fixed
yearly
yearly (est.)

Estimated Payment

$ 2,831.44 Principal & Interest $2,204.65 Property Tax $495.83 Homeowner's Insurance $130.96
Mortgage Logo

Login to My Keyes Account


