SIGN UP Login/Register
131 10th Avenue N, Jacksonville Beach, FL 32250 Photo

9 Photos

131 10th Avenue N Jacksonville Beach, FL 32250
$3,195,000
  • Beds
    4
  • Baths
    4 full 1 partial
  • Total Square Feet
    3,471
  • Lot Size
    0.11 acre(s)

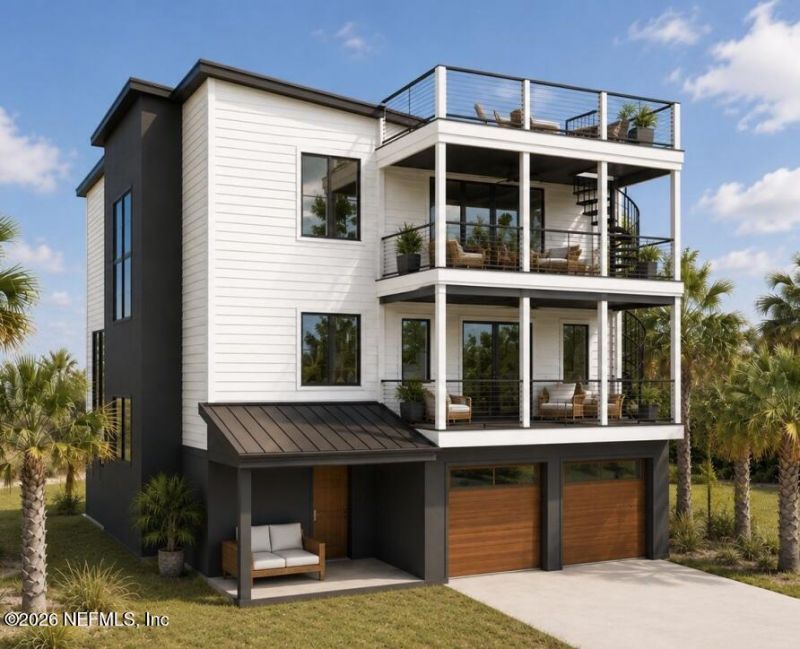
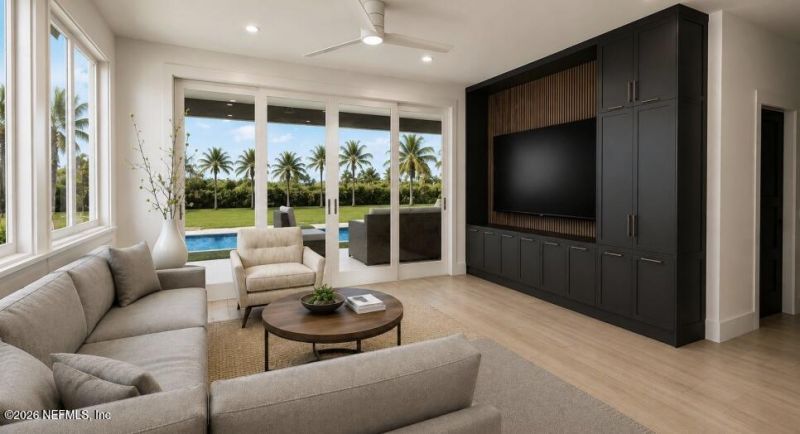
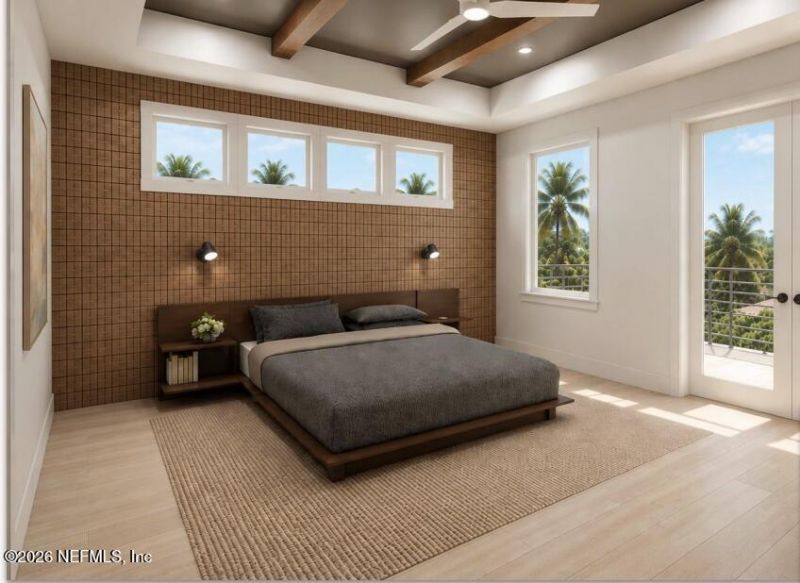
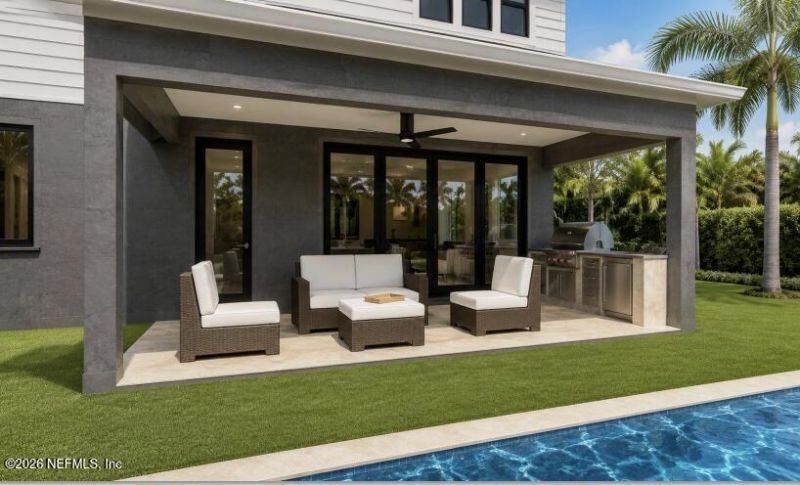
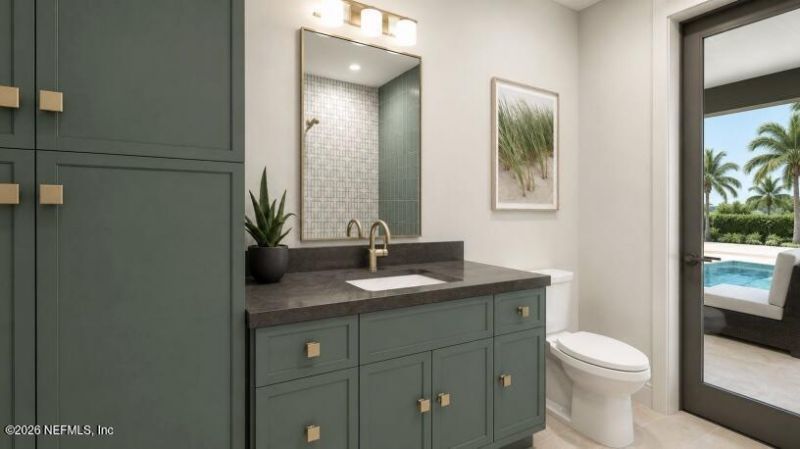
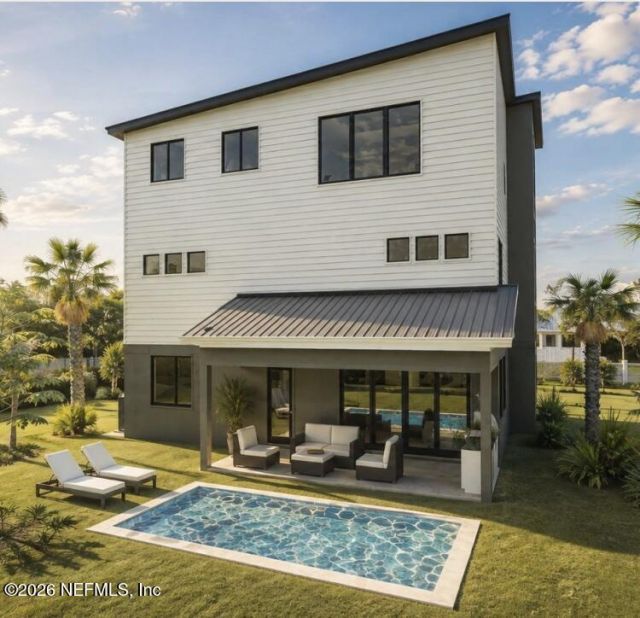
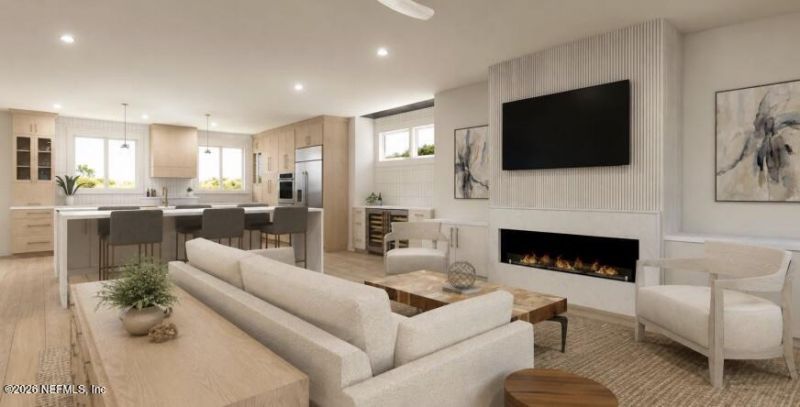
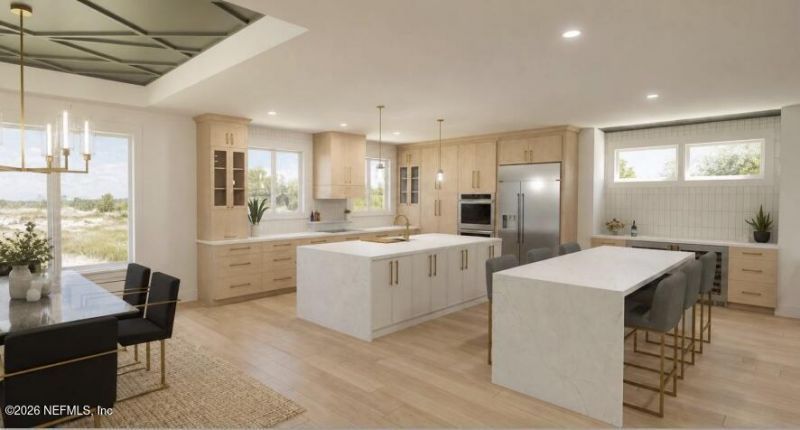
***Anticipated completion 11/13/26!!*** New pics coming soon! This stunning new construction residence offers 3,471 SF of thoughtfully designed luxury across three levels, complete with an elevator and rooftop deck showcasing panoramic ocean views. Featuring 4 bedrooms, each with it's own bath, plus a powder room, the home blends modern architecture with exceptional finishes. The third-floor living space features a chef's kitchen with GE Monogram appliances, white oak cabinetry, waterfall quartz...

View More

Property Summary

MLS Number: 2169547
Status: Active
Subdivision: Jacksonville Beach
County: Duval
Bedrooms: 4
Total Square Feet: 3,471
Price Per Sq. Ft.: $920
Style: Contemporary
New Construction: Yes
Waterfront: No
Property Type: Residential - Single Family
Cooling: Central Air
Fenced: Yes
Fireplaces: 1
Heating: Central
Lot Size: 0.11 Acres
Roof Type: Metal
Year Built: 2026

Property Details

Exterior: Composition Siding, Frame, Stucco
Home Style: Contemporary
Lot Dimensions: 46x97
Sewer: Public Sewer
Special View Info: Beach, Ocean, Pool, Water
Swimming Pool: Yes
Construction: Composition Siding,Frame,Stucco

Neighborhood Information

Neighborhood Map

Neighborhood Hero

Neighborhood Highlights

Neighborhood Characteristics

Neighborhood Market Trend

Neighborhood Schools

Courtesy of

Agency Name: RE/MAX SPECIALISTS
Agent Name: JEFFREY BROOME

agent picture

Presented by

Agent Name: Roni Sterin
Agent Phone: 305.942.7446
Agency Title: The Keyes Company
Request Info

IDX logo

Roni Sterin
keyes.com
Agent Cell:
305.942.7446

Mortgage Calculator

%
years/fixed
yearly
yearly (est.)

Estimated Payment

$ 16,619.77 Principal & Interest $15,687.89 Property Tax (data not provided by mls) $0.00 Homeowner's Insurance $931.88
Mortgage Logo

Login to My Keyes Account


