SIGN UP Login/Register
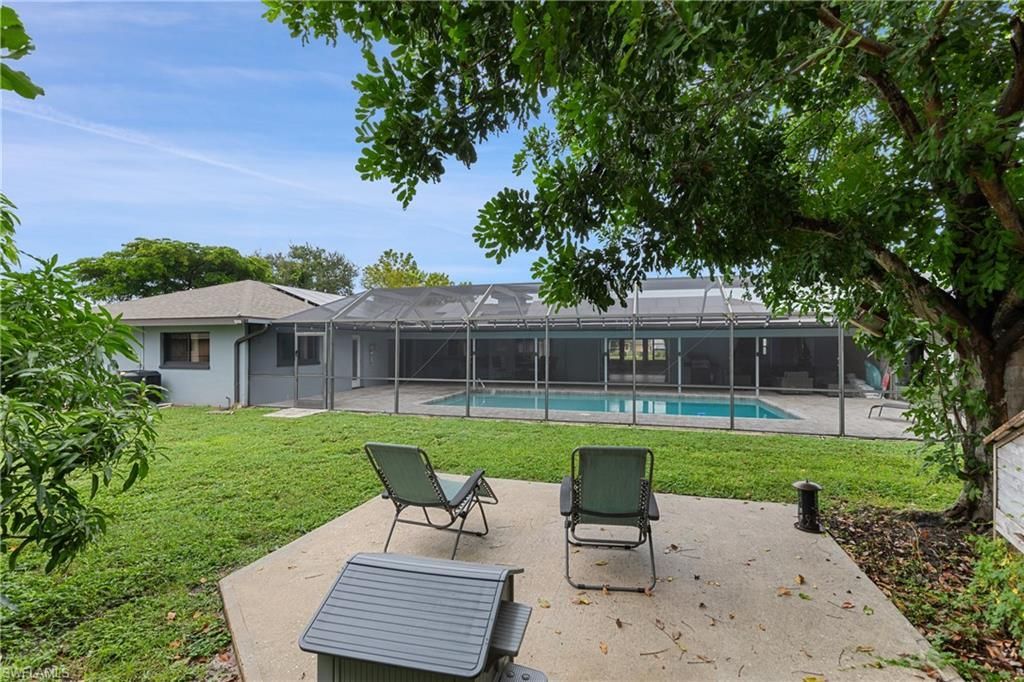
1306 SE 12th St, Cape Coral, FL 33990 Photo

25 Photos

1306 SE 12th St Cape Coral, FL 33990
$539,000
  • Beds
    3
  • Baths
    3 full
  • Total Square Feet
    2,638
  • Lot Size
    0.51 acre(s)

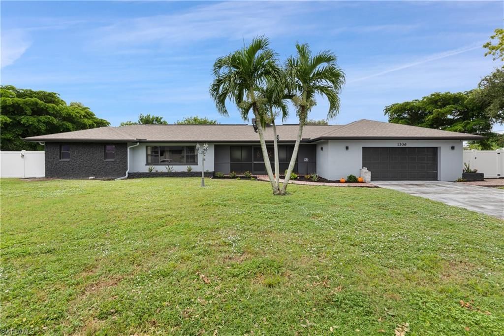
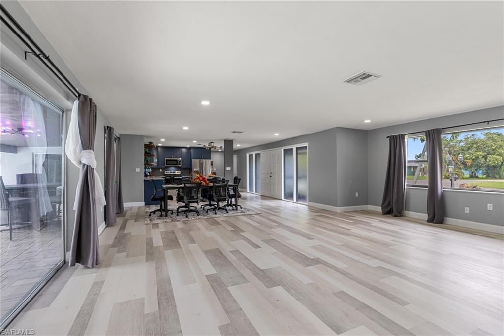
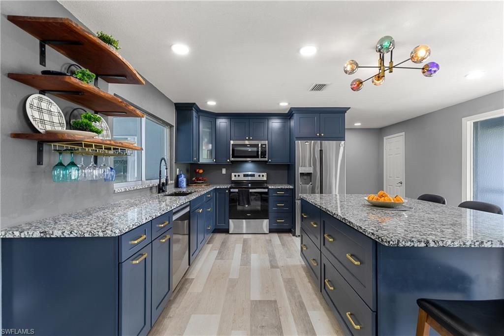
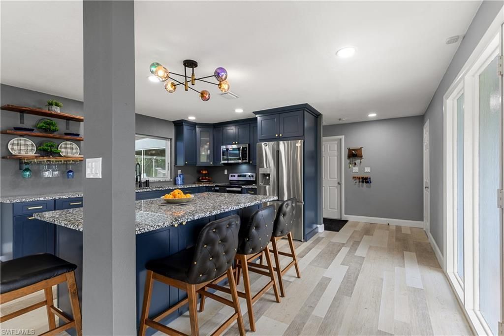
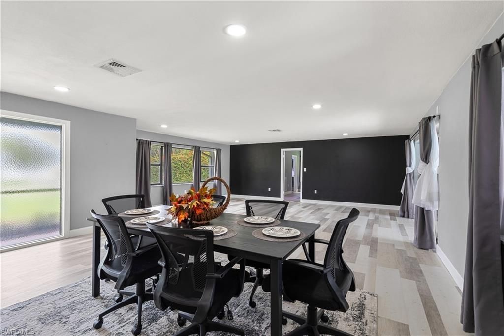
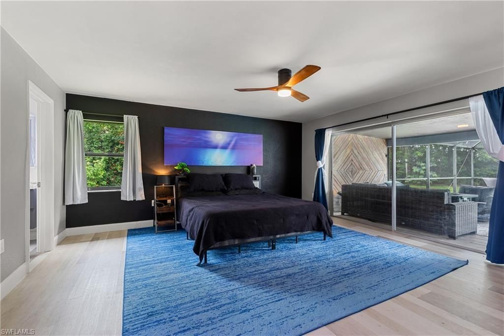
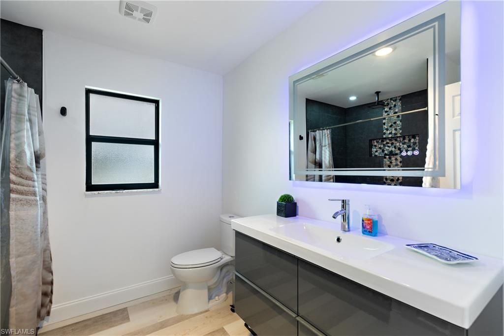
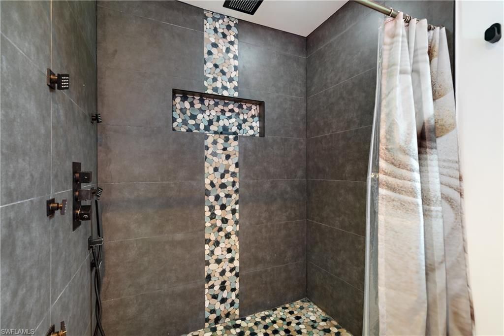
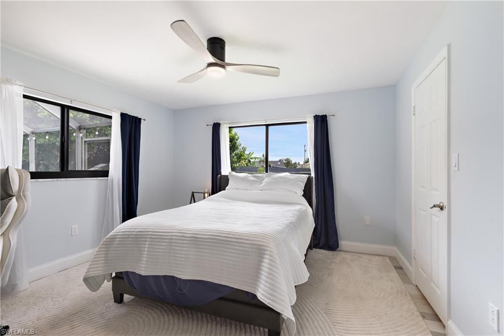
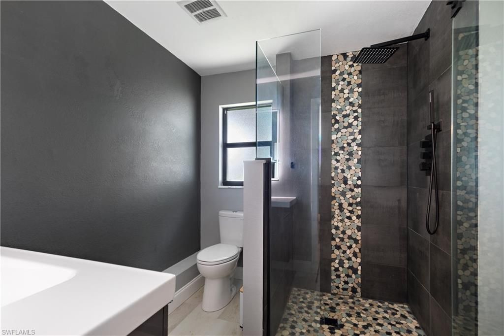
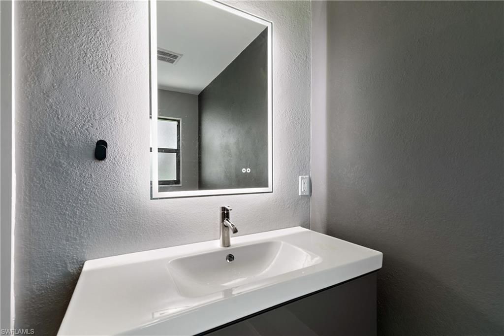
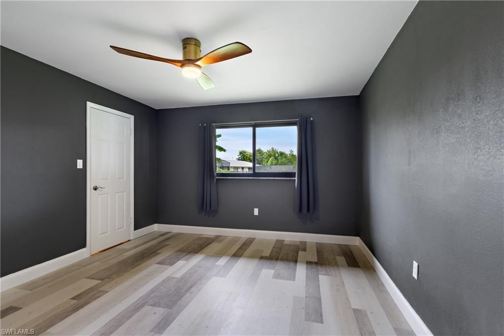
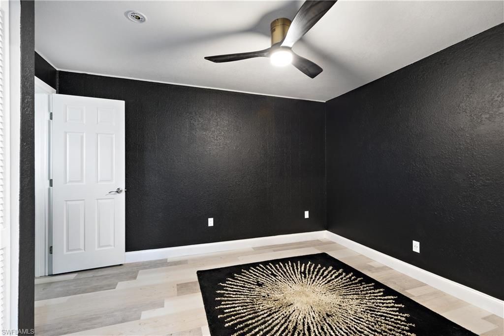
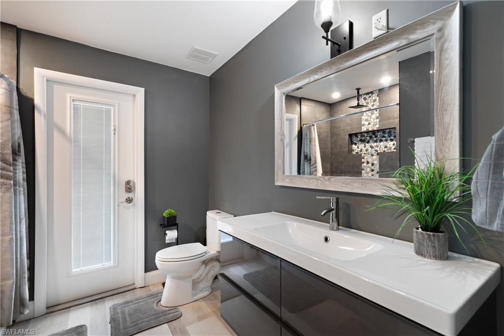
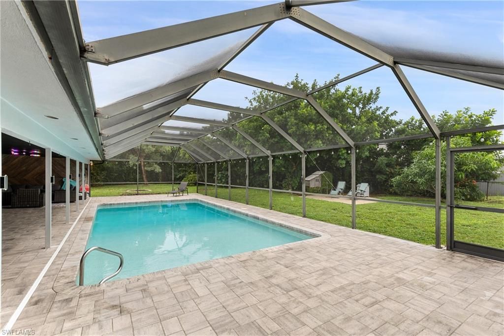
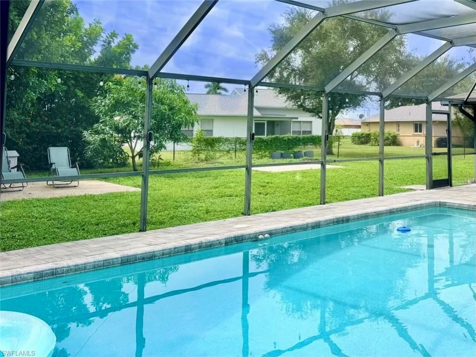
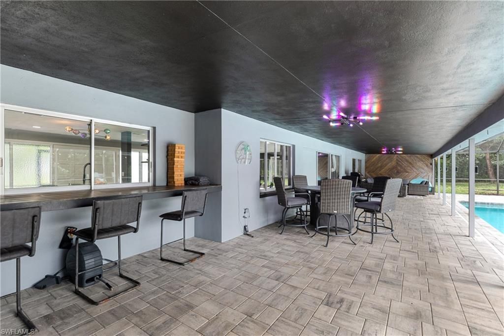
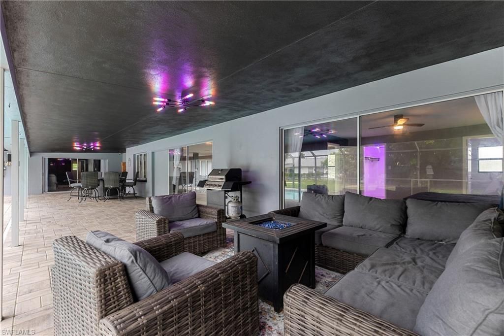
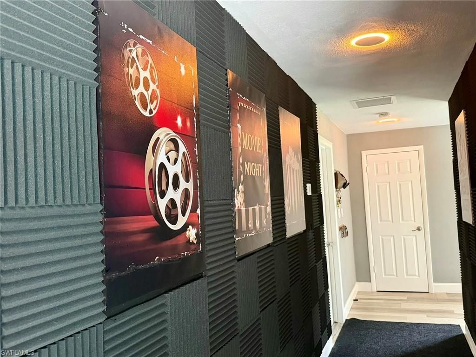
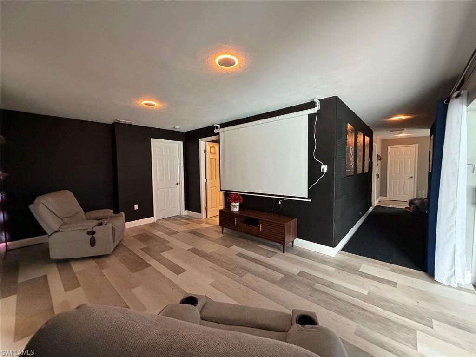
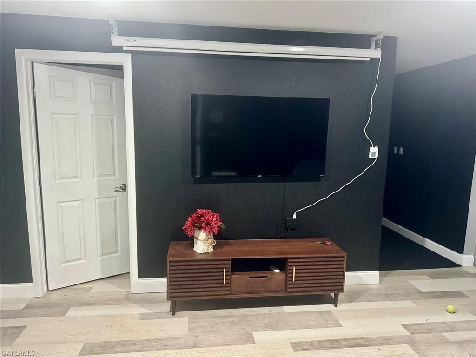
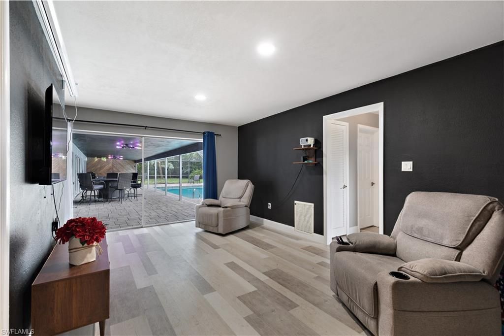
RARE FIND! Modern, Renovated, and expansive 2,638 sq. ft. sprawling ranch on (3 lots) NOT IN A FLOOD ZONE! Immaculate and Well Maintained, You Will Enjoy A 1/2 Acre of Country Feel, Yet Close to Stores, Dining, And Boating. This Unique Open Floor Plan Offers: Split Bedrooms, Ideal For An In-Law Suite Or Extended Family. Bedrooms Adjoin the Heart of The Home- An Expansive, Renovated Open Floor Plan Living Room/Dining Room With Newer High Quality Easy to Maintain Luxury Laminate Flooring That Fl...

View More

Property Summary

MLS Number: 226034714
Status: Active
Days on Market: 21
Subdivision: NOT APPLICABLE
County: Lee
Bedrooms: 3
Total Square Feet: 2,638
Price Per Sq. Ft.: $204
Style: Ranch, Single Family
New Construction: No
Waterfront: No
Property Type: Residential - Single Family
Cooling: Ceiling Fan(s), Central Electric, Ridge Vent
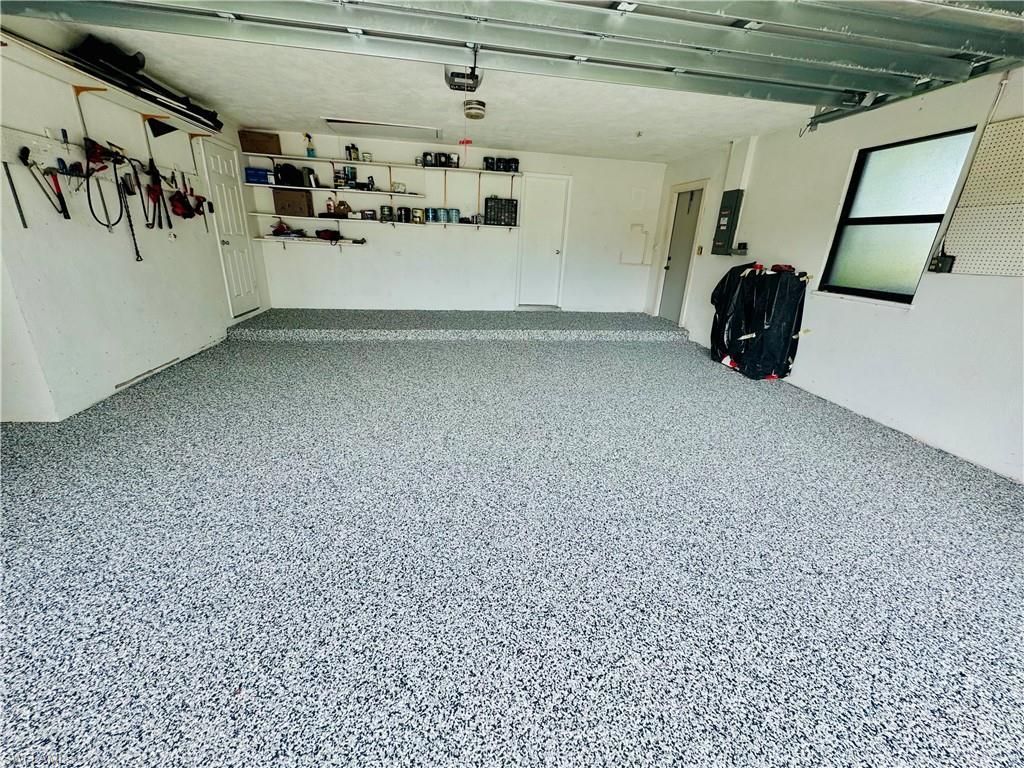
Garage: 2 car attached
Heating: Central Electric, Solar
Lot Size: 0.51 Acres
Road Surface: Paved
Roof Type: Shingle
Stories: 1.0
Year Built: 1970
Taxes: $1,260

Property Details

Bedroom: 3 Bed
Construction: Concrete Block, Stucco
Days on Site: 21
Dining: Dining - Living, Eat-in Kitchen
Exterior: Concrete Block, Stucco
Outdoor Features: Screened Lanai/Porch, Built-In Wood Fire Pit
Flooring: Tile, Vinyl
Furnished: Partially
GEO Area: NOT APPLICABLE
Home Style: Ranch, Single Family
Interior: Pantry, Pull Down Stairs, Smoke Detectors, Walk-In Closet(s), Window Coverings
Irrigation: Assessment Paid, Assessment Unpaid
Laundry: Laundry in Residence
Parcel #: 19-44-24-C2-00786.0080
Parking: Driveway Paved, Attached
Pets: Yes
Pool: Below Ground, Concrete, Equipment Stays, Screen Enclosure
Room Count: 5
SQFT Total: 3162
Swimming Pool: Yes
Transfer Fee: 0
Units: 1
Units in Building: Square Feet
View: Landscaped Area
Water: Assessment Paid
Windows: Window Coverings
Construction: Concrete Block,Stucco

Neighborhood Information

Neighborhood Map

Neighborhood Hero

Neighborhood Highlights

Neighborhood Characteristics

Neighborhood Market Trend

Neighborhood Schools

Courtesy of

Agency Name: Signature Intl Premier Propert
Agent Name: Lorraine Margulies
Agency Phone: 239-351-2870

agent picture

Presented by

Agent Name: Roni Sterin
Agent Phone: 305.942.7446
Agency Title: The Keyes Company
Request Info

IDX logo

Roni Sterin
keyes.com
Agent Cell:
305.942.7446

Mortgage Calculator

%
years/fixed
yearly
yearly (est.)

Estimated Payment

$ 2,908.77 Principal & Interest $2,646.56 Property Tax $105.00 Homeowner's Insurance $157.21
Mortgage Logo

Login to My Keyes Account


