SIGN UP Login/Register

48 Photos

1305 NW 10th Ter Cape Coral, FL 33993
$575,000
  • Beds
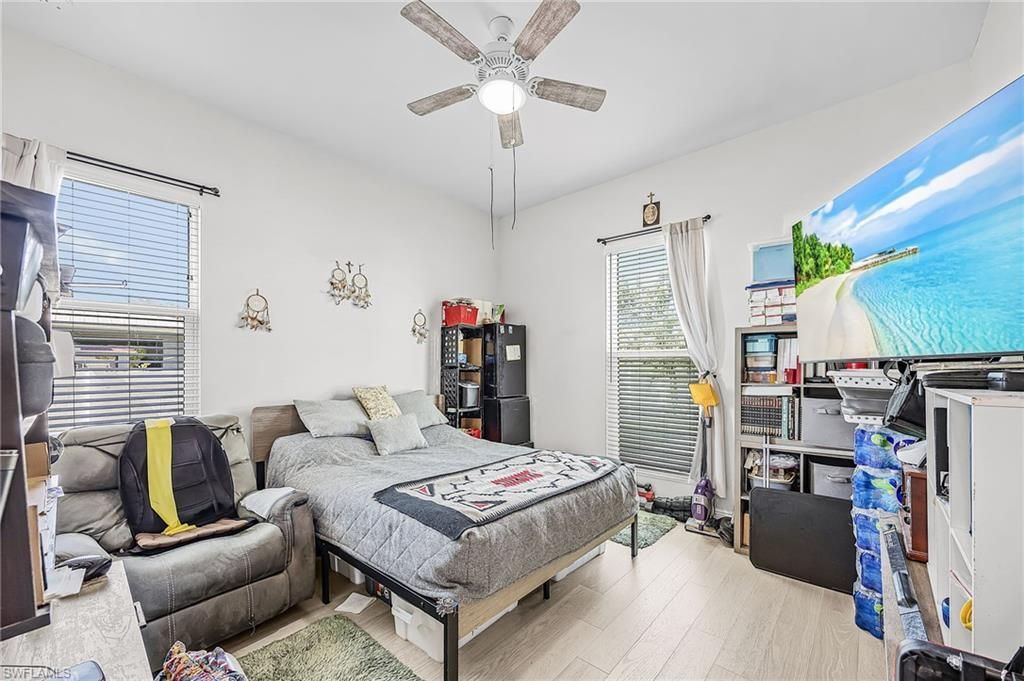
    3
  • Baths
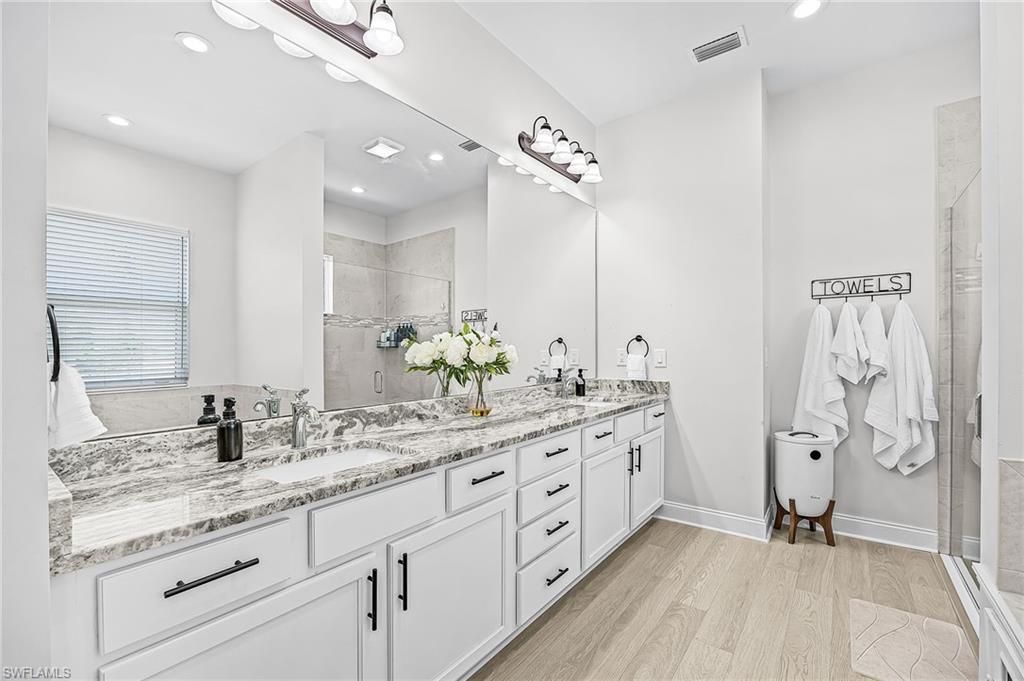
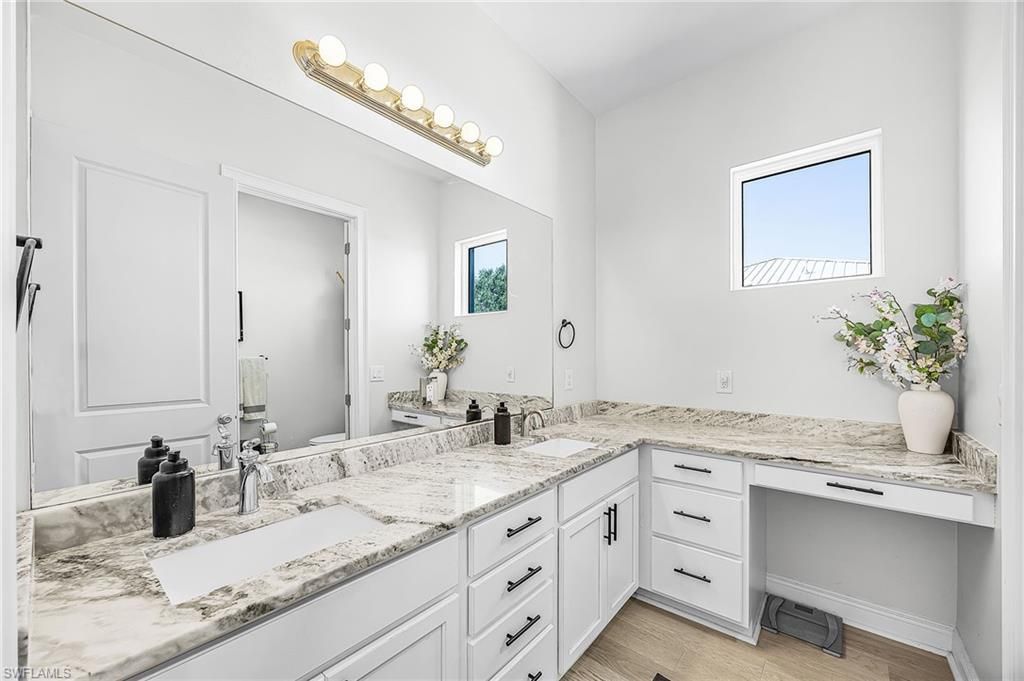
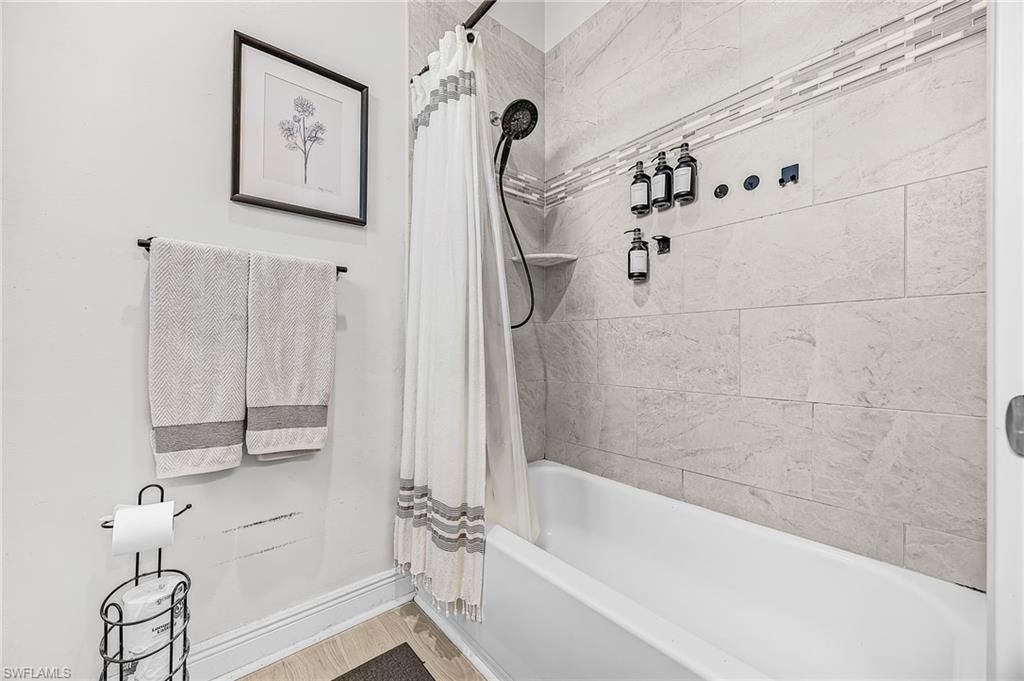
    2 full 1 partial
  • Total Square Feet
    2,224
  • Lot Size
    0.25 acre(s)

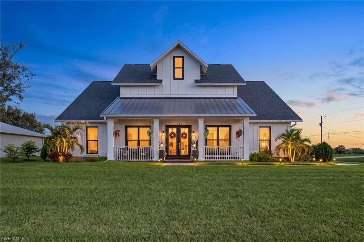
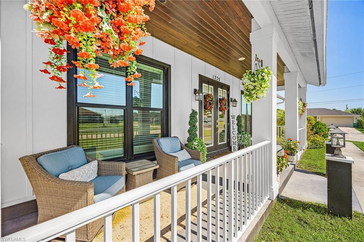
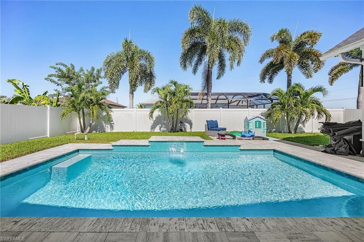
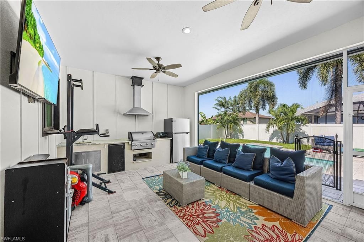
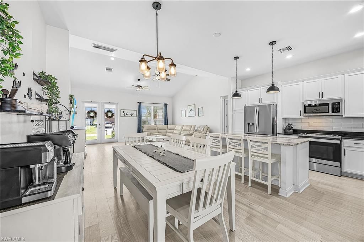
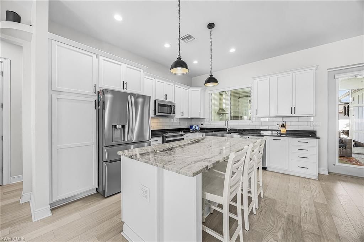
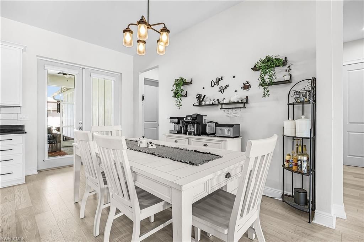
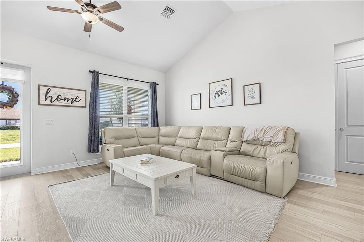
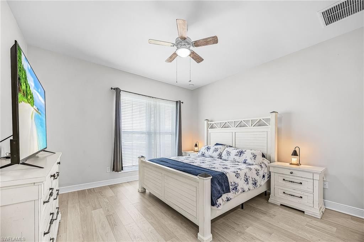
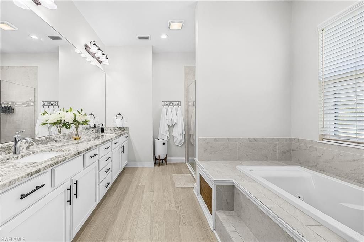
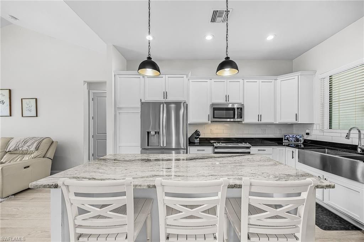
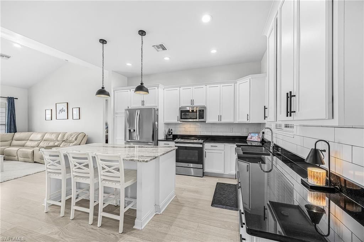
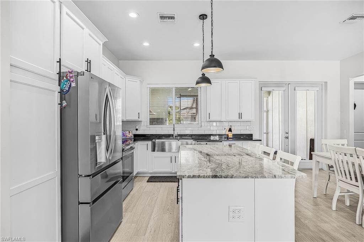
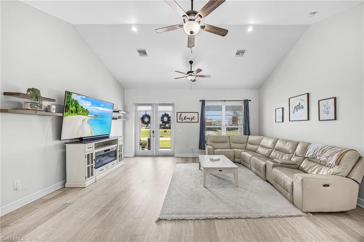
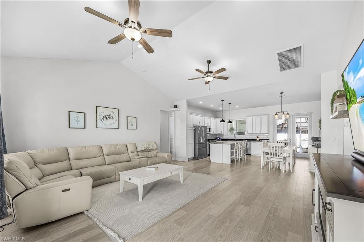
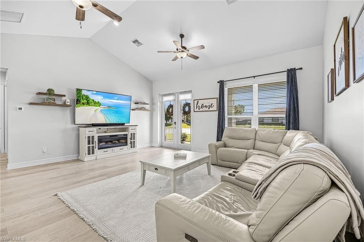
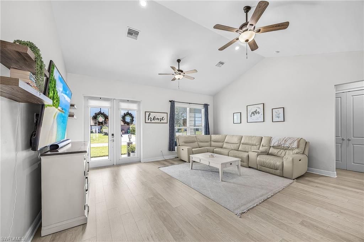
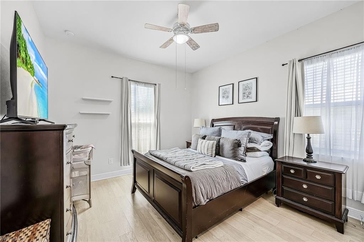
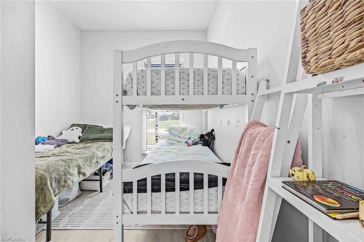
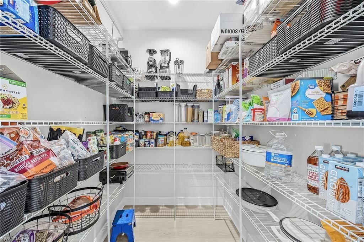
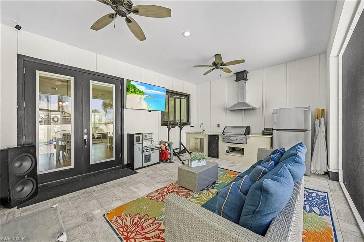
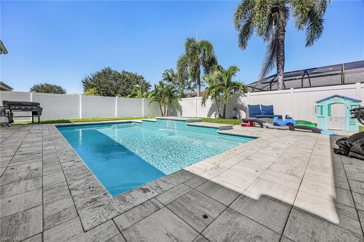
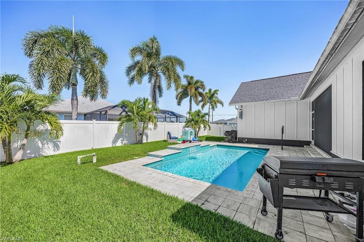
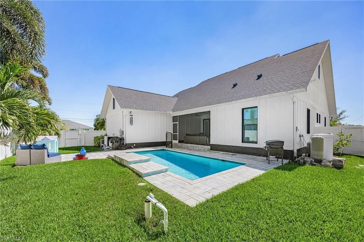
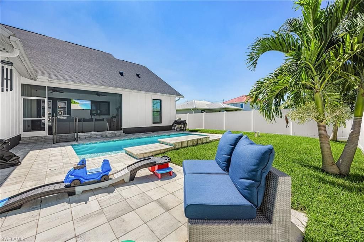
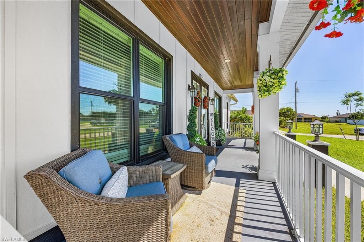
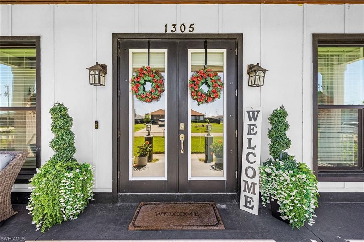
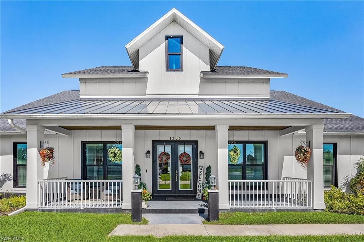
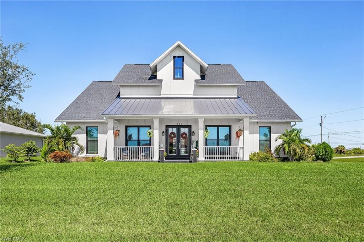
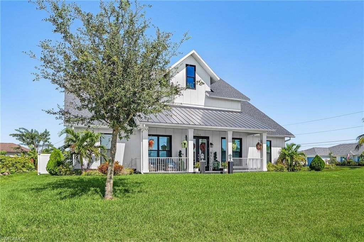
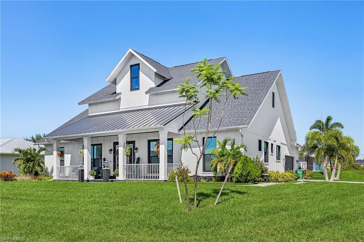
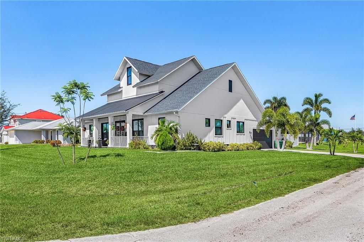
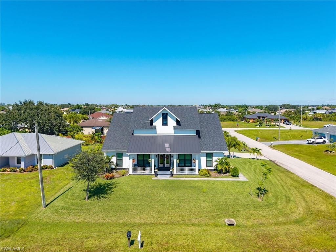
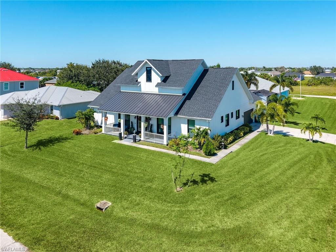
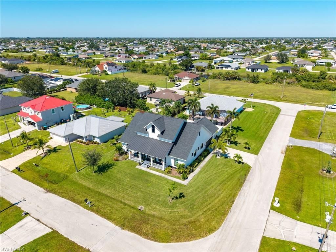
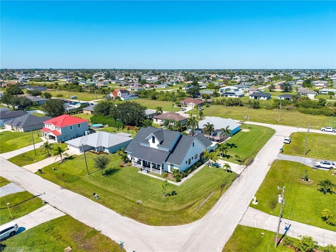
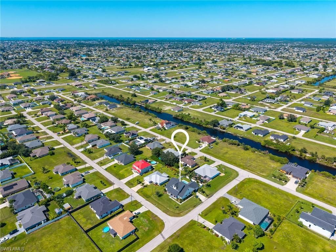
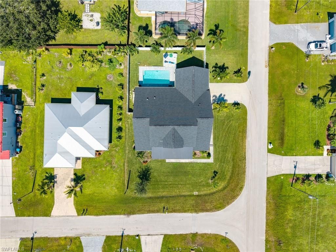
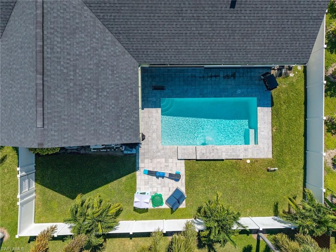
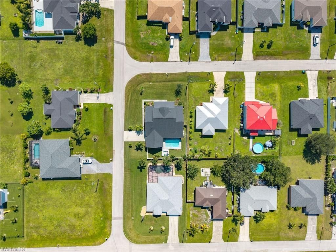
LUXURY MODERN FARMHOUSE | HEATED SALTWATER POOL | OUTDOOR KITCHEN | IMPACT WINDOWS & DOORS | NO HOA | NO FLOOD INSURANCE REQUIRED! Discover this exceptional 2021 built NW Cape Coral home offering 2,224 square feet, 3 bedrooms, and 2.5 baths on a desirable corner lot with NO HOA fees! Its distinctive Modern Farmhouse Board-and-Batten-style exterior, inviting front porch with stained wood ceiling, and mature landscaping create beautiful curb appeal.Inside, Luxury Modern Farmhouse style shines thro...

View More

Property Summary

MLS Number: 2026044212
Status: Active
Days on Market: 9
Subdivision: CAPE CORAL
County: Lee
Bedrooms: 3
Total Square Feet: 2,224
Price Per Sq. Ft.: $259
New Construction: No
Waterfront: No
Property Type: Residential - Single Family
Cooling: Ceiling Fan(s), Central Electric
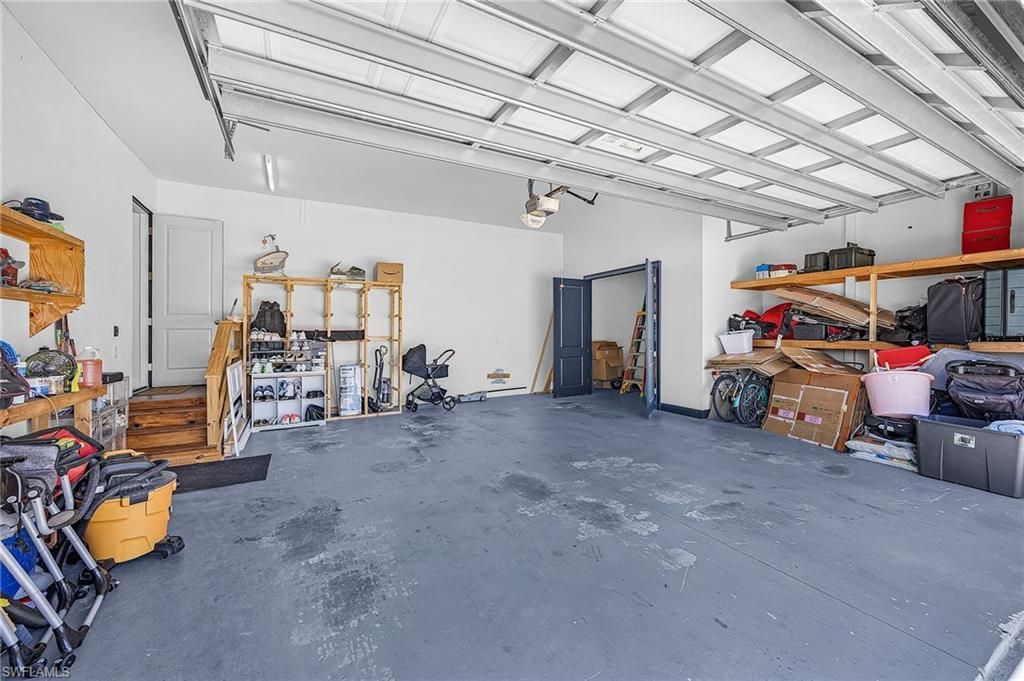
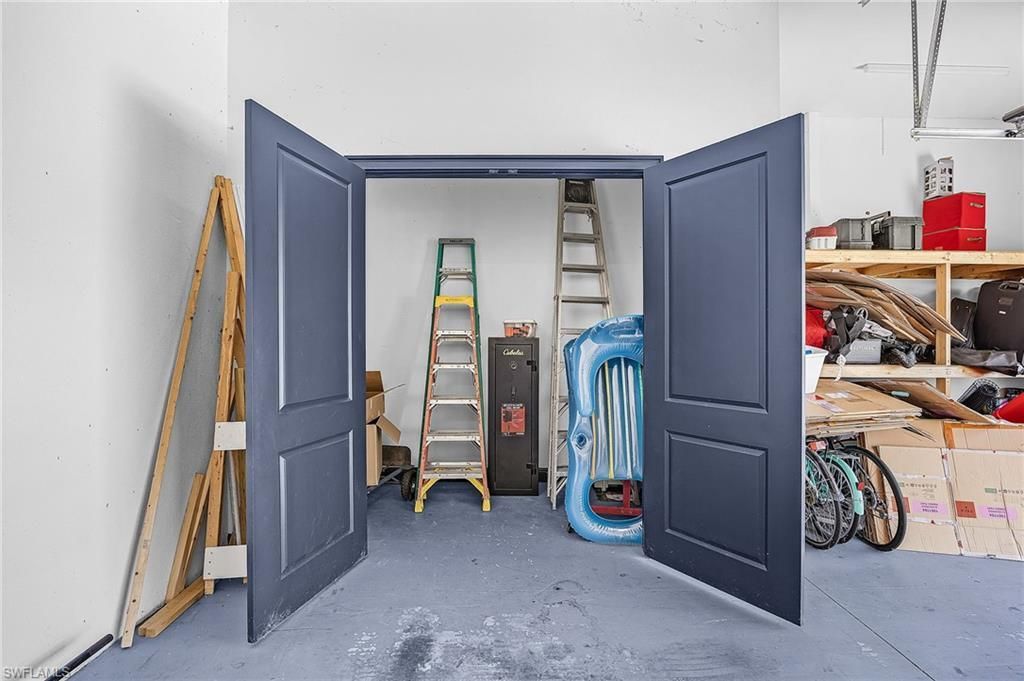
Garage: 2 car attached
Heating: Central Electric
Lot Size: 0.25 Acres
Road Frontage: Public Road
Road Surface: Paved
Roof Type: Metal, Shingle
Stories: 1.0
Year Built: 2021
Taxes: $7,709

Property Details

Bedroom: 3 Bed
Construction: Concrete Block, Stucco
Days on Site: 9
Dining: Breakfast Bar, Dining - Living
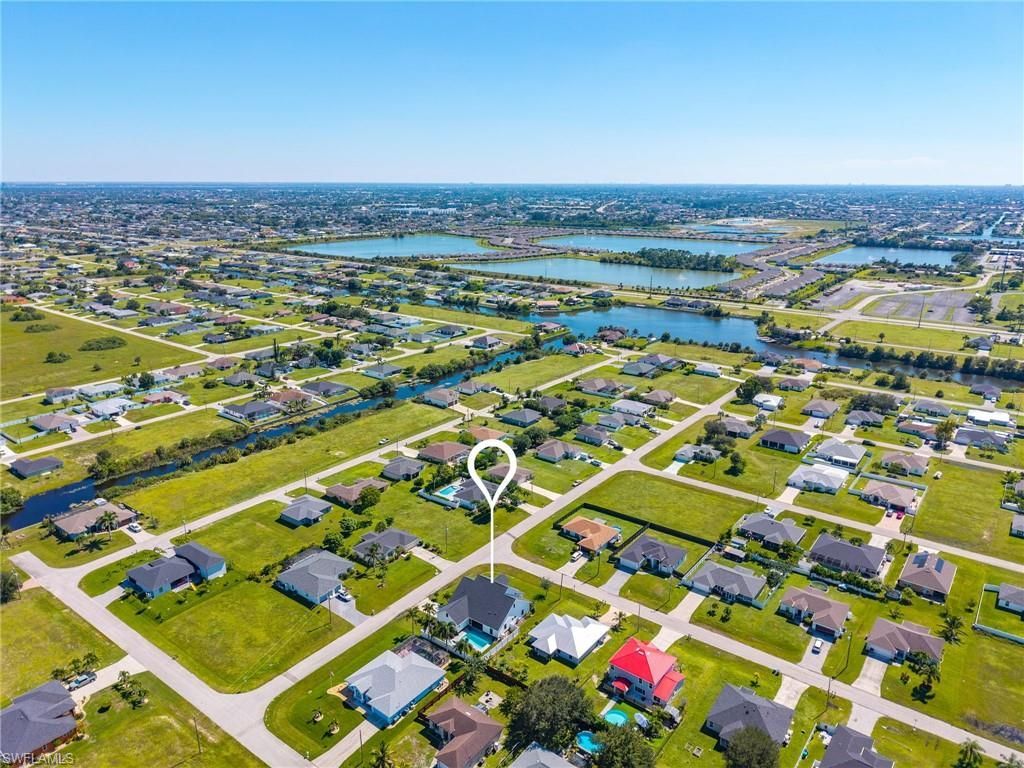
Directions: North on Chiquita, east (right) on NW 9th St, north (left) on NW 13th Ave, drive 3 blocks up; the property is on the NW corner on the left.
Exterior: Concrete Block, Stucco
Outdoor Features: Outdoor Kitchen
Flooring: Laminate
Furnished: Unfurnished
GEO Area: CC41 - Cape Coral Unit 37-43,48,49
Home Warranty Y/N: No
Interior: Split Bedrooms, Great Room, Wired for Data, Pantry, Vaulted Ceiling(s)
Irrigation: Well
Kitchen: Kitchen Island, Walk-In Pantry
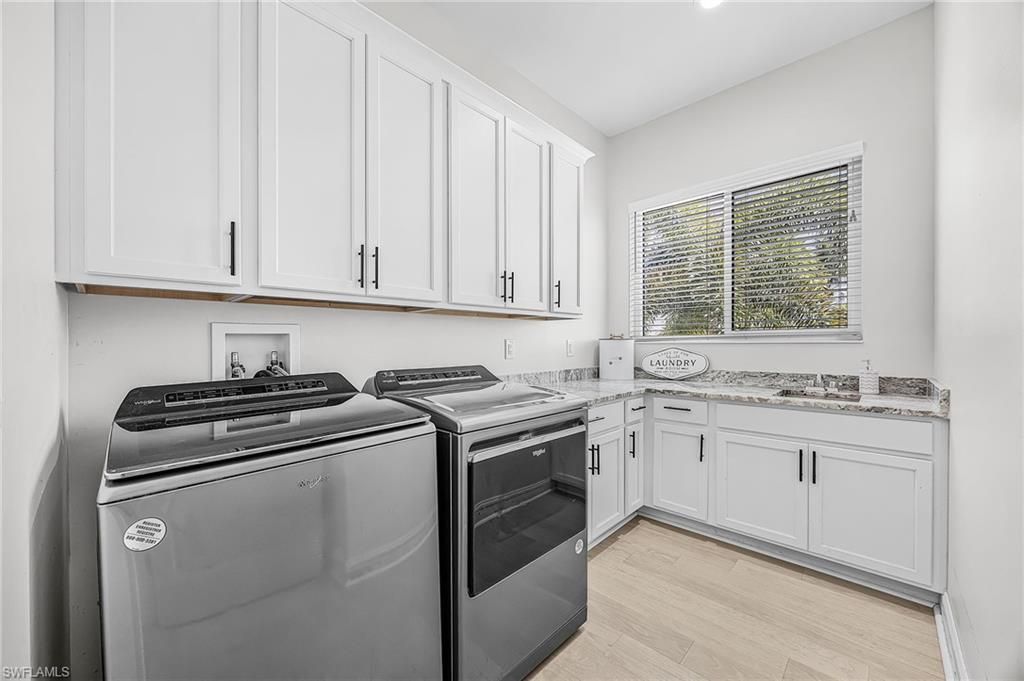
Laundry: Washer/Dryer Hookup, Inside, Sink
Lease Considered Y/N: No
Listing Terms: Buyer Finance/Cash, FHA, VA Loan
Lot: Corner Lot, Oversize
Ownership: Single Family
Parcel #: 03-44-23-C4-02847.0270
Parking: 2+ Spaces, Driveway Paved, Garage Door Opener, Attached
Pets: No Approval Needed
Pool: In Ground, Electric Heat, Salt Water
Property Attached Y/N: No
Property Sub-Type: Single Family Residence
Sewer: Septic Tank
SQFT Total: 2882
Swimming Pool: Yes
Transfer Fee: 0
Units in Building: Square Feet
View: Landscaped Area
Water: Well
Windows: Impact Resistant, Single Hung, Solar Tinted, Impact Resistant Windows, Window Coverings
Construction: Concrete Block,Stucco

Local Schools

High School: SCHOOL OF CHOICE
Middle School: SCHOOL OF CHOICE
Elementary School: SCHOOL OF CHOICE

Neighborhood Information

Neighborhood Map

Neighborhood Hero

Neighborhood Highlights

Neighborhood Characteristics

Neighborhood Market Trend

Neighborhood Schools

Courtesy of

Agency Name: John R. Wood Properties
Agent Name: Cecilia Sculthorpe
Agency Phone: 239-333-2411

agent picture

Presented by

Agent Name: Roni Sterin
Agent Phone: 305.942.7446
Agency Title: The Keyes Company
Request Info

IDX logo

Roni Sterin
keyes.com
Agent Cell:
305.942.7446

Mortgage Calculator

%
years/fixed
yearly
yearly (est.)

Estimated Payment

$ 3,633.45 Principal & Interest $2,823.33 Property Tax $642.42 Homeowner's Insurance $167.71
Mortgage Logo

Login to My Keyes Account


