SIGN UP Login/Register
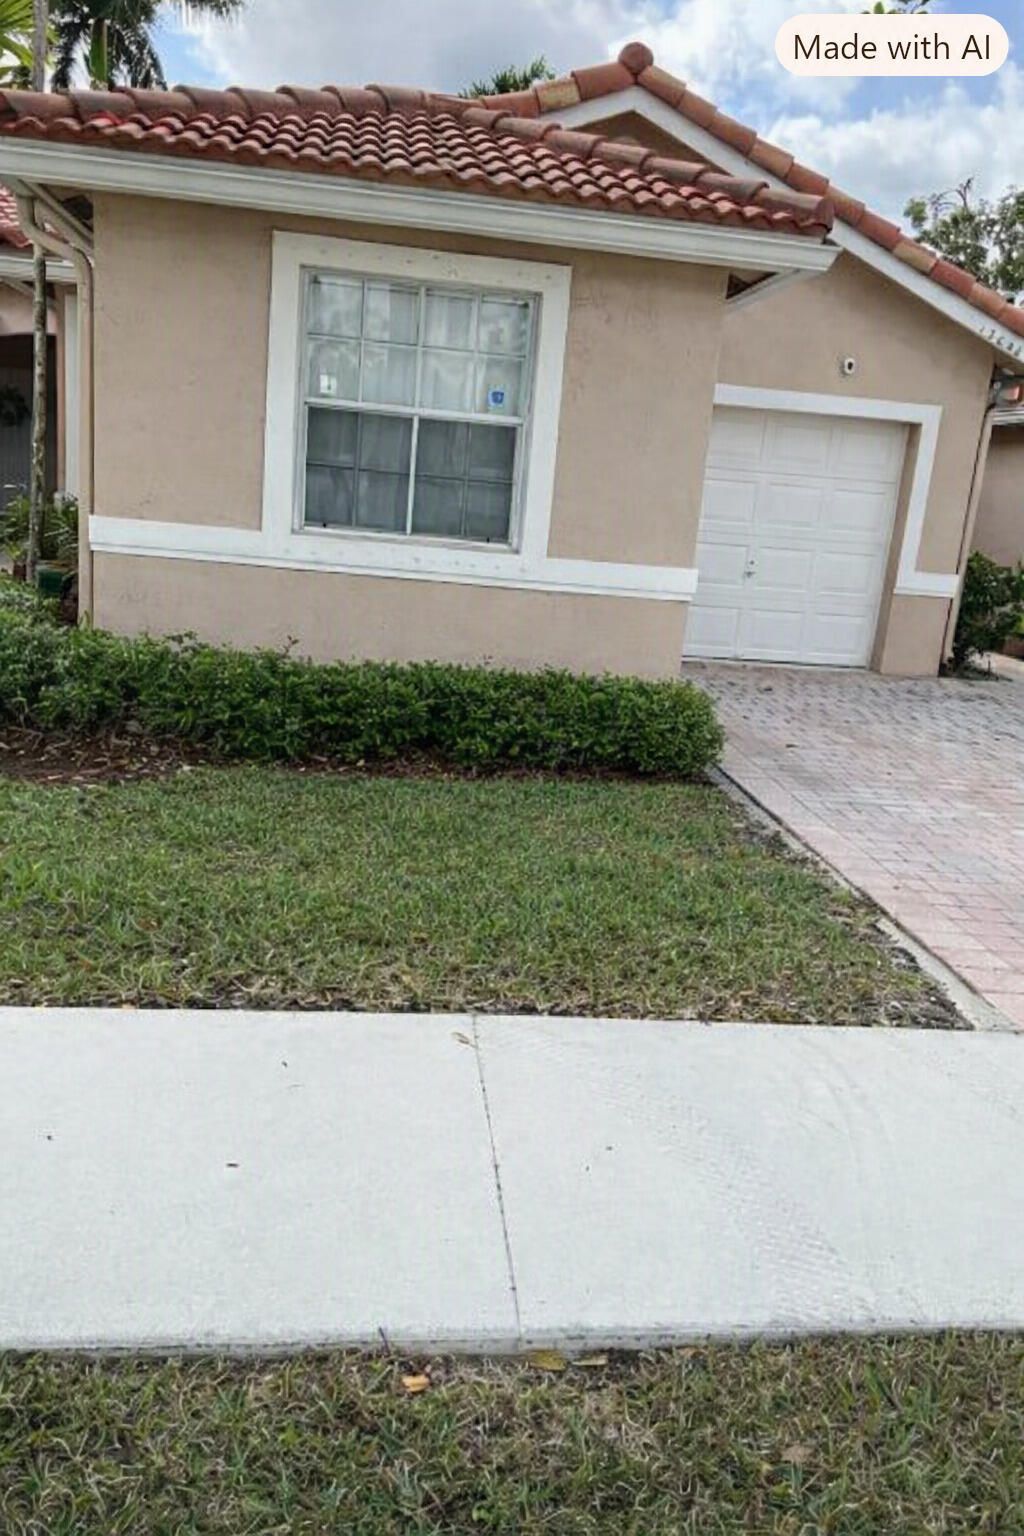
13040 NW 5th Street, Pembroke Pines, FL 33028 Photo
New
13040 NW 5th Street, Pembroke Pines, FL 33028 Photo
New
13040 NW 5th Street, Pembroke Pines, FL 33028 Photo

10 Photos

13040 NW 5th Street Pembroke Pines, FL 33028
$575,000
  • Beds
    3
  • Baths
    2 full
  • Total Square Feet
    1,636
  • Lot Size
    0.09 acre(s)

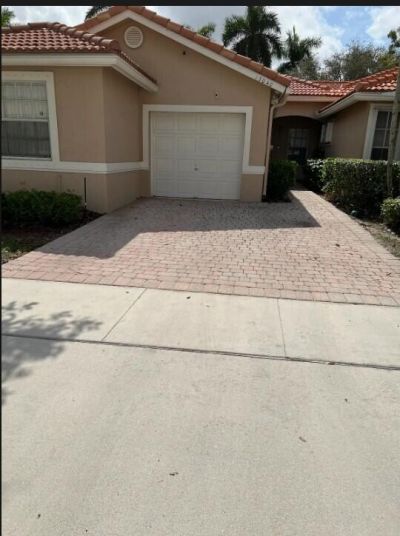
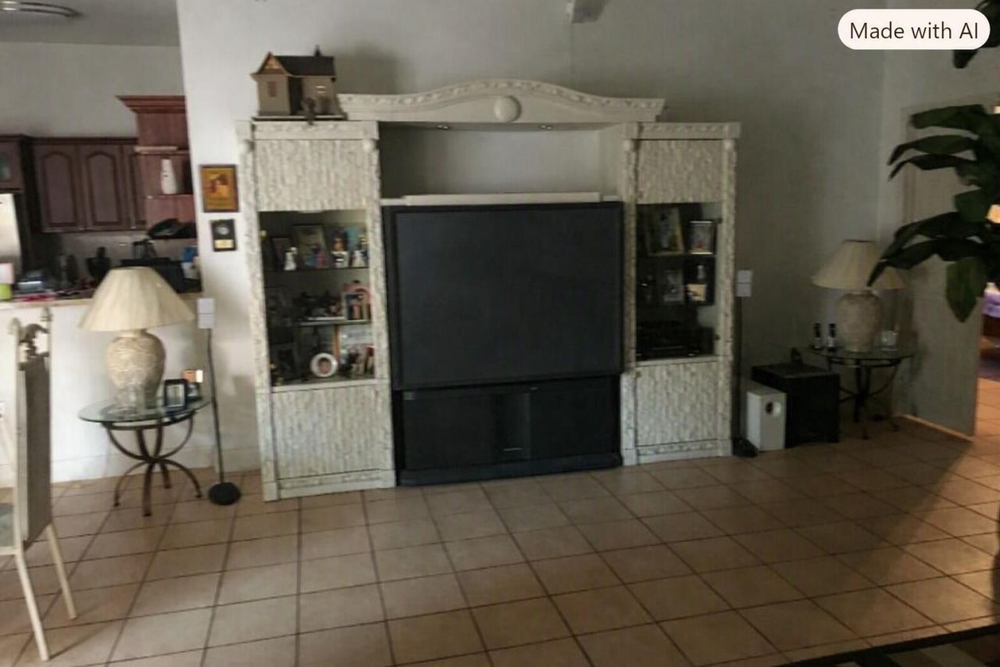
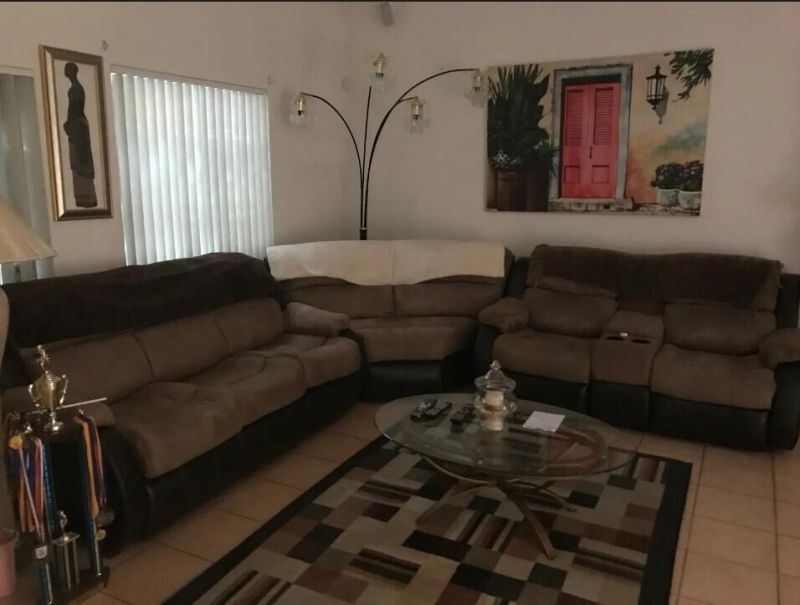
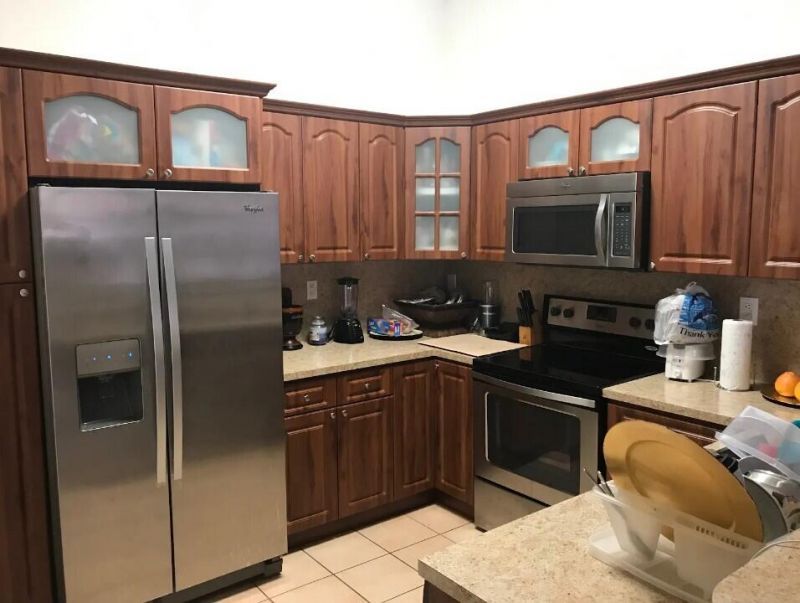
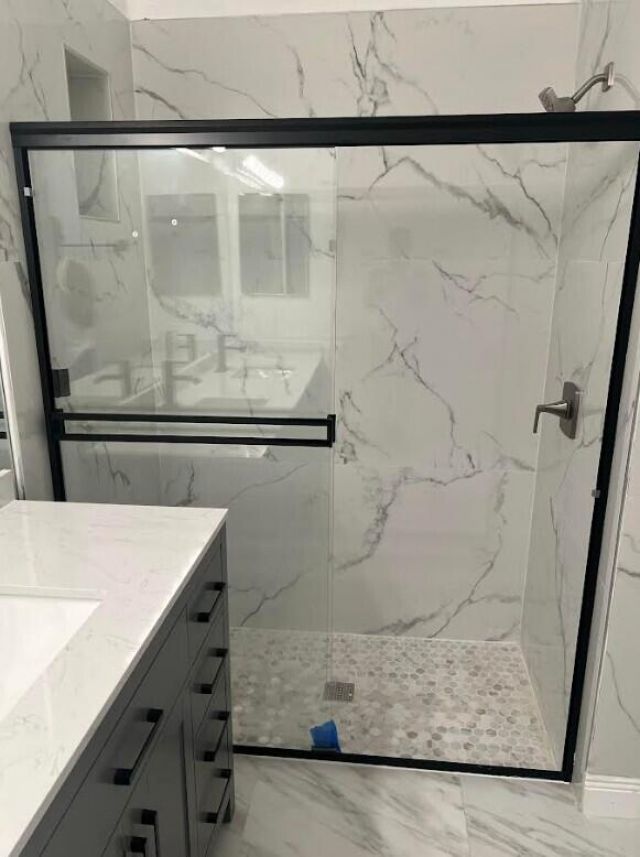
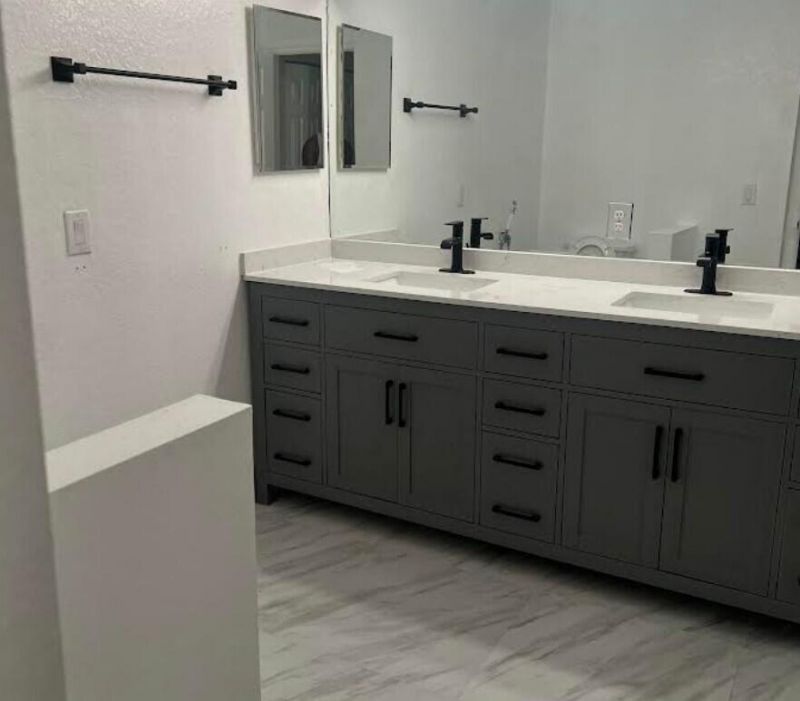
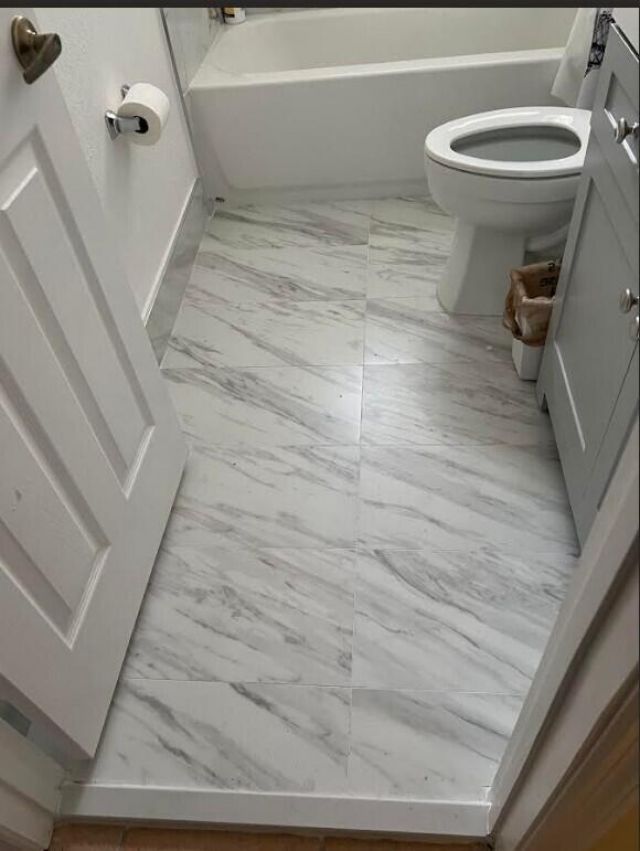
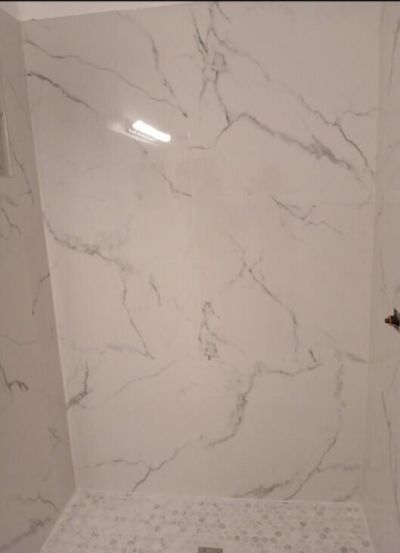
This updated three-bedroom, two-bath single family home in Pembroke Pines offers 1,278 square feet of comfortable single-story living. The roof is two years old. The A/C is six months old. The bathrooms have been renovated, and the interior is freshly painted. There's a one car garage and plenty of storage. The home is move in ready with strong long-term appeal. Located in the established Pembroke Falls community, this property offers solid value for a great price.

Property Summary

MLS Number: B26072198
Status: Active
Days on Market: 3
Subdivision: Pembroke Falls Ph 3 158-2
County: Broward
Bedrooms: 3
Total Square Feet: 1,636
Price Per Sq. Ft.: $351
Style: Traditional
New Constuction: No
Waterfront: No
Property Type: Residential - Single Family
Cooling: Central Air, Ceiling Fan(s)
Garage: 1 car attached
Heating: Central
Lot Size: 0.09 Acres
Roof Type: Barrel
Stories: 1.0
Year Built: 1997
Taxes: $5,674
Association Fee Includes: Maintenance Grounds
HOA Fee: $600/ Monthly

Featured Amenities

None
Pool
Recreation Facilities

Property Details

Appliances: Electric Water Heater, Cooktop, Dryer, Disposal, Dishwasher, Microwave, Oven, Refrigerator, Water Heater, Washer, Electric Cooktop
Association: Waterways community
Days on Site: 3
Exterior: Concrete Block - With Stucco
Outdoor Features: None
Fencing: None
Flooring: Tile
Guest House Y/N: No
Home Style: Traditional
Laundry: In Garage
Lot: Landscaped
Other Equipment: None
Parcel#: 514014060252
Parking: Paver Block, Garage, Attached Garage
Parking Notes: Paver Block, Garage, Attached Garage
Patio/Porch: Patio - Covered, Patio - Screened, Patio
Pets Allowed: Yes, No Restrictions
Restrictions: Buyer Approval Required
Sewer: Public Sewer
SQFT Living: 1434
Structure Type: House
Total Rooms: 3
Utilities: Cable Available
Water: Public
Construction: Concrete Block - With Stucco

Local Schools

High School: Charles W. Flanagan
Middle School: Walter C. Young
Elementary School: Lakeside

Neighborhood Information

Neighborhood Map

Neighborhood Hero

Neighborhood Highlights

Neighborhood Characteristics

Neighborhood Market Trend

Neighborhood Schools

Courtesy of

Agency Name: Premier Associates Realty LLC
Agent Name: Michael Jude McLaughlin
Agency Phone: 954-540-9019

agent picture

Presented by

Agent Name: Roni Sterin
Agent Phone: 305.942.7446
Agency Title: The Keyes Company
Request Info

IDX logo

Roni Sterin
keyes.com
Agent Cell:
305.942.7446

Mortgage Calculator

%
years/fixed
yearly
yearly (est.)

Estimated Payment

$ 3,463.87 Principal & Interest $2,823.33 Property Tax $472.83 Homeowner's Insurance $167.71
Mortgage Logo

Login to My Keyes Account


