SIGN UP Login/Register
1304 71st Street Nw, Bradenton, FL 34209 Photo

32 Photos

1304 71st Street Nw Bradenton, FL 34209
$497,500
  • Beds
    3
  • Baths
    2 full
  • Total Square Feet
    1,601
  • Lot Size
    0.20 acre(s)

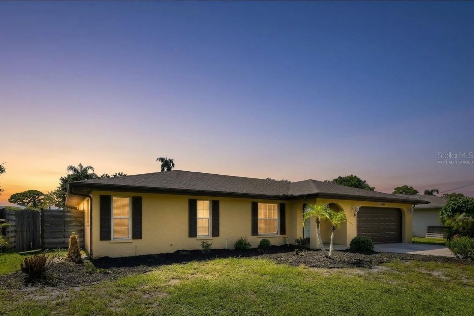
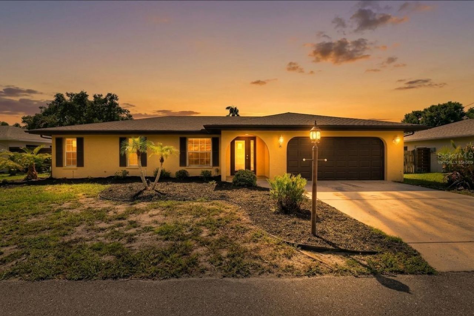
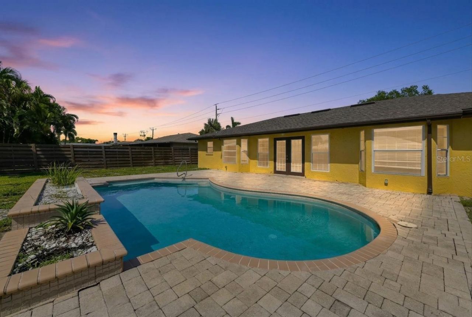
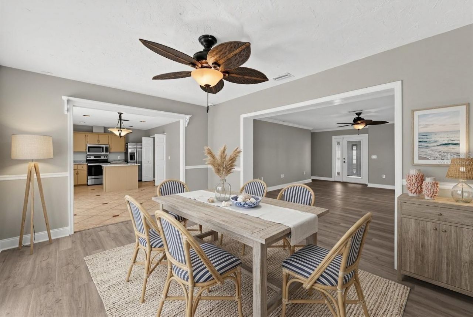
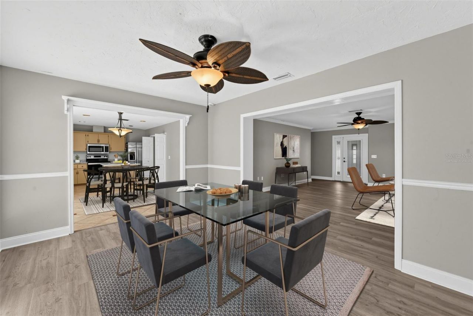
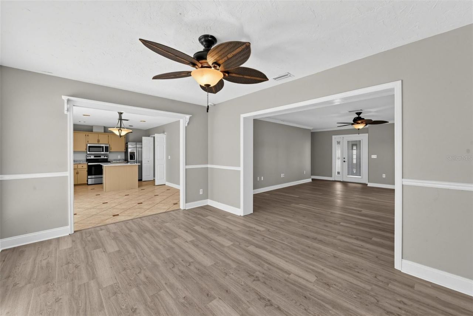
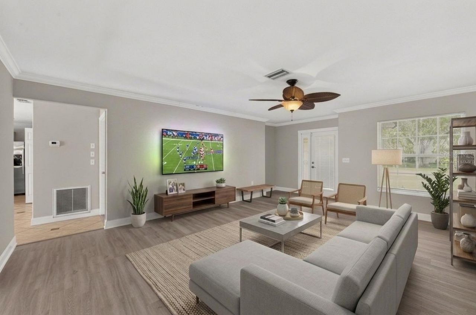
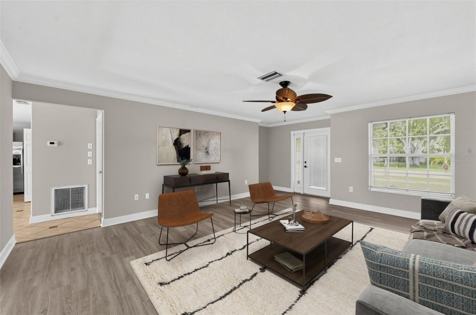
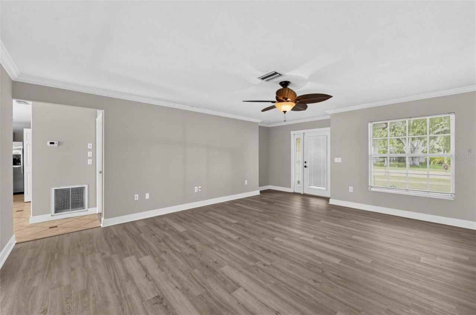
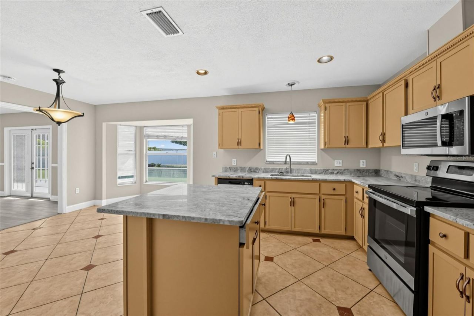
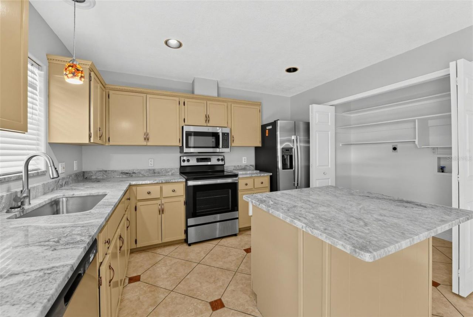
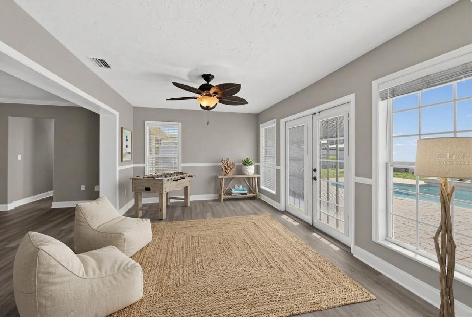
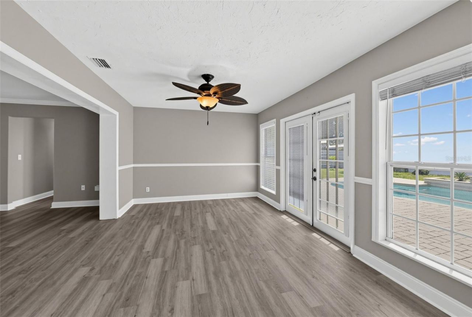
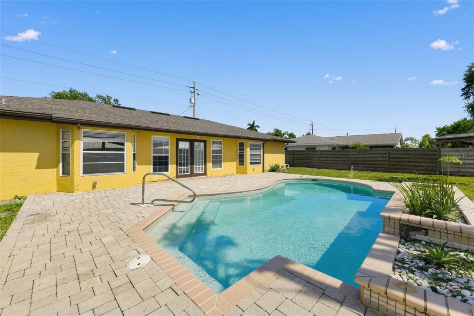
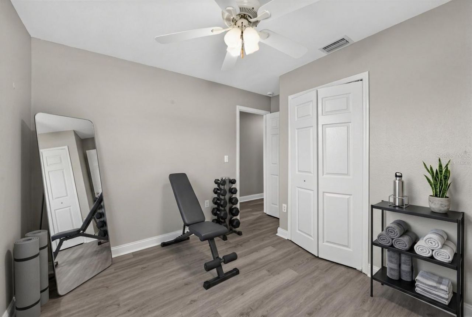
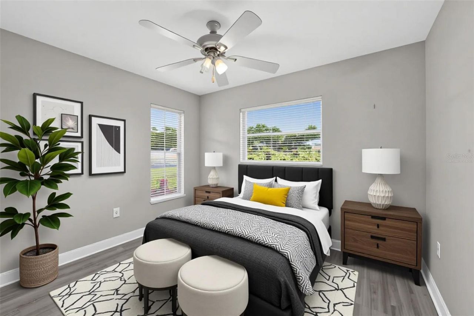
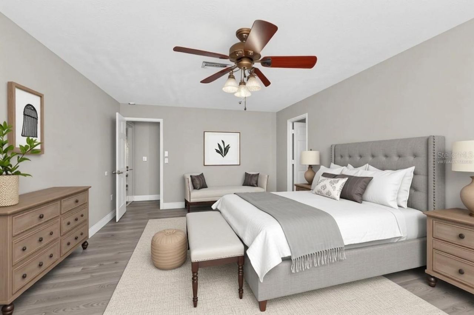
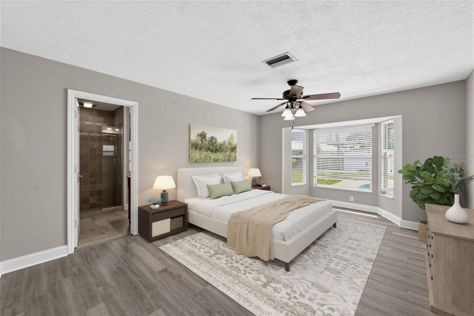
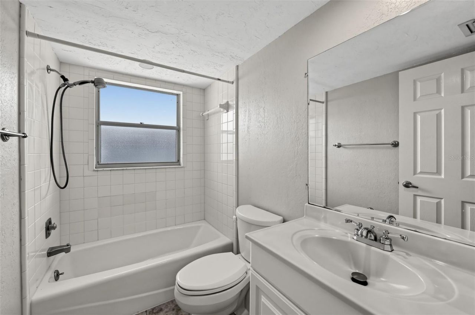
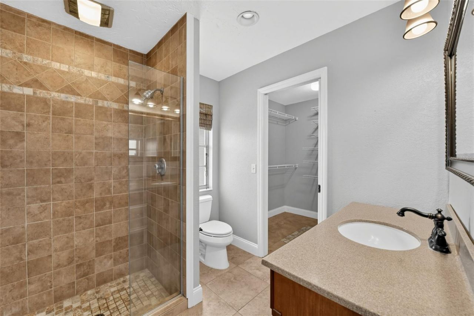
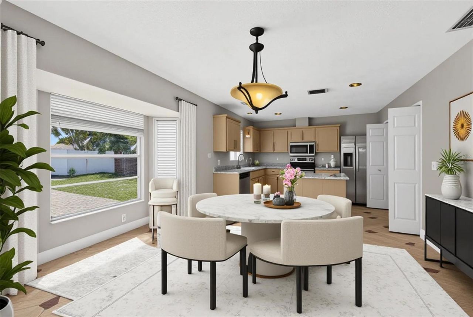
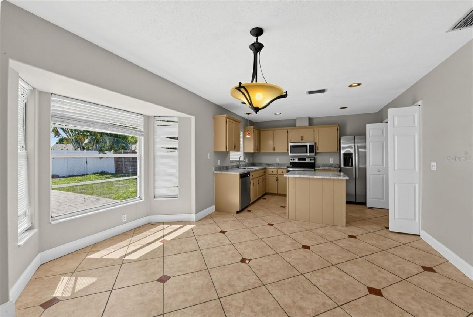
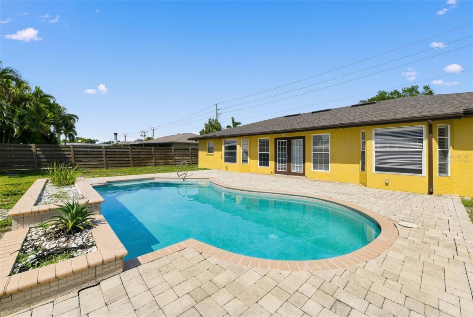
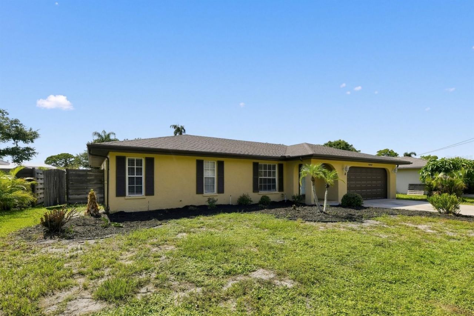
Virtually Staged. Your oasis, where bright interiors, generous living spaces, and a backyard built for fun come together in one inviting package. This 3 bedroom, 2 bath pool home offers a layout that feels both open and comfortable, with a spacious living room, formal dining area, sunny breakfast nook, and plenty of room to gather. The kitchen sits at the heart of the home with a large center island, abundant cabinetry, stainless steel appliances, and great flow for everyday living or entertaini...

View More

Property Summary

MLS Number: A4704025
Status: Active
Days on Market: 11
Subdivision: HENSONVILLE
County: Manatee
Bedrooms: 3
Total Square Feet: 1,601
Price Per Sq. Ft.: $311
Style: Ranch
New Constuction: No
Waterfront: No
Property Type: Residential - Single Family
Cooling: Central Air
Fenced: Yes
Garage: 2 car attached
Heating: Central
Lot Size: 0.20 Acres
Roof Type: Shingle
Stories: 1.0
Year Built: 1977
Taxes: $5,212

Featured Amenities

Ceiling Fans(s)
Eat-in Kitchen
Living Room/Dining Room Combo
Solid Surface Counters
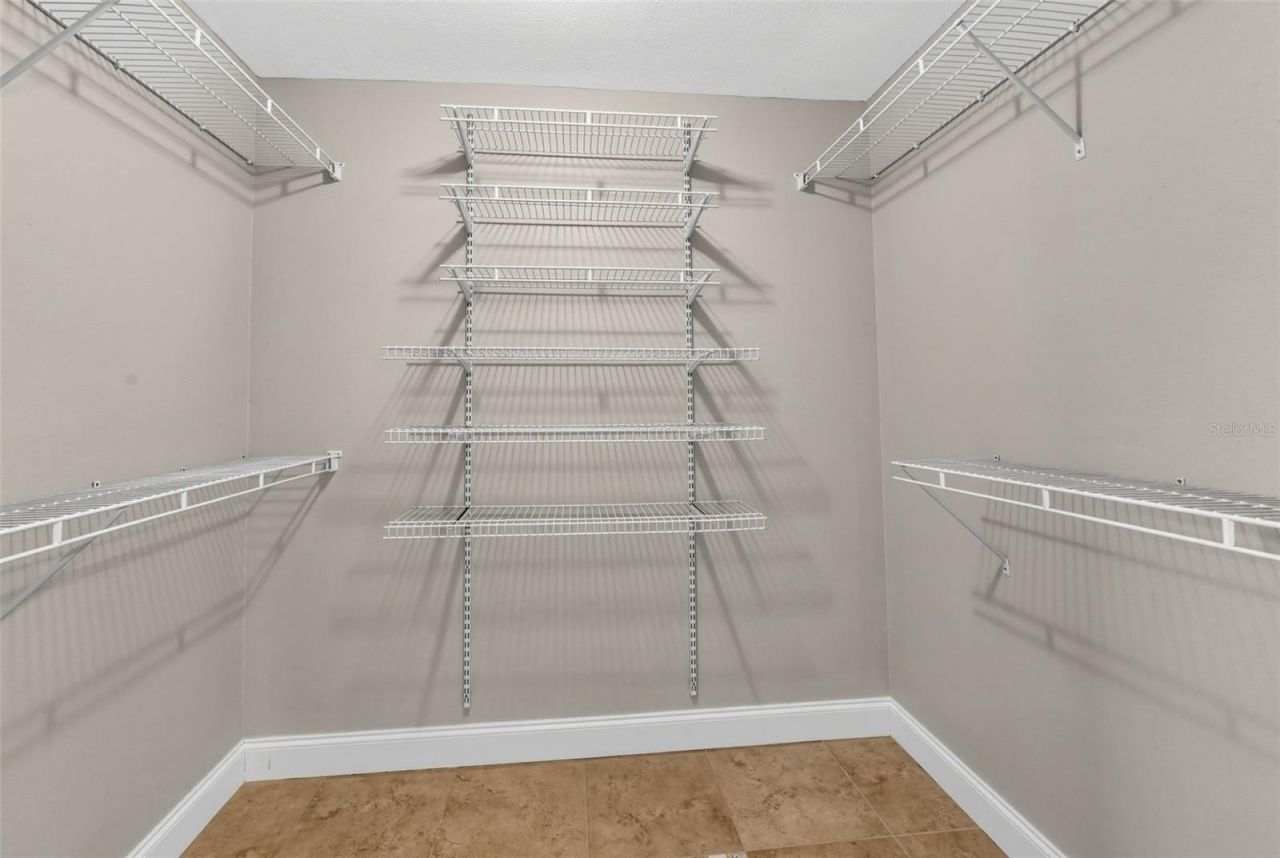
Walk-In Closet(s)

Property Details

Additional Rooms: Formal Dining Room Separate
Appliances: Dishwasher, Dryer, Gas Water Heater, Microwave, Range, Refrigerator, Washer
Days on Site: 11
Directions: 75 to 64, west to 75th St NW, north to 15th Ave NW, east to 71st St NW, south to home on the right.
Exterior: Block, Stucco
Outdoor Features: Hurricane Shutters, Rain Gutters
Fencing: Fenced
Flood Zone Code: X
Flooring: Carpet, Ceramic Tile, Wood
Foundation: Slab
Home Style: Ranch
Home Warranty Y/N: No
Listing Terms: Cash, Conventional, FHA, VA Loan
Lot: In County, Paved
Lot Dimensions: 0.2
Other Equipment: Irrigation Equipment
Ownership: Fee Simple
Parking: Driveway, Garage Door Opener
Parking Notes: Driveway, Garage Door Opener
Patio/Porch: Patio
Pool: In Ground
Property Attached Y/N: No
Property Sub-Type: Single Family Residence
Sewer: Public Sewer
Showing Instructions: ShowingTime
Special Sale Provisions: None
Swimming Pool: Yes
Utilities: Cable Available, Public, Sprinkler Well
Water: Public
Water Access Y/N: No
Windows: Blinds
Zoning: RSF4.5
Construction: Block,Stucco

Room Sizes

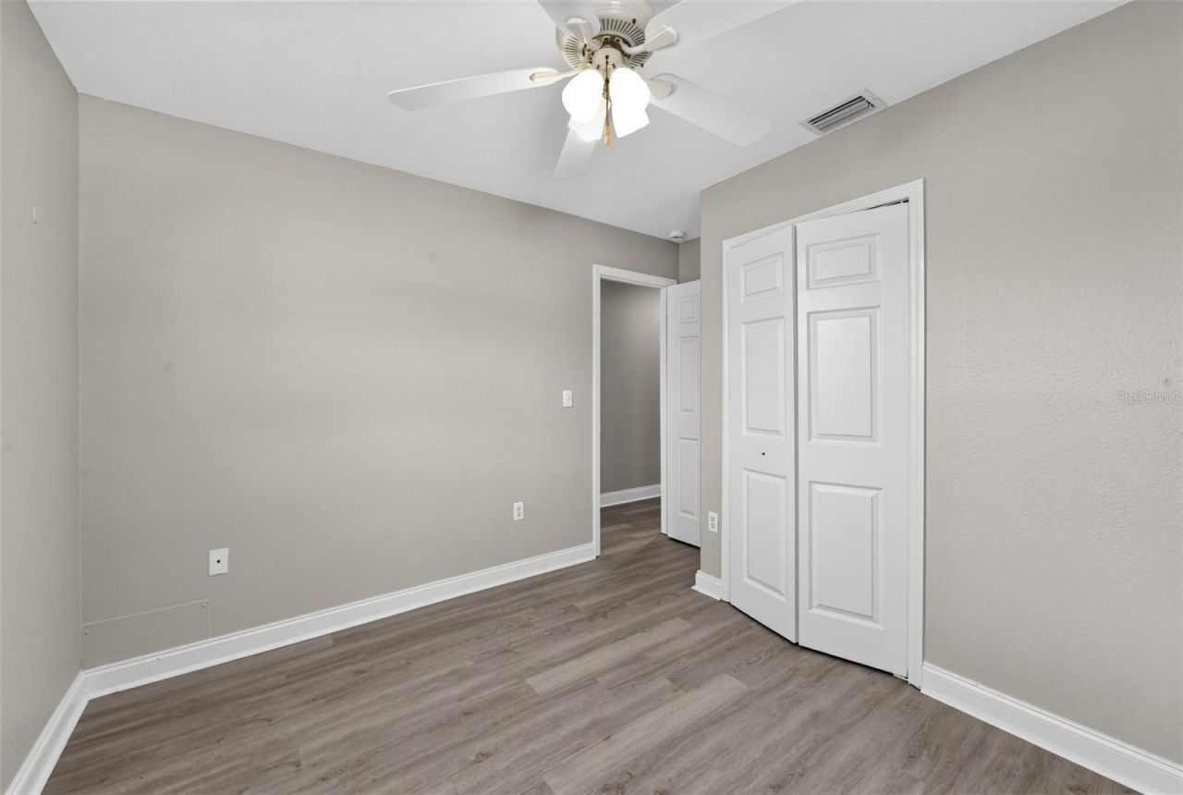
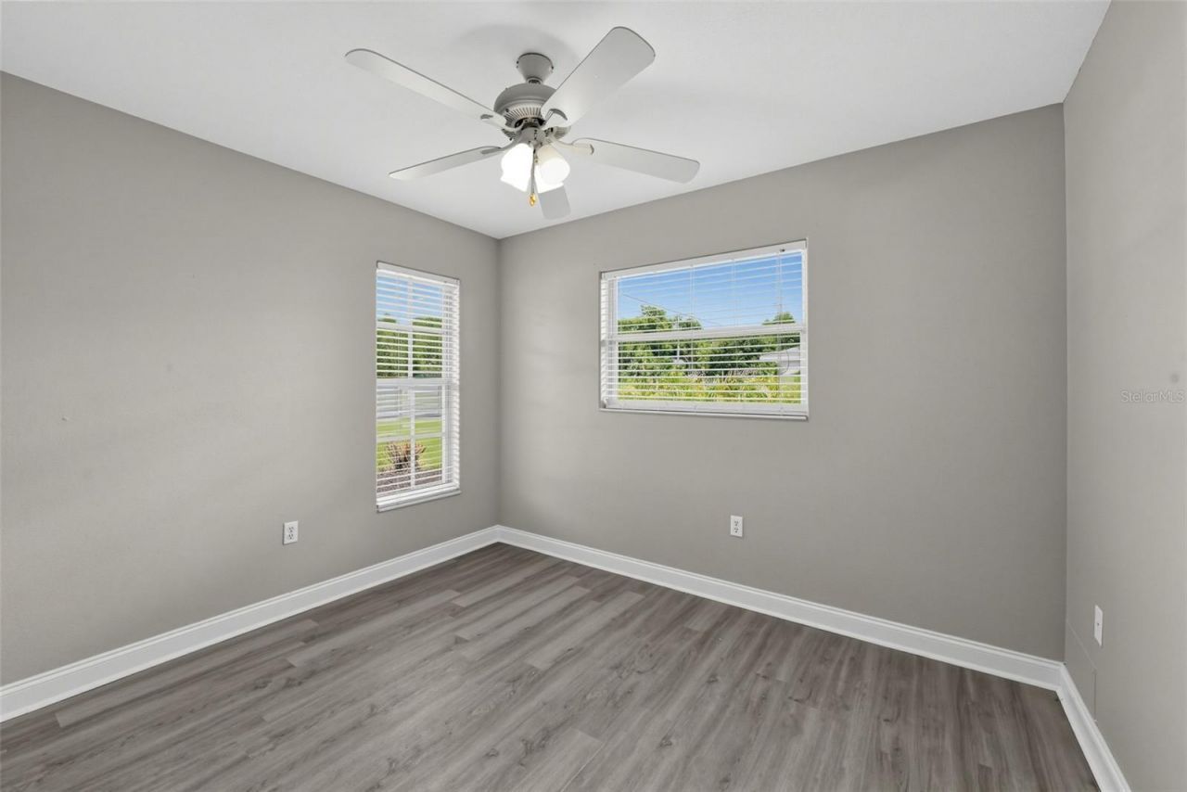
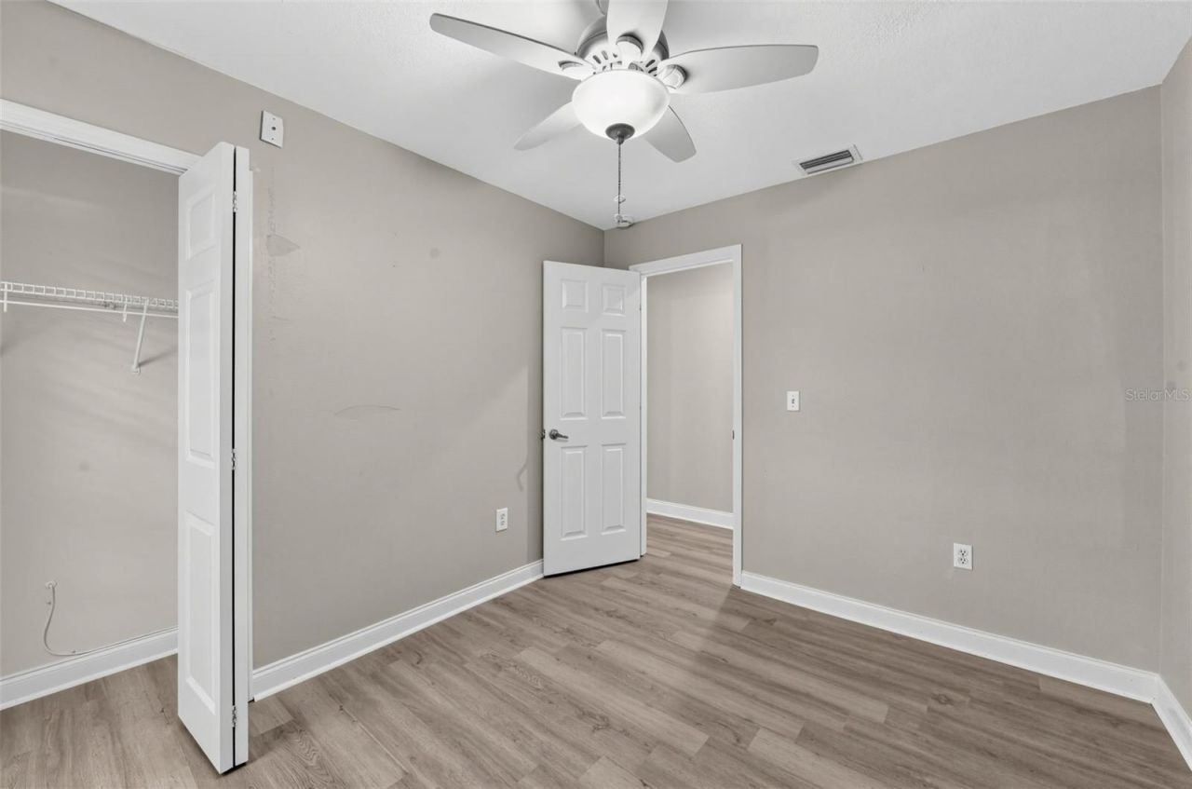
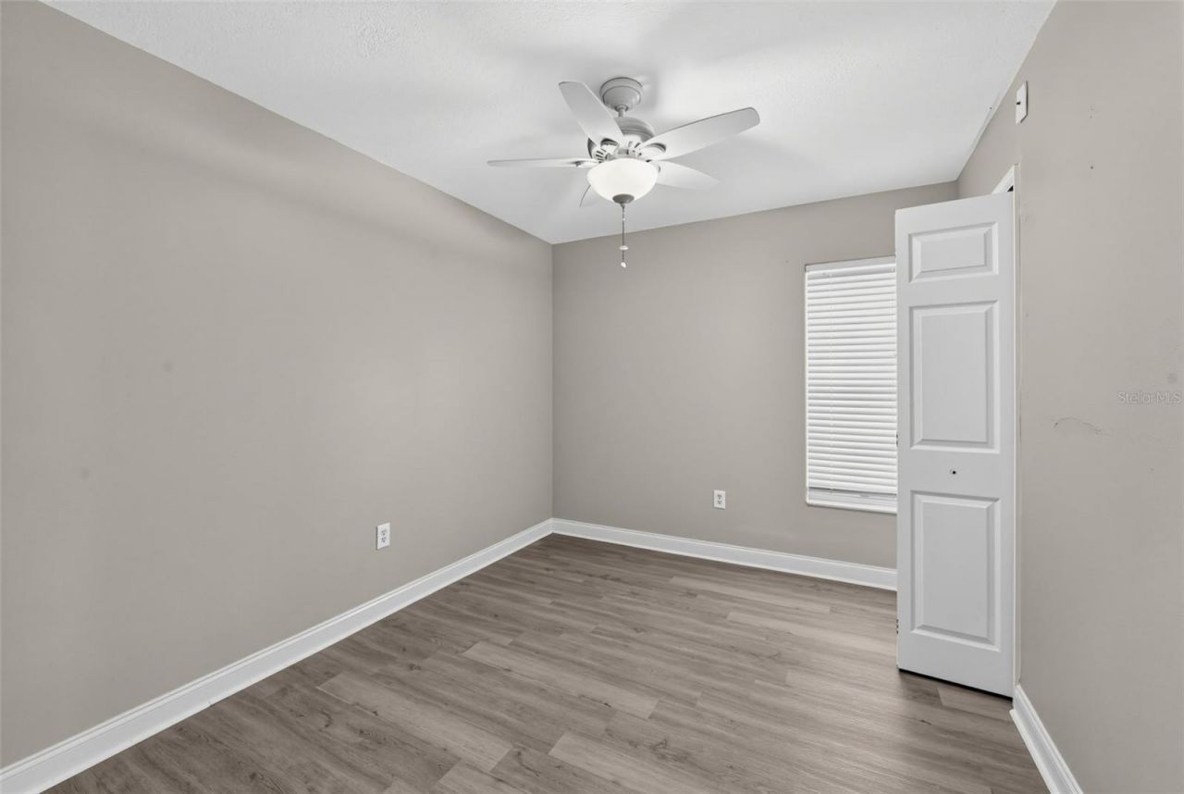
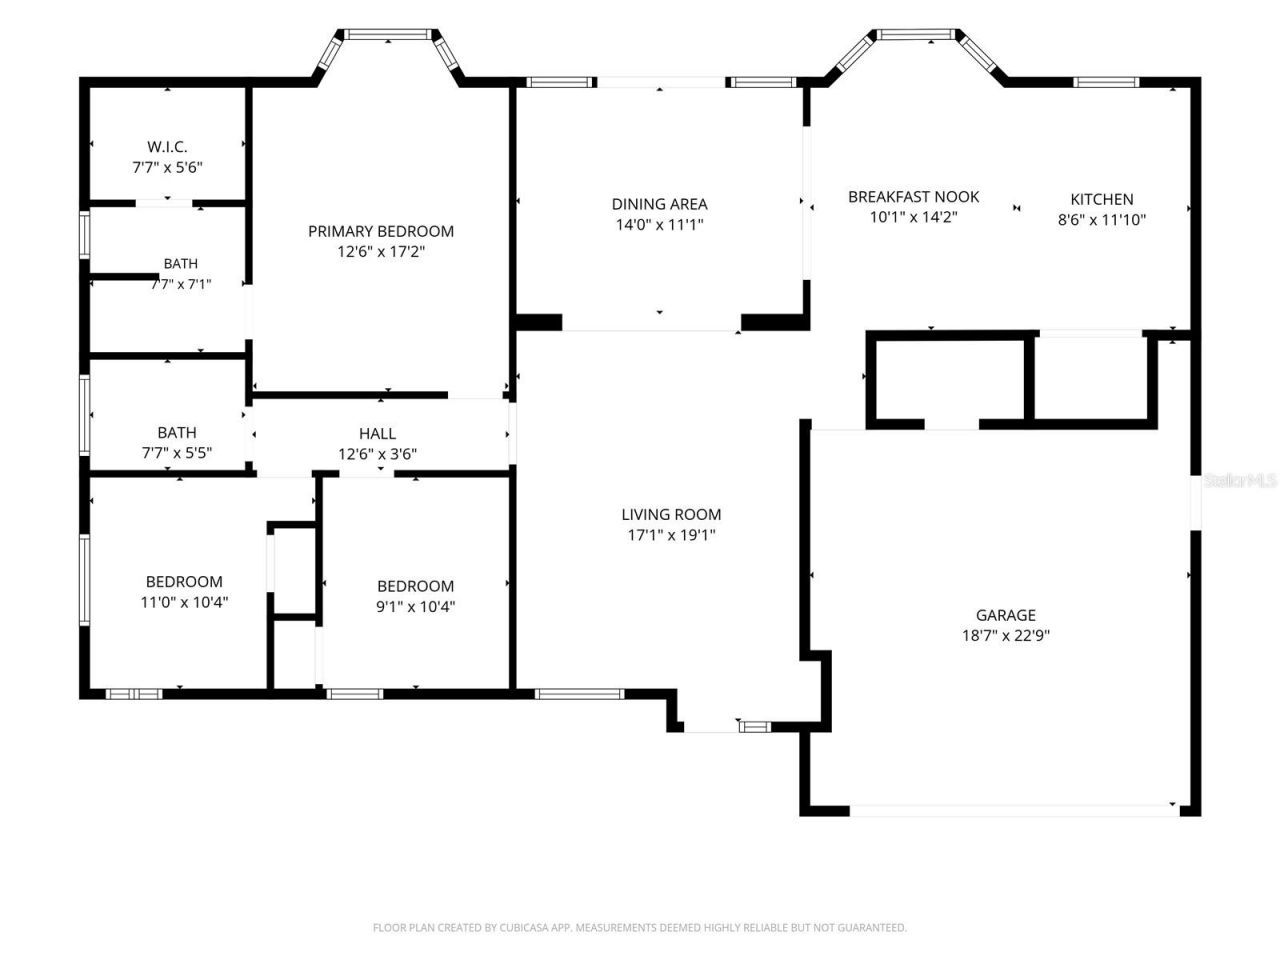
Bedroom 2: 11x10
Bedroom 3: 11x9
Dining Room: 15x11
Kitchen: 19x12
Living Room: 20x15
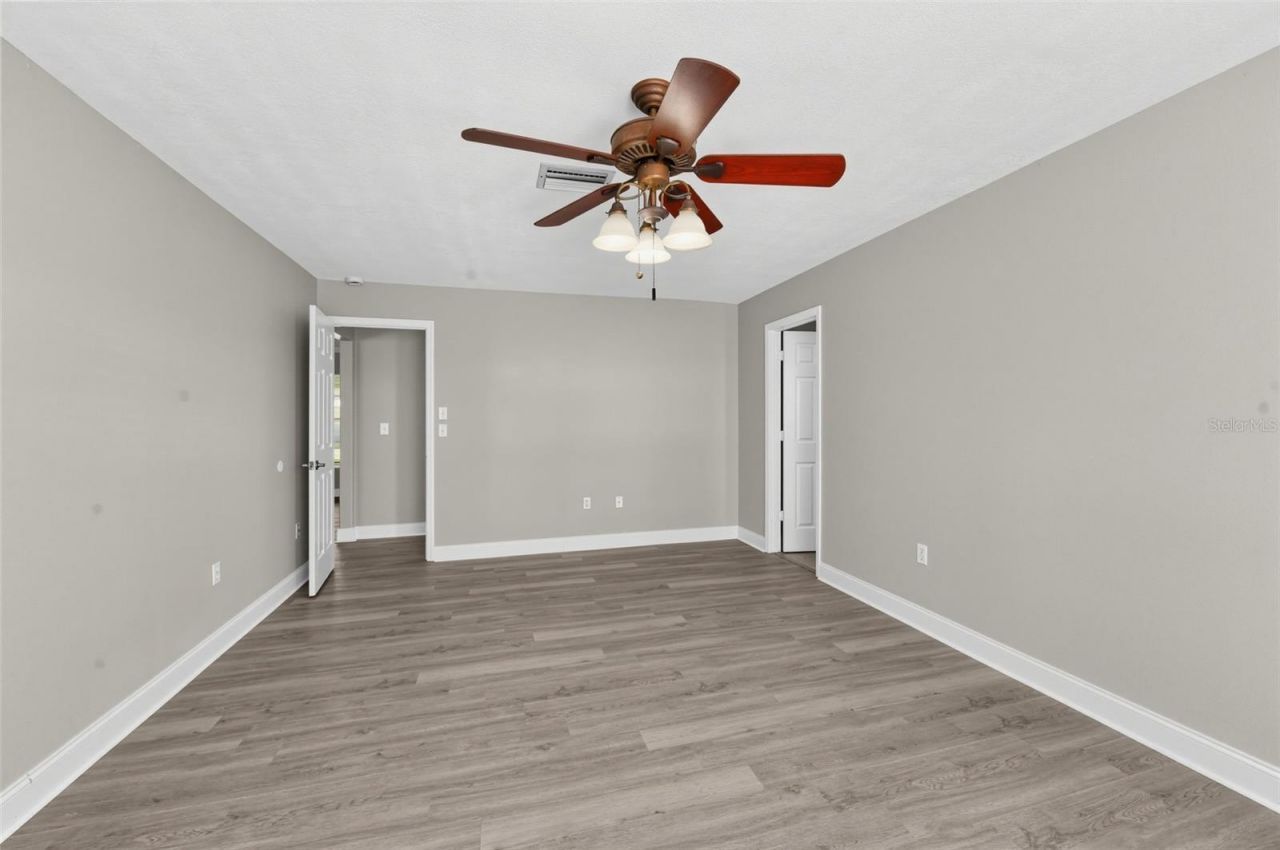
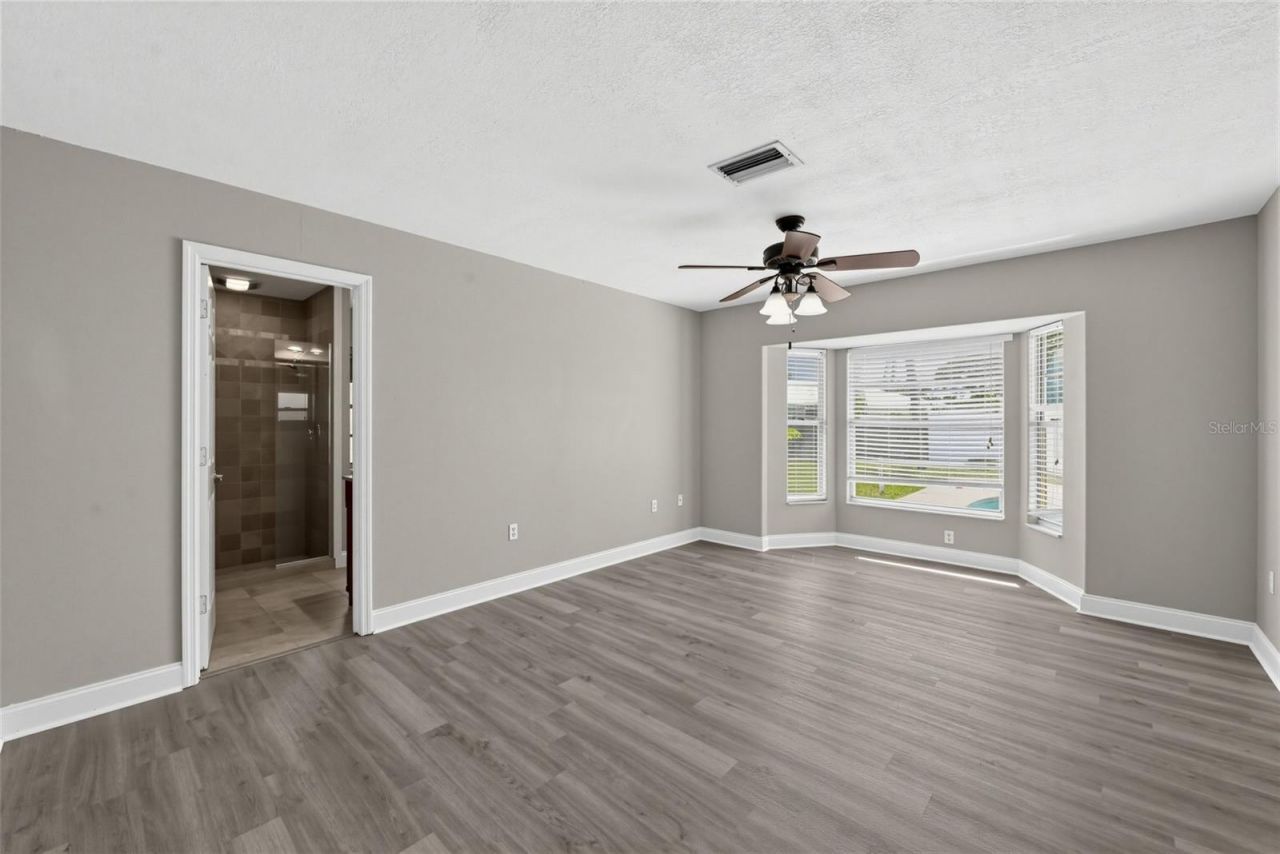
Primary Bedroom: 18x13

Local Schools

High School: Manatee High
Middle School: Martha B. King Middle
Elementary School: Ida M. Stewart Elementary

Neighborhood Information

Neighborhood Map

Neighborhood Hero

Neighborhood Highlights

Neighborhood Characteristics

Neighborhood Market Trend

Neighborhood Schools

Courtesy of

Agency Name: RE/MAX PROFERE
Agency Contact: 612-865-3158
Agent Name: Cory Rudnitski

agent picture

Presented by

Agent Name: Roni Sterin
Agent Phone: 305.942.7446
Agency Title: The Keyes Company
Request Info

IDX logo

Roni Sterin
keyes.com
Agent Cell:
305.942.7446

Mortgage Calculator

%
years/fixed
yearly
yearly (est.)

Estimated Payment

$ 3,022.23 Principal & Interest $2,442.79 Property Tax $434.33 Homeowner's Insurance $145.10
Mortgage Logo

Login to My Keyes Account


