SIGN UP Login/Register
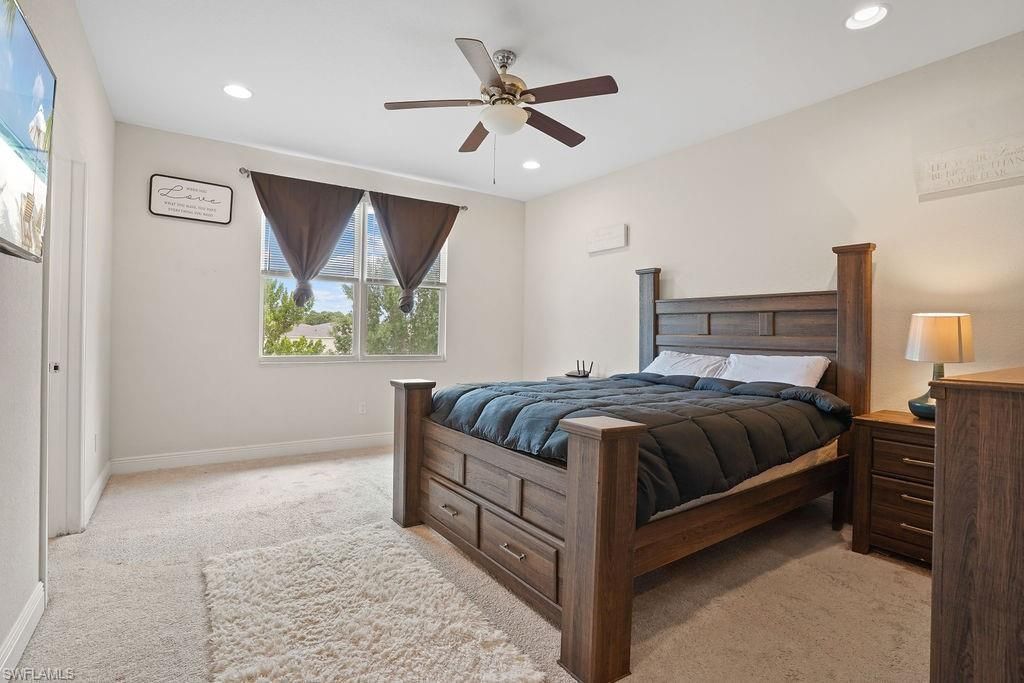
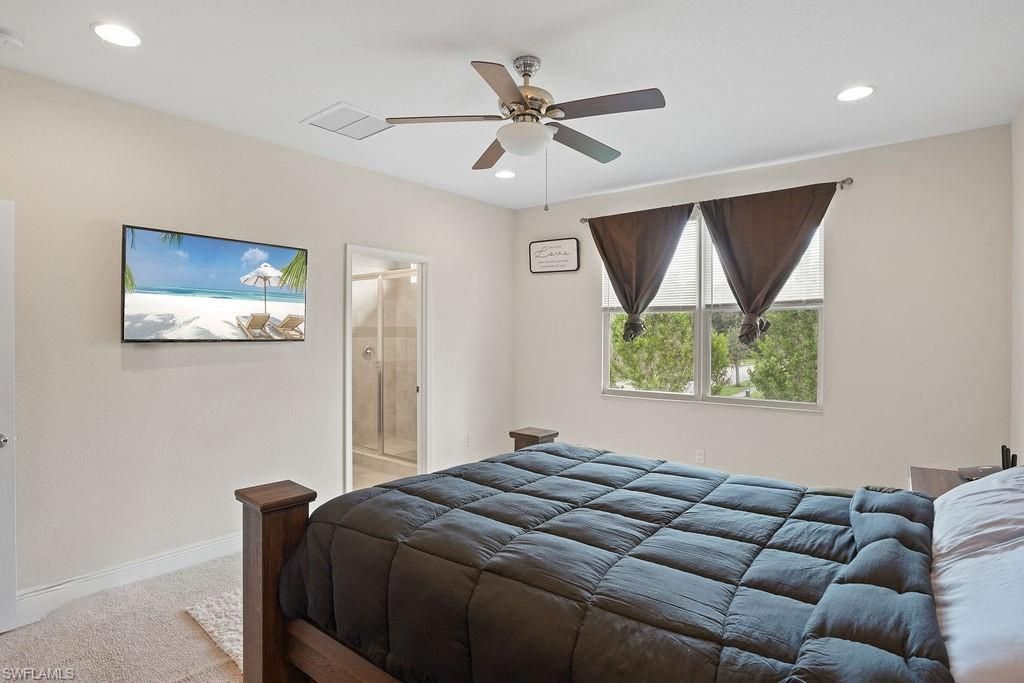
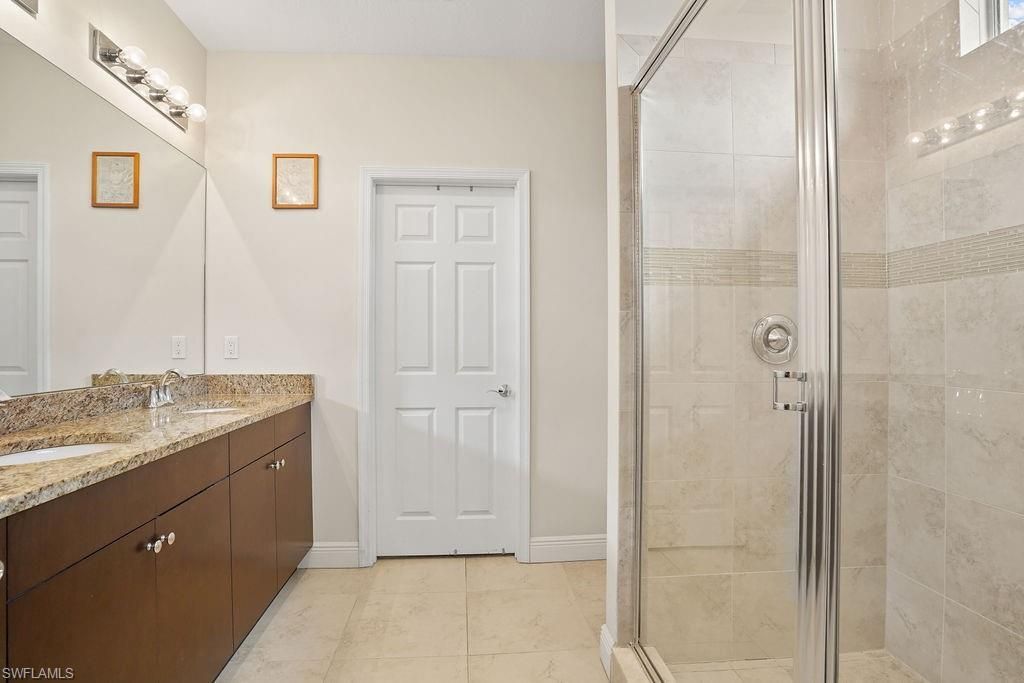
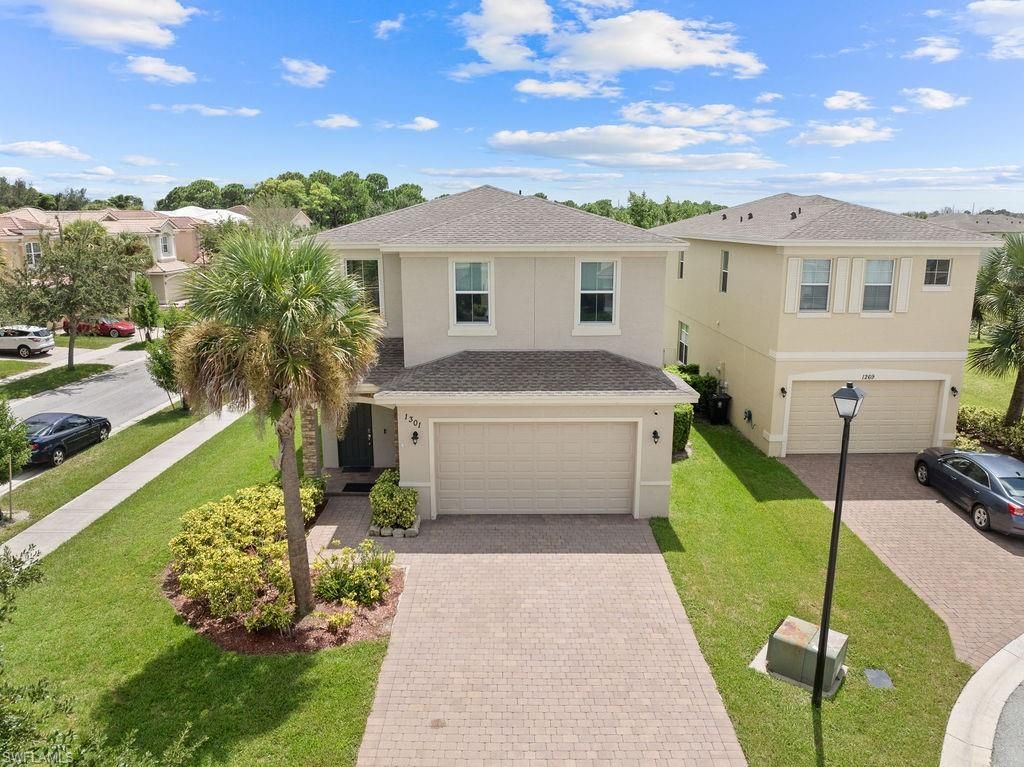
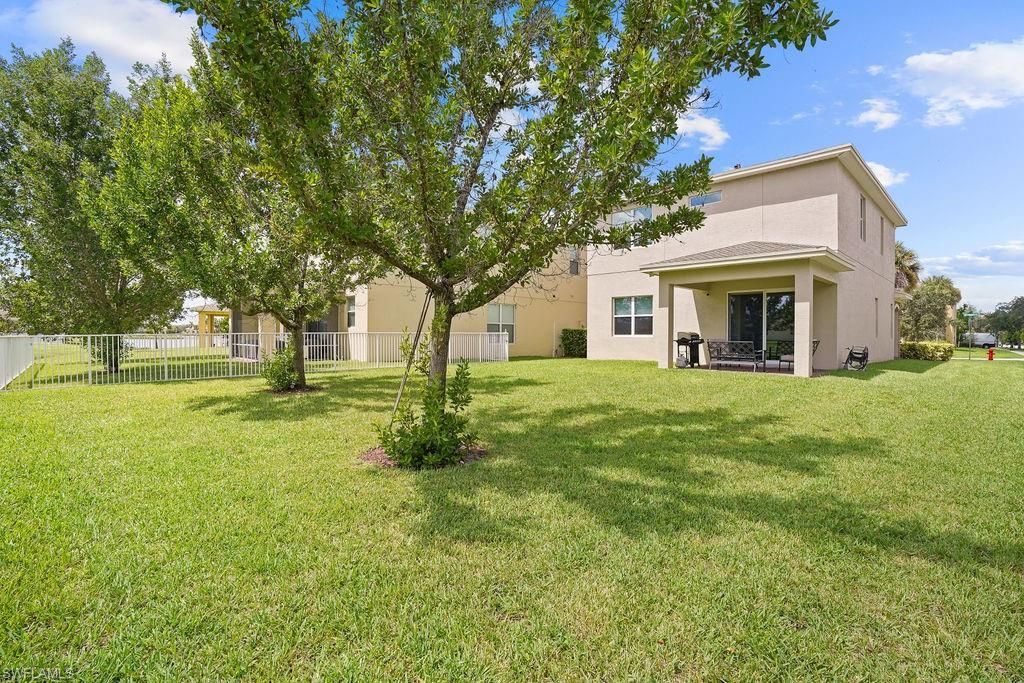
1301 NW Fiorenza Ct, Port Saint Lucie, FL 34986 Photo
Reduced
1301 NW Fiorenza Ct, Port Saint Lucie, FL 34986 Photo
Reduced
1301 NW Fiorenza Ct, Port Saint Lucie, FL 34986 Photo

18 Photos

1301 NW Fiorenza Ct Port St. Lucie, FL 34986
$420,000
  • Beds
    4
  • Baths
    2 full 1 partial
  • Total Square Feet
    2,021
  • Lot Size
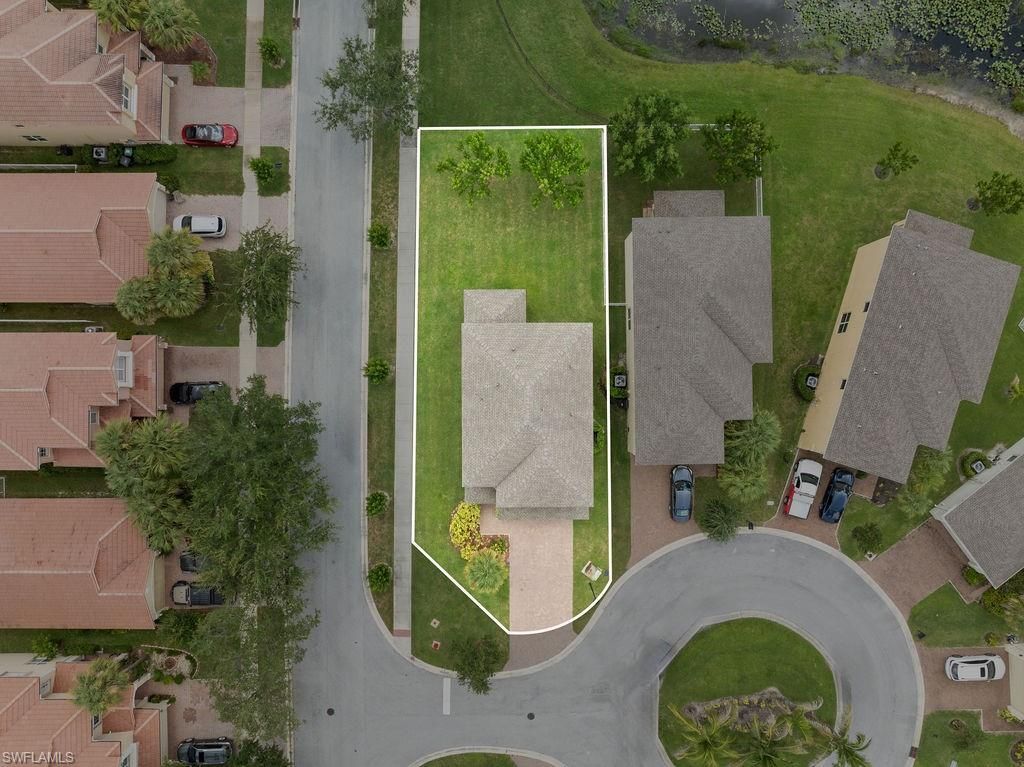
    0.16 acre(s)

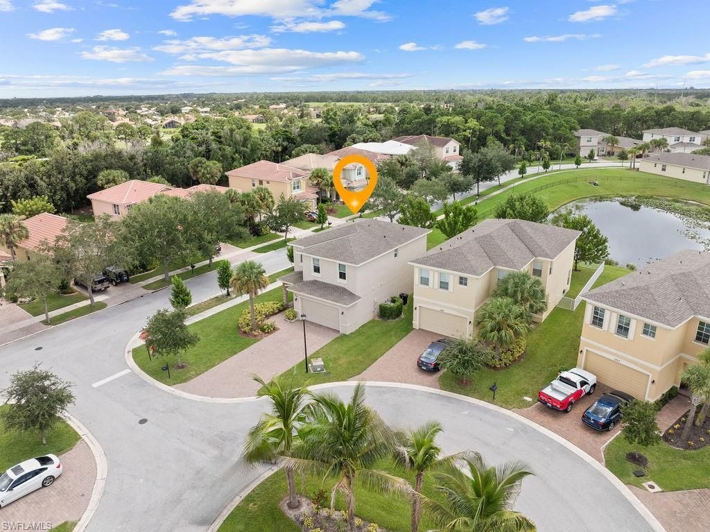
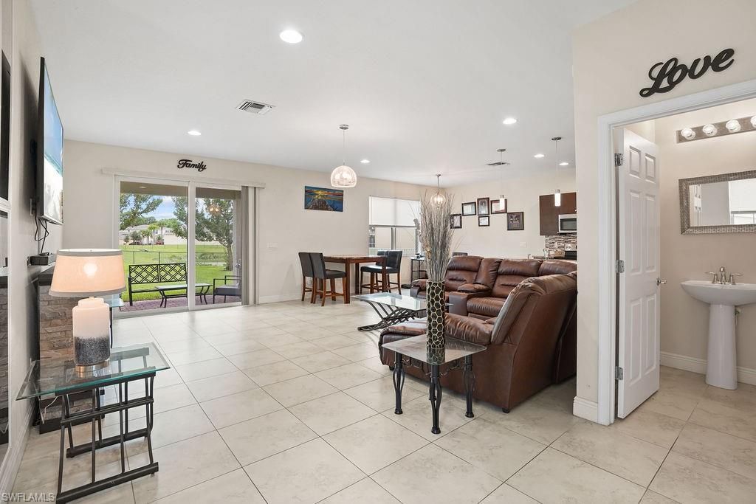
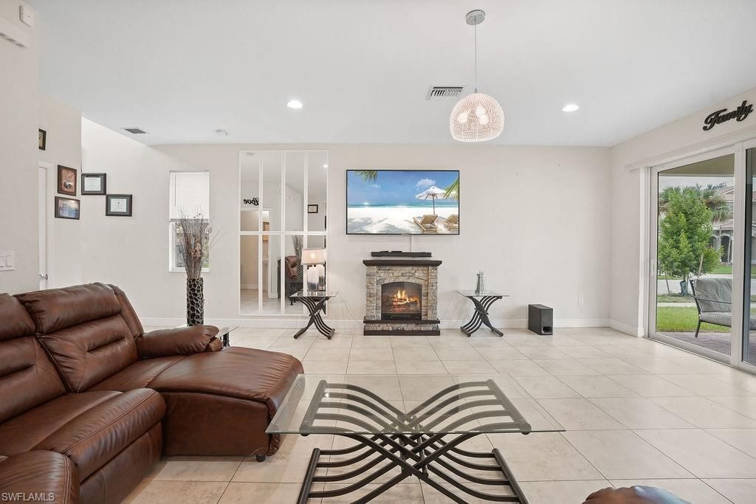
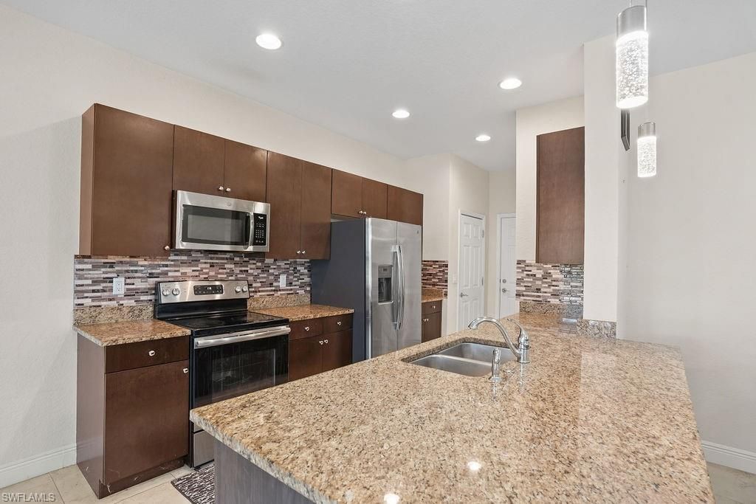
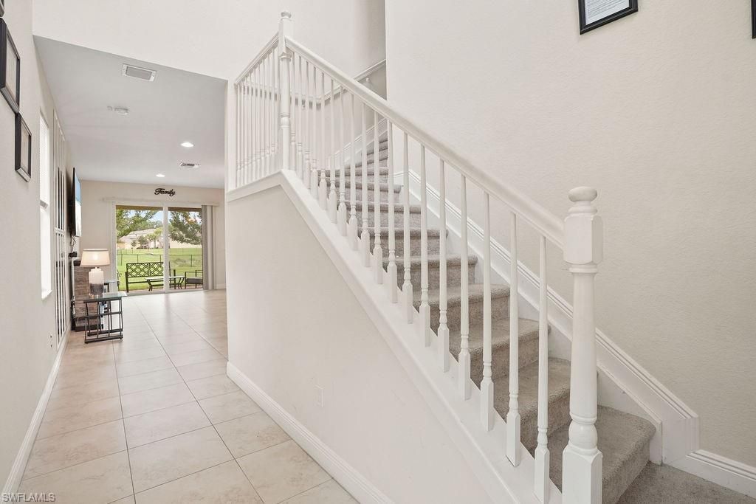
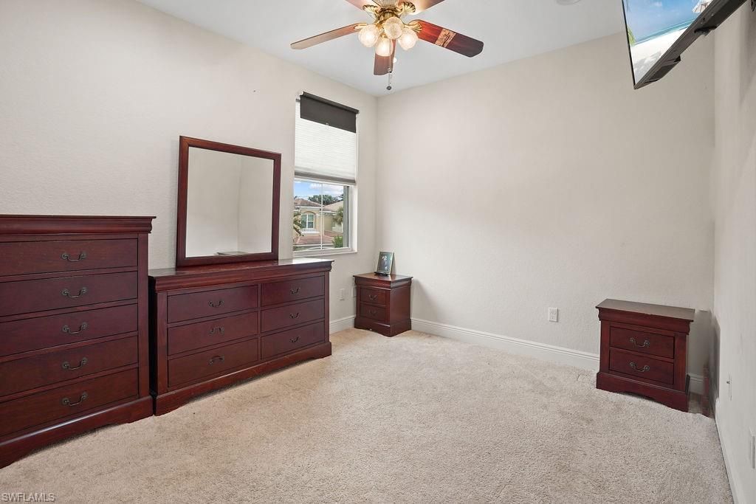
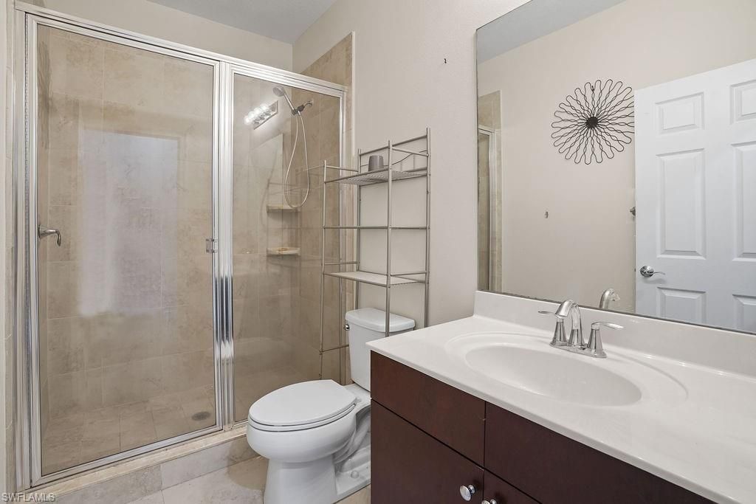
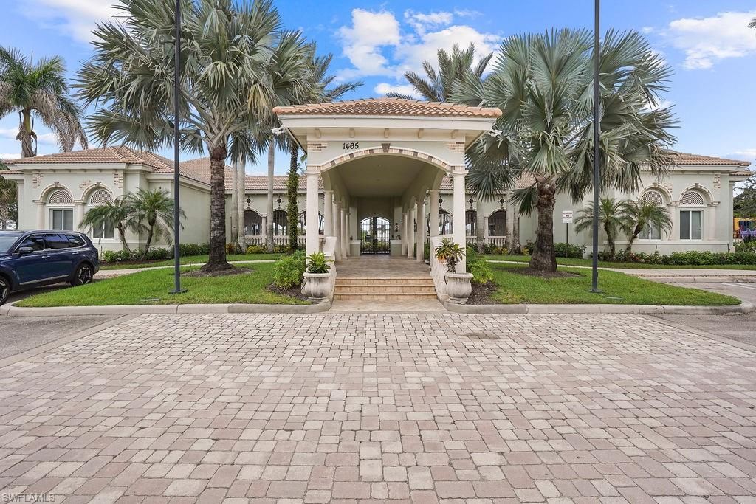
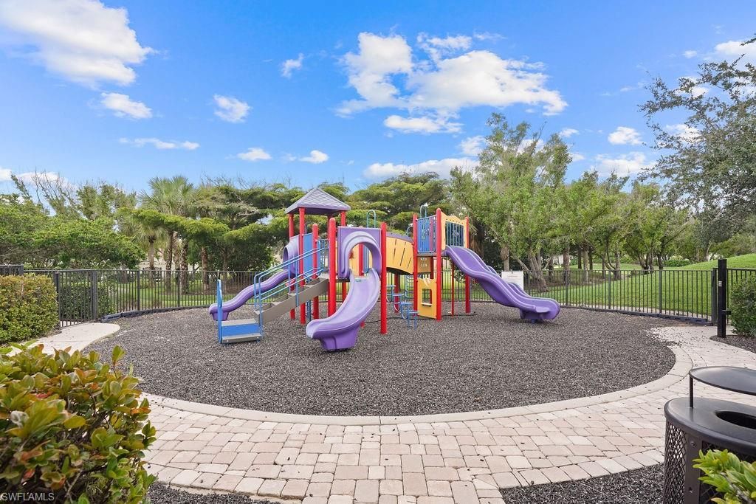
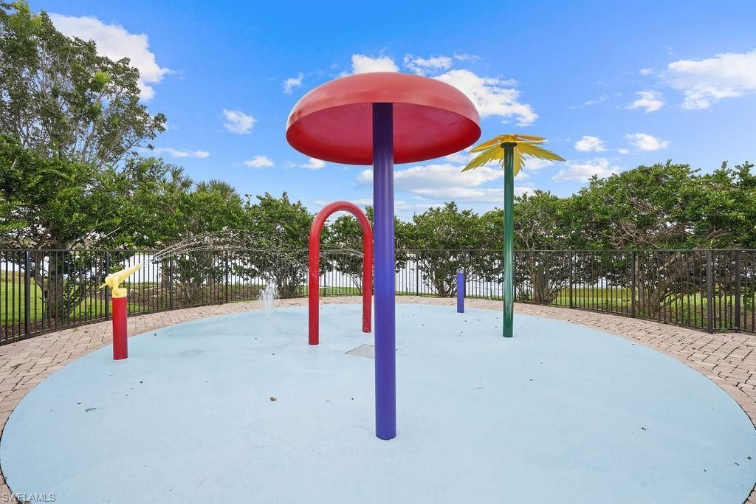
SELLER OFFERING $5,000 TOWARDS BUYER CLOSING COST! Not all floor plans are created equal, and this one was designed differently! Welcome to 1301 NW Fiorenza Ct, a 4-bedroom, 3.5-bath home featuring a unique flipped floor plan that sets it apart in Vizcaya Falls.All four bedrooms are located on the second floor, keeping your private spaces separate from the main living and entertaining areas. Instead of the original loft, this floor plan adds a bedroom and full bathroom, providing even more usabl...

View More

Property Summary

MLS Number: 226035546
Status: Reduced
Days on Market: 27
Subdivision: NOT APPLICABLE
County: Saint Lucie
Bedrooms: 4
Total Square Feet: 2,021
Price Per Sq. Ft.: $208
Style: Two Story, Single Family
New Construction: No
Waterfront: Yes
Property Type: Residential - Single Family
Cooling: Ceiling Fan(s), Central Electric
Garage: 2 car attached
Heating: Central Electric
Lot Size: 0.16 Acres
Road Surface: Paved
Roof Type: Shingle
Stories: 2.0
Year Built: 2019
Taxes: $4,974
Hoa Fee: $4932

Property Details

Bedroom: 4 Bed
Construction: Concrete Block, Stucco
Days on Site: 27
Dining: Breakfast Bar, Dining - Family, Dining - Living, Eat-in Kitchen
Exterior: Concrete Block, Stucco
Outdoor Features: Open Porch/Lanai
Flooring: Carpet, Tile
Furnished: Unfurnished
GEO Area: NOT APPLICABLE
Home Style: Two Story, Single Family
Interior: Built-In Cabinets, Fire Sprinkler
Irrigation: Central
Laundry: Laundry in Residence
Lot: Corner Lot, Cul-De-Sac, Regular
Management: On-Site
Minimum Lease Days: 180
Parcel #: 3312-700-0070-000-7
Parking: Driveway Paved, Paved, Attached
Pet Limit Max #: 30
Pet Limits: 0
Pets: With Approval
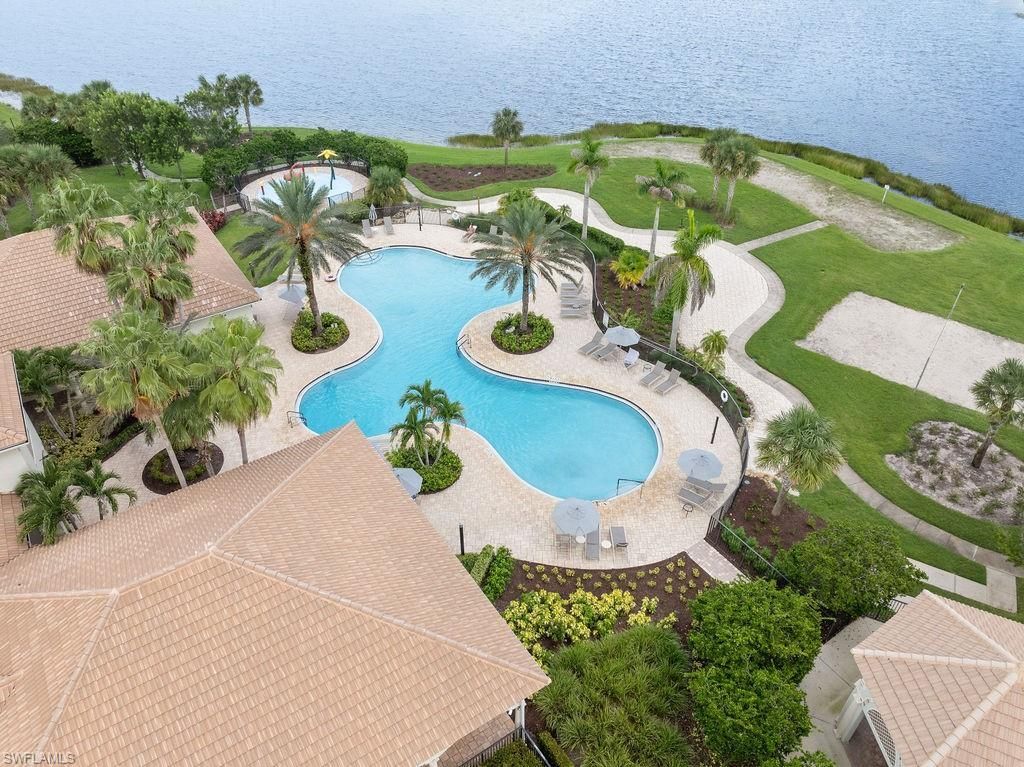
Pool: Community
SQFT Total: 2730
Transfer Fee: 0
Units in Building: Square Feet
View: Landscaped Area, Preserve
Water: Central
Construction: Concrete Block,Stucco

Local Schools

High School: Fort Pierce Central High School
Middle School: Southern Oaks Middle School
Elementary School: Parkway Elementary School

Neighborhood Information

Neighborhood Map

Neighborhood Hero

Neighborhood Highlights

Neighborhood Characteristics

Neighborhood Market Trend

Neighborhood Schools

Courtesy of

Agency Name: Marzucco Real Estate
Agent Name: Onetia Cameron
Agency Phone: 239-776-5194

agent picture

Presented by

Agent Name: Roni Sterin
Agent Phone: 305.942.7446
Agency Title: The Keyes Company
Request Info

IDX logo

Roni Sterin
keyes.com
Agent Cell:
305.942.7446

Mortgage Calculator

%
years/fixed
yearly
yearly (est.)

Estimated Payment

$ 2,599.26 Principal & Interest $2,062.26 Property Tax $414.50 Homeowner's Insurance $122.50
Mortgage Logo

Login to My Keyes Account


