SIGN UP Login/Register
1301 NW Fiorenza Court, Port Saint Lucie, FL 34986 Photo
New
1301 NW Fiorenza Court, Port Saint Lucie, FL 34986 Photo
New
1301 NW Fiorenza Court, Port Saint Lucie, FL 34986 Photo

29 Photos

1301 NW Fiorenza Court Port St. Lucie, FL 34986
$420,000
  • Beds
    4
  • Baths
    3 full 1 partial
  • Total Square Feet
    2,730

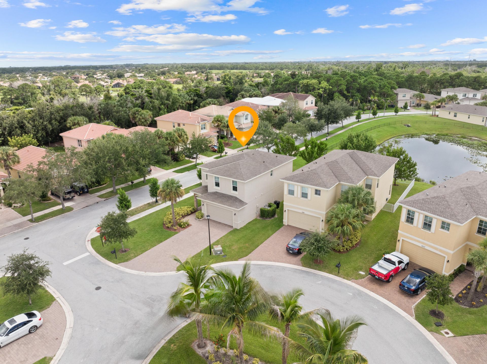
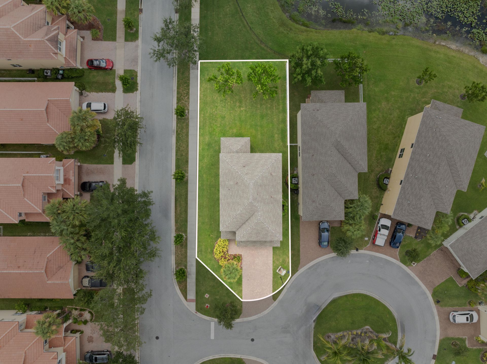
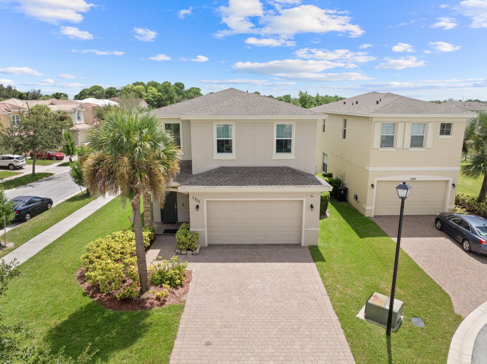
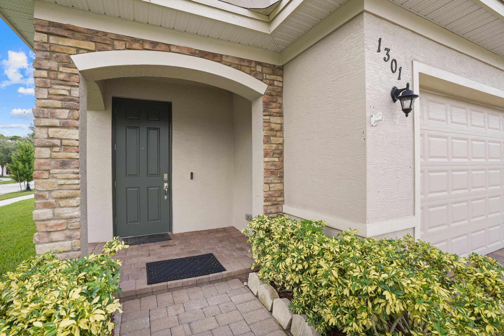
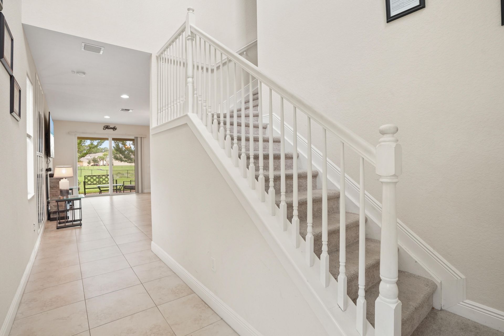
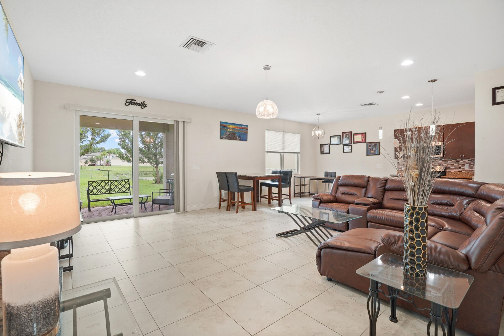
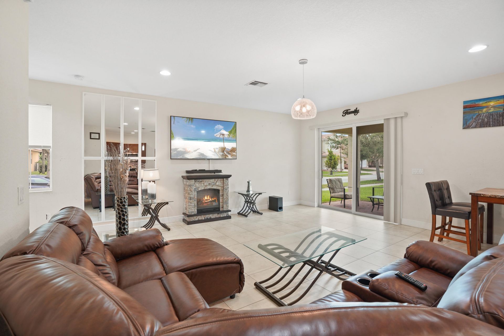
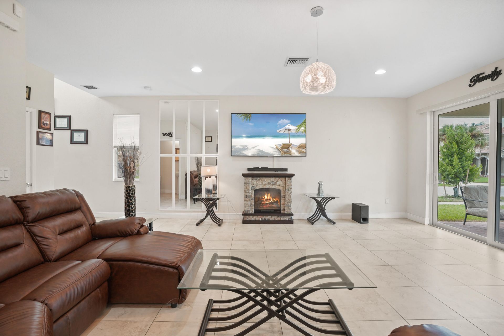
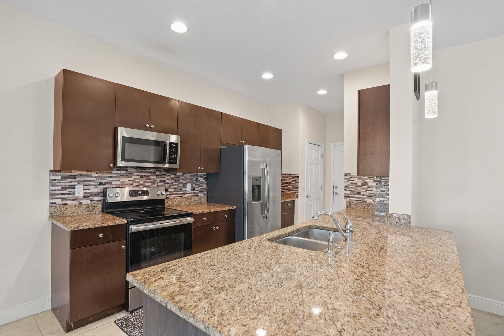
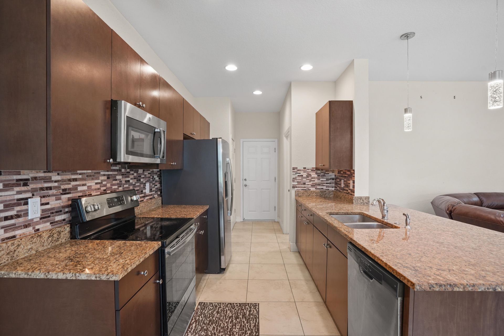
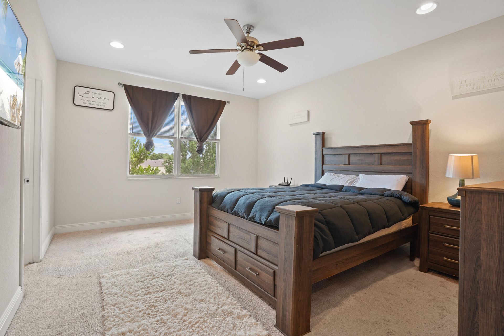
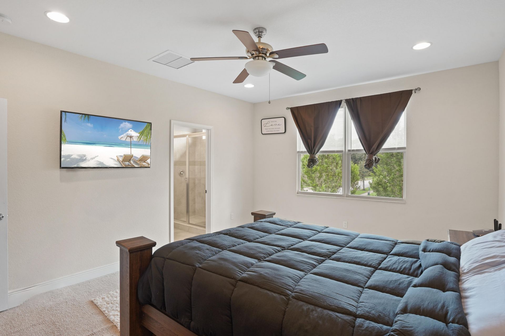
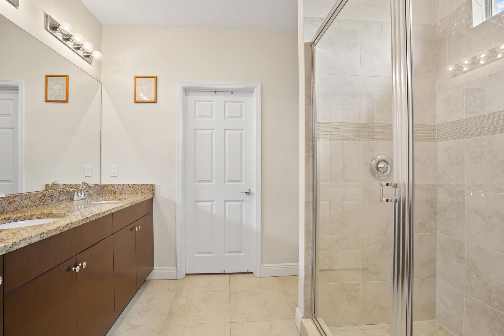
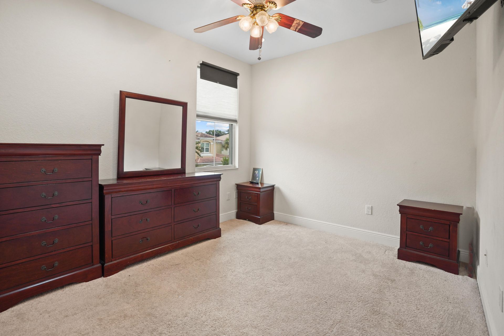
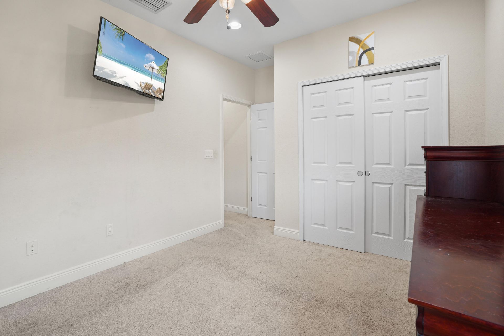
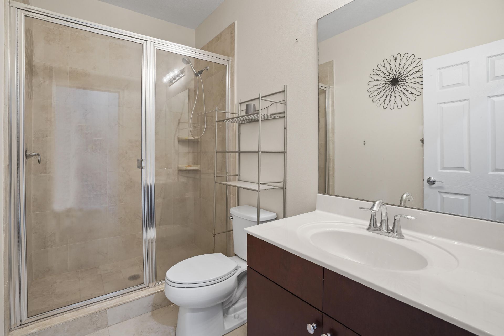
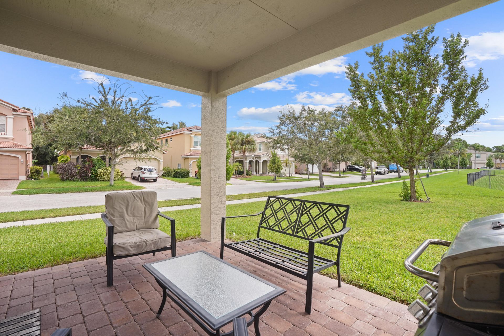
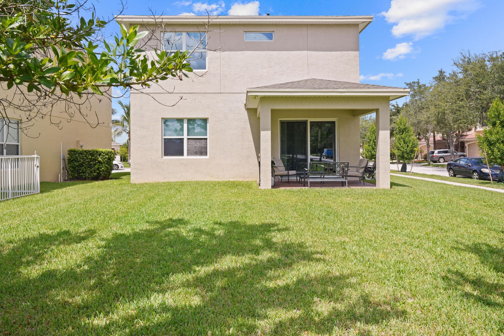
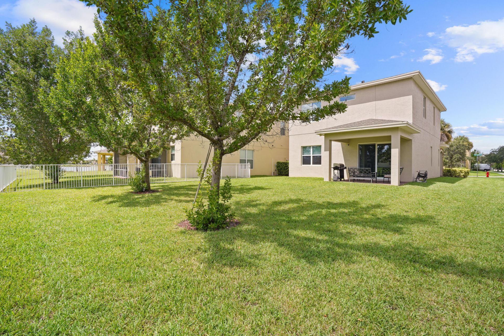
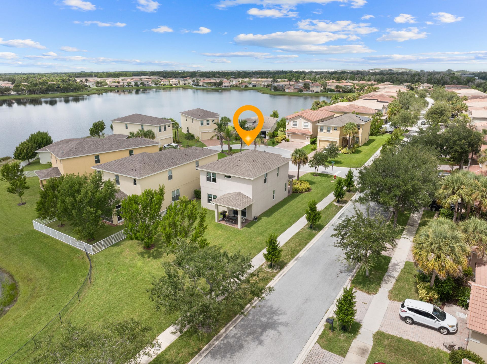
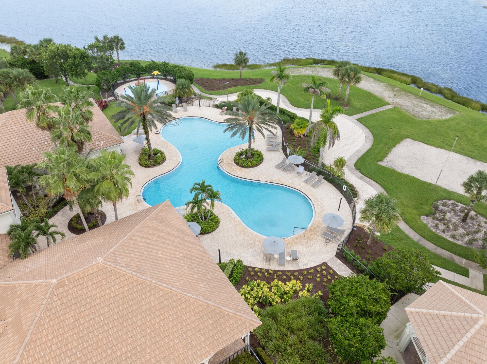
Not all floor plans are created equal, and this one stands out! Welcome to 1301 NW Fiorenza Ct, a 4-bedroom, 3.5-bath home in gated Vizcaya Falls featuring a unique flipped floor plan with all bedrooms upstairs, including an added bedroom and full bath. Situated on a corner lot near a quiet cul-de-sac, this home offers impact windows, spacious living areas, a 2-car garage, and a generous driveway. Enjoy resort-style amenities near shopping, dining, and major highways!

Property Summary

MLS Number: B26092081
Status: Active
Days on Market: 3
Subdivision: VIZCAYA FALLS PLAT 1
County: Saint Lucie
Bedrooms: 4
Total Square Feet: 2,730
Price Per Sq. Ft.: $154
Style: Traditional
New Construction: No
Waterfront: No
Property Type: Residential - Single Family
Cooling: Central Air, Ceiling Fan(s), Electric
Garage: 2 car attached
Heating: Central
Roof Type: Shingle
Stories: 2.0
Year Built: 2019
Taxes: $4,974
Association Fee Includes: Insurance, Internet, Security, Common Areas, Legal/Accounting
HOA Fee: $411/ Monthly

Featured Amenities

Entrance Foyer
High Ceilings
Kitchen Island
Pantry
Bedroom Layout - Split
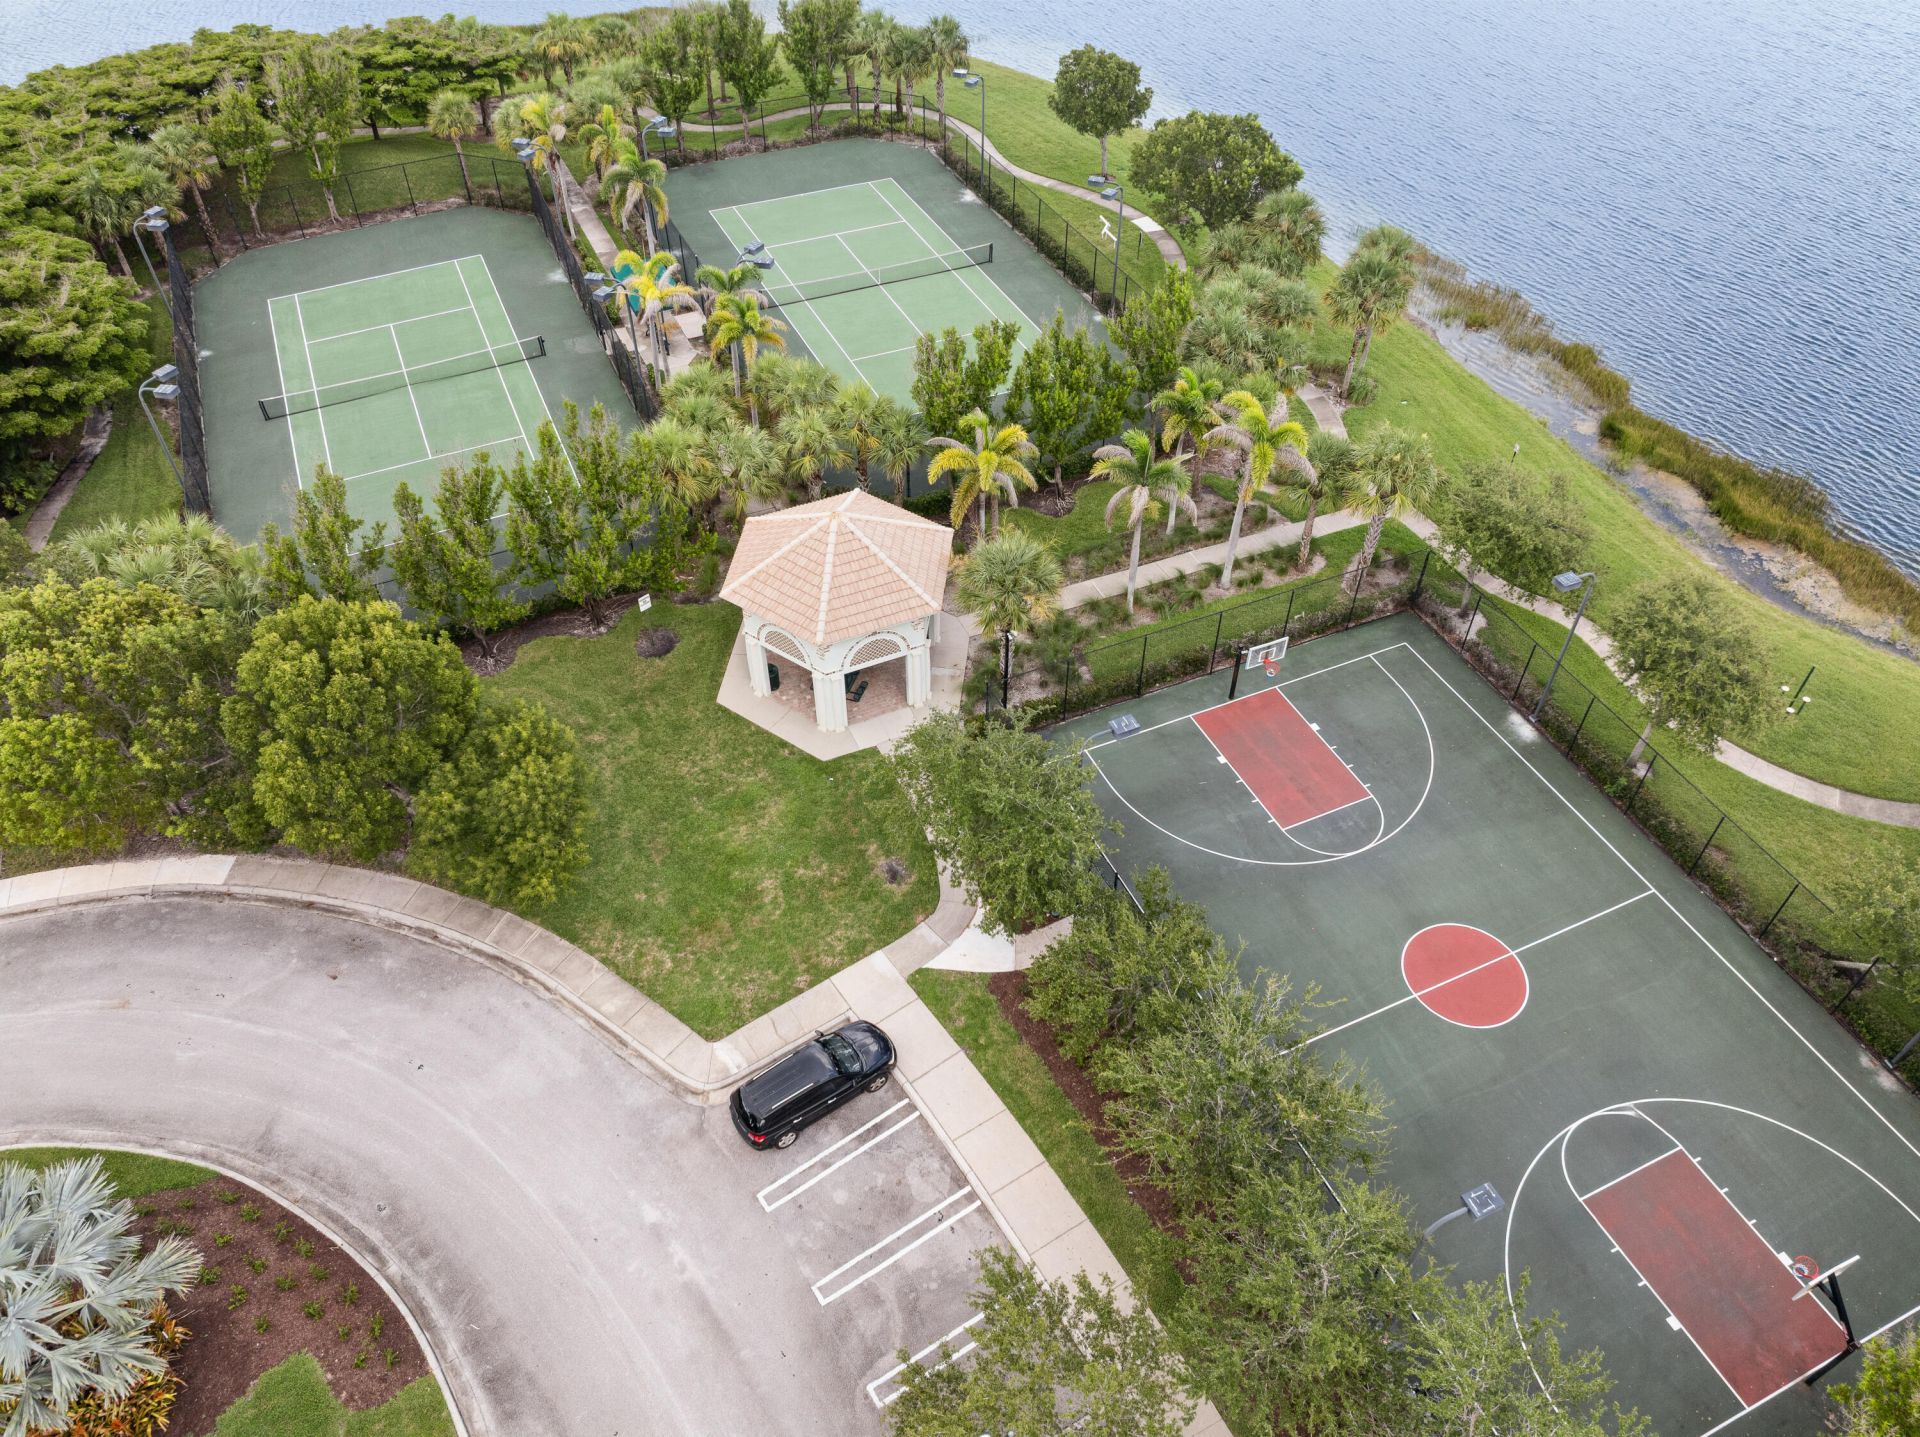
Basketball Court
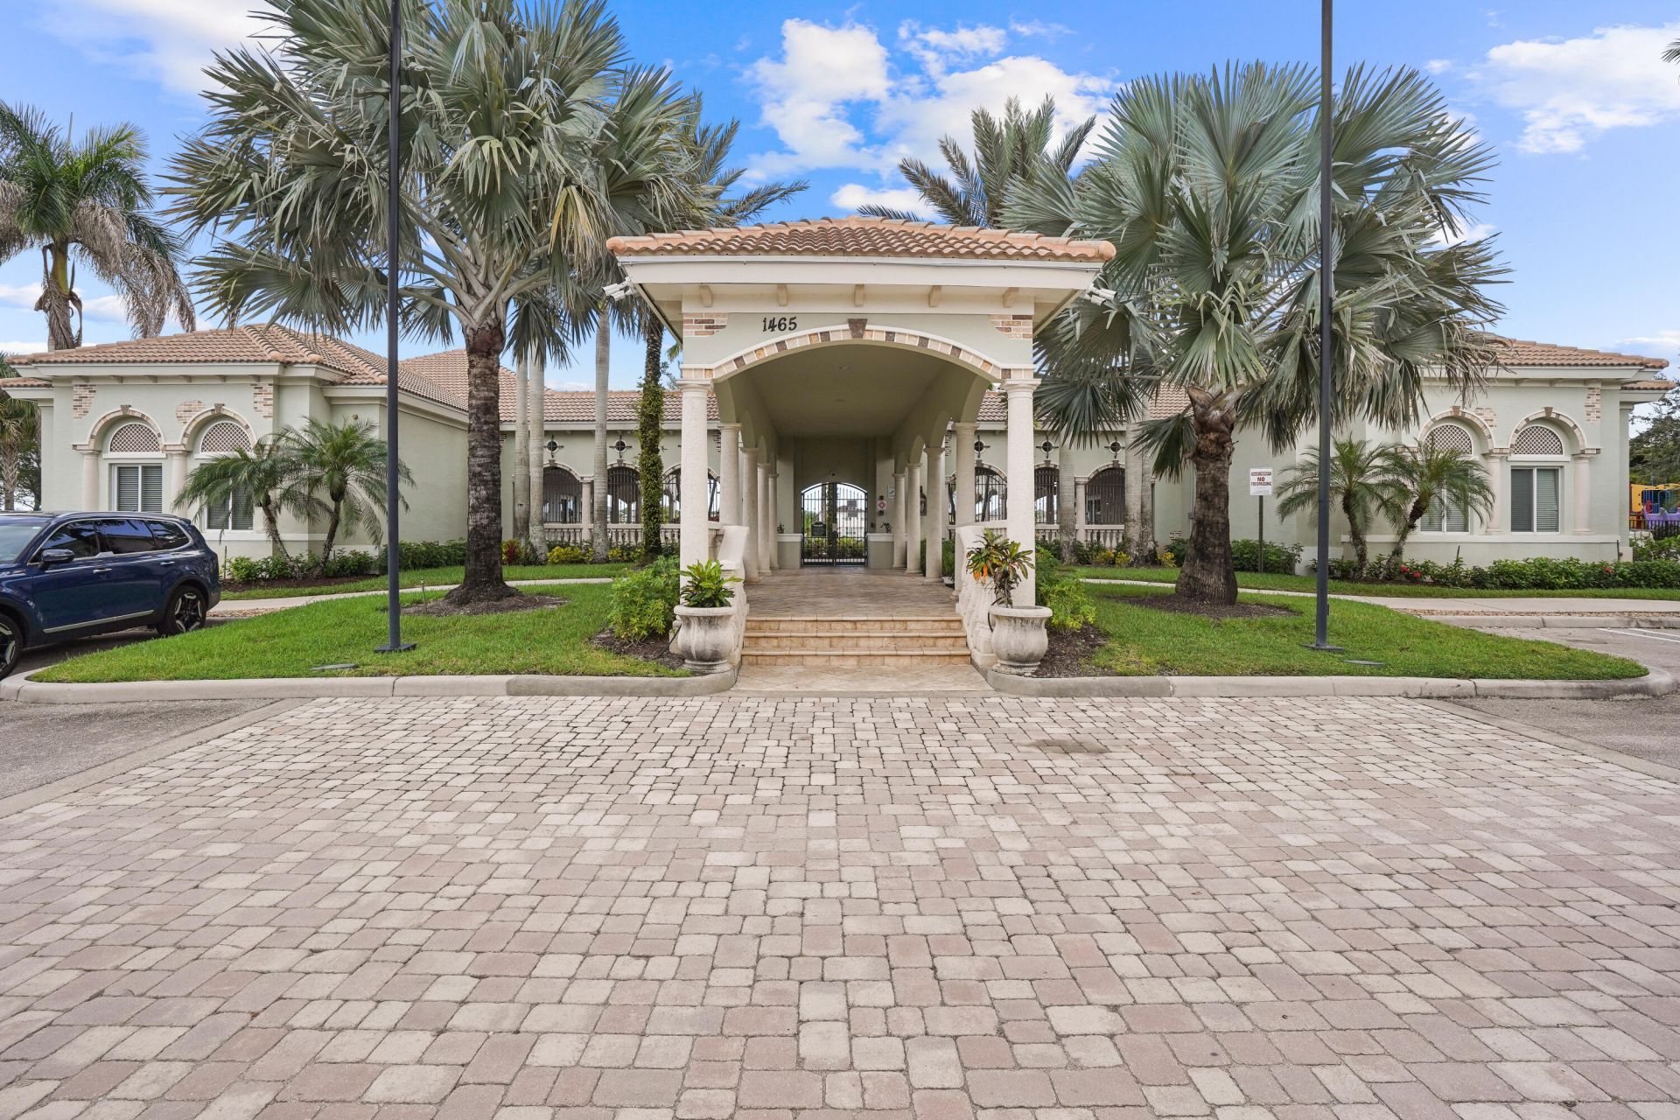
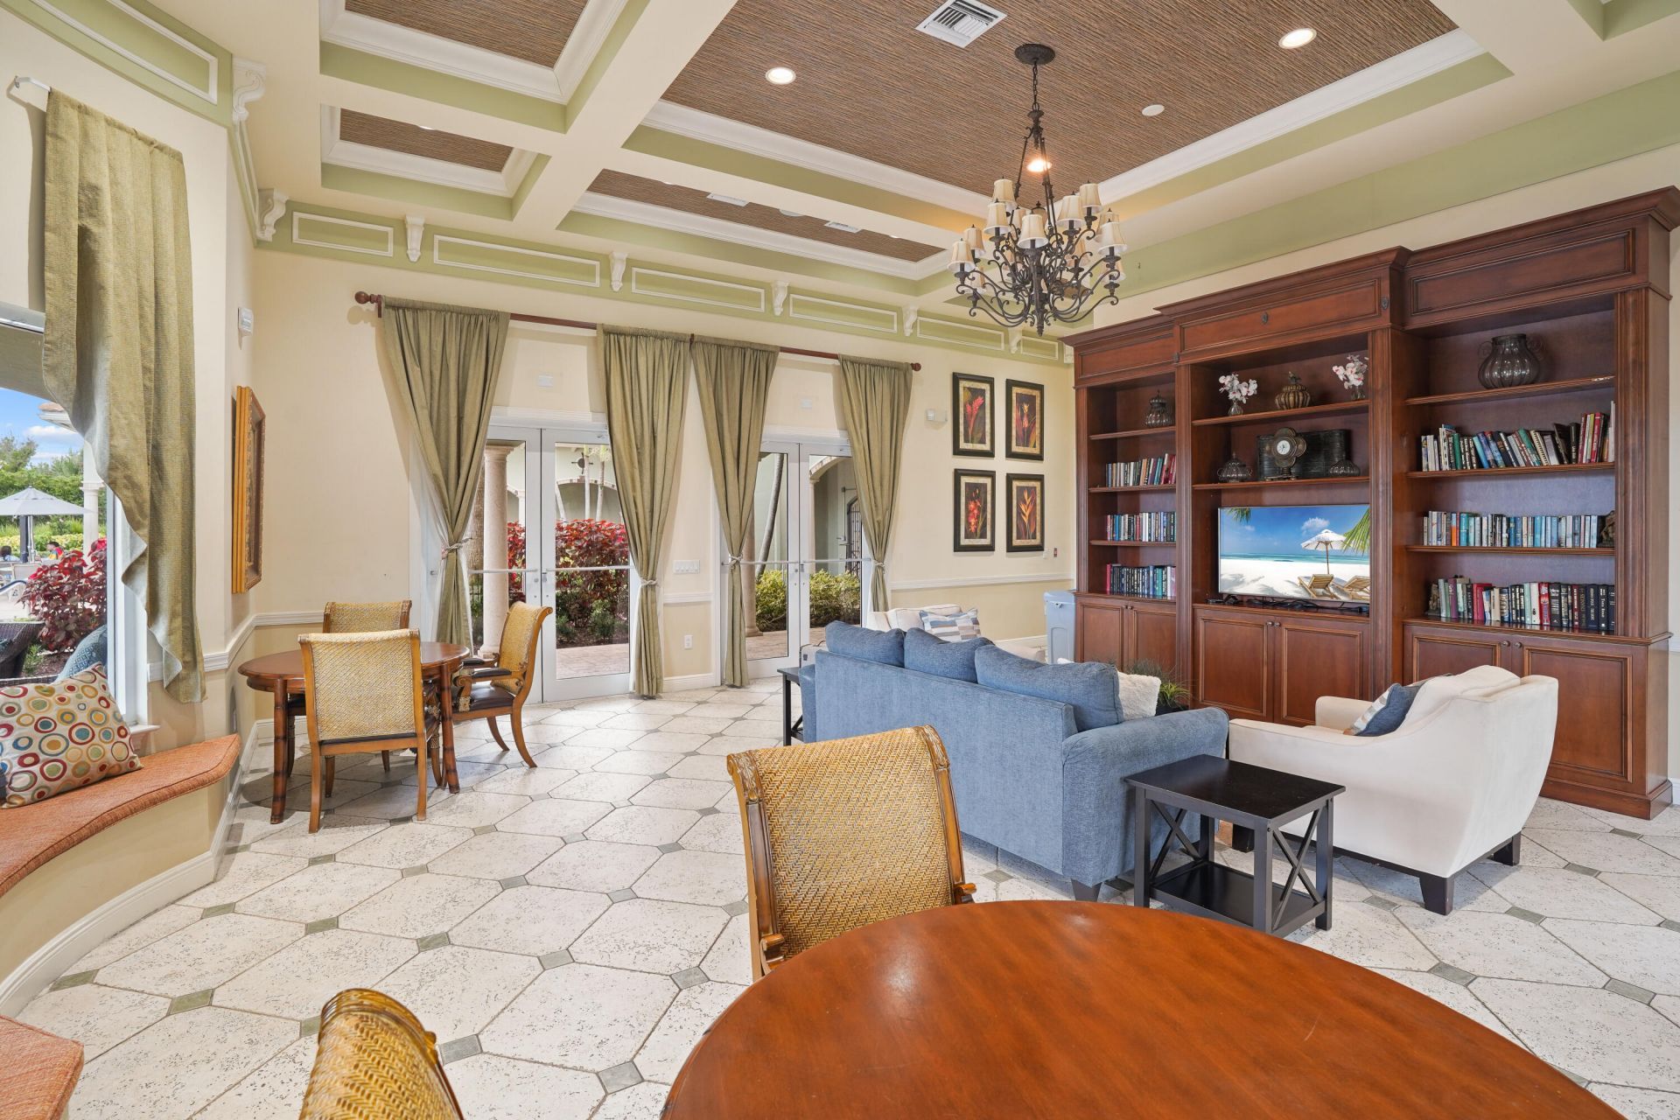
Clubhouse
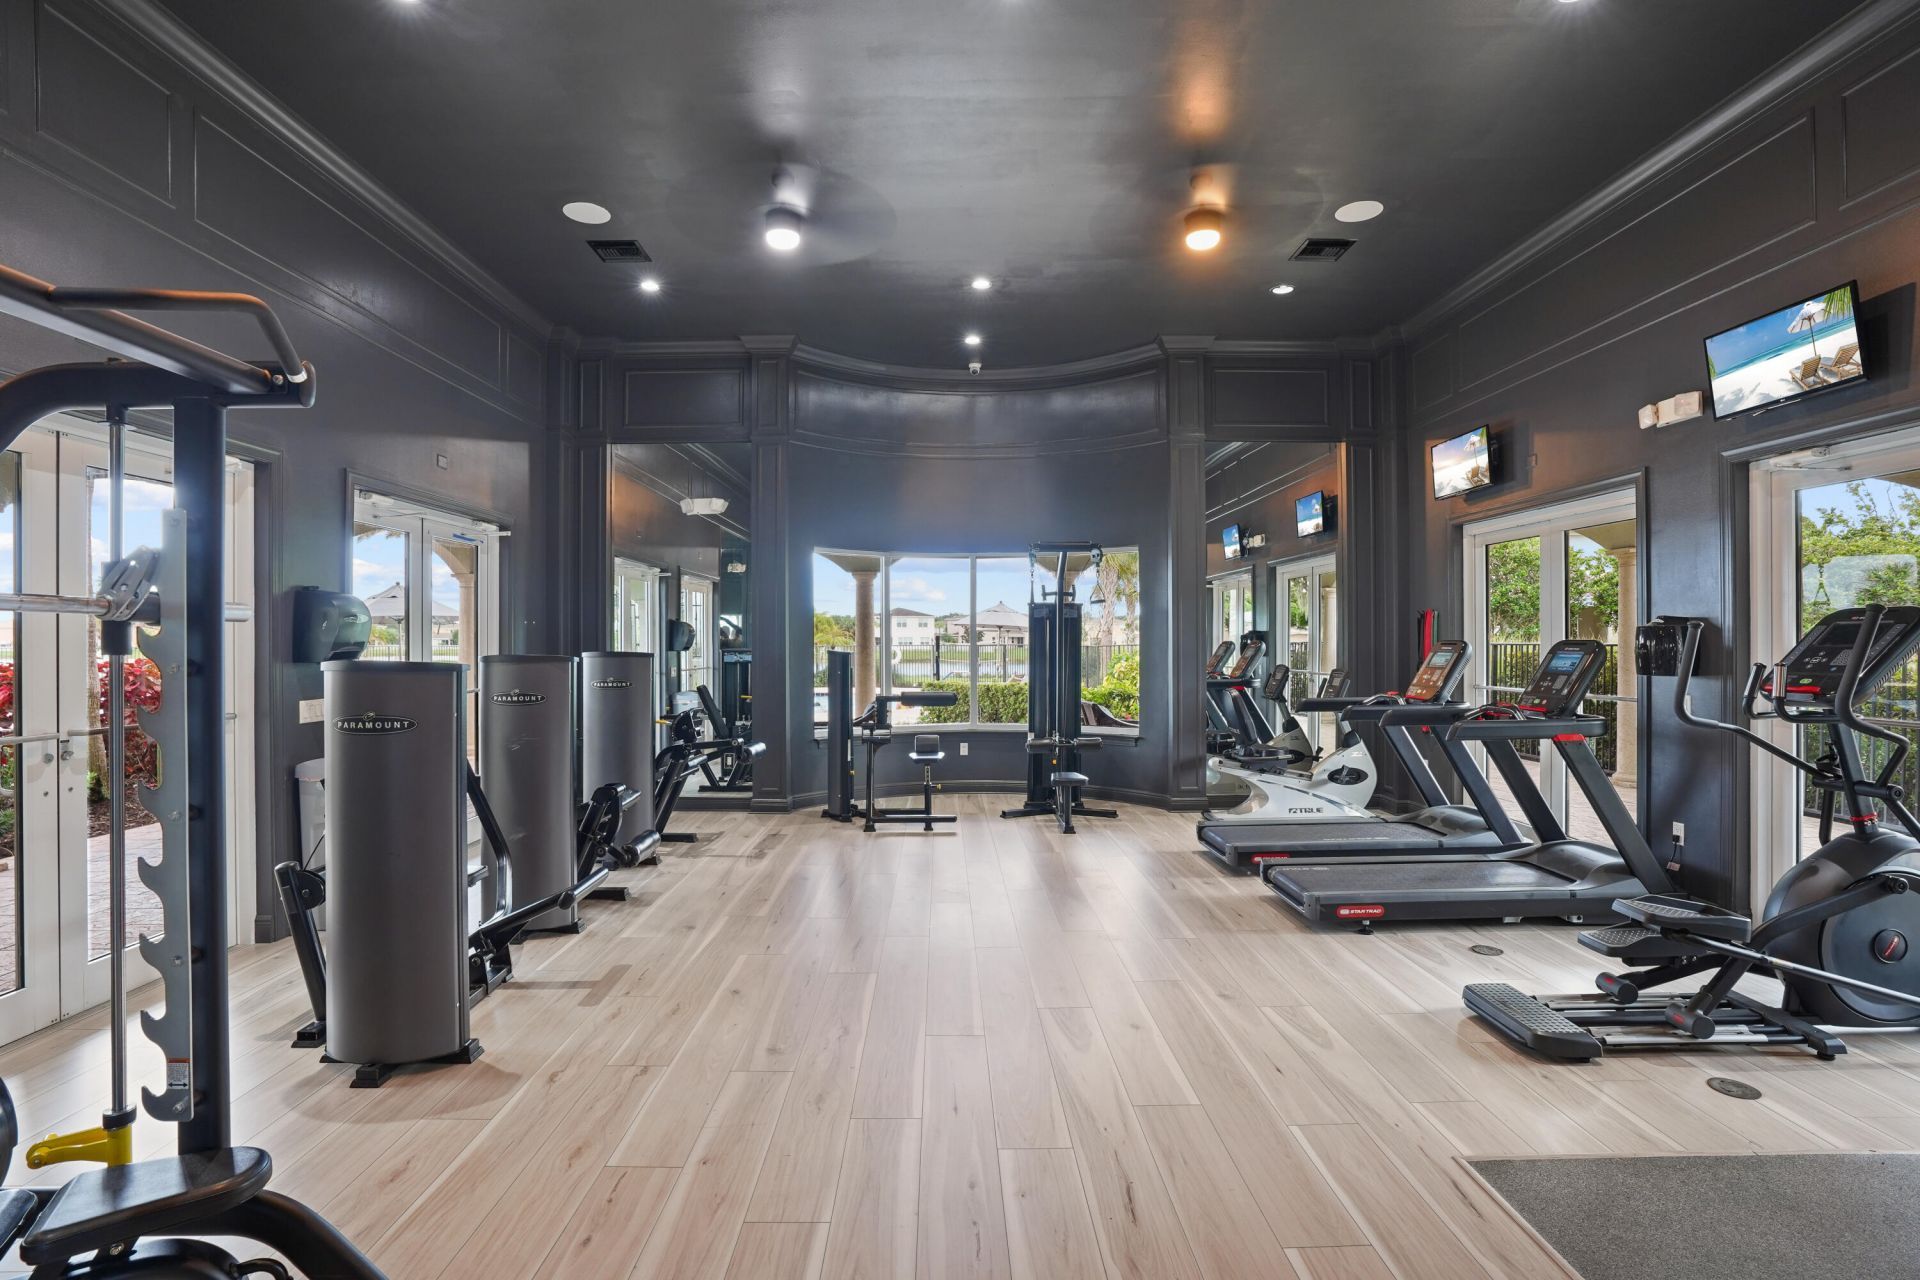
Fitness Center
Game Room
Jogging Path
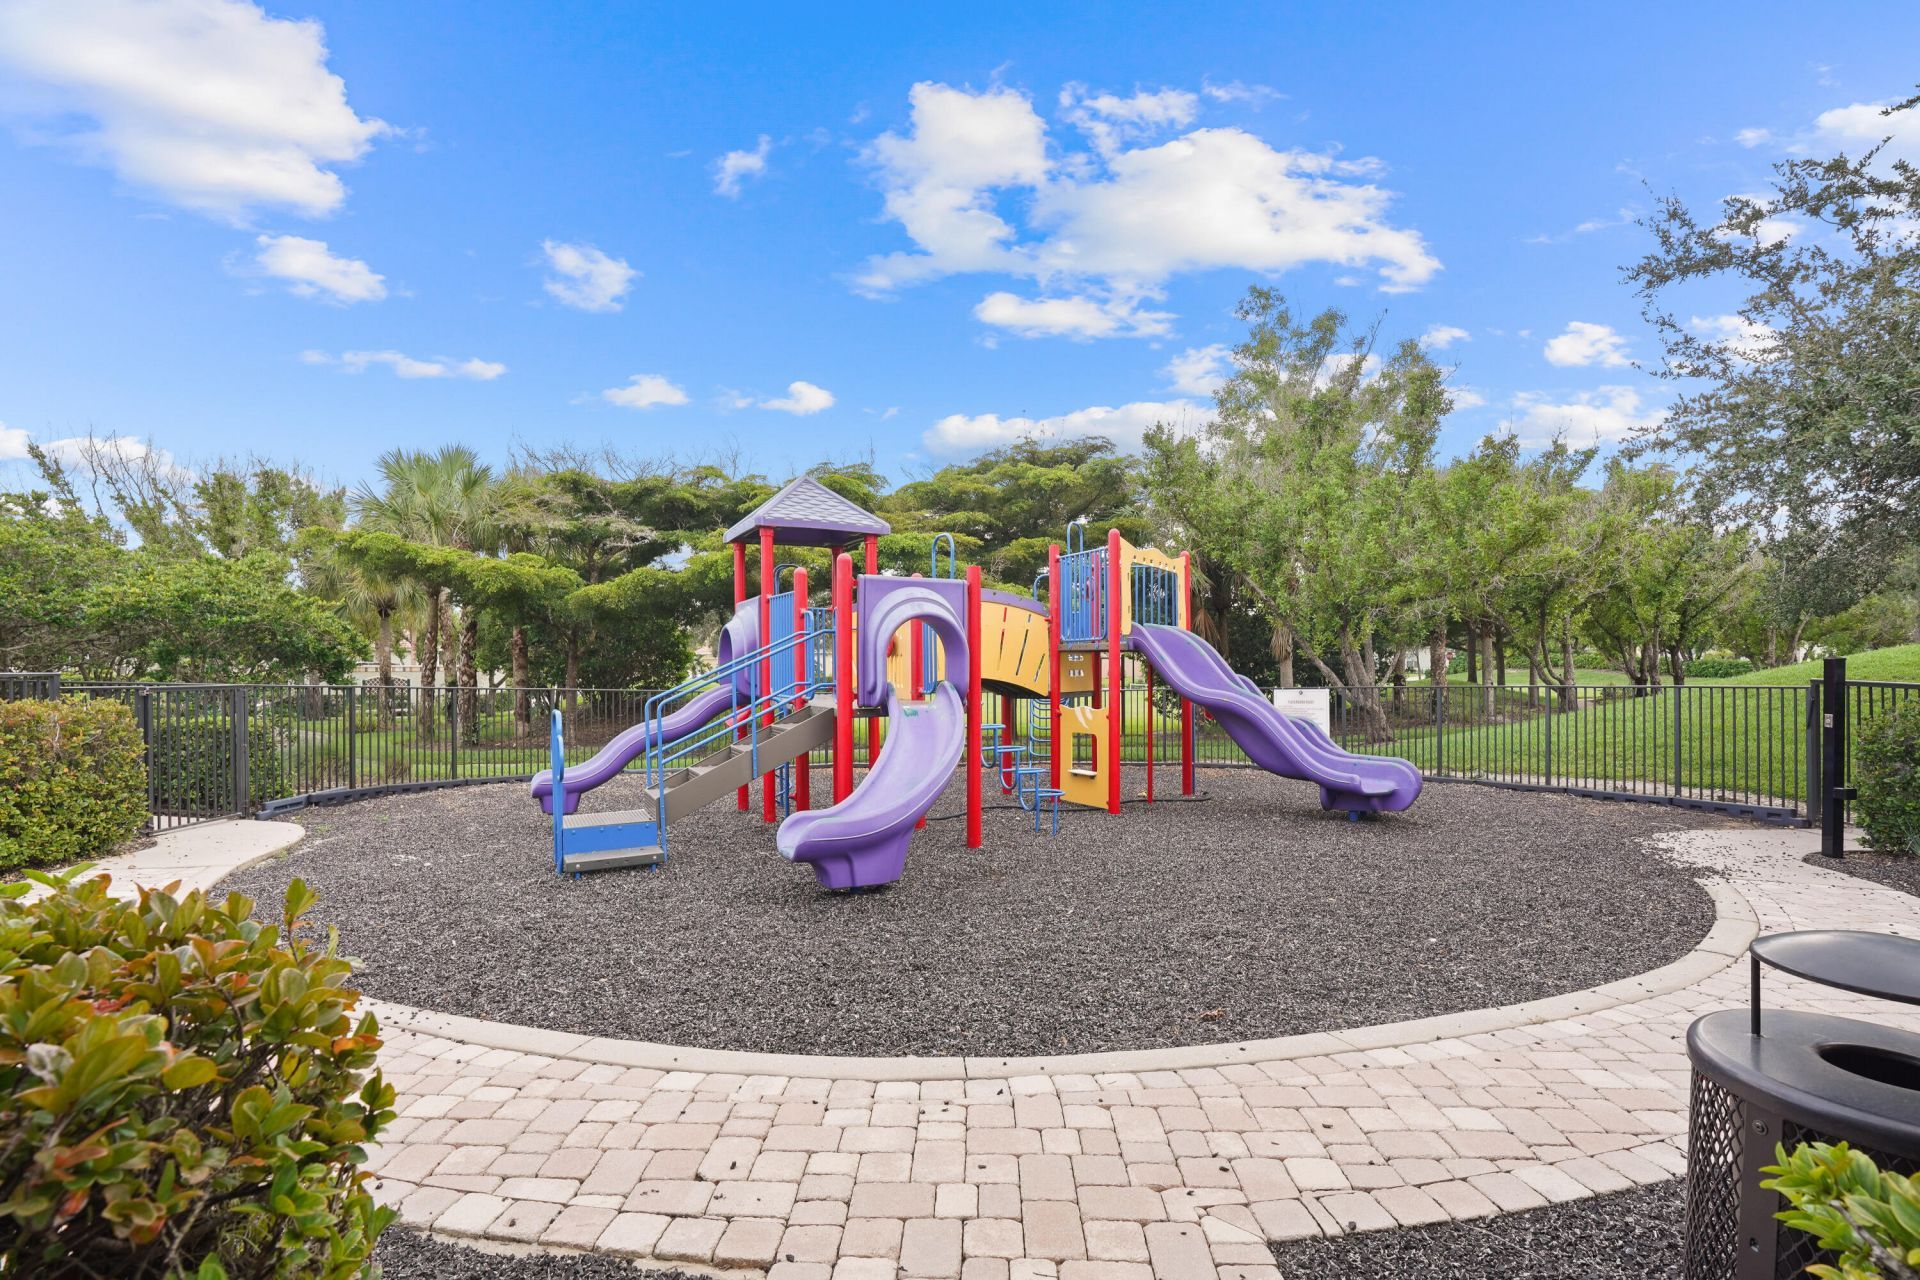
Playground
Parking
Pool
Tennis Court(s)
Business Center
Community Room
Hobby Room
Internet Included
Library
Lobby
Sidewalks
Street Lights
Gated
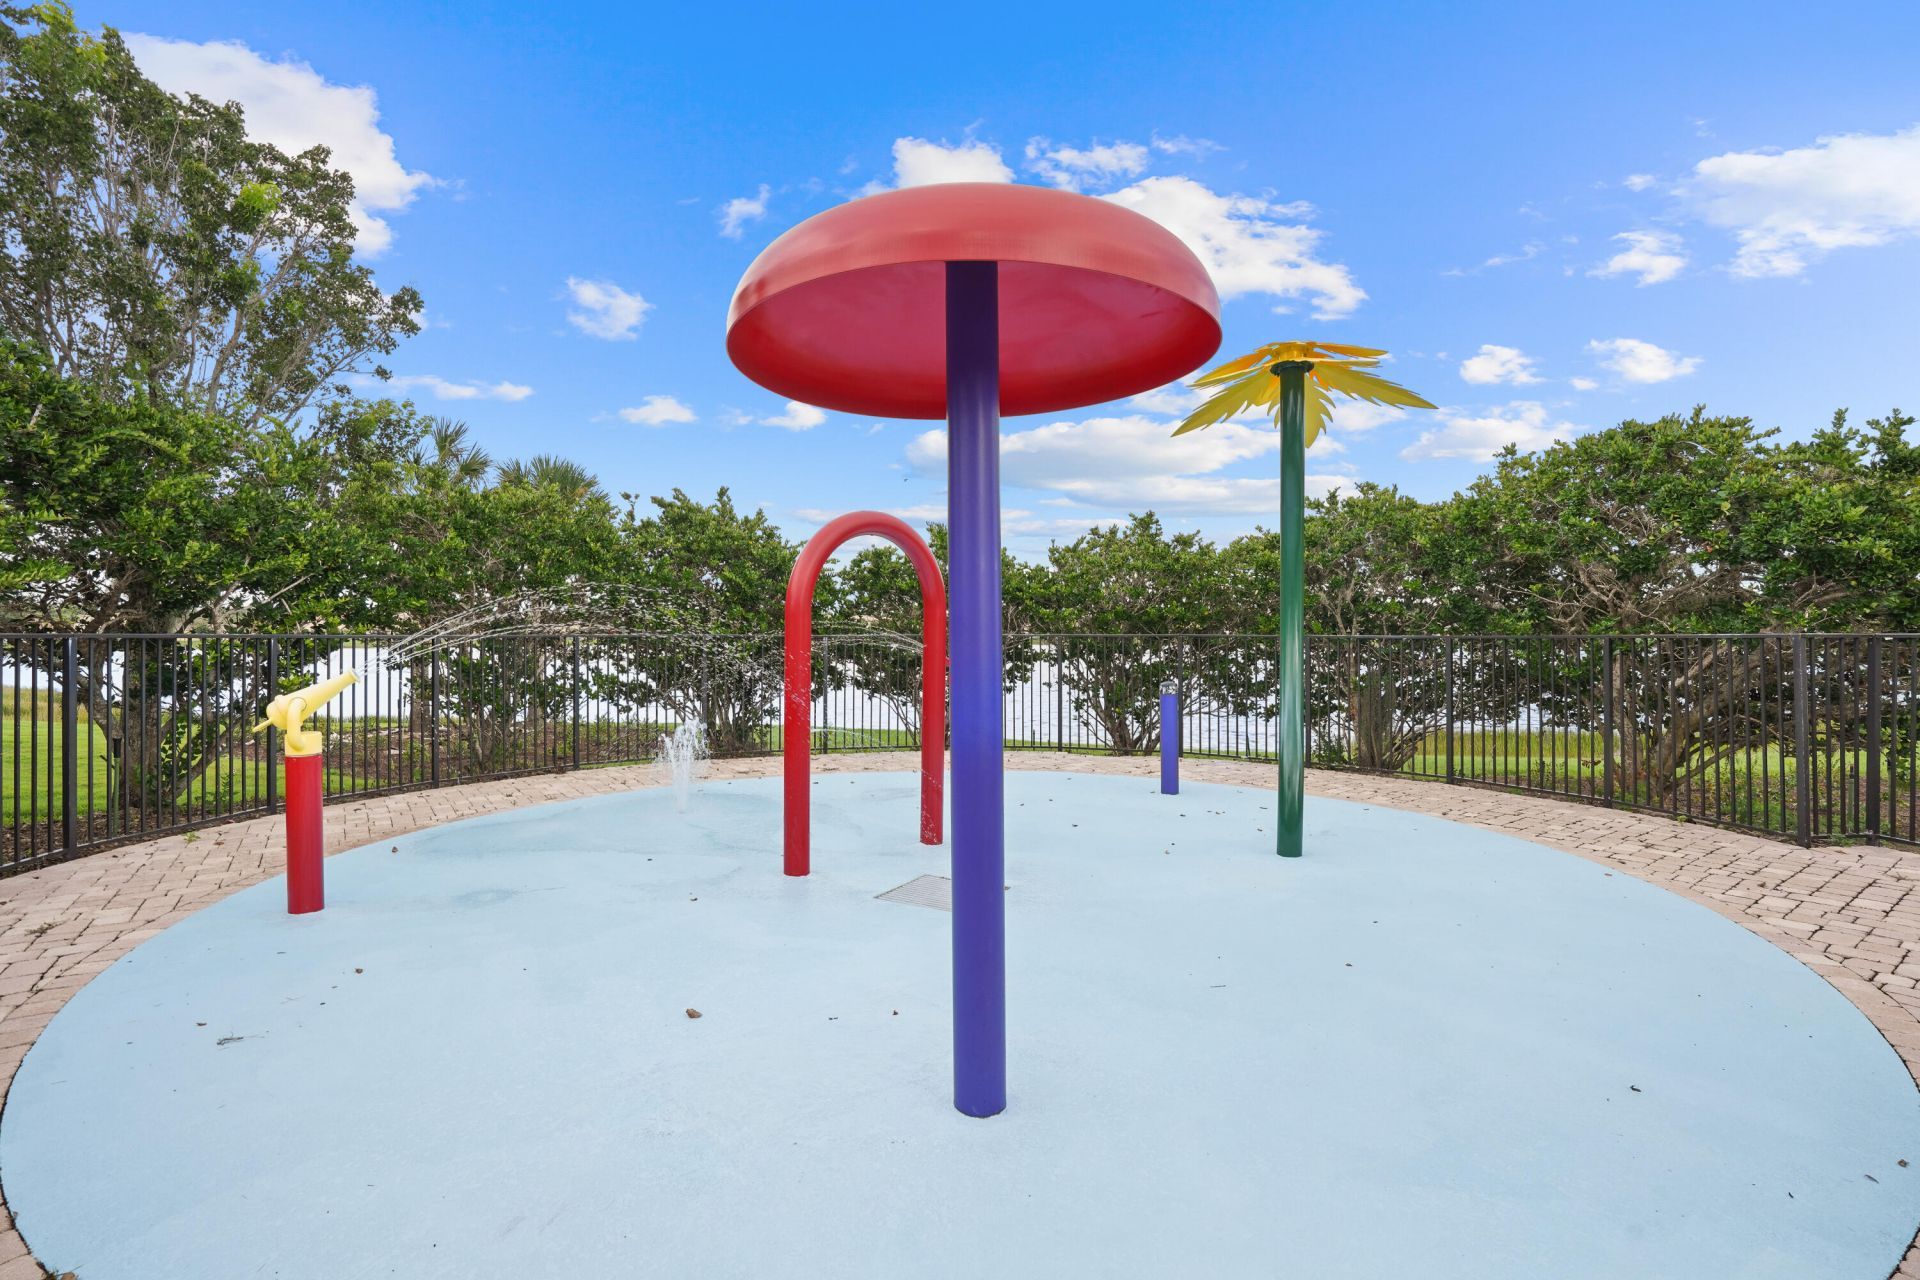
Recreation Facilities

Property Details

Appliances: Electric Water Heater, Water Heater Owned, Cooktop, Dryer, Disposal, Dishwasher, Ice Maker, Microwave, Oven, Refrigerator, Trash Compactor, Vented Exhaust Fan, Water Heater, Washer, Electric Cooktop, Freezer
Association: Vizcaya Falls Master Association, Inc.
Days on Site: 3
Exterior: Concrete Block - With Stucco
Outdoor Features: None
Fencing: None
Fireplace: Electric
Flooring: Carpet, Tile
Home Style: Traditional
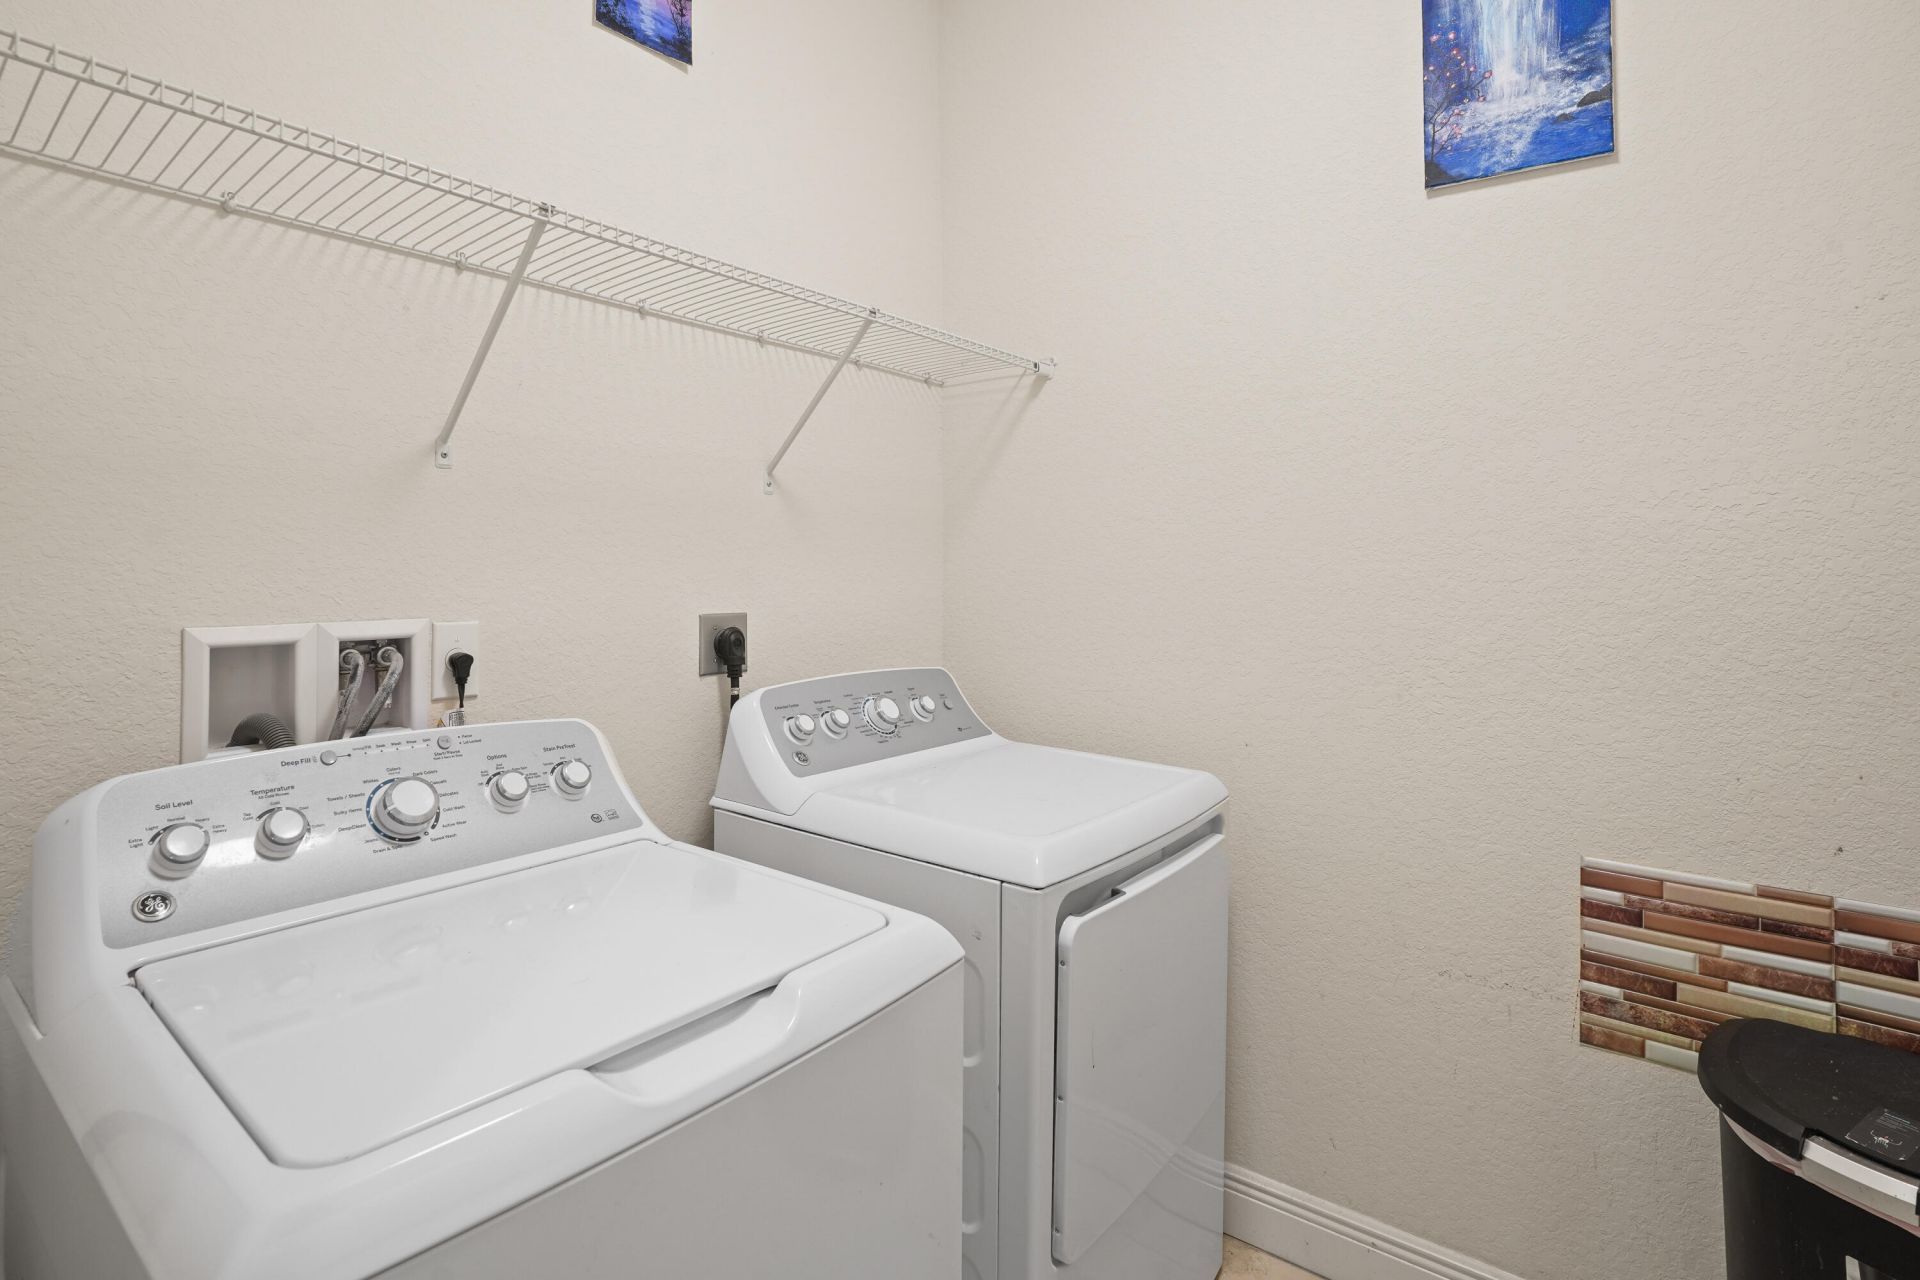
Laundry: Electric Dryer Hookup, Inside, In Kitchen, Laundry Room, Main Level
Lot: Cul-De-Sac, Corner Lot, Room for Pool, Oversized Lot
Other Equipment: None
Parcel#: 331270000700007
Parking: Driveway, Garage Door Opener, Garage, Attached Garage
Parking Notes: Driveway, Garage Door Opener, Garage, Attached Garage
Patio/Porch: Patio - Covered, Porch - Open, Patio, Porch
Pets Allowed: Yes, Cats OK, Dogs OK
Restrictions: Buyer Approval Required, Parking - No RV
Security: Fire Alarm, Gated with Guard, Smoke Detector(s), Entry - Phone/Intercom
Sewer: Public Sewer
Special View Info: Preserve
Sprinkler: Auto Sprinkler
SQFT Living: 2080
Structure Type: House
Total Rooms: 3
Utilities: Cable Available, Electricity Connected, Sewer Available, Water Available
Water: Public
Construction: Concrete Block - With Stucco

Room Sizes

Kitchen: 10 X 12 Level First
Living Room: 16 X 20 Level First
Primary Bedroom: 13 X 16 Level Second

Local Schools

High School: Fort Pierce Central
Middle School: Southern Oaks
Elementary School: Parkway (St. Lucie)

Neighborhood Information

Neighborhood Map

Neighborhood Hero

Neighborhood Highlights

Neighborhood Characteristics

Neighborhood Market Trend

Neighborhood Schools

Courtesy of

Agency Name: Non Member Listing Office
Agent Name: Non Member Listing Agent
Agency Phone: 561-727-2777

agent picture

Presented by

Agent Name: Roni Sterin
Agent Phone: 305.942.7446
Agency Title: The Keyes Company
Request Info

IDX logo

Roni Sterin
keyes.com
Agent Cell:
305.942.7446

Mortgage Calculator

%
years/fixed
yearly
yearly (est.)

Estimated Payment

$ 2,599.26 Principal & Interest $2,062.26 Property Tax $414.50 Homeowner's Insurance $122.50
Mortgage Logo

Login to My Keyes Account


