SIGN UP Login/Register

49 Photos

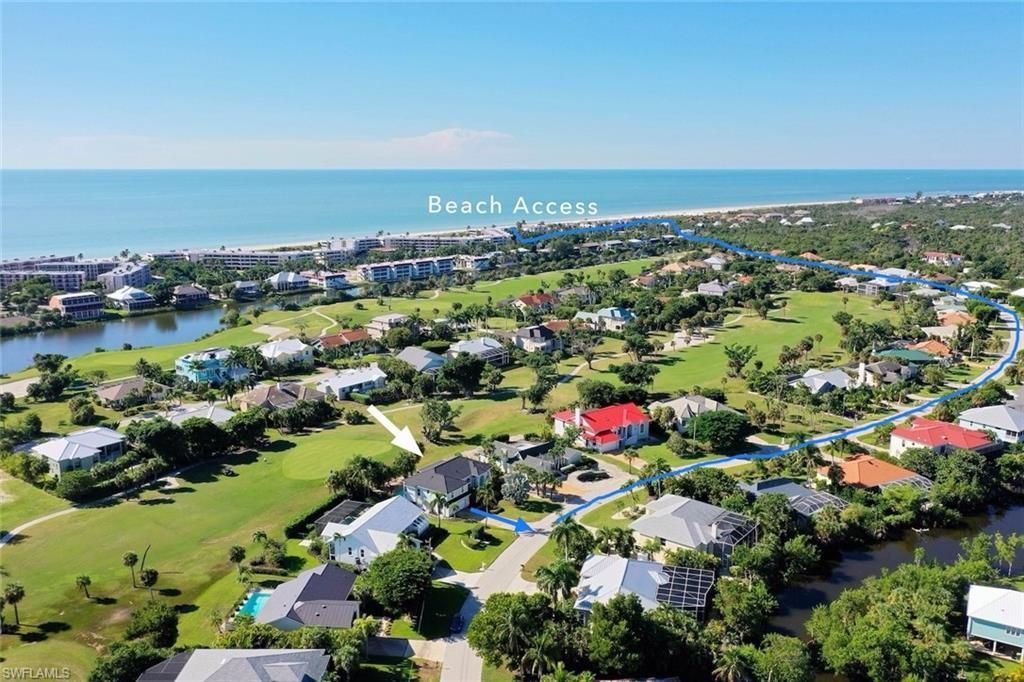
1300 Par View Dr Sanibel, FL 33957
$976,000
  • Beds
    4
  • Baths
    2 full
  • Total Square Feet
    2,101
  • Lot Size
    0.26 acre(s)

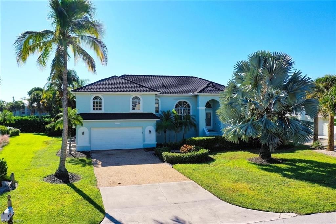
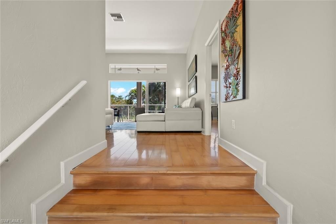
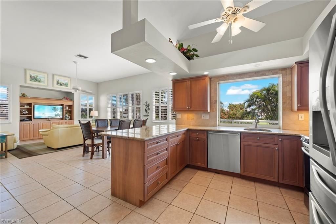
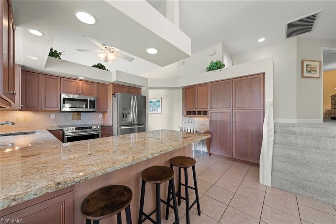
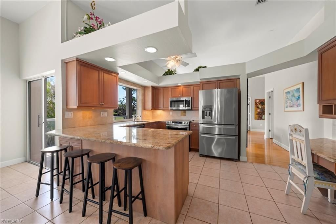
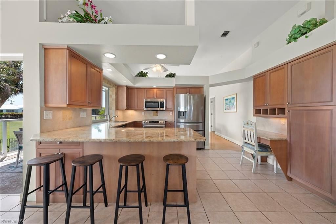
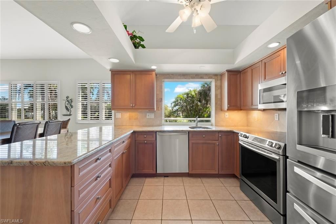
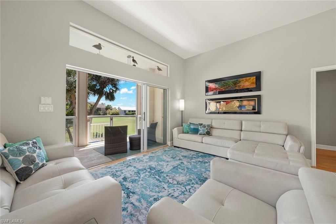
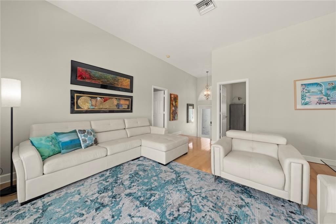
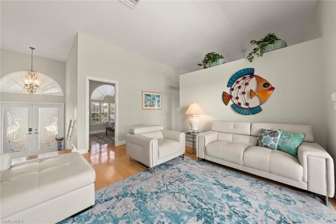
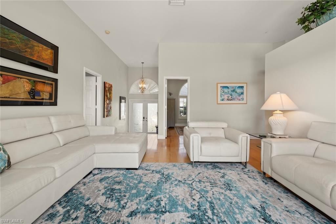
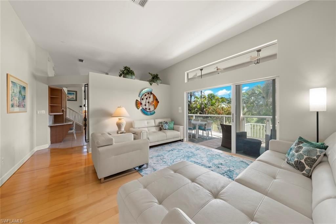
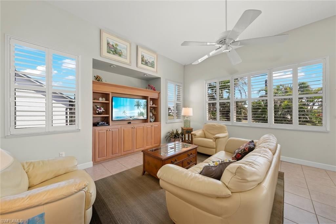
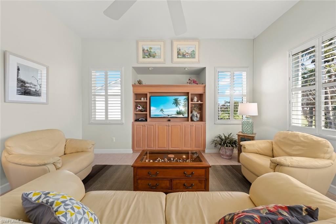
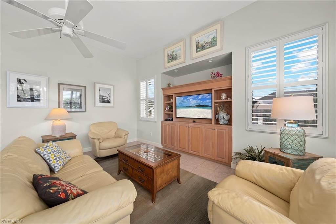
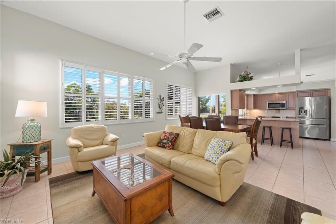
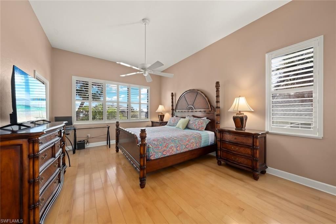
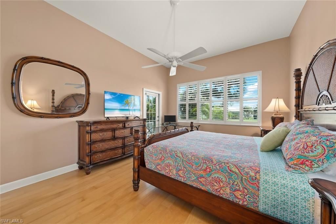
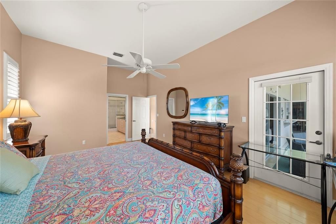
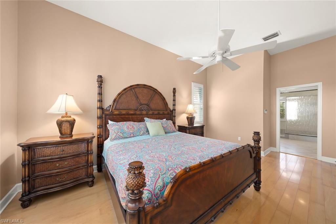
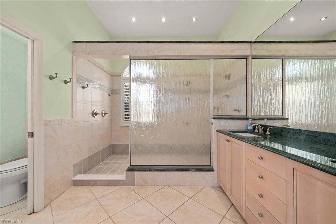
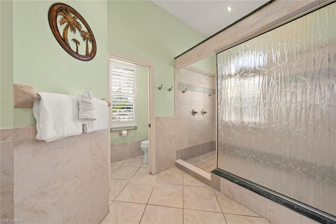
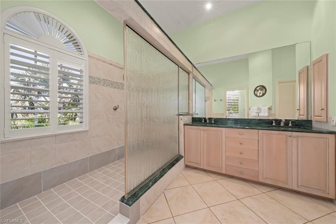
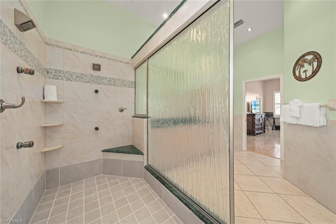
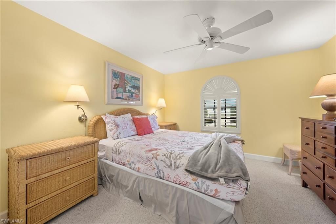
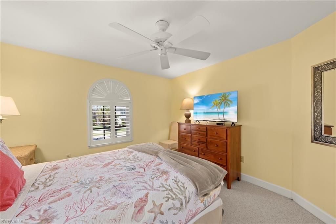
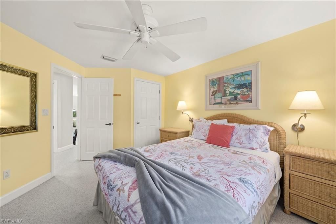
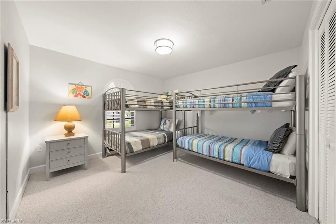
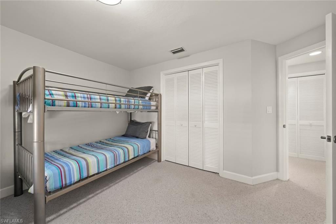
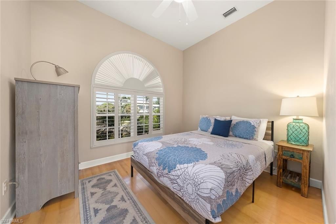
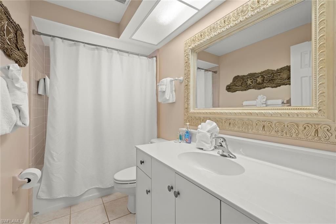
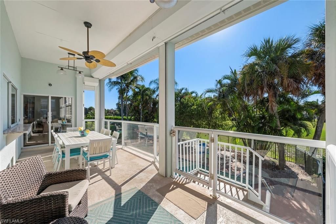
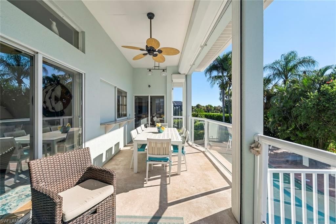
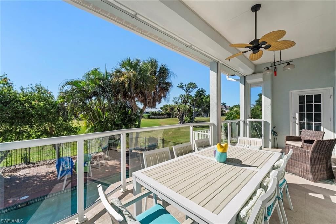
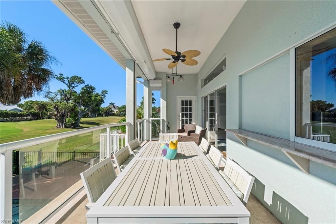
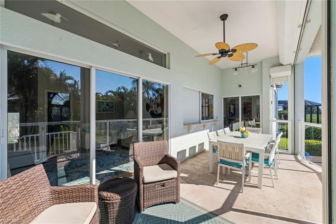
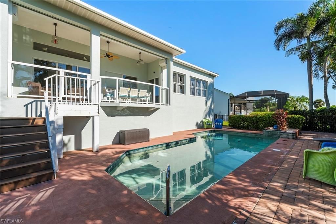
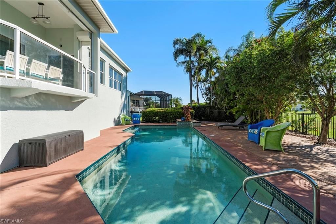
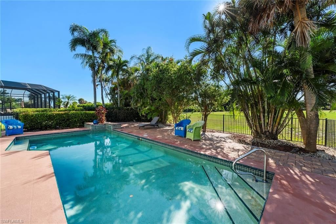
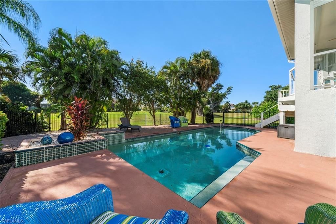
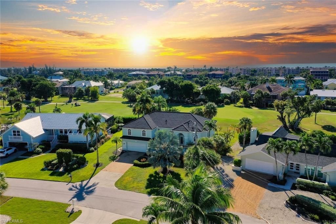
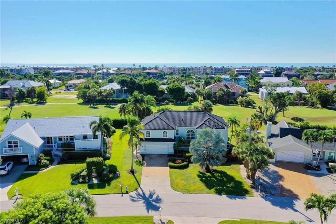
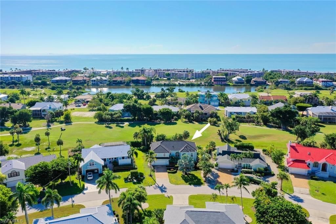
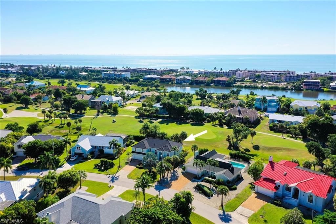
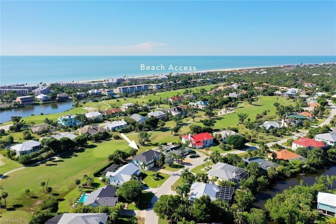
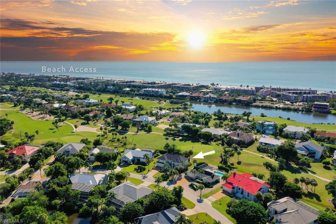
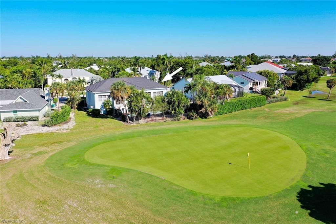
Gracefully positioned on a tranquil stretch of Par View Drive, this traditional residence enjoys picturesque views across the Sanibel IslandGolf Club. At the heart of the home, the renovated kitchen is beautifully appointed with granite surfaces, stainless steel appliances, and apass-through ledge that opens to the patio, creating a seamless connection between indoor and outdoor living. A well-conceived splitfloor plan offers four bedrooms and two baths, including a serene primary suite. Its spa...

View More

Property Summary

MLS Number: 2026043928
Status: Active
Days on Market: 11
Subdivision: BEACHVIEW COUNTRY CLUB ESTATES
County: Lee
Bedrooms: 4
Total Square Feet: 2,101
Price Per Sq. Ft.: $465
Style: Traditional
New Construction: No
Waterfront: No
Property Type: Residential - Single Family
Cooling: Ceiling Fan(s)
Garage: 2 car attached
Heating: Central Electric
Lot Size: 0.26 Acres
Road Frontage: Public Road
Road Surface: Paved
Roof Type: Metal
Stories: 1.0
Year Built: 1996
Taxes: $10,669

Property Details

Bedroom: 4 Bed
Construction: Concrete Block, Elevated, Stucco
Days on Site: 11
Dining: Dining - Family, Eat-in Kitchen
Directions: See GPS.
Exterior: Concrete Block, Elevated, Stucco
Outdoor Features: Sprinkler Auto
Flooring: Carpet, Tile, Wood
Furnished: Furnished
GEO Area: SI01 - Sanibel Island
Home Style: Traditional
Home Warranty Y/N: No
Interior: Split Bedrooms, Family Room, Guest Bath, Guest Room, Built-In Cabinets, Volume Ceiling, Walk-In Closet(s)
Irrigation: Central
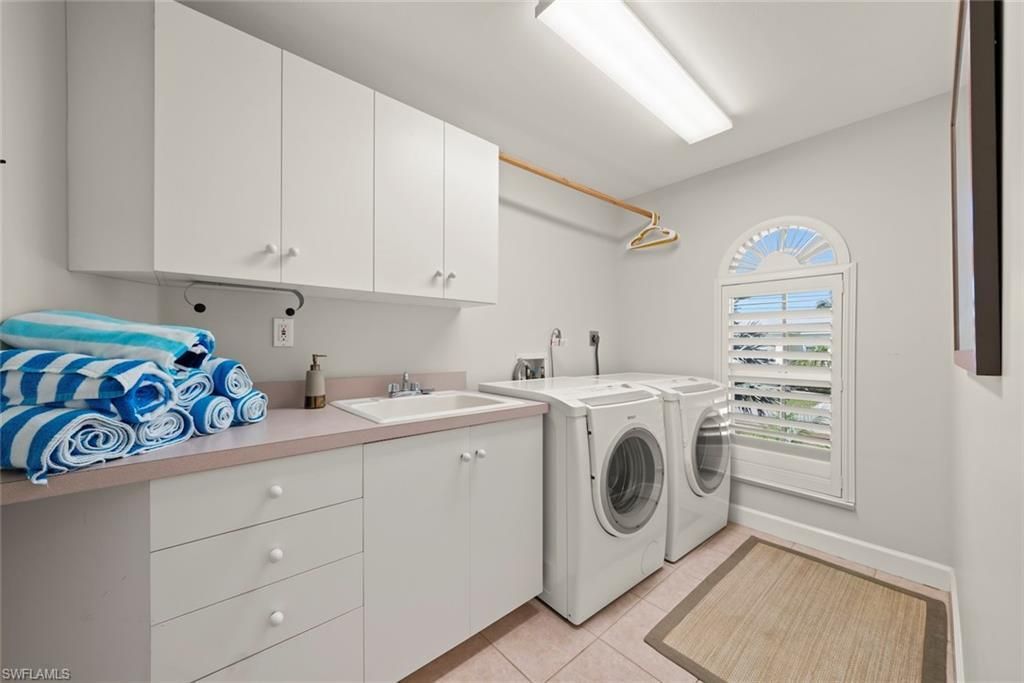
Laundry: In Garage, Sink
Lease Considered Y/N: No
Listing Terms: Buyer Finance/Cash
Lot: Regular
Minimum Lease Days: 28
Ownership: Single Family
Parcel #: 30-46-23-T4-0190A.0810
Parking: Under Bldg Closed, Garage Door Opener, Attached
Pets: No Approval Needed
Pool: In Ground, Electric Heat
Property Attached Y/N: No
Property Sub-Type: Single Family Residence
Sewer: Central
SQFT Total: 2625
Swimming Pool: Yes
Transfer Fee: 0
Units in Building: Square Feet
View: Golf Course
Water: Central
Windows: Single Hung, Shutters Electric, Shutters - Manual, Window Coverings
Construction: Concrete Block,Elevated,Stucco

Neighborhood Information

Neighborhood Map

Neighborhood Hero

Neighborhood Highlights

Neighborhood Characteristics

Neighborhood Market Trend

Neighborhood Schools

Courtesy of

Agency Name: Royal Shell Real Estate, Inc.
Agent Name: Cindy Sitton
Agency Phone: 239-472-0078

agent picture

Presented by

Agent Name: Roni Sterin
Agent Phone: 305.942.7446
Agency Title: The Keyes Company
Request Info

IDX logo

Roni Sterin
keyes.com
Agent Cell:
305.942.7446

Mortgage Calculator

%
years/fixed
yearly
yearly (est.)

Estimated Payment

$ 5,966.05 Principal & Interest $4,792.30 Property Tax $889.08 Homeowner's Insurance $284.67
Mortgage Logo

Login to My Keyes Account


