SIGN UP Login/Register
13 Lexington Lane E, Unit G, Palm Beach Gardens, FL 33418 Photo
New
13 Lexington Lane E, Unit G, Palm Beach Gardens, FL 33418 Photo
New
13 Lexington Lane E, Unit G, Palm Beach Gardens, FL 33418 Photo

31 Photos

13 Lexington Lane E, G Palm Beach Gardens, FL 33418
$385,000
  • Beds
    2
  • Baths
    2 full
  • Total Square Feet
    1,275

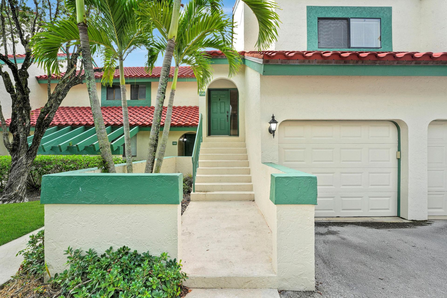
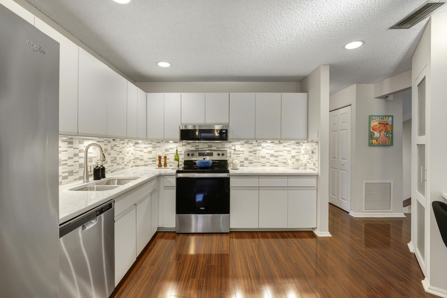
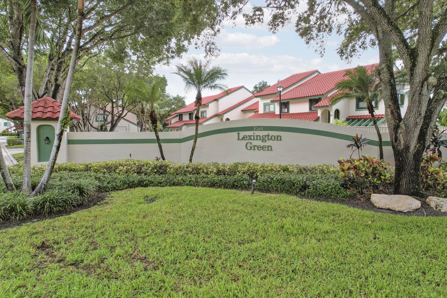
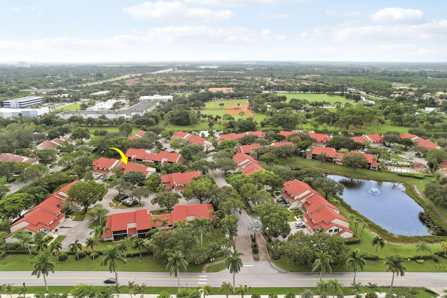
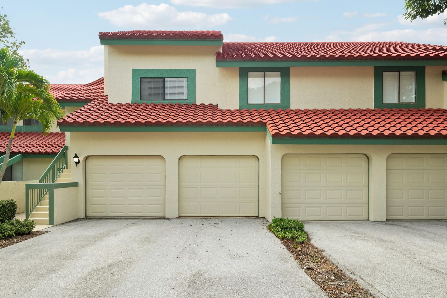
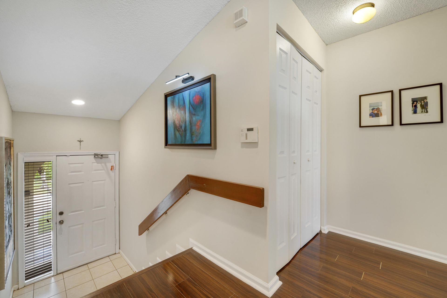
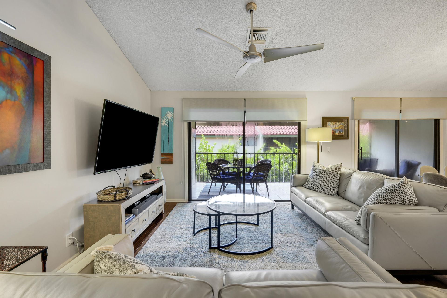
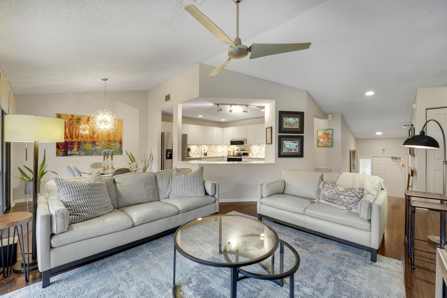
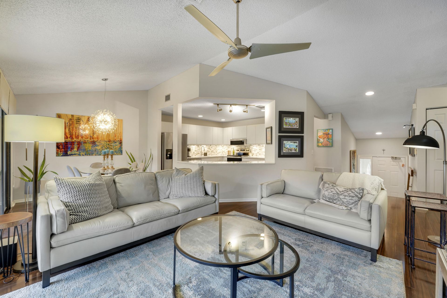
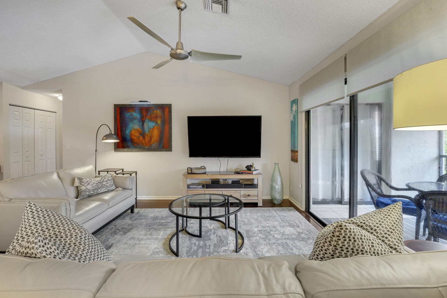
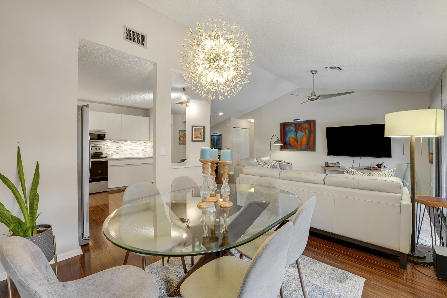
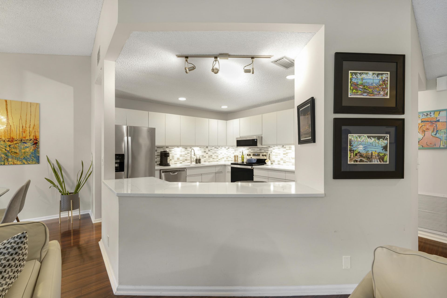
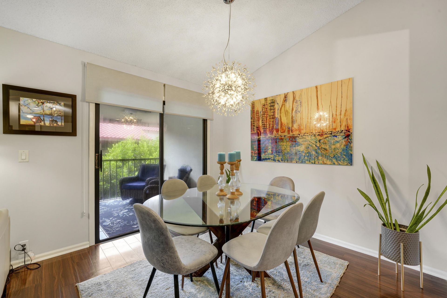
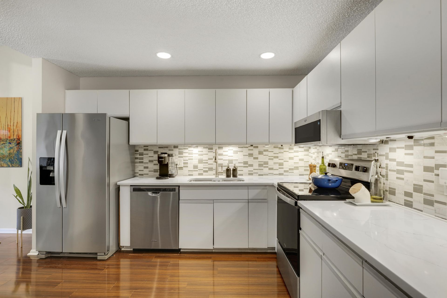
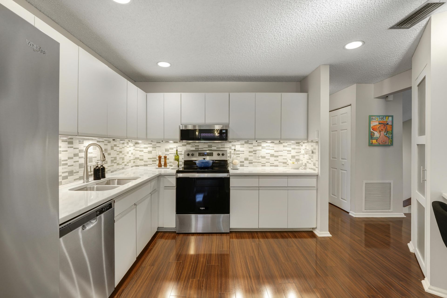
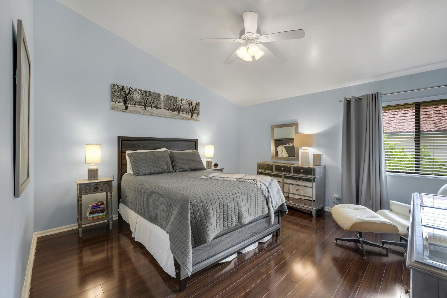
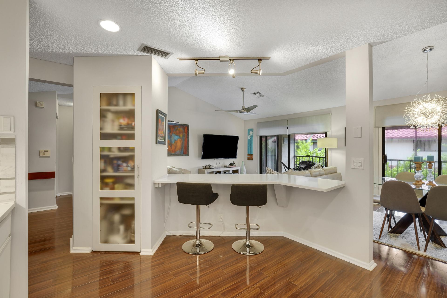
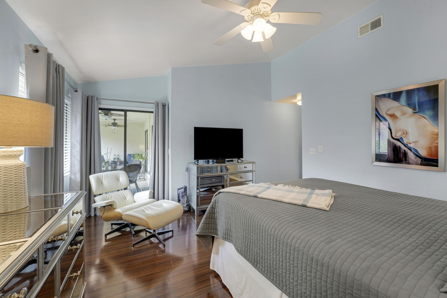
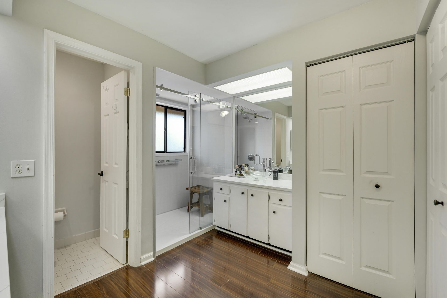
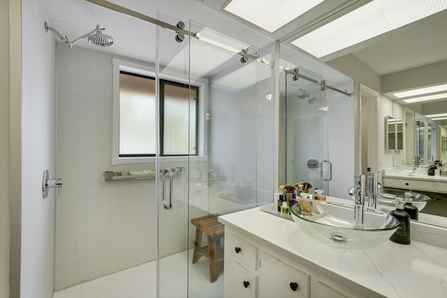
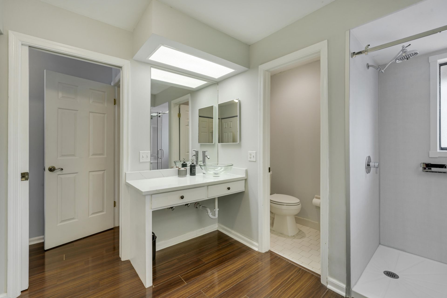
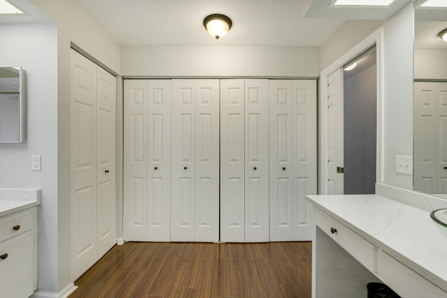
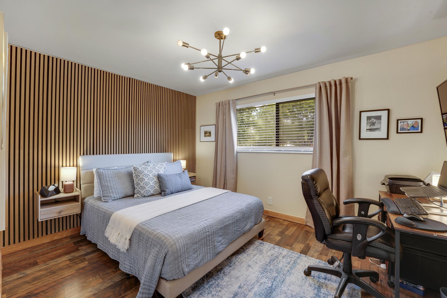
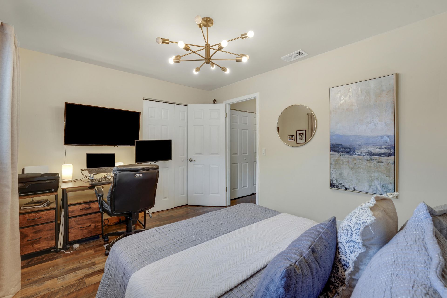
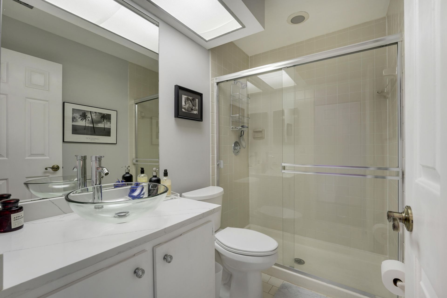
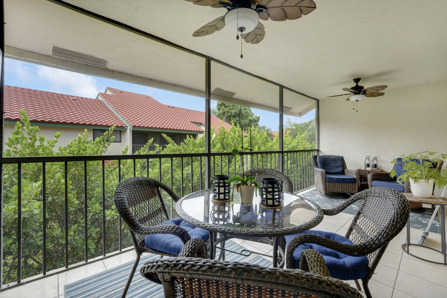
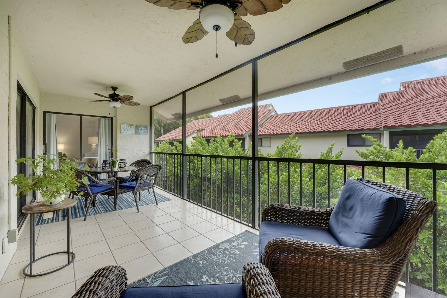
Welcome to effortless Florida living in Lexington Green at PGA National. This 2-bedroom, 2-bathroom second-floor condo offers style, comfort & convenience with no carpet, quartz countertops throughout, stainless steel appliances & vaulted ceilings that create an airy, spacious feel. The extended, enclosed patio provides the perfect spot to relax year-round. The 2024 A/C, 2023 water heater, washer & dryer in unit, offers added peace of mind. Adding even more value... a private 1-car garage;an exc...

View More

Property Summary

MLS Number: B26072267
Status: Active
Days on Market: 3
Subdivision: LEXINGTON GREEN CONDO
County: Palm Beach
Bedrooms: 2
Total Square Feet: 1,275
Price Per Sq. Ft.: $302
New Constuction: No
Waterfront: No
Property Type: Residential - Condominium
Cooling: Central Air, Ceiling Fan(s)
Garage: 1 car attached
Heating: Central
Roof Type: Tile
Stories: 2.0
Year Built: 1984
Taxes: $5,180
Association Fee Includes: Insurance, Maintenance Grounds, Common Areas, Reserve Funds, Roof Repairs
HOA Fee: $475/ Monthly

Featured Amenities

Pantry
Vaulted Ceiling(s)
Bedroom Layout - Split
Management
Parking
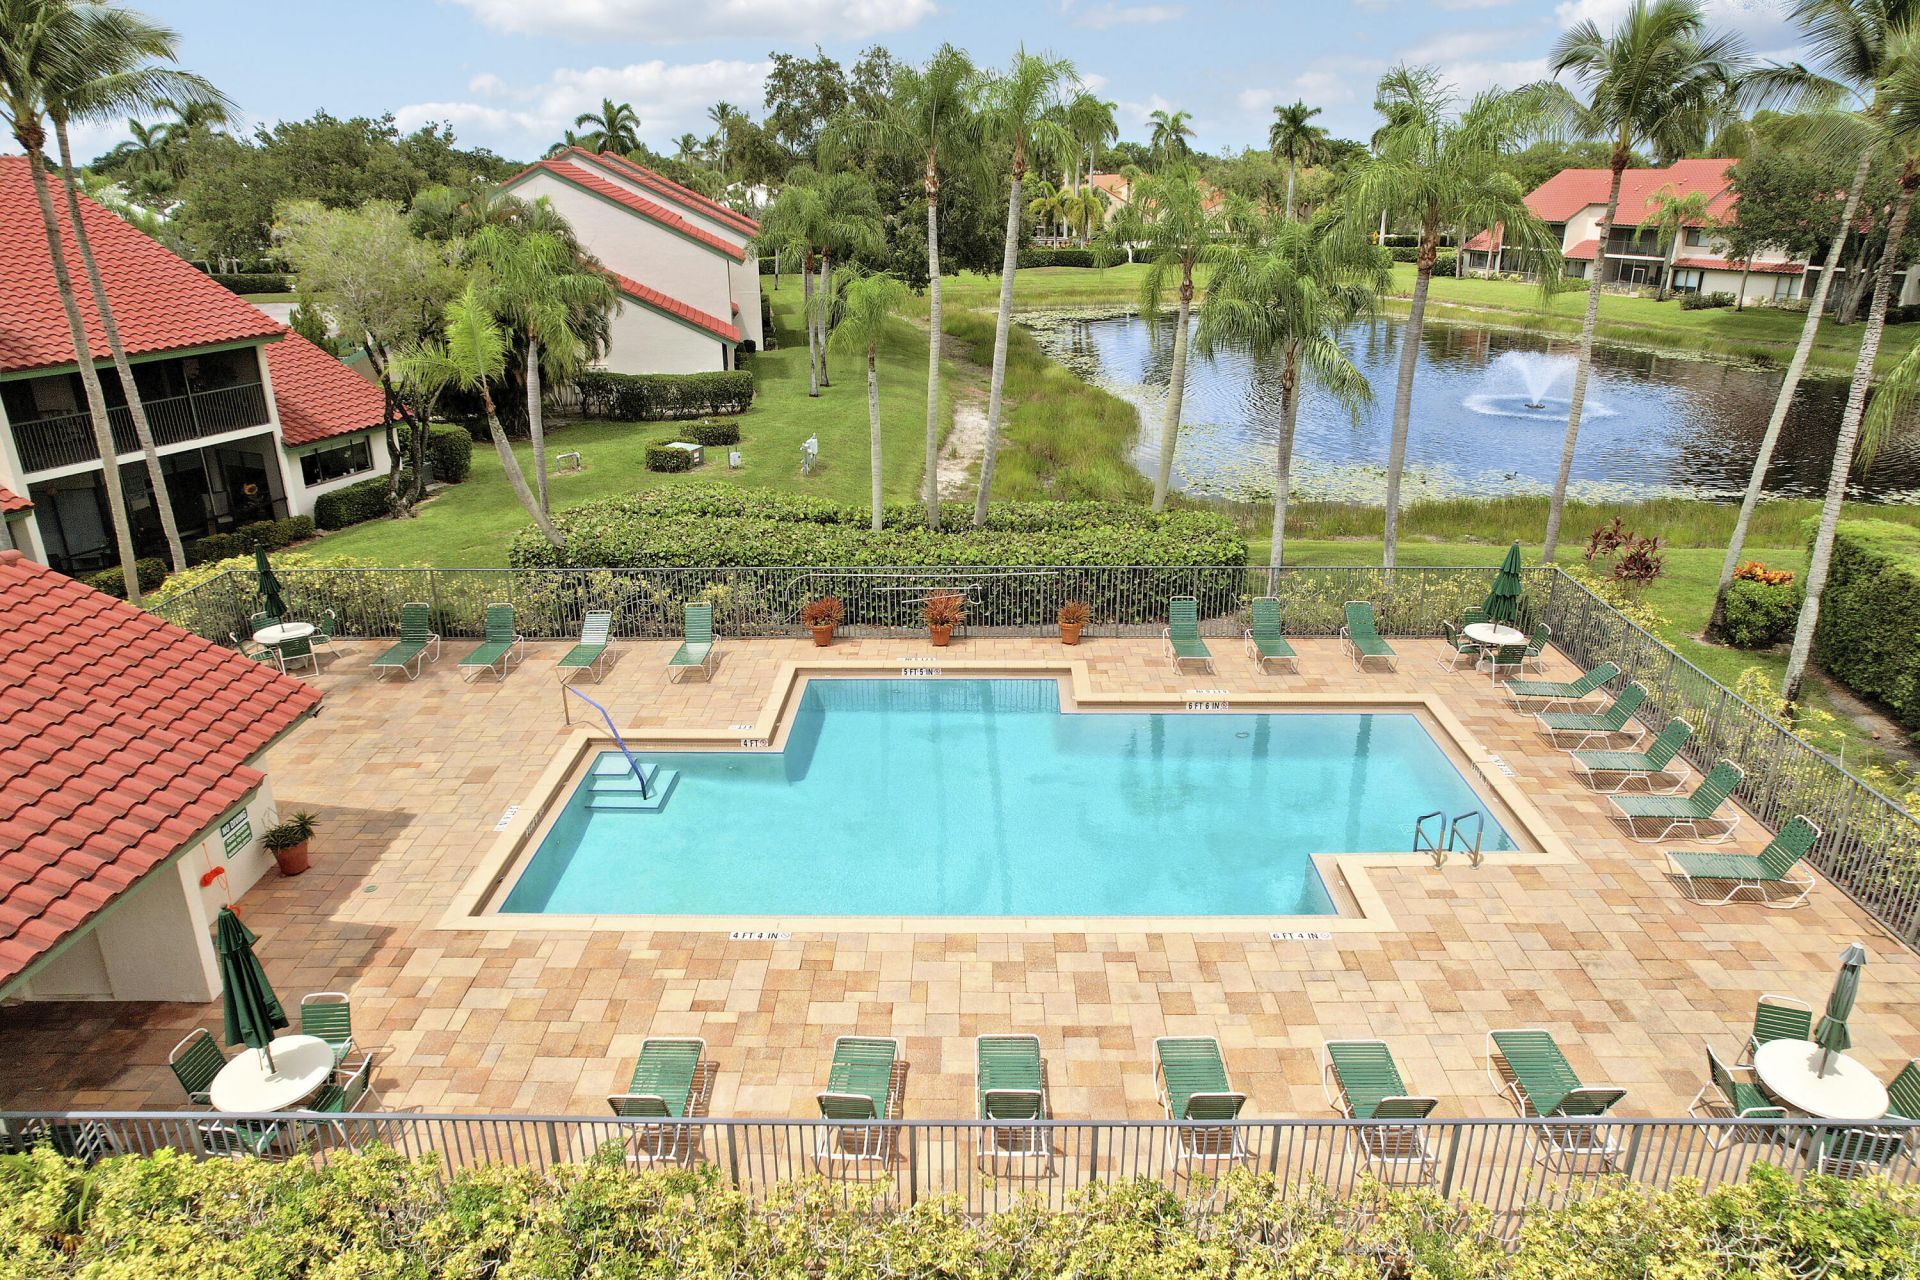
Pool
Trail(s)
Street Lights
Security

Property Details

Appliances: Dishwasher, Electric Range, Microwave, Refrigerator
Association: Reef Management
Days on Site: 3
Exterior: Stucco
Flooring: Tile, Wood
Laundry: Laundry Closet, In Unit
Parcel#: 52424215040000137
Parking: Driveway, Guest, Open, Shared Driveway, Garage, Attached Garage, Attached
Parking Notes: Driveway, Guest, Open, Shared Driveway, Garage, Attache
Pets Allowed: Yes, Cats OK, Dogs OK, Size Limit, Pet Restrictions Possible
Restrictions: Buyer Approval Required, Other Restrictions
Sewer: Public Sewer
SQFT Living: 1275
Structure Type: Multi Family
Total Rooms: 5
Utilities: Other
Water: Public
Windows: Blinds
Construction: Stucco

Room Sizes

Kitchen: 11.8 X 11
Living Room: 16.8 X 13.4
Primary Bedroom: 14 X 13.8
Dining Room: 10 X 9
Bedroom 2: 13 X 9.6

Local Schools

High School: Palm Beach Gardens
Middle School: Watson B. Duncan
Elementary School: Timber Trace

Neighborhood Information

Neighborhood Map

Neighborhood Hero

Neighborhood Highlights

Neighborhood Characteristics

Neighborhood Market Trend

Neighborhood Schools

Courtesy of

Agency Name: Illustrated Properties
Agent Name: Kayla Campbell EliteGroup
Agency Phone: 561-626-7900

agent picture

Presented by

Agent Name: Roni Sterin
Agent Phone: 305.942.7446
Agency Title: The Keyes Company
Request Info

IDX logo

Roni Sterin
keyes.com
Agent Cell:
305.942.7446

Mortgage Calculator

%
years/fixed
yearly
yearly (est.)

Estimated Payment

$ 2,434.36 Principal & Interest $1,890.40 Property Tax $431.67 Homeowner's Insurance $112.29
Mortgage Logo

Login to My Keyes Account


