SIGN UP Login/Register

50 Photos

12905 Hadley Ct Fort Myers, FL 33913
$835,000
  • Beds
    4
  • Baths
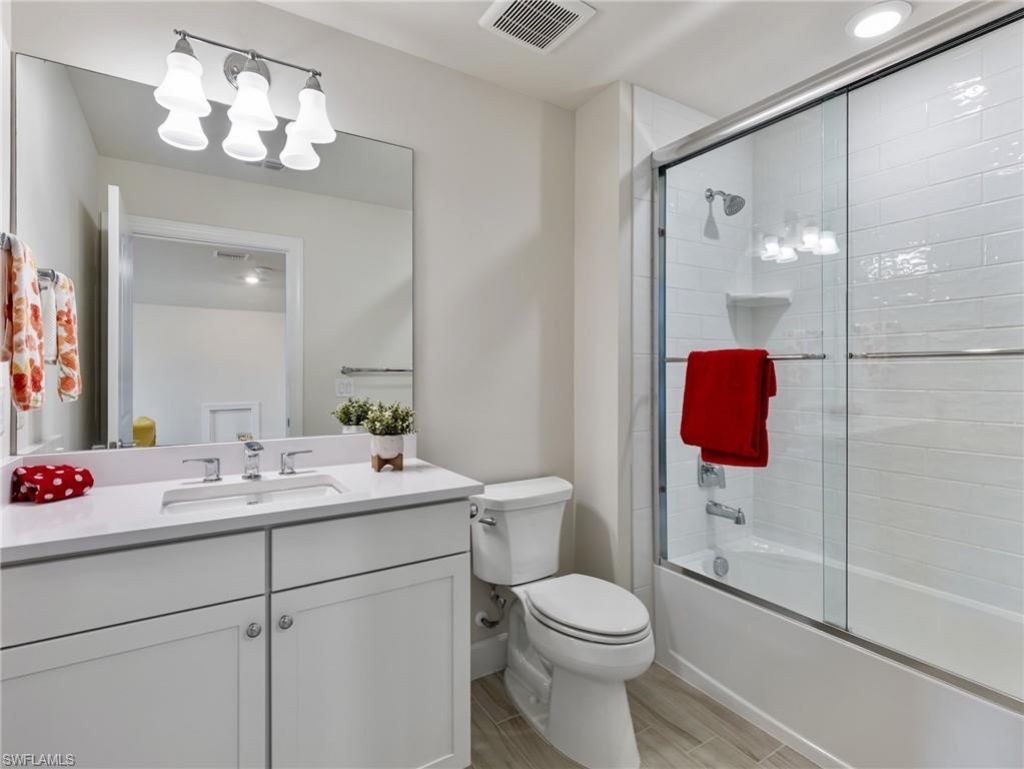
    4 full
  • Total Square Feet
    3,516
  • Lot Size
    0.25 acre(s)

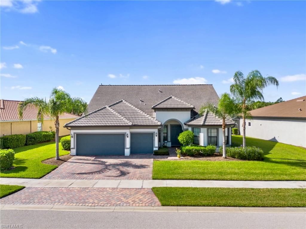
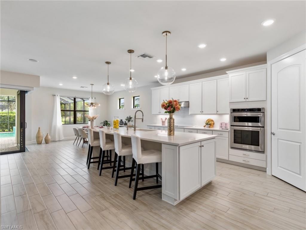
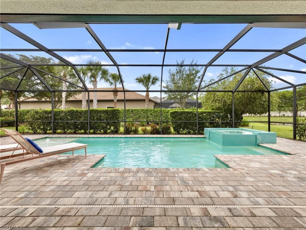
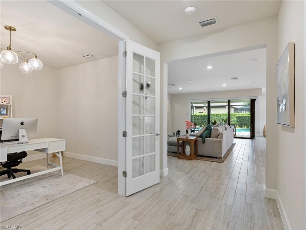
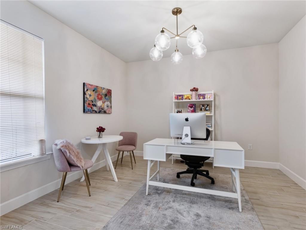
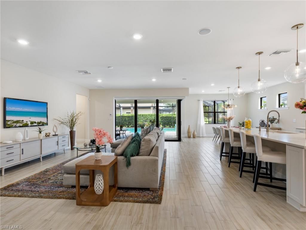
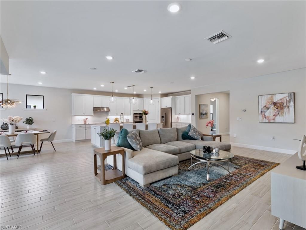
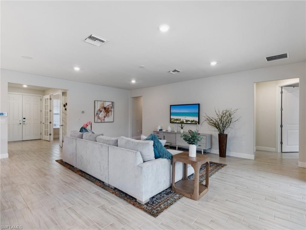
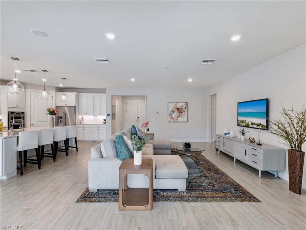
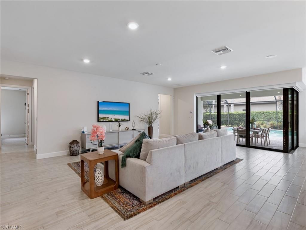
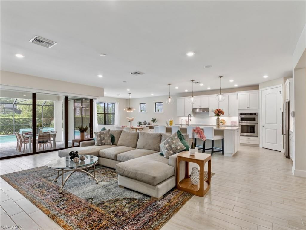
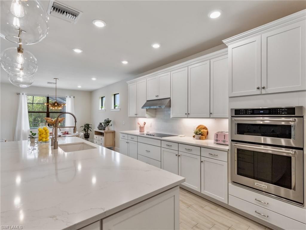
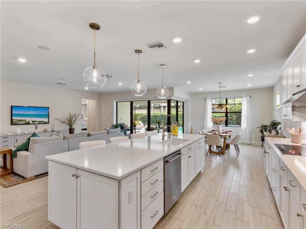
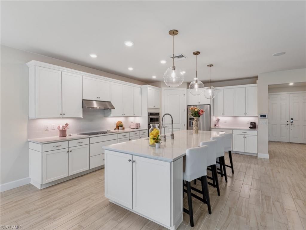
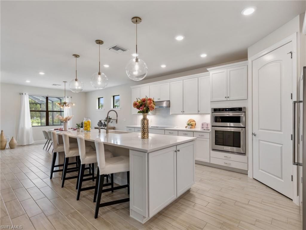
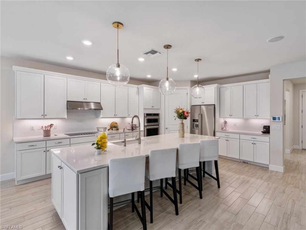
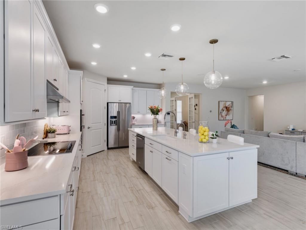
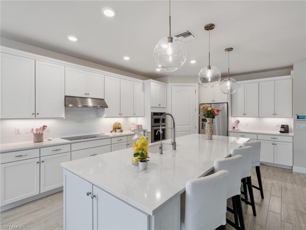
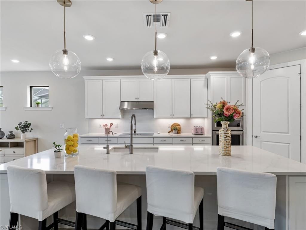
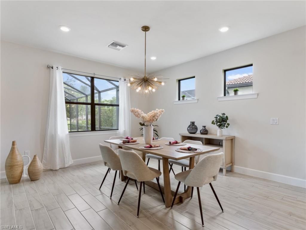
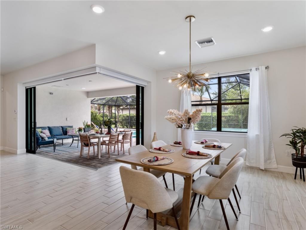
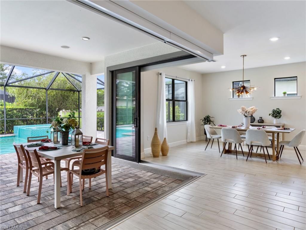
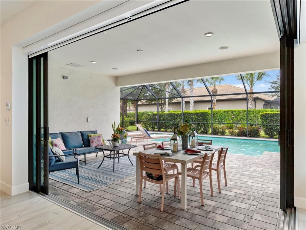
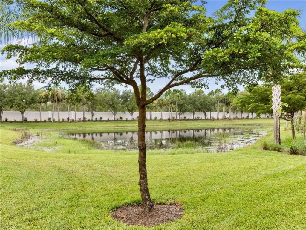
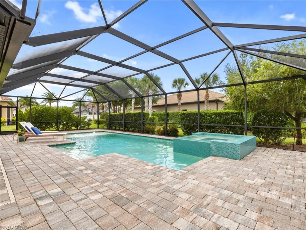
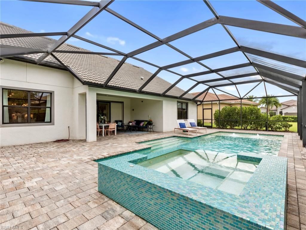
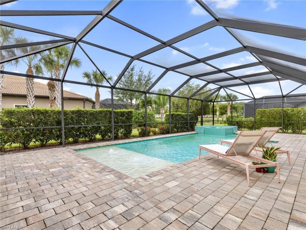
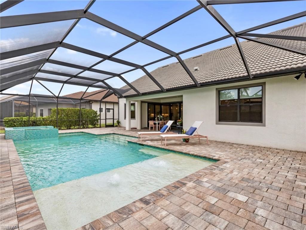
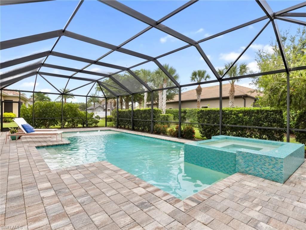
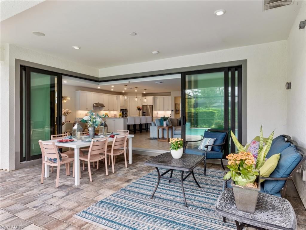
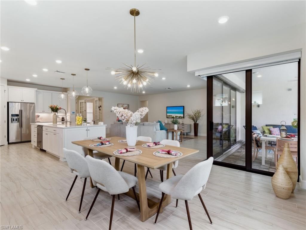
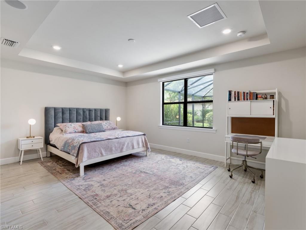
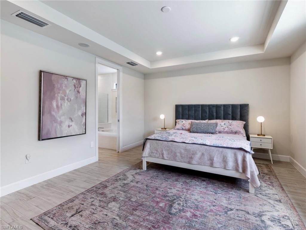
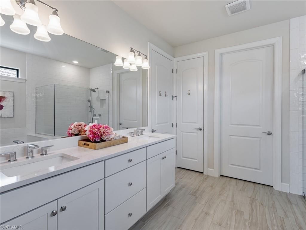
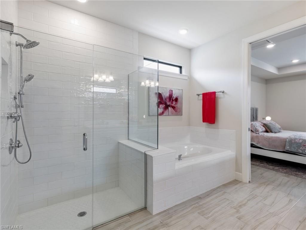
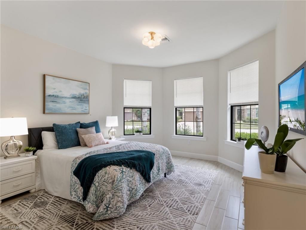
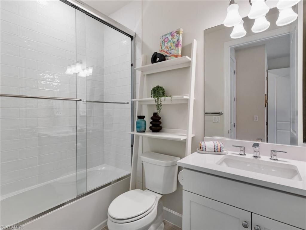
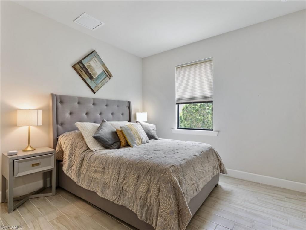
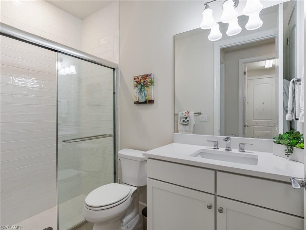
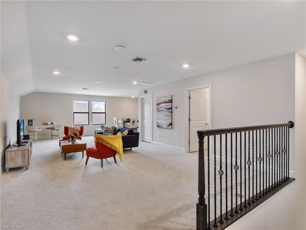
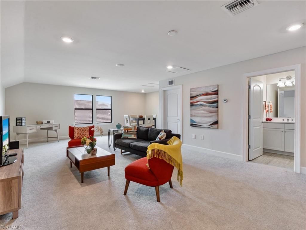
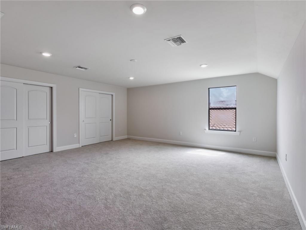
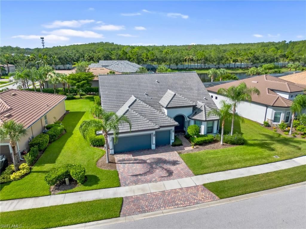
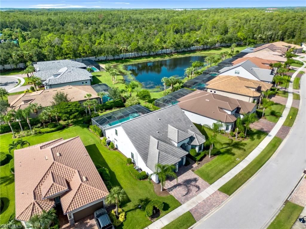
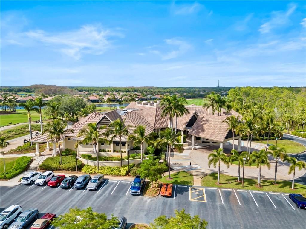
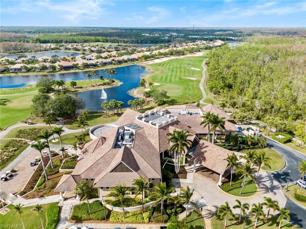
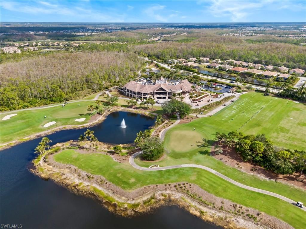
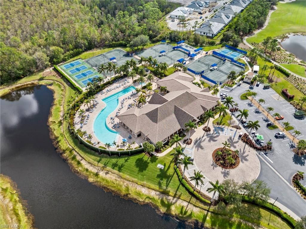
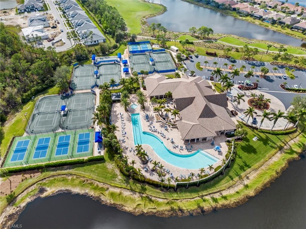
Rarely available, this highly sought-after two-story Pinnacle model by Pulte Homes offers the perfect blend of space, function, and luxury. With more than 3,500 square feet of living space, this impressive residence features 4 bedrooms plus a den, 4 baths, a spacious second-floor loft, a 3-car garage, and a stunning pool and spa-an ideal setting for both everyday living and entertaining. Nestled along the lake in Somerset at The Plantation, the home welcomes you with tile flooring throughout the...

View More

Property Summary

MLS Number: 2026032258
Status: Active
Days on Market: 6
Subdivision: SOMERSET
County: Lee
Bedrooms: 4
Total Square Feet: 3,516
Price Per Sq. Ft.: $237
New Constuction: No
Waterfront: Yes
Property Type: Residential - Single Family
Cooling: Ceiling Fan(s), Central Electric
Garage: 3 car attached
Heating: Central Electric
Lot Size: 0.25 Acres
Road Surface: Paved
Roof Type: Tile
Stories: 2.0
Year Built: 2019
Taxes: $15,121
Hoa Fee 2: $1677/Quarterly

Property Details

Bedroom/Den: 4 - Den
Bedroom: 4+Den
Construction: Concrete Block, Stucco
Days on Site: 6
Den: Yes
Dining: Breakfast Bar, Dining - Family
Directions: MUST USE main gate off of Treeline-do not use GPS. From Daniels Parkway, go North on Treeline, right on Dartington Drive through main gate. Continue on Dartington Drive, right on Surrey Place, right on Chrasfield Chase, right on Hadley Court. House is on
Exterior: Concrete Block, Stucco
Outdoor Features: Sprinkler Auto
Flooring: Carpet, Tile
Furnished: Unfurnished
GEO Area: FM22 - Fort Myers City Limits
Home Warranty Y/N: No
Interior: Central Vacuum, Split Bedrooms, Great Room, Den - Study, Guest Bath, Home Office, Loft, Wired for Data, Entrance Foyer, Volume Ceiling, Walk-In Closet(s)
Irrigation: Reclaimed
Kitchen: Kitchen Island, Pantry
Laundry: Inside, Sink
Lease Considered Y/N: No
Listing Terms: Buyer Finance/Cash, Seller Pays Title
Lot: Cul-De-Sac
Management: Professional
Minimum Lease Days: 30
Ownership: Single Family
Parcel #: 13-45-25-P4-00800.1410
Parking: 2+ Spaces, Driveway Paved, Garage Door Opener, Attached
Pets: No Approval Needed
Pool: Community Lap Pool, In Ground, Concrete, Equipment Stays, Electric Heat, Salt Water, Screen Enclosure
Property Attached Y/N: No
Property Sub-Type: Single Family Residence
Sewer: Central
Spa: Yes
Spa: In Ground, Concrete, Heated Electric, Screened
SQFT Total: 5089
Swimming Pool: Yes
Transfer Fee: 2000
Units in Building: Square Feet
View: Lake, Landscaped Area, Water
Water: Central
Waterfront: Lake Front
Windows: Double Hung, Impact Resistant, Sliding, Impact Resistant Windows, Window Coverings
Construction: Concrete Block,Stucco

Neighborhood Information

Neighborhood Map

Neighborhood Hero

Neighborhood Highlights

Neighborhood Characteristics

Neighborhood Market Trend

Neighborhood Schools

Courtesy of

Agency Name: Royal Shell Real Estate, Inc.
Agent Name: Troy De Mond
Agency Phone: 239-689-7653

agent picture

Presented by

Agent Name: Roni Sterin
Agent Phone: 305.942.7446
Agency Title: The Keyes Company
Request Info

IDX logo

Roni Sterin
keyes.com
Agent Cell:
305.942.7446

Mortgage Calculator

%
years/fixed
yearly
yearly (est.)

Estimated Payment

$ 5,603.59 Principal & Interest $4,099.97 Property Tax $1,260.08 Homeowner's Insurance $243.54
Mortgage Logo

Login to My Keyes Account


