SIGN UP Login/Register
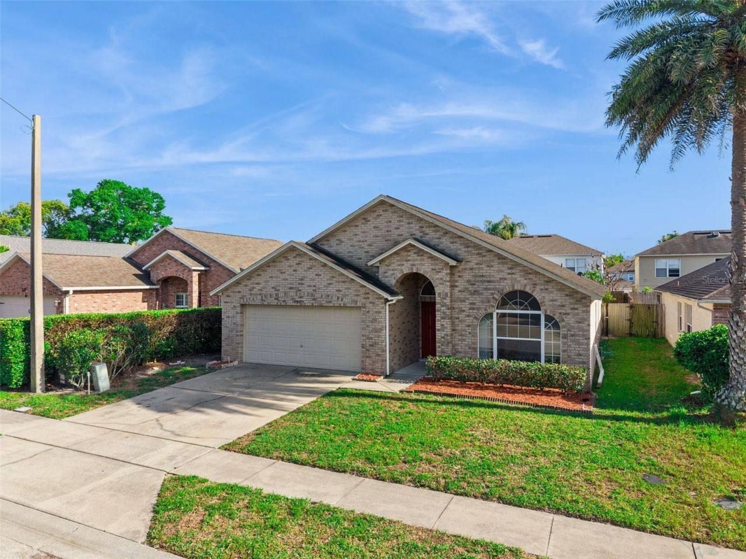
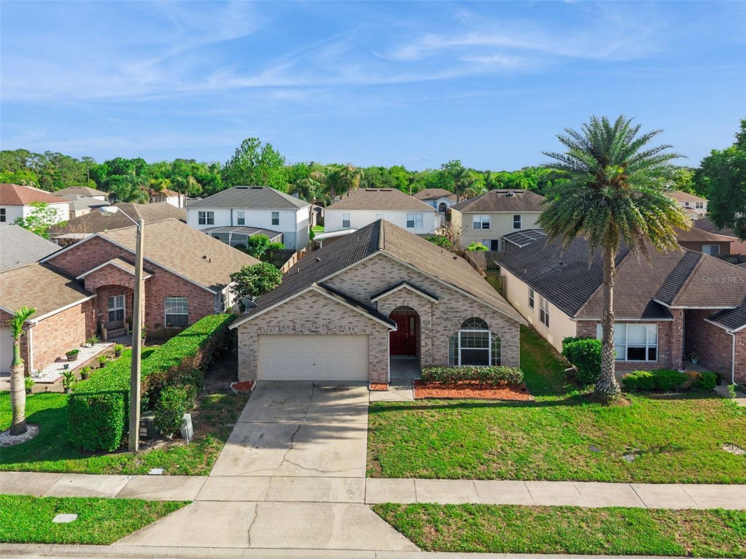
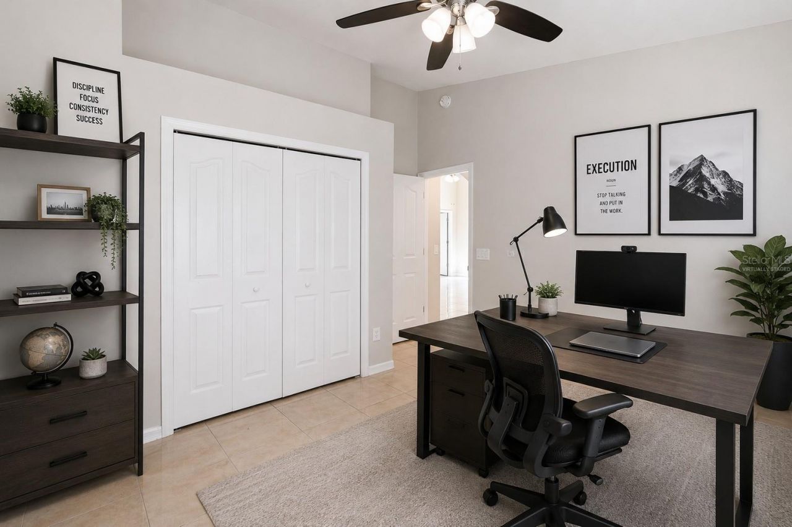
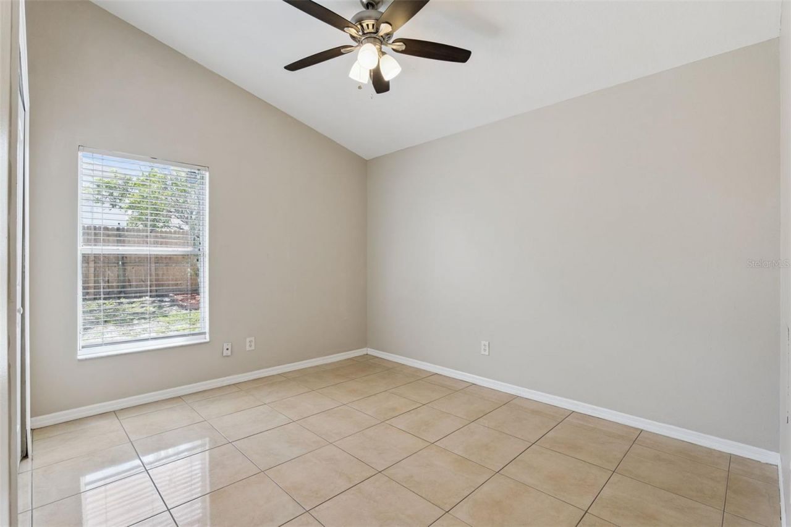
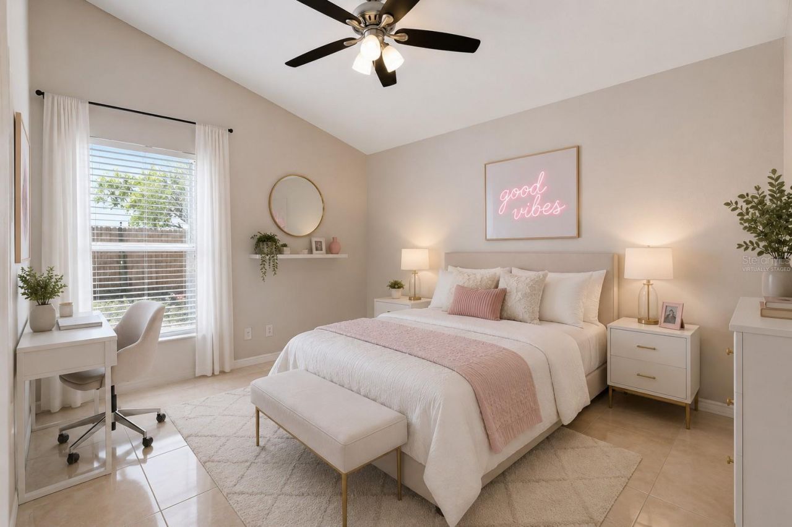
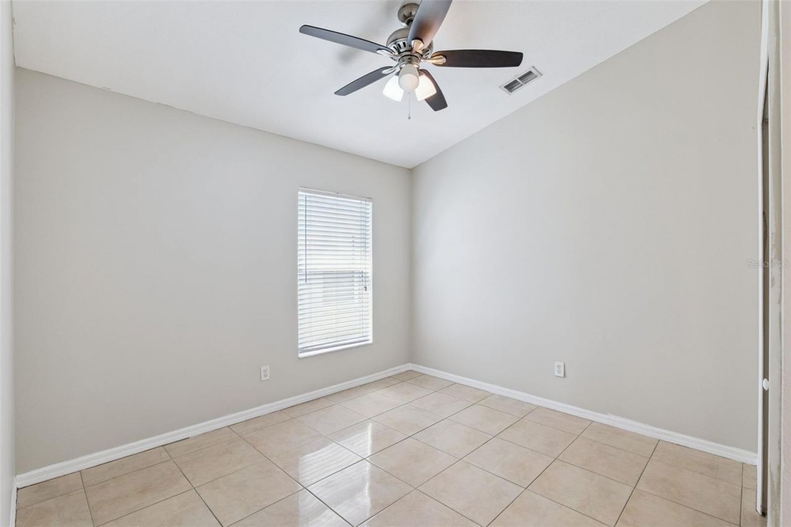
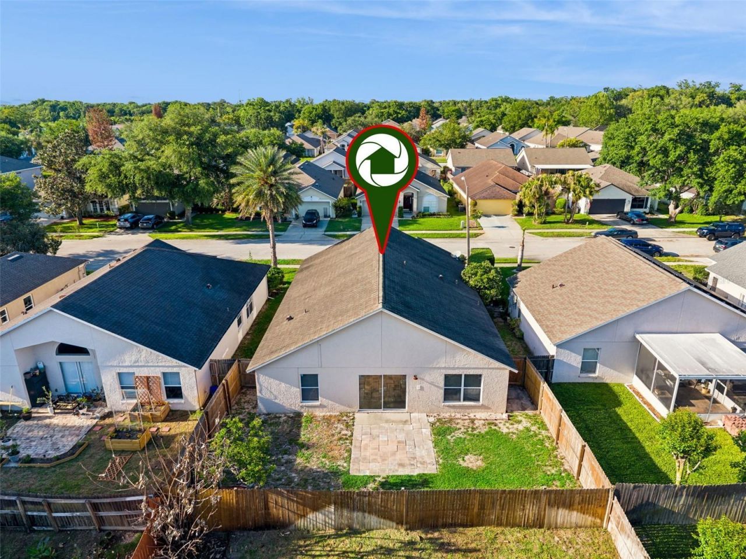
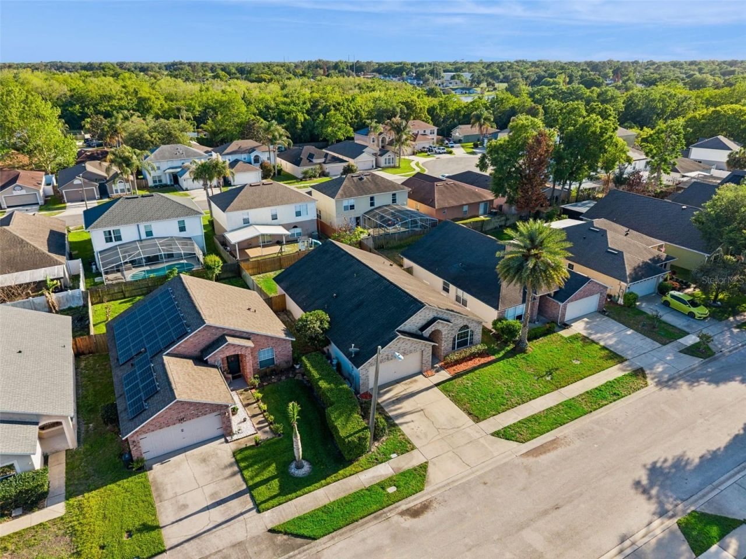
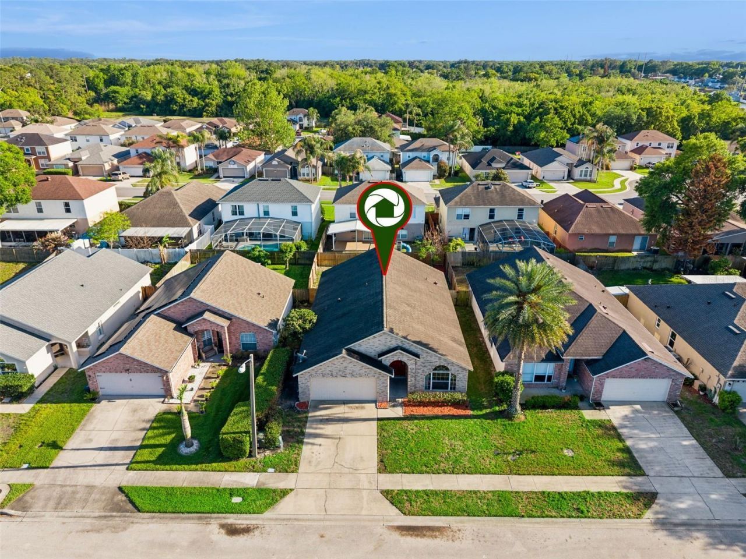
129 Brushcreek Drive, Sanford, FL 32771 Photo

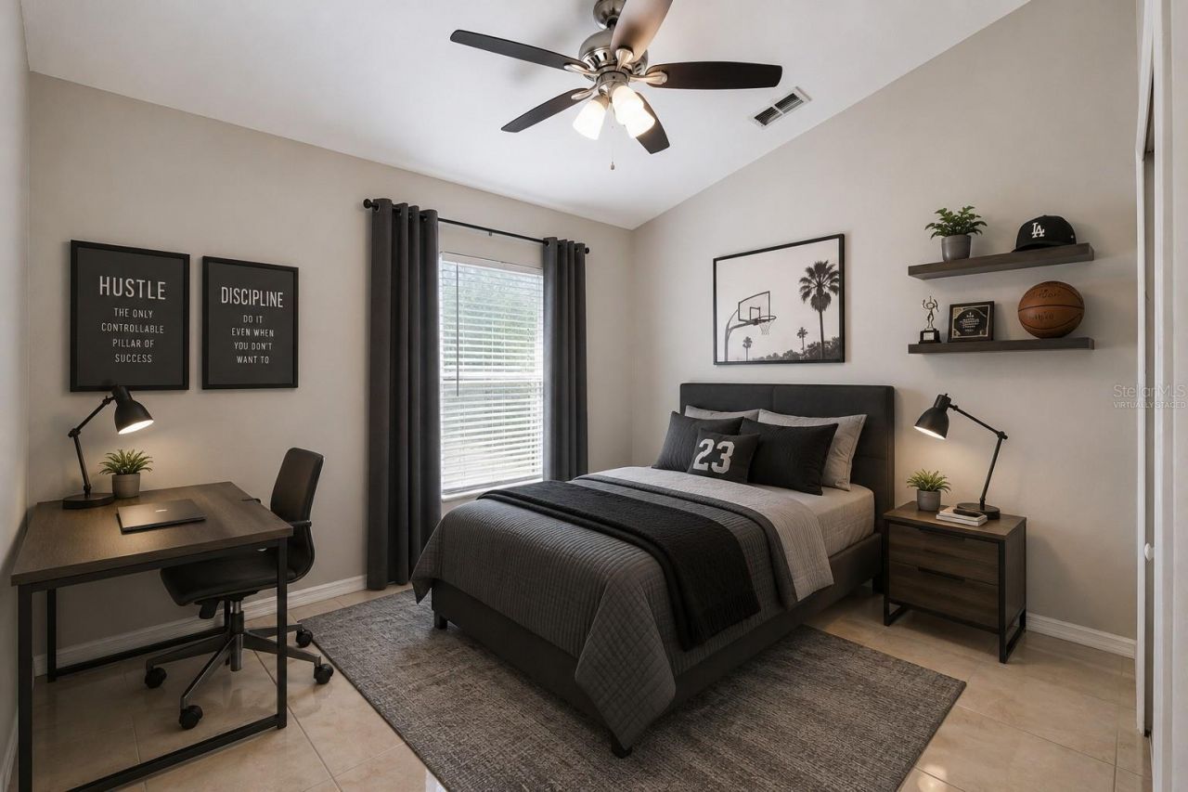
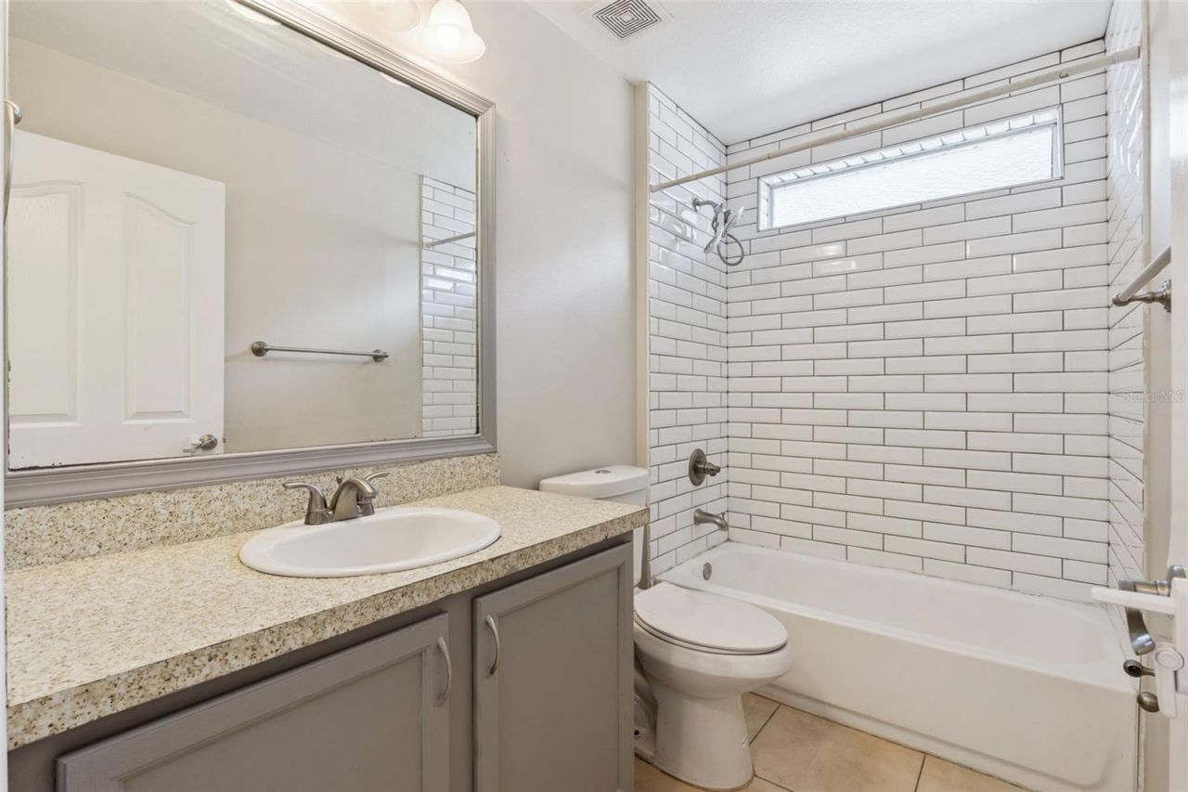
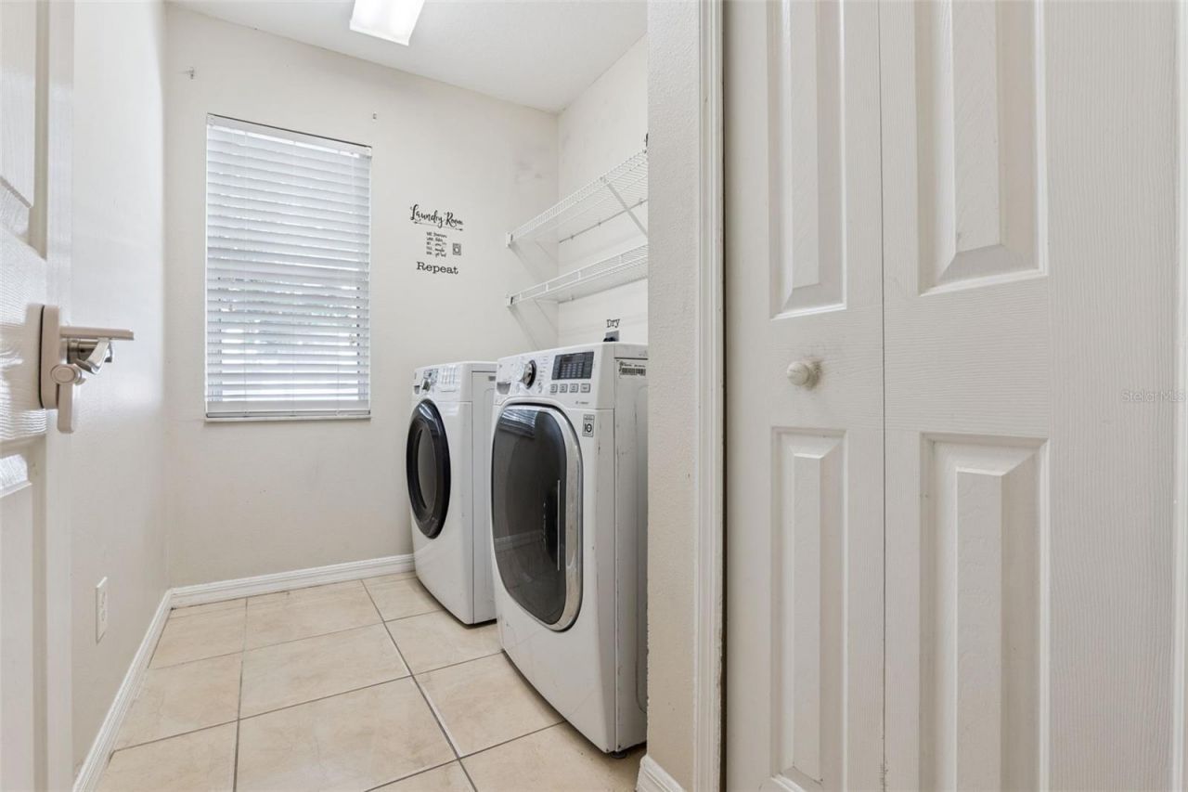
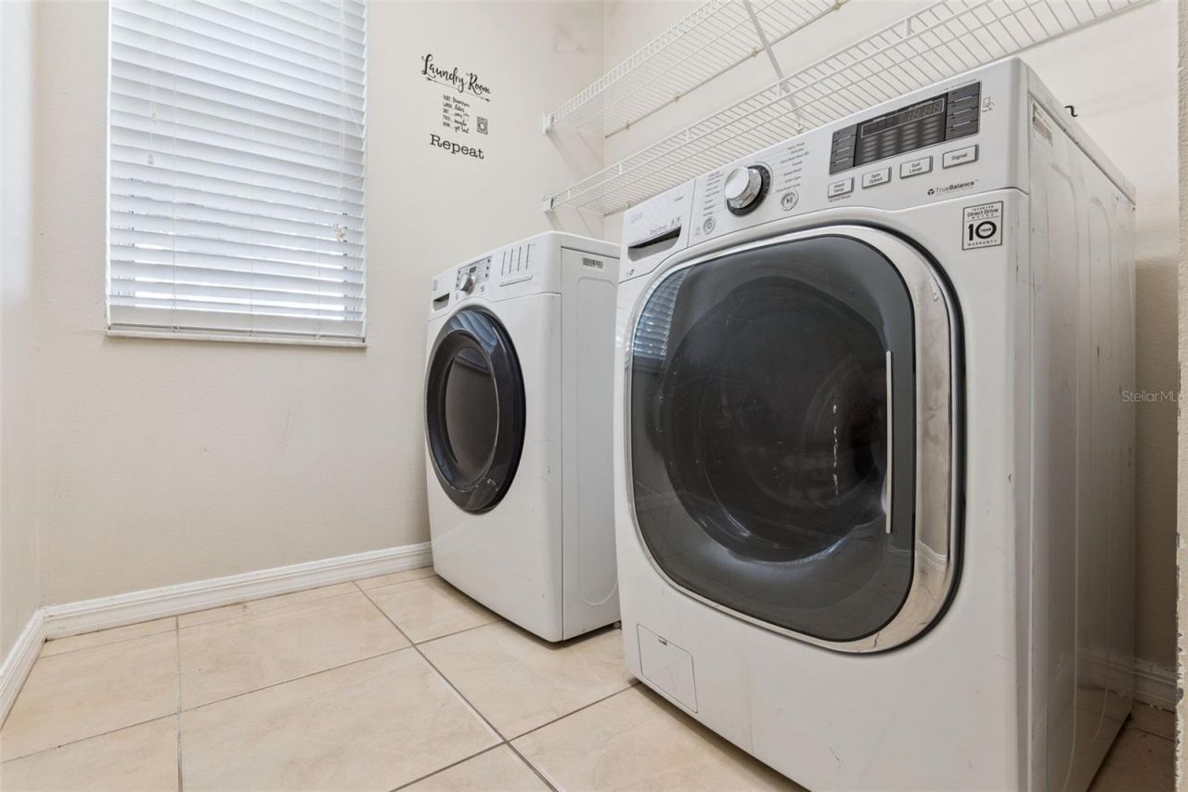
43 Total Photos [Click to View All]

129 Brushcreek Drive Sanford, FL 32771
$398,900
  • Beds
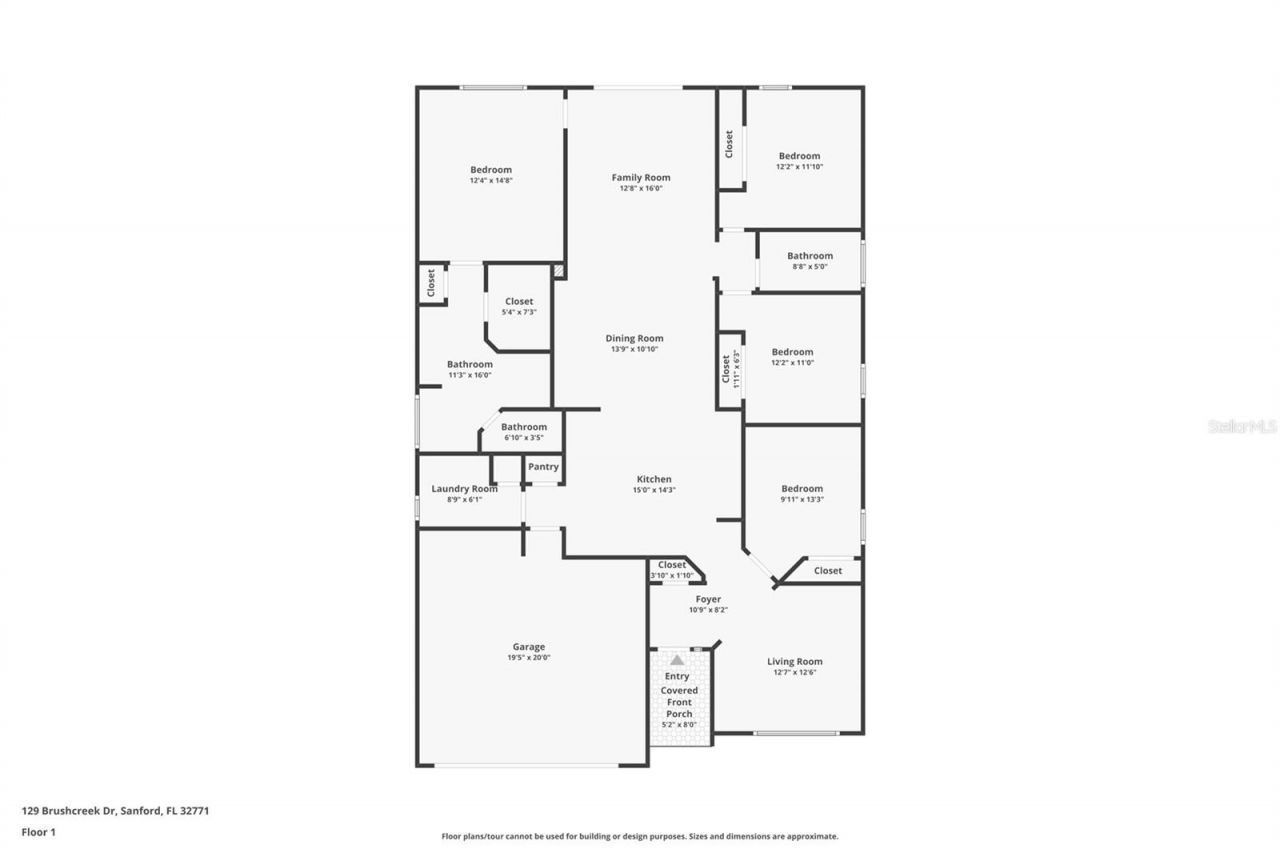
    4
  • Baths
    2 full
  • Total Square Feet
    1,891
  • Lot Size
    0.12 acre(s)

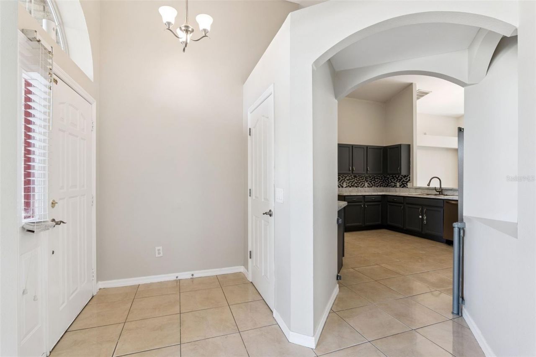
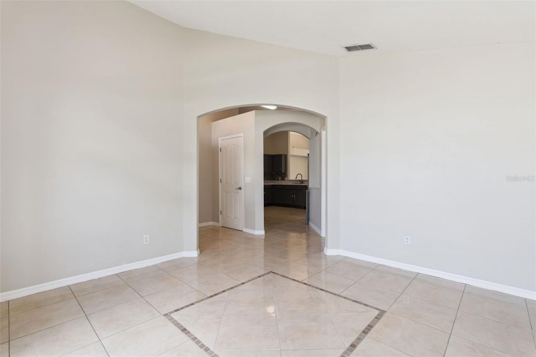
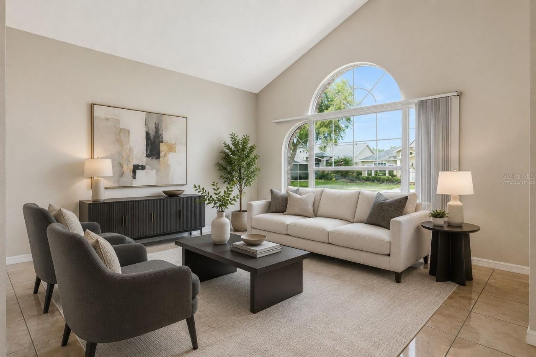
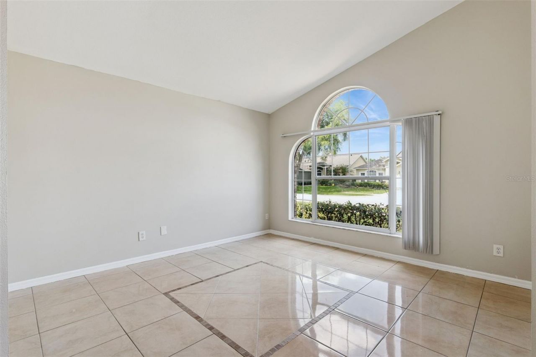
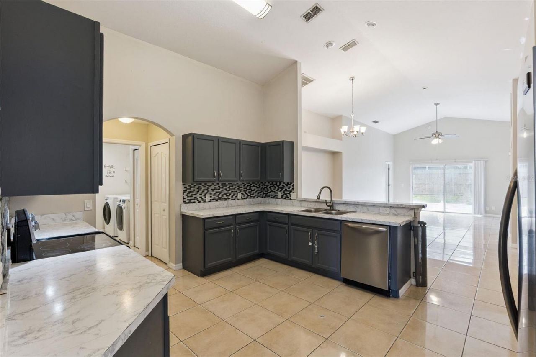
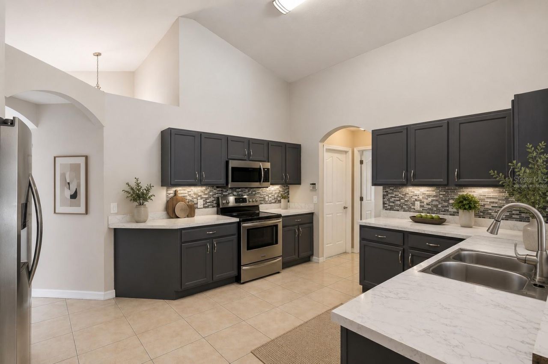
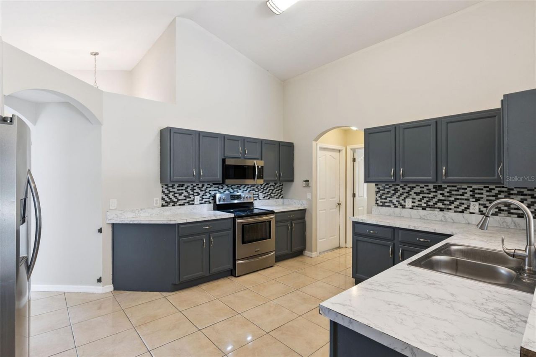
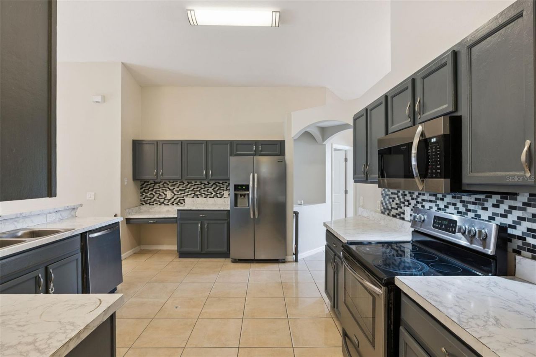
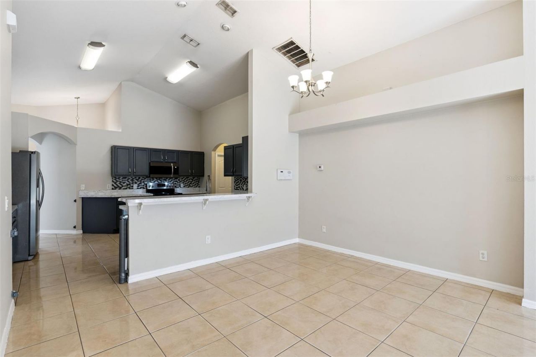
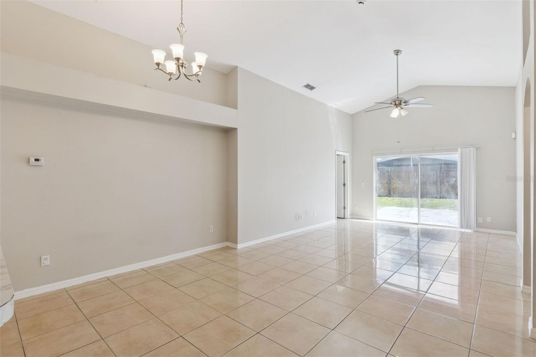
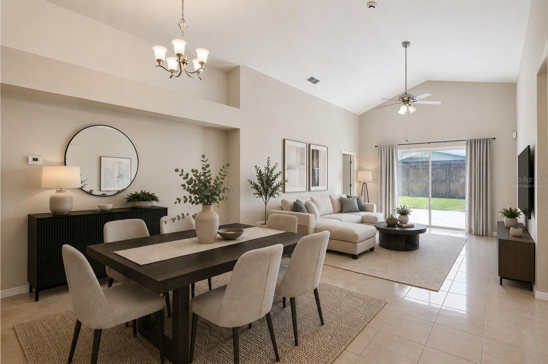
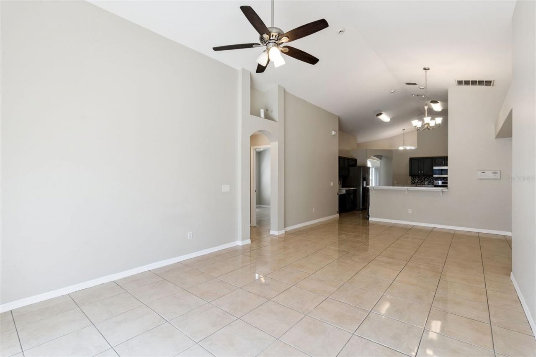
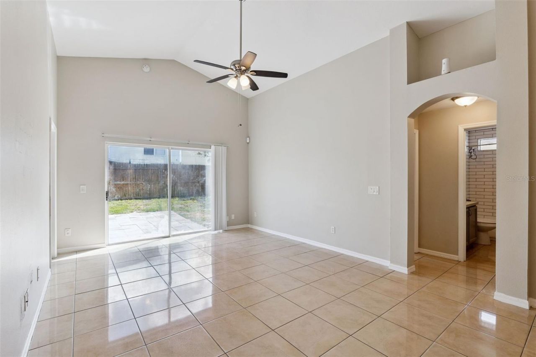
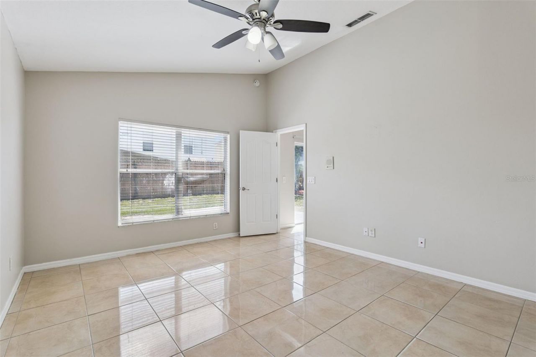
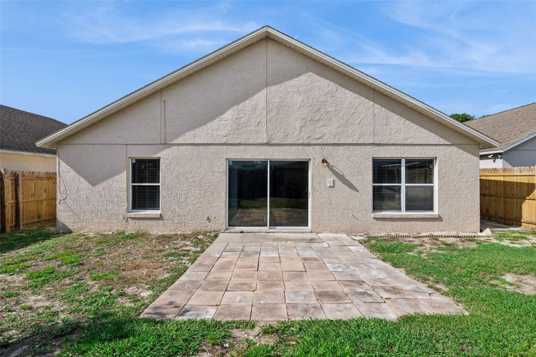
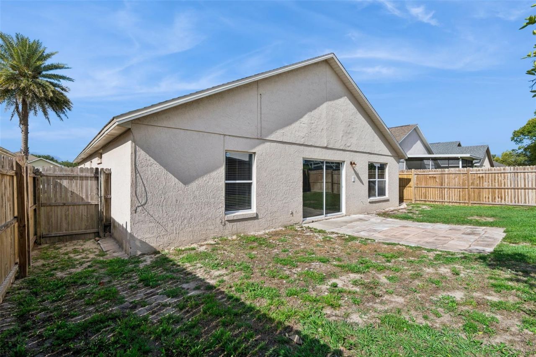
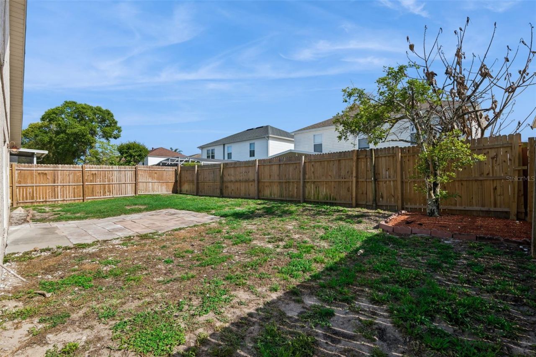
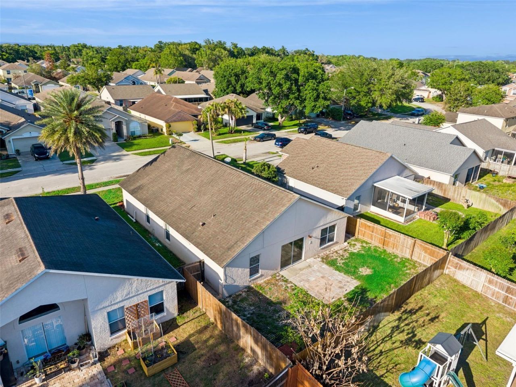
Price Reduction + Seller Incentive! The sellers are offering 3% toward buyer closing costs ($11,967) with a full-price offer!This beautiful 4-bedroom, 2-bath home features a bright open floor plan with soaring vaulted ceilings and a spacious kitchen perfect for cooking and entertaining. The versatile front living room/flex space is ideal for a home office, playroom, or formal sitting area. The private primary suite offers a relaxing retreat, while the fully fenced backyard provides privacy and s...

View More

Property Summary

MLS Number: S5134055
Status: Active
Days on Market: 267
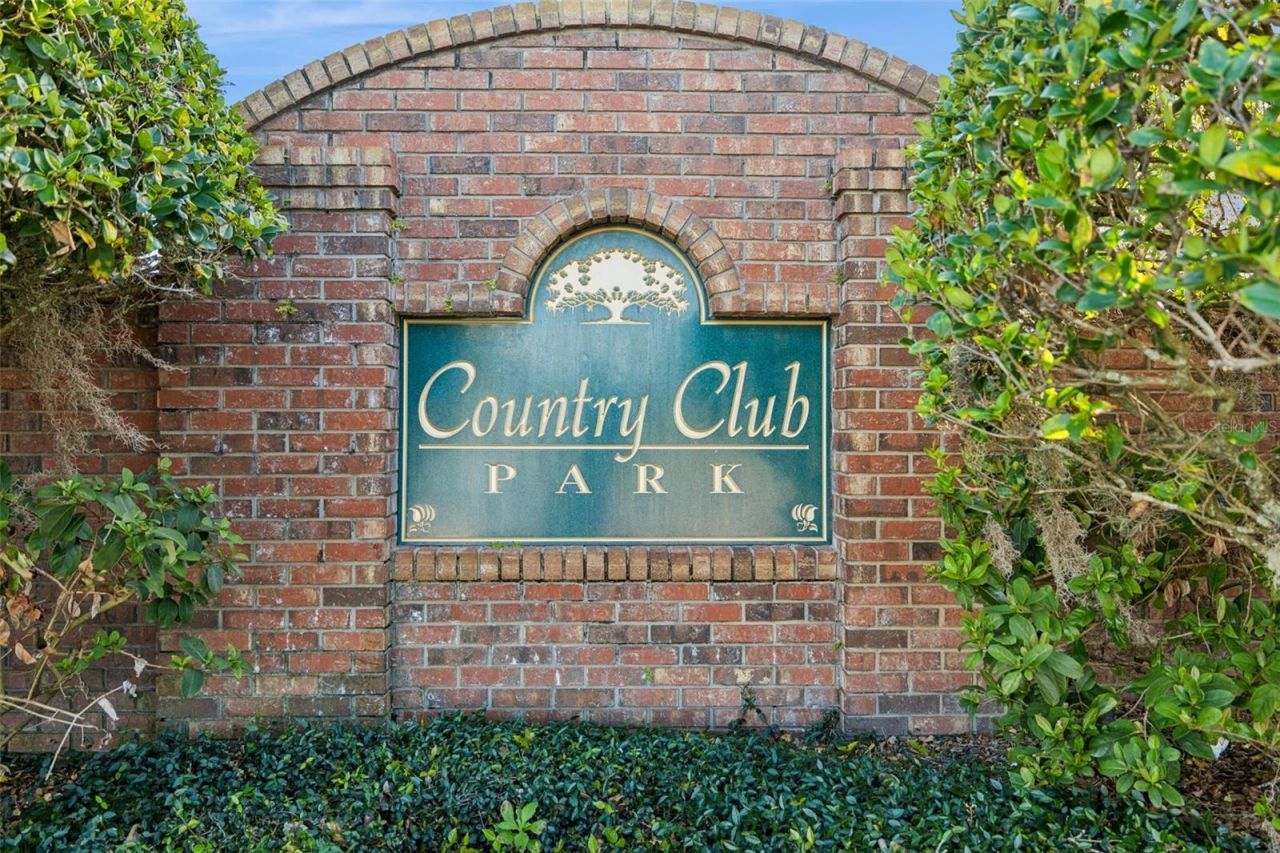
Subdivision: COUNTRY CLUB PARK
County: Seminole
Bedrooms: 4
Total Square Feet: 1,891
Price Per Sq. Ft.: $211
New Constuction: No
Waterfront: No
Property Type: Residential - Single Family
Cooling: Central Air
Fenced: Yes
Garage: 2 car attached
Heating: Central
Lot Size: 0.12 Acres
Roof Type: Shingle
Stories: 1.0
Year Built: 2001
Taxes: $5,066
HOA Y/N: Yes

Featured Amenities

Ceiling Fans(s)
Living Room/Dining Room Combo
Vaulted Ceiling(s)

Property Details

Appliances: Dishwasher, Dryer, Range, Refrigerator, Washer
Days on Site: 267
Directions: Take the I-4 exit onto SR-46A (Seminole Boulevard) heading east. Turn left onto Upsala Road.Then take a left onto Wornall Drive (in the Country Club Park Ph 2 neighborhood). Next, take a left onto Brushcreek Drive.The property will be on your left.
Exterior: Block
Outdoor Features: Other
Fencing: Fenced
Flood Zone Code: X
Flooring: Ceramic Tile
Foundation: Slab
Home Warranty Y/N: No
Listing Terms: Cash, Conventional, FHA, VA Loan
Lot Dimensions: 0.12
Ownership: Fee Simple
Pets Allowed: Breed Restrictions
Pets Restrictions: Buyer and Buyers agent should confirm information with HOA
Property Attached Y/N: No
Property Sub-Type: Single Family Residence
Sewer: Public Sewer
Showing Instructions: Sentri Lock Box, Go Direct
Special Sale Provisions: None
Utilities: Electricity Connected
Water: None
Water Access Y/N: No
Zoning: PD
Construction: Block

Room Sizes

Kitchen: 13x15
Living Room: 11x12
Dining Room: 11x14
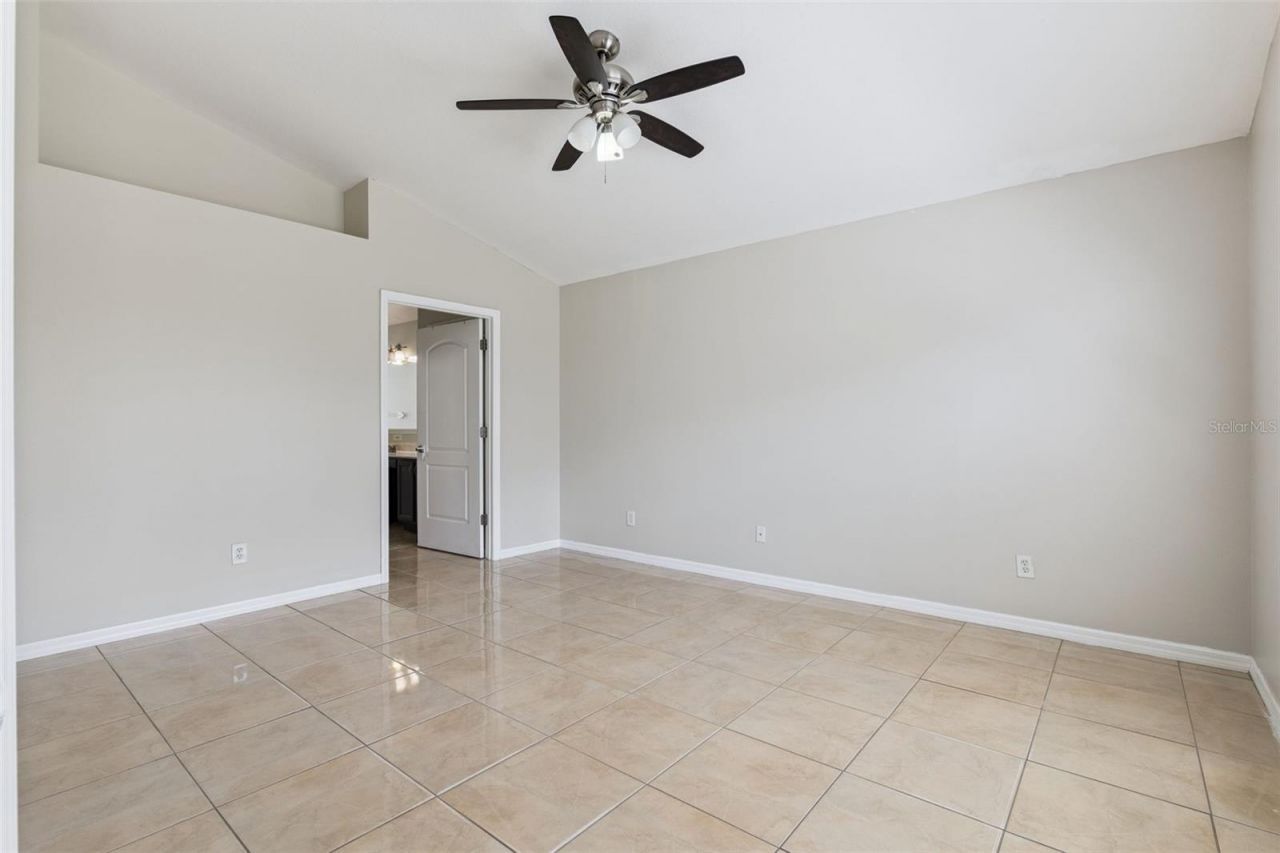
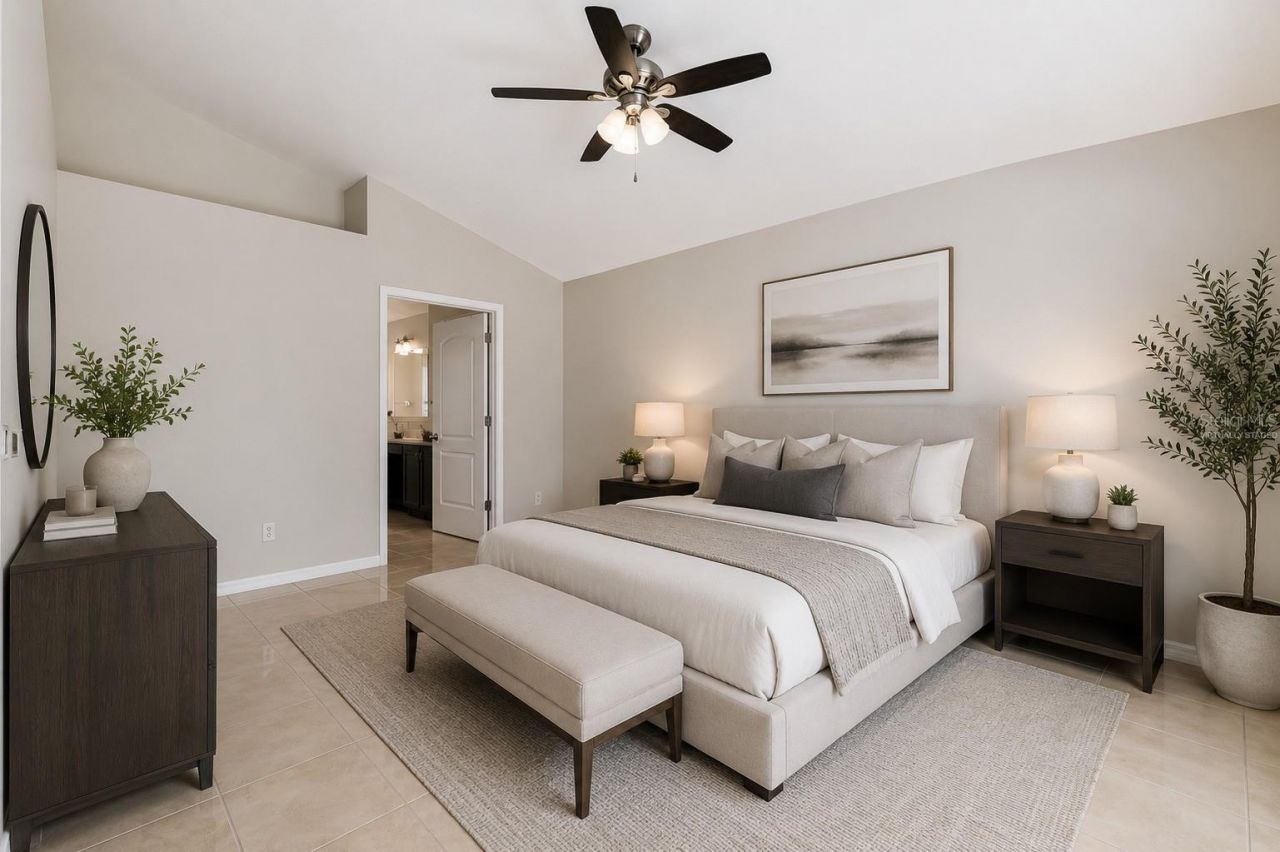
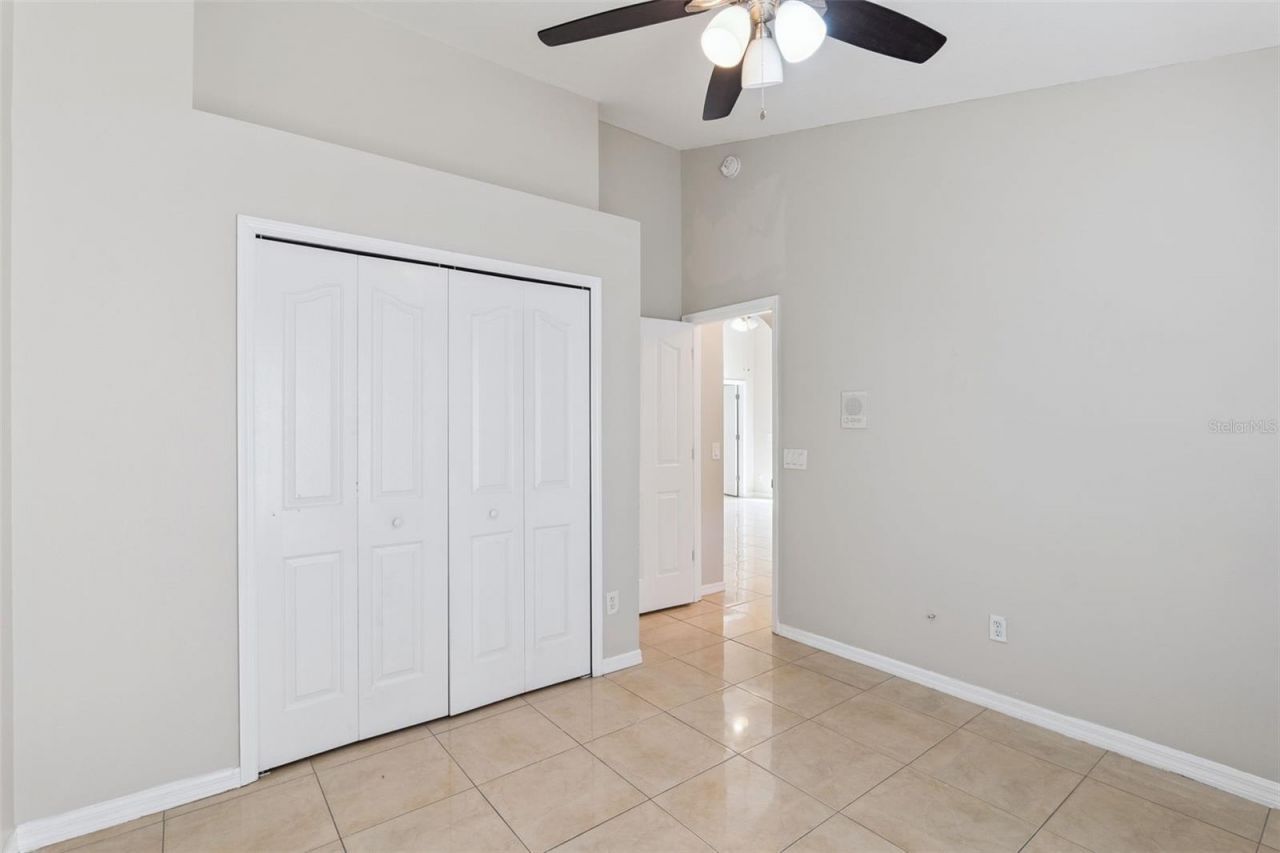
Primary Bedroom: 12x15
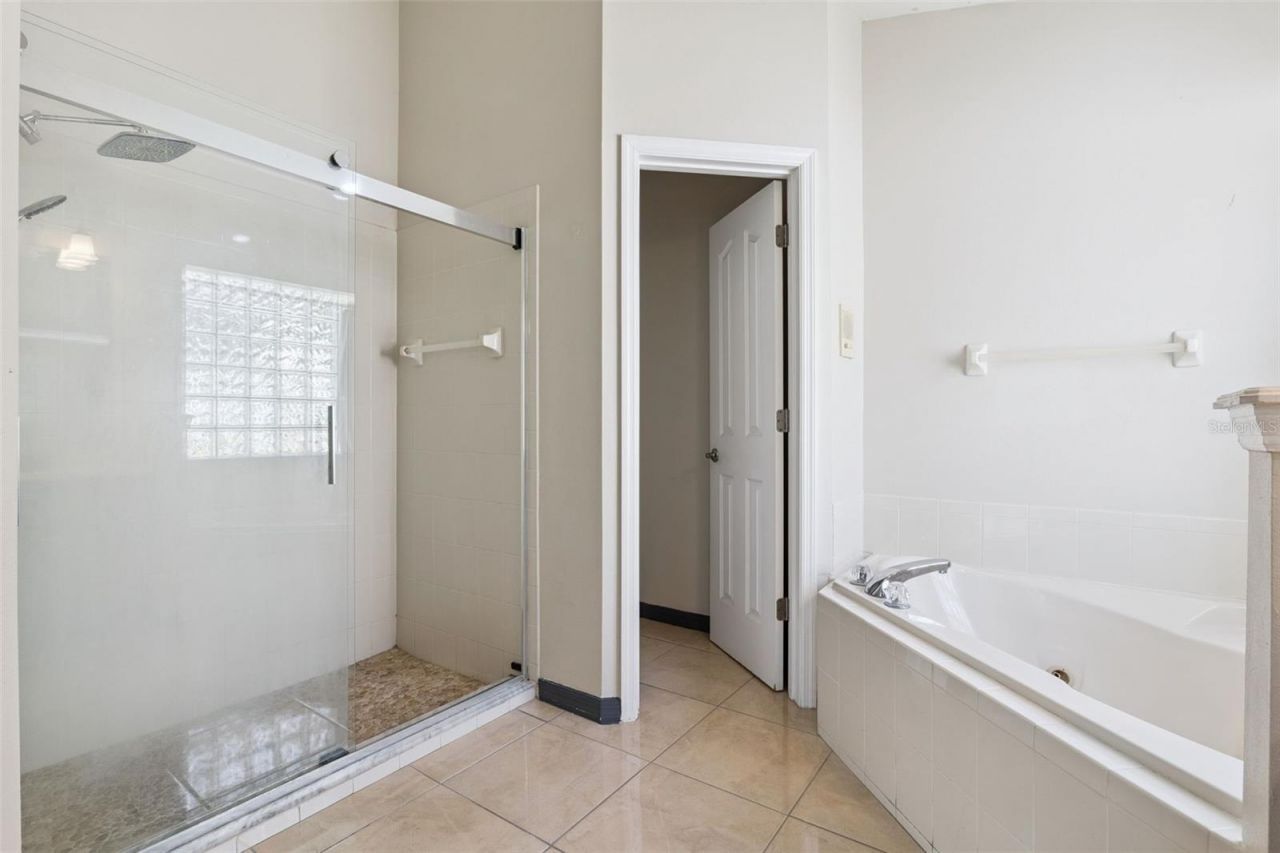
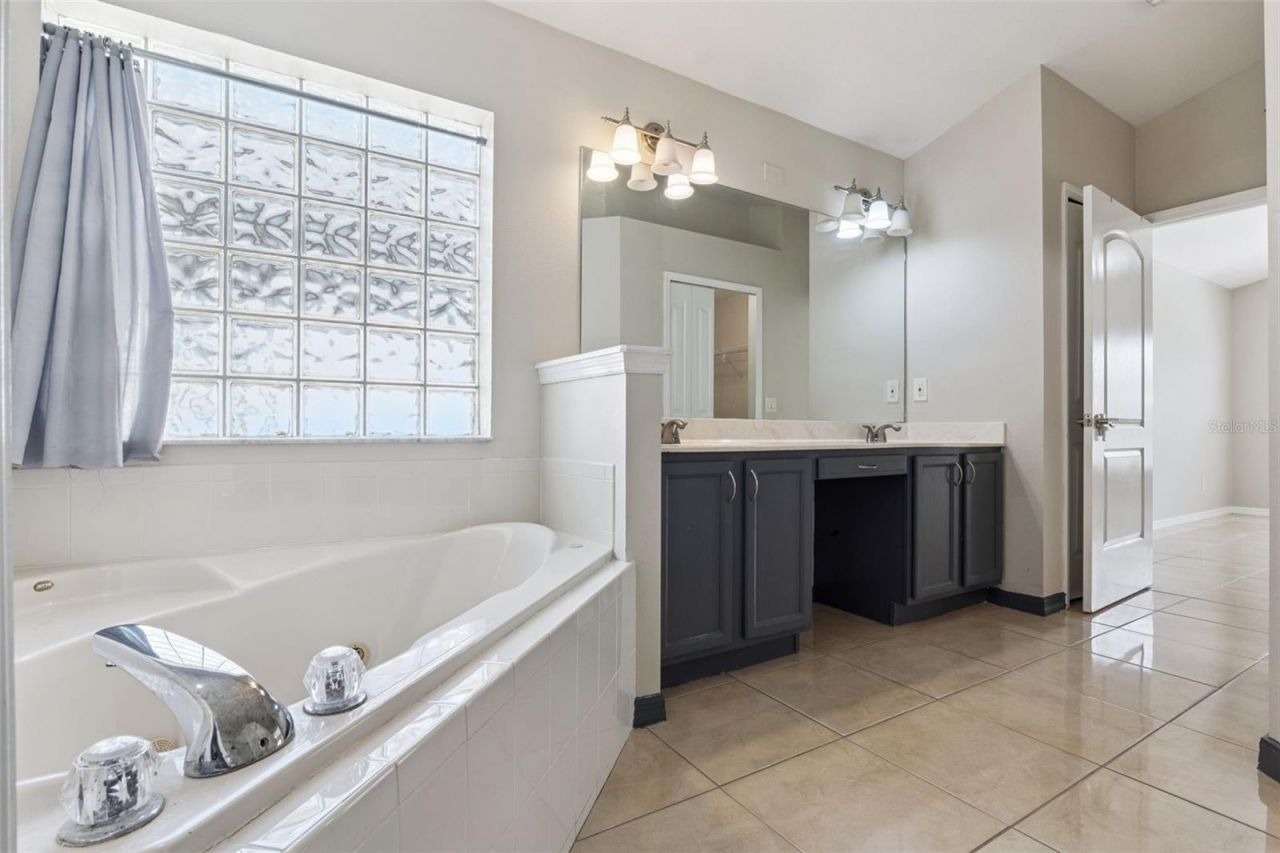
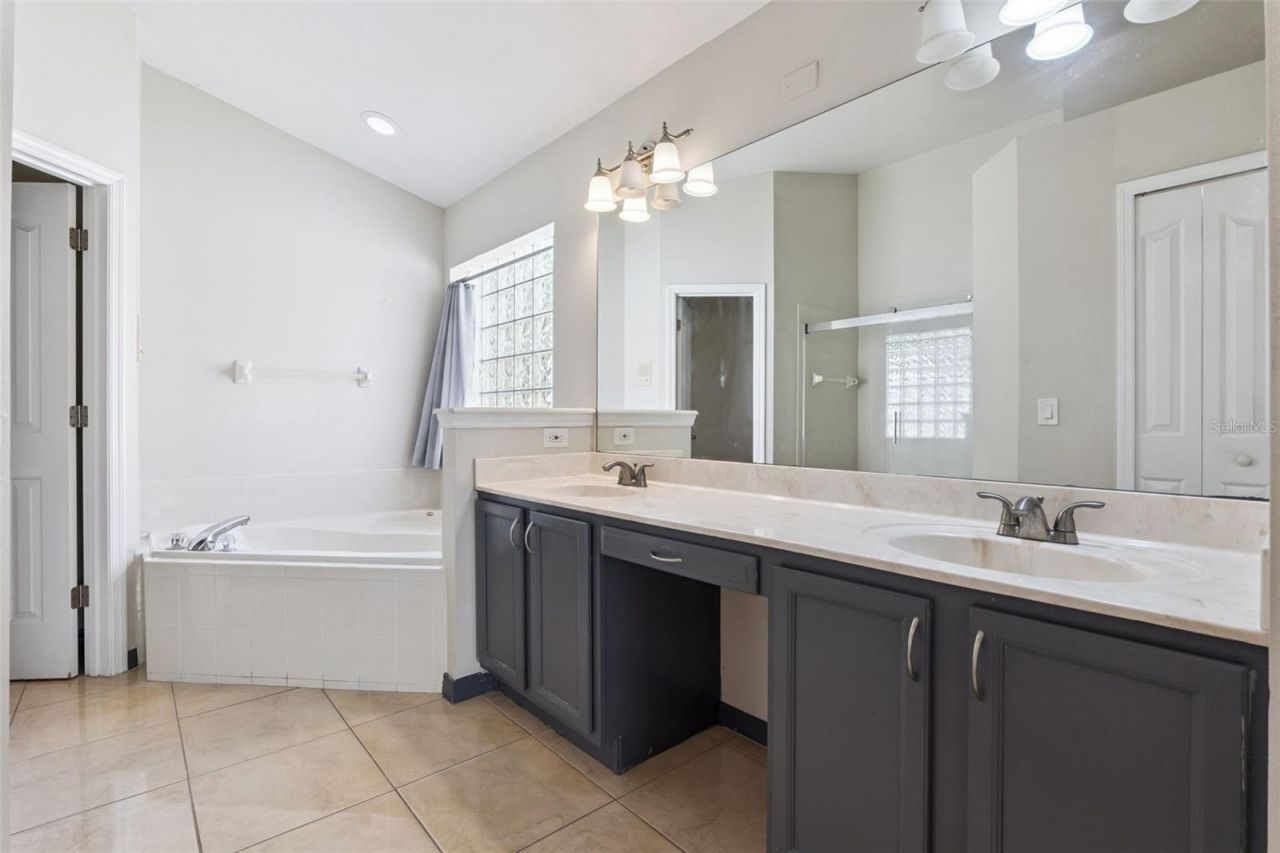
Primary Bathroom: 10x12
Family Room: 13x17
Bathroom 1: 8x5

Local Schools

High School: Seminole High
Middle School: Sanford Middle
Elementary School: Bentley Elementary

Neighborhood Information

Neighborhood Map

Neighborhood Hero

Neighborhood Highlights

Neighborhood Characteristics

Neighborhood Market Trend

Neighborhood Schools

Courtesy of

Agency Name: LPT REALTY, LLC
Agency Contact: 877-366-2213
Agent Name: Sandra Mertune

agent picture

Presented by

Agent Name: Roni Sterin
Agent Phone: 305.942.7446
Agency Title: The Keyes Company
Request Info

IDX logo

Roni Sterin
keyes.com
Agent Cell:
305.942.7446

Mortgage Calculator

%
years/fixed
yearly
yearly (est.)

Estimated Payment

$ 2,497.17 Principal & Interest $1,958.65 Property Tax $422.17 Homeowner's Insurance $116.35
Mortgage Logo

Login to My Keyes Account

Pixel


