SIGN UP Login/Register
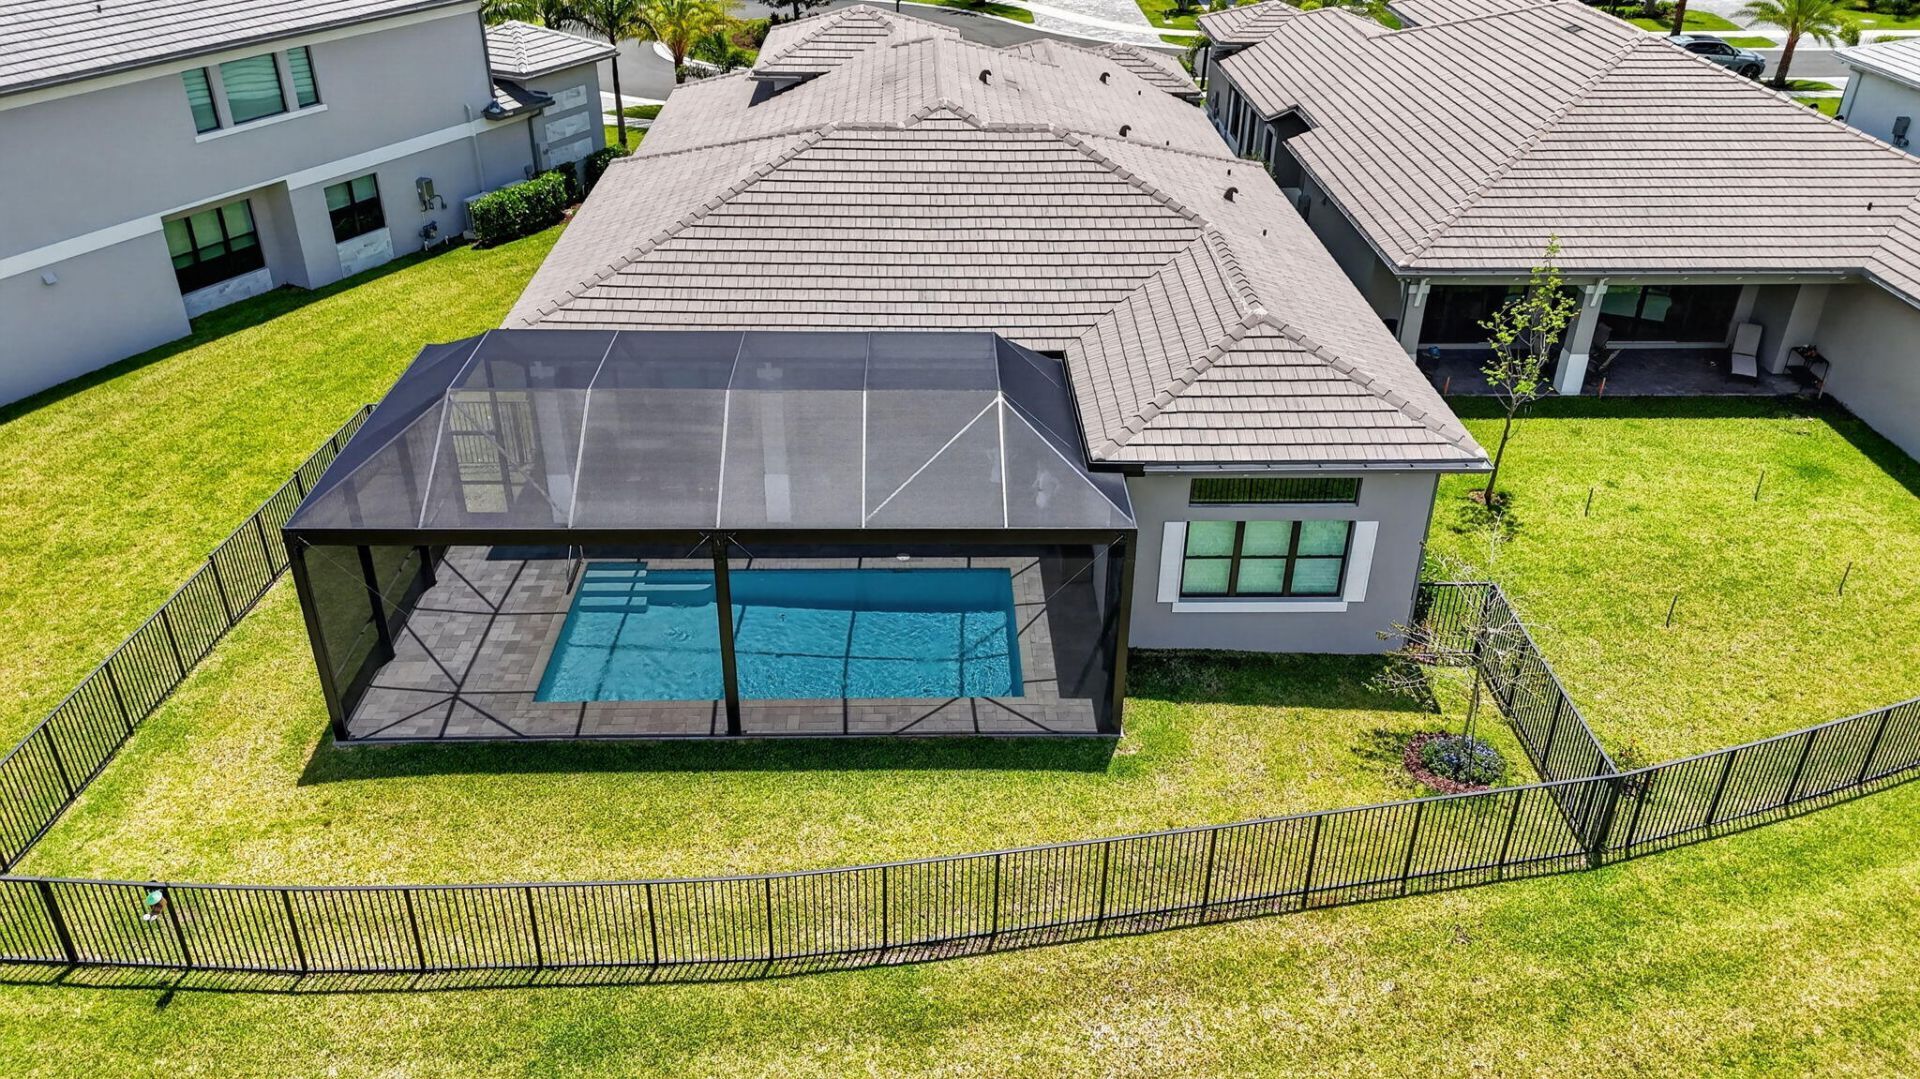
12873 Wingspan Court, Palm Beach Gardens, FL 33412 Photo

25 Photos

12873 Wingspan Court Palm Beach Gardens, FL 33412
$1,730,000
  • Beds
    4
  • Baths
    4 full 1 partial
  • Total Square Feet
    4,287
  • Lot Size
    0.22 acre(s)

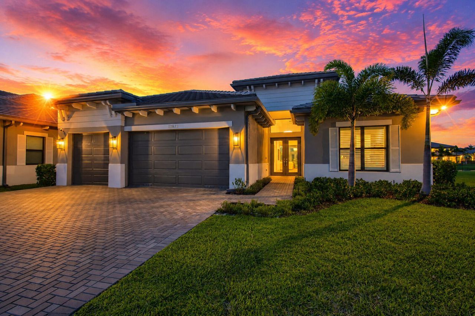
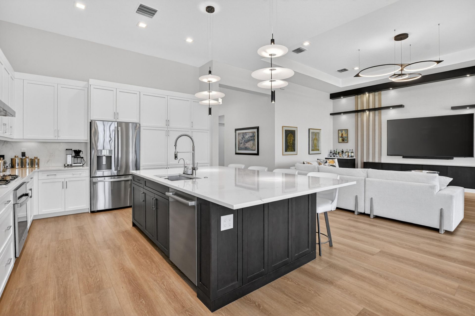
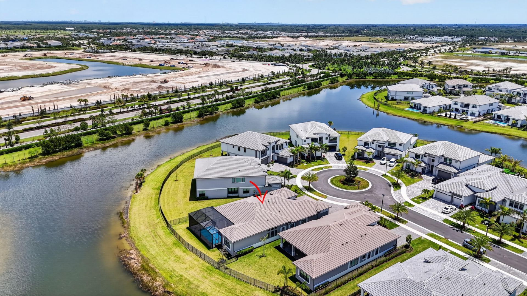
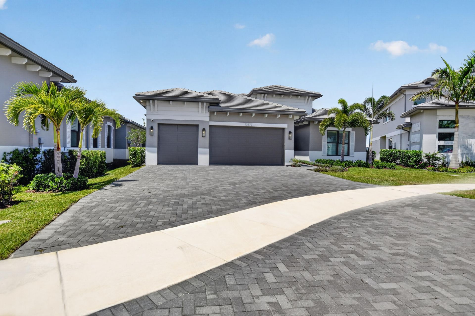
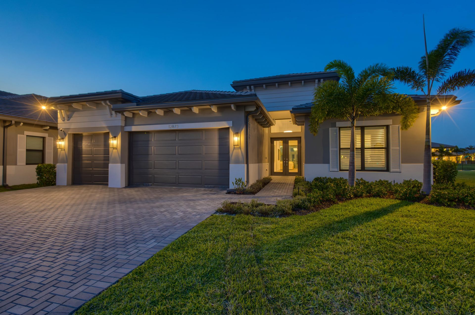
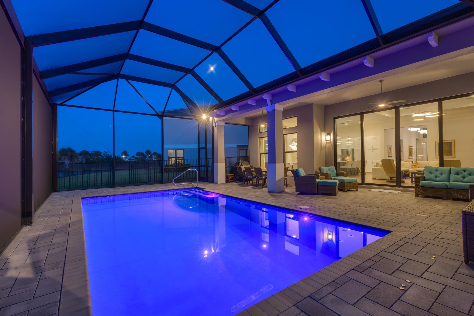
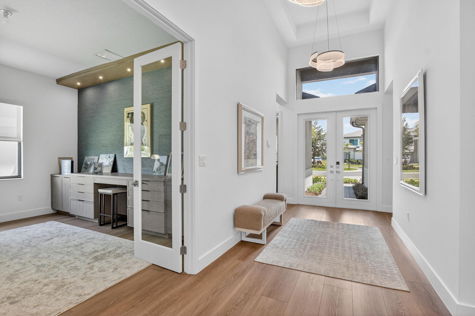
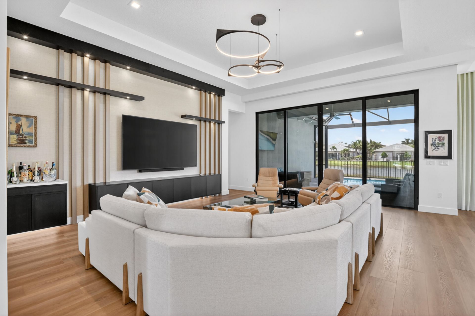
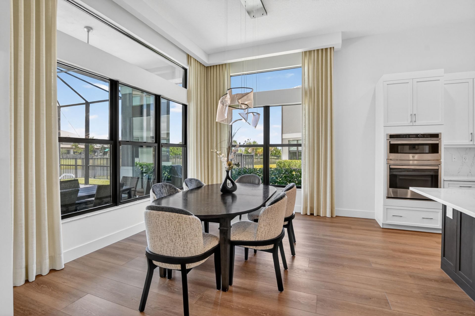
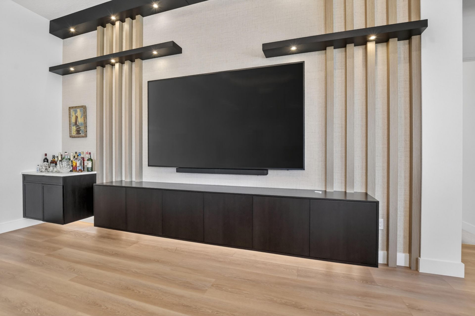
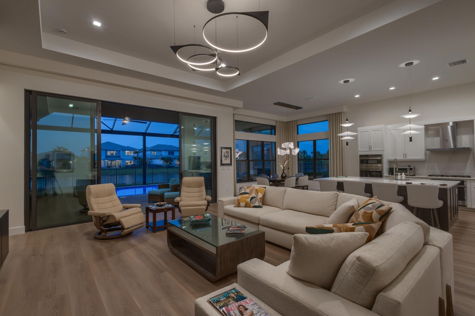
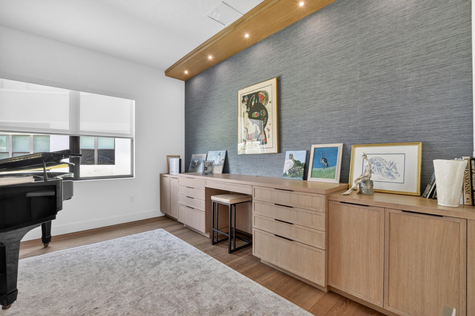
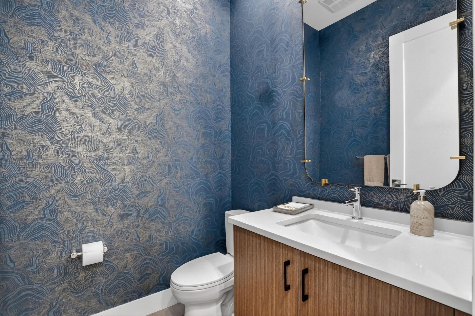
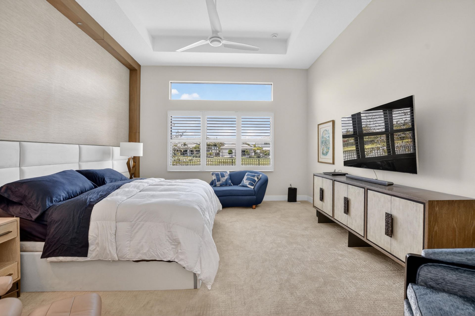
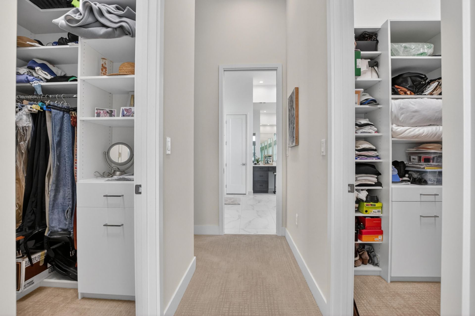
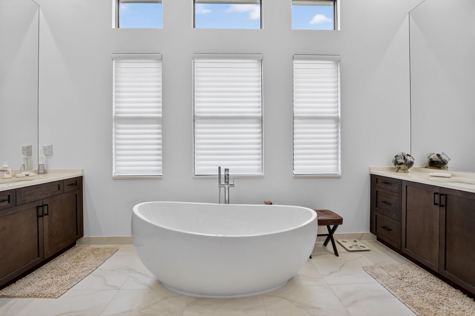
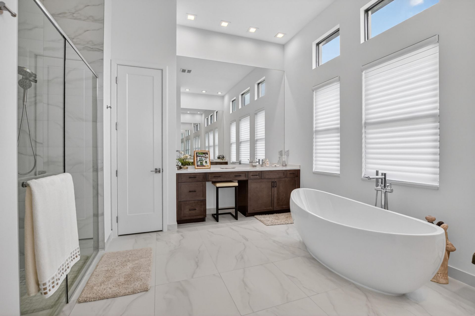
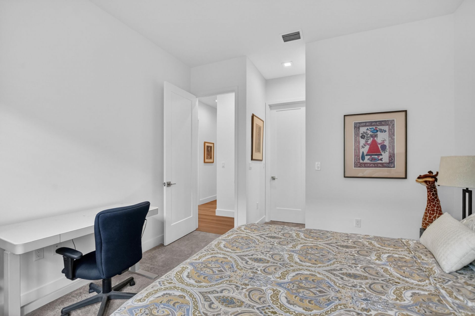
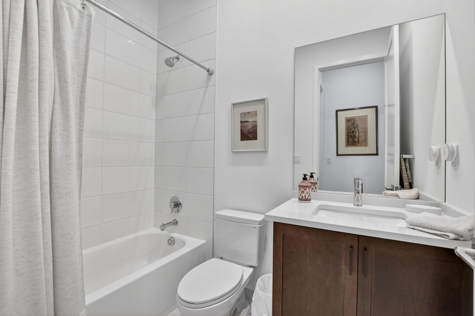
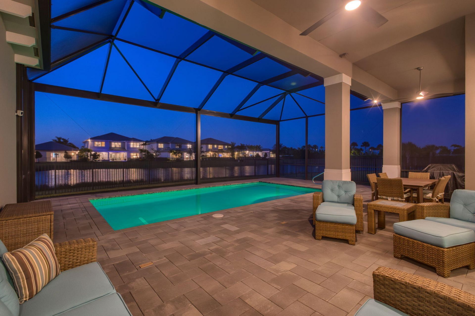
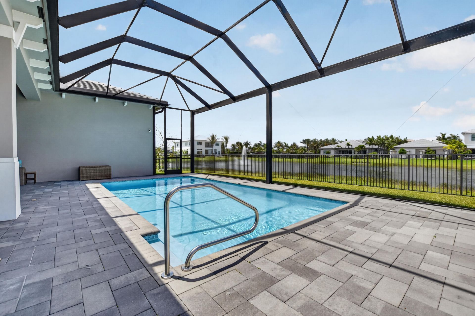
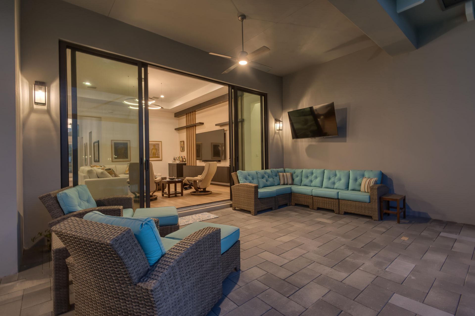
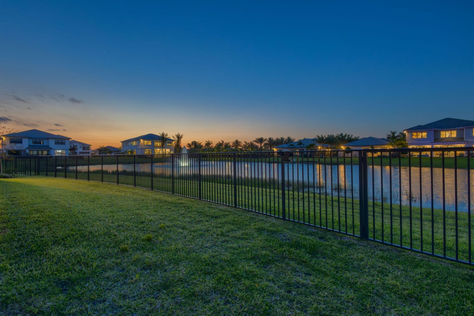
Step into refined luxury in this Adonis-Coastal residence. Built by the renowned GL Homes showcasing over $200,000 in delightful custom additions and elevated finishes. This cul-de-sac located home is move in ready and offers 4 bdrms, finished closets with en suite baths, screened in Patio and heated pool. You'll truly enjoy convenient single-story living within the light, bright, and open floor plan that is further enhanced by luxury wood vinyl flooring, custom window treatments, and designer ...

View More

Property Summary

MLS Number: B26022514
Status: Active
Days on Market: 130
Subdivision: Apex at Avenir
County: Palm Beach
Bedrooms: 4
Total Square Feet: 4,287
Price Per Sq. Ft.: $404
Style: Contemporary, Other
New Constuction: No
Waterfront: Yes
Property Type: Residential - Single Family
Cooling: Central Air, Ceiling Fan(s), Zoned
Fenced: Yes
Garage: 3 car attached
Heating: Central, Zoned
Lot Size: 0.22 Acres
Roof Type: Flat
Stories: 1.0
Year Built: 2024
Taxes: $14,587
Association Fee Includes: Cable TV, Security
HOA Fee: $373/ Monthly

Featured Amenities

Built-in Features
Cathedral Ceiling(s)
Entrance Foyer
High Ceilings
Walk-In Closet(s)
Closet Cabinetry
Clubhouse
Fitness Center
Game Room
Management
Playground
Parking
Pool
Sauna
Spa/Hot Tub
Tennis Court(s)
Manager On Site
Bar
Cafe/Restaurant
Community Room
Heated Pool
Lobby
Pickleball Court(s)
Sidewalks
Gated
Security

Property Details

Appliances: Dryer, Disposal, Dishwasher, Gas Range, Microwave, Refrigerator, Washer
Association: Lang Management
Days on Site: 130
Exterior: CBS
Flooring: Other
Furnished: Negotiable
Home Style: Contemporary, Other
Hot Tub: Yes
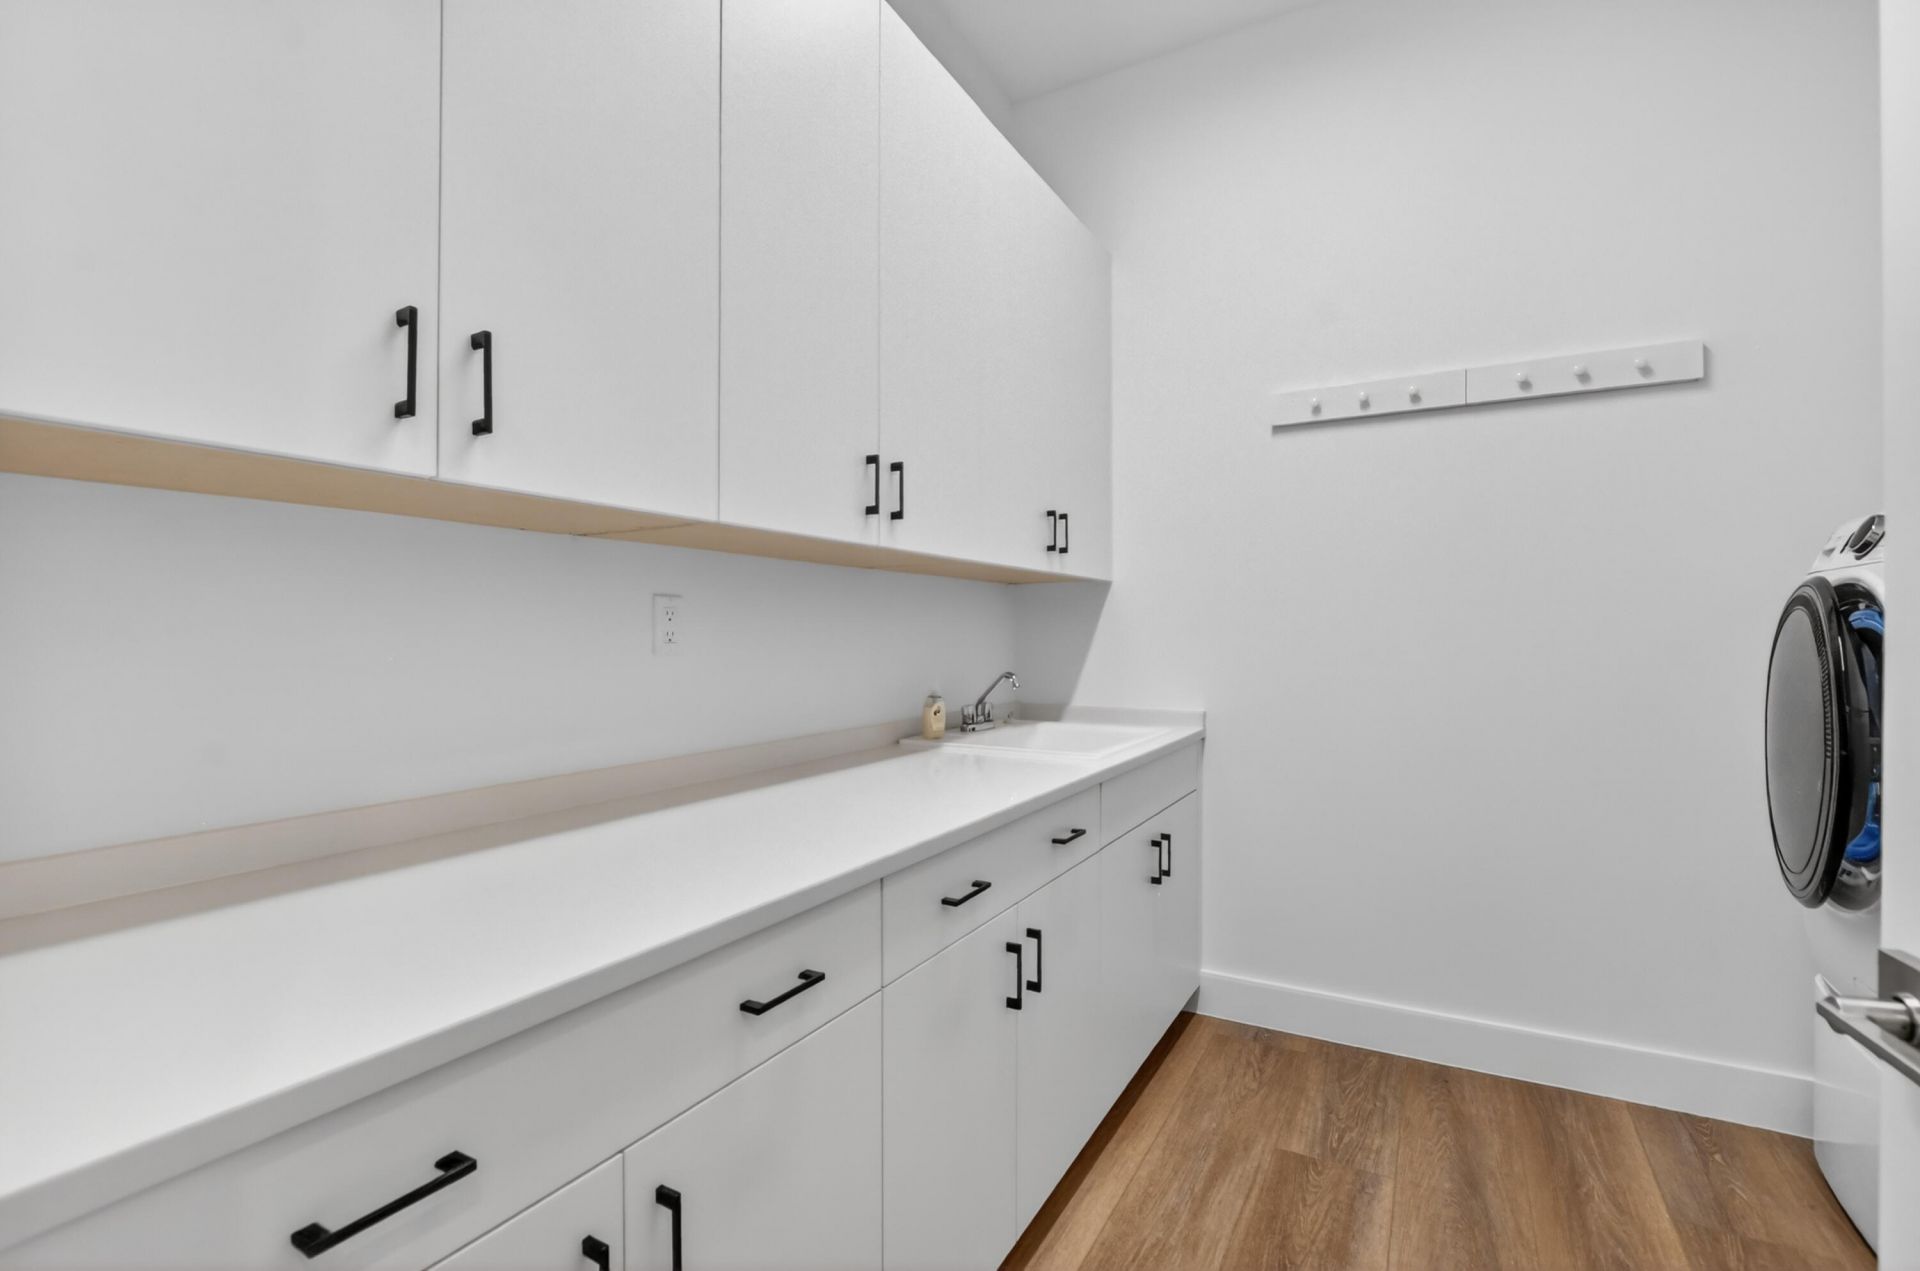
Laundry: Laundry Room
Parcel#: 52414209020000260
Parking: Driveway, Garage Door Opener, Garage, Attached Garage
Parking Notes: Driveway, Garage Door Opener, Garage, Attached Garage
Patio/Porch: Patio - Covered, Patio
Pets Allowed: Yes, Pet Restrictions Possible
Pool: Gas Heat, Heated, In Ground, Private
Restrictions: Buyer Approval Required
Sauna: Yes
Security: yes
Security: Security Guard, Smoke Detector(s), Security Fence, Security Lights, Security System Owned, Security Syste
Sewer: Public Sewer
Special View Info: Water, Lake
Sprinkler: Auto Sprinkler
SQFT Living: 3248
Structure Type: House
Swimming Pool: Yes
Total Rooms: 8
Utilities: Electricity Connected, Natural Gas Available, Sewer Connected, Water Connected
Water: Public
Waterfront Features: Lake Front
Windows: Storm Window(s)
Construction: CBS

Room Sizes

Kitchen: 15.2 X 14.4
Great Room: 22.6 X 19.6
Primary Bedroom: 18 X 15.8
Bedroom 2: 12.4 X 13
Bedroom 3: 13 X 14
Bedroom 4: 12.4 X 13
Den: 13 X 14
Foyer: 15 X 14 Level Main

Local Schools

High School: Palm Beach Gardens
Middle School: Osceola Creek
Elementary School: Pierce Hammock

Neighborhood Information

Neighborhood Map

Neighborhood Hero

Neighborhood Highlights

Neighborhood Characteristics

Neighborhood Market Trend

Neighborhood Schools

Courtesy of

Agency Name: Illustrated Properties (Abacoa)
Agent Name: Lynn S Byrd
Agency Phone: 561-622-5006

agent picture

Presented by

Agent Name: Roni Sterin
Agent Phone: 305.942.7446
Agency Title: The Keyes Company
Request Info

IDX logo

Roni Sterin
keyes.com
Agent Cell:
305.942.7446

Mortgage Calculator

%
years/fixed
yearly
yearly (est.)

Estimated Payment

$ 10,214.71 Principal & Interest $8,494.54 Property Tax $1,215.58 Homeowner's Insurance $504.58
Mortgage Logo

Login to My Keyes Account


