SIGN UP Login/Register

50 Photos

12782 Yacht Club Cir Fort Myers, FL 33919
$3,350,000
  • Beds
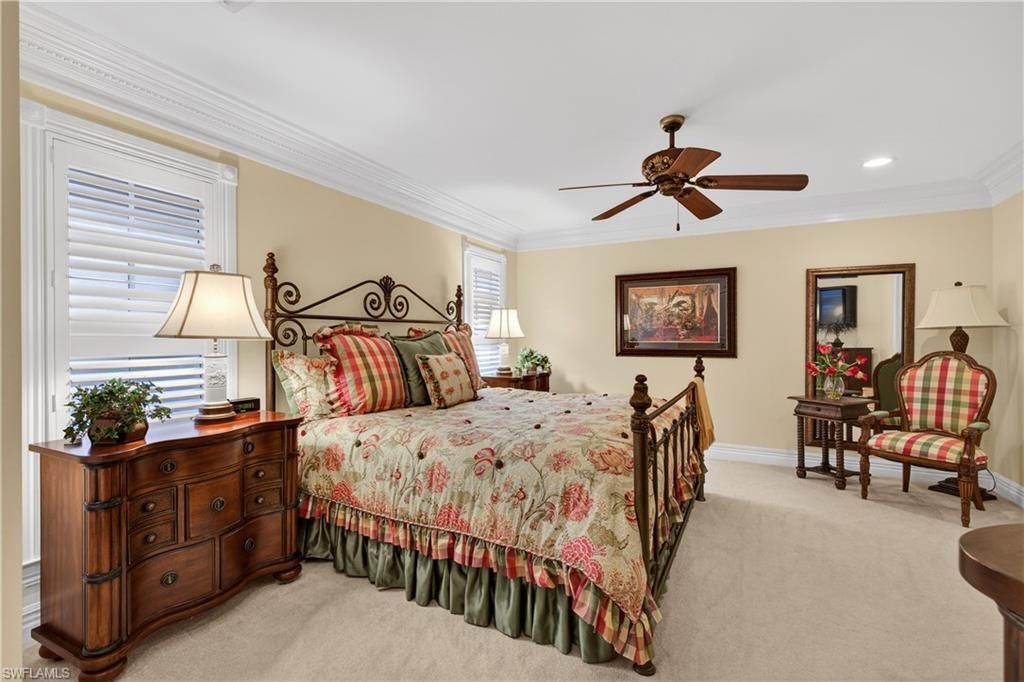
    4
  • Baths
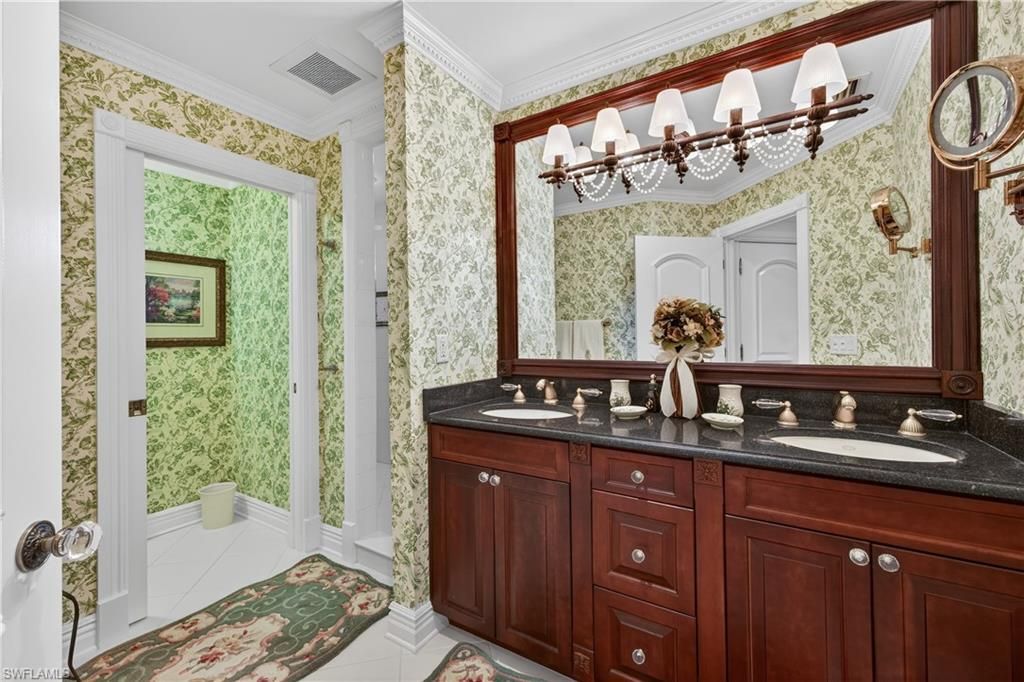
    5 full 1 partial
  • Total Square Feet
    4,094
  • Lot Size
    0.23 acre(s)

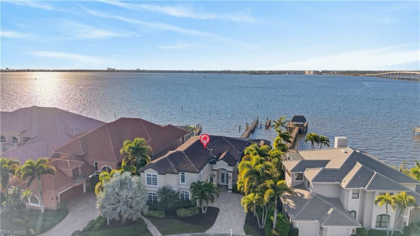
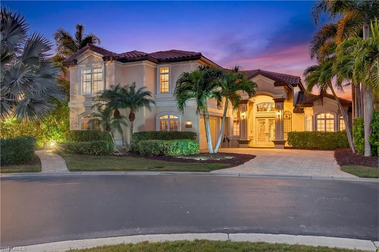
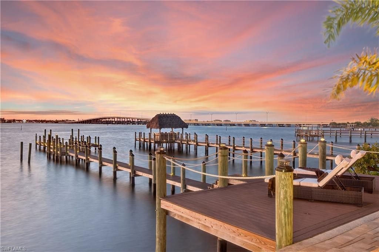
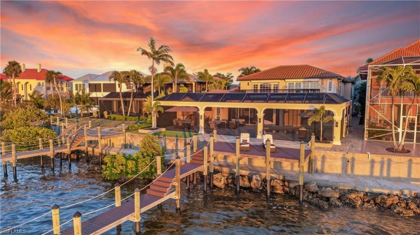
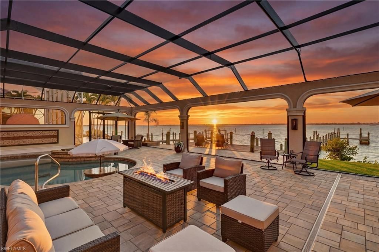
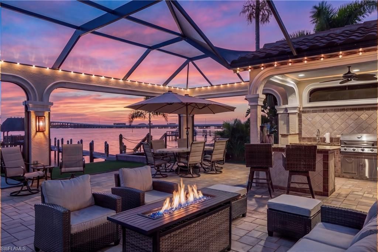
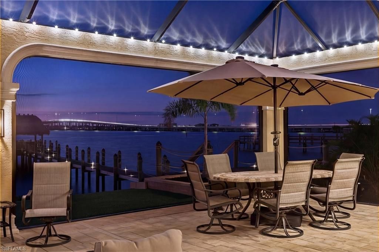
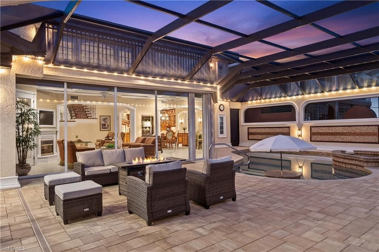
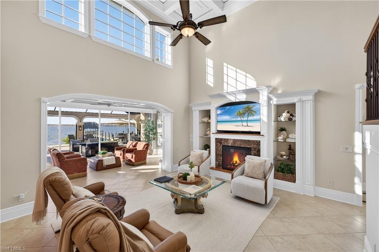
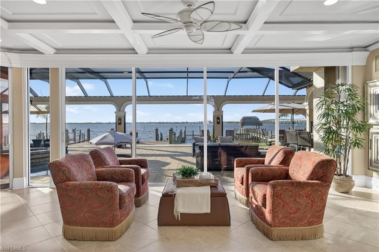
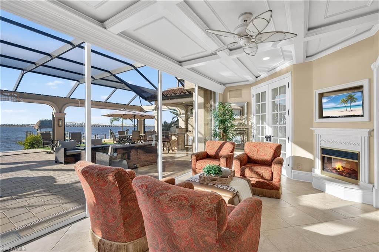
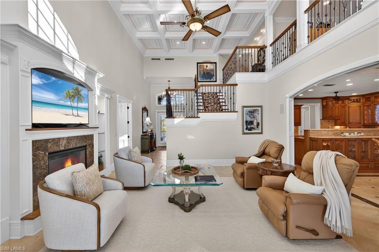
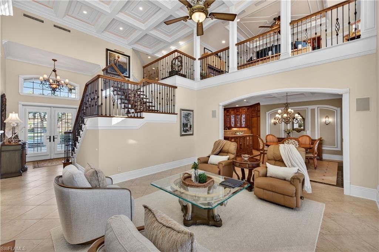
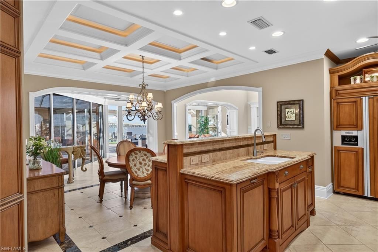
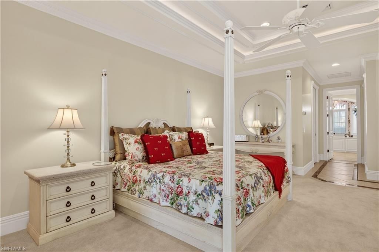
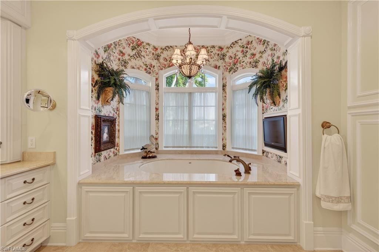
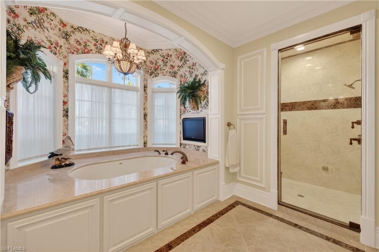
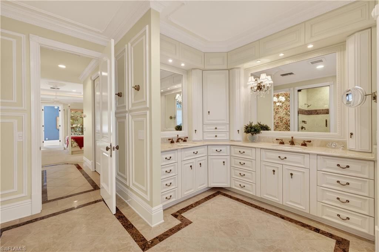
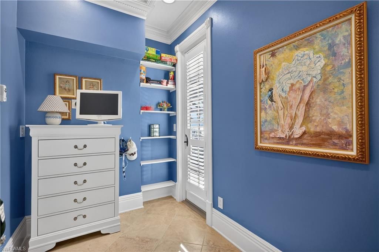
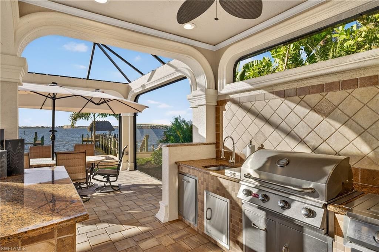
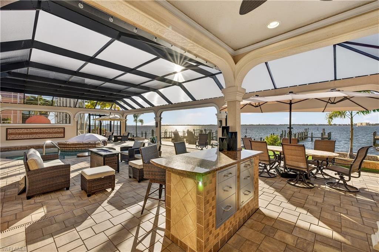
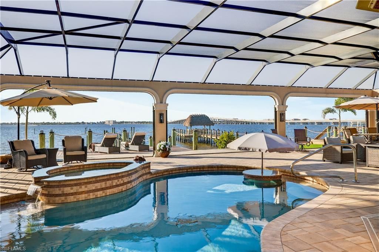
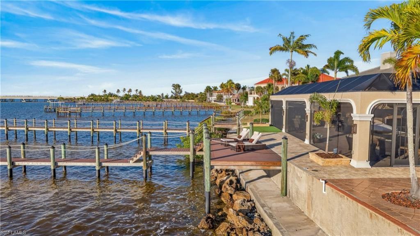
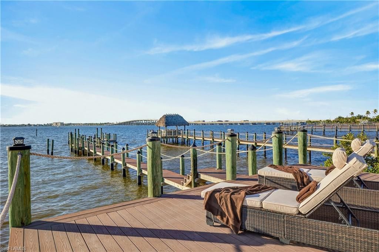
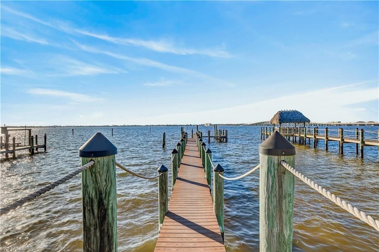
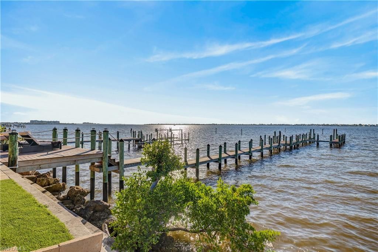
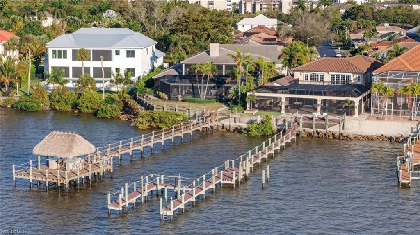
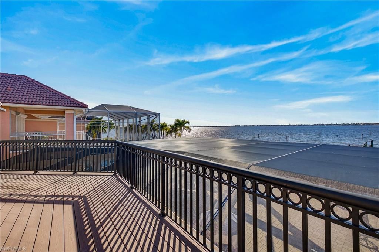
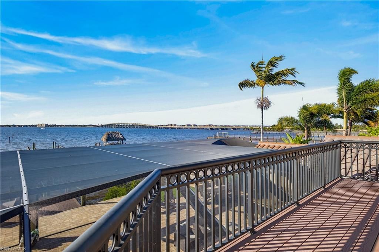
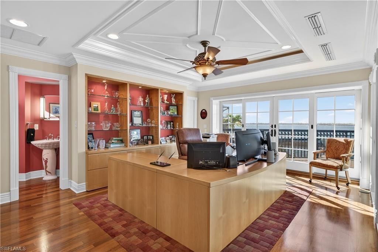
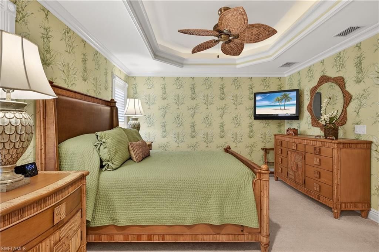
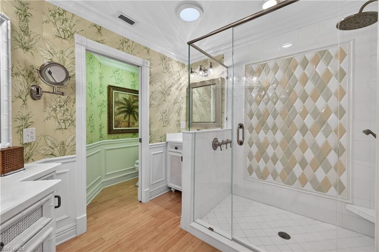
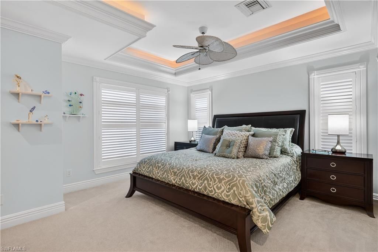
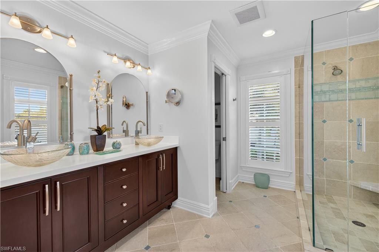
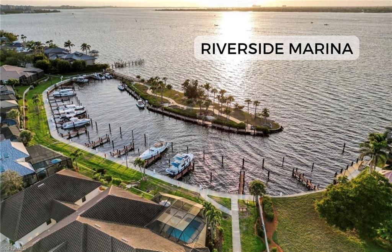
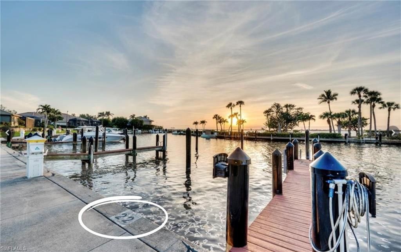
DIRECT RIVERFRONT ESTATE with breathtaking Caloosahatchee River sunsets, TWO BOAT SPACES INCLUDING A 50-FOOT MARINA SLIP, desirable X500 FLOOD ZONE DESIGNATION, and OPTIONAL CLUB MEMBERSHIP! Unlike most riverfront estates that sacrifice community amenities for privacy, 12782 Yacht Club Circle offers the best of both worlds! Located in Riverside Estates, an exclusive enclave within The Landings, residents enjoy gated security and the freedom to choose optional full or social club membership, offe...

View More

Property Summary

MLS Number: 2026040466
Status: Active
Days on Market: 20
Subdivision: RIVERSIDE YACHT CLUB
County: Lee
Bedrooms: 4
Total Square Feet: 4,094
Price Per Sq. Ft.: $818
New Construction: No
Waterfront: Yes
Property Type: Residential - Single Family
Cooling: Ceiling Fan(s), Central Electric
Garage: 2 car attached
Heating: Central Electric, Fireplace(s)
Lot Size: 0.23 Acres
Roof Type: Tile
Stories: 2.0
Year Built: 1991
Taxes: $13,801
Hoa Fee 2: $476/Monthly

Property Details

Bedroom/Den: 4 - Den
Bedroom: 4+Den
Construction: Concrete Block, Wood Frame, Stucco
Days on Site: 20
Den: Yes
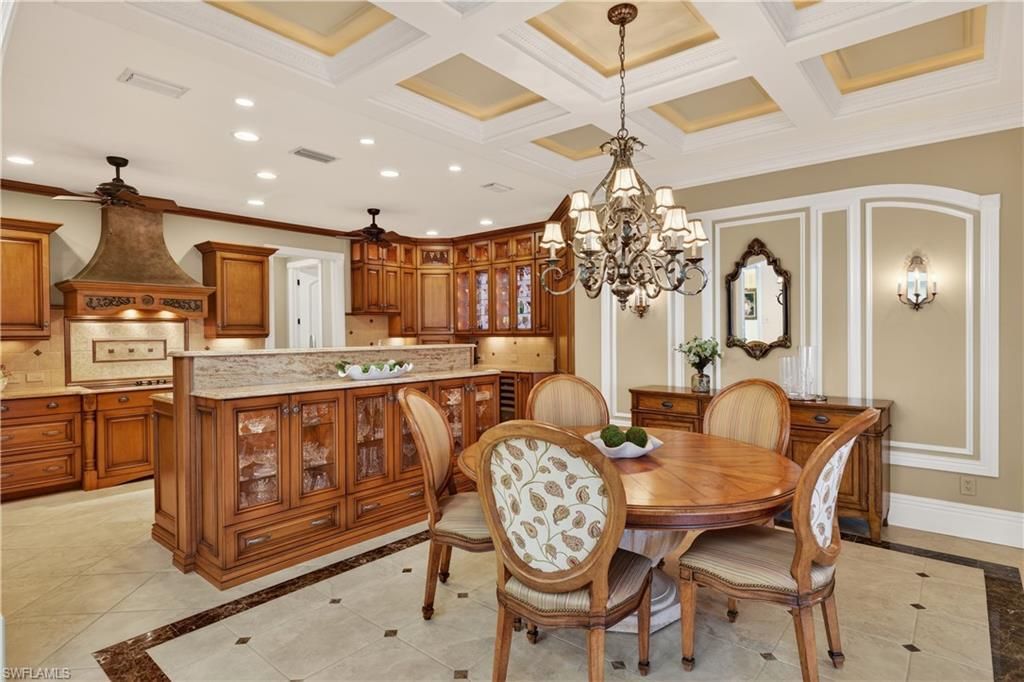
Dining: Dining - Family
Directions: From McGregor Blvd., enter The Landings main entrance and follow signs to Riverside Estates. Enter enclave, turn right and loop around to the River. Home will be on your right.
Exterior: Concrete Block, Wood Frame, Stucco
Outdoor Features: Gas Grill, Dock, Composite Dock, Dock Deeded, Dock Included, Elec Avail at dock, Water Avail at Dock, Outdoor Kitchen
Flooring: Carpet, Marble, Tile, Wood
Furnished: Negotiable
GEO Area: FM09 - Fort Myers Area
Home Warranty Y/N: No
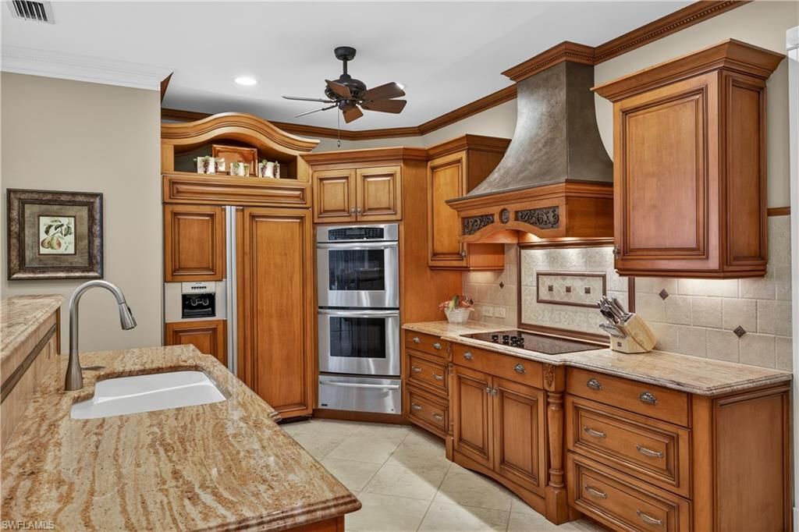
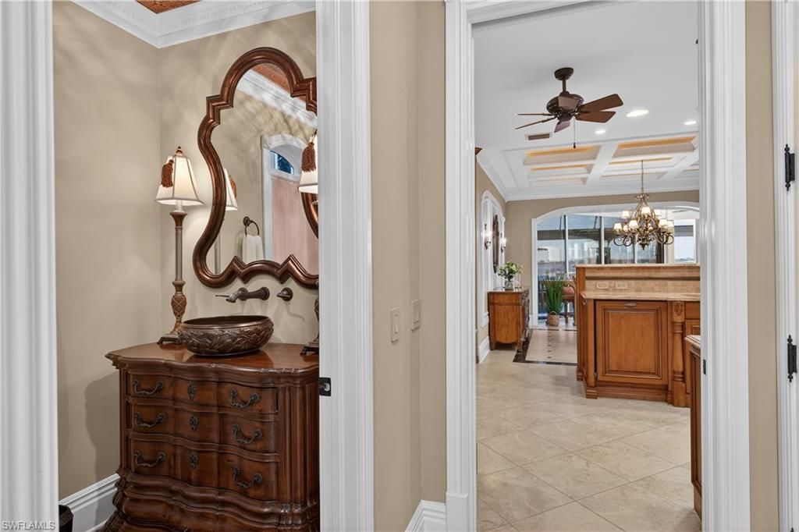
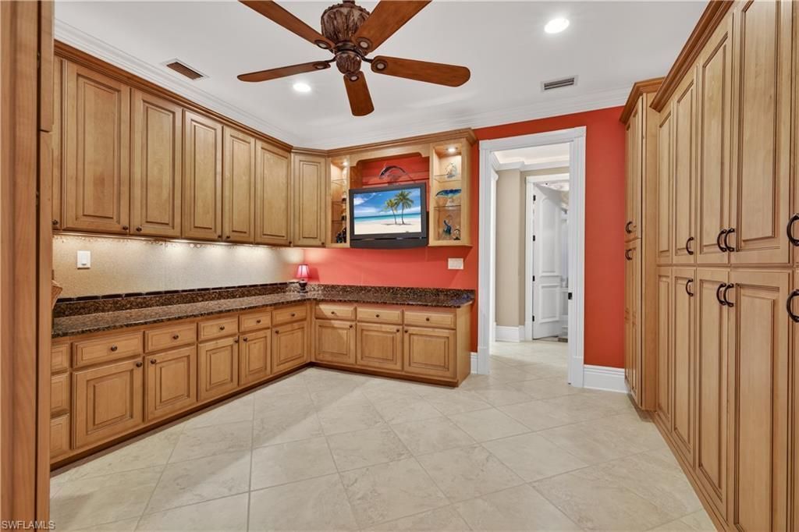
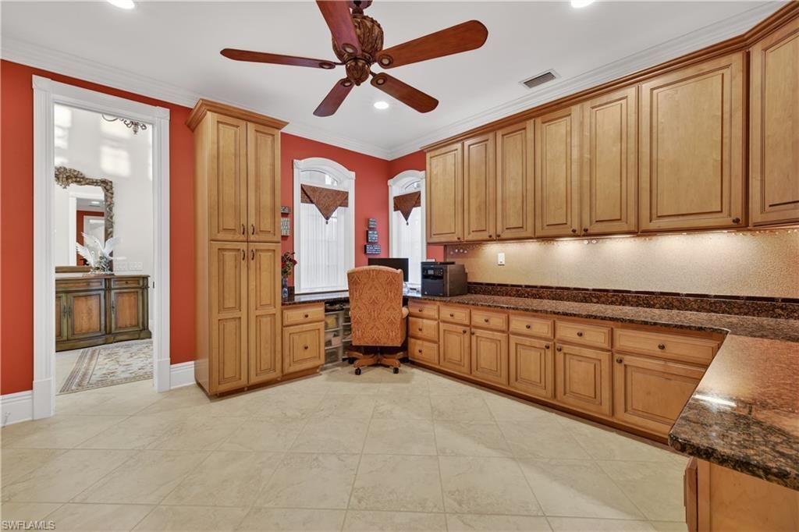
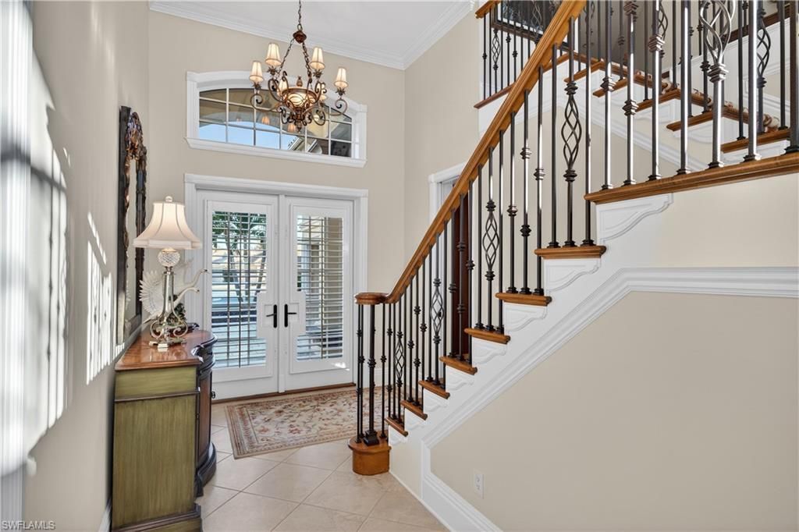
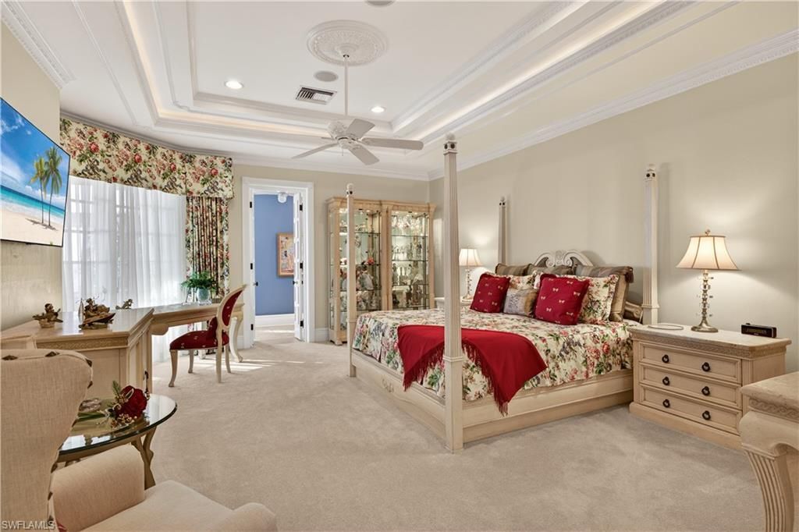
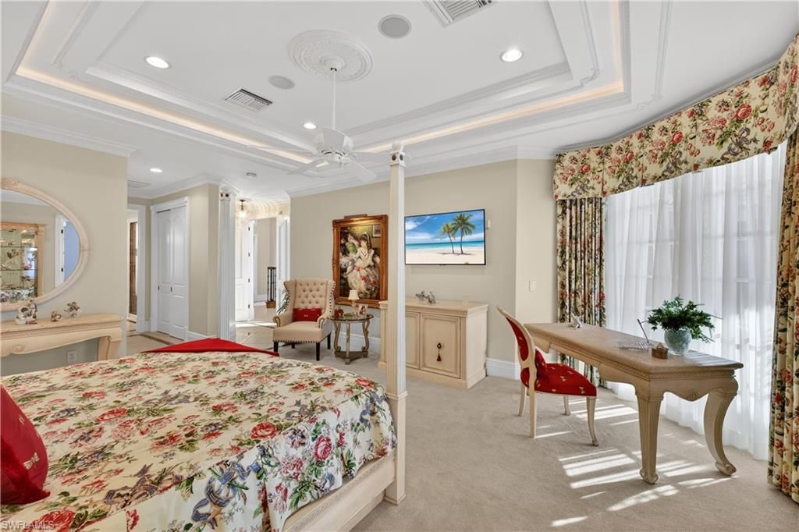
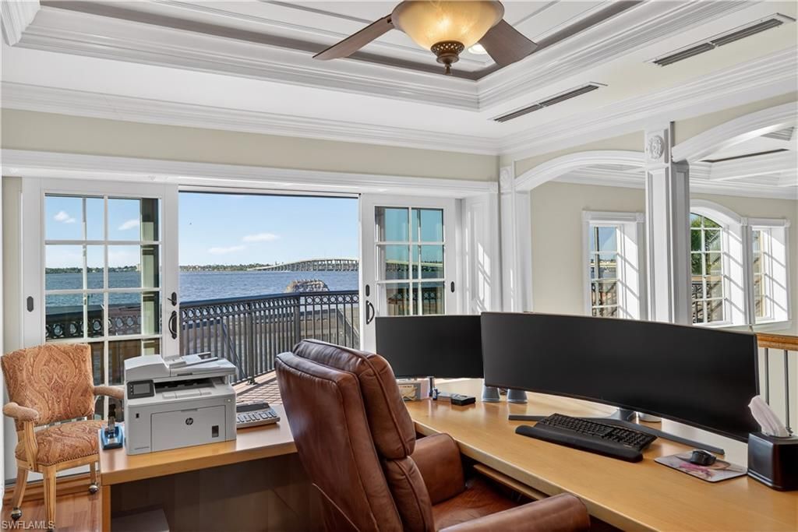
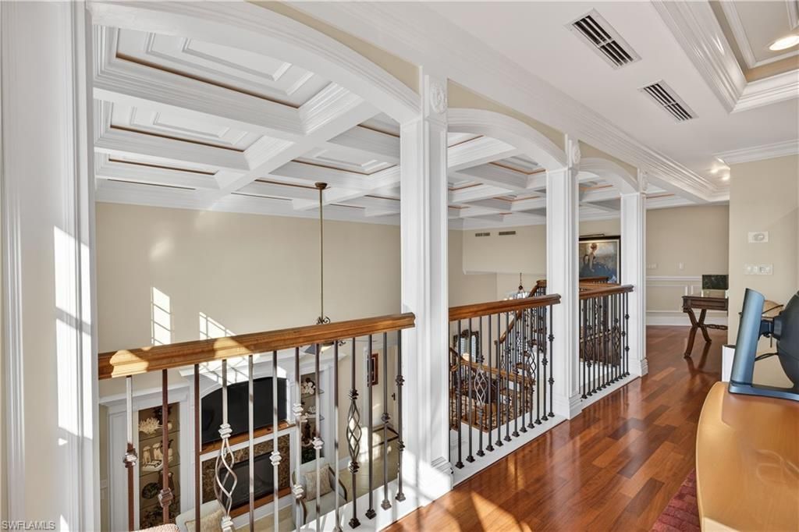
Interior: Den - Study, Home Office, Loft, Built-In Cabinets, Wired for Data, Closet Cabinets, Coffered Ceiling(s), Custom Mirrors, Volume Ceiling, Walk-In Closet(s), Wet Bar, Entrance Foyer, Pantry, Tray Ceiling(s)
Irrigation: Lake/Canal
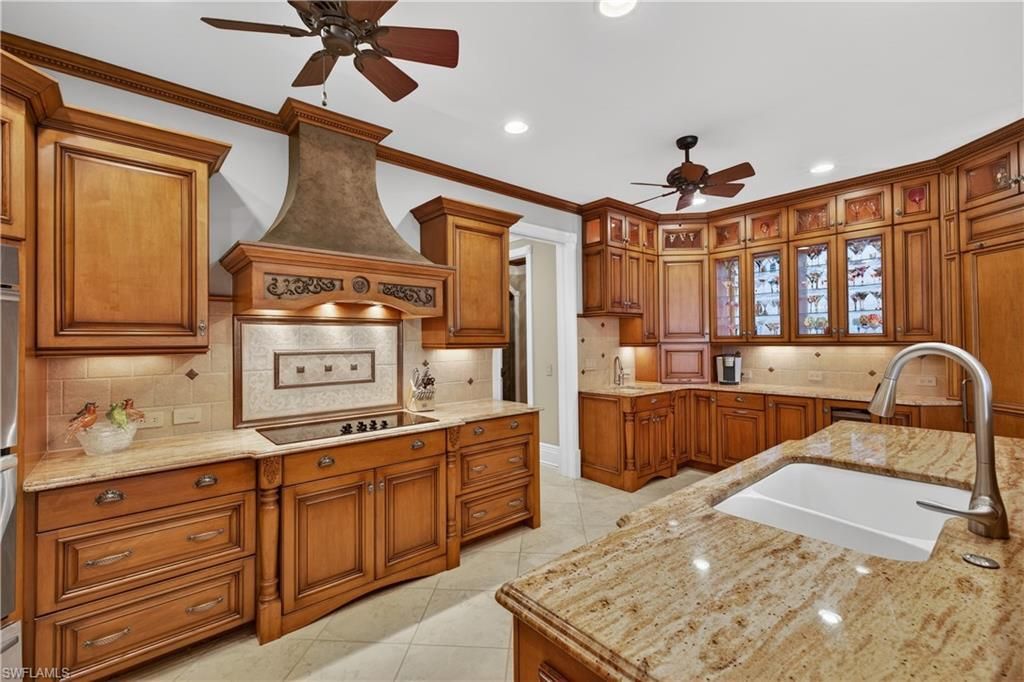
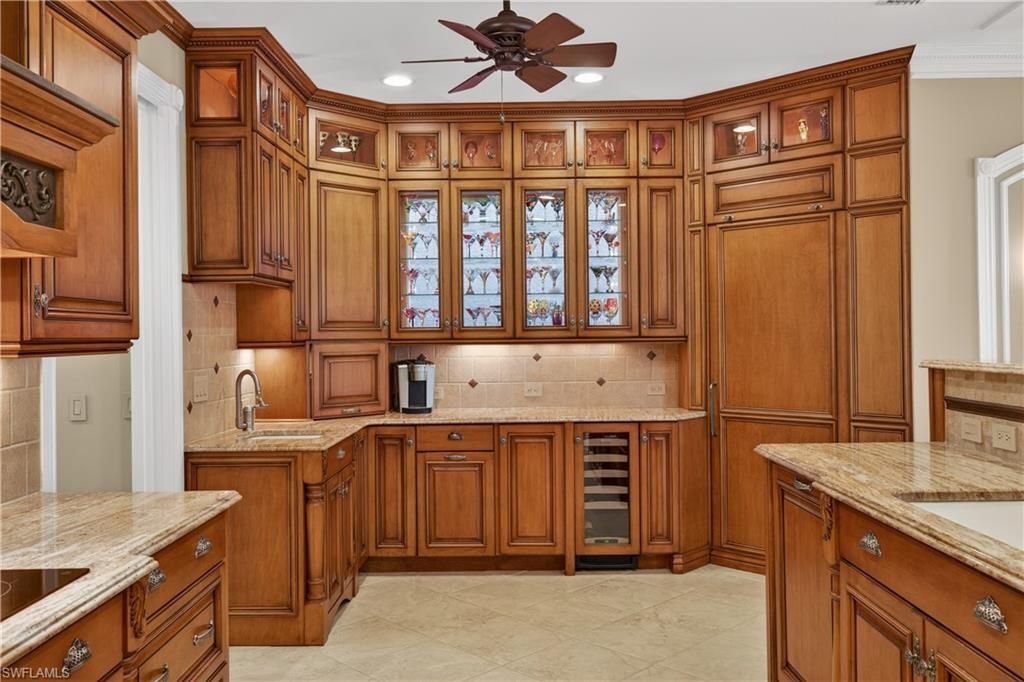
Kitchen: Kitchen Island, Walk-In Pantry
Laundry: Inside
Lease Considered Y/N: No
Listing Terms: Buyer Finance/Cash
Lot: Zero Lot Line
Management: Professional
Minimum Lease Days: 30
Ownership: Single Family
Parcel #: 17-45-24-02-00000.0350
Parking: Garage Door Opener, Attached
Pets: No Approval Needed
Pool: In Ground, Electric Heat
Property Attached Y/N: No
Property Sub-Type: Single Family Residence
Sewer: Central
Spa: Yes
Spa: In Ground, Heated Electric, Pool Integrated
SQFT Total: 9989
Swimming Pool: Yes
Transfer Fee: 3000
Units in Building: Square Feet
View: River
Water: Central
Waterfront: No Bridge(s)/Water Direct, River Front, Seawall
Windows: Impact Resistant, Impact Resistant Windows, Shutters - Screens/Fabric, Window Coverings
Construction: Concrete Block,Wood Frame,Stucco

Neighborhood Information

Neighborhood Map

Neighborhood Hero

Neighborhood Highlights

Neighborhood Characteristics

Neighborhood Market Trend

Neighborhood Schools

Courtesy of

Agency Name: John R. Wood Properties
Agent Name: Stacey Glenn
Agency Phone: 239-333-2411

agent picture

Presented by

Agent Name: Roni Sterin
Agent Phone: 305.942.7446
Agency Title: The Keyes Company
Request Info

IDX logo

Roni Sterin
keyes.com
Agent Cell:
305.942.7446

Mortgage Calculator

%
years/fixed
yearly
yearly (est.)

Estimated Payment

$ 18,576.13 Principal & Interest $16,448.97 Property Tax $1,150.08 Homeowner's Insurance $977.08
Mortgage Logo

Login to My Keyes Account


