SIGN UP Login/Register
12725 Flatwood Creek Drive, Gibsonton, FL 33534 Photo
Pending
12725 Flatwood Creek Drive, Gibsonton, FL 33534 Photo
Pending
12725 Flatwood Creek Drive, Gibsonton, FL 33534 Photo

47 Photos

12725 Flatwood Creek Drive Gibsonton, FL 33534
$525,000
  • Beds
    5
  • Baths
    3 full
  • Total Square Feet
    2,887
  • Lot Size
    0.15 acre(s)

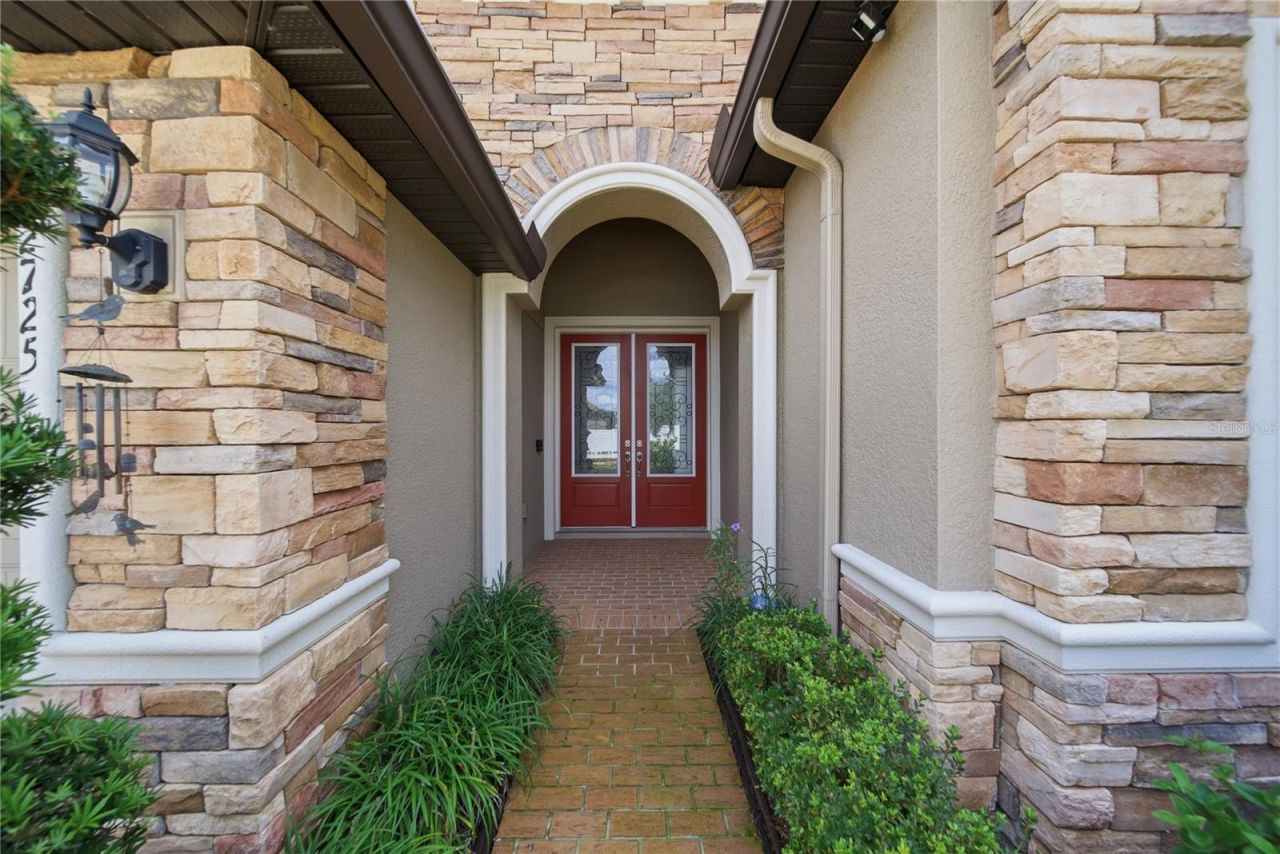
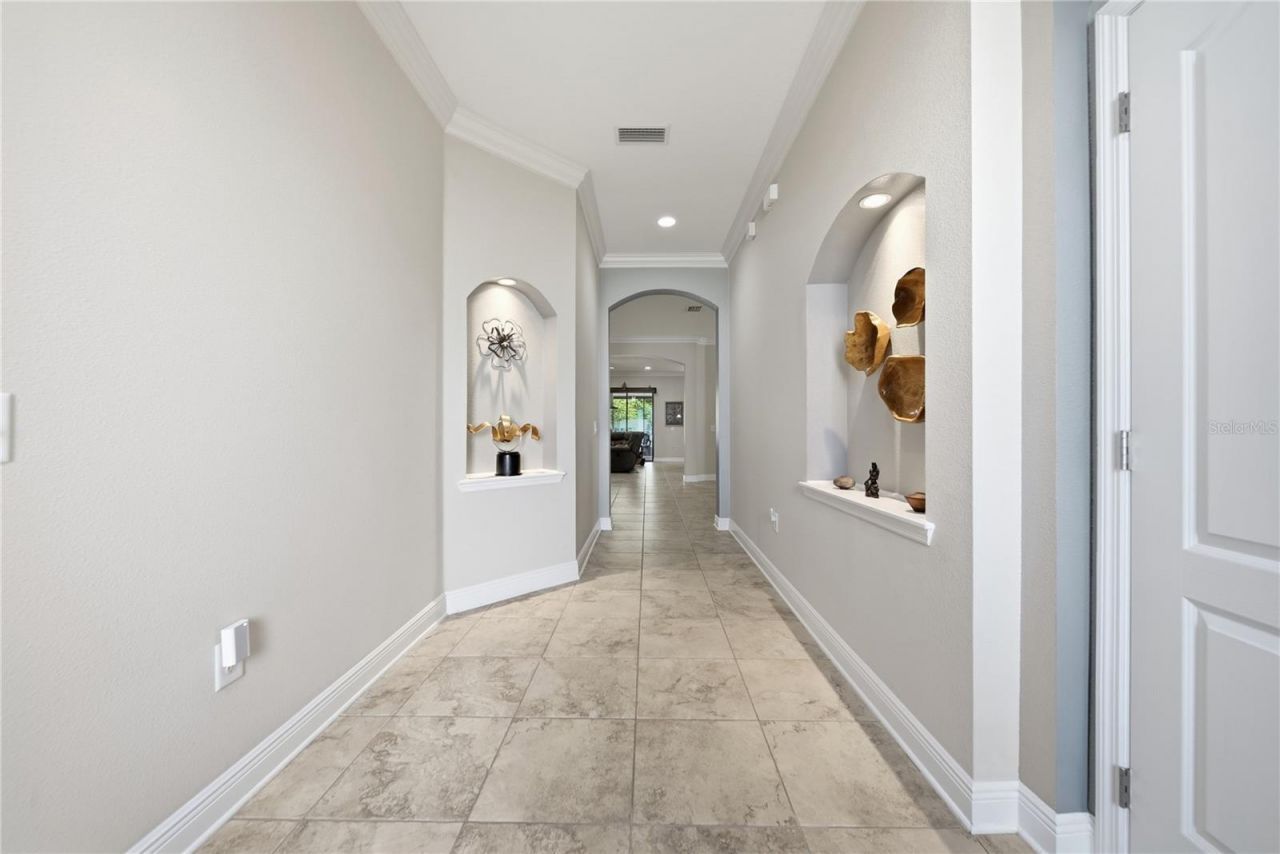
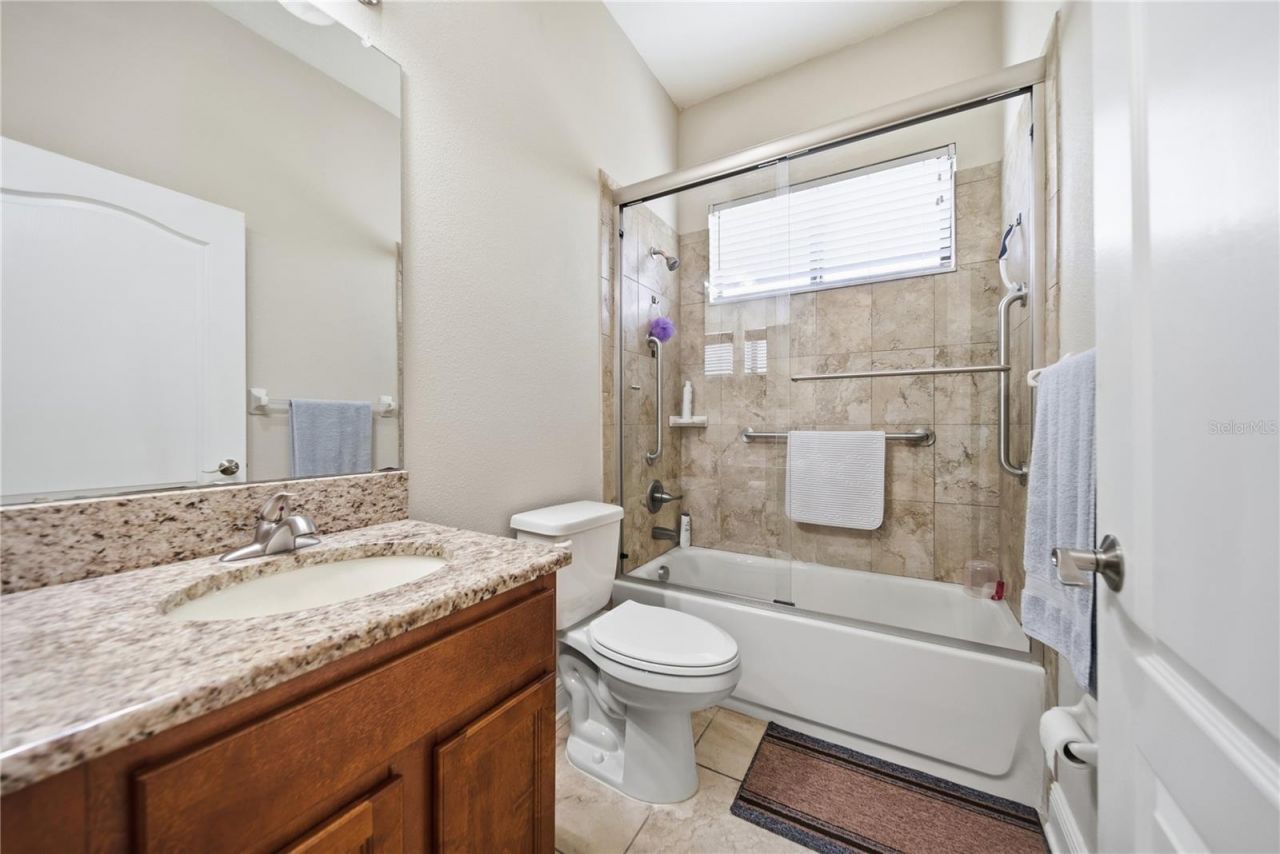
Under contract-accepting backup offers. Welcome to Bullfrog Creek Preserve, an intimate gated community (no guard) of just 119 homes. This one-of-a-kind home was thoughtfully custom-built to exceed ADA standards throughout - a level of accessible design that's genuinely hard to find on the market. Every interior and exterior doorway has been widened for wheelchair clearance, bathrooms are equipped with grab bars, and the primary bath features a roll-in, barrier-free shower. The 3-car garage incl...

View More

Property Summary

MLS Number: O6440764
Status: Pending
Days on Market: 50
Subdivision: BULLFROG CREEK PRESERVE
County: Hillsborough
Bedrooms: 5
Total Square Feet: 2,887
Price Per Sq. Ft.: $182
New Construction: No
Waterfront: No
Property Type: Residential - Single Family
Cooling: Central Air
Fenced: Yes
Garage: 3 car attached
Heating: Central
Lot Size: 0.15 Acres
Roof Type: Shingle
Stories: 1.0
Year Built: 2016
Taxes: $9,826
HOA Y/N: Yes

Featured Amenities

Ceiling Fans(s)
Crown Molding
High Ceilings
Primary Bedroom Main Floor
Split Bedroom
Window Treatments

Property Details

Appliances: Dishwasher, Disposal, Dryer, Electric Water Heater, Microwave, Range, Refrigerator, Washer, Water Softener, Wine Refrigerator
Days on Site: 50
Directions: From South I-75, use the Big Bend exit headed east, turn left onto Lincoln Rd, turn left onto Old Big Bend Rd which will turn into Bullfrog Creek Rd after the turnabout, turn right onto Flatwood Creek Dr to enter neighborhood, past the gate turn right, ho
Disaster Mitigation: Hurricane Shutters/Windows
Exterior: Block, Stucco
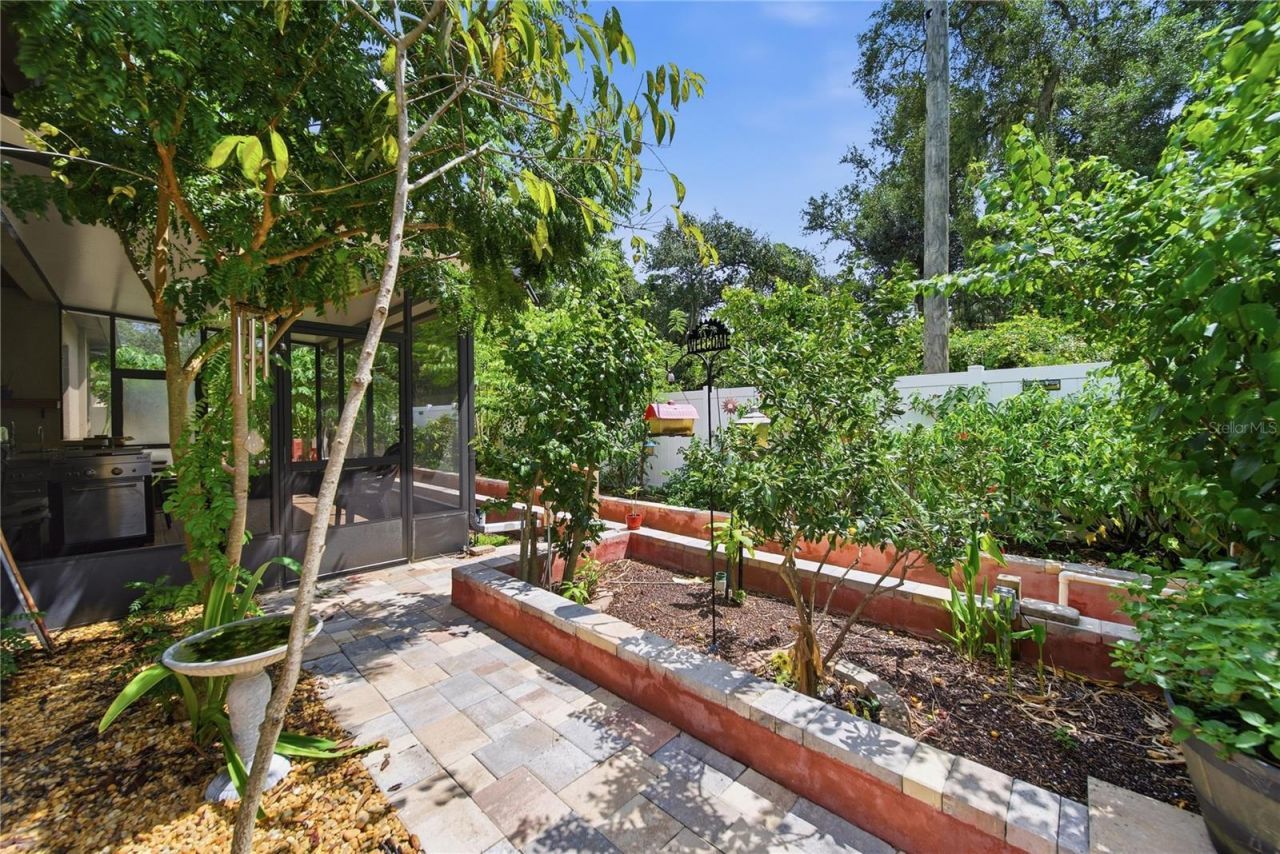
Outdoor Features: Awning(s), Garden, Hurricane Shutters, Outdoor Kitchen, Permeable Paving, Sidewalk
Fencing: Vinyl
Flood Zone Code: X
Flooring: Carpet, Tile
Foundation: Slab
Home Warranty Y/N: No
Listing Terms: Cash, Conventional, FHA, VA Loan
Lot Dimensions: 0.15
Other Equipment: Irrigation Equipment, Permeable Paving
Other Structures: Outdoor Kitchen
Ownership: Fee Simple
Patio/Porch: Enclosed, Patio, Screened
Pets Allowed: Cats OK, Dogs OK
Pets Restrictions: Information deemed accurate. Room measurements are approximate and should be independently verified by Buyers and/or Buyer's Agent, along with the HOA requirements and restrictions.
Property Attached Y/N: No
Property Sub-Type: Single Family Residence
Sewer: Public Sewer
Showing Instructions: Combination Lock Box, Gate Code Required, ShowingTime
Special Sale Provisions: None
Utilities: Cable Connected, Electricity Connected, Sprinkler Meter, Underground Utilities, Water Connected
Vegetation: Fruit Trees, Trees/Landscaped
Water: Public
Water Access Y/N: No
Zoning: AR
Construction: Block,Stucco

Room Sizes

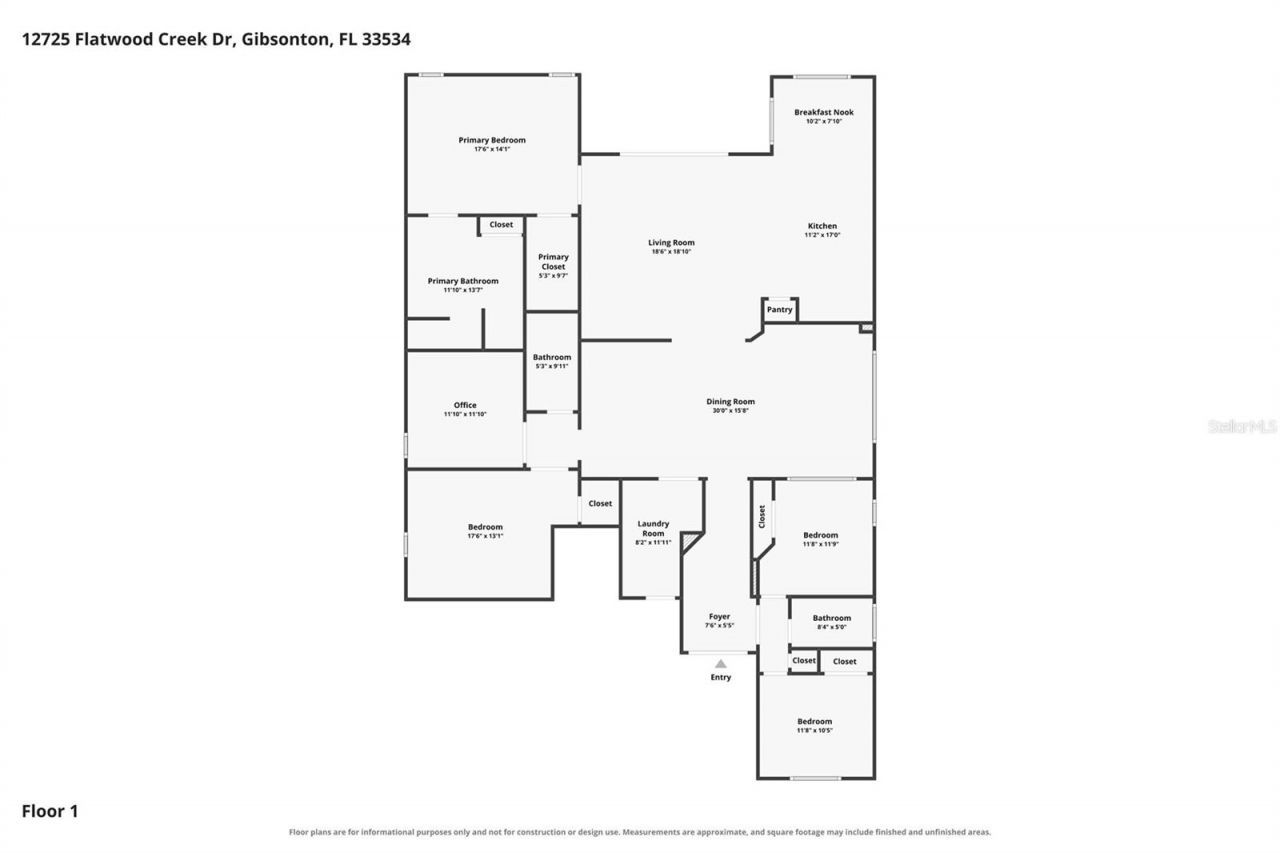
Primary Bedroom: 18x14
Primary Bathroom: 14x12
Bedroom 2: 11x11
Bedroom 3: 12x12
Bedroom 4: 12x12
Bedroom 5: 17x13
Kitchen: 17x11
Dining Room: 30x15
Living Room: 19x18
Bathroom 2: 10x5
Bathroom 3: 9x5

Neighborhood Information

Neighborhood Map

Neighborhood Hero

Neighborhood Highlights

Neighborhood Characteristics

Neighborhood Market Trend

Neighborhood Schools

Courtesy of

Agency Name: EXP REALTY LLC
Agency Contact: 888-883-8509
Agent Name: Laura Dipaolo, LLC

agent picture

Presented by

Agent Name: Roni Sterin
Agent Phone: 305.942.7446
Agency Title: The Keyes Company
Request Info

IDX logo

Roni Sterin
keyes.com
Agent Cell:
305.942.7446

Mortgage Calculator

%
years/fixed
yearly
yearly (est.)

Estimated Payment

$ 3,549.78 Principal & Interest $2,577.82 Property Tax $818.83 Homeowner's Insurance $153.13
Mortgage Logo

Login to My Keyes Account


