SIGN UP Login/Register
127 Mill Run E, Bradenton, FL 34212 Photo

40 Photos

127 Mill Run E Bradenton, FL 34212
$674,900
  • Beds
    4
  • Baths
    3 full
  • Total Square Feet
    2,685
  • Lot Size
    0.51 acre(s)

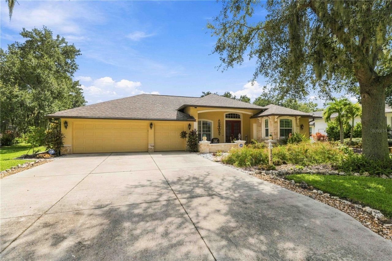
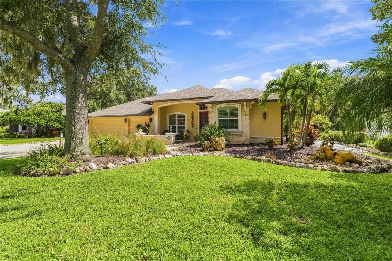
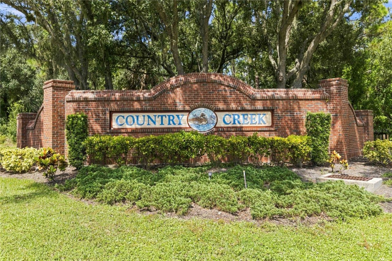
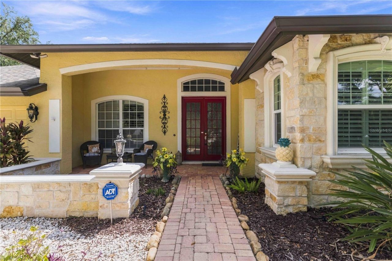
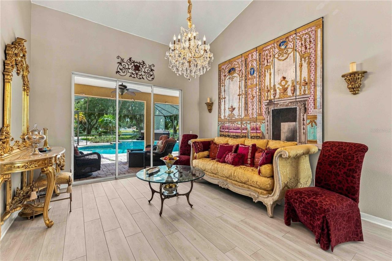
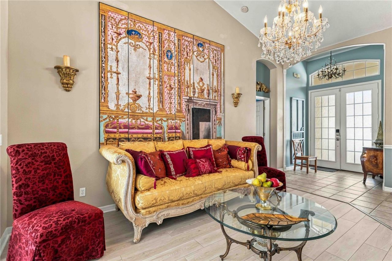
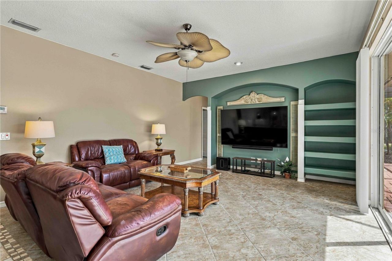
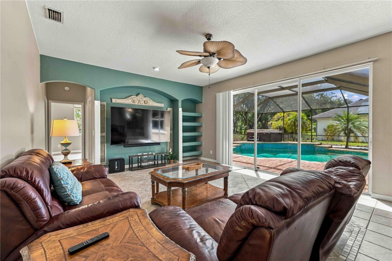
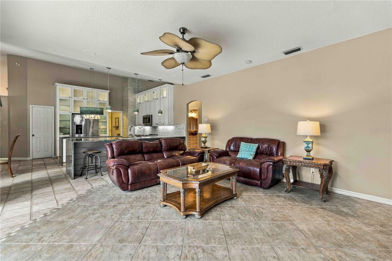
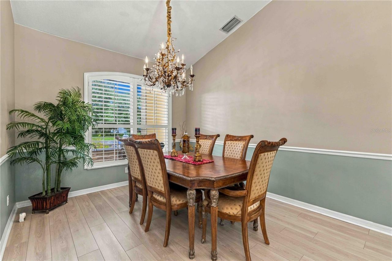
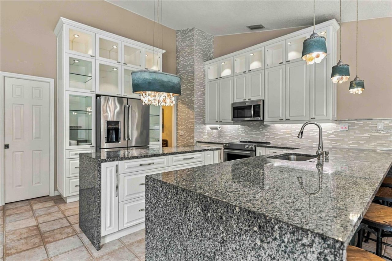
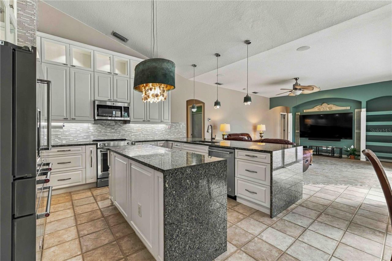
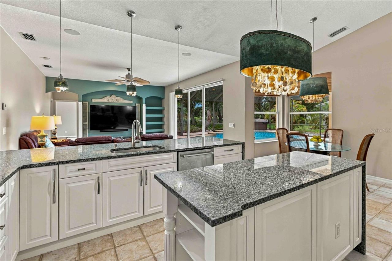
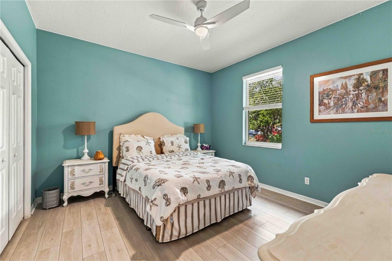
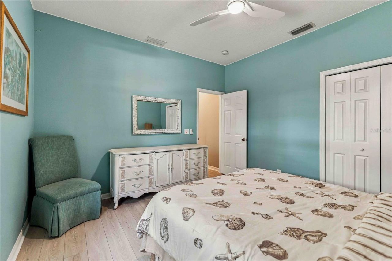
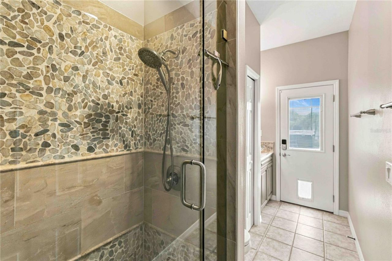
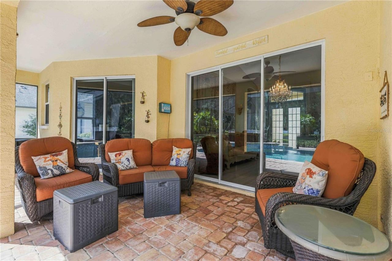
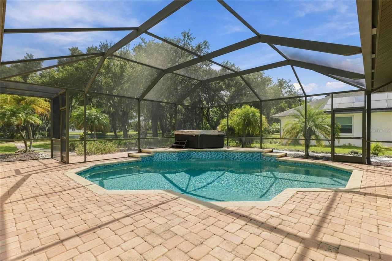
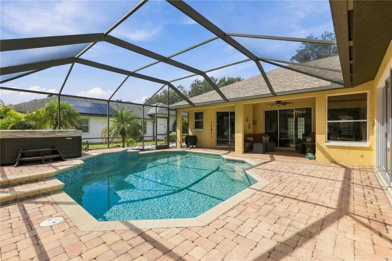
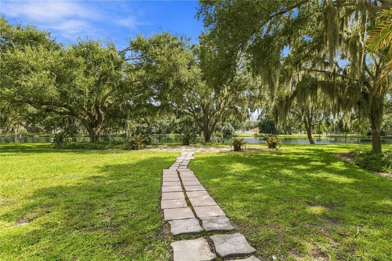
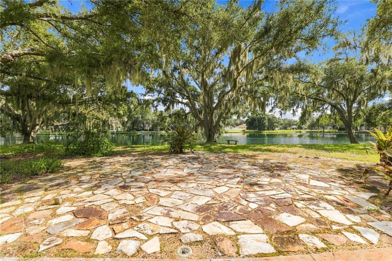
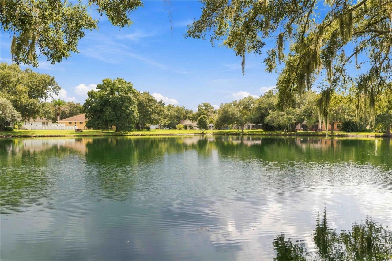
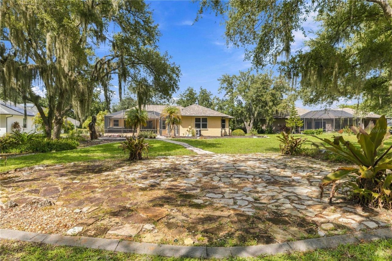
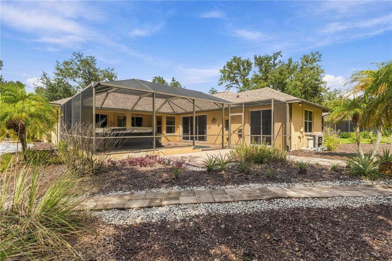
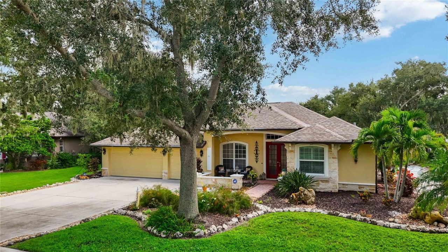
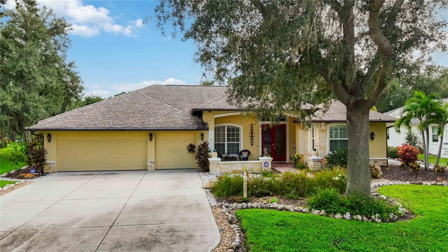
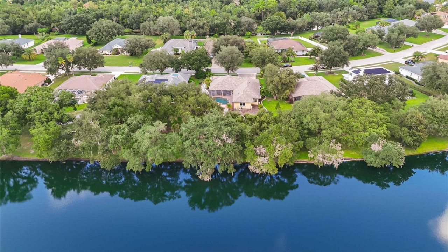
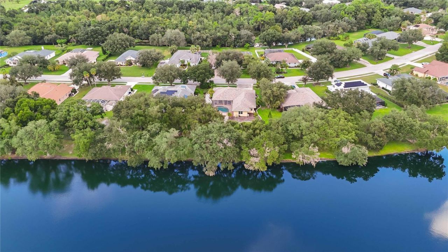
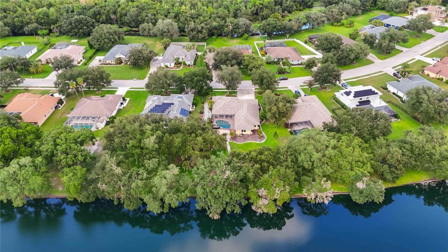
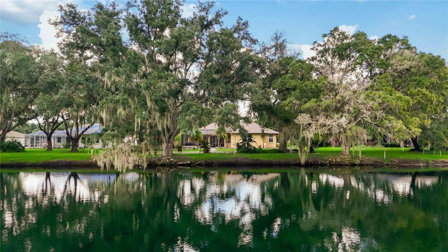
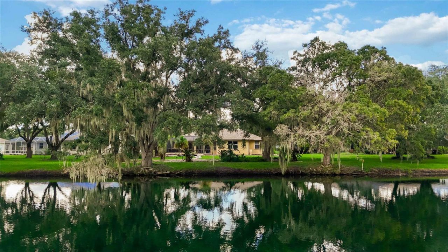
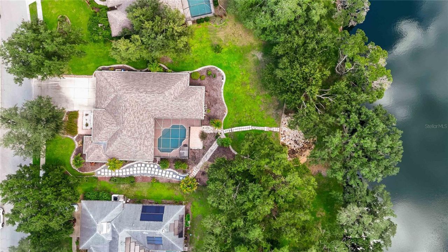
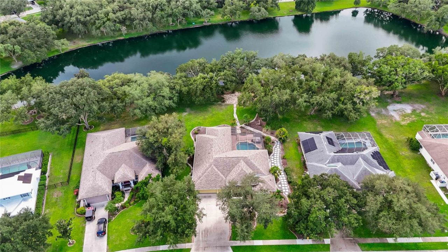
Must-see, move-in-ready lakefront home in highly desirable Country Creek, set on a beautifully landscaped .51-acre lot with serene water and garden views. This spacious 4-bedroom, 3-bath home with a flex room and 3-car garage has been extensively upgraded and meticulously maintained, combining luxury finishes with comfortable Florida living. Impressive curb appeal features Mediterranean-inspired details, professional landscaping, an oversized driveway, and a newer roof (2021) with 6-inch gutters...

View More

Property Summary

MLS Number: A4706732
Status: Active
Days on Market: 39
Subdivision: COUNTRY CREEK
County: Manatee
Bedrooms: 4
Total Square Feet: 2,685
Price Per Sq. Ft.: $251
Style: Coastal, Florida, Mediterranean
New Construction: No
Waterfront: Yes
Property Type: Residential - Single Family
Cooling: Central Air, Zoned
Garage: 3 car attached
Heating: Central, Electric, Zoned
Lot Size: 0.51 Acres
Roof Type: Shingle
Stories: 1.0
Year Built: 1999
Taxes: $5,006
HOA Y/N: Yes

Featured Amenities

Accessibility Features
Built-in Features
Cathedral Ceiling(s)
Ceiling Fans(s)
Chair Rail
Eat-in Kitchen
High Ceilings
Kitchen/Family Room Combo
Open Floorplan
Primary Bedroom Main Floor
Solid Surface Counters
Solid Wood Cabinets
Split Bedroom
Stone Counters
Thermostat
Vaulted Ceiling(s)
Walk-In Closet(s)
Window Treatments
Basketball Court
Maintenance
Park
Playground

Property Details

Accessibility Features: Accessible Bedroom, Accessible Electrical and Environmental Controls, Accessible Entrance, Accessible Full Bath, Visitor Bathroom, Accessible Hallway(s), Accessible Kitchen, Accessible Kitchen Appliances, Accessible Central Living Area, Accessible Washer/Dryer, Central Living Area
Appliances: Convection Oven, Dishwasher, Disposal, Dryer, Electric Water Heater, Exhaust Fan, Freezer, Microwave, Range, Refrigerator, Touchless Faucet, Washer
Body of Water: RETENTION LAKE/POND
Community Features: Deed Restrictions, Golf Carts OK, Park, Playground, Sidewalks, Street Lights
Days on Site: 39
Directions: Take I-75 to Exit 220, Go East towards Lakewood Ranch Blvd. Continue East on SR64. Go North (Left) at Rye Rd. Traffic Circle. Turn Left on 147th St. E. (3rd Left from Rye Rd. & SR64 Traffic Circle). Turn Right on Mill Run E. (2nd Right from Rye Rd.), Hous
Disaster Mitigation: Hurricane Shutters/Windows
Exterior: Block, Stone, Stucco
Outdoor Features: Garden, Lighting, Other, Outdoor Shower, Private Mailbox, Rain Barrel/Cistern(s), Rain Gutters, Sidewalk
Flood Zone Code: X
Flooring: Ceramic Tile, Luxury Vinyl
Foundation: Slab
Frontage Lake: 108
Frontage Pond: 108
Garage Dimensions: 28X19
Home Style: Coastal, Florida, Mediterranean
Home Warranty Y/N: Yes
Listing Terms: Cash, Conventional, FHA, VA Loan
Lot: Flag Lot, In County, Landscaped, Oversized Lot, Sidewalk, Paved
Lot Dimensions: 0.51
Other Equipment: Irrigation Equipment
Ownership: Fee Simple
Parking: Curb Parking, Deeded, Driveway, Garage Door Opener, Ground Level, Guest, Oversized, Workshop in Garage
Parking Notes: Curb Parking, Deeded, Driveway, Garage Door Opener, Gr
Patio/Porch: Covered, Enclosed, Front Porch, Rear Porch, Screened
Pets Allowed: Yes
Pets Restrictions: See HOA Declarations Article 4.01 & contact HOA Management with any additional questions.
Pool: In Ground, Chlorine Free, Heated, Lighting, Other, Salt Water, Screen Enclosure
Property Attached Y/N: No
Property Sub-Type: Single Family Residence
Security: Fire Alarm, Security Lights
Sewer: Public Sewer
Showing Instructions: ShowingTime
Spa: Above Ground
Special Sale Provisions: None
Special View Info: Water
Swimming Pool: Yes
Utilities: Electricity Connected, Fiber Optics, Fire Hydrant, Public, Sewer Connected, Underground Utilities, Water Connected
Vegetation: Mature Landscaping, Oak Trees, Trees/Landscaped
Water: Public
Water Access: Lake, Pond
Water Access Y/N: Yes
Waterfront Features: Lake Front, Pond
Water View: Lake, Pond
Windows: Aluminum Frames, Blinds, Shades, Shutters, Tinted Windows
Zoning: PDR
Construction: Block,Stone,Stucco

Room Sizes

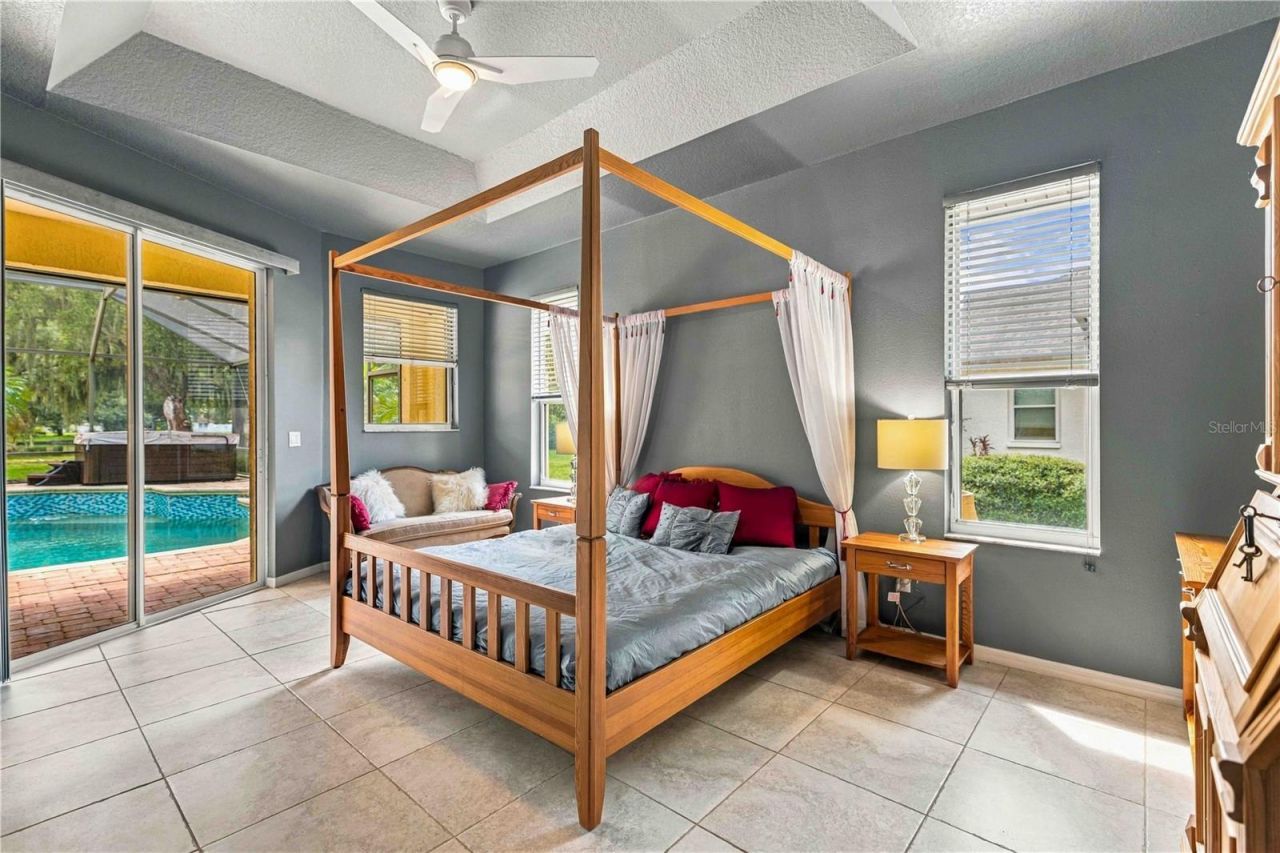
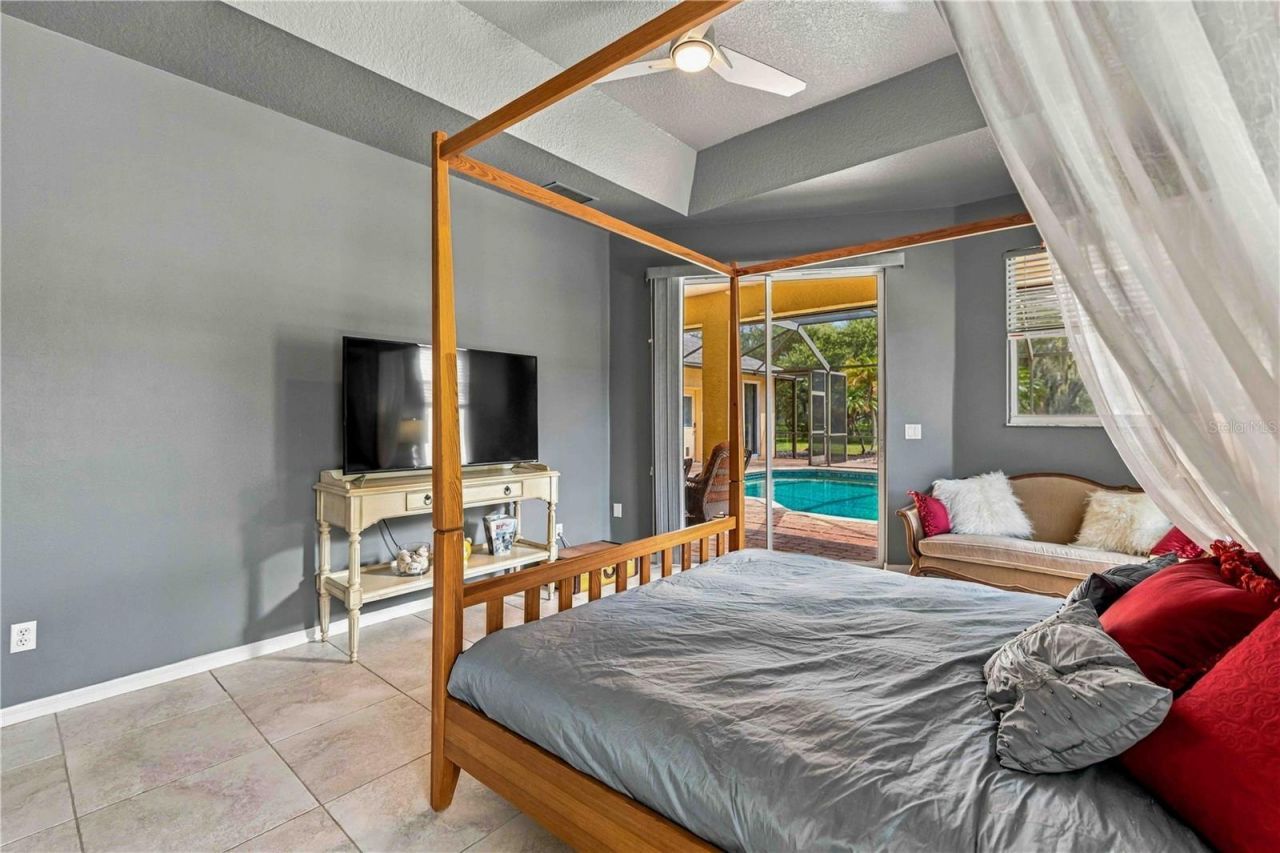
Primary Bedroom: 18x13
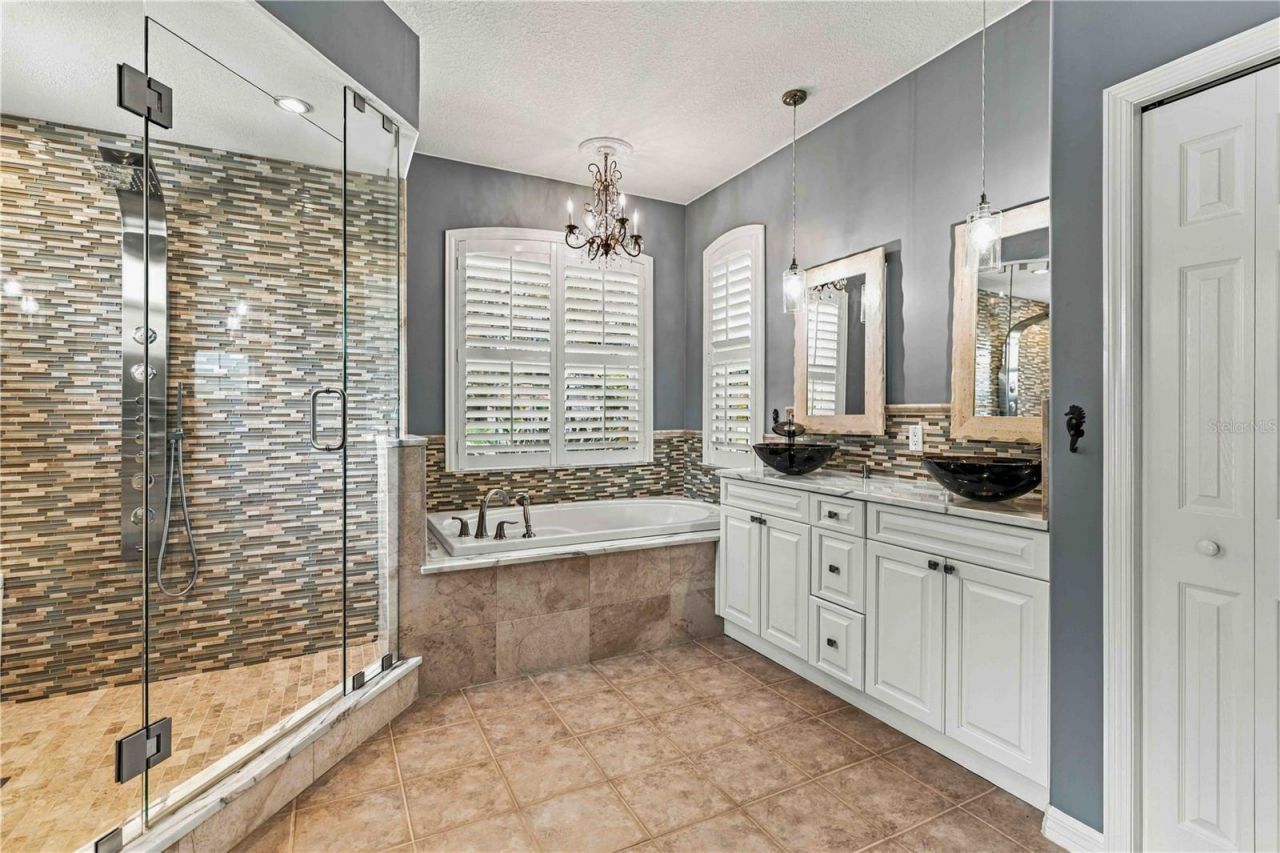
Primary Bathroom: 13x12
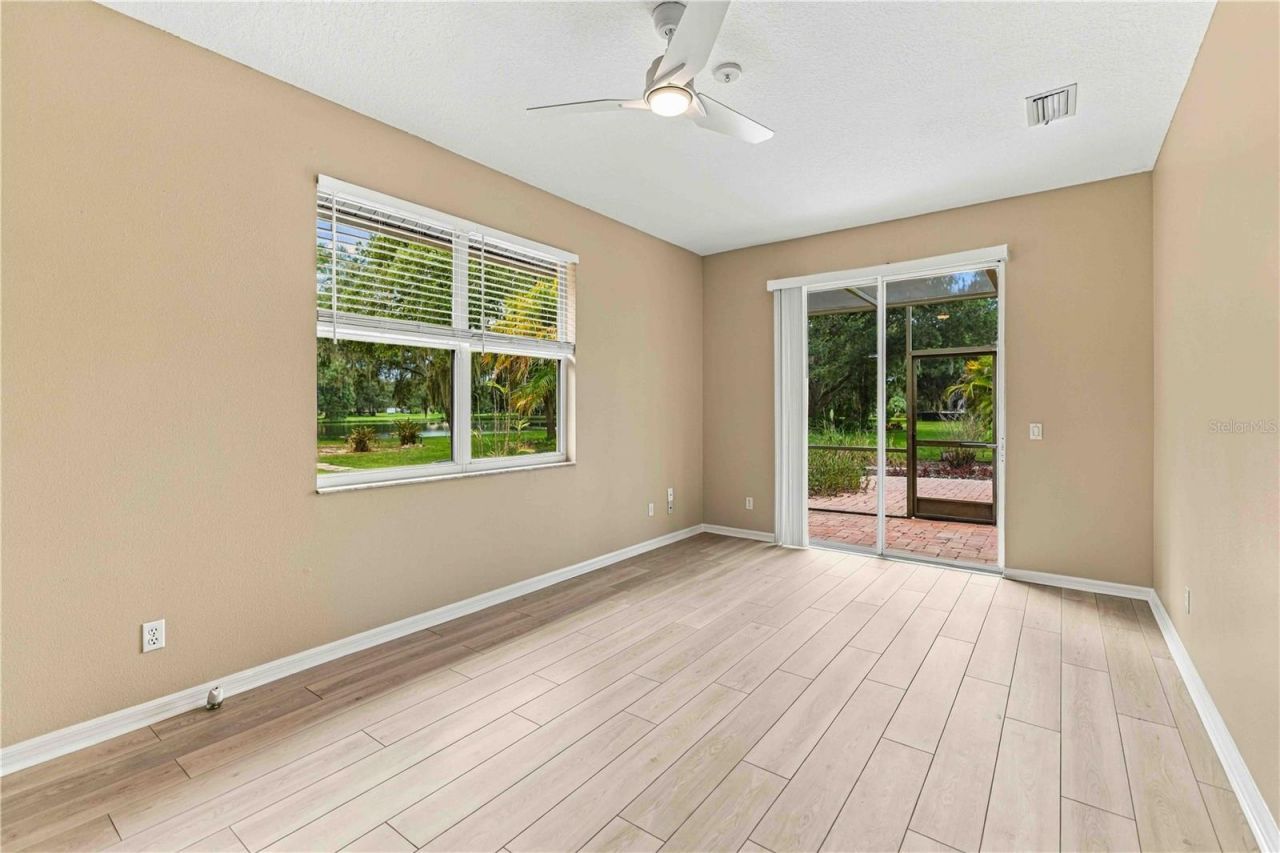
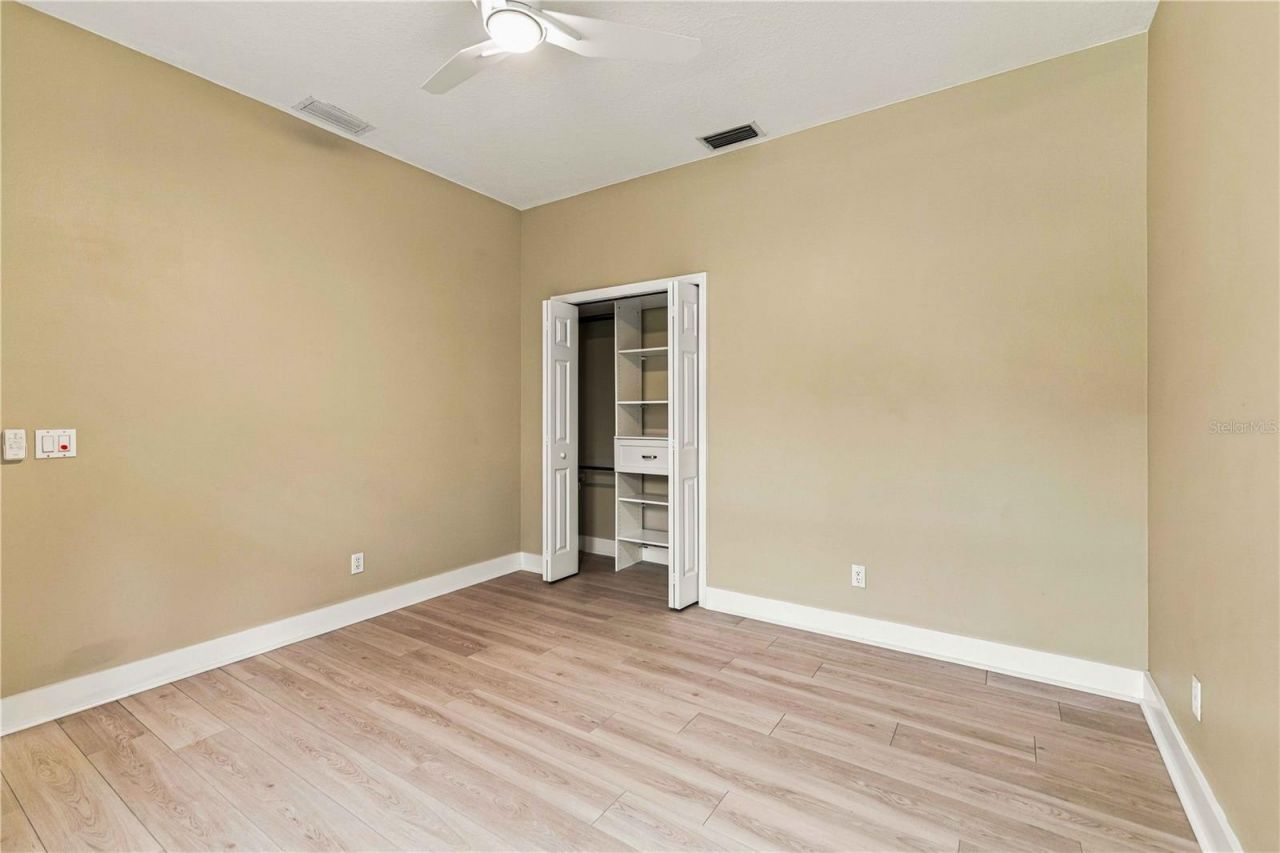
Bedroom 2: 13x12
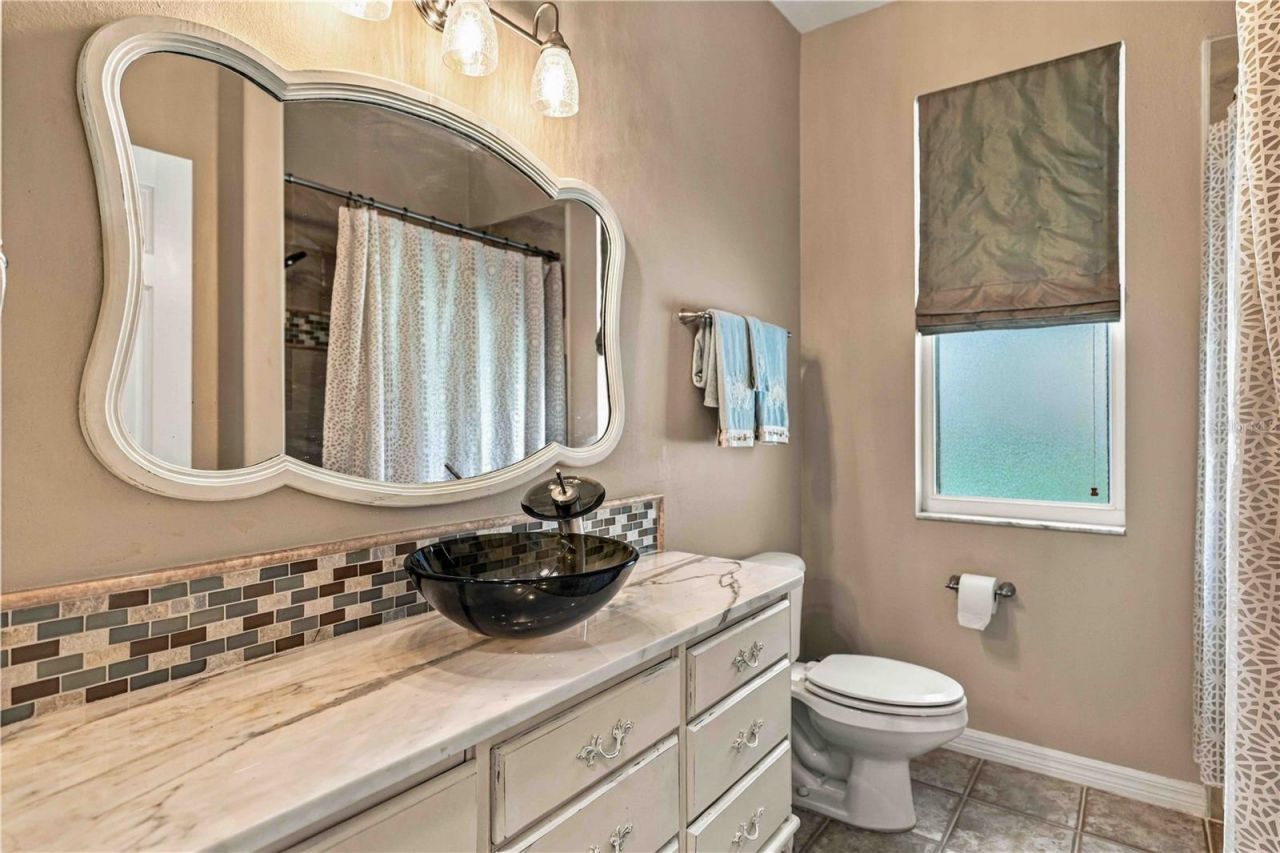
Bathroom 2: 11x6
Bedroom 3: 12x12
Bathroom 3: 8x7
Kitchen: 21x15
Dinette: 15x7
Florida Room: 20x15
Bonus Room: 18x11
Dining Room: 17x11
Living Room: 17x12
Balcony/Porch/Lanai: 20x6
Balcony/Porch/Lanai: 47x32
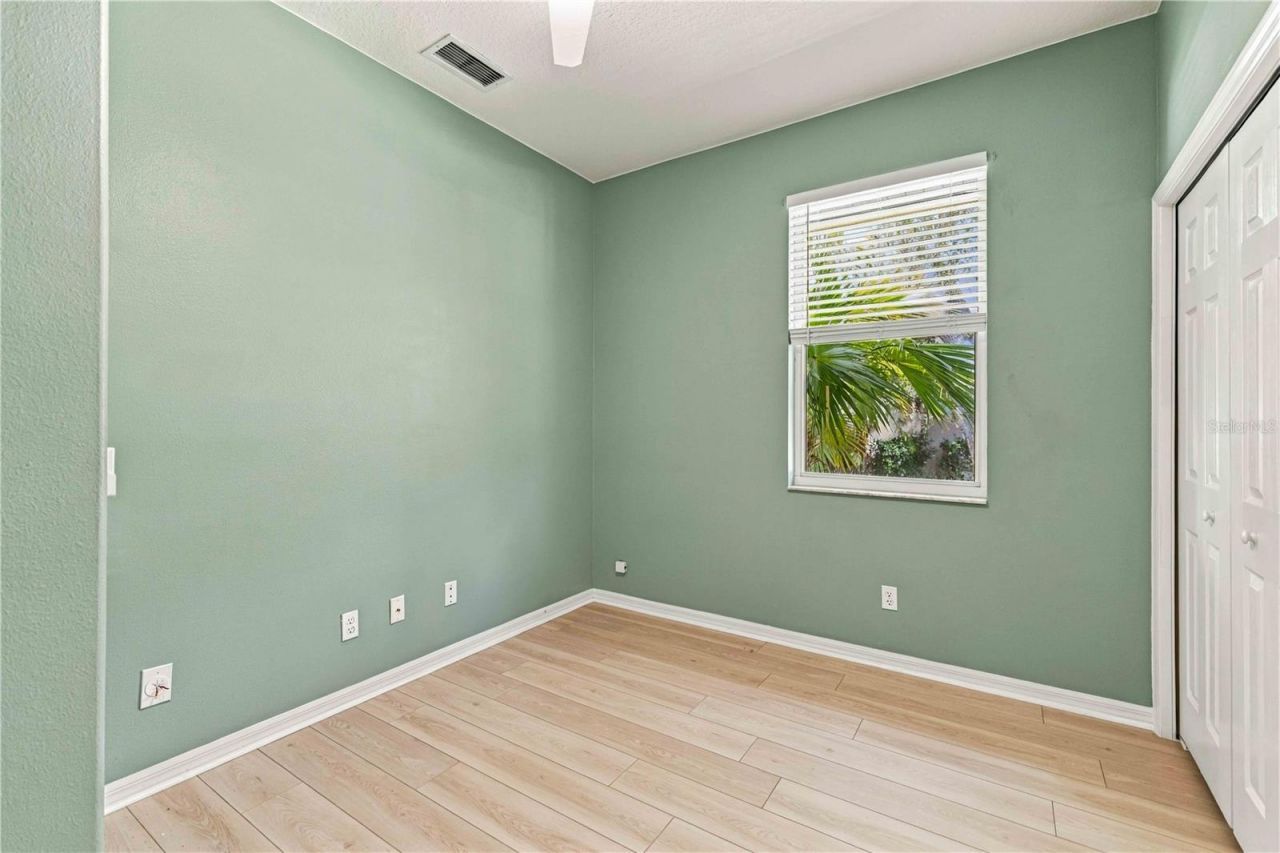
Bedroom 4: 12x9

Local Schools

High School: Lakewood Ranch High
Middle School: Carlos E. Haile Middle
Elementary School: Gene Witt Elementary

Neighborhood Information

Neighborhood Map

Neighborhood Hero

Neighborhood Highlights

Neighborhood Characteristics

Neighborhood Market Trend

Neighborhood Schools

Courtesy of

Agency Name: RE/MAX ALLIANCE GROUP
Agency Contact: 941-954-5454
Agent Name: Lee Brewer

agent picture

Presented by

Agent Name: Roni Sterin
Agent Phone: 305.942.7446
Agency Title: The Keyes Company
Request Info

IDX logo

Roni Sterin
keyes.com
Agent Cell:
305.942.7446

Mortgage Calculator

%
years/fixed
yearly
yearly (est.)

Estimated Payment

$ 3,927.87 Principal & Interest $3,313.85 Property Tax $417.17 Homeowner's Insurance $196.85
Mortgage Logo

Login to My Keyes Account


