SIGN UP Login/Register
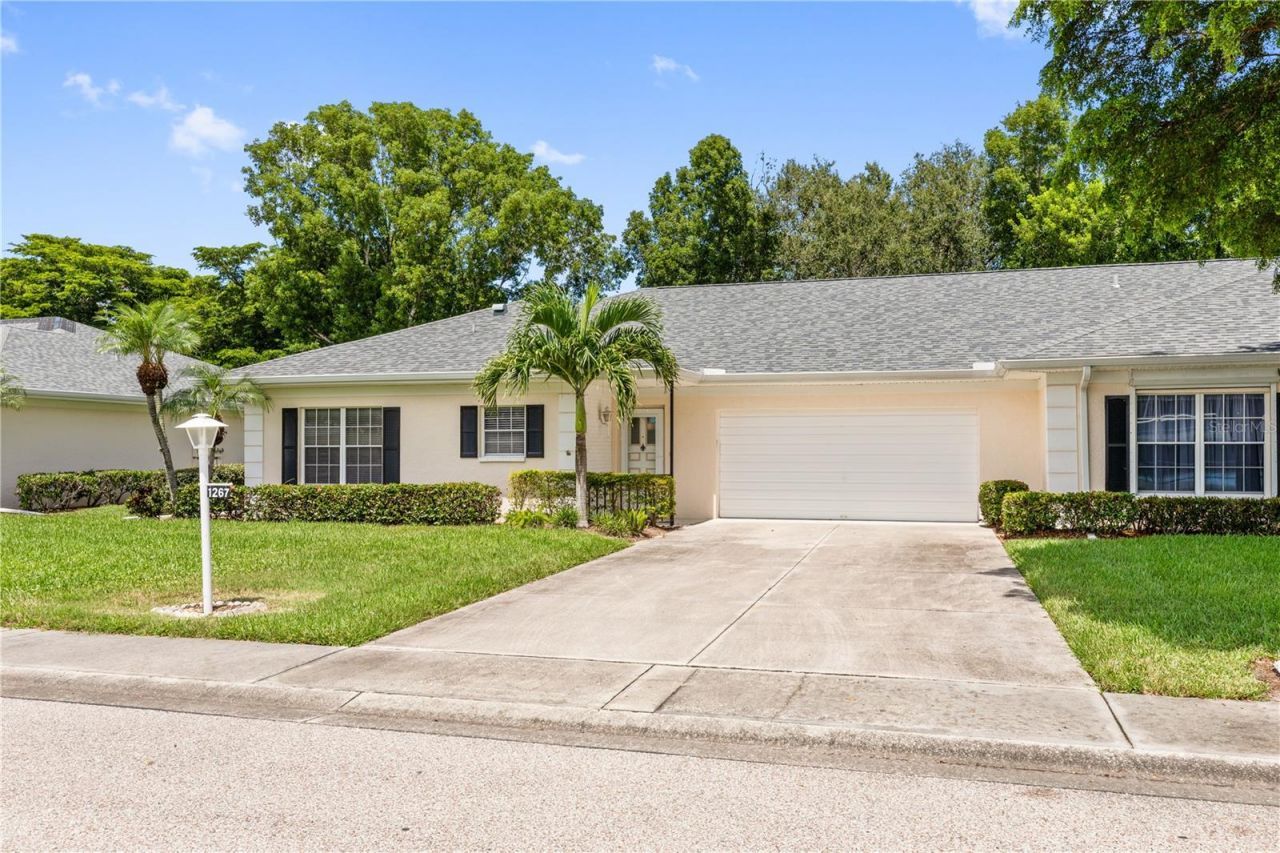
1267 Hazeltine Drive , Fort Myers, FL 33919 Photo

30 Photos

1267 Hazeltine Drive Fort Myers, FL 33919
$185,000
  • Beds
    3
  • Baths
    2 full
  • Total Square Feet
    1,814
  • Lot Size
    0.22 acre(s)

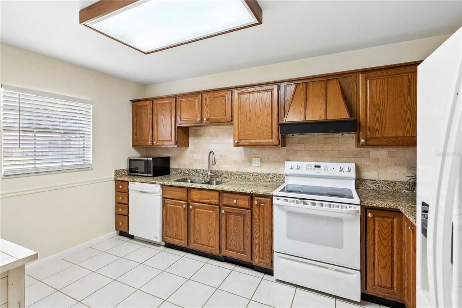
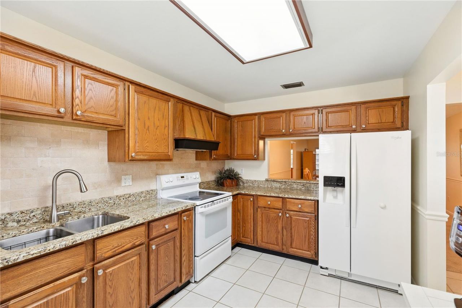
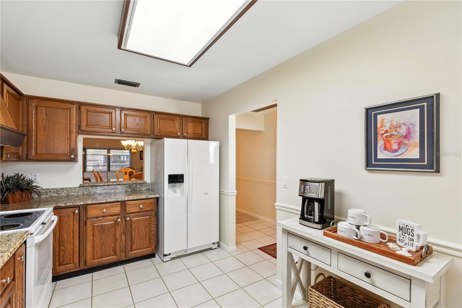
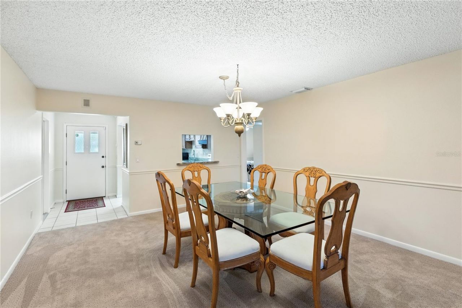
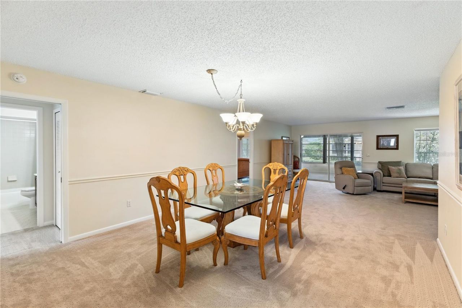
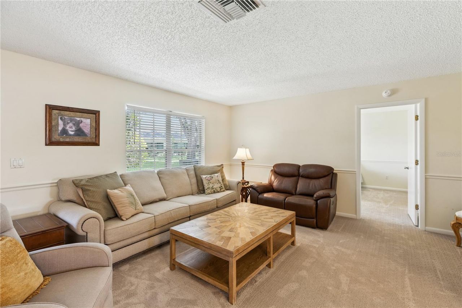
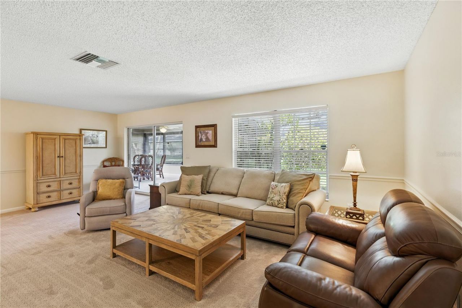
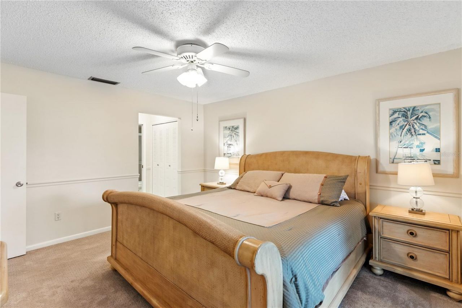
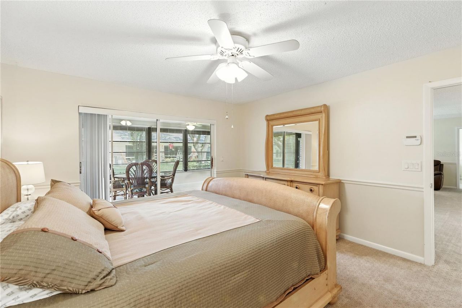
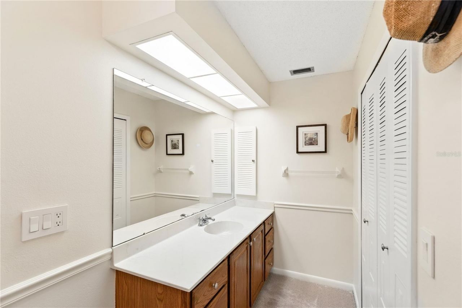
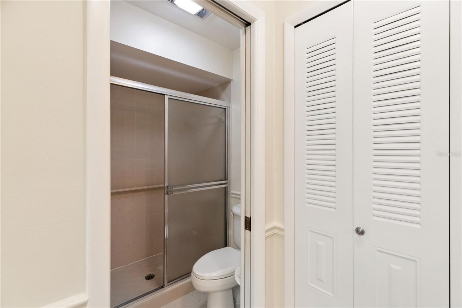
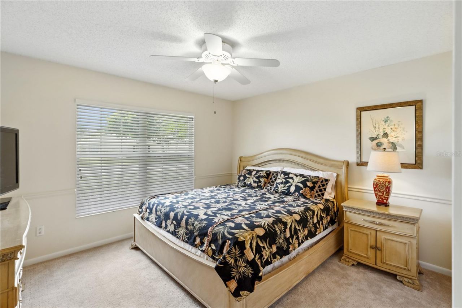
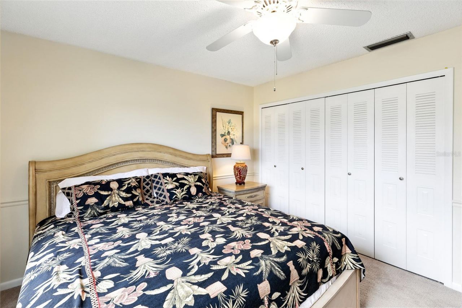
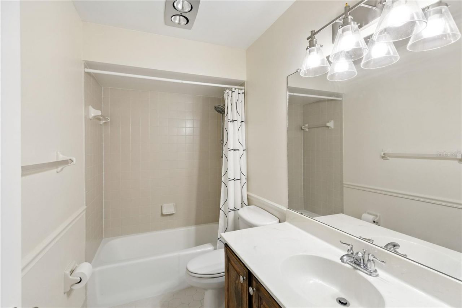
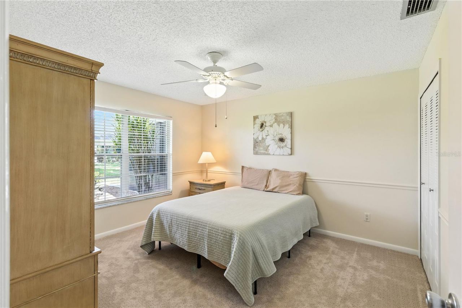
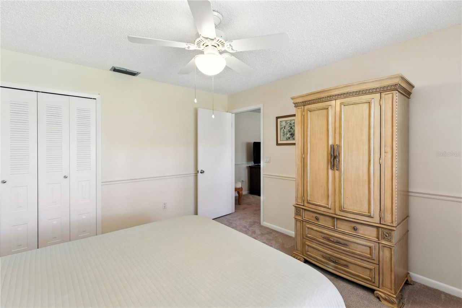
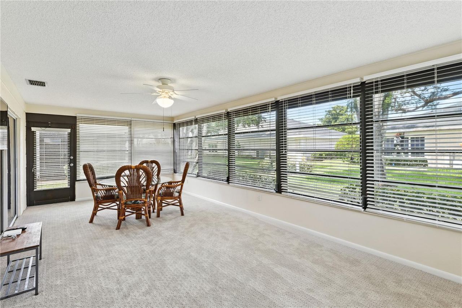
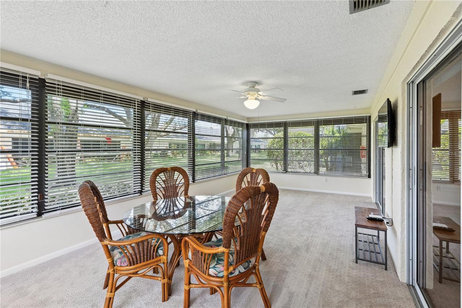
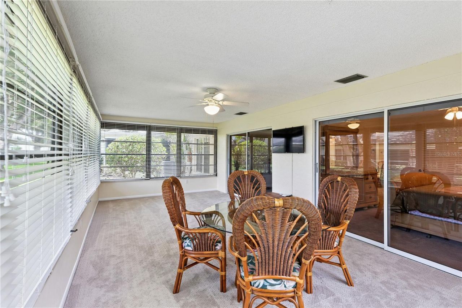
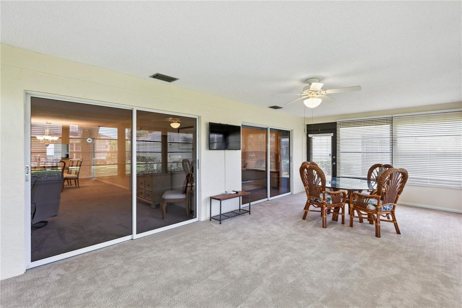
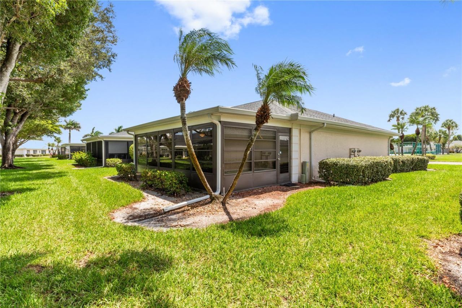
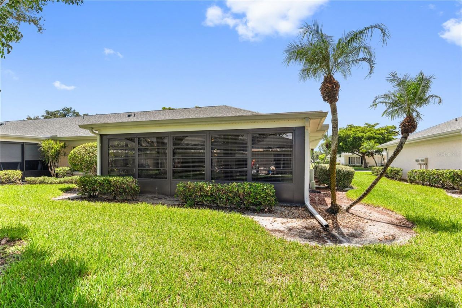
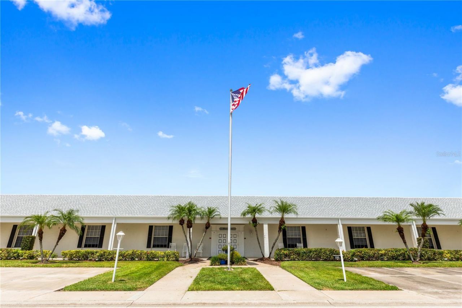
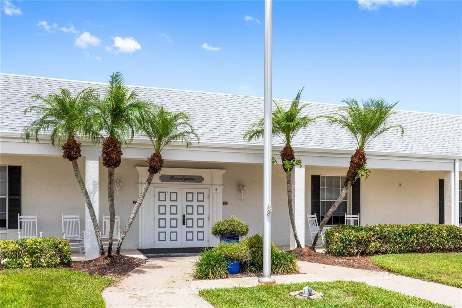
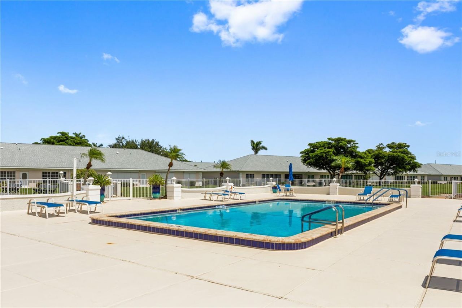
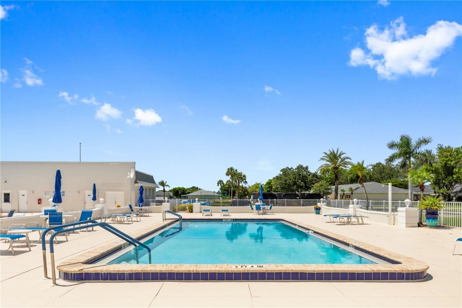
FRESH PAINT, NEW ROOFS AND A BEAUTIFUL NEW LOOK THROUGHOUT THE COMMUNITY! Enjoy easy Florida living in this inviting 3-bedroom, 2-bathroom, 2-car garage VILLA located in BRANDYWINE, a desirable gated 55+ community in Fort Myers. Featuring a spacious SPLIT-BEDROOM FLOOR PLAN, comfortable living spaces, and a versatile Florida room, this home offers a functional layout ideal for both everyday living and entertaining. INTERIOR FEATURES Spacious living and dining room combination Split-bedroom floor...

View More

Property Summary

MLS Number: C7531357
Status: Active
Days on Market: 29
Subdivision: BRANDYWINE CONDO
County: Lee
Bedrooms: 3
Total Square Feet: 1,814
Price Per Sq. Ft.: $102
New Construction: No
Waterfront: No
Property Type: Residential - Townhouse
Cooling: Central Air
Garage: 2 car attached
Heating: Central, Electric
Lot Size: 0.22 Acres
Roof Type: Shingle
Stories: 1.0
Year Built: 1986
Taxes: $2,881
HOA Y/N: Yes

Featured Amenities

Ceiling Fans(s)
Eat-in Kitchen
Living Room/Dining Room Combo
Primary Bedroom Main Floor
Solid Surface Counters
Solid Wood Cabinets
Split Bedroom
Thermostat
Walk-In Closet(s)
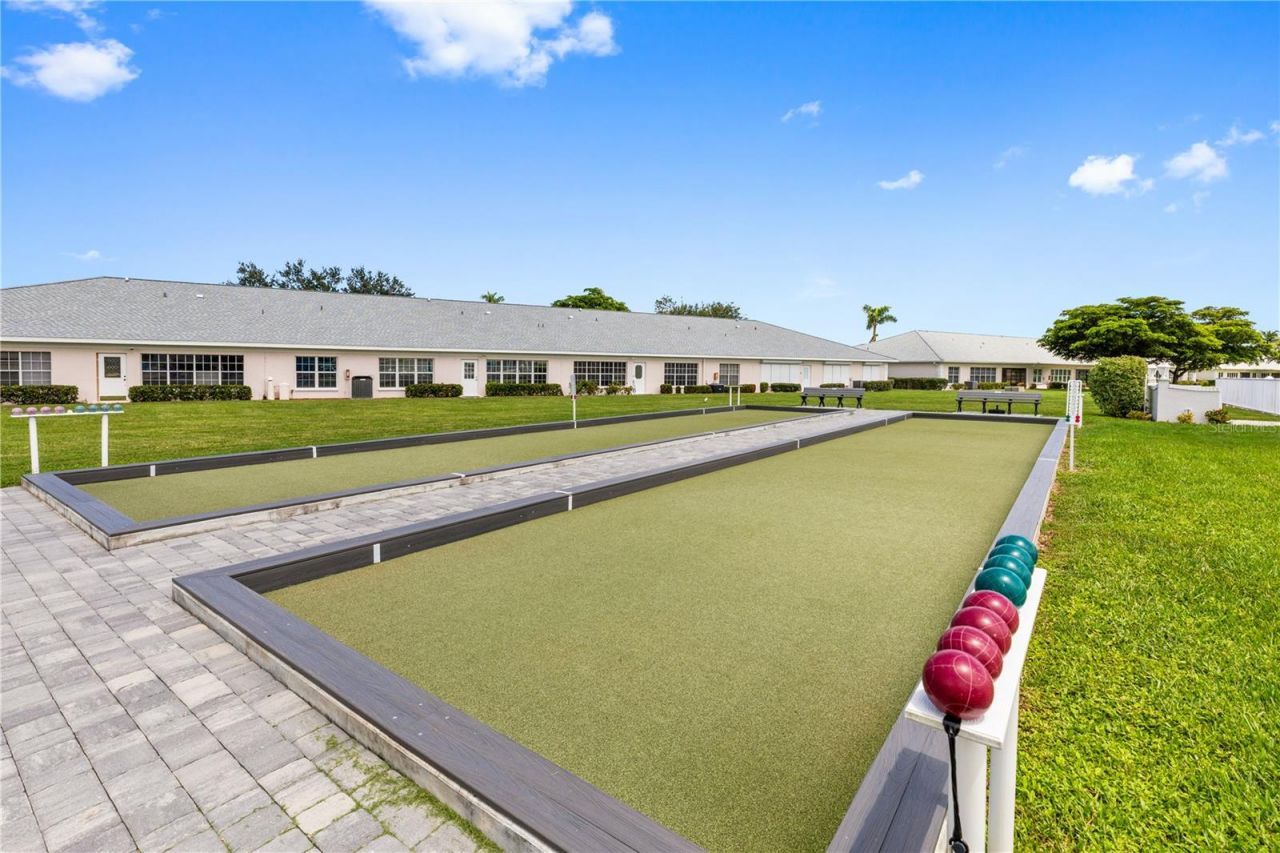
Clubhouse
Gated
Maintenance
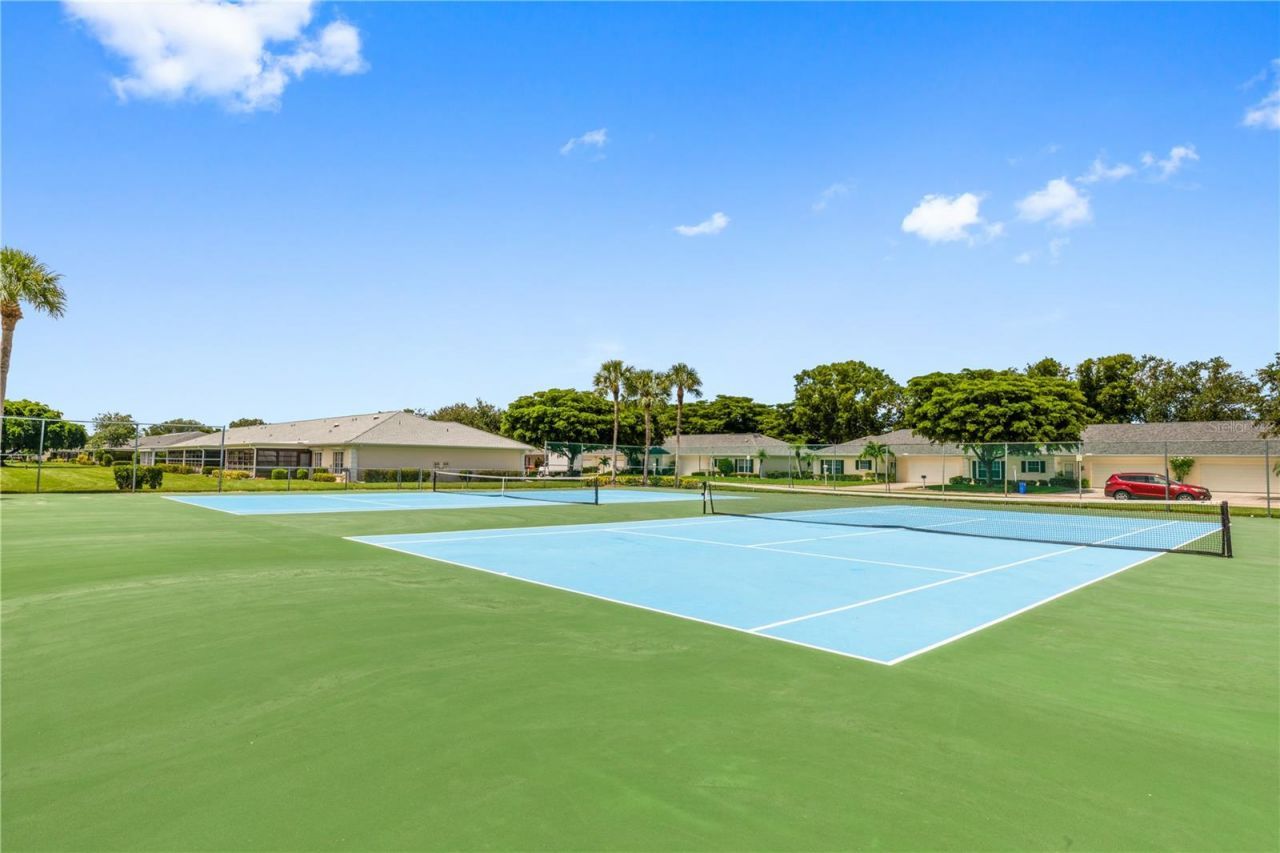
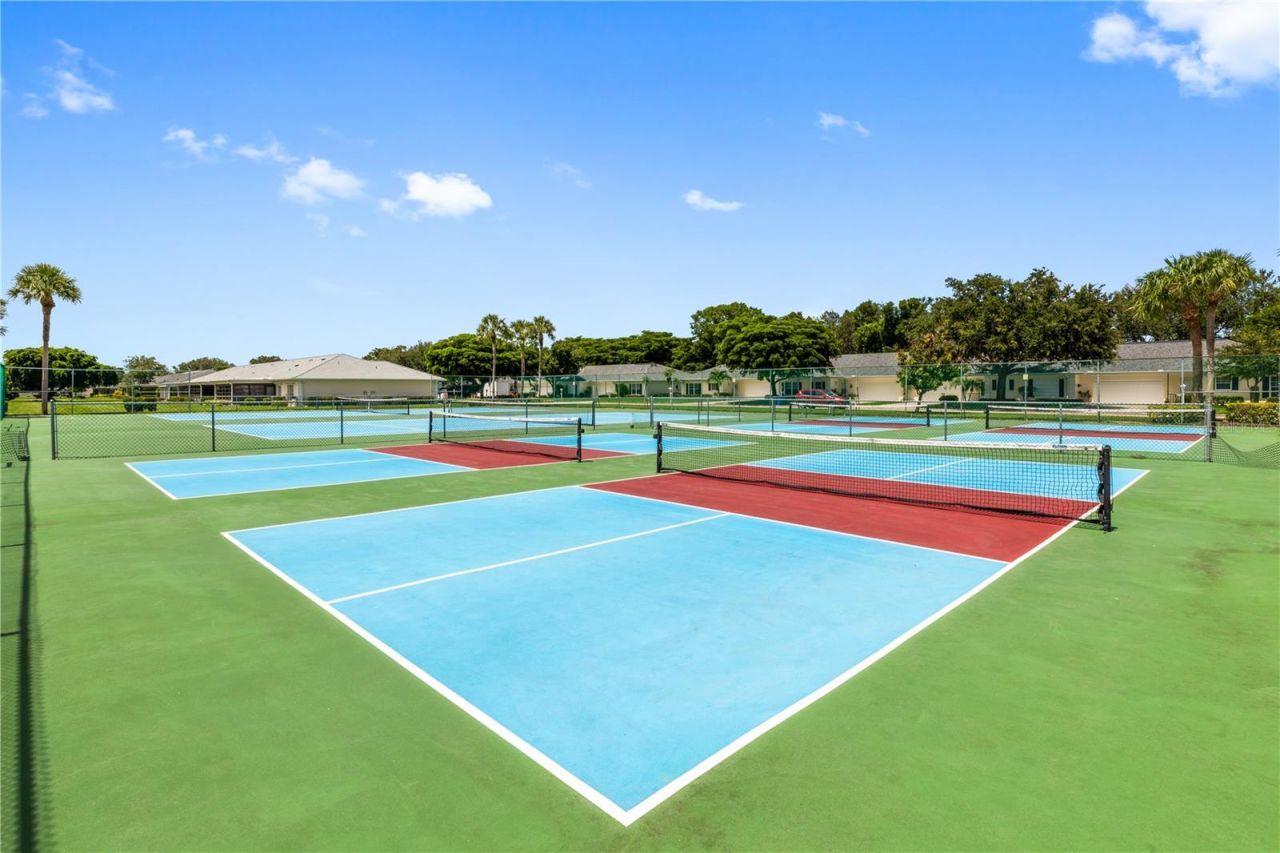
Pickleball Court(s)
Pool
Tennis Court(s)

Property Details

Additional Rooms: Florida Room
Appliances: Dishwasher, Dryer, Electric Water Heater, Microwave, Range, Refrigerator, Washer
Community Features: Deed Restrictions, Gated Community - Guard, Golf Carts OK, Pool, Tennis Court(s)
Days on Site: 29
Directions: US-41 South, Right on Daniels Parkway, Left on Summerlin Rd, Right on Gladiolus Dr, Right on Winkler Rd, Left on South Brandywine Cir, Right on Turnberry Dr, Left on Hazeltine Dr
Exterior: Block, Stucco
Outdoor Features: Lighting, Private Mailbox, Sidewalk
Flood Zone Code: AE
Flooring: Carpet, Tile
Foundation: Slab
Home Warranty Y/N: No
Listing Terms: Cash, Conventional
Lot: City Limits, In County, Landscaped, Near Golf Course, Near Public Transit, Sidewalk, Paved, Private
Lot Dimensions: 0.22
Ownership: Condominium
Parking: Driveway
Parking Notes: Driveway
Patio/Porch: Enclosed, Rear Porch
Pets Allowed: No
Property Attached Y/N: No
Property Sub-Type: Townhouse
Security: Gated Community, Security Gate
Senior Community: Yes
Sewer: Public Sewer
Showing Instructions: ShowingTime
Special Sale Provisions: None
Utilities: BB/HS Internet Available, Cable Available, Electricity Connected, Public, Sewer Connected, Water Available
Vegetation: Trees/Landscaped
Water: Public
Water Access Y/N: No
Windows: Blinds
Zoning: R
Construction: Block,Stucco

Room Sizes

Kitchen: 13x9
Living Room: 23x16
Dining Room: 16x14
Primary Bedroom: 14x13
Bedroom 2: 13x11
Bedroom 3: 13x12
Florida Room: 24x12

Neighborhood Information

Neighborhood Map

Neighborhood Hero

Neighborhood Highlights

Neighborhood Characteristics

Neighborhood Market Trend

Neighborhood Schools

Courtesy of

Agency Name: KW PEACE RIVER PARTNERS
Agency Contact: 941-875-9060
Agent Name: Mike Oakes

agent picture

Presented by

Agent Name: Roni Sterin
Agent Phone: 305.942.7446
Agency Title: The Keyes Company
Request Info

IDX logo

Roni Sterin
keyes.com
Agent Cell:
305.942.7446

Mortgage Calculator

%
years/fixed
yearly
yearly (est.)

Estimated Payment

$ 1,202.42 Principal & Interest $908.38 Property Tax $240.08 Homeowner's Insurance $53.96
Mortgage Logo

Login to My Keyes Account


