SIGN UP Login/Register
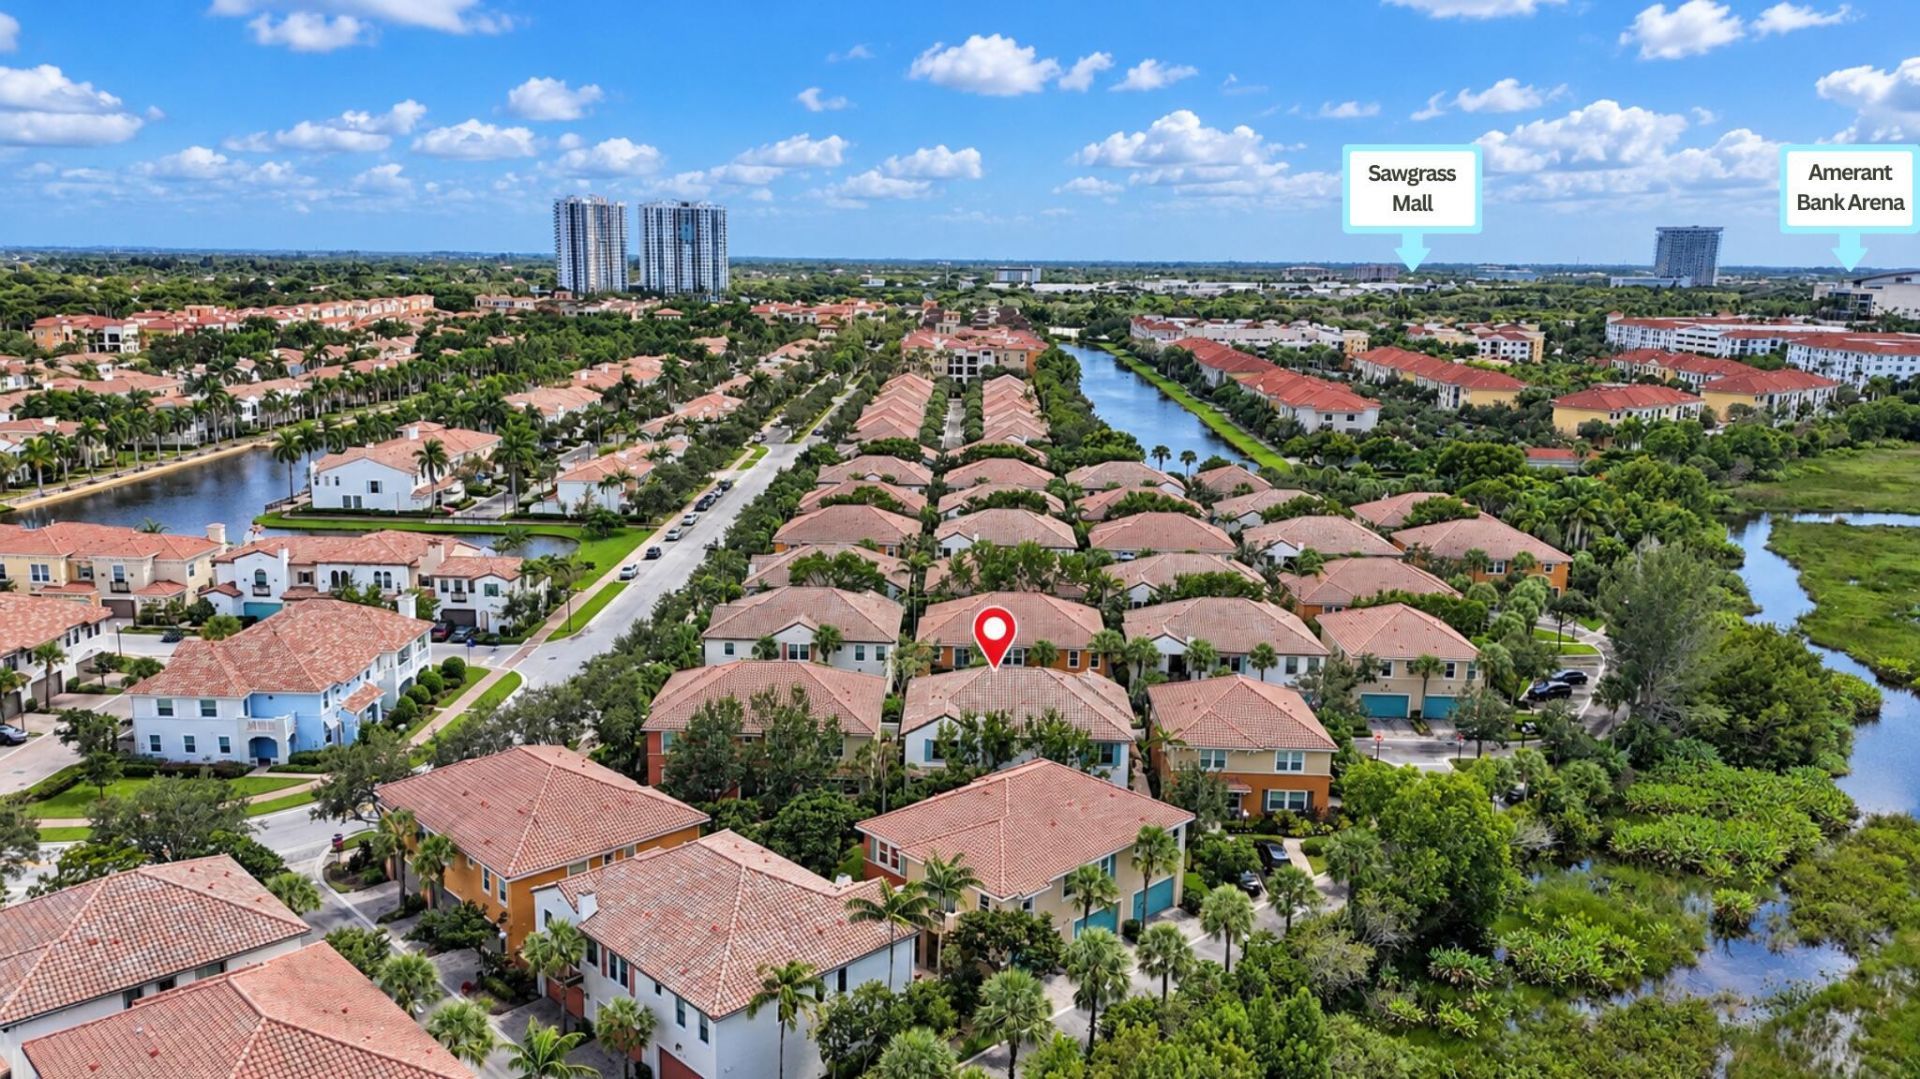
12641 NW 32nd Manor, Sunrise, FL 33323 Photo
New
12641 NW 32nd Manor, Sunrise, FL 33323 Photo
New
12641 NW 32nd Manor, Sunrise, FL 33323 Photo

51 Photos

12641 NW 32nd Manor Sunrise, FL 33323
$555,000
  • Beds
    3
  • Baths
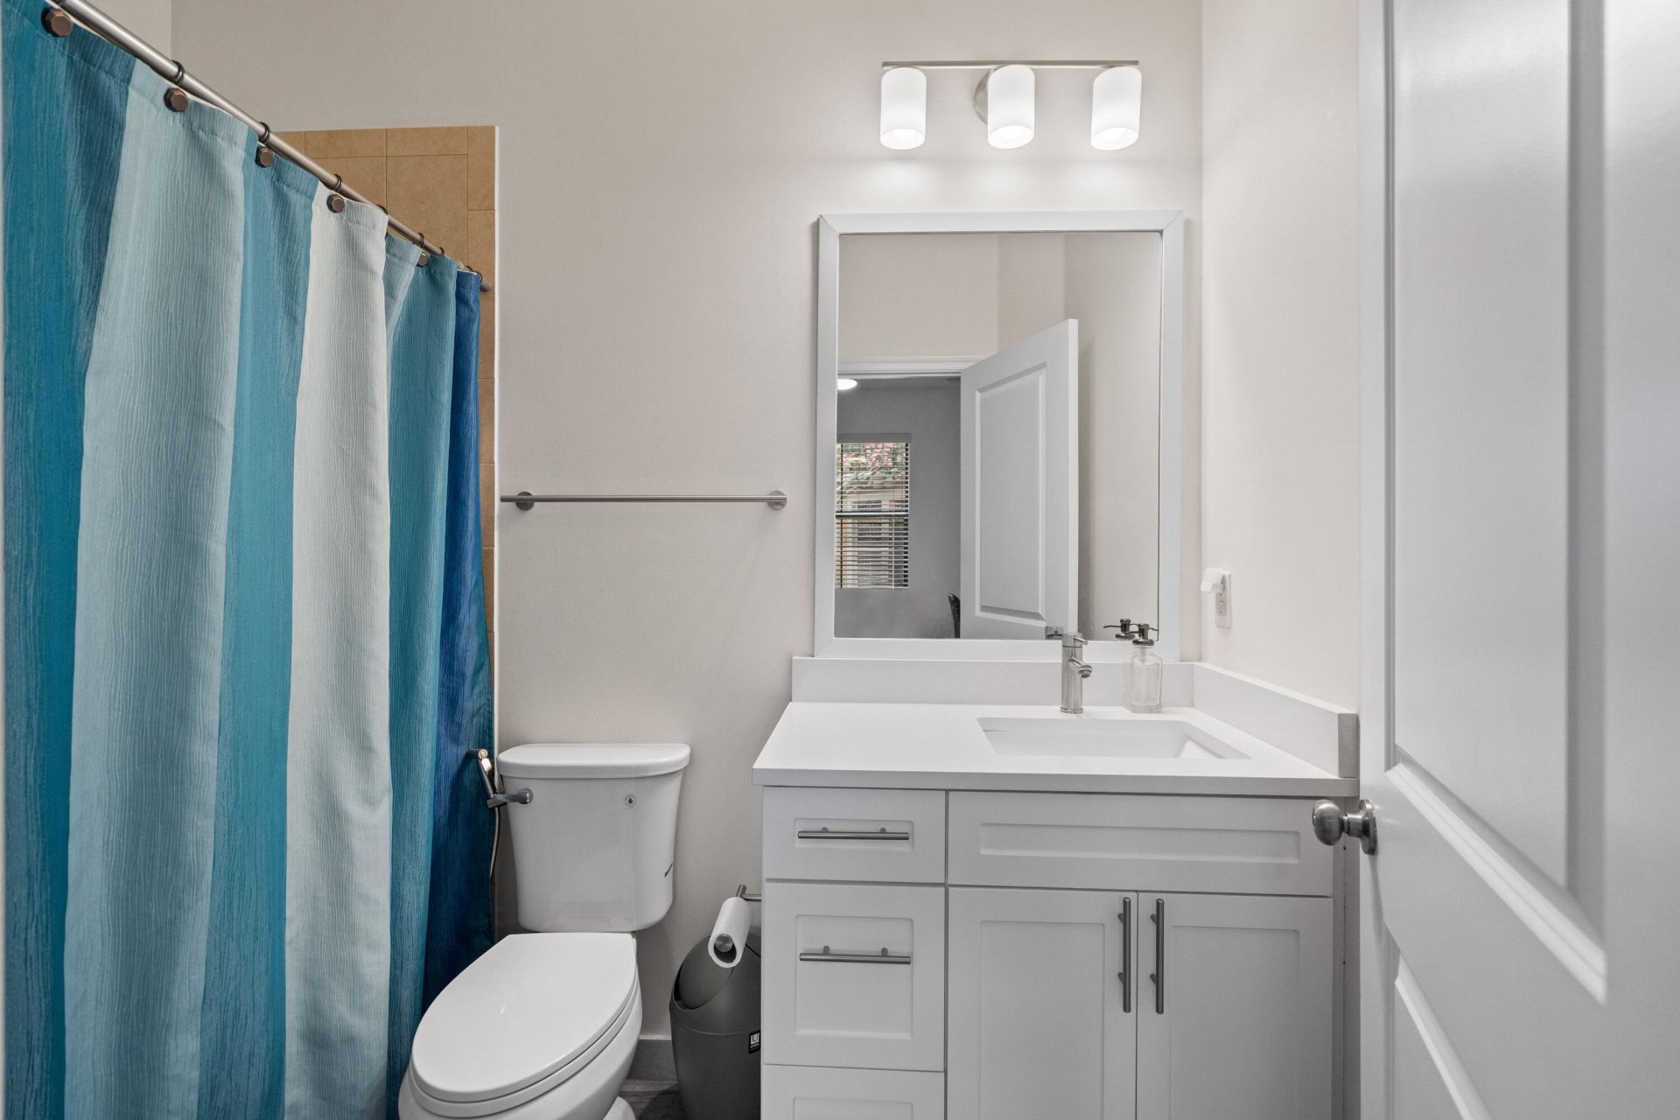
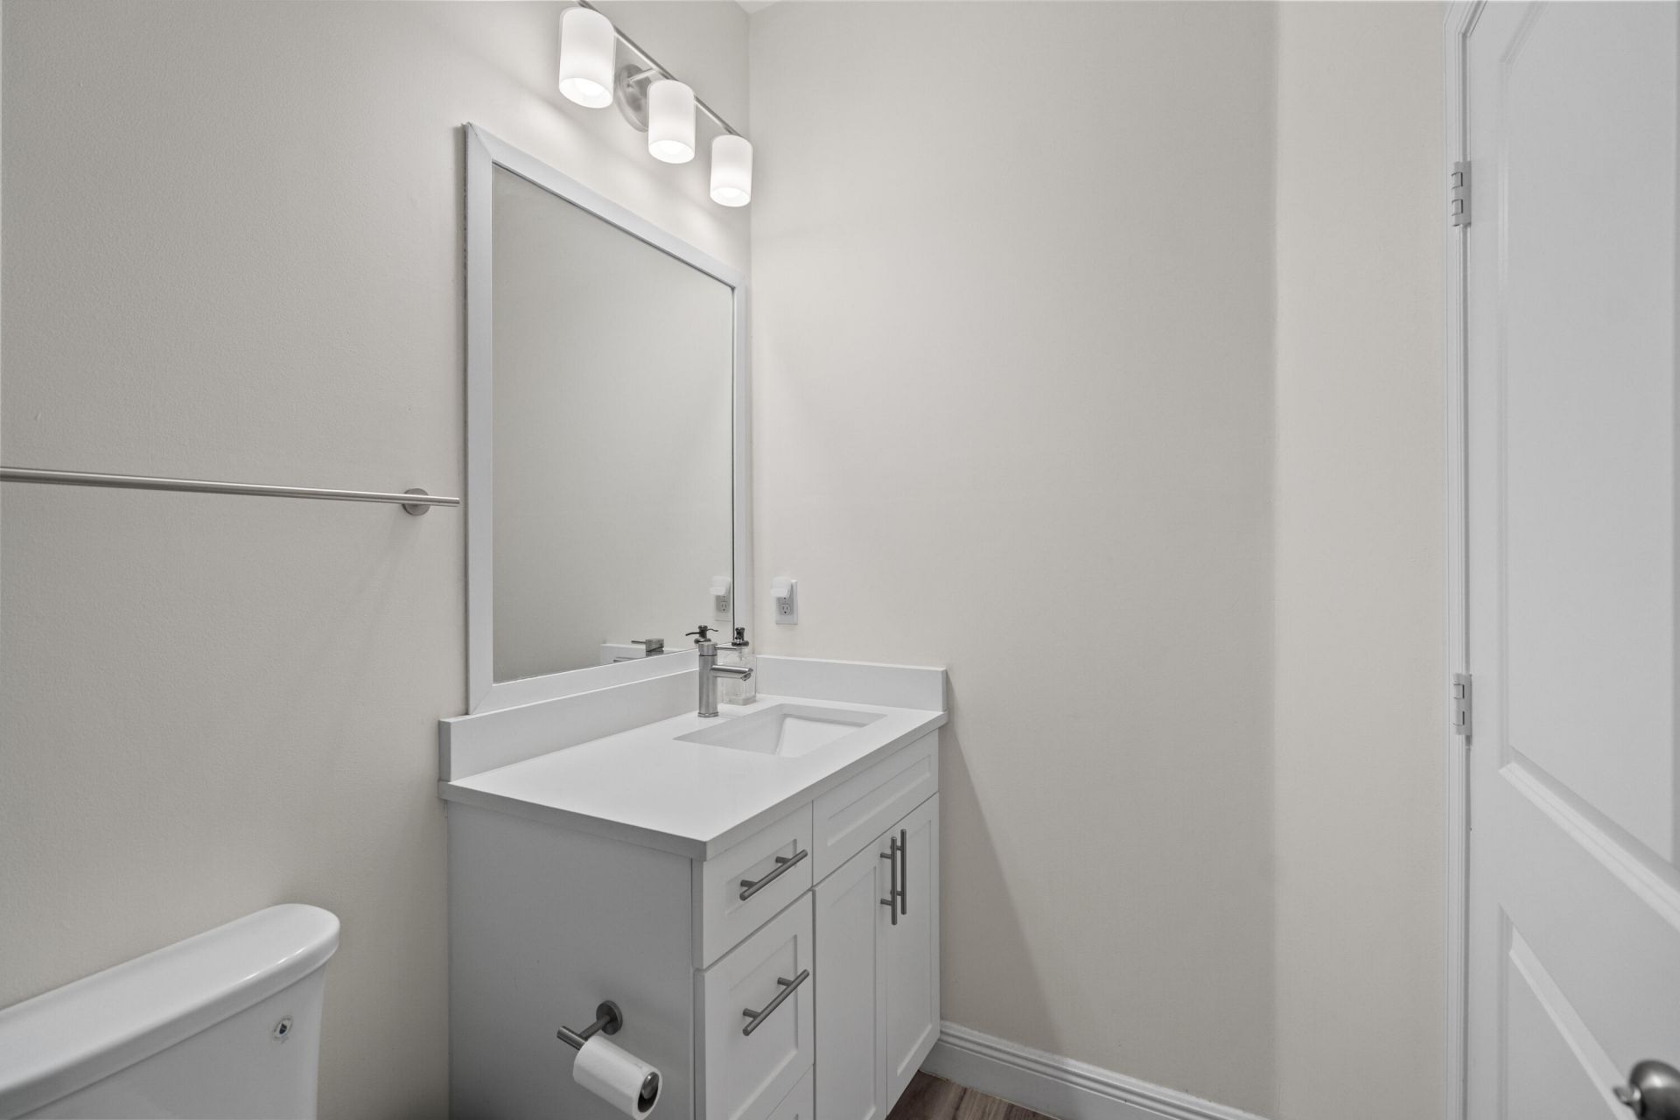
    3 full
  • Total Square Feet
    2,152

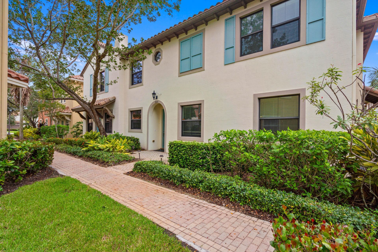
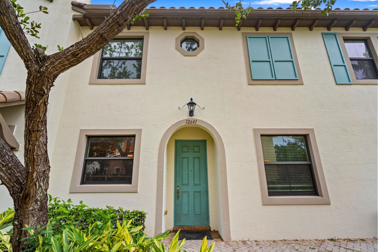
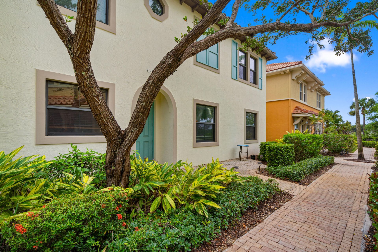
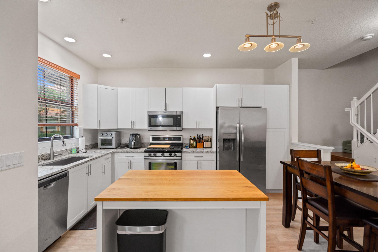
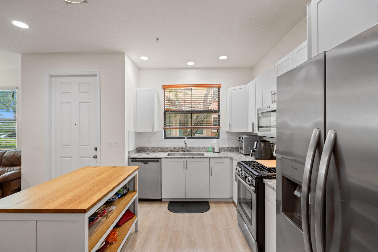
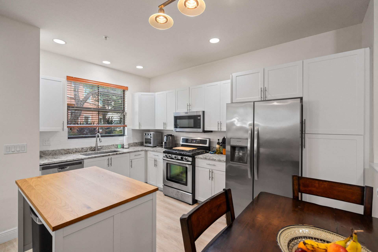
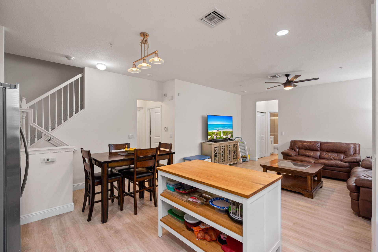
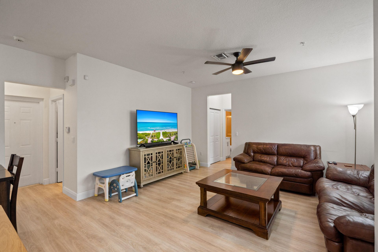
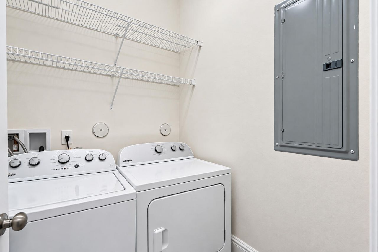
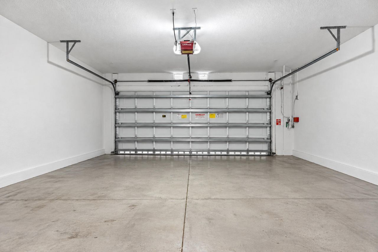
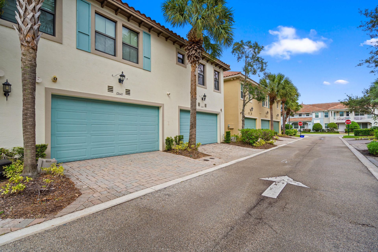
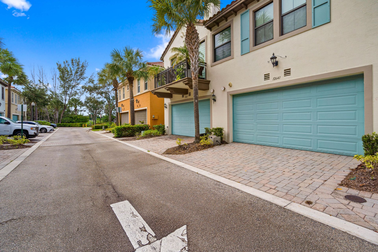
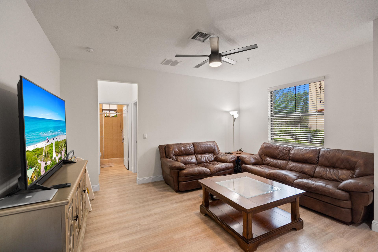
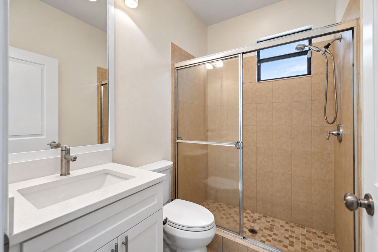
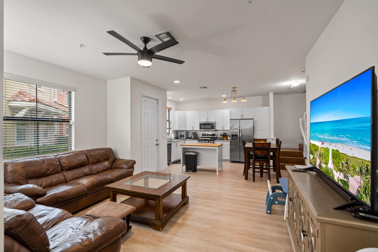
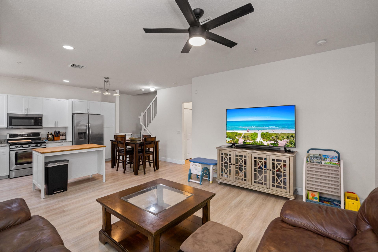
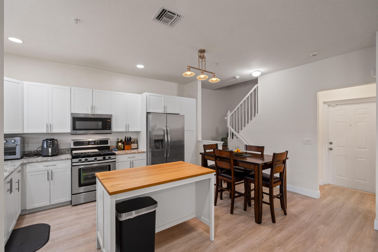
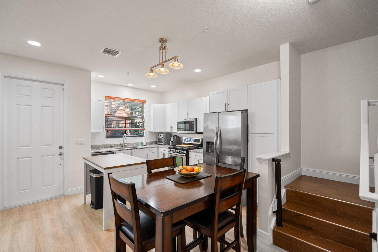
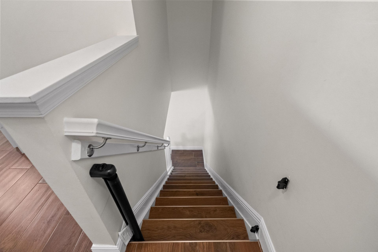
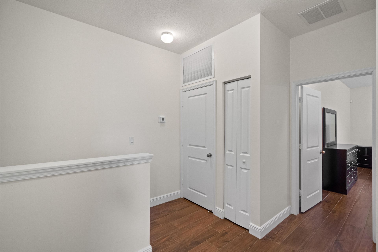
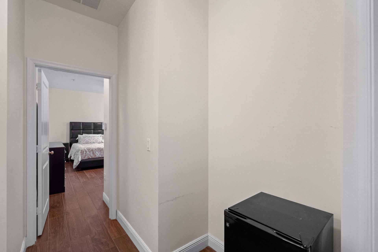
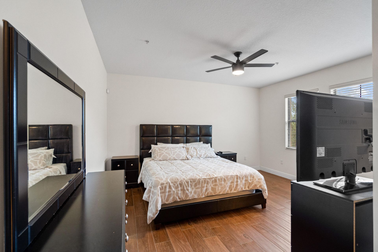
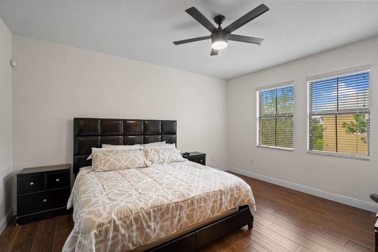
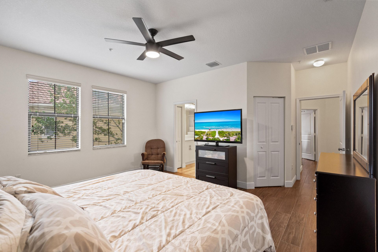
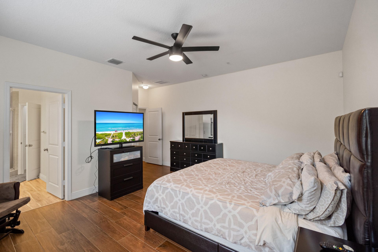
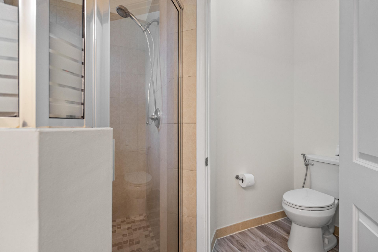
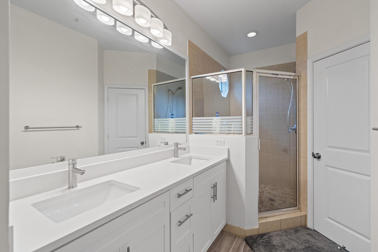
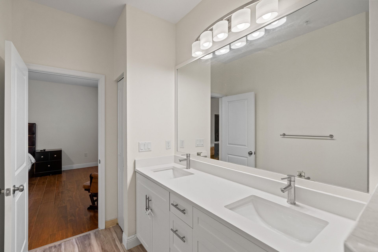
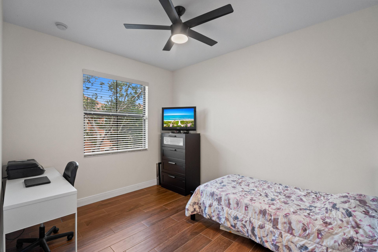
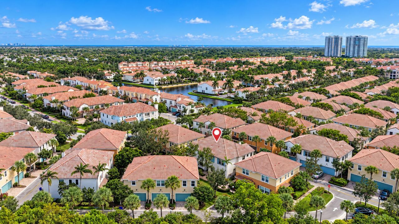
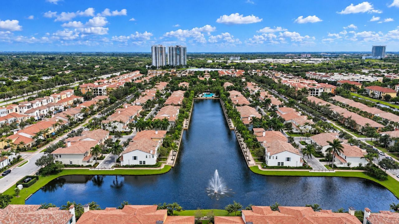
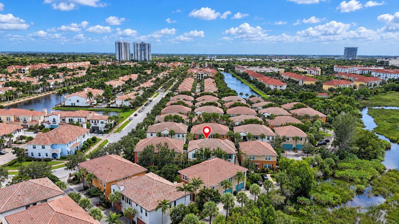
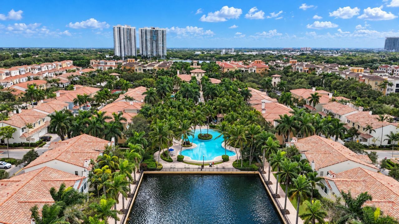
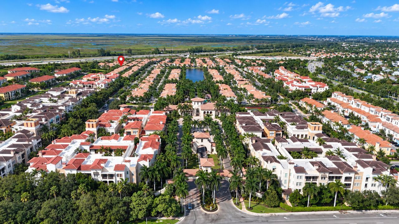
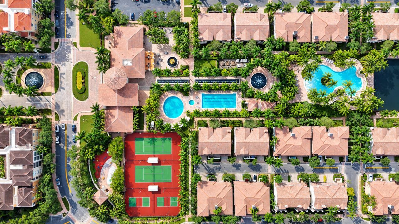
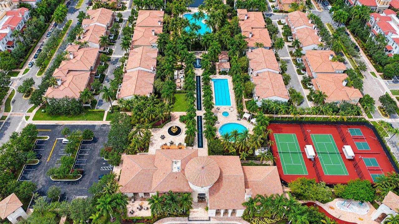
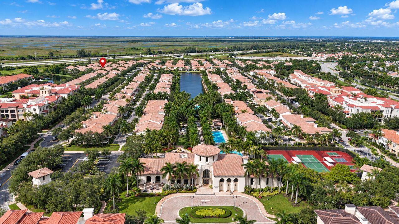
Enjoy modern living in this spacious, freshly painted townhome in the sought-after Artesia community. The first floor features an open-concept living area and an updated kitchen with new granite countertops, new soft close white cabinetry, a gas range, and a new microwave. Additional conveniences include a full-size washer and gas dryer, a two-car garage, a two-car driveway, and ample guest parking directly in front of the home. Upstairs, you'll find two spacious bedrooms, each with its own ful...

View More

Property Summary

MLS Number: B26092121
Status: Active
Days on Market: 6
Subdivision: SAWGRASS LAKES
County: Broward
Bedrooms: 3
Total Square Feet: 2,152
Price Per Sq. Ft.: $258
Style: Split Level
New Construction: No
Waterfront: No
Property Type: Residential - Townhouse
Cooling: Central Air, Electric
Garage: 2 car attached
Heating: Central, Electric
Roof Type: Tile
Stories: 1.0
Year Built: 2010
Taxes: $6,897
Association Fee Includes: Cable TV, Maintenance Grounds, Maintenance Structure, Security, Common Areas, Roof Repairs, Recreation Fac
HOA Fee: $526/ Monthly

Featured Amenities

High Ceilings
Kitchen Island
Pantry
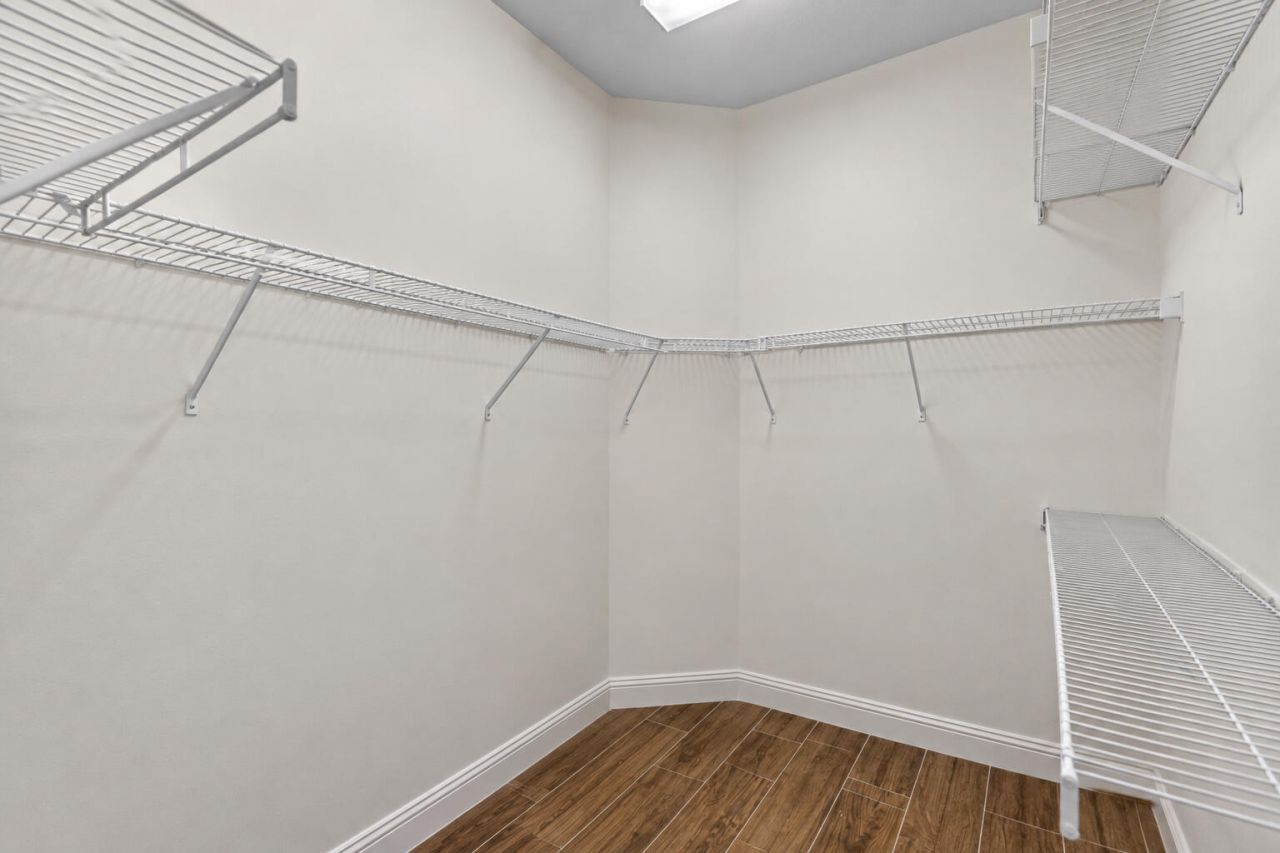
Walk-In Closet(s)
Bedroom Layout - Split
Closet Cabinetry
Storage
Basketball Court
Billiard Room
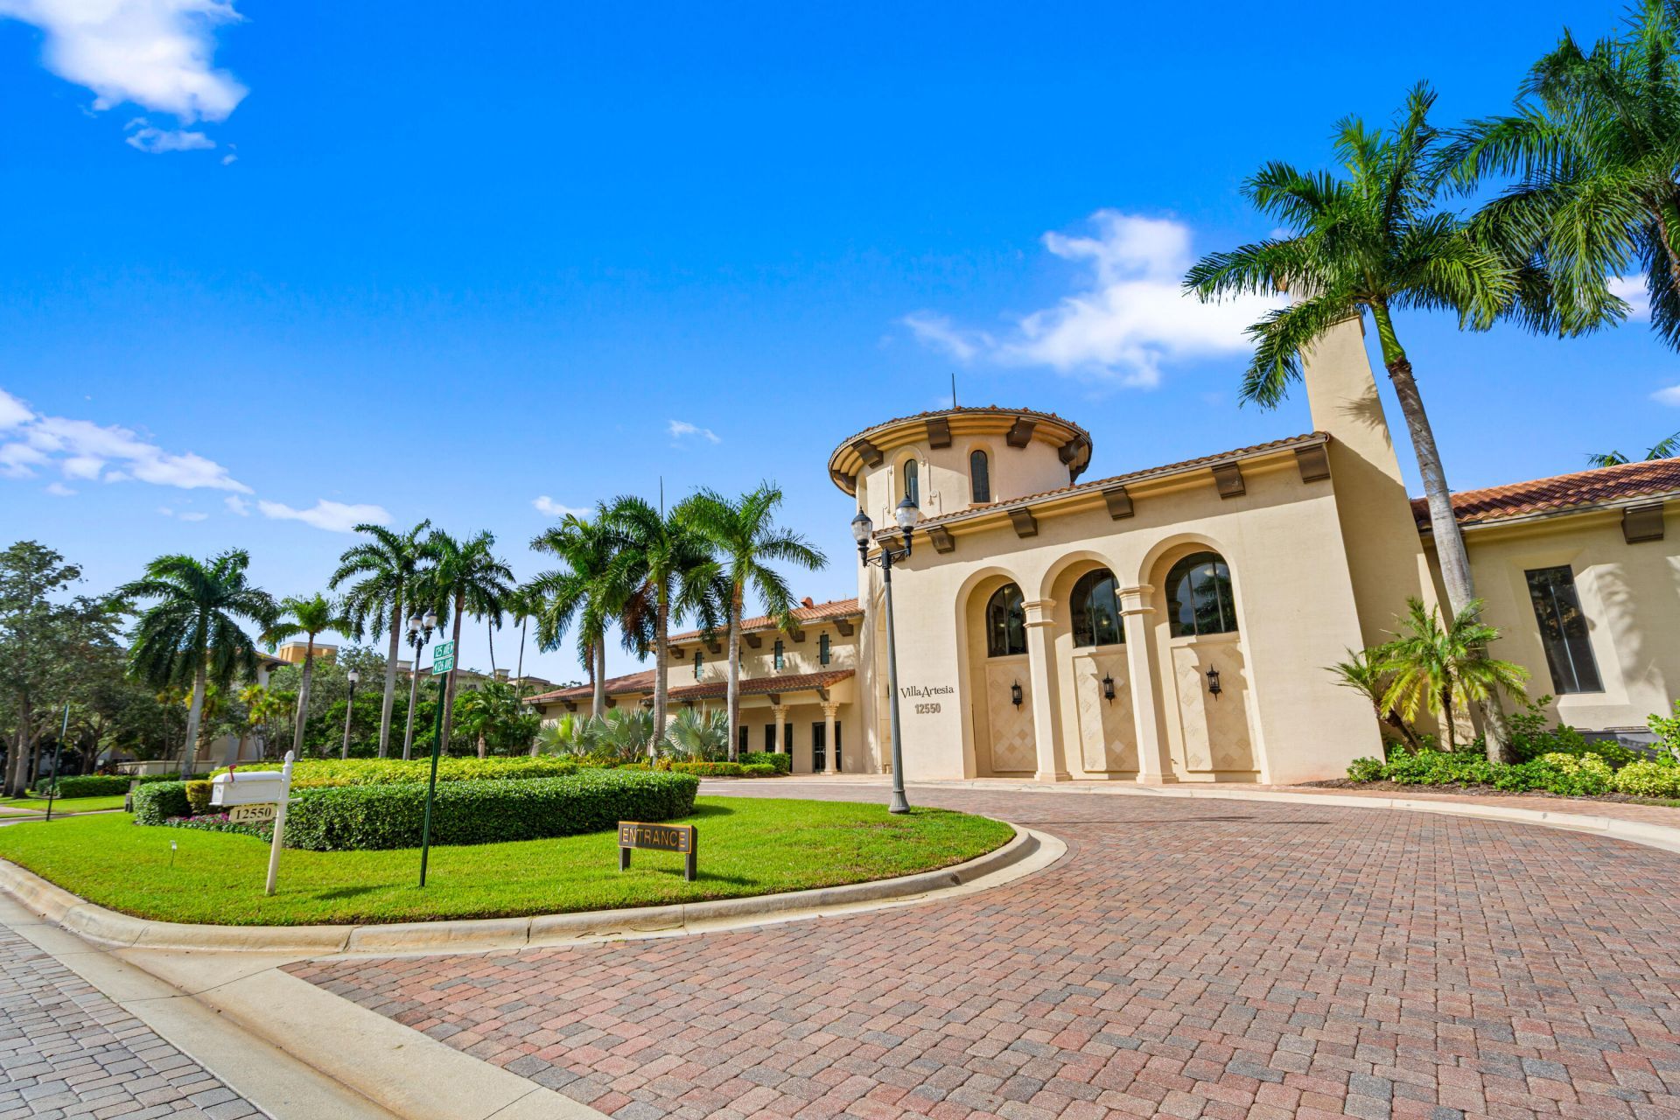
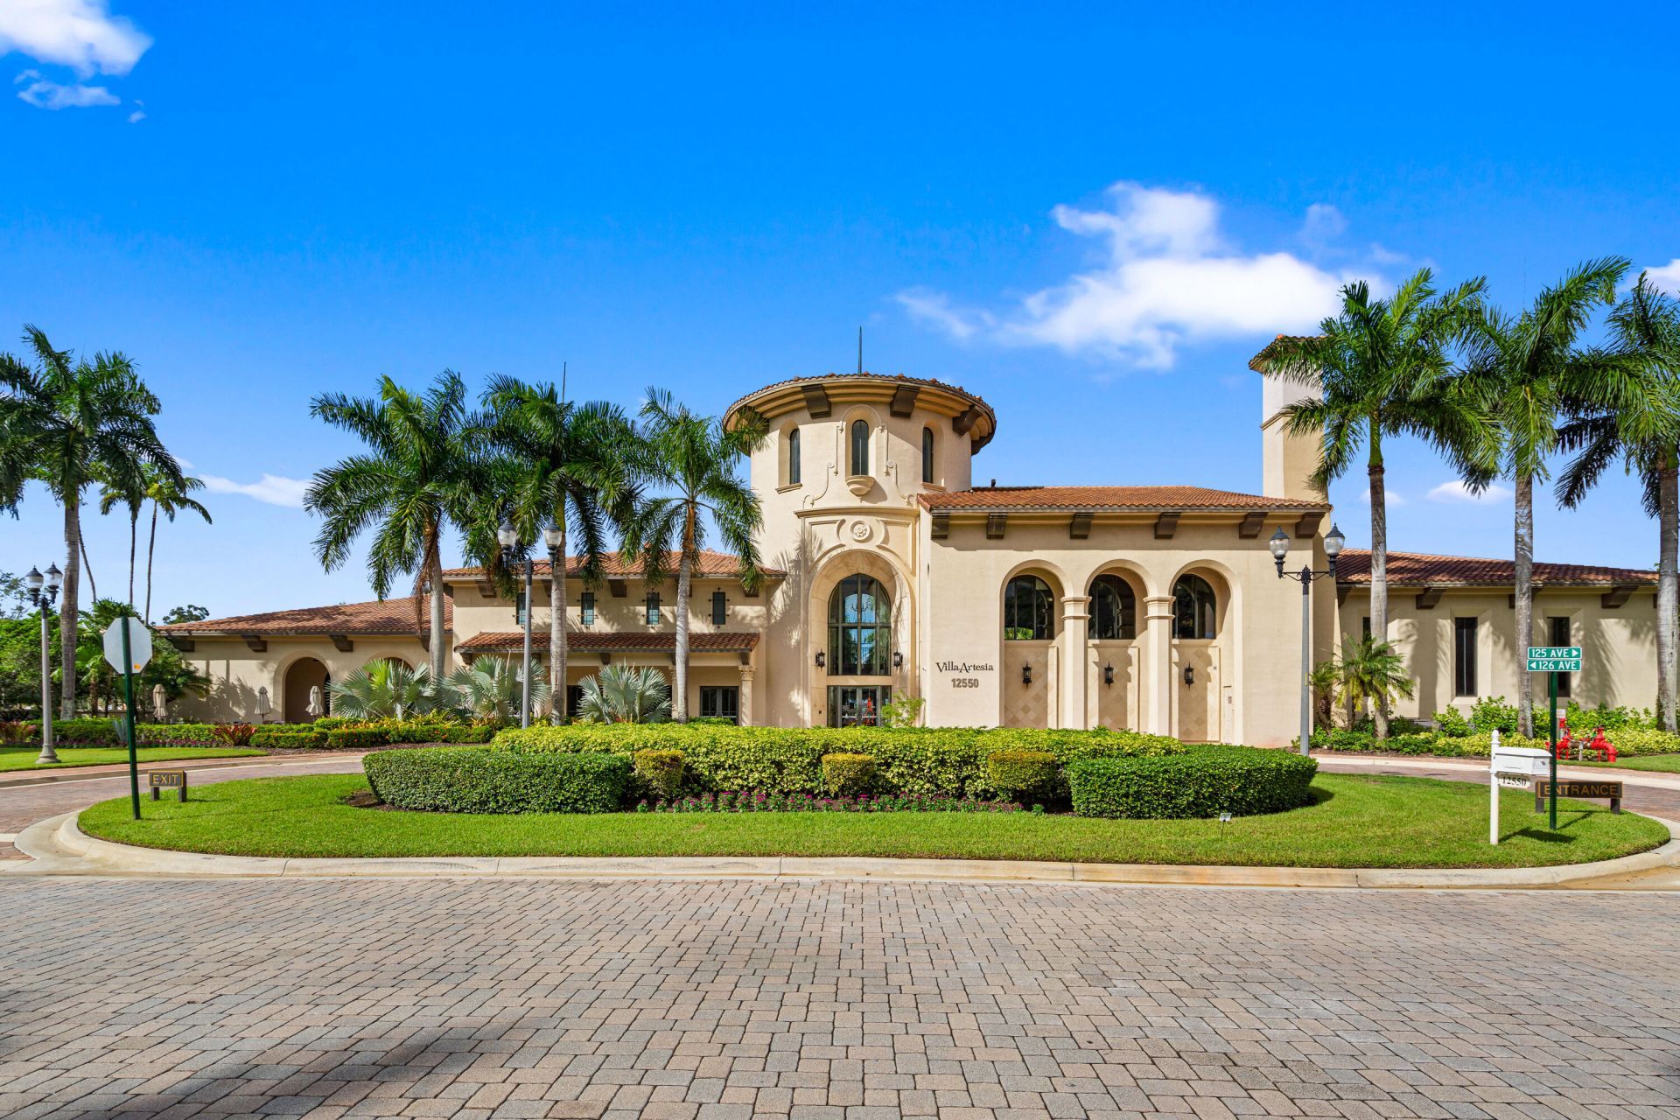
Clubhouse
Fitness Center
Jogging Path
Other
Playground
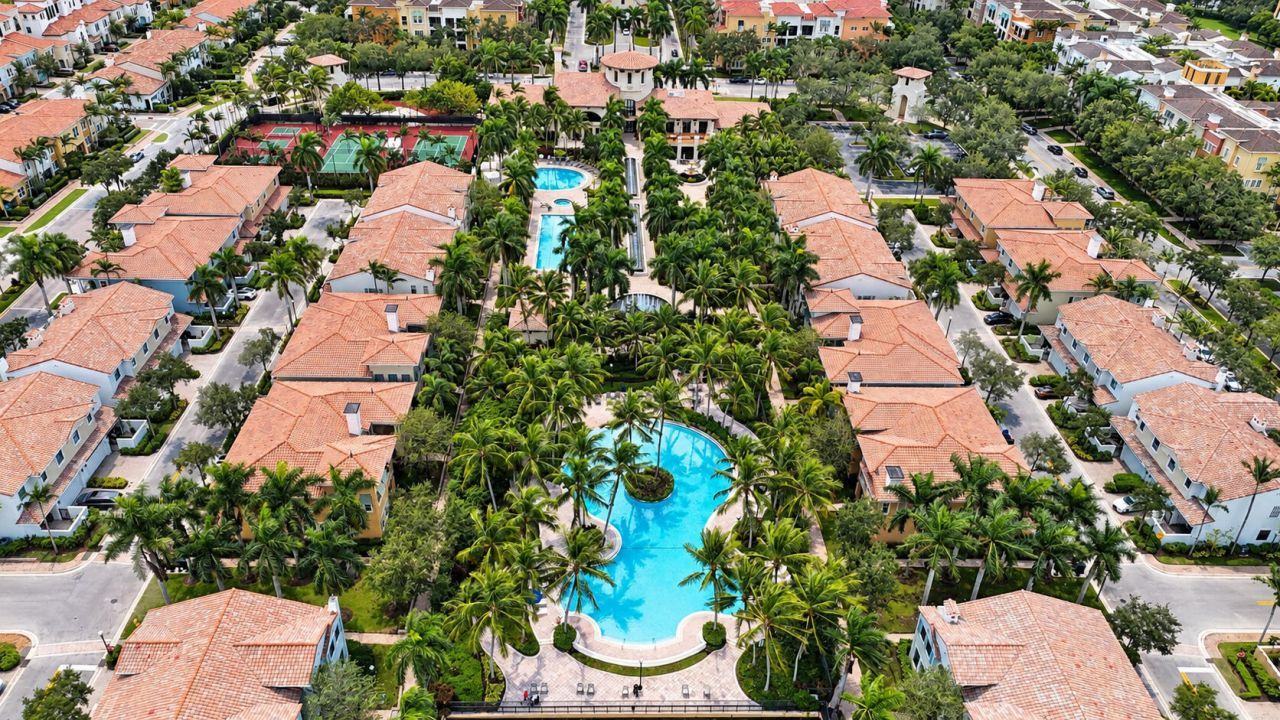
Pool
Sauna
Shuffleboard Court
Tennis Court(s)
Business Center
Heated Pool
Hobby Room
Maintenance

Property Details

Appliances: Dryer, Disposal, Electric Range, Microwave, Refrigerator, Washer
Association: Campbell Property Management
Days on Site: 6
Exterior: Block, CBS
Outdoor Features: Courtyard, Tennis Court(s)
Flooring: Ceramic Tile, Tile
Furnished: Negotiable
Home Style: Split Level
Parcel#: 494023081130
Parking: Driveway, Garage Door Opener, Open, Garage, Attached Garage, Attached
Parking Notes: Driveway, Garage Door Opener, Open, Garage, Attached G
Patio/Porch: Porch - Open, Porch
Pets Allowed: Yes, No Restrictions
Restrictions: Buyer Approval Required, Parking - No Commercial Vehicles, Parking - No RV, Parking - No Trailer
Sauna: Yes
Security: Smoke Detector(s)
Sewer: Public Sewer
Special View Info: Garden
SQFT Living: 1611
Structure Type: Townhouse
Total Rooms: 5
Utilities: Cable Available, Electricity Available, Natural Gas Available, Water Available
Water: Public
Windows: Blinds
Construction: Block,CBS

Room Sizes

Kitchen: 14.08 X 13.5 Level First
Living Room: 15.75 X 12.17 Level First
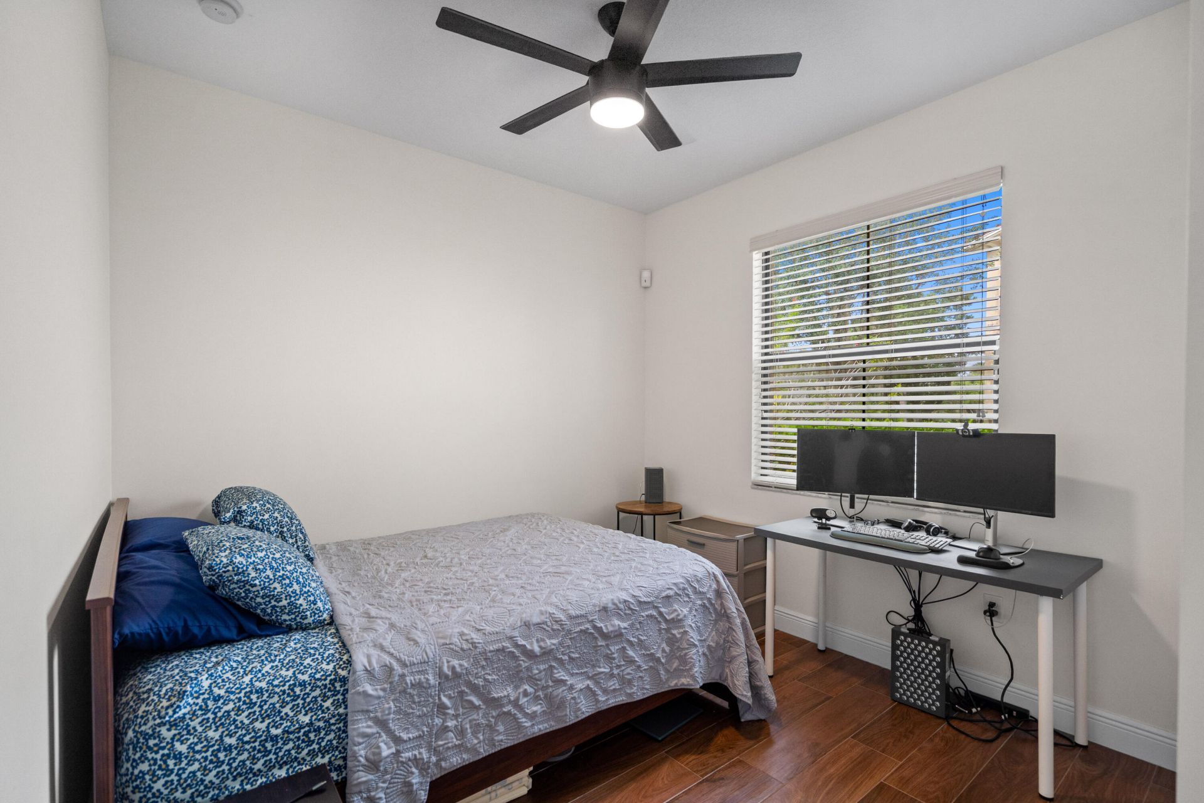
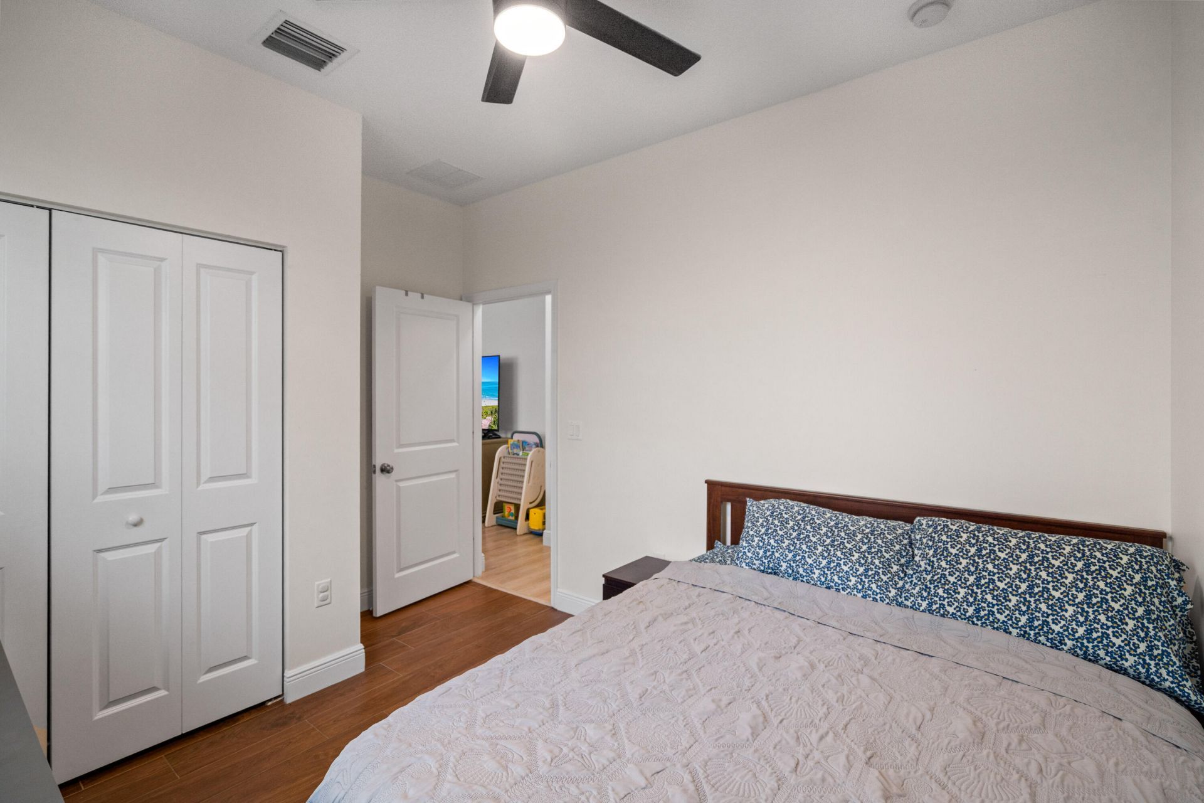
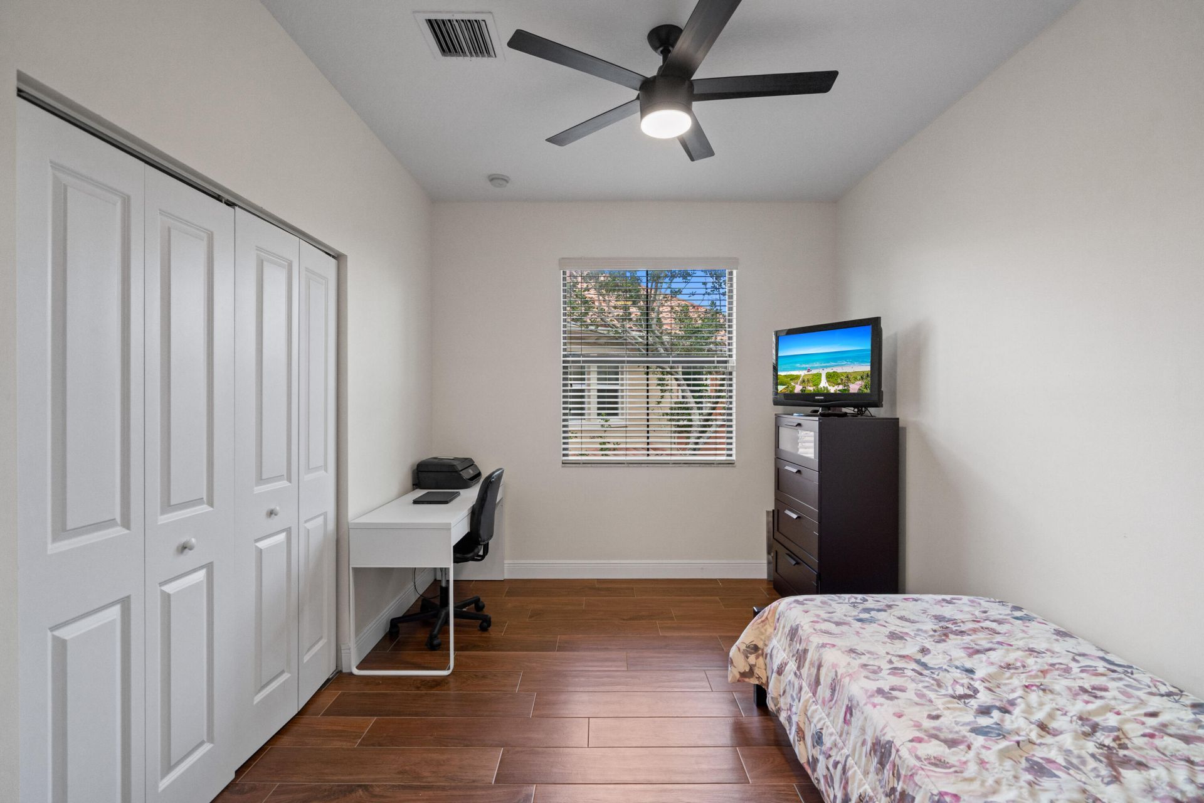
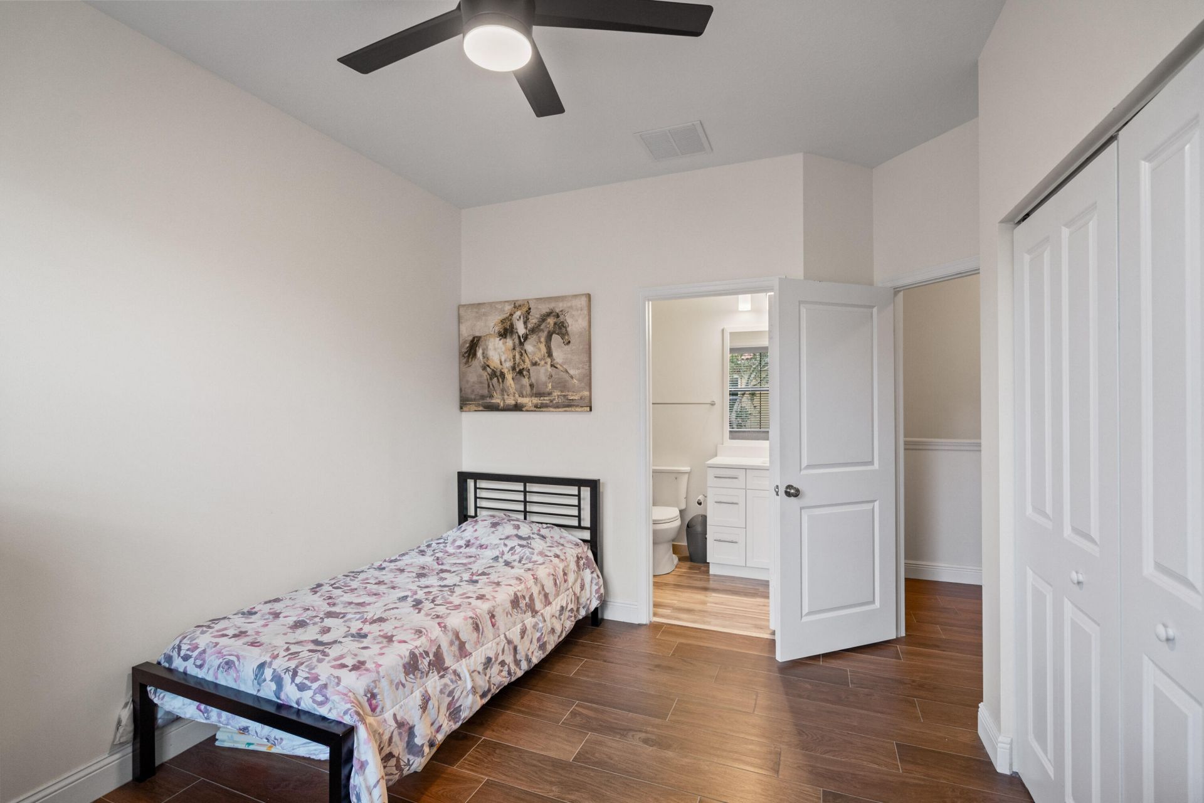
Bedroom 3: 10.08 X 10 Level First
Primary Bedroom: 15.75 X 13.83 Level Second
Bedroom 2: 12.25 X 10 Level Second

Local Schools

High School: Piper
Middle School: Bair
Elementary School: Nob Hill

Neighborhood Information

Neighborhood Map

Neighborhood Hero

Neighborhood Highlights

Neighborhood Characteristics

Neighborhood Market Trend

Neighborhood Schools

Courtesy of

Agency Name: One Sotheby's International Realty
Agent Name: Jennifer Chu
Agency Phone: 561-997-7227

agent picture

Presented by

Agent Name: Roni Sterin
Agent Phone: 305.942.7446
Agency Title: The Keyes Company
Request Info

IDX logo

Roni Sterin
keyes.com
Agent Cell:
305.942.7446

Mortgage Calculator

%
years/fixed
yearly
yearly (est.)

Estimated Payment

$ 3,461.75 Principal & Interest $2,725.13 Property Tax $574.75 Homeowner's Insurance $161.88
Mortgage Logo

Login to My Keyes Account


