SIGN UP Login/Register
1264 Brooklands Dr, Fort Myers, FL 33905 Photo

20 Photos

1264 Brooklands Dr Fort Myers, FL 33905
$327,380
  • Beds
    3
  • Baths
    2 full
  • Total Square Feet
    1,614
  • Lot Size
    0.11 acre(s)

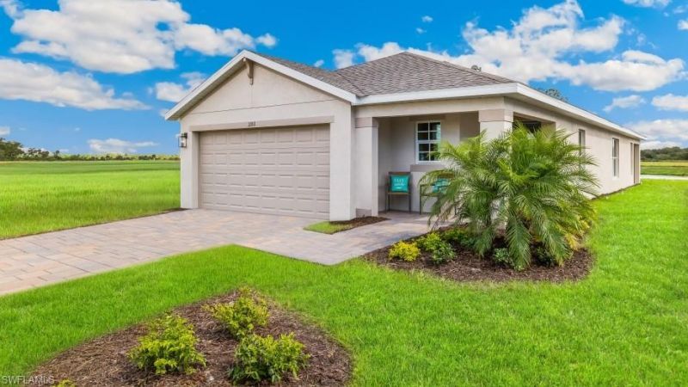
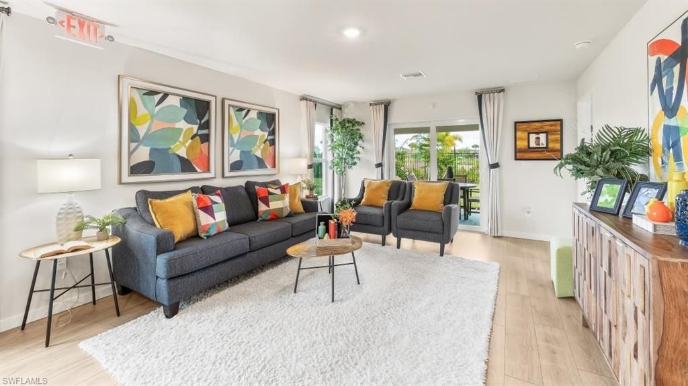
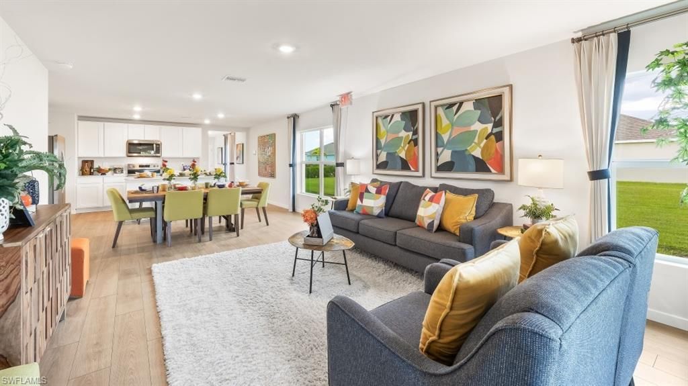
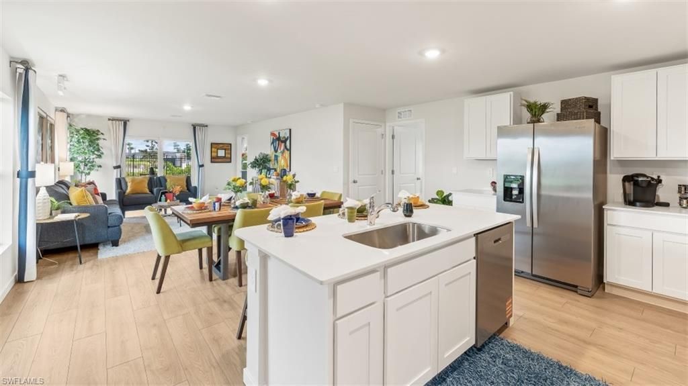
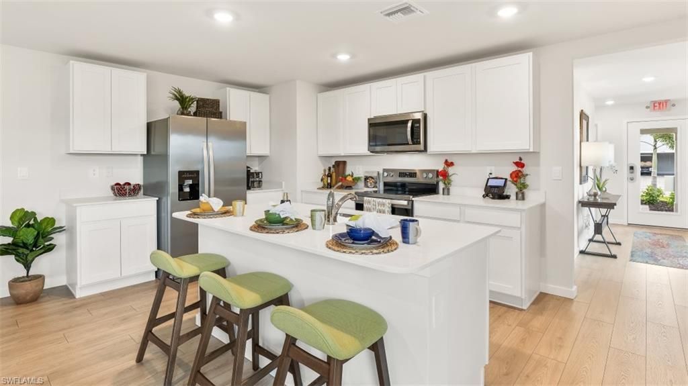
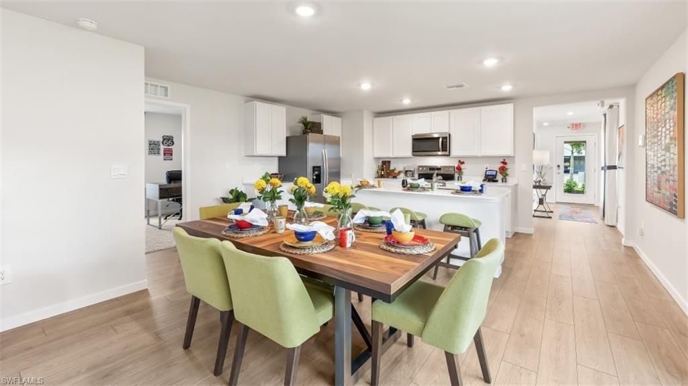
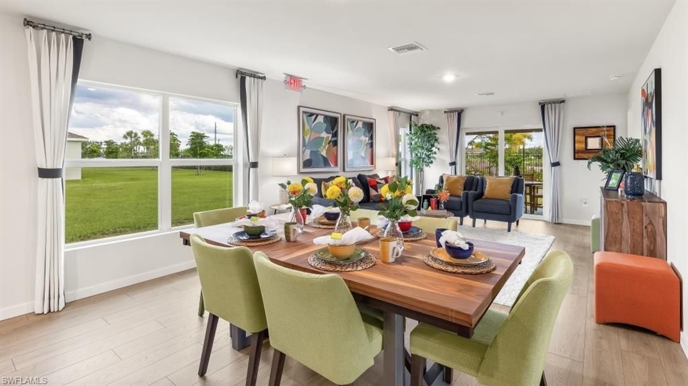
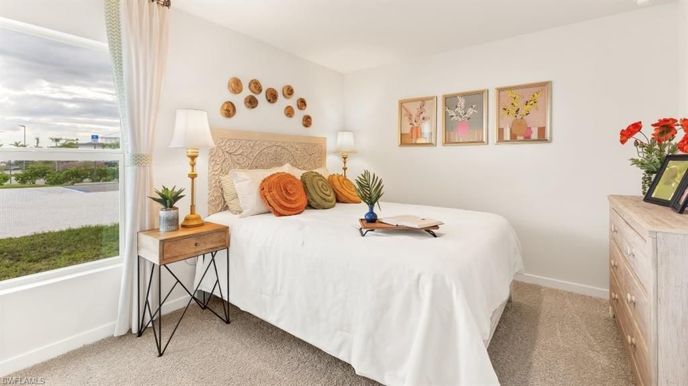
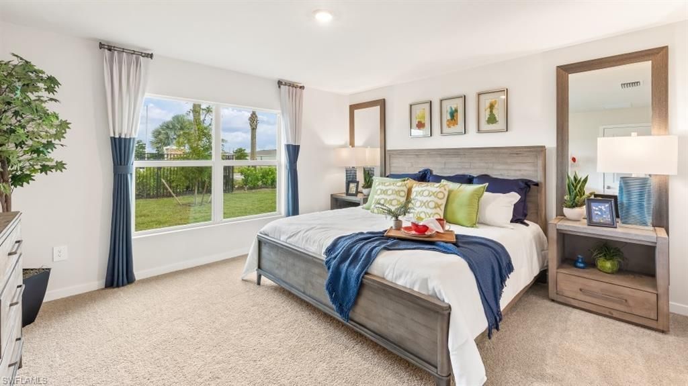
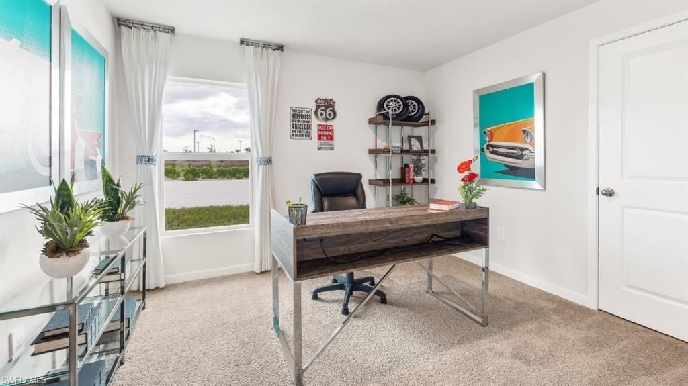
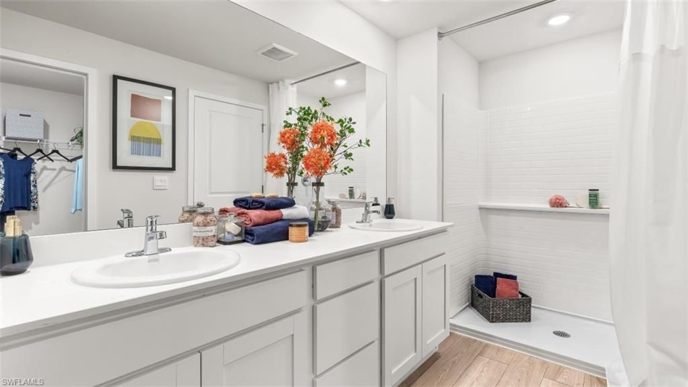
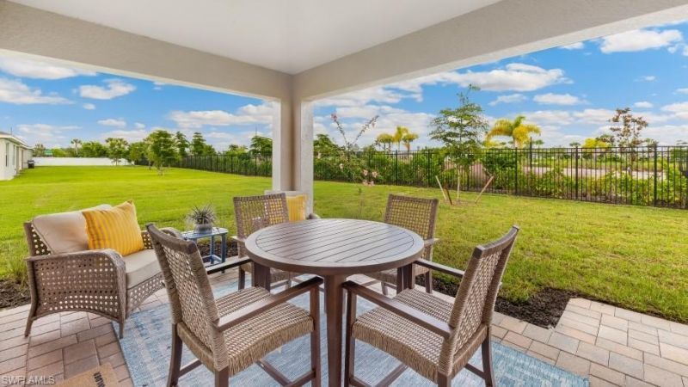
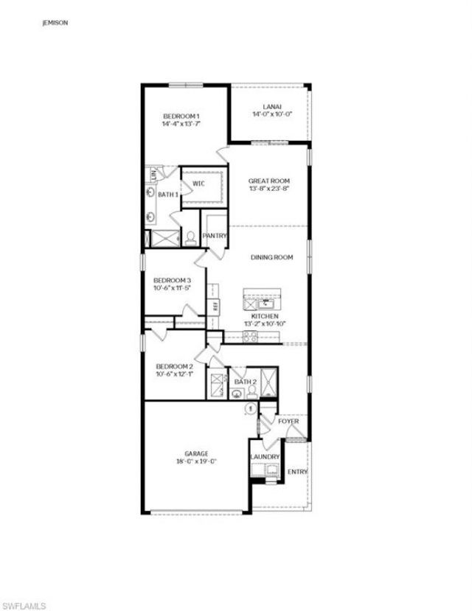
The popular Jemison, featuring a one-story single-family home with three bedrooms, two bathrooms, a covered front porch and screened-in lanai. The kitchen includes an island perfect for bar-style eating or entertaining, a large pantry, shaker style cabinets, quartz counter tops and stainless-steel appliances. The large primary bedroom, located at the back of the home for privacy, can comfortably fit a king-size bed and includes an ensuite bathroom with double vanity, walk-in closet and separate ...

View More

Property Summary

MLS Number: 226029395
Status: Active
Days on Market: 25
Subdivision: BENTLEY CROSSING
County: Lee
Bedrooms: 3
Total Square Feet: 1,614
Price Per Sq. Ft.: $203
Style: Ranch, Single Family
New Constuction: No
Waterfront: No
Property Type: Residential - Single Family
Cooling: Central Electric, Heat Pump
Garage: 2 car attached
Heating: Heat Pump
Lot Size: 0.11 Acres
Road Surface: Paved
Roof Type: Shingle
Stories: 1.0
Year Built: 2026
Taxes: $664
Hoa Fee: $2700

Property Details

Bedroom: 3 Bed
Construction: Concrete Block, Stucco
Days on Site: 25
Dining: Dining - Family
Exterior: Concrete Block, Stucco
Outdoor Features: Screened Lanai/Porch
Flooring: Carpet, Tile
Furnished: Unfurnished
GEO Area: BENTLEY CROSSING
Home Style: Ranch, Single Family
Interior: Walk-In Closet(s)
Irrigation: Reclaimed
Laundry: Laundry in Residence
Lot: Regular
Management: Professional
Minimum Lease Days: 30
Parcel #: 21-44-26-L2-10000.0990
Parking: Attached
Pet Limit Max #: 3
Pets: Limits
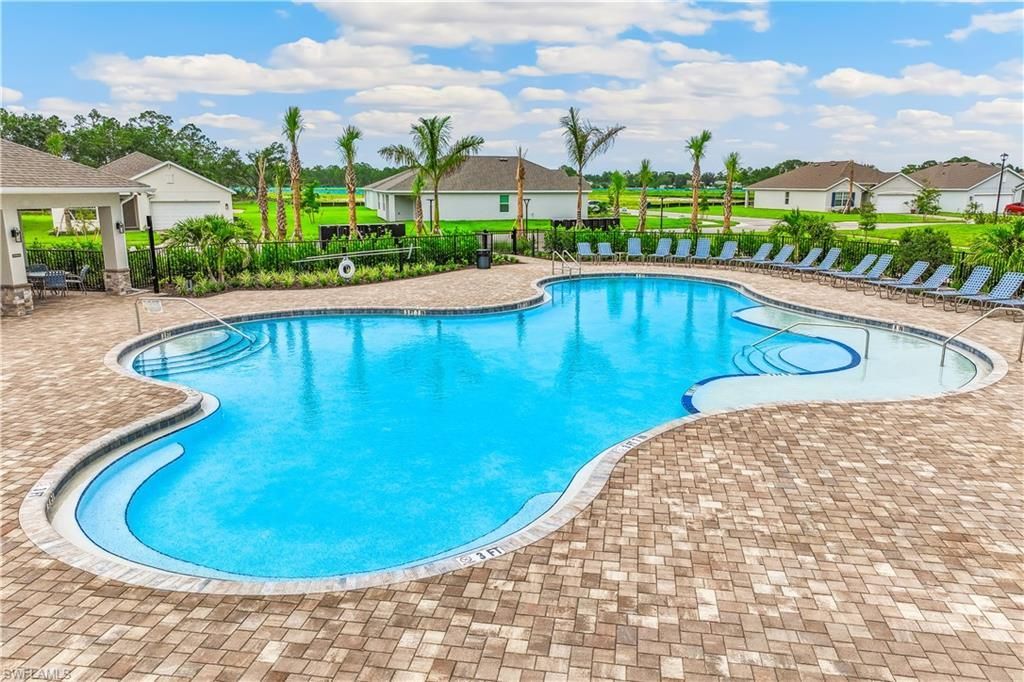
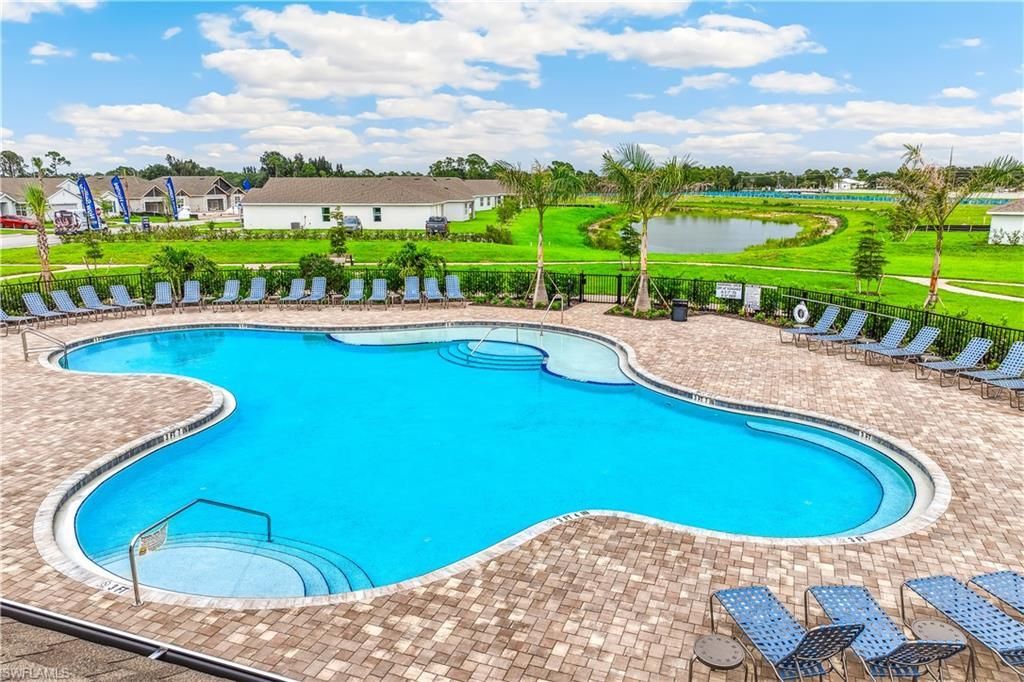
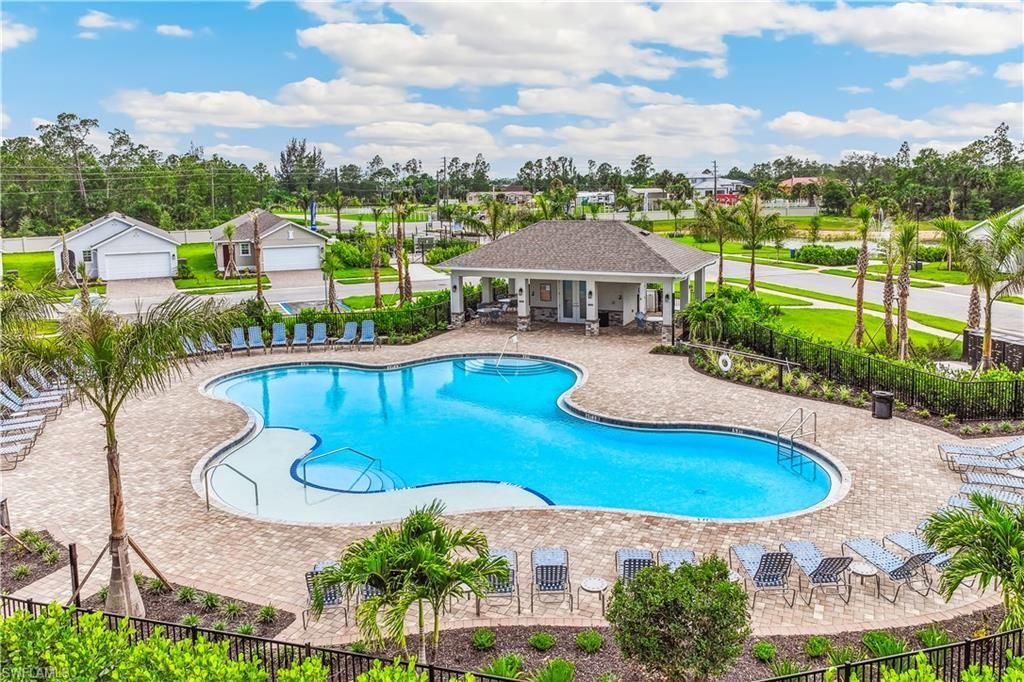
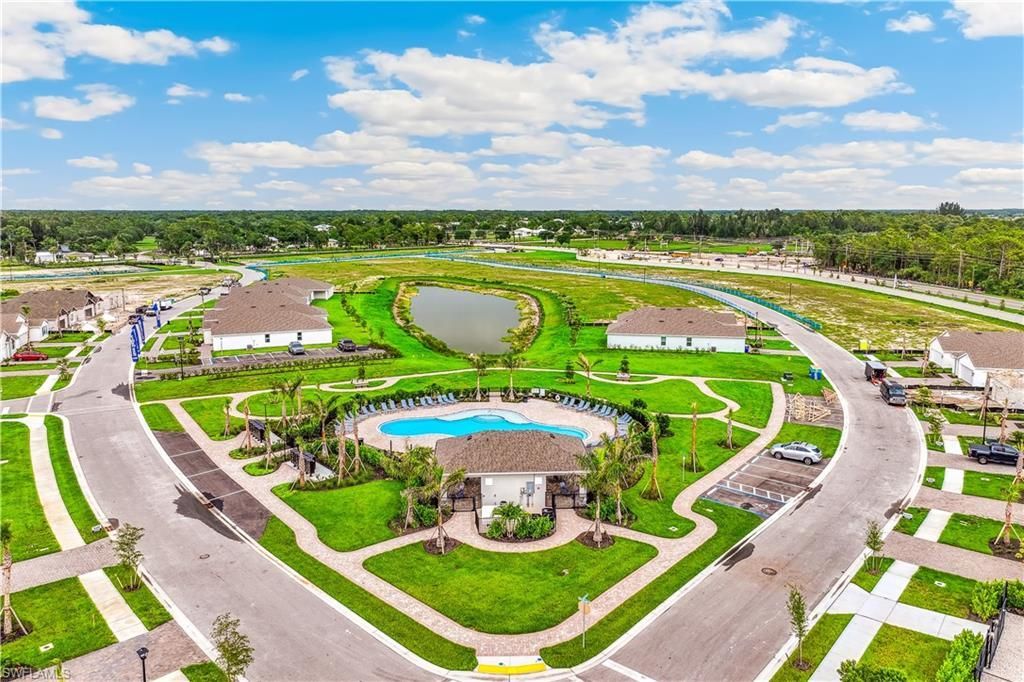
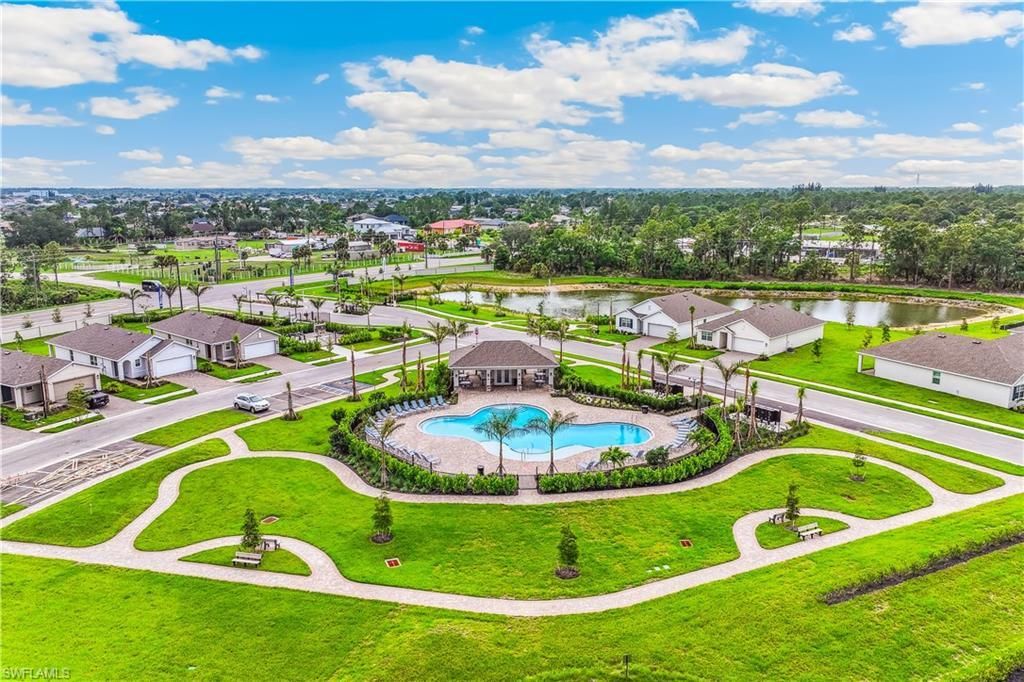
Pool: Community
Room Count: 7
SQFT Total: 2096
Transfer Fee: 0
Units: 1
Units in Building: Square Feet
View: Landscaped Area
Water: Central
Construction: Concrete Block,Stucco

Local Schools

High School: LEHIGH SENIOR HIGH SCHOOL
Middle School: VARSITY LAKES MIDDLE SCHOOL
Elementary School: TORTUGA ELEMENTARY

Neighborhood Information

Neighborhood Map

Neighborhood Hero

Neighborhood Highlights

Neighborhood Characteristics

Neighborhood Market Trend

Neighborhood Schools

Courtesy of

Agency Name: DR Horton Realty SW FL LLC
Agent Name: Corey Wayland
Agency Phone: 239-488-4766

agent picture

Presented by

Agent Name: Roni Sterin
Agent Phone: 305.942.7446
Agency Title: The Keyes Company
Request Info

IDX logo

Roni Sterin
keyes.com
Agent Cell:
305.942.7446

Mortgage Calculator

%
years/fixed
yearly
yearly (est.)

Estimated Payment

$ 1,758.30 Principal & Interest $1,607.48 Property Tax $55.33 Homeowner's Insurance $95.49
Mortgage Logo

Login to My Keyes Account


