SIGN UP Login/Register
12625 NW 76th Street, Parkland, FL 33076 Photo
New - 28 Hours Ago
12625 NW 76th Street, Parkland, FL 33076 Photo
New - 28 Hours Ago
12625 NW 76th Street, Parkland, FL 33076 Photo

4 Total Photos [Click to View All]

12625 NW 76th Street Parkland, FL 33076
$1,569,000
  • Beds
    6
  • Baths
    5 full
  • Total Square Feet
    5,593
  • Lot Size
    0.25 acre(s)

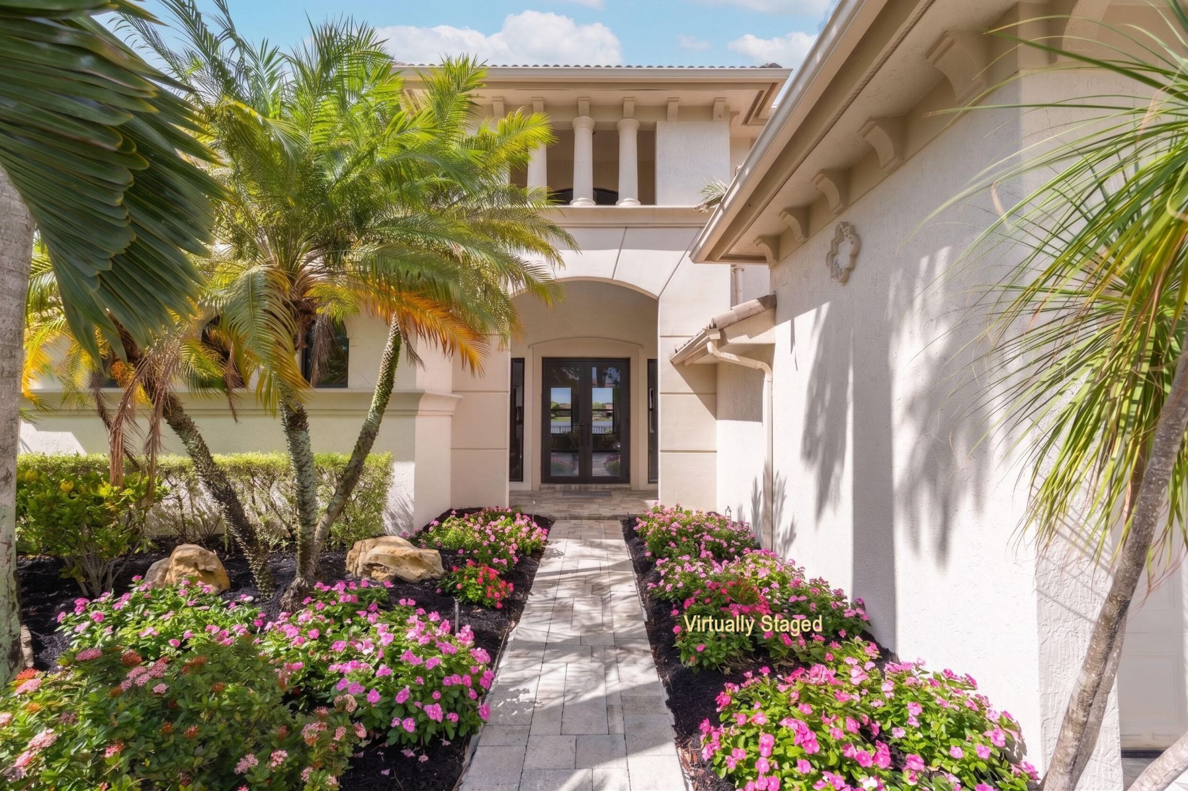
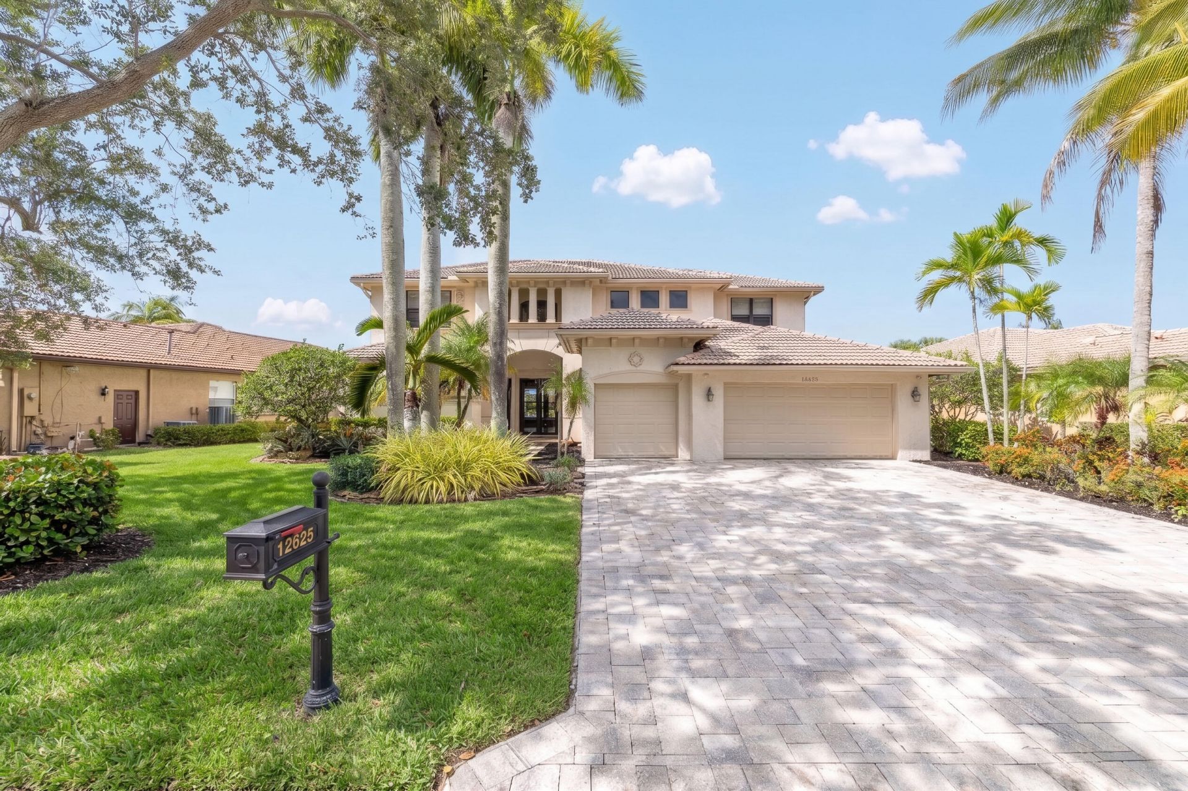
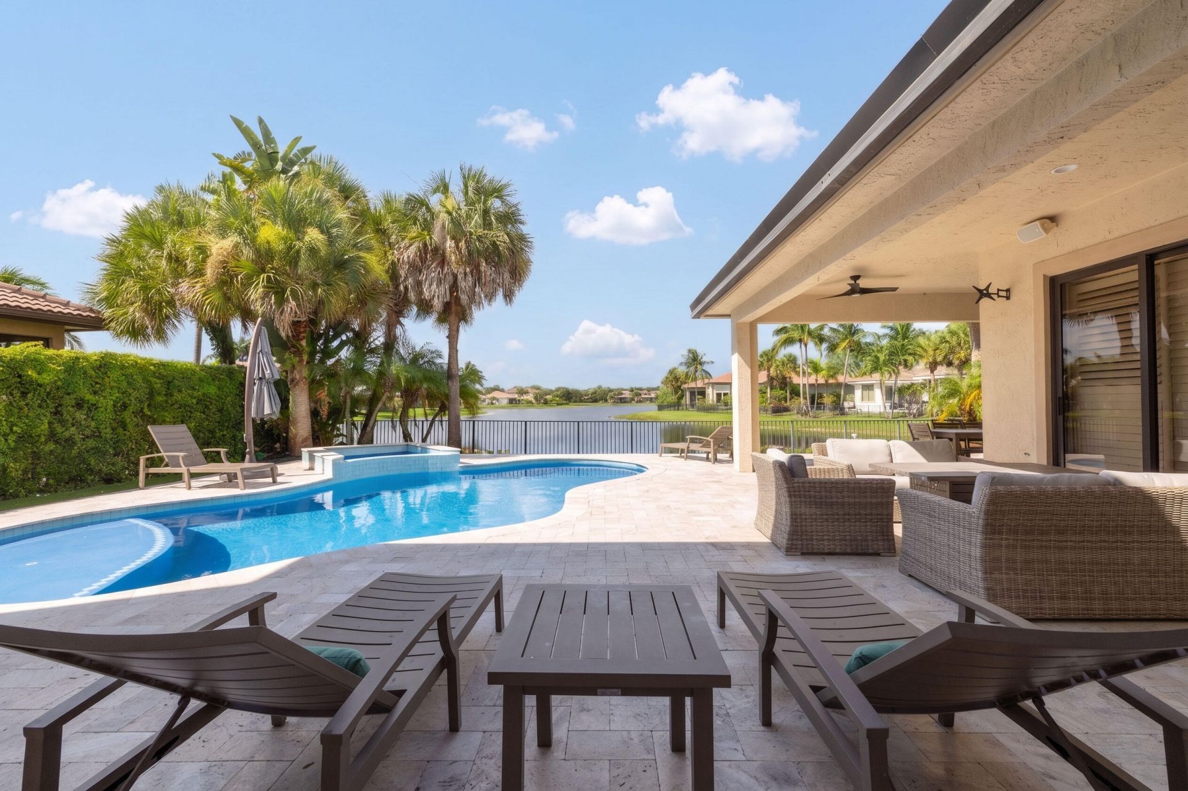
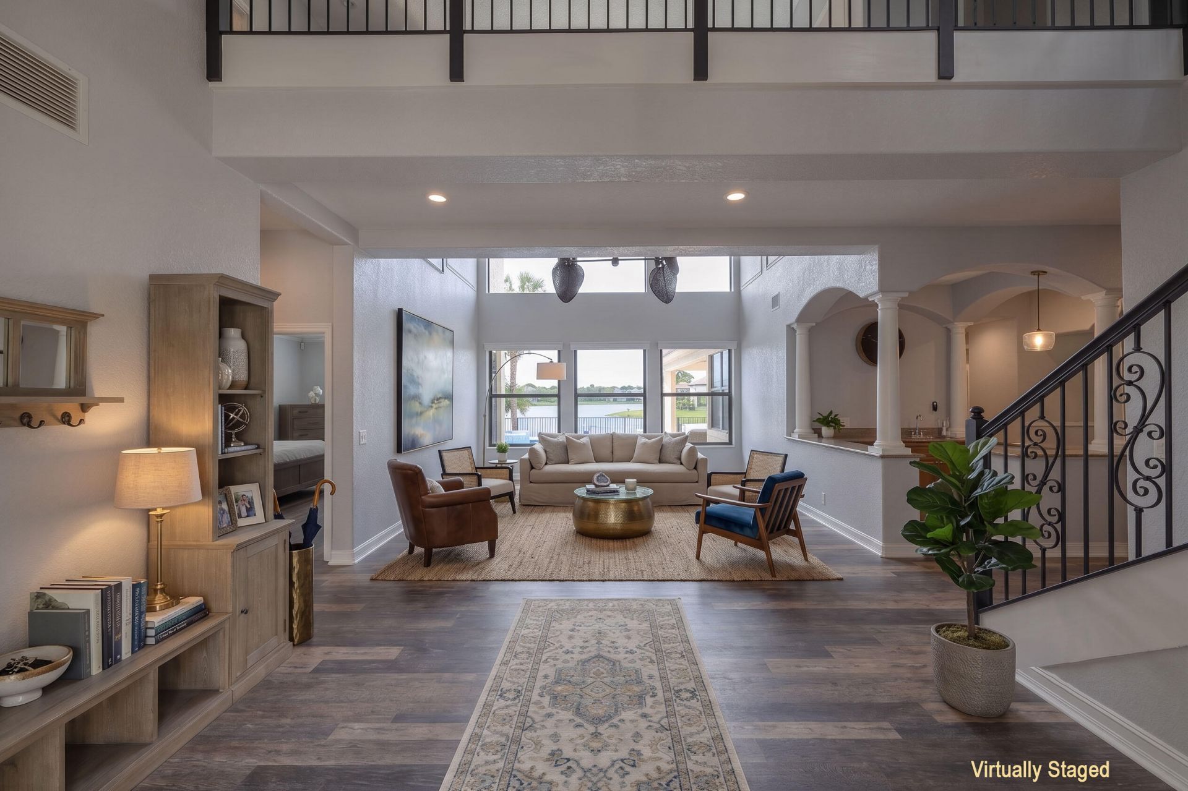
Spectacular Waterfront Estate on an oversized lot in gated Heron Bay-The Vistas. Elegant 2-story Mediterranean-inspired home offering 4,549+ SF, 6 bedrooms, 5 updated baths. Triple-split layout features expansive volume ceilings, 1st-floor primary suite, spa bath, chef's kitchen with quartz counters, large island, downstairs guest room with en-suite and cabana bath. Upstairs: 4 bedrooms, 2 baths, laundry & loft office. LVP flooring throughout-no carpet. Impact windows/doors with Plantation Shutt...

View More

Property Summary

MLS Number: B26058122
Status: Active
Days on Market: 1
Subdivision: HERON BAY NORTHWEST
County: Broward
Bedrooms: 6
Total Square Feet: 5,593
Price Per Sq. Ft.: $281
Style: Contemporary, Traditional
New Constuction: No
Waterfront: Yes
Property Type: Residential - Single Family
Cooling: Central Air, Ceiling Fan(s), Electric
Fenced: Yes
Garage: 3 car attached
Heating: Central, Electric
Lot Size: 0.25 Acres
Roof Type: Barrel, Concrete, Tile
Stories: 2.0
Year Built: 2001
Taxes: $14,266
Association Fee Includes: Recreation Facility
HOA Fee: $367/ Monthly

Featured Amenities

Bar
Cathedral Ceiling(s)
Entrance Foyer
High Ceilings
Kitchen Island
Pantry
Vaulted Ceiling(s)
Wet Bar
Walk-In Closet(s)
Bedroom Layout - Split
Bedroom Layout - Three Way Split
Closet Cabinetry
Custom Mirrors
Pull Down Stairs
Roman Tub
Upstairs Living Area
Cabana Bath
Clubhouse
Fitness Center
Other
Pool
Spa/Hot Tub
Tennis Court(s)
Maintained Community
Sidewalks
Gated
Recreation Facilities

Property Details

Appliances: Electric Water Heater, Cooktop, Dryer, Dishwasher, Ice Maker, Microwave, Oven, Refrigerator, Water Heater, Washer, Electric Cooktop
Association: Heron Bay
Days on Site: 1
Exterior: Block, Stucco, CBS, Concrete Block - With Stucco
Outdoor Features: Lighting, Pool Bathroom
Fencing: Back Yard, Fenced, Gate, Wrought Iron
Flooring: Laminate, Tile, Vinyl
Furnished: Negotiable
Guest House Y/N: No
Home Style: Contemporary, Traditional
Hot Tub: Yes
Laundry: Inside, Laundry Room, Sink, Upper Level, Laundry Tub
Lot: Landscaped, Oversized Lot
Parcel#: 474131020700
Parking: Driveway, Garage Door Opener, On Street, Paver Block, Garage, Attached Garage, Attached
Parking Notes: Driveway, Garage Door Opener, On Street, Paver Block,
Patio/Porch: Patio - Covered, Porch - Open, Patio, Porch
Pets Allowed: Yes, No Restrictions
Pool: Fenced, In Ground
Restrictions: No Restrictions
Security: Gated with Guard, Smoke Detector(s)
Sewer: Public Sewer
Spa: In Ground
Spa: Yes
Special View Info: Pool, Water, Lake
SQFT Living: 4549
Structure Type: House
Swimming Pool: Yes
Total Rooms: 3
Utilities: Cable Available, Electricity Connected, Phone Available, Sewer Available, Water Available
Water: Public
Water Frontage: 75
Waterfront Features: Lake Front
Windows: Storm Window(s)
Construction: Block,Stucco,CBS,Concrete Block - With Stucco

Local Schools

High School: Marjory Stoneman Douglas
Middle School: Westglades
Elementary School: Park Trails

Neighborhood Information

Neighborhood Map

Neighborhood Hero

Neighborhood Highlights

Neighborhood Characteristics

Neighborhood Market Trend

Neighborhood Schools

Courtesy of

Agency Name: LoKation
Agent Name: G.G. Gladys Harrison
Agency Phone: 954-545-5583

agent picture

Presented by

Agent Name: Roni Sterin
Agent Phone: 305.942.7446
Agency Title: The Keyes Company
Request Info

IDX logo

Roni Sterin
keyes.com
Agent Cell:
305.942.7446

Mortgage Calculator

%
years/fixed
yearly
yearly (est.)

Estimated Payment

$ 9,350.47 Principal & Interest $7,704.01 Property Tax $1,188.83 Homeowner's Insurance $457.63
Mortgage Logo

Login to My Keyes Account

Pixel


