SIGN UP Login/Register
126 Bedford E, West Palm Beach, FL 33417 Photo

13 Photos

126 Bedford E West Palm Beach, FL 33417
$80,000
  • Beds
    1
  • Baths
    1 full 1 partial
  • Total Square Feet
    774

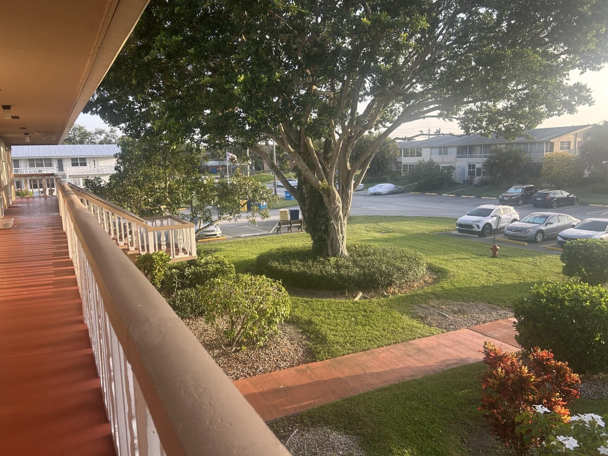
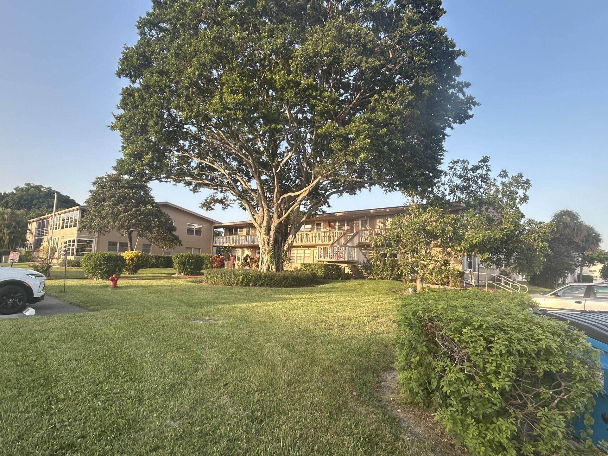
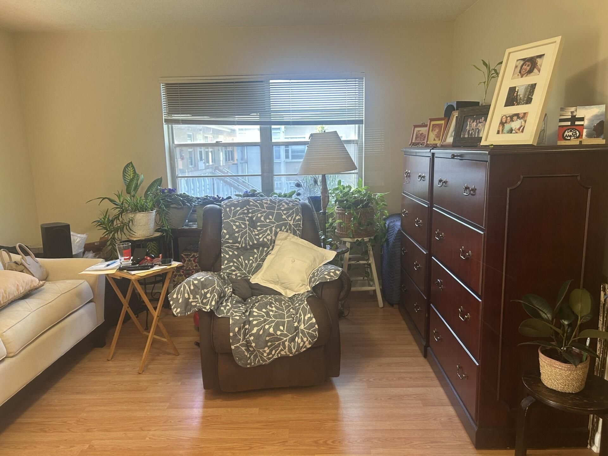
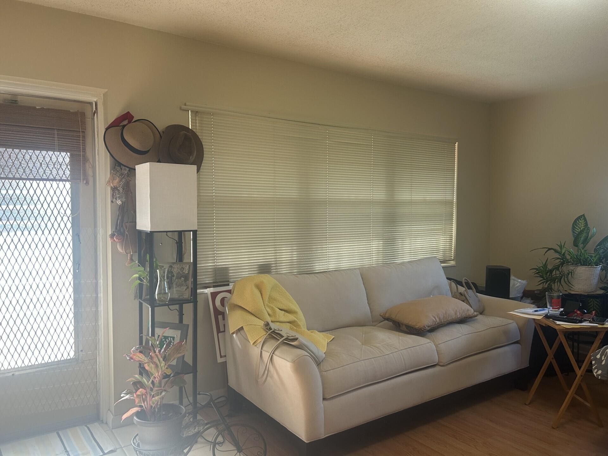
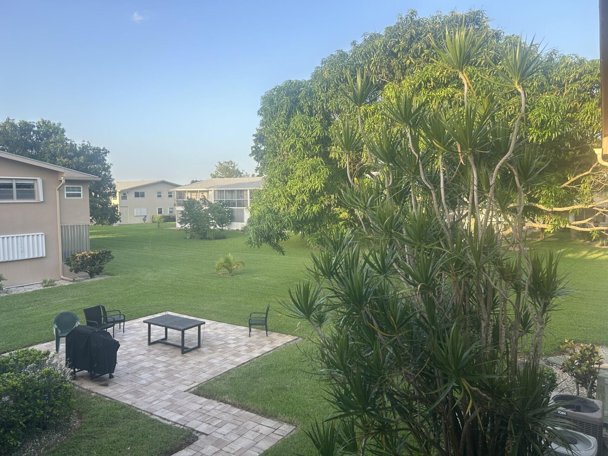
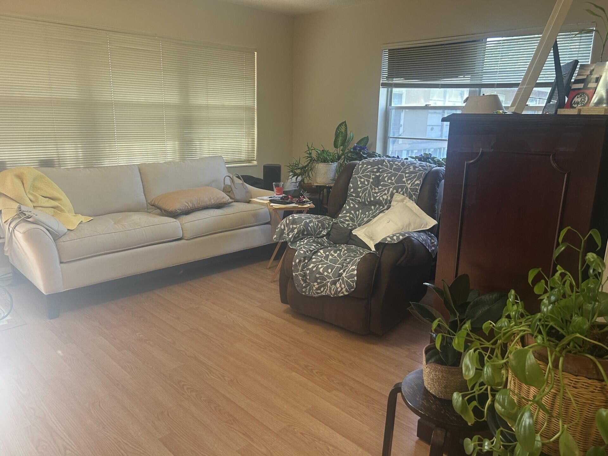
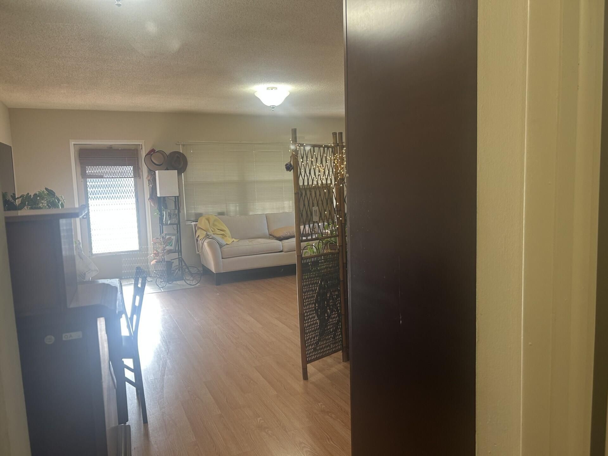
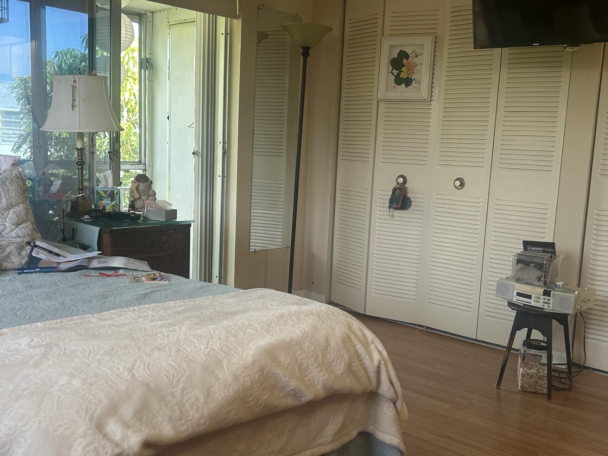
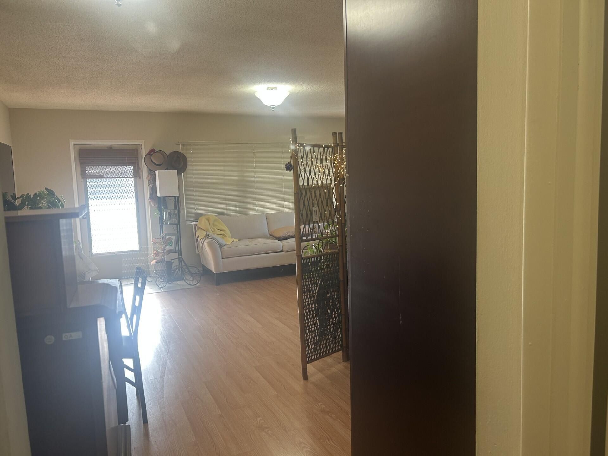
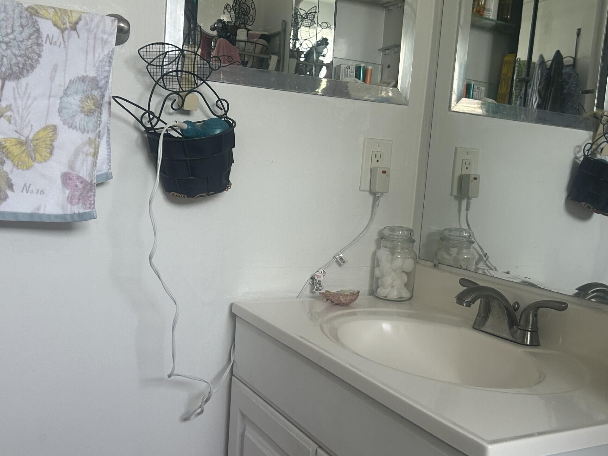
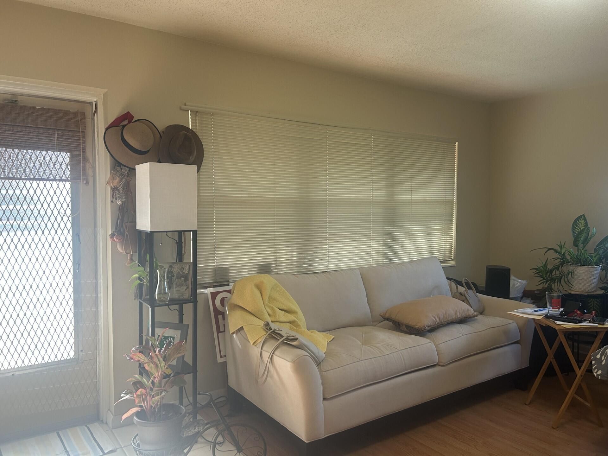
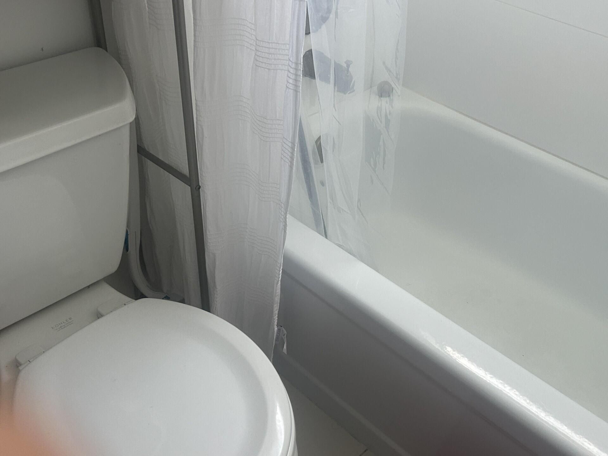
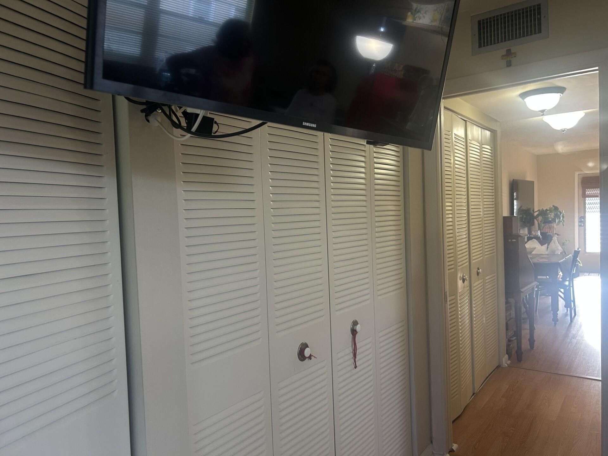
Well taken care 2nd. floor condo with lots of upgrades , including wood flooring , updated bathrooms, central air conditioning and partial accordion shutters on porch. There's is also a lift for your convenience. Vibrant 55 + community, including a clubhouse with indoor pool and lots of other activities. Fitness center, pickleball , tennis courts , social activities and movie theater. Gated community, and transportation services.

Property Summary

MLS Number: B26066196
Status: Active
Days on Market: 19
Subdivision: BEDFORD CONDO
County: Palm Beach
Bedrooms: 1
Total Square Feet: 774
Price Per Sq. Ft.: $103
New Constuction: No
Waterfront: No
Property Type: Residential - Condominium
Cooling: Central Air, Electric
Heating: Central, Electric
Roof Type: Composition, Shingle
Stories: 2.0
Year Built: 1971
Taxes: $321
Association Fee Includes: Cable TV, Insurance, Maintenance Grounds, Pest Control, Security, Trash, Common Areas, Recreation Facility
HOA Fee: $520.27/ Monthly

Featured Amenities

None
Billiard Room
Clubhouse
Elevator(s)
Fitness Center
Jogging Path
Laundry
Parking
Pool
Sauna
Shuffleboard Court
Spa/Hot Tub
Storage
Tennis Court(s)
Courtesy Bus
Library
Sidewalks

Property Details

Accessibility: Accessible Elevator Installed
Appliances: Electric Water Heater, Electric Range, Microwave, Refrigerator, Water Heater
Days on Site: 19
Exterior: CBS
Flooring: Laminate
Hot Tub: Yes
Lot: Sidewalks
Parcel#: 00424323170051260
Parking: Assigned, Guest
Parking Notes: Assigned, Guest
Patio/Porch: Patio - Covered, Patio
Pets Allowed: No
Restrictions: Buyer Approval Required, No Corporate Buyer, Parking - No Boat, Parking - No Motorcycle, Parking - No Tr
Sauna: Yes
Security: Gated with Guard, Smoke Detector(s), Entry - Phone/Intercom, Security Patrol
Sewer: Public Sewer, Septic Tank
Special View Info: Garden
SQFT Living: 684
Structure Type: Multi Family
Total Rooms: 3
Utilities: Cable Available, Sewer Available, Water Available
Water: Public
Waterfront Features: None
Windows: Blinds, Single Hung Metal
Construction: CBS

Room Sizes

Kitchen: 8 X 8 Level Main
Living Room: 21 X 15 Level Main
Primary Bedroom: 15 X 14 Level Main

Local Schools

High School: Palm Beach Lakes
Middle School: Bear Lakes
Elementary School: Grassy Waters

Neighborhood Information

Neighborhood Map

Neighborhood Hero

Neighborhood Highlights

Neighborhood Characteristics

Neighborhood Market Trend

Neighborhood Schools

Courtesy of

Agency Name: Illustrated Properties LLC (Co
Agent Name: Malena E. Lopez
Agency Phone: 561-626-7000

agent picture

Presented by

Agent Name: Roni Sterin
Agent Phone: 305.942.7446
Agency Title: The Keyes Company
Request Info

IDX logo

Roni Sterin
keyes.com
Agent Cell:
305.942.7446

Mortgage Calculator

%
years/fixed
yearly
yearly (est.)

Estimated Payment

$ 442.89 Principal & Interest $392.81 Property Tax $26.75 Homeowner's Insurance $23.33
Mortgage Logo

Login to My Keyes Account


