SIGN UP Login/Register
1251 SW 134th Way , Unit 206A, Pembroke Pines, FL 33027 Photo
New
1251 SW 134th Way , Unit 206A, Pembroke Pines, FL 33027 Photo
New
1251 SW 134th Way , Unit 206A, Pembroke Pines, FL 33027 Photo

10 Photos

1251 SW 134th Way , 206A Pembroke Pines, FL 33027
$142,000
  • Beds
    2
  • Baths
    2 full
  • Total Square Feet
    933

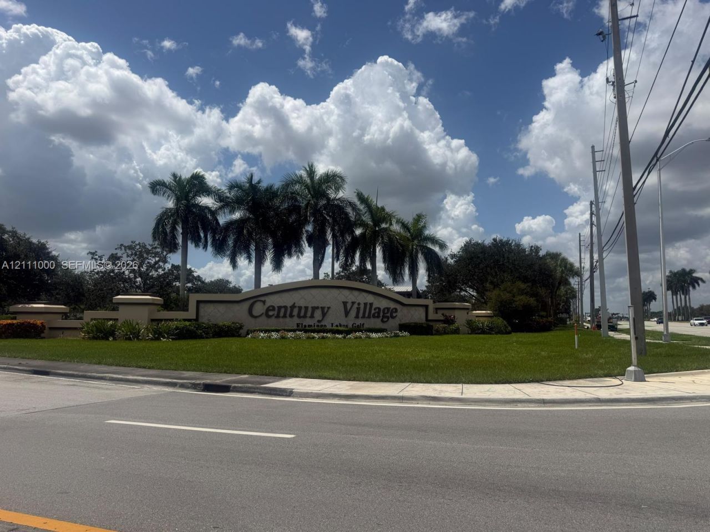
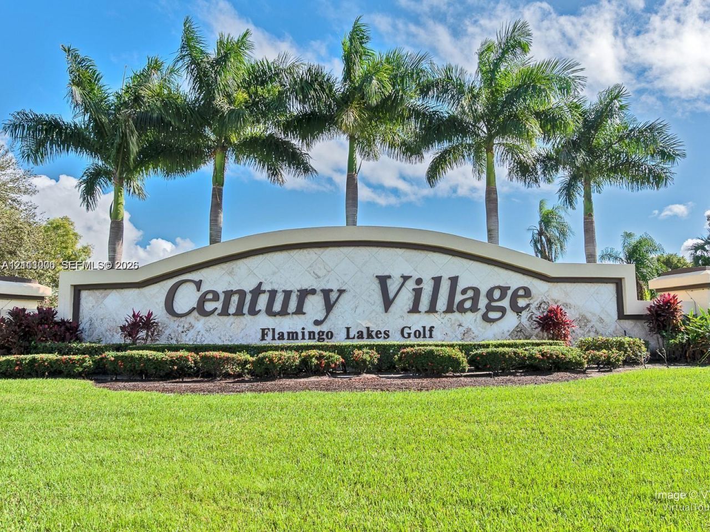
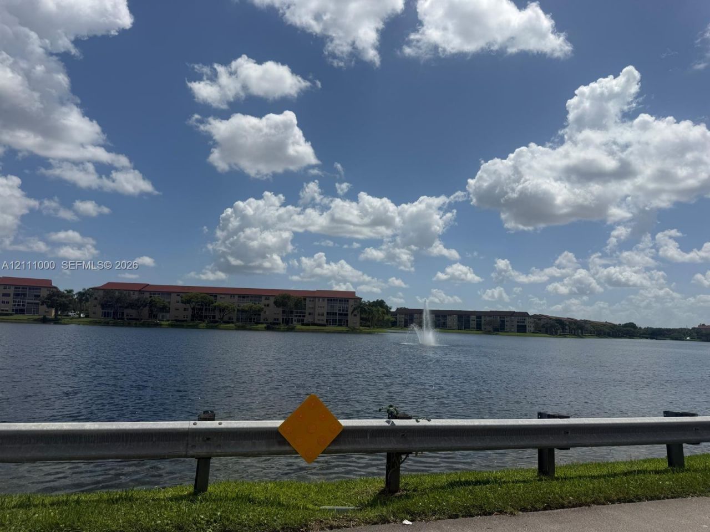
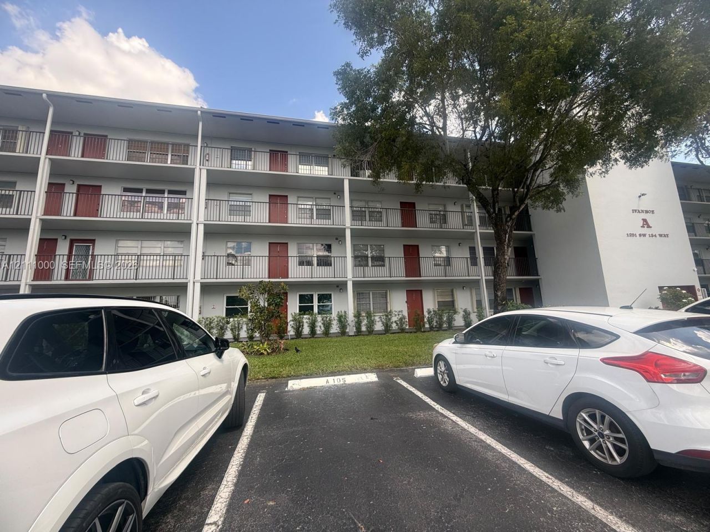
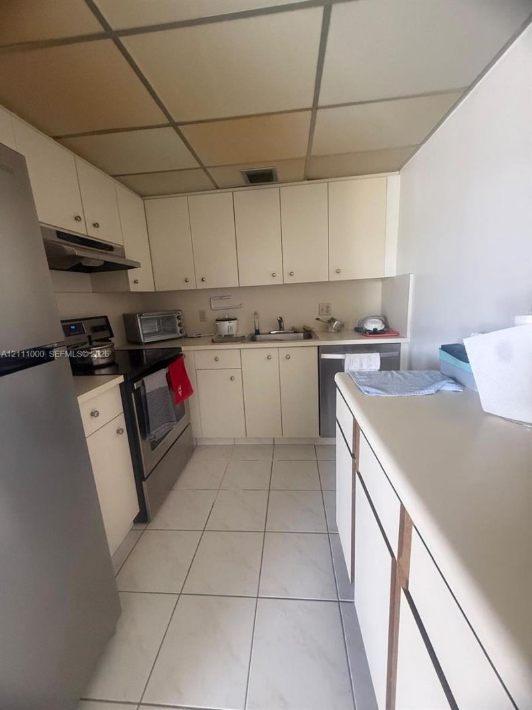
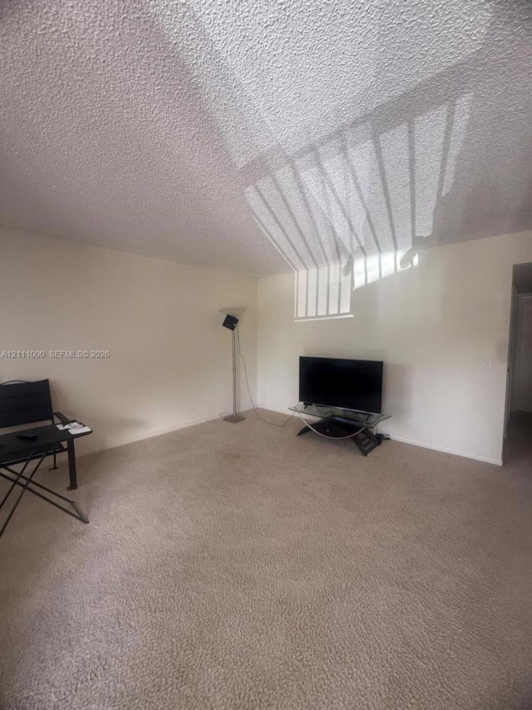
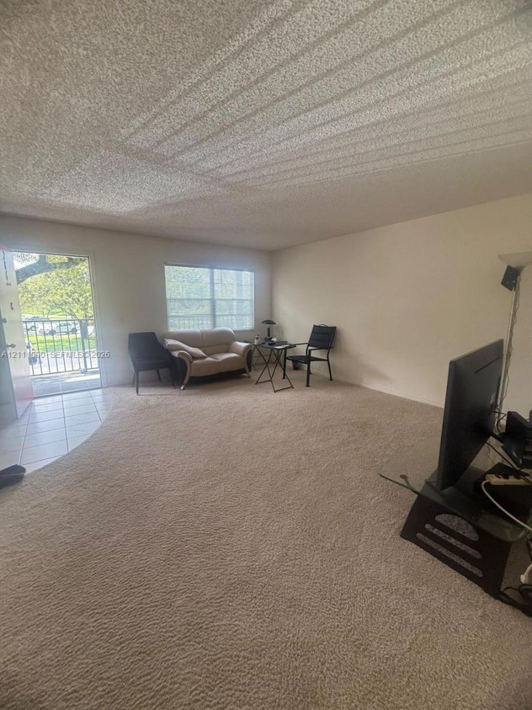
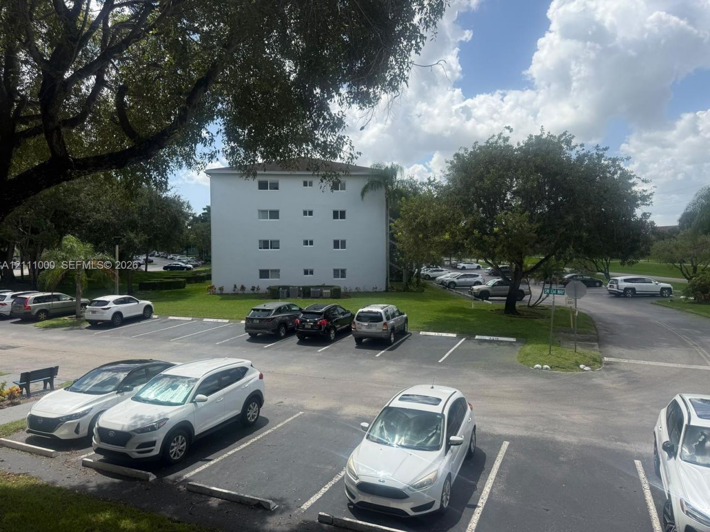
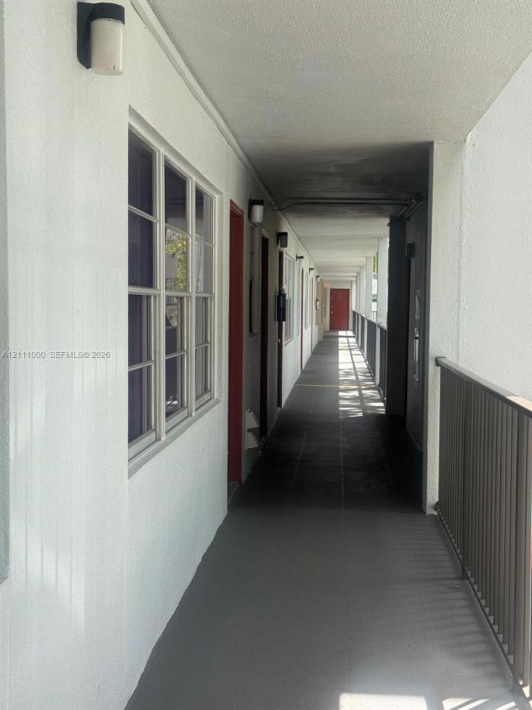
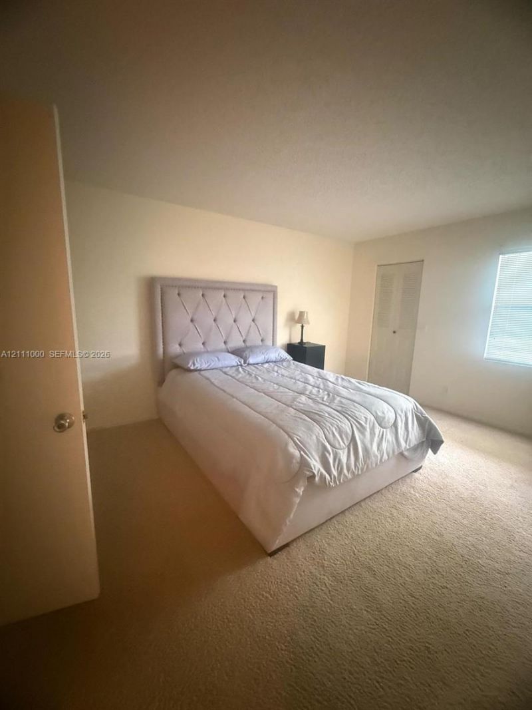
Beautifully 2BD/2BA Apartment with Lake Views! Welcome to this Apartment, second floor with bathroom apartment located on the 2nd floor. Spacious bedrooms with ample closet space. Located in a well-maintained building with a clean and convenient laundry facility and dedicated storage area on each floor. Plenty of guest parking is available around the building. This is a 55+ community. Rentals are not permitted during the first two years of ownership. Easy to show ? schedule your visit today!

Property Summary

MLS Number: A12111000
Status: Active
Days on Market: 3
Subdivision: IVANHOE WEST AT CENTURY V
County: Broward
Bedrooms: 2
Total Square Feet: 933
Price Per Sq. Ft.: $152
New Construction: No
Waterfront: Yes
Property Type: Residential - Condominium
Cooling: Attic Fan, Electric
Garage: 1
Heating: Electric
Stories: 4.0
Year Built: 1985
Taxes: $3,403
HOA Fee: 747/ Monthly

Featured Amenities

Second Floor Entry
Elevator
Clubhouse-Clubroom
Elevator(s)

Property Details

Appliances: Electric Range, Electric Water Heater, Microwave
Crops Included Y/N: No
Days on Site: 3
Exterior: CBS Construction
Outdoor Features: Other
Flooring: Carpet, Ceramic Floor
Home Warranty Y/N: No
Laundry: Common Area
Lease Considered Y/N: No
Listing Terms: All Cash, Conventional
Parcel#: 514014AG0200
Parking: 1 Space
Parking Notes: 1 Space
Pets Allowed: No
Property Attached Y/N: Yes
Property Sub-Type: Condominium
Security: Elevator Secure, Security Patrol, TV Camera
Senior Community: Yes
Special View Info: Lake
Water Features: Canal Front
Construction: CBS Construction

Local Schools

Middle School: Walter C. Young
Elementary School: Lakeside

Neighborhood Information

Neighborhood Map

Neighborhood Hero

Neighborhood Highlights

Neighborhood Characteristics

Neighborhood Market Trend

Neighborhood Schools

Courtesy of

Agency Name: Homes 4 You, Inc
Agent Name: Juliana Arango Correa
Agency Phone: 7862381991

agent picture

Presented by

Agent Name: Roni Sterin
Agent Phone: 305.942.7446
Agency Title: The Keyes Company
Request Info

IDX logo

Roni Sterin
keyes.com
Agent Cell:
305.942.7446

Mortgage Calculator

%
years/fixed
yearly
yearly (est.)

Estimated Payment

$ 1,022.24 Principal & Interest $697.24 Property Tax $283.58 Homeowner's Insurance $41.42
Mortgage Logo

Login to My Keyes Account


