SIGN UP Login/Register

52 Photos

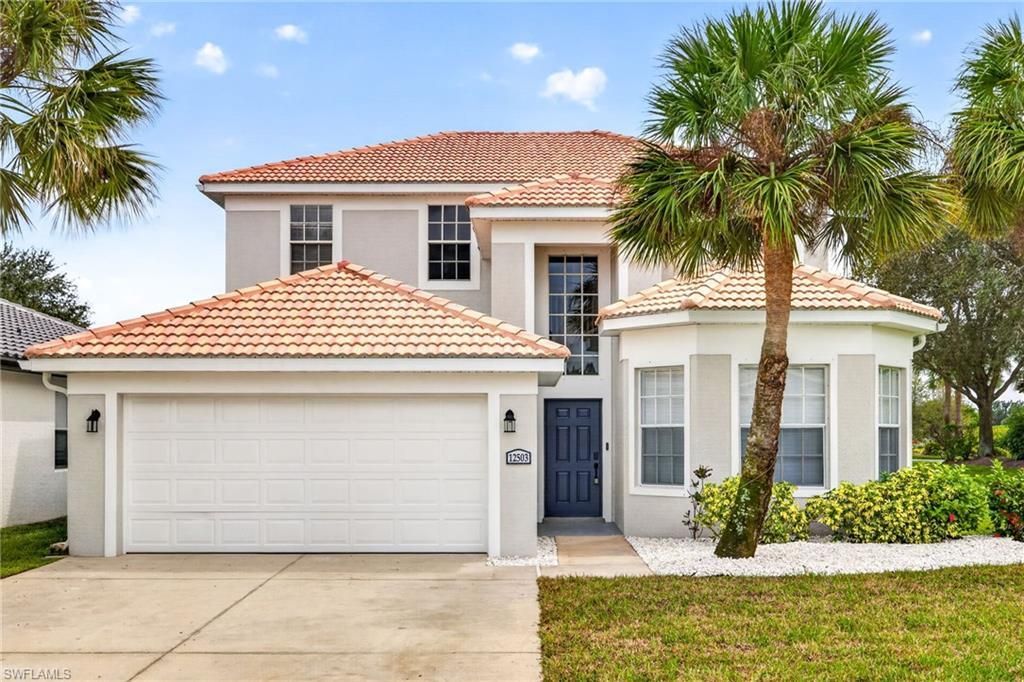
12503 Stone Tower Loop Fort Myers, FL 33913
$449,900
  • Beds
    5
  • Baths
    3 full
  • Total Square Feet
    2,926
  • Lot Size
    0.17 acre(s)

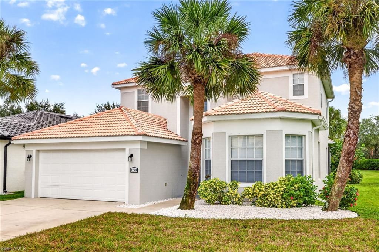
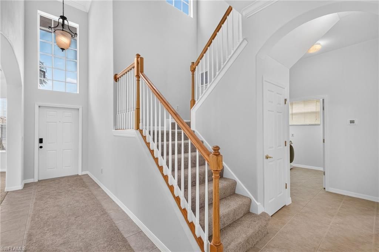
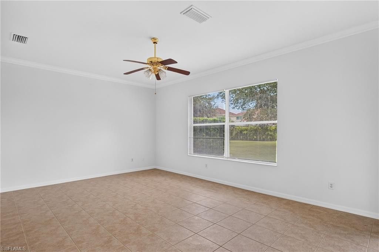
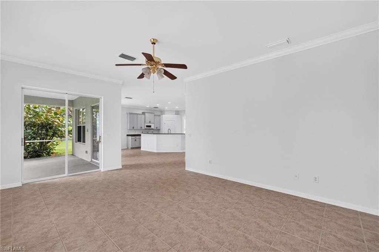
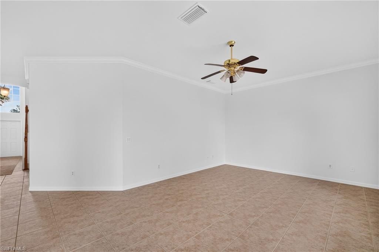
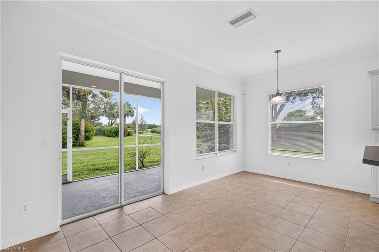
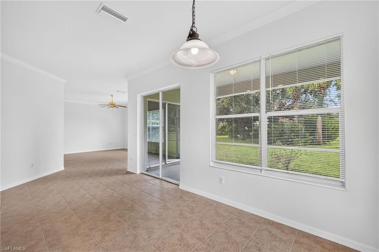
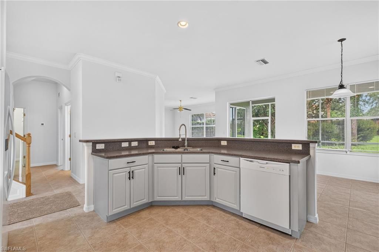
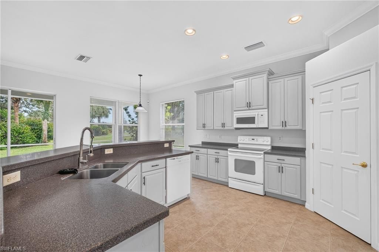
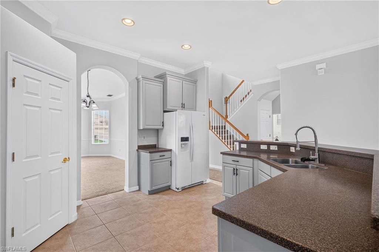
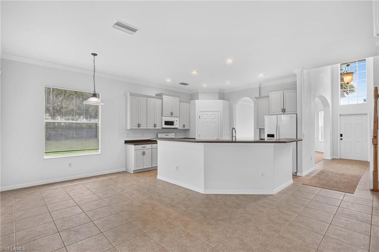
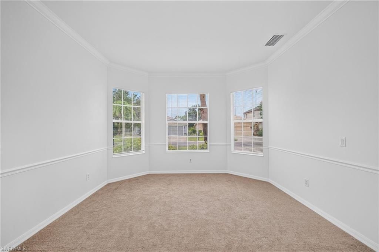
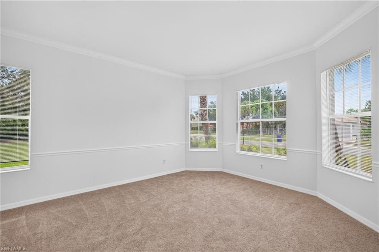
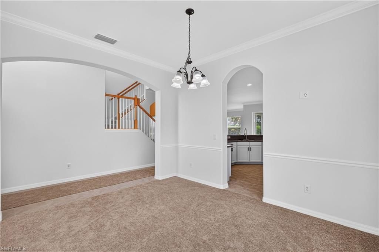
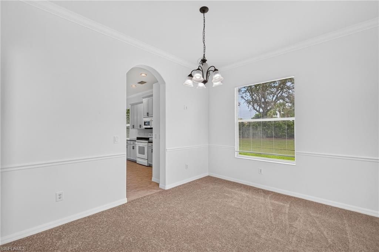
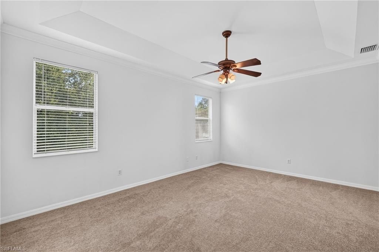
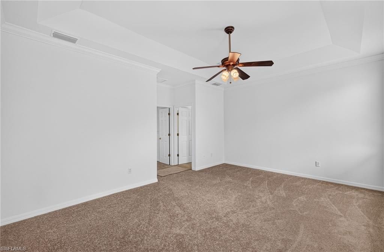
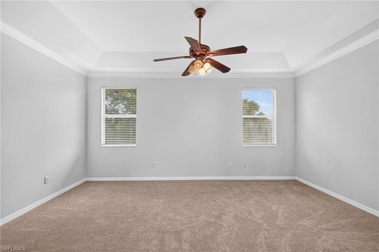
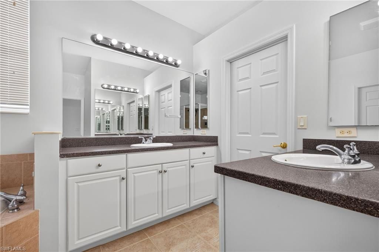
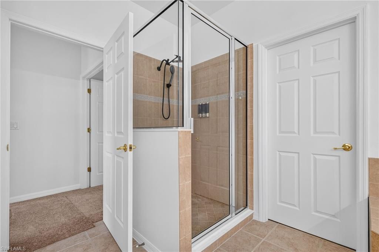
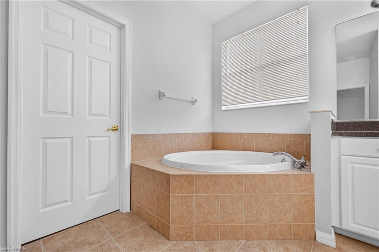
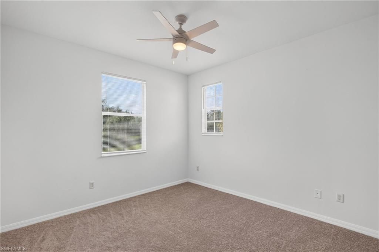
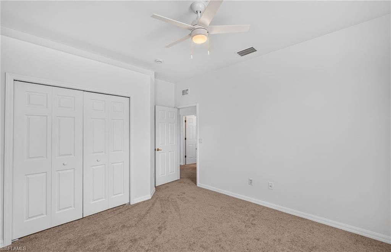
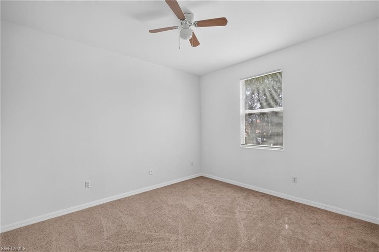
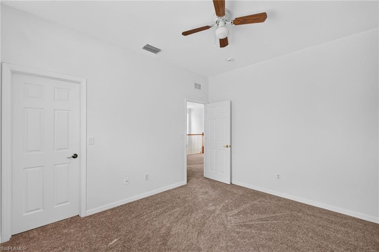
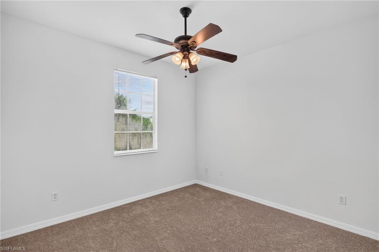
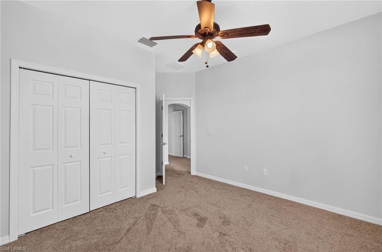
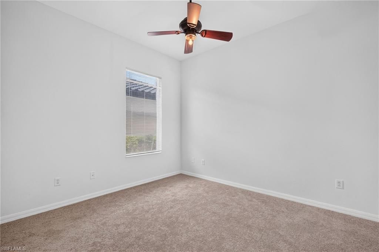
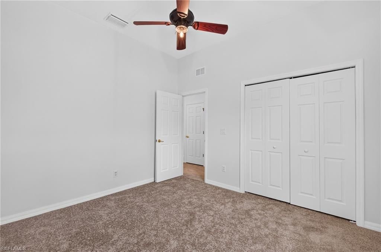
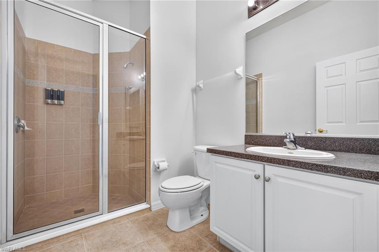
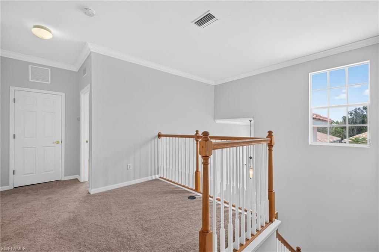
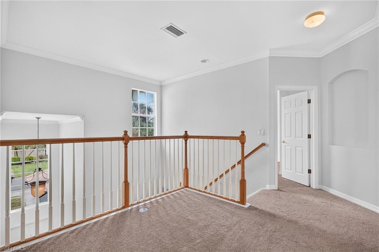
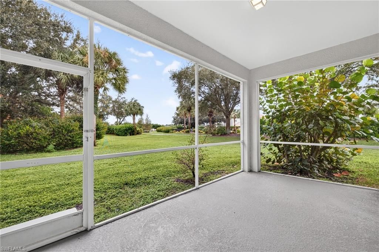
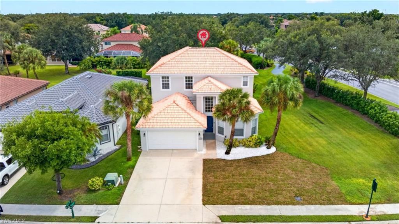
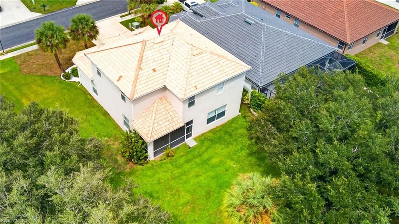
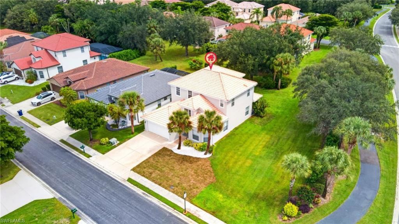
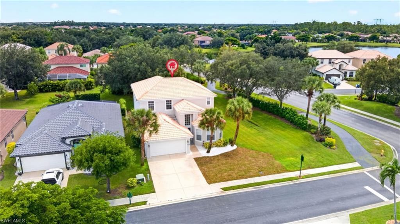
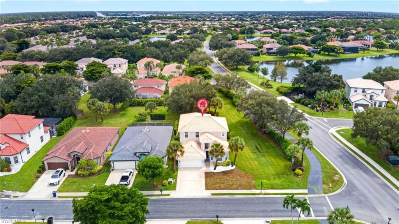
Move-in ready in Stoneybrook at Gateway with fresh interior paint and brand-new carpet throughout. This spacious two-story home offers a flexible layout with multiple living areas, a separate dining space, a home office/den, and a large kitchen with plenty of cabinet space, counter space, and breakfast bar seating.The home feels bright and open with great natural light throughout, and the primary suite offers plenty of space with a tray ceiling and a comfortable layout. Out back, the screened la...

View More

Property Summary

MLS Number: 2026042031
Status: Active
Days on Market: 23
Subdivision: STONEYBROOK
County: Lee
Bedrooms: 5
Total Square Feet: 2,926
Price Per Sq. Ft.: $154
New Construction: No
Waterfront: No
Property Type: Residential - Single Family
Cooling: Ceiling Fan(s), Central Electric
Garage: 2 car attached
Heating: Central Electric
Lot Size: 0.17 Acres
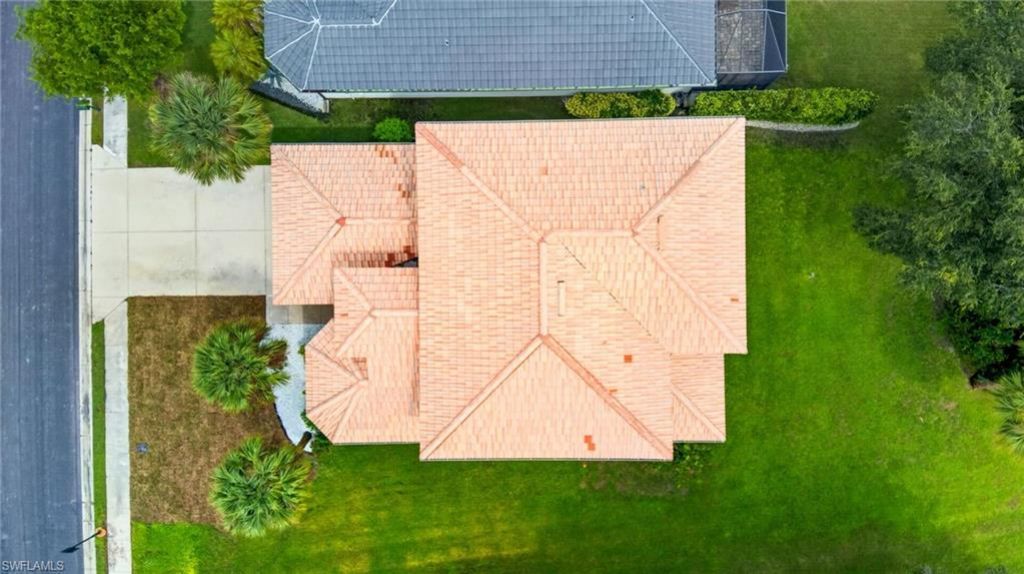
Roof Type: Tile
Stories: 2.0
Year Built: 2005
Taxes: $5,482
Hoa Fee: $793/Quarterly

Property Details

Bedroom: 5 Bed
Construction: Concrete Block, Stucco
Days on Site: 23
Dining: Breakfast Bar, Breakfast Room, Dining - Family, Dining - Living, Eat-in Kitchen
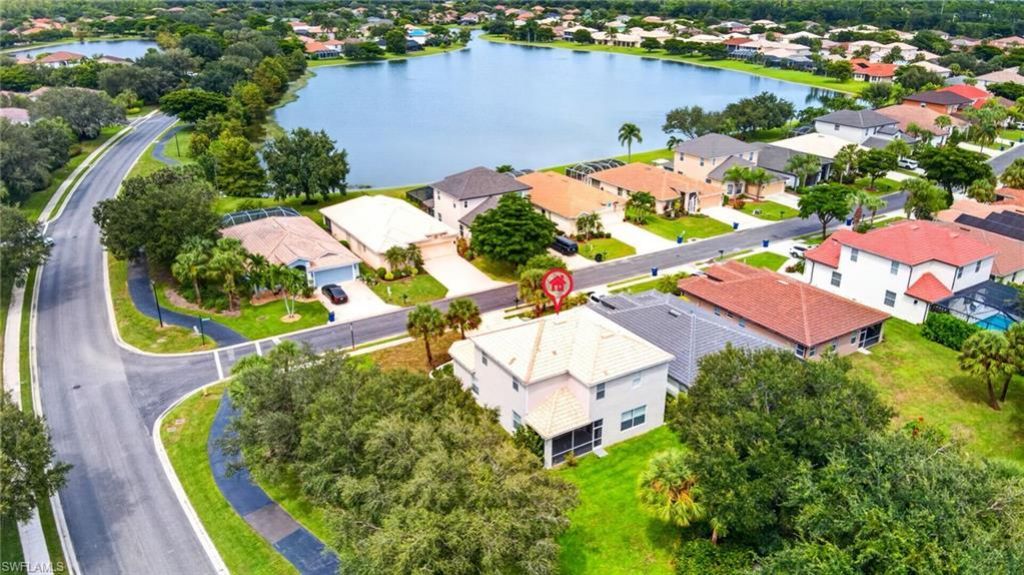
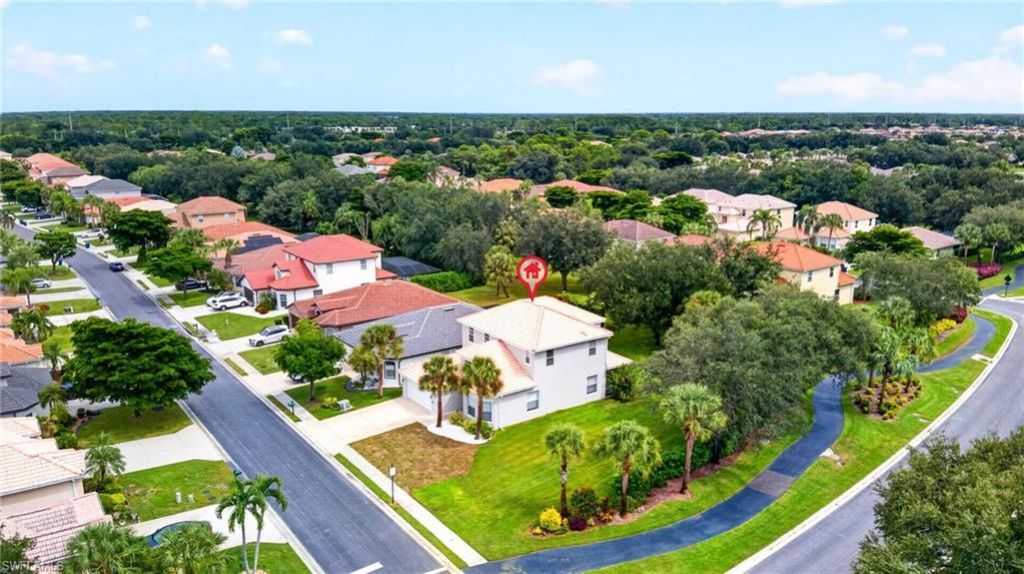
Directions: Take I-75 to Daniels Parkway East. Drive to the Stoneybrook at Gateway community, turn right on Pebble Brook Blvd, then left on Stone Tower Loop. Home will be on your right on the corner.
Exterior: Concrete Block, Stucco
Outdoor Features: Sprinkler Auto
Flooring: Carpet, Tile
Furnished: Unfurnished
GEO Area: GA01 - Gateway
Home Warranty Y/N: No
Interior: Split Bedrooms, Great Room, Family Room, Guest Bath, Wired for Data, Entrance Foyer, Pantry, Tray Ceiling(s)
Irrigation: Assessment Paid, Central
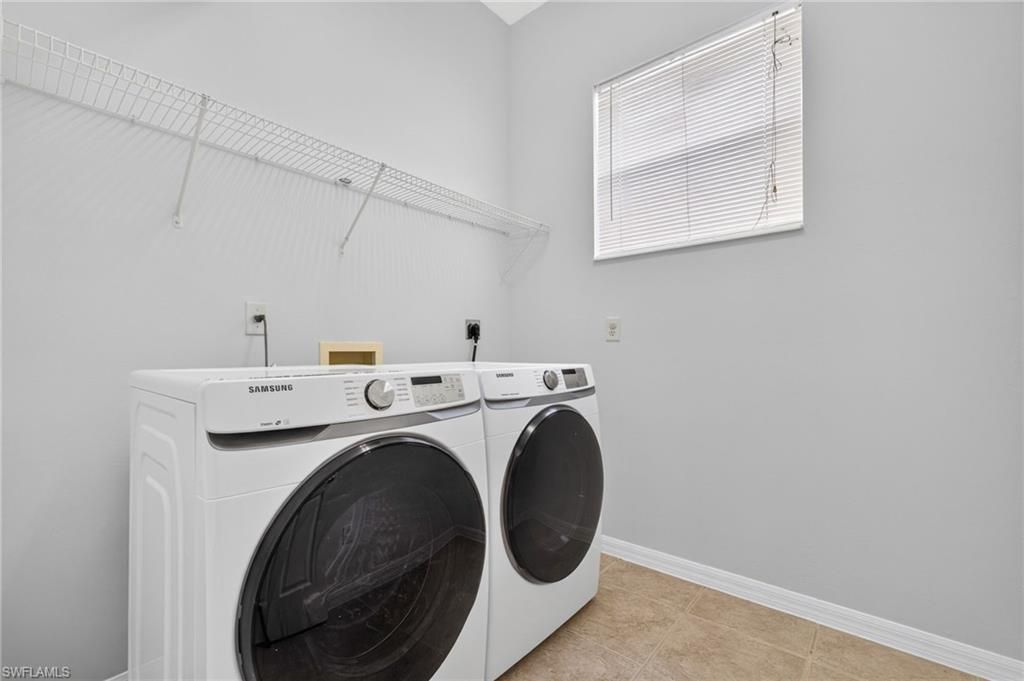
Laundry: Washer/Dryer Hookup, Inside
Lease Considered Y/N: No
Listing Terms: Buyer Finance/Cash, FHA, VA Loan
Lot: Corner Lot, Regular
Management: Professional
Minimum Lease Days: 30
Ownership: Single Family
Parcel #: 31-44-26-28-0000A.0910
Parking: Driveway Paved, Garage Door Opener, Attached
Pets: With Approval
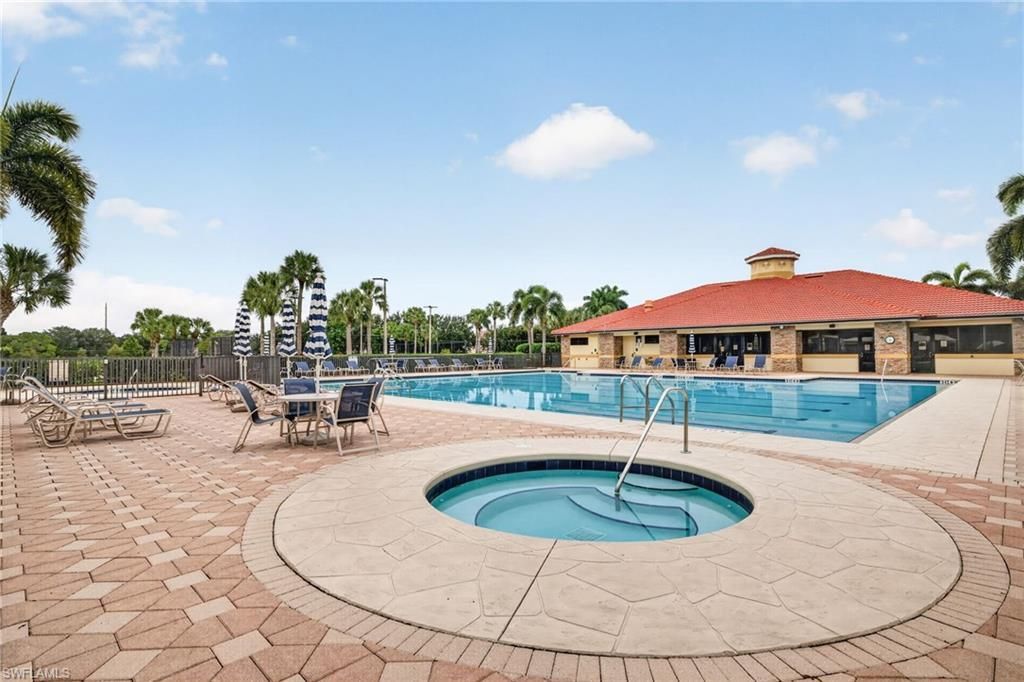
Pool: Community Lap Pool
Property Attached Y/N: No
Property Sub-Type: Single Family Residence
Sewer: Assessment Paid, Central
SQFT Total: 3403
Transfer Fee: 2500
Units in Building: Square Feet
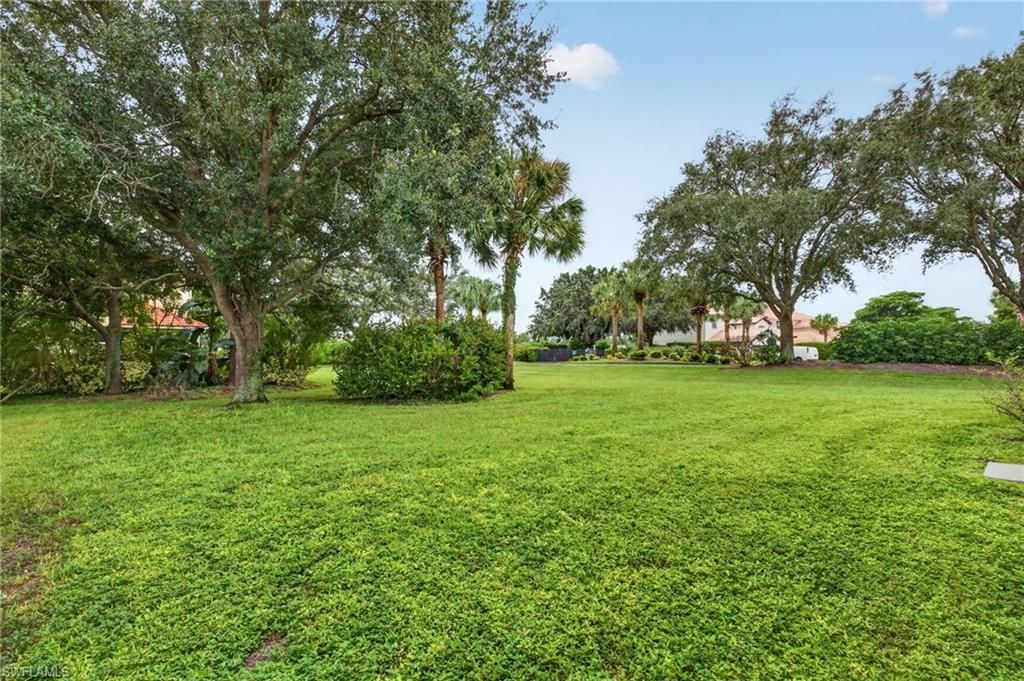
View: Landscaped Area
Water: Central
Windows: Single Hung, Shutters - Manual
Construction: Concrete Block,Stucco

Neighborhood Information

Neighborhood Map

Neighborhood Hero

Neighborhood Highlights

Neighborhood Characteristics

Neighborhood Market Trend

Neighborhood Schools

Courtesy of

Agency Name: Premiere Plus Realty Company
Agent Name: Macson Petit-Jean
Agency Phone: 239-732-7837

agent picture

Presented by

Agent Name: Roni Sterin
Agent Phone: 305.942.7446
Agency Title: The Keyes Company
Request Info

IDX logo

Roni Sterin
keyes.com
Agent Cell:
305.942.7446

Mortgage Calculator

%
years/fixed
yearly
yearly (est.)

Estimated Payment

$ 2,797.13 Principal & Interest $2,209.07 Property Tax $456.83 Homeowner's Insurance $131.22
Mortgage Logo

Login to My Keyes Account


