SIGN UP Login/Register
125 Hidden Springs Circle , Kissimmee, FL 34743 Photo

14 Photos

125 Hidden Springs Circle Kissimmee, FL 34743
$429,900
  • Beds
    3
  • Baths
    2 full
  • Total Square Feet
    1,410
  • Lot Size
    0.14 acre(s)

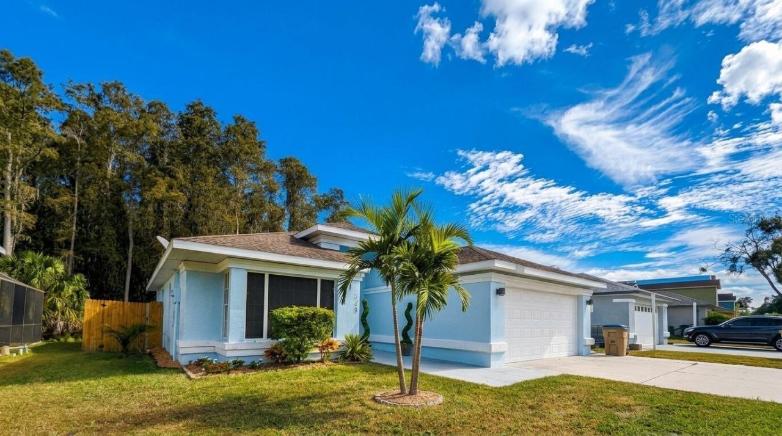
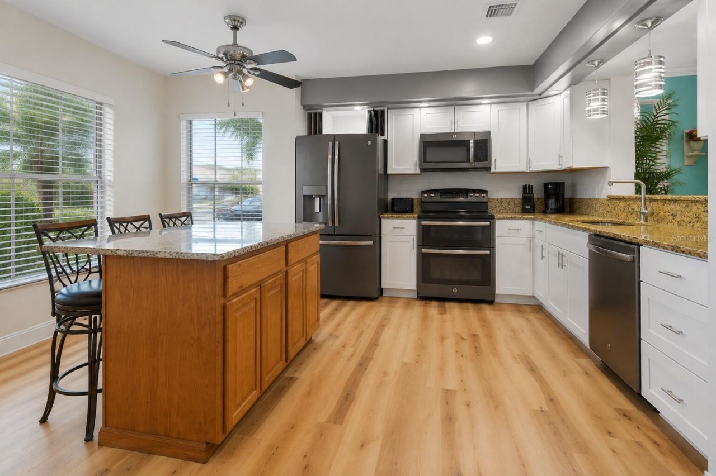
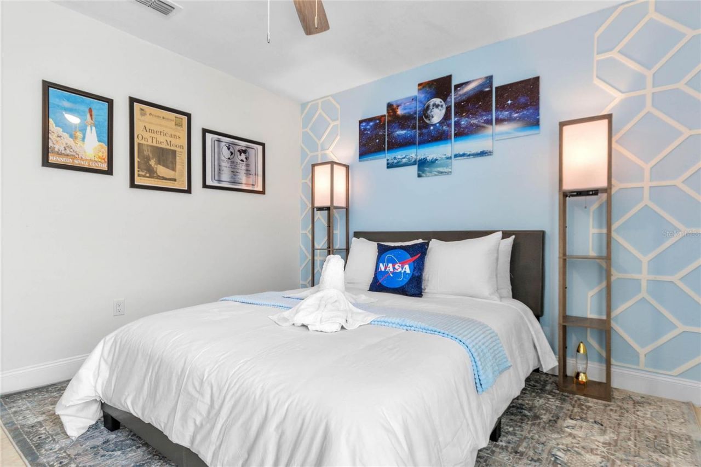
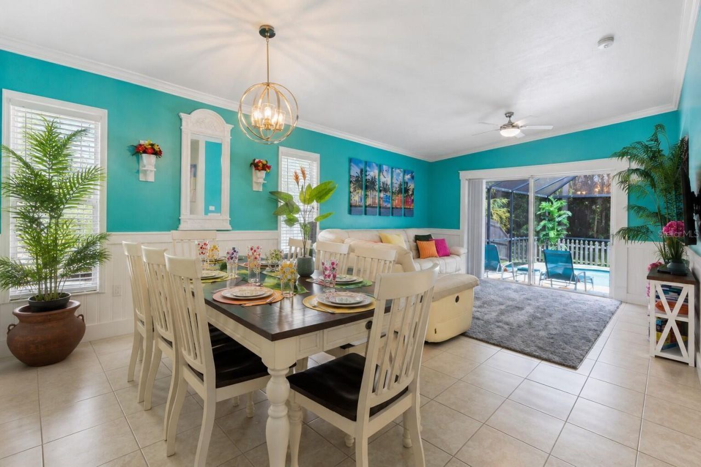
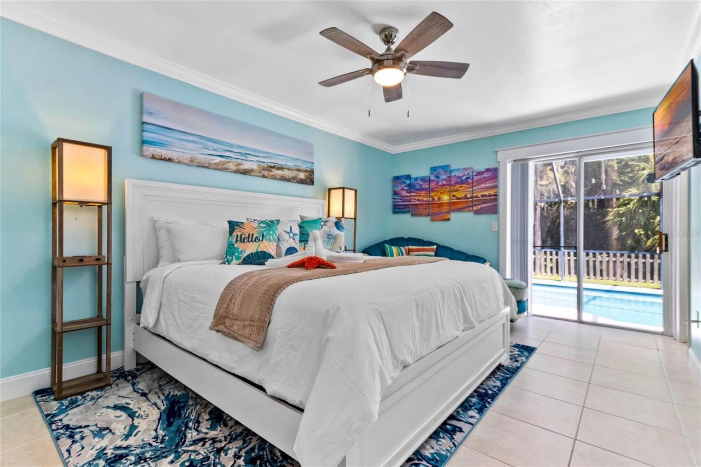
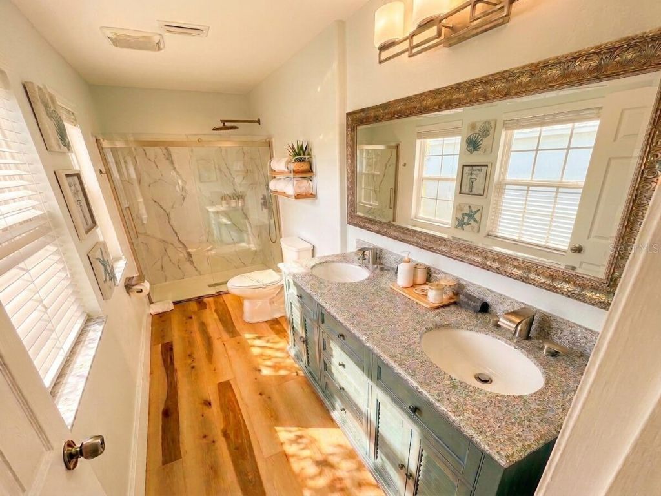
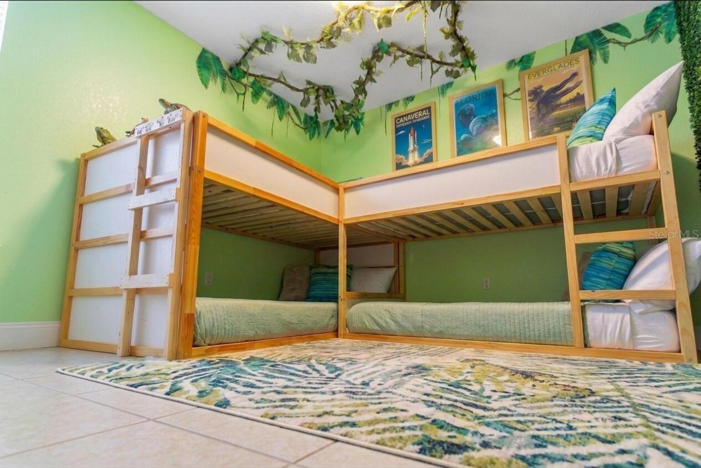
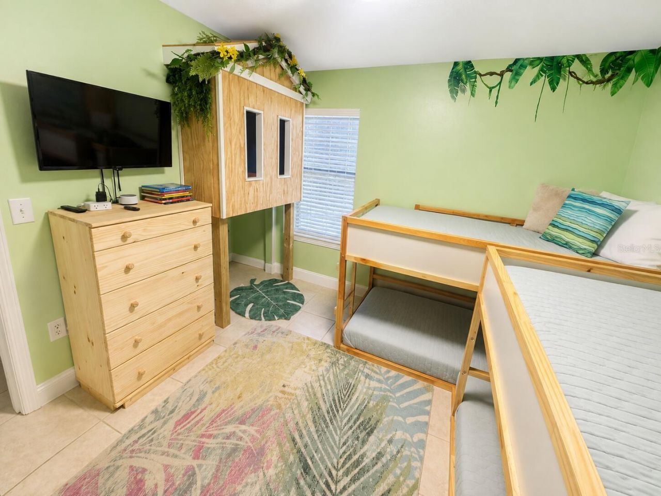
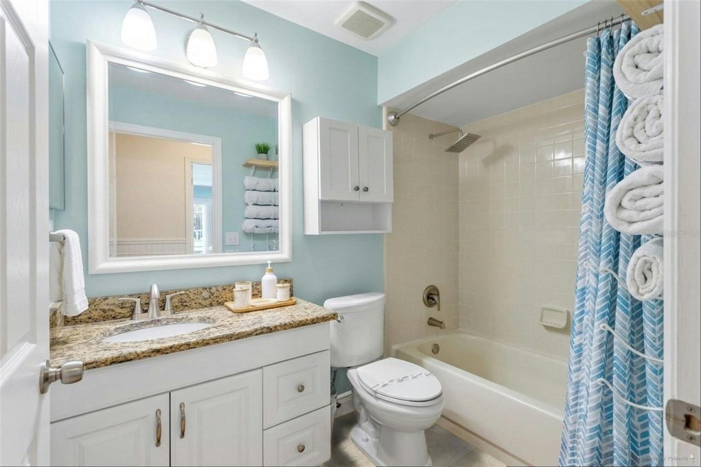
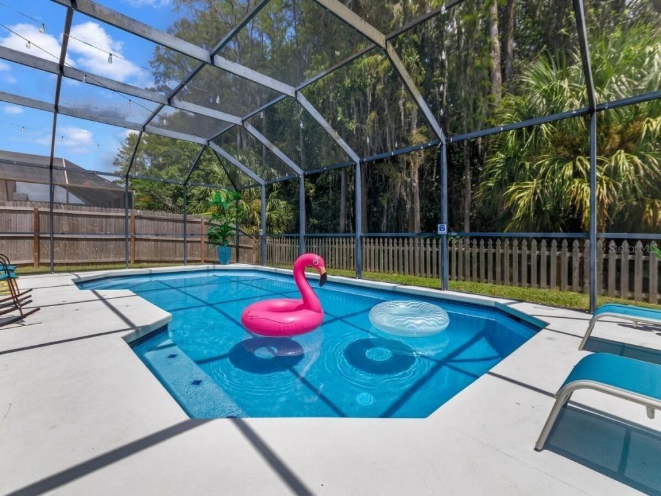
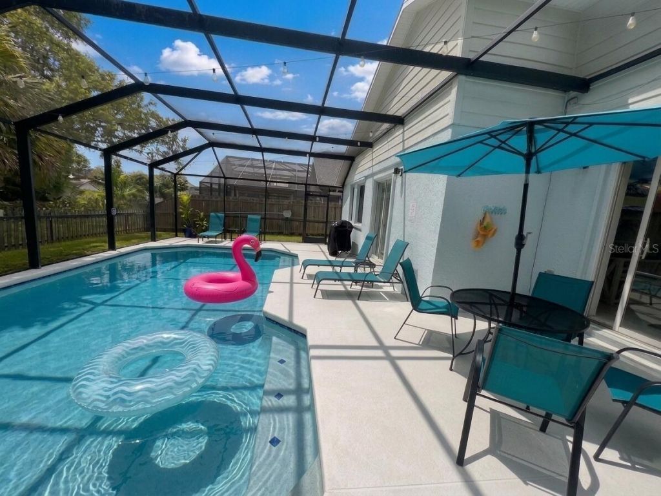
Welcome to the Tropical Oasis Retreat-an exceptional turnkey investment property or primary residence! This immaculate 3-bedroom, 2-bathroom home features an open-concept floor plan designed for effortless living and entertaining. The light-filled living area opens directly to a private back patio through large sliding glass doors, offering panoramic views of the fully screened-in, heated and chilled pool overlooking a peaceful, lush conservation area.The fully equipped kitchen boasts modern app...

View More

Property Summary

MLS Number: O6437606
Status: Active
Days on Market: 7
Subdivision: CYPRESS LAKES
County: Osceola
Bedrooms: 3
Total Square Feet: 1,410
Price Per Sq. Ft.: $305
New Constuction: No
Waterfront: No
Property Type: Residential - Single Family
Cooling: Central Air
Garage: 2 car attached
Heating: Central
Lot Size: 0.14 Acres
Roof Type: Shingle
Stories: 1.0
Year Built: 1991
Taxes: $2,146

Featured Amenities

Ceiling Fans(s)
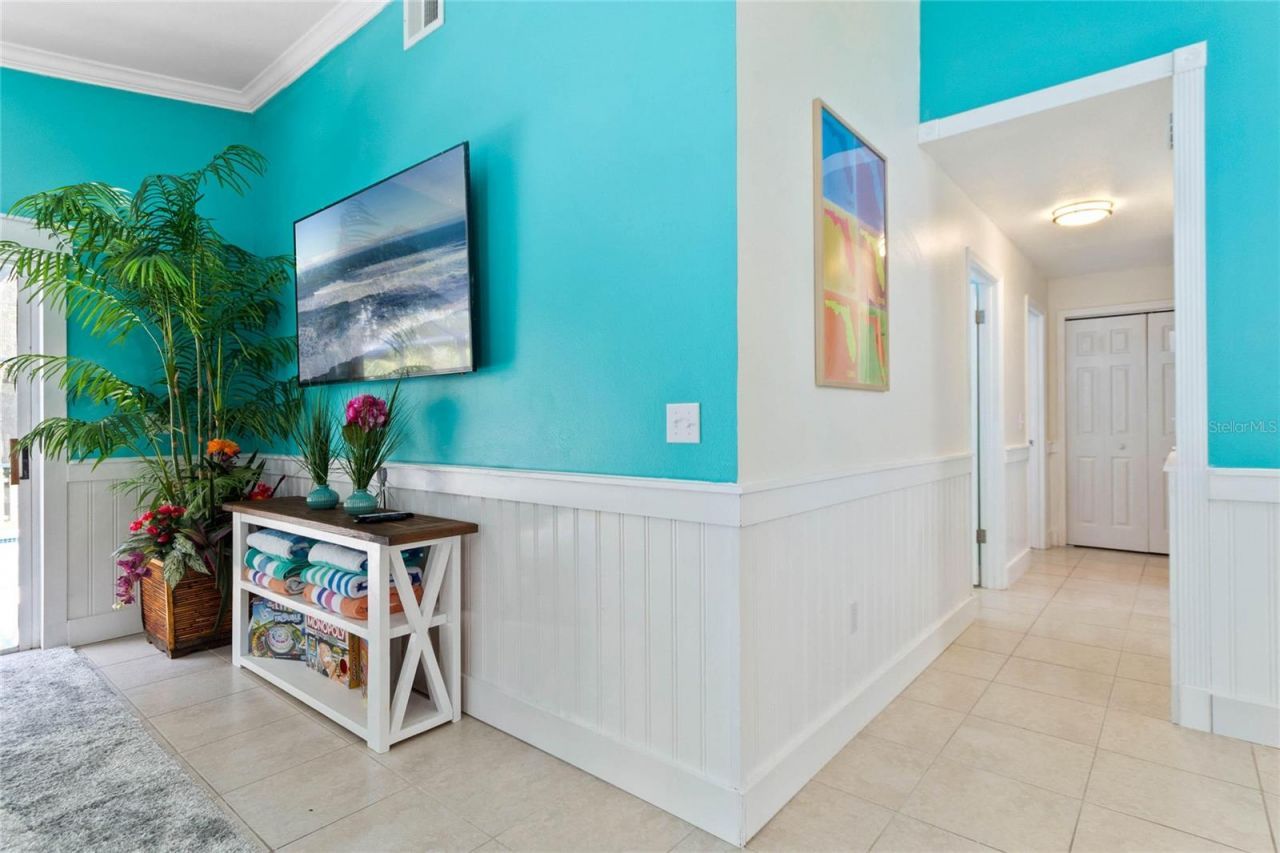
Chair Rail
Crown Molding
Eat-in Kitchen
High Ceilings
Living Room/Dining Room Combo
Open Floorplan
Stone Counters
Thermostat

Property Details

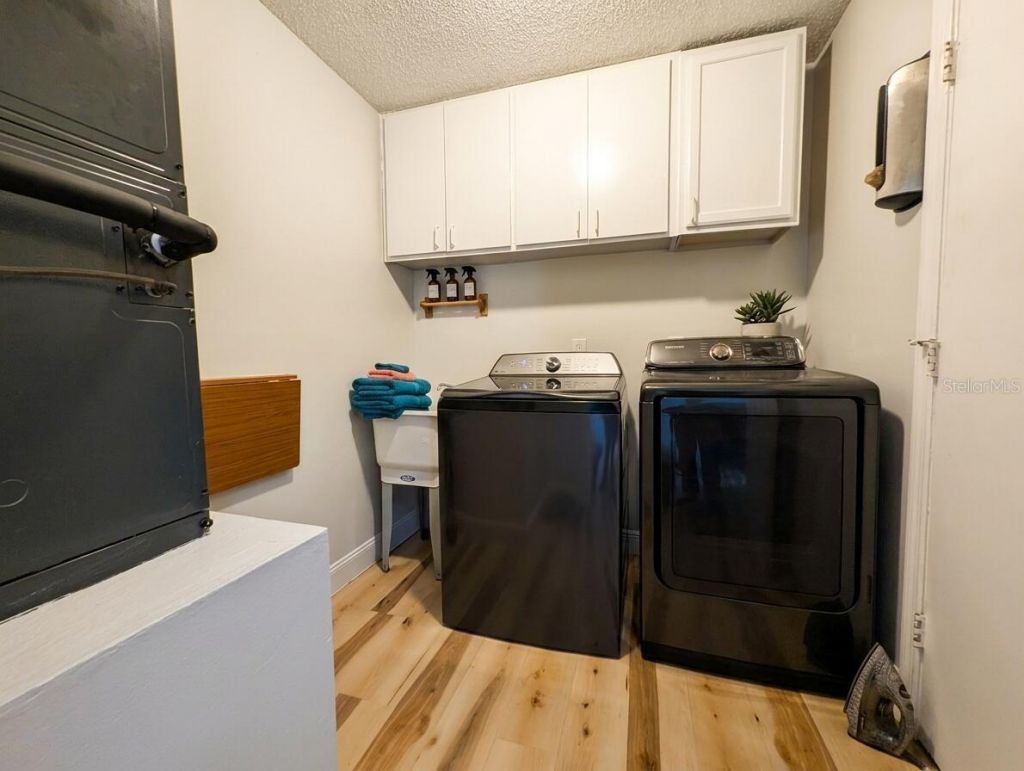
Appliances: Dishwasher, Disposal, Dryer, Microwave, Refrigerator, Tankless Water Heater, Washer, Water Filtration System
Days on Site: 7
Directions: Drive west on Royal Palm Drive. Right to Seal St. Left to Dahlia Drive. Left to Poinsetta Drive. Right to Waters Edge Drive. Left to Hidden Springs Circle. Property is on the left.
Exterior: Block, Stucco
Outdoor Features: Sidewalk
Flood Zone Code: X
Flooring: Tile
Foundation: Slab
Home Warranty Y/N: No
Listing Terms: Cash, Conventional, FHA, Other, VA Loan
Lot Dimensions: 0.14
Ownership: Fee Simple
Pets Allowed: No
Pool: In Ground
Property Attached Y/N: No
Property Sub-Type: Single Family Residence
Sewer: Public Sewer
Showing Instructions: Call Owner, See Remarks
Special Sale Provisions: None
Swimming Pool: Yes
Utilities: Electricity Connected, Sewer Connected, Water Connected
Water: Public
Water Access Y/N: No
Zoning: OPUD
Construction: Block,Stucco

Local Schools

High School: Osceola High School
Middle School: Parkway Middle
Elementary School: Boggy Creek Elem (K 5)

Neighborhood Information

Neighborhood Map

Neighborhood Hero

Neighborhood Highlights

Neighborhood Characteristics

Neighborhood Market Trend

Neighborhood Schools

Courtesy of

Agency Name: BEYCOME OF FLORIDA LLC
Agency Contact: 844-239-2663
Agent Name: Steven Koleno

agent picture

Presented by

Agent Name: Roni Sterin
Agent Phone: 305.942.7446
Agency Title: The Keyes Company
Request Info

IDX logo

Roni Sterin
keyes.com
Agent Cell:
305.942.7446

Mortgage Calculator

%
years/fixed
yearly
yearly (est.)

Estimated Payment

$ 2,415.09 Principal & Interest $2,110.87 Property Tax $178.83 Homeowner's Insurance $125.39
Mortgage Logo

Login to My Keyes Account


