SIGN UP Login/Register

41 Photos

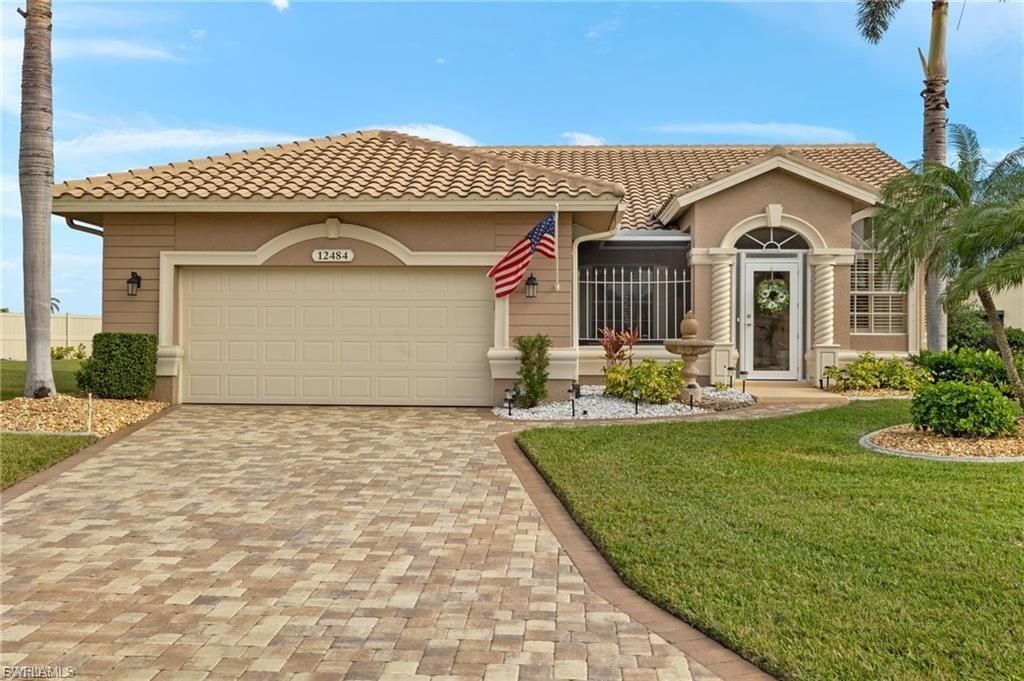
12484 Kelly Pine Ct Fort Myers, FL 33908
$439,900
  • Beds
    2
  • Baths
    2 full
  • Total Square Feet
    1,655
  • Lot Size
    0.24 acre(s)

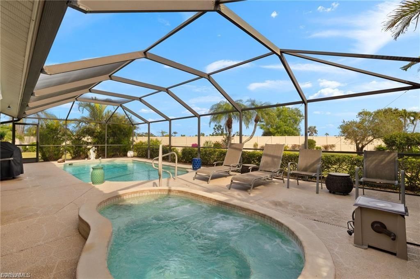
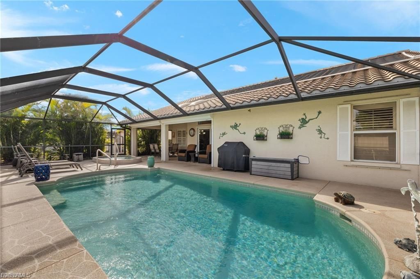
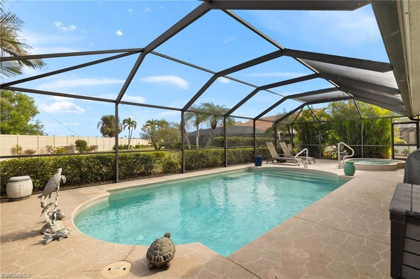
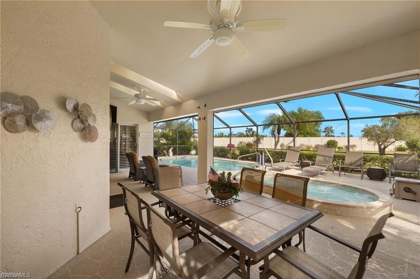
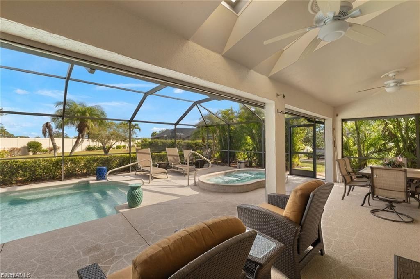
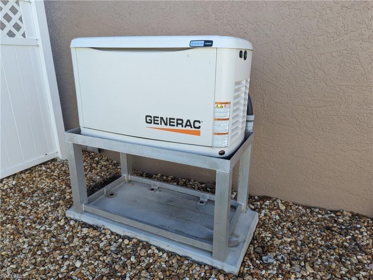
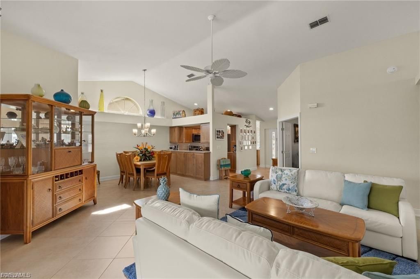
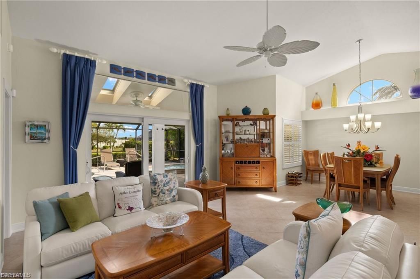
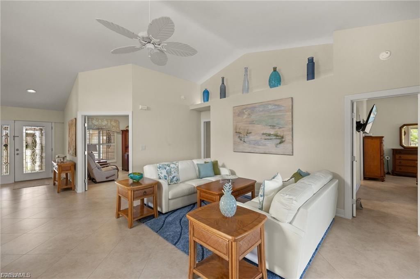
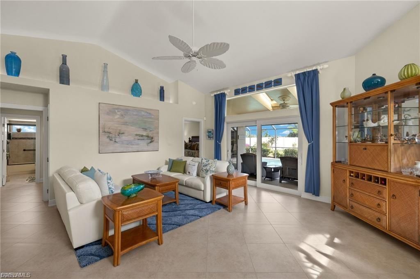
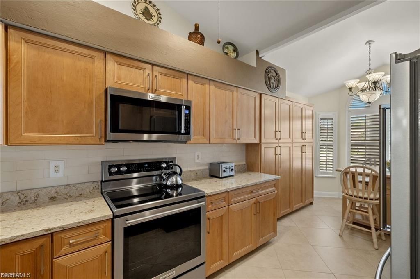
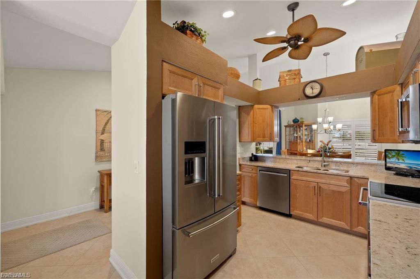
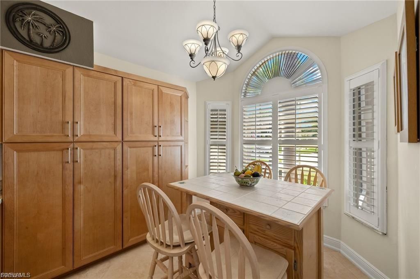
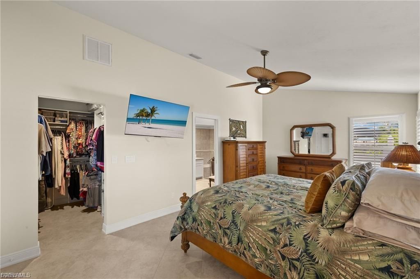
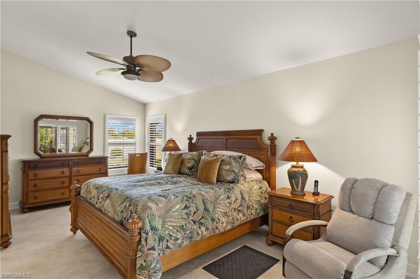
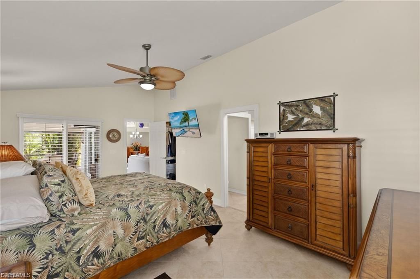
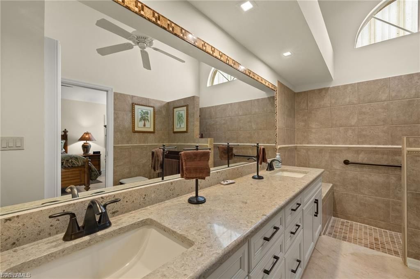
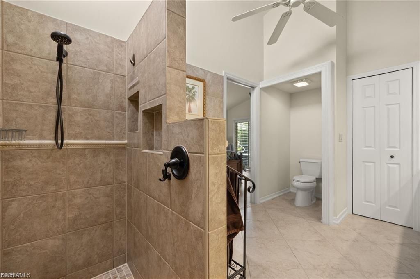
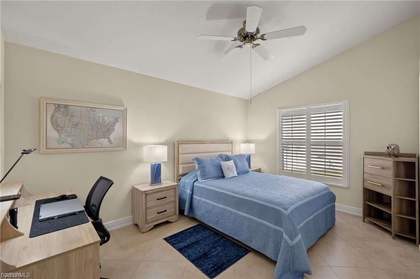
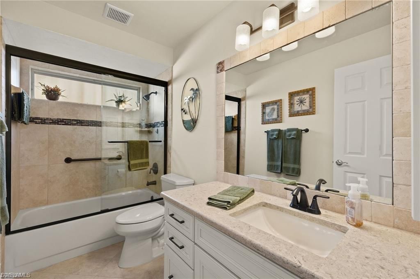
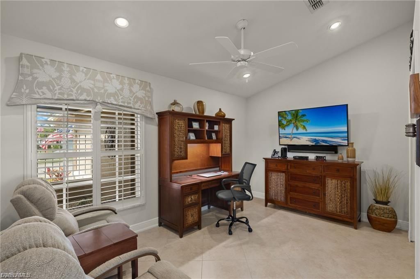
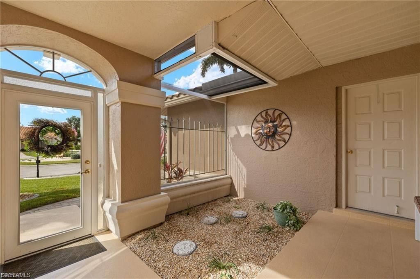
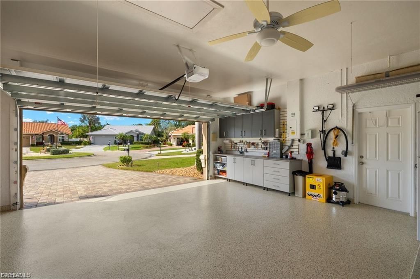
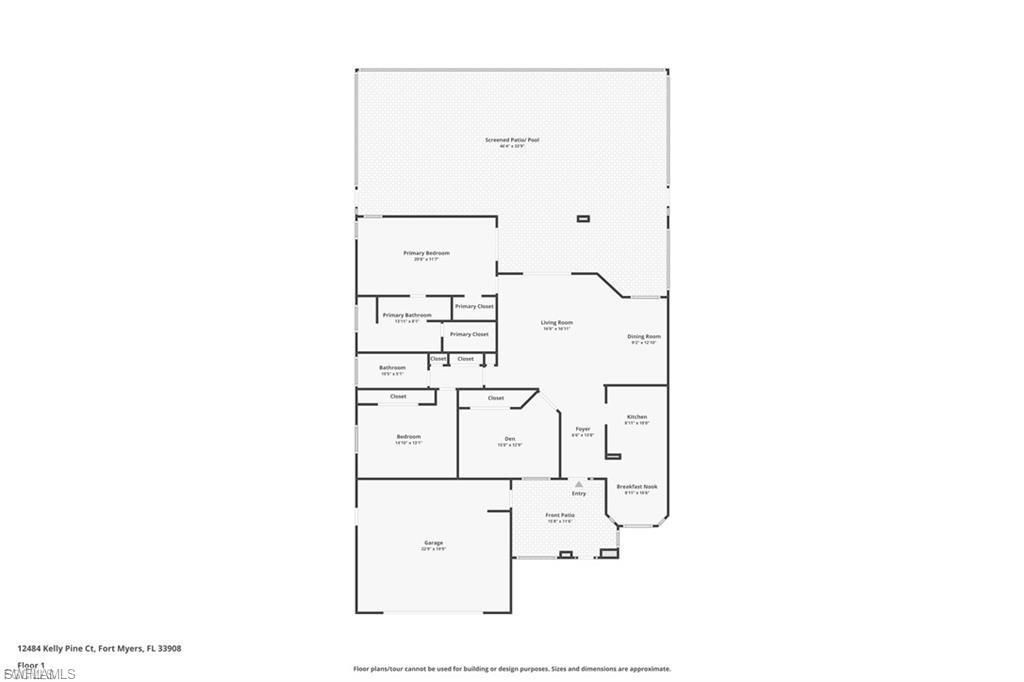
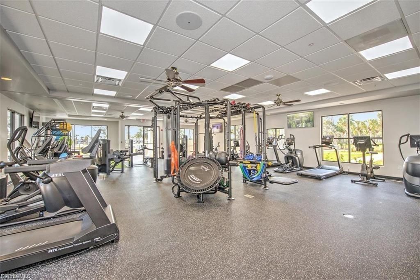
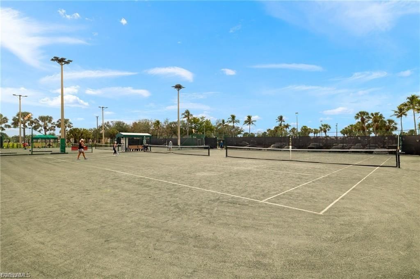
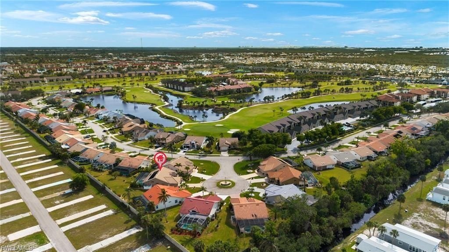
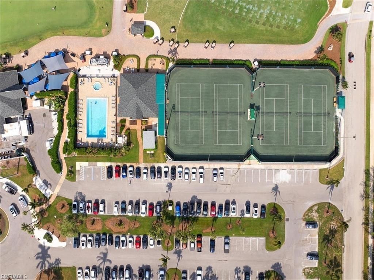
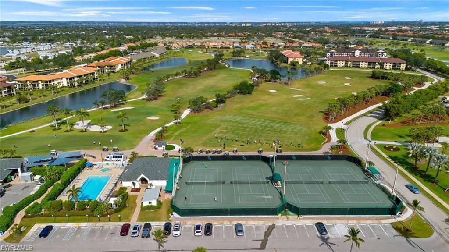
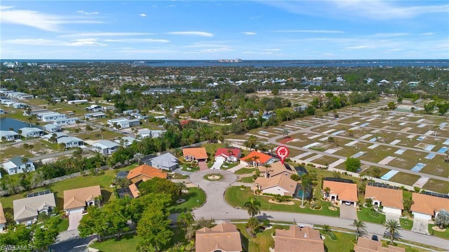
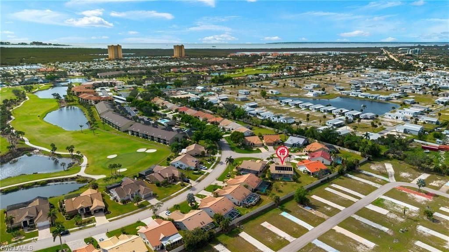
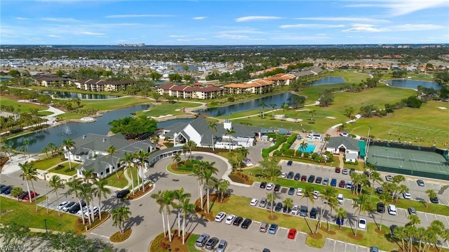
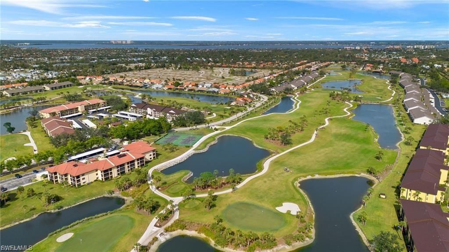
Welcome to 12484 Kelly Pine Ct, an exquisite single-family home located in the serene and prestigious Kelly Greens Golf and Country Club. This delightful 3-bedroom, 2-bathroom pool home, complete with a separate spa, embodies the perfect blend of luxury and convenience, offering the maintenance benefits akin to condominium living. Nestled on a quiet cul-de-sac with only eight homes, this property boasts an array of impressive upgrades. It features a FULL house generator with a 250-gallon undergr...

View More

Property Summary

MLS Number: 2026042118
Status: Active
Days on Market: 22
Subdivision: KELLY GREENS
County: Lee
Bedrooms: 2
Total Square Feet: 1,655
Price Per Sq. Ft.: $266
New Construction: No
Waterfront: No
Property Type: Residential - Single Family
Cooling: Ceiling Fan(s), Central Electric
Garage: 2 car attached
Heating: Central Electric
Lot Size: 0.24 Acres
Road Frontage: Cul-De-Sac, Private Road
Road Surface: Paved
Roof Type: Tile
Stories: 1.0
Year Built: 1989
Taxes: $3,170
Hoa Fee: $1775/Quarterly
Hoa Fee 2: $2202/Quarterly

Property Details

Bedroom/Den: 2 - Den
Bedroom: 2+Den
Construction: Concrete Block, Stucco
Days on Site: 22
Den: Yes
Dining: Breakfast Bar, Dining - Living
Directions: Follow GPS to any of the entrances, listing agent can open any of the gates remotely once you arrive.
Exterior: Concrete Block, Stucco
Outdoor Features: Sprinkler Auto
Flooring: Tile
Furnished: Turnkey
GEO Area: FM12 - Fort Myers Area
Home Warranty Y/N: No
Interior: Split Bedrooms, Great Room, Den - Study, Wired for Data, Vaulted Ceiling(s)
Irrigation: Assessment Paid, Reclaimed
Kitchen: Kitchen Island
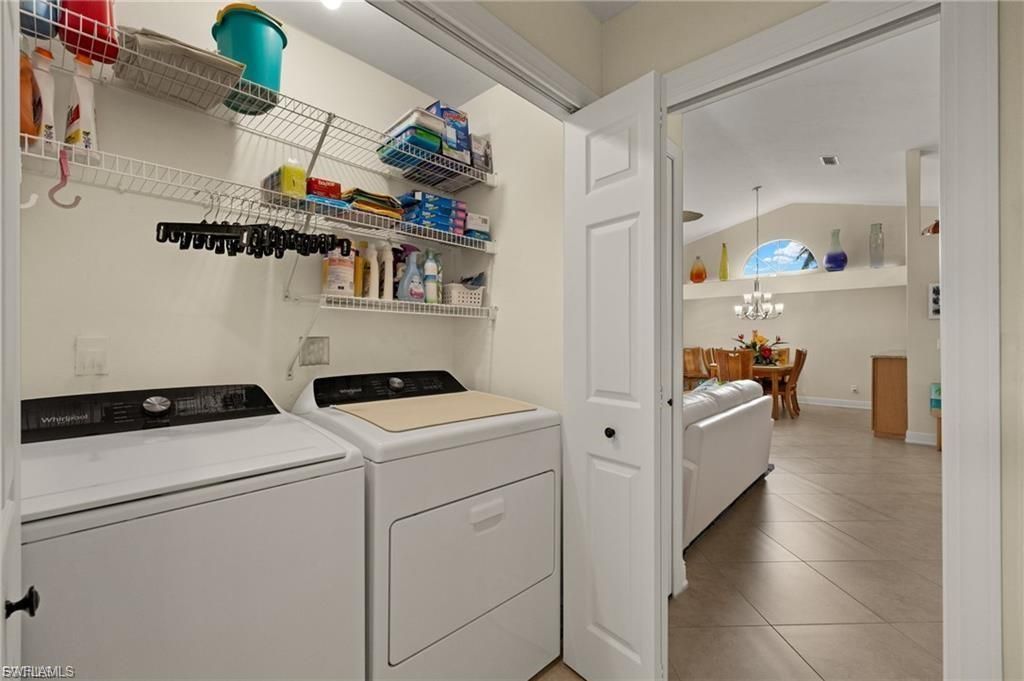
Laundry: Inside
Lease Considered Y/N: No
Listing Terms: Buyer Finance/Cash, Seller Pays Title
Lot: Cul-De-Sac, Irregular Lot
Management: Professional
Minimum Lease Days: 30
Ownership: Single Family
Parcel #: 01-46-23-12-00000.0200
Parking: 2+ Spaces, Driveway Paved, Garage Door Opener, Attached
Pet Limit Max #: 1
Pets: Number Limit
Pool: In Ground, Concrete, Screen Enclosure
Property Attached Y/N: No
Property Sub-Type: Single Family Residence
Sewer: Assessment Paid, Central
Spa: Yes
Spa: In Ground, Concrete, Heated Electric, Screened
SQFT Total: 2138
Swimming Pool: Yes
Transfer Fee: 8750
Units in Building: Square Feet
View: Landscaped Area, Privacy Wall
Water: Assessment Paid, Central
Windows: Arched, Impact Resistant, Single Hung, Sliding, Transom, Shutters Electric, Shutters - Manual, Window Coverings
Construction: Concrete Block,Stucco

Local Schools

High School: CHOICE
Middle School: CHOICE
Elementary School: CHOICE

Neighborhood Information

Neighborhood Map

Neighborhood Hero

Neighborhood Highlights

Neighborhood Characteristics

Neighborhood Market Trend

Neighborhood Schools

Courtesy of

Agency Name: Real Broker, LLC
Agent Name: John McNeill
Agency Phone: 855-450-0442

agent picture

Presented by

Agent Name: Roni Sterin
Agent Phone: 305.942.7446
Agency Title: The Keyes Company
Request Info

IDX logo

Roni Sterin
keyes.com
Agent Cell:
305.942.7446

Mortgage Calculator

%
years/fixed
yearly
yearly (est.)

Estimated Payment

$ 2,552.44 Principal & Interest $2,159.97 Property Tax $264.17 Homeowner's Insurance $128.30
Mortgage Logo

Login to My Keyes Account


