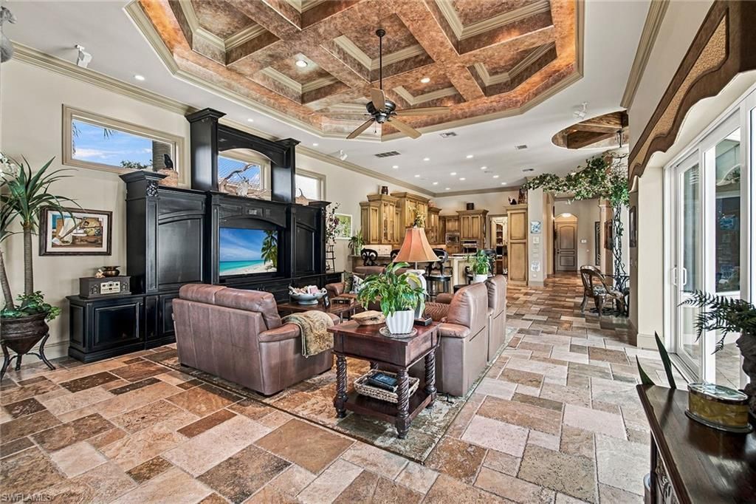
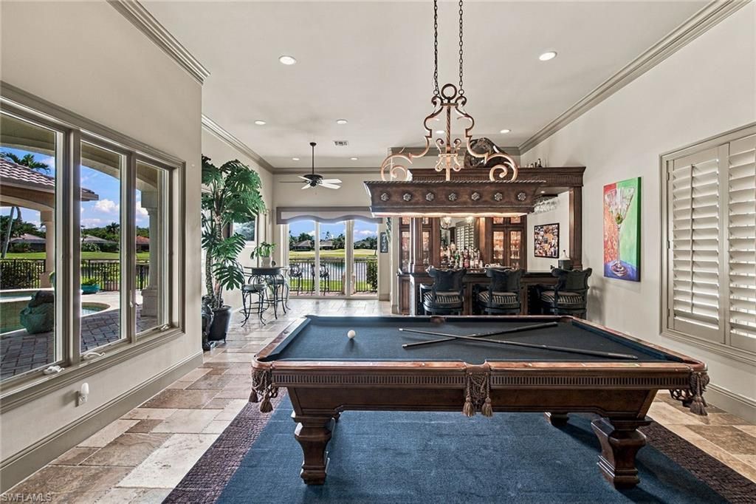
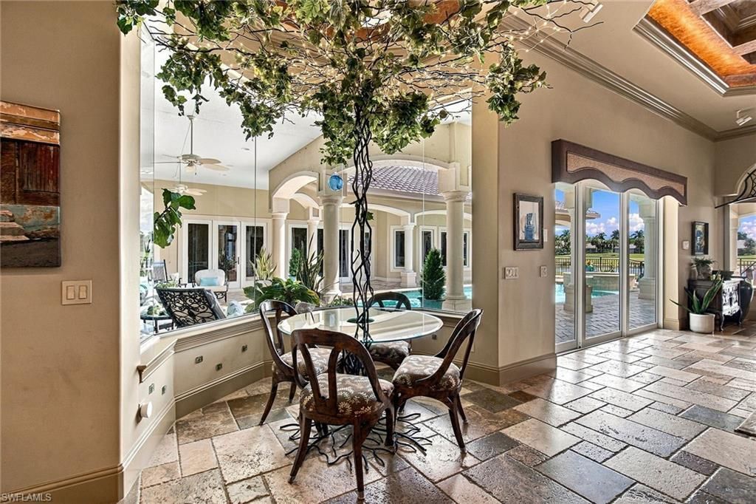
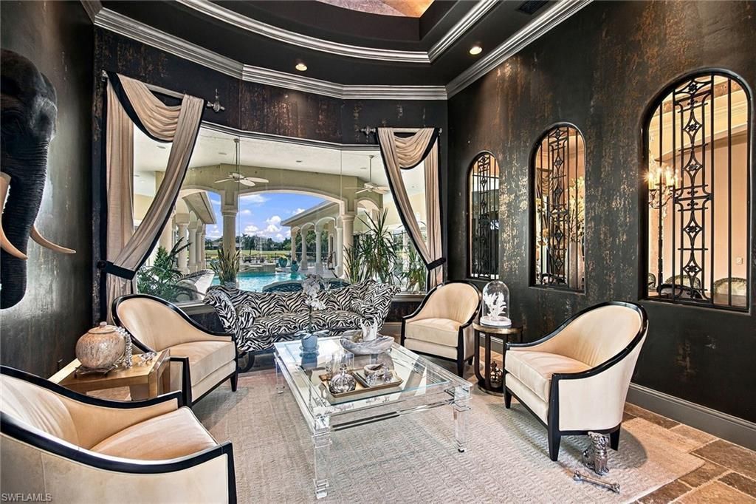
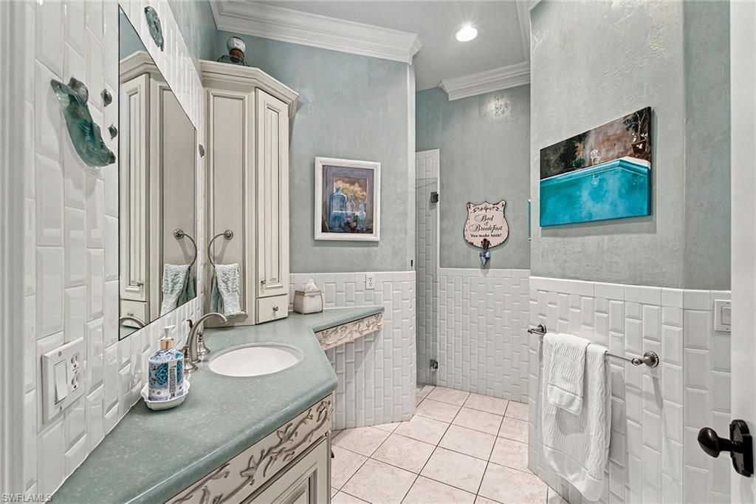
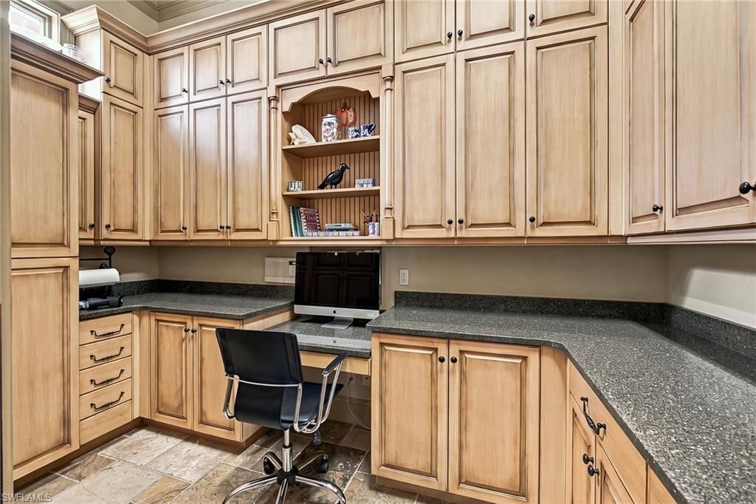
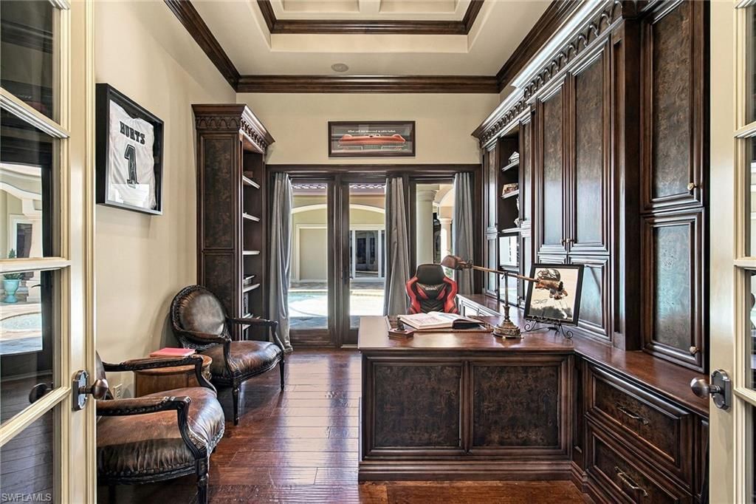
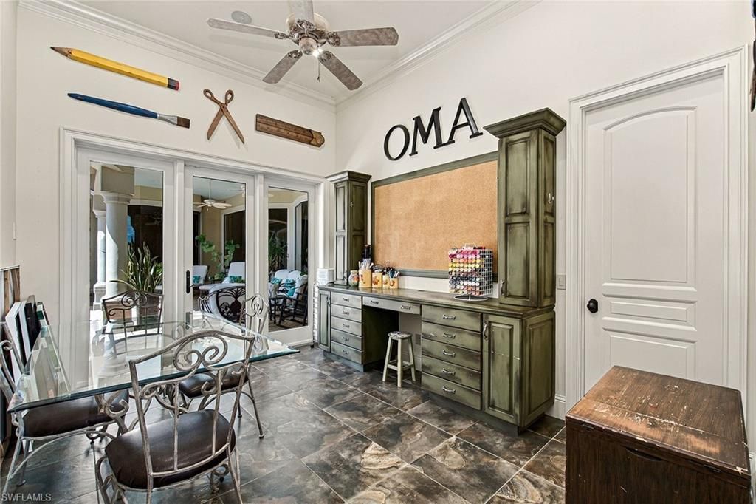
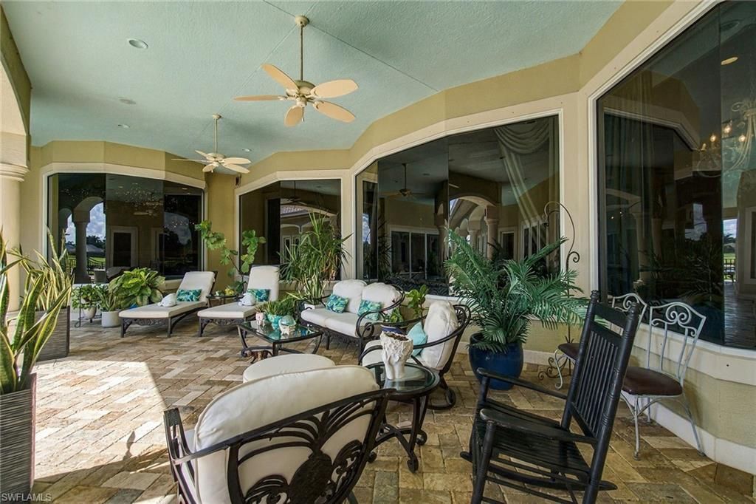
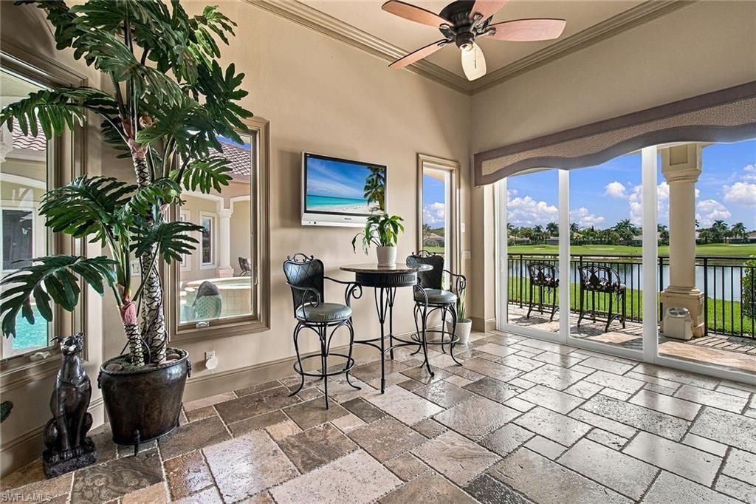
Additional Rooms: Den - Study, Family Room, Great Room, Guest Bath, Guest Room, Home Office, Laundry in Residence, Open Porch/Lanai
Amenities: Bocce Court, Cabana, Clubhouse, Community Pool, Community Room, Community Spa/Hot Tub, Fitness Center Attended, Full Service Spa, Golf Course, Internet Access, Pickleball, Play Area, Private Membership, Putting Green, Restaurant, Sauna, Sidewalk, Streetlight, Tennis Court, Underground Utility
Bedroom/Den: 3 - Den
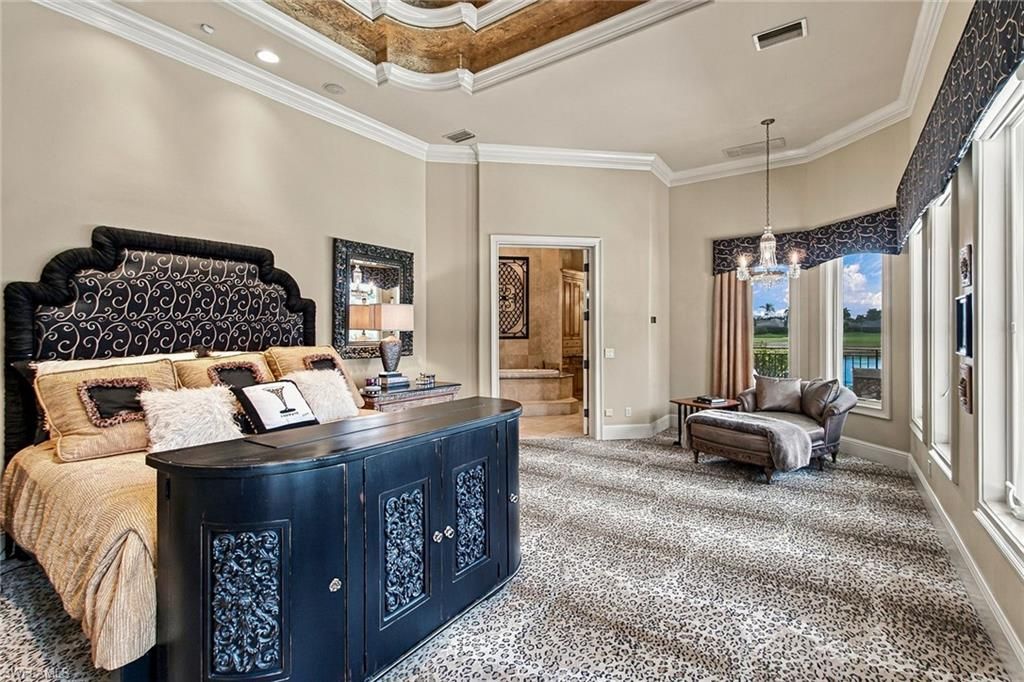
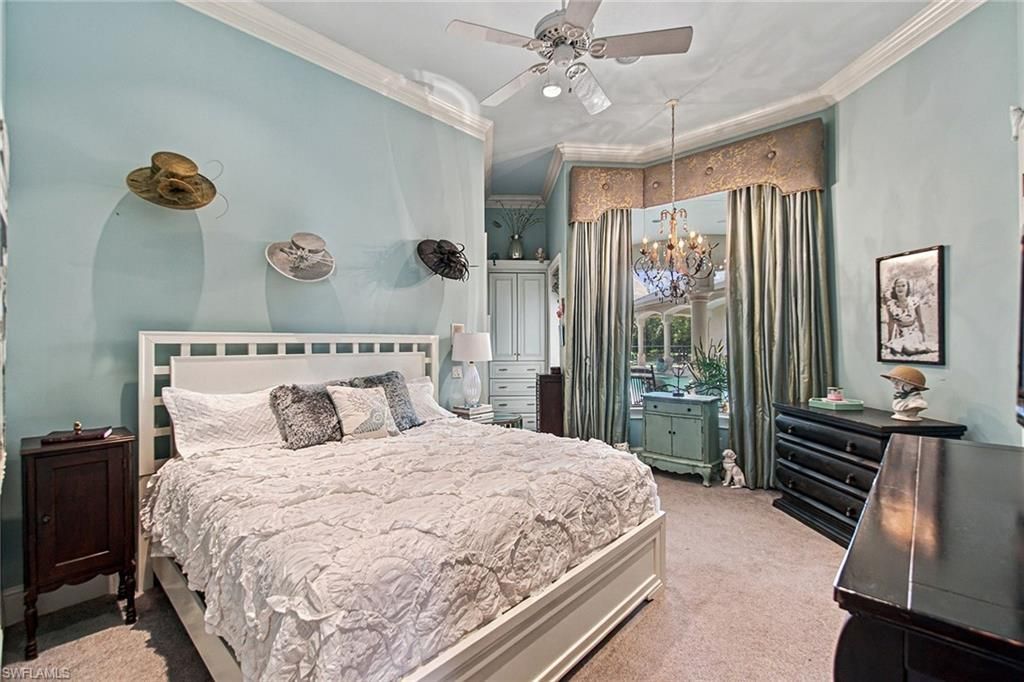
Bedroom: First Floor Bedroom, Master BR Ground, Master BR Sitting Area, Split Bedrooms
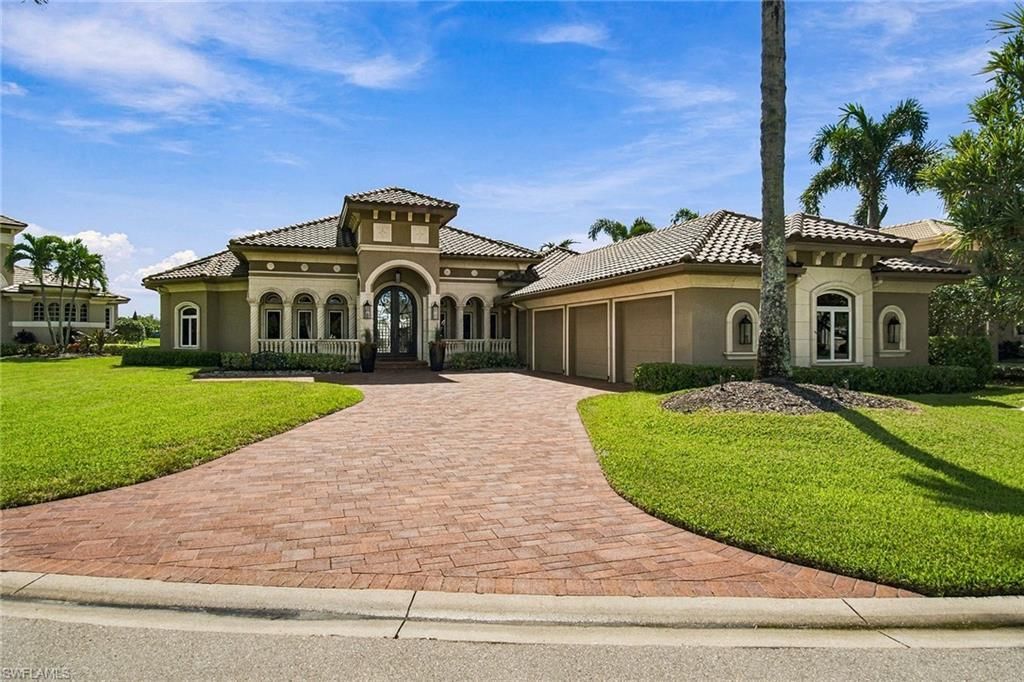
Building Design: Single Family
Community Type: Gated, Golf Course, Tennis
Construction: Concrete Block
Days on Site: 6
Den: Yes
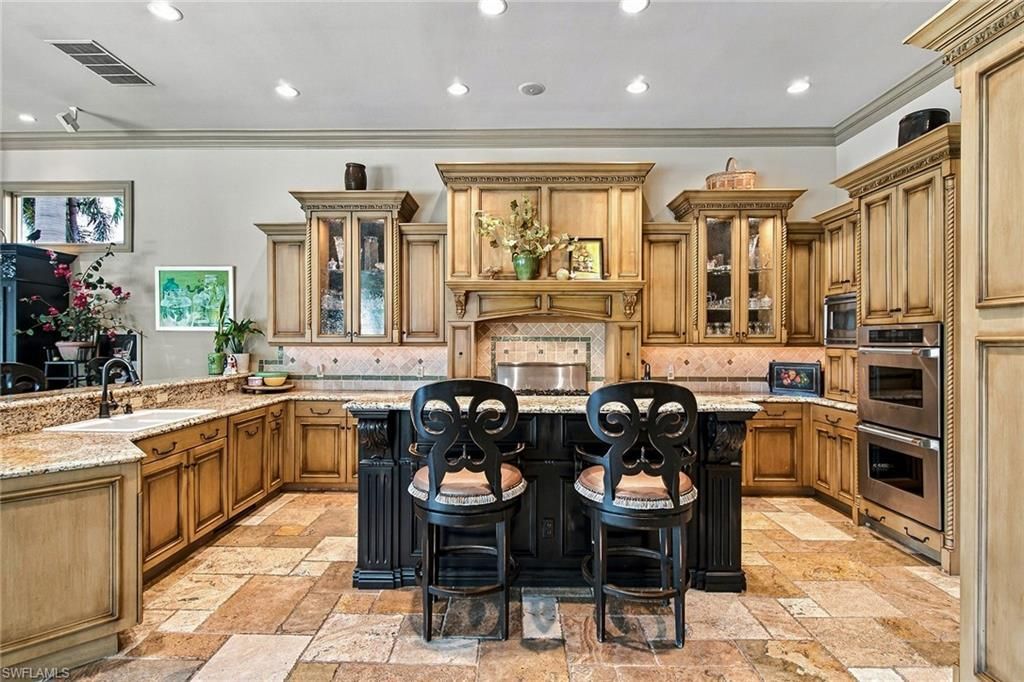
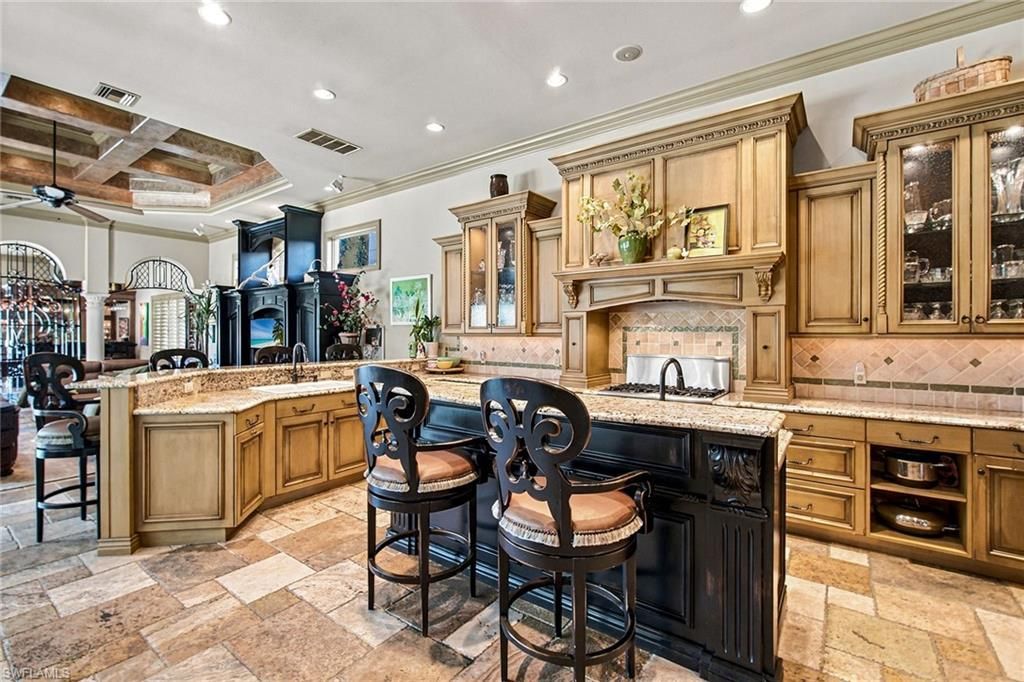
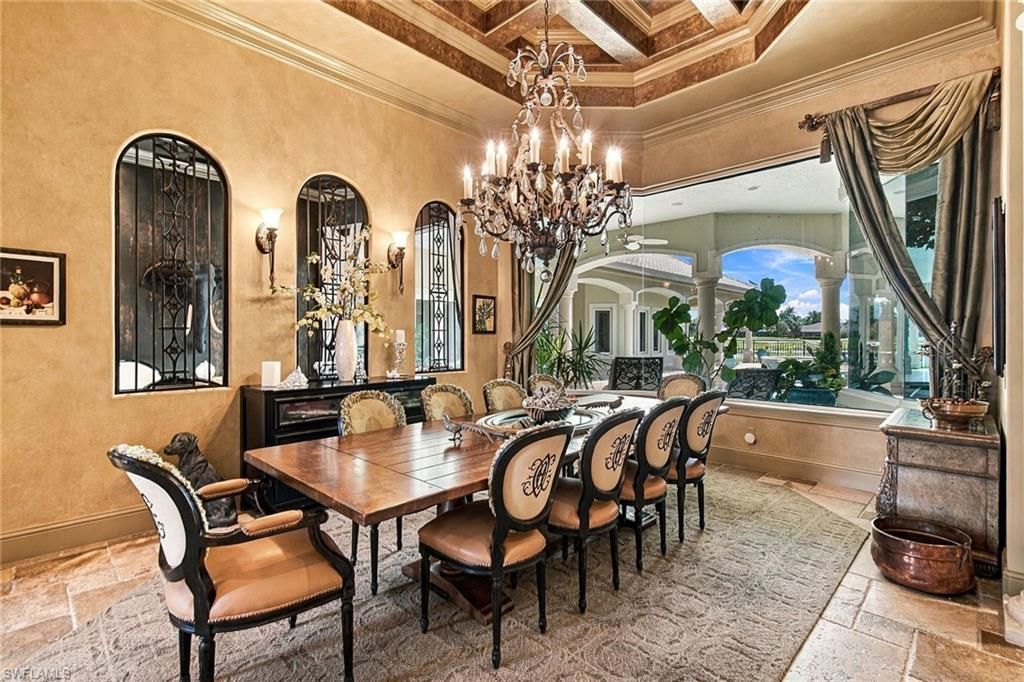
Dining: Breakfast Bar, Dining - Living, Eat-in Kitchen, Formal
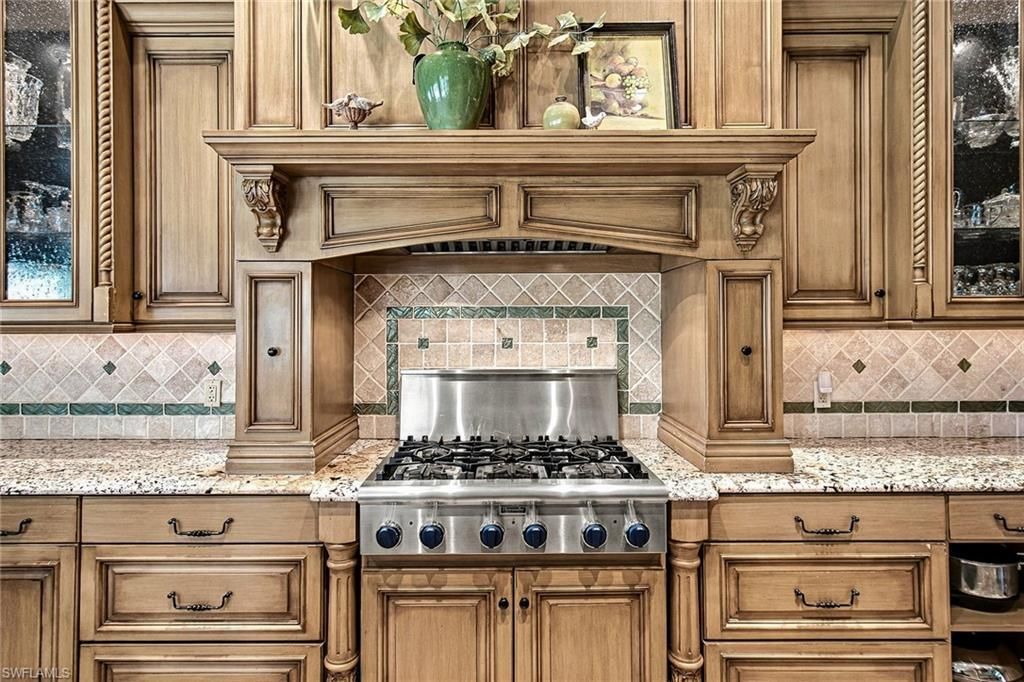
Equipment: Auto Garage Door, Cooktop - Gas, Dishwasher, Disposal, Double Oven, Dryer, Grill - Gas, Intercom, Microwave, Range, Refrigerator/Freezer, Security System, Self Cleaning Oven, Smoke Detector, Wall Oven, Warming Tray, Washer, Wine Cooler
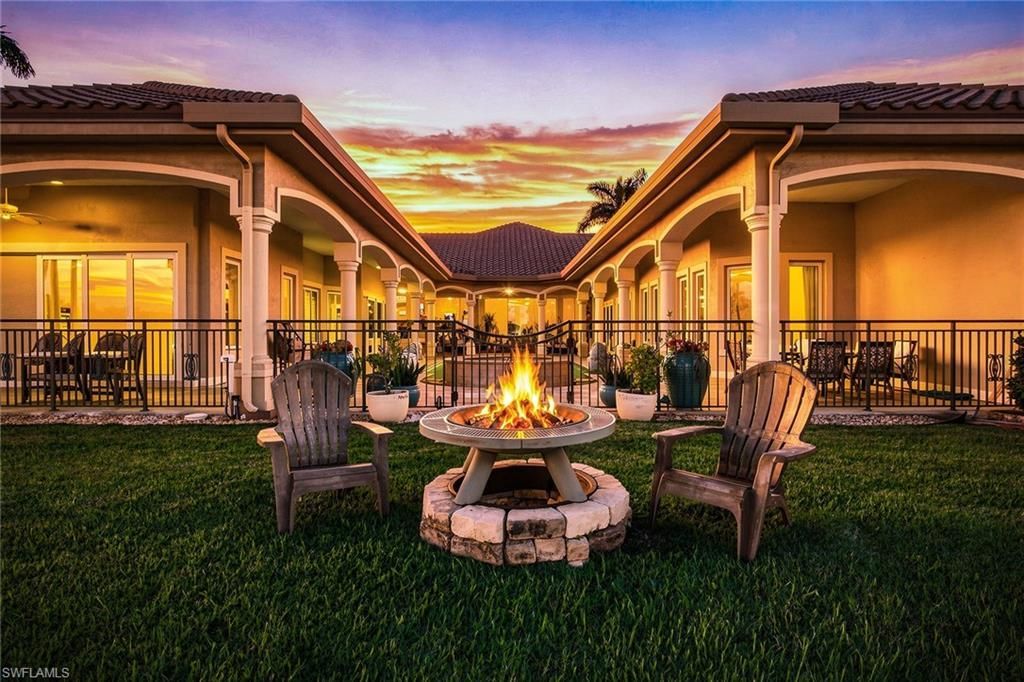
Exterior: Stucco
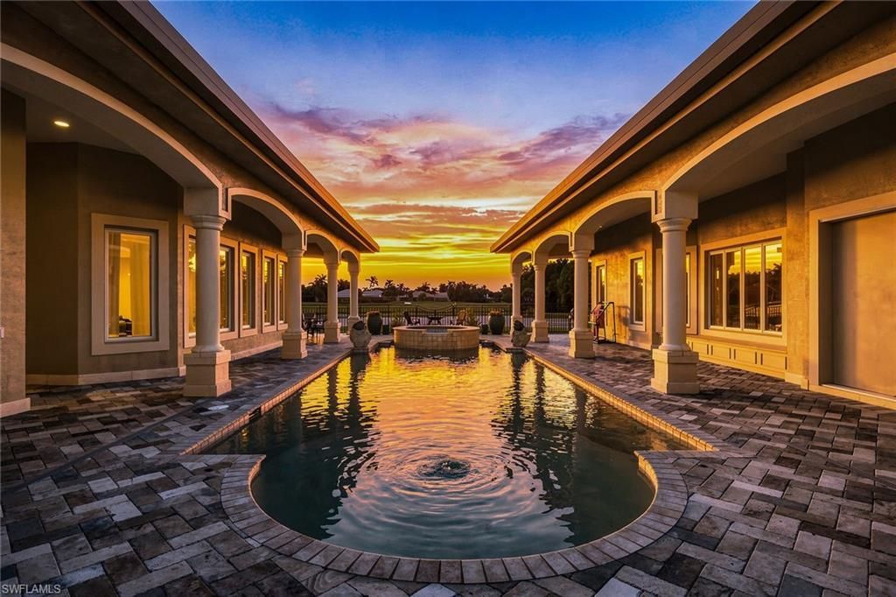
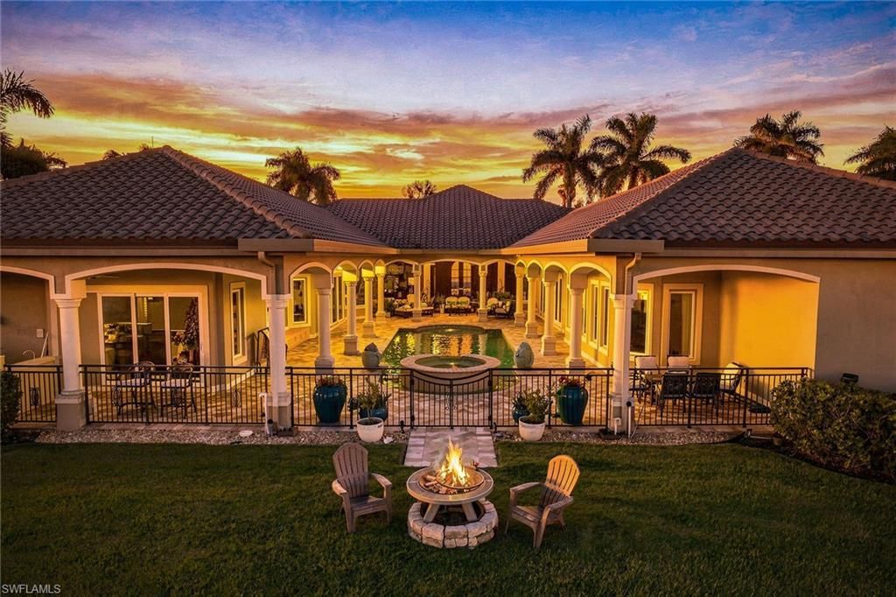
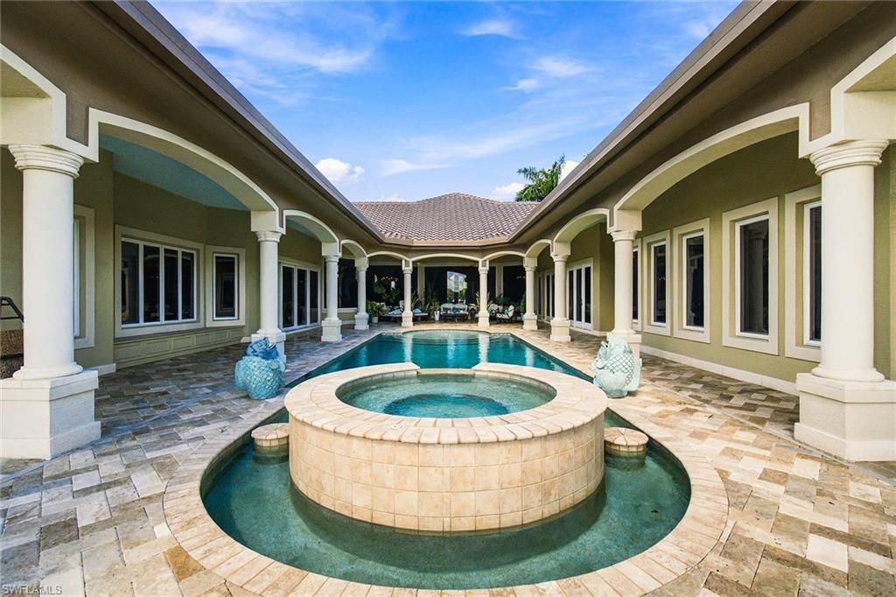
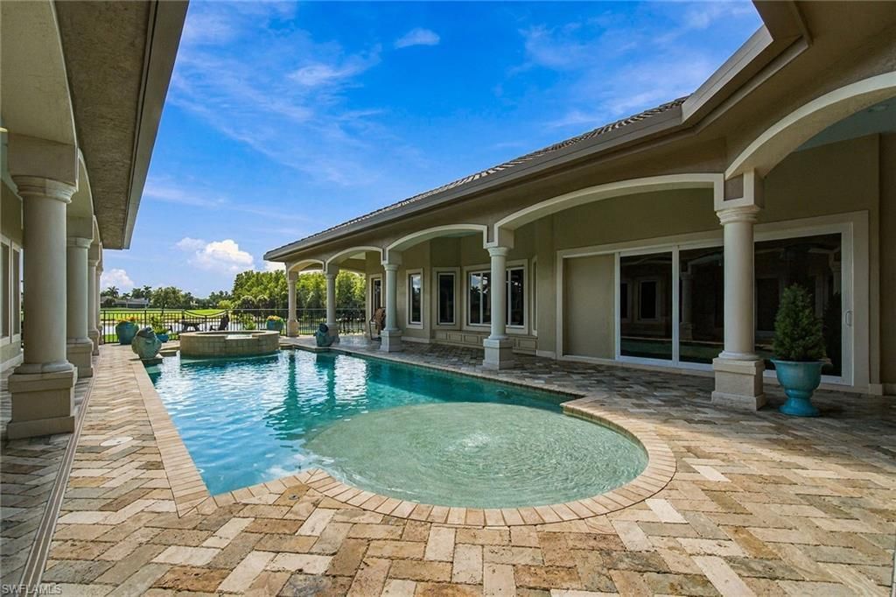
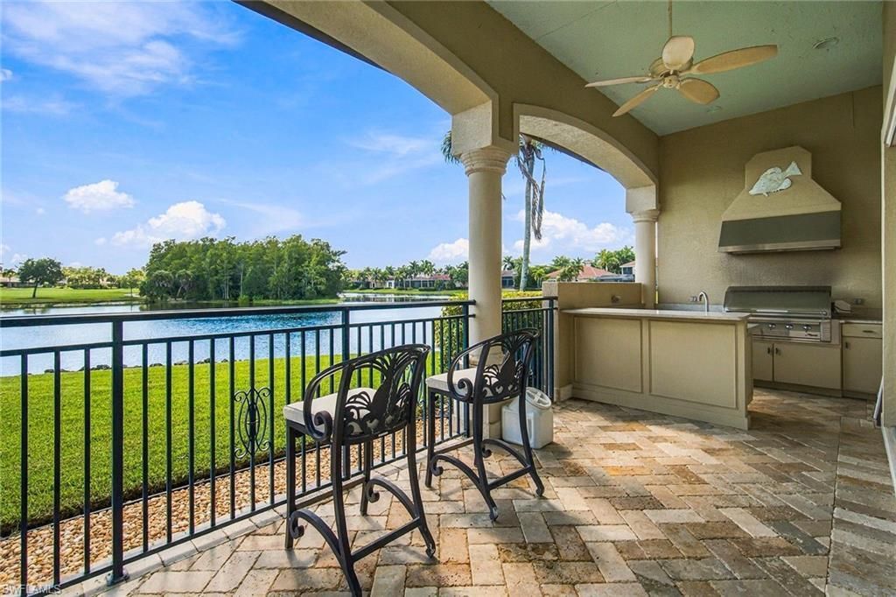
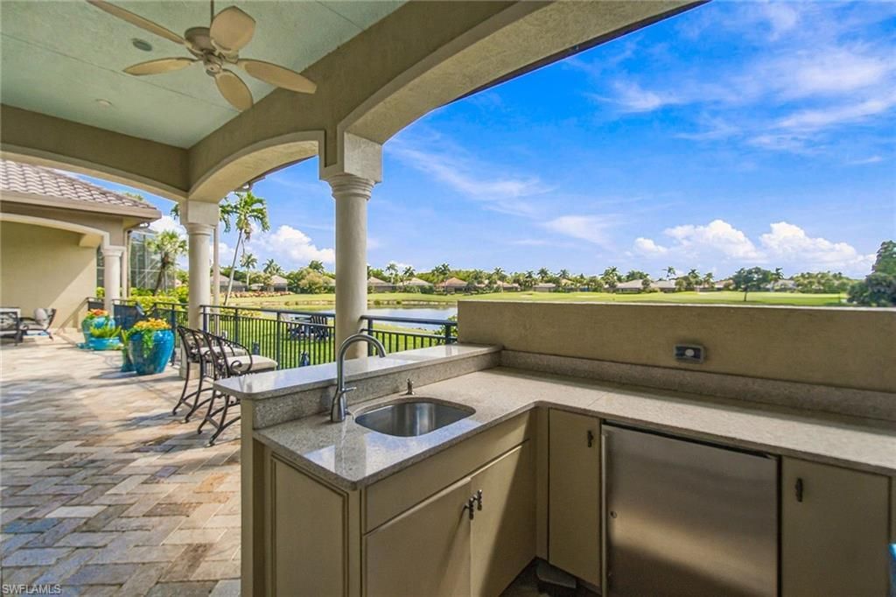
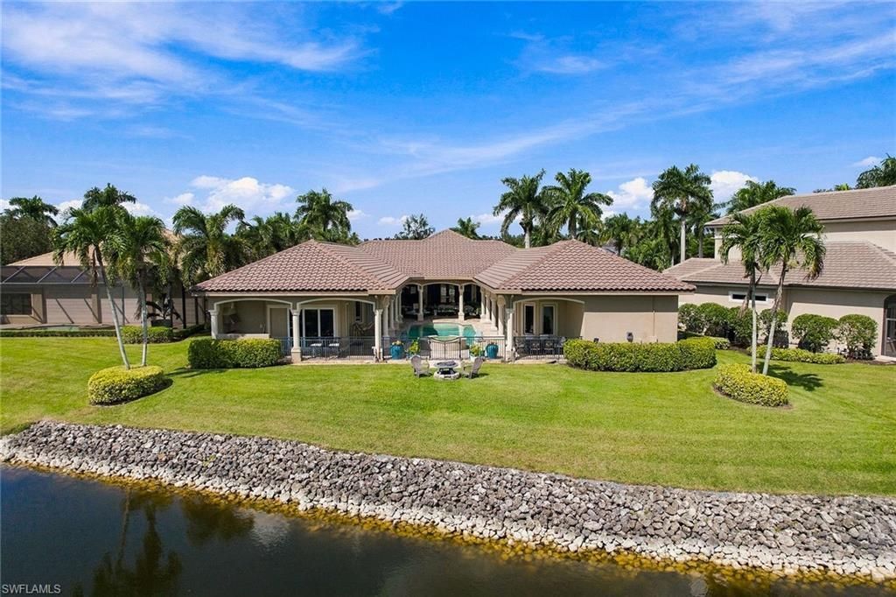
Outdoor Features: Built In Grill, Courtyard, Fence, Grill, Outdoor Kitchen, Patio, Sprinkler Auto, Water Display
Flooring: Carpet, Tile
Furnished: Negotiable
GEO Area: FM08 - Fort Myers Area
Golf Type: Golf Non Equity
Gulf Access Type: No Bridge(s)/Water Direct
Interior: Bar, Built-In Cabinets, Cable Prewire, Closet Cabinets, Foyer, French Doors, Internet Available, Laundry Tub, Pantry, Surround Sound Wired, Tray Ceiling, Volume Ceiling, Walk-In Closet, Wet Bar
Irrigation: Reclaimed
Kitchen: Built-In Desk, Gas Available, Island, Walk-In Pantry
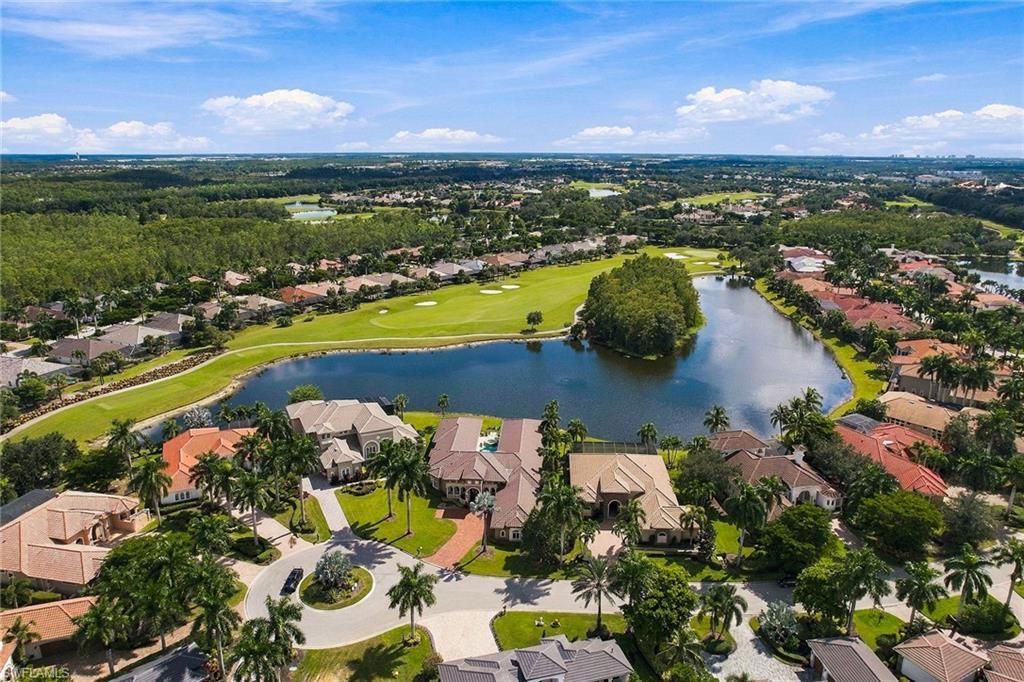
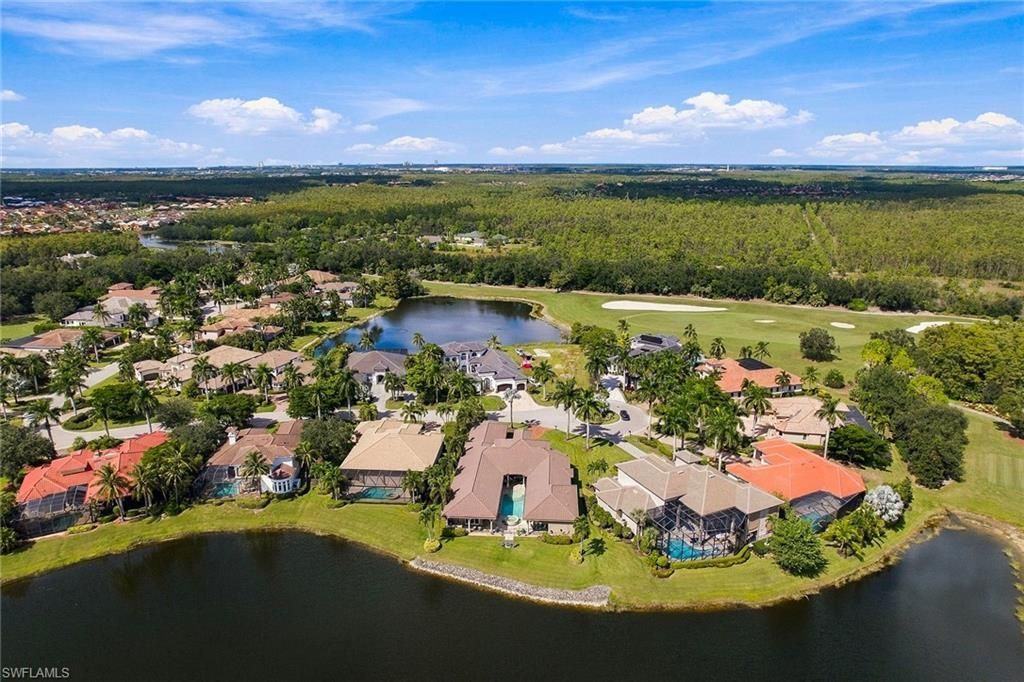
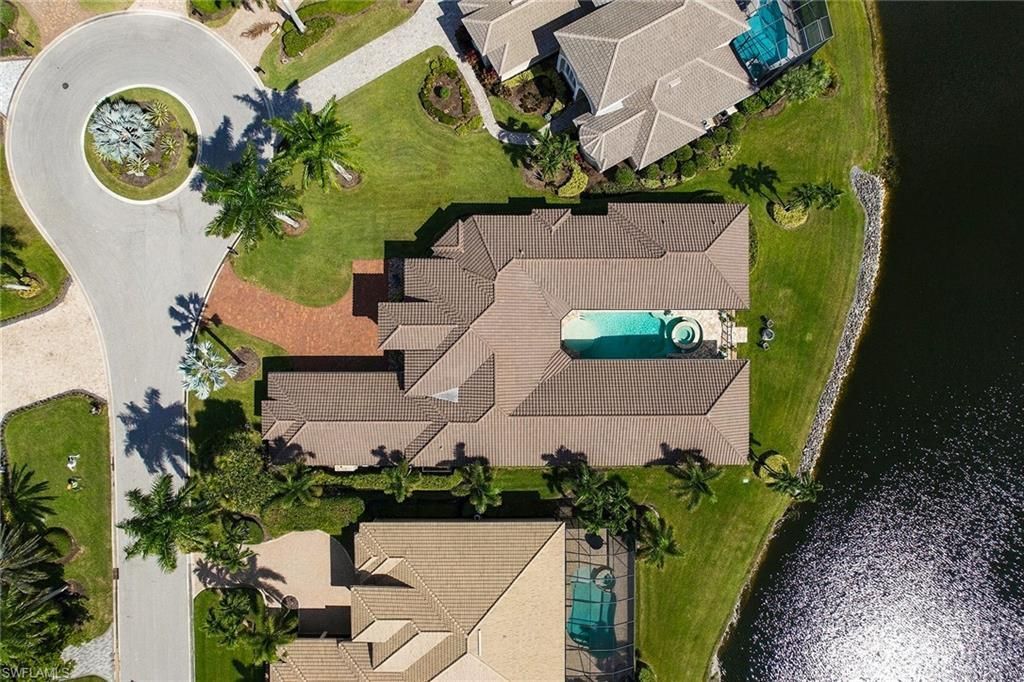
Lot: Cul-De-Sac, Golf Course, Oversize
Lot Frontage: 96
Maintenance: Cable, Internet/WiFi Access, Irrigation Water, Lawn/Land Maintenance, Legal/Accounting, Manager, Pest Control Exterior, Rec Facilities, Reserve, Security, Street Lights, Street Maintenance
Management: Professional
Mandatory Club Fee: $1280.51/Quarterly
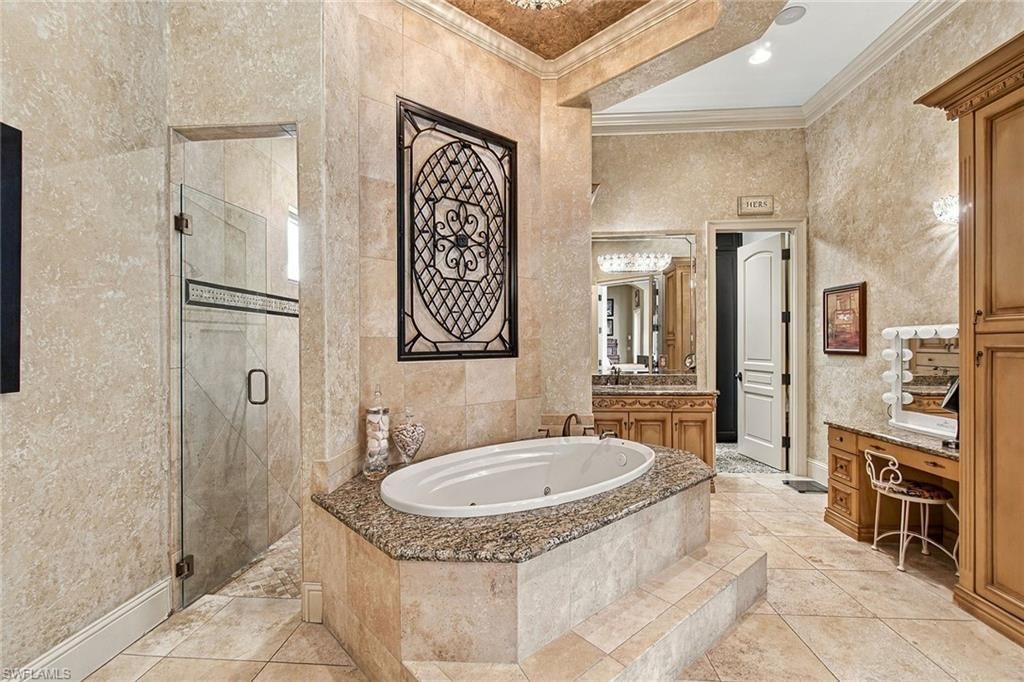
Master Bath: Dual Sinks, Jetted Tub, Multiple Shower Heads, Separate Tub And Shower
Minimum Lease Days: 30
Parcel #: 15-45-25-11-0000B.0370
Parking: 2+ Spaces, Deeded, Driveway Paved, Paved Parking
Pet Limit Max #: 2
Pet Limits: 0
Pets: With Approval
Pool: Below Ground, Concrete, Custom Upgrades, Equipment Stays, Heated Electric, Salt Water System
Rear Exposure: SE
Restrictions: Architectural, Deeded, No Commercial, No RV
Road: Cul-De-Sac, Paved Road, Private Road
Security: yes
Sewer: Central
Spa: Yes
Spa: Below Ground, Concrete, Equipment Stays, Heated Electric, Pool Integrated
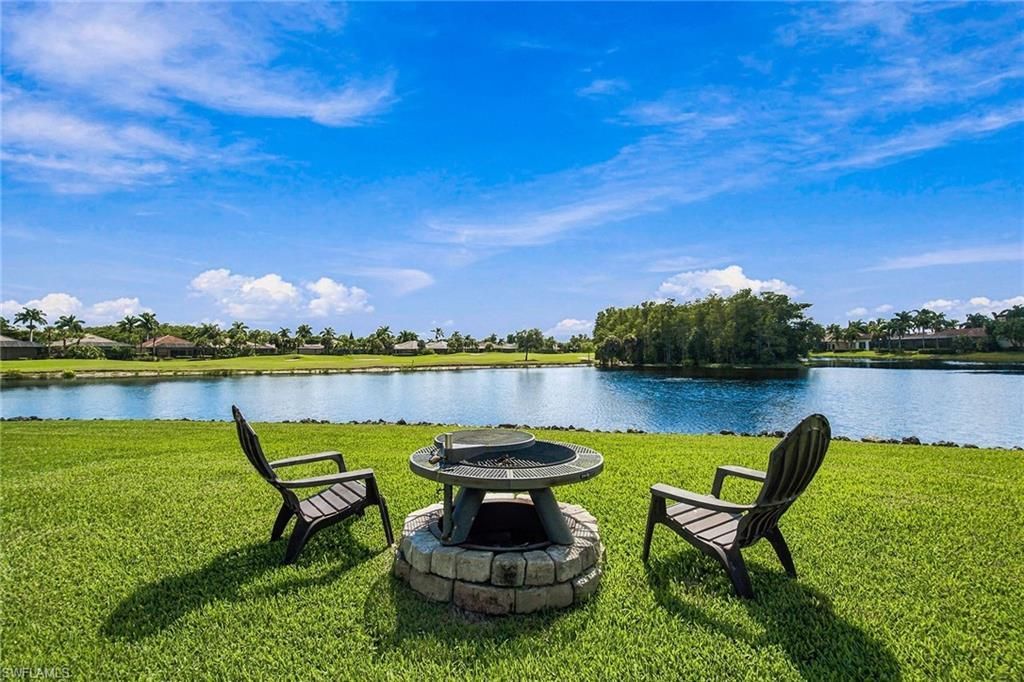
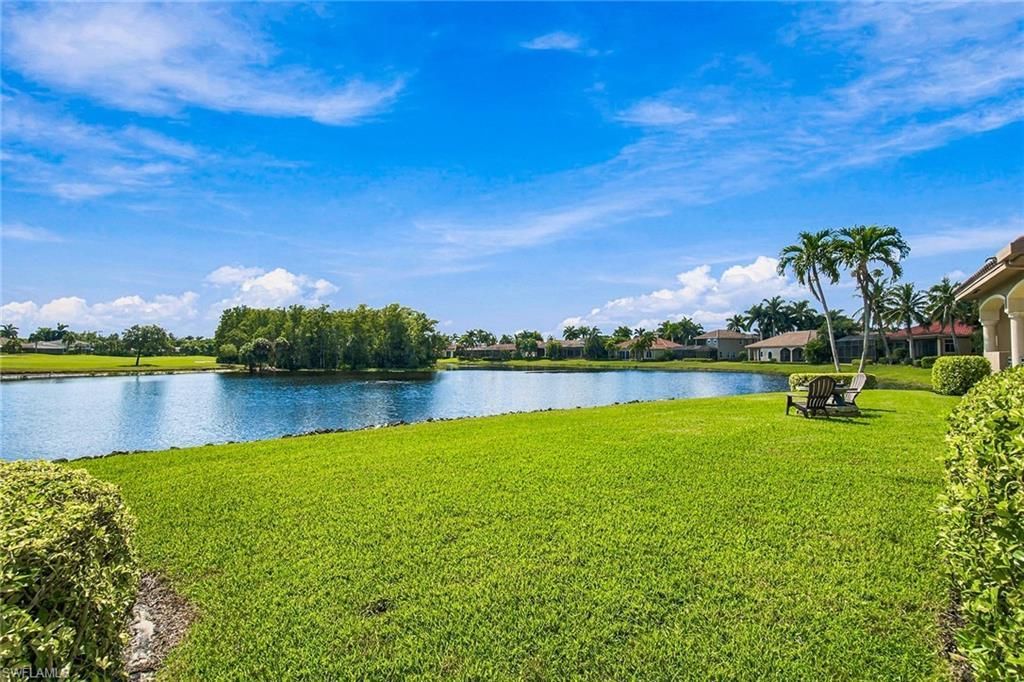
Special View Info: Golf Course, Landscaped Area, Pond, Privacy Wall, Wate
SQFT Total: 8080
Storm Protection: Impact Resistant Doors, Impact Resistant Windows
Swimming Pool: Yes
Total Recurring Fees: 14748
Transfer Fee: 5100.00
Units in Building: 1
Units in Complex: 385
View: Golf Course, Landscaped Area, Pond, Privacy Wall, Water, Water Feature, Wooded Area
Water: Central
Waterfront: Lake
Windows: Bay, Impact Resistant, Jalousie, Single Hung, Sliding
Construction: Stucco