SIGN UP Login/Register

50 Photos

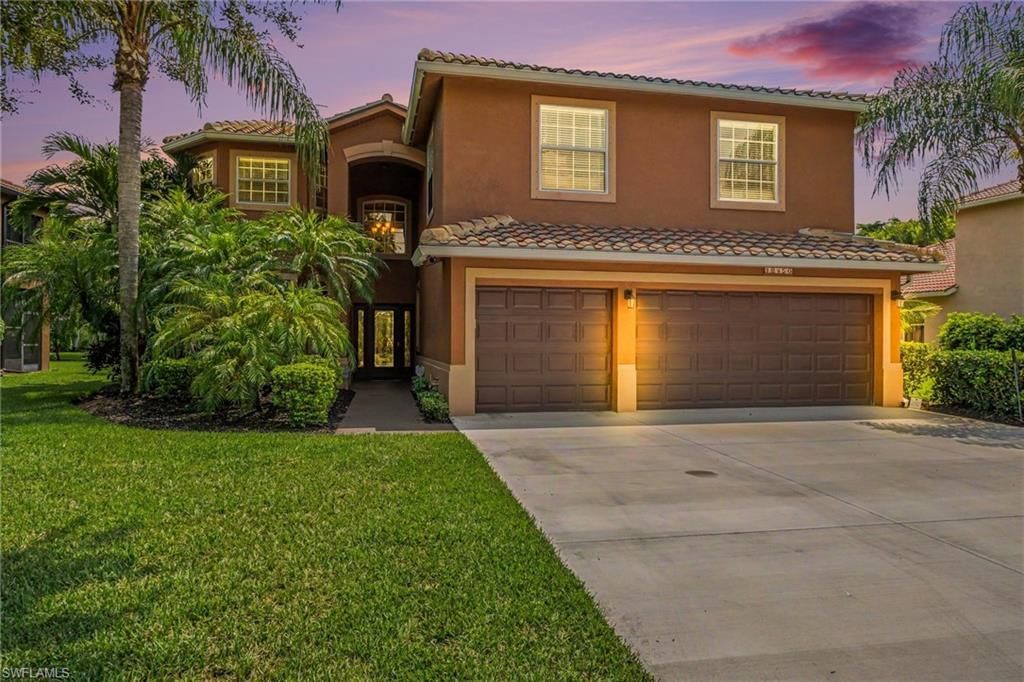
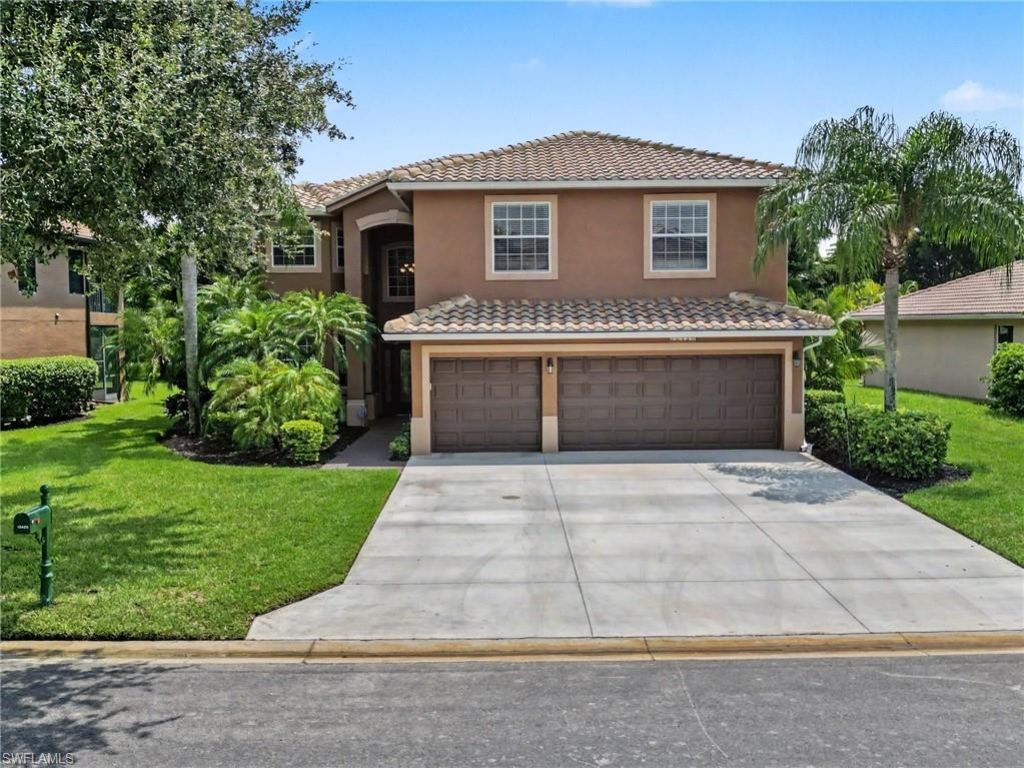
12450 Muddy Creek Ln Fort Myers, FL 33913
$615,000
  • Beds
    5
  • Baths
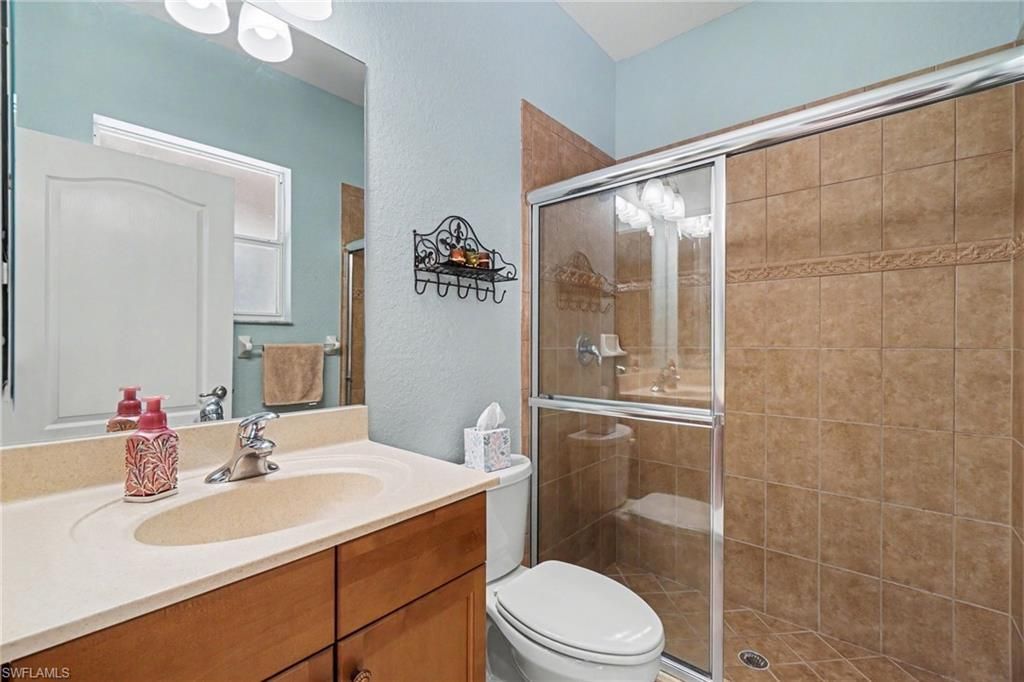
    4 full
  • Total Square Feet
    3,484
  • Lot Size
    0.27 acre(s)

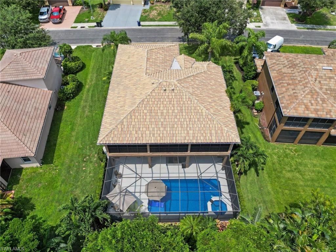
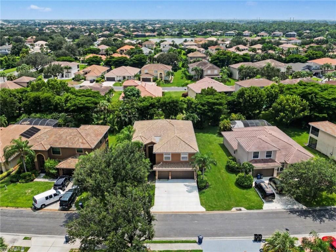
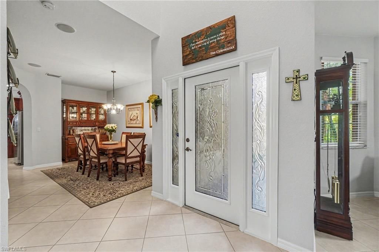
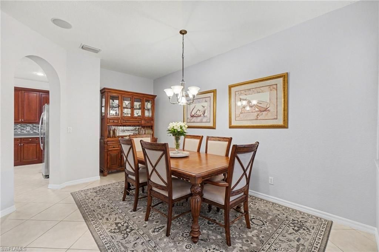
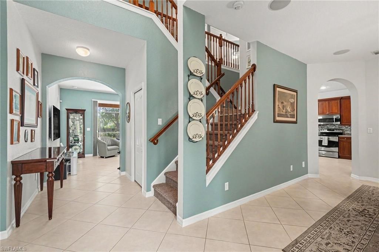
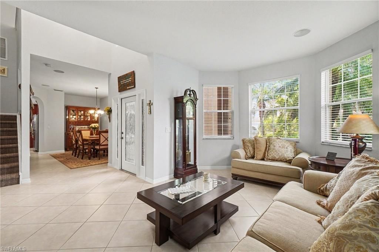
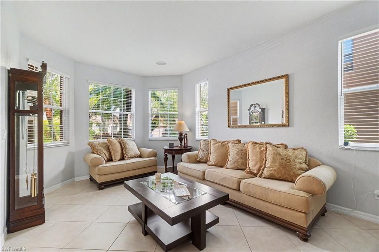
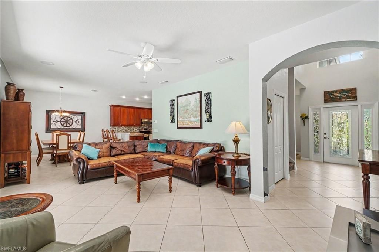
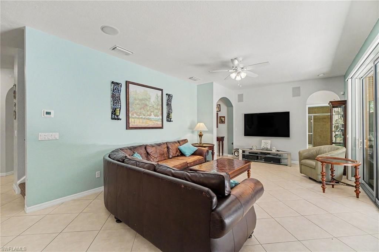
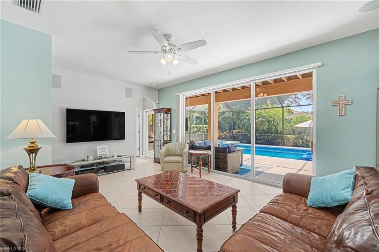
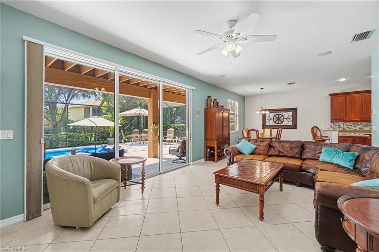
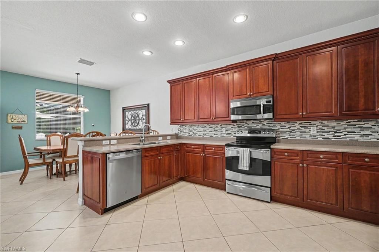
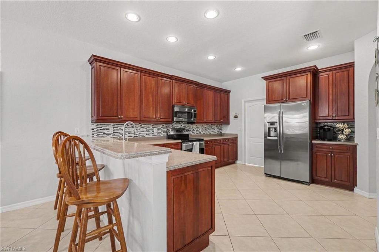
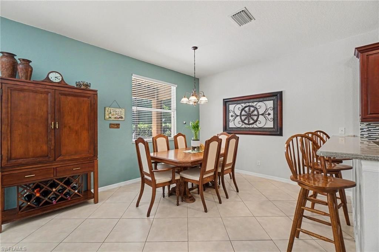
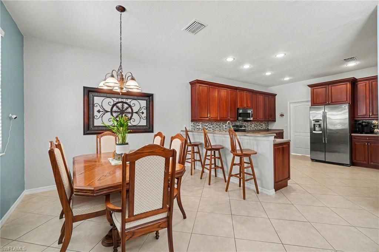
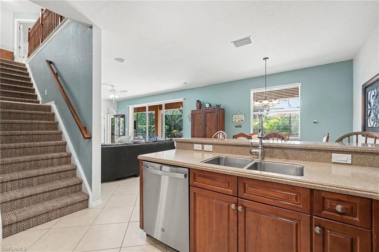
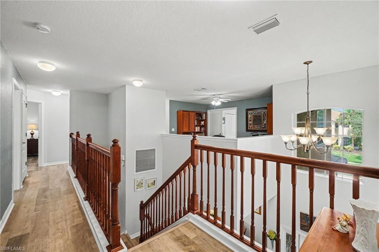
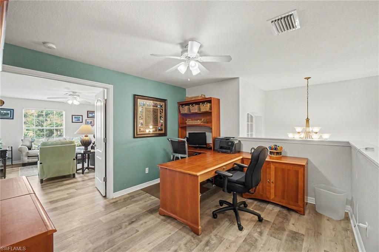
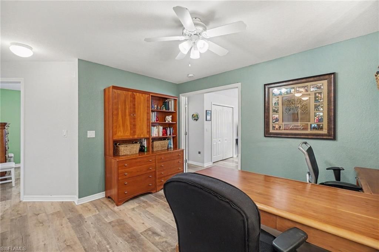
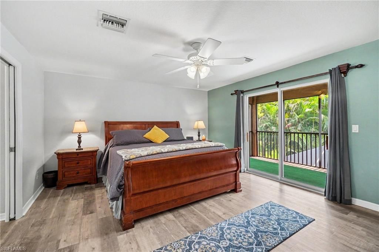
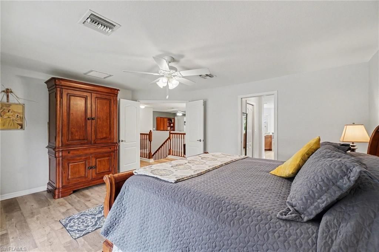
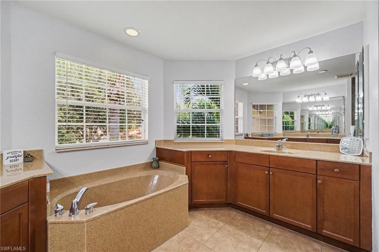
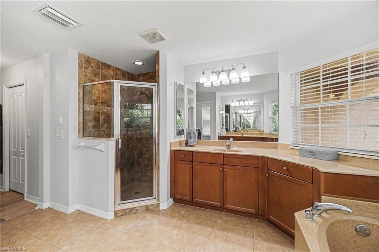
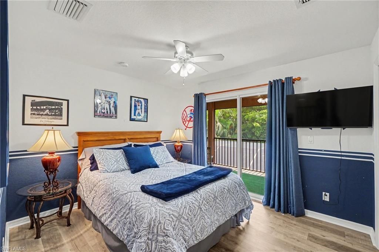
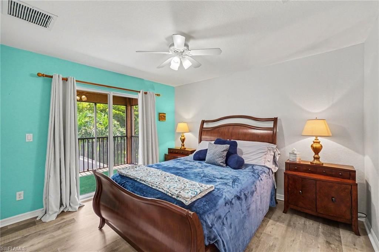
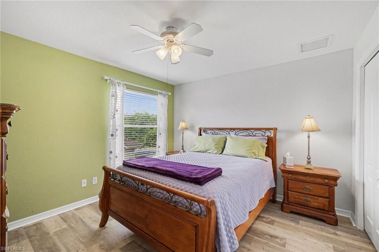
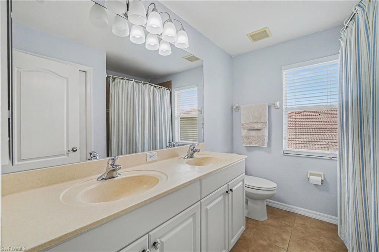
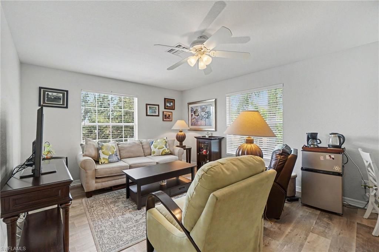
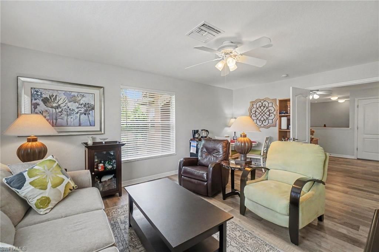
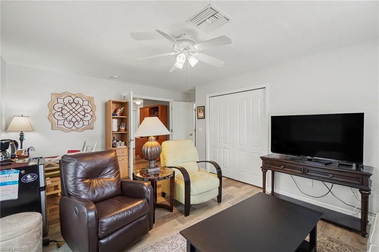
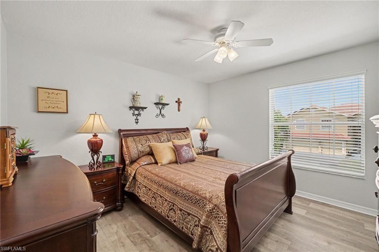
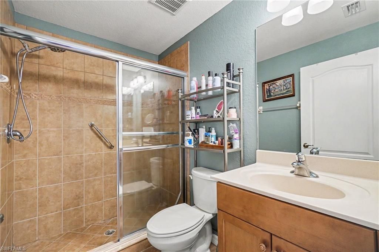
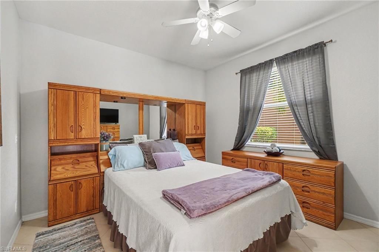
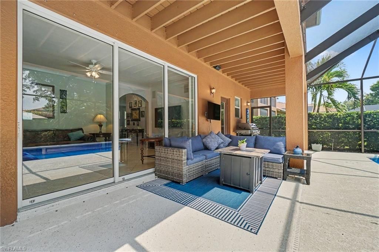
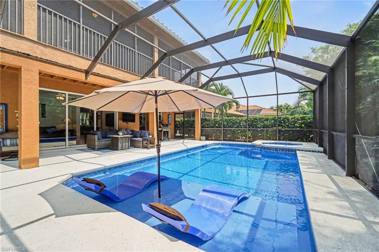
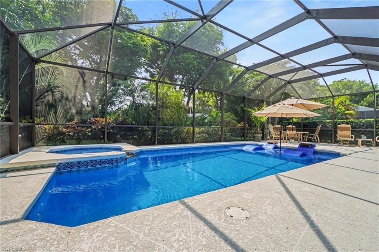
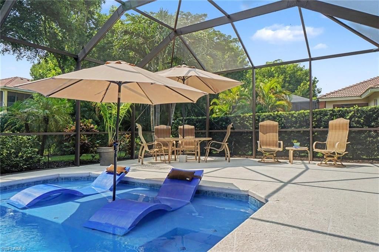
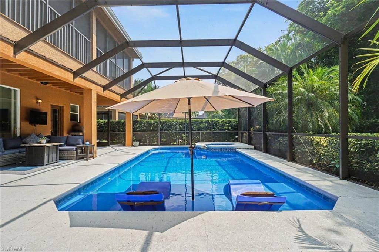
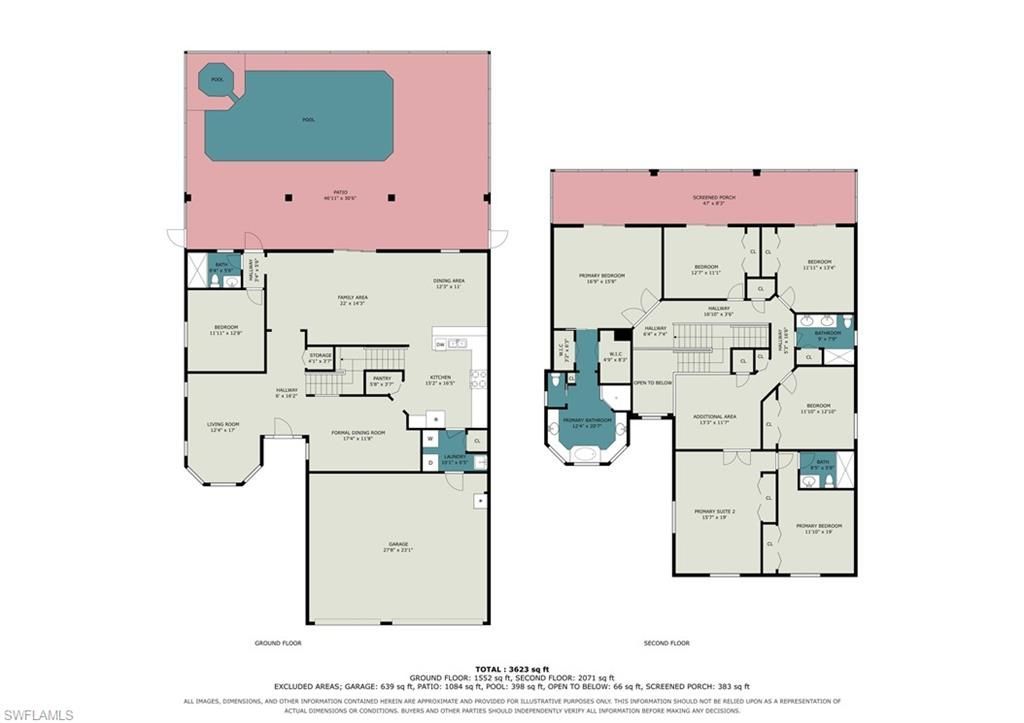
Welcome to this spacious five-bedroom plus den, four-bath pool and spa home with a three-car garage, located in the highly desirable gated community of Stoneybrook at Gateway. Offering approximately 3,484 square feet of living space, this two-story residence combines a flexible floor plan with comfortable Florida living.The main level features formal living and dining rooms, along with a gourmet kitchen that opens to the expansive family room. From there, the living space flows seamlessly to the...

View More

Property Summary

MLS Number: 2026036080
Status: Pending
Days on Market: 51
Subdivision: STONEYBROOK
County: Lee
Bedrooms: 5
Total Square Feet: 3,484
Price Per Sq. Ft.: $177
Style: Traditional
New Construction: No
Waterfront: No
Property Type: Residential - Single Family
Cooling: Ceiling Fan(s), Central Electric
Garage: 3 car attached
Heating: Central Electric
Lot Size: 0.27 Acres
Road Frontage: Dead End, Private Road
Road Surface: Paved
Roof Type: Tile
Stories: 2.0
Year Built: 2006
Taxes: $4,857
Hoa Fee 2: $793/Quarterly

Property Details

Bedroom/Den: 5 - Den
Bedroom: 5+Den
Construction: Concrete Block, Wood Frame, Stucco
Days on Site: 51
Den: Yes
Dining: Breakfast Bar, Dining - Family, Dining - Living, Eat-in Kitchen, Formal
Directions: Take Gateway Blvd. to the Stoneybrook Community. Show business card and driver's license to the Guard. Proceed through the gate. Muddy Creek Lane will be the 2nd street on the right side. Home will be a few houses down on the left side. There is a sign on
Exterior: Concrete Block, Wood Frame, Stucco
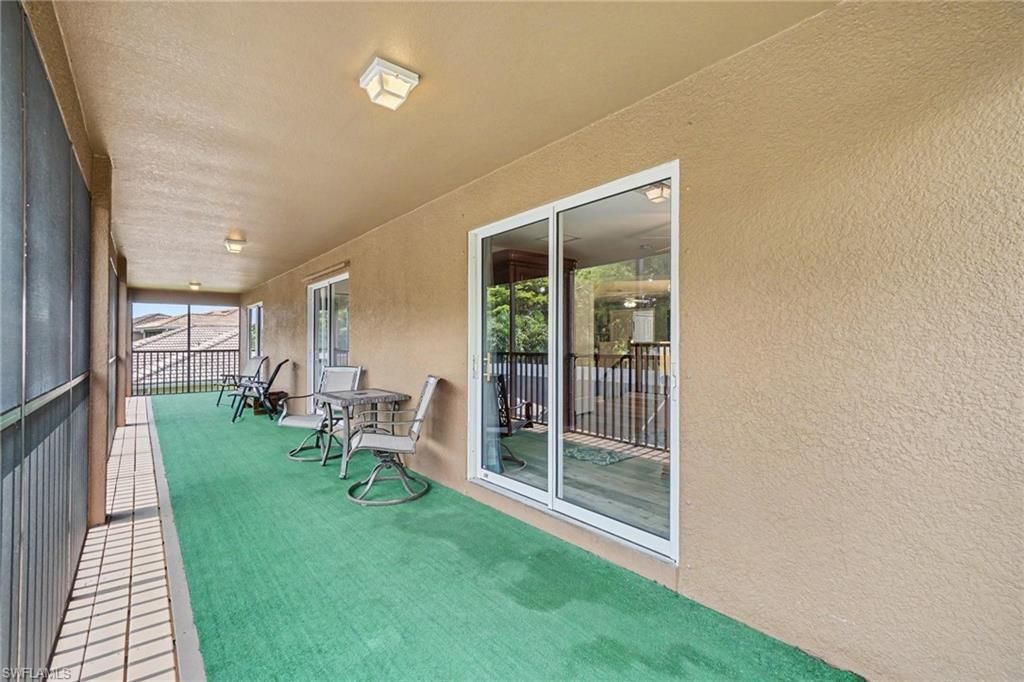
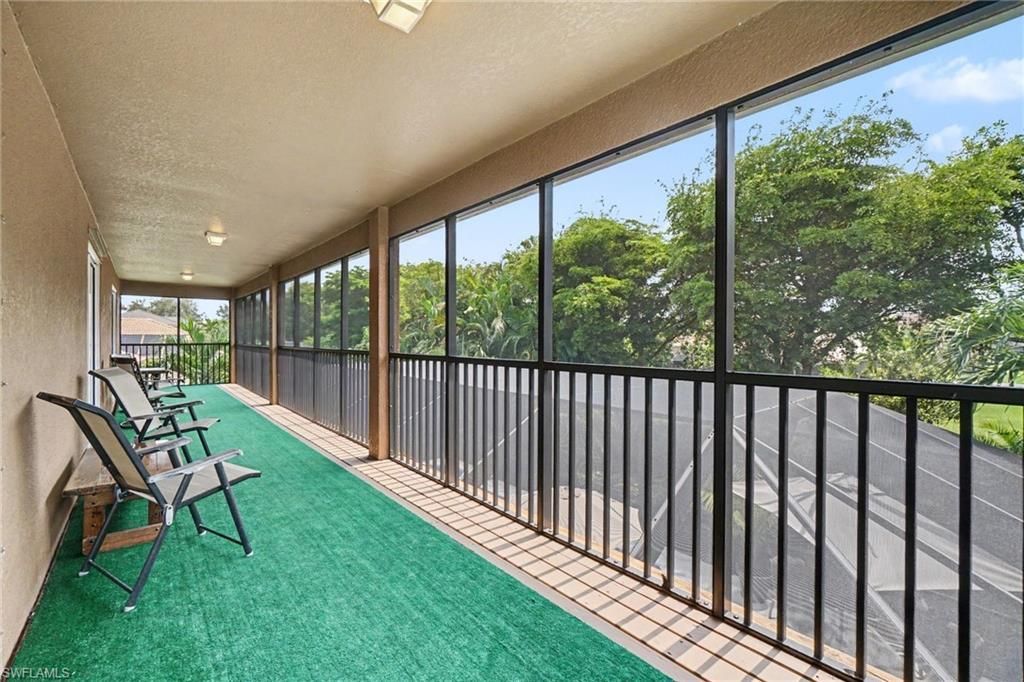
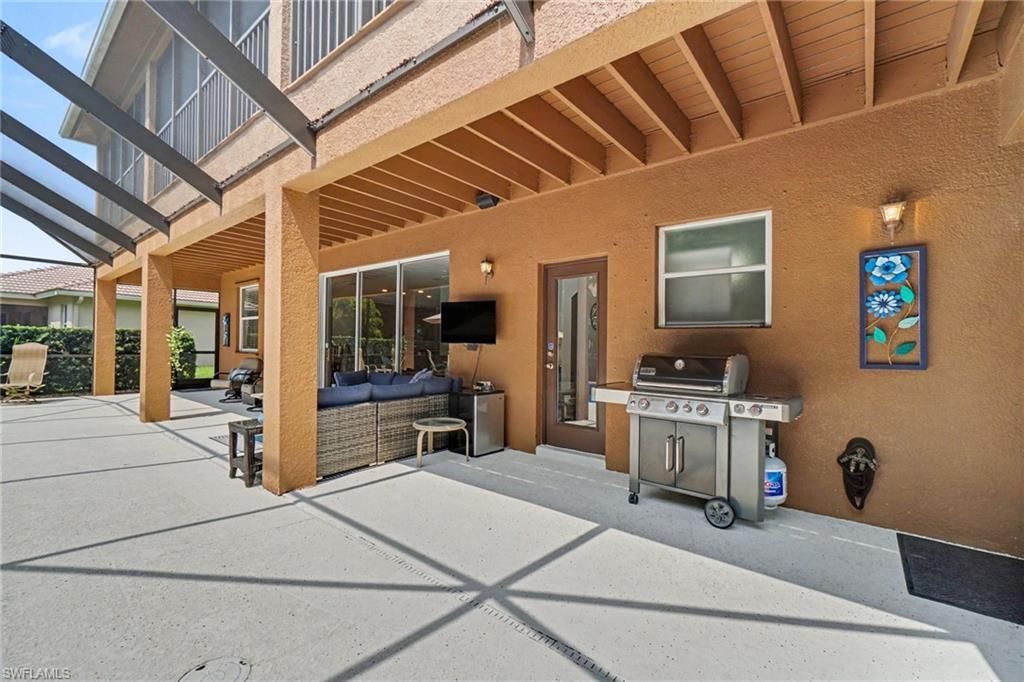
Outdoor Features: Balcony, Screened Balcony, Sprinkler Auto
Flooring: Carpet, Laminate, Tile
Furnished: Unfurnished
GEO Area: GA01 - Gateway
Home Style: Traditional
Home Warranty Y/N: No
Interior: Central Vacuum, Great Room, Attached Apartment, Den - Study, Family Room, Guest Bath, Guest Room, Home Office, Loft, Wired for Data, Entrance Foyer, Pantry, Wired for Sound, Walk-In Closet(s)
Irrigation: Other
Kitchen: Walk-In Pantry
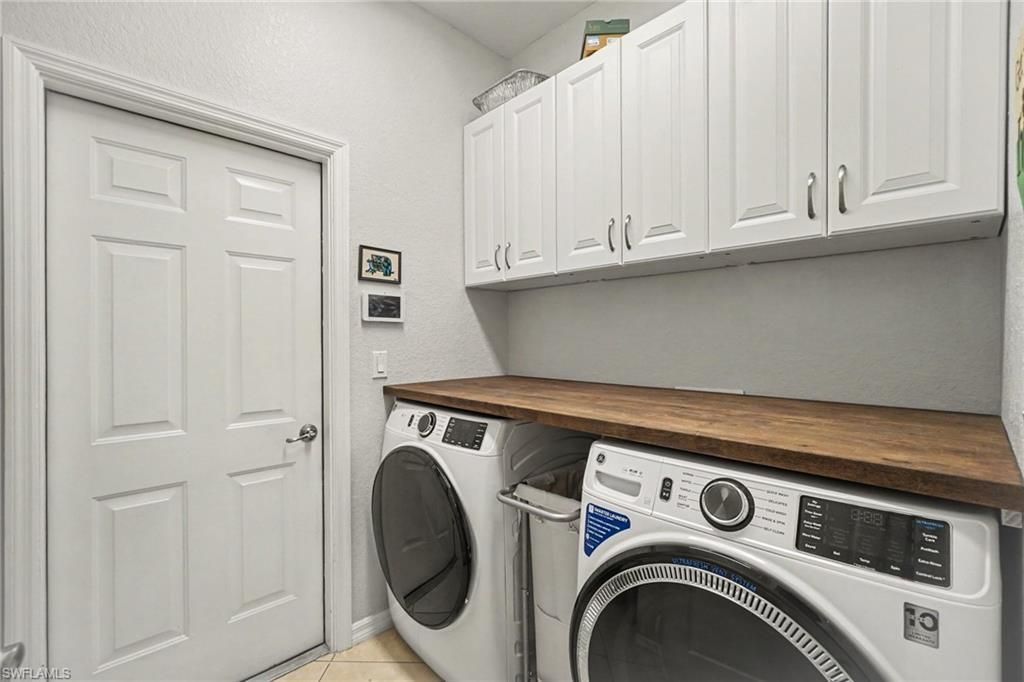
Laundry: Inside, Sink
Lease Considered Y/N: No
Listing Terms: Buyer Finance/Cash, FHA, VA Loan
Lot: Oversize
Management: On-Site
Minimum Lease Days: 60
Ownership: Single Family
Parcel #: 31-44-26-29-0000A.0400
Parking: Garage Door Opener, Attached
Pet Limit Max #: 2
Pets: Number Limit
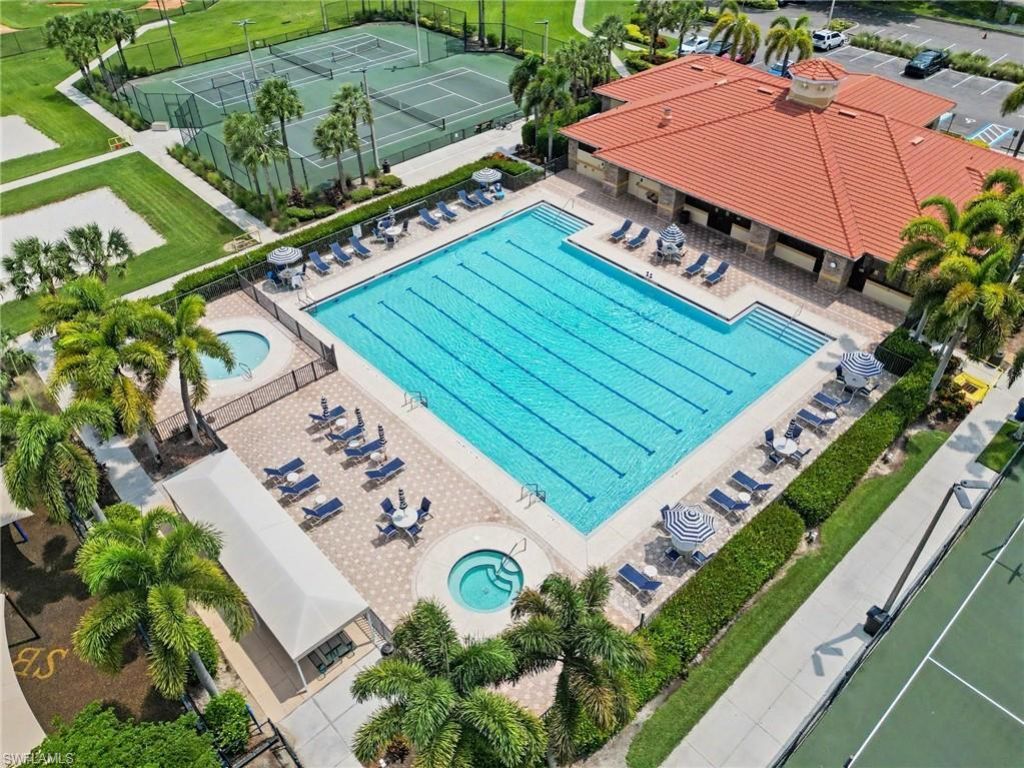
Pool: Community Lap Pool, In Ground, Concrete, Custom Upgrades, Equipment Stays, Electric Heat, Screen Enclosure
Property Attached Y/N: No
Property Sub-Type: Single Family Residence
Sewer: Central
Spa: Yes
Spa: In Ground, Concrete, Heated Electric, Screened
SQFT Total: 4844
Swimming Pool: Yes
Transfer Fee: 2500
Units in Building: Square Feet
View: Landscaped Area
Water: Central
Windows: Double Hung, Shutters - Manual, Window Coverings
Construction: Concrete Block,Wood Frame,Stucco

Neighborhood Information

Neighborhood Map

Neighborhood Hero

Neighborhood Highlights

Neighborhood Characteristics

Neighborhood Market Trend

Neighborhood Schools

Courtesy of

Agency Name: Elite Edge Fl Realty
Agent Name: Caroline Reitz
Agency Phone: 239-333-2400

agent picture

Presented by

Agent Name: Roni Sterin
Agent Phone: 305.942.7446
Agency Title: The Keyes Company
Request Info

IDX logo

Roni Sterin
keyes.com
Agent Cell:
305.942.7446

Mortgage Calculator

%
years/fixed
yearly
yearly (est.)

Estimated Payment

$ 3,603.86 Principal & Interest $3,019.74 Property Tax $404.75 Homeowner's Insurance $179.38
Mortgage Logo

Login to My Keyes Account


