SIGN UP Login/Register
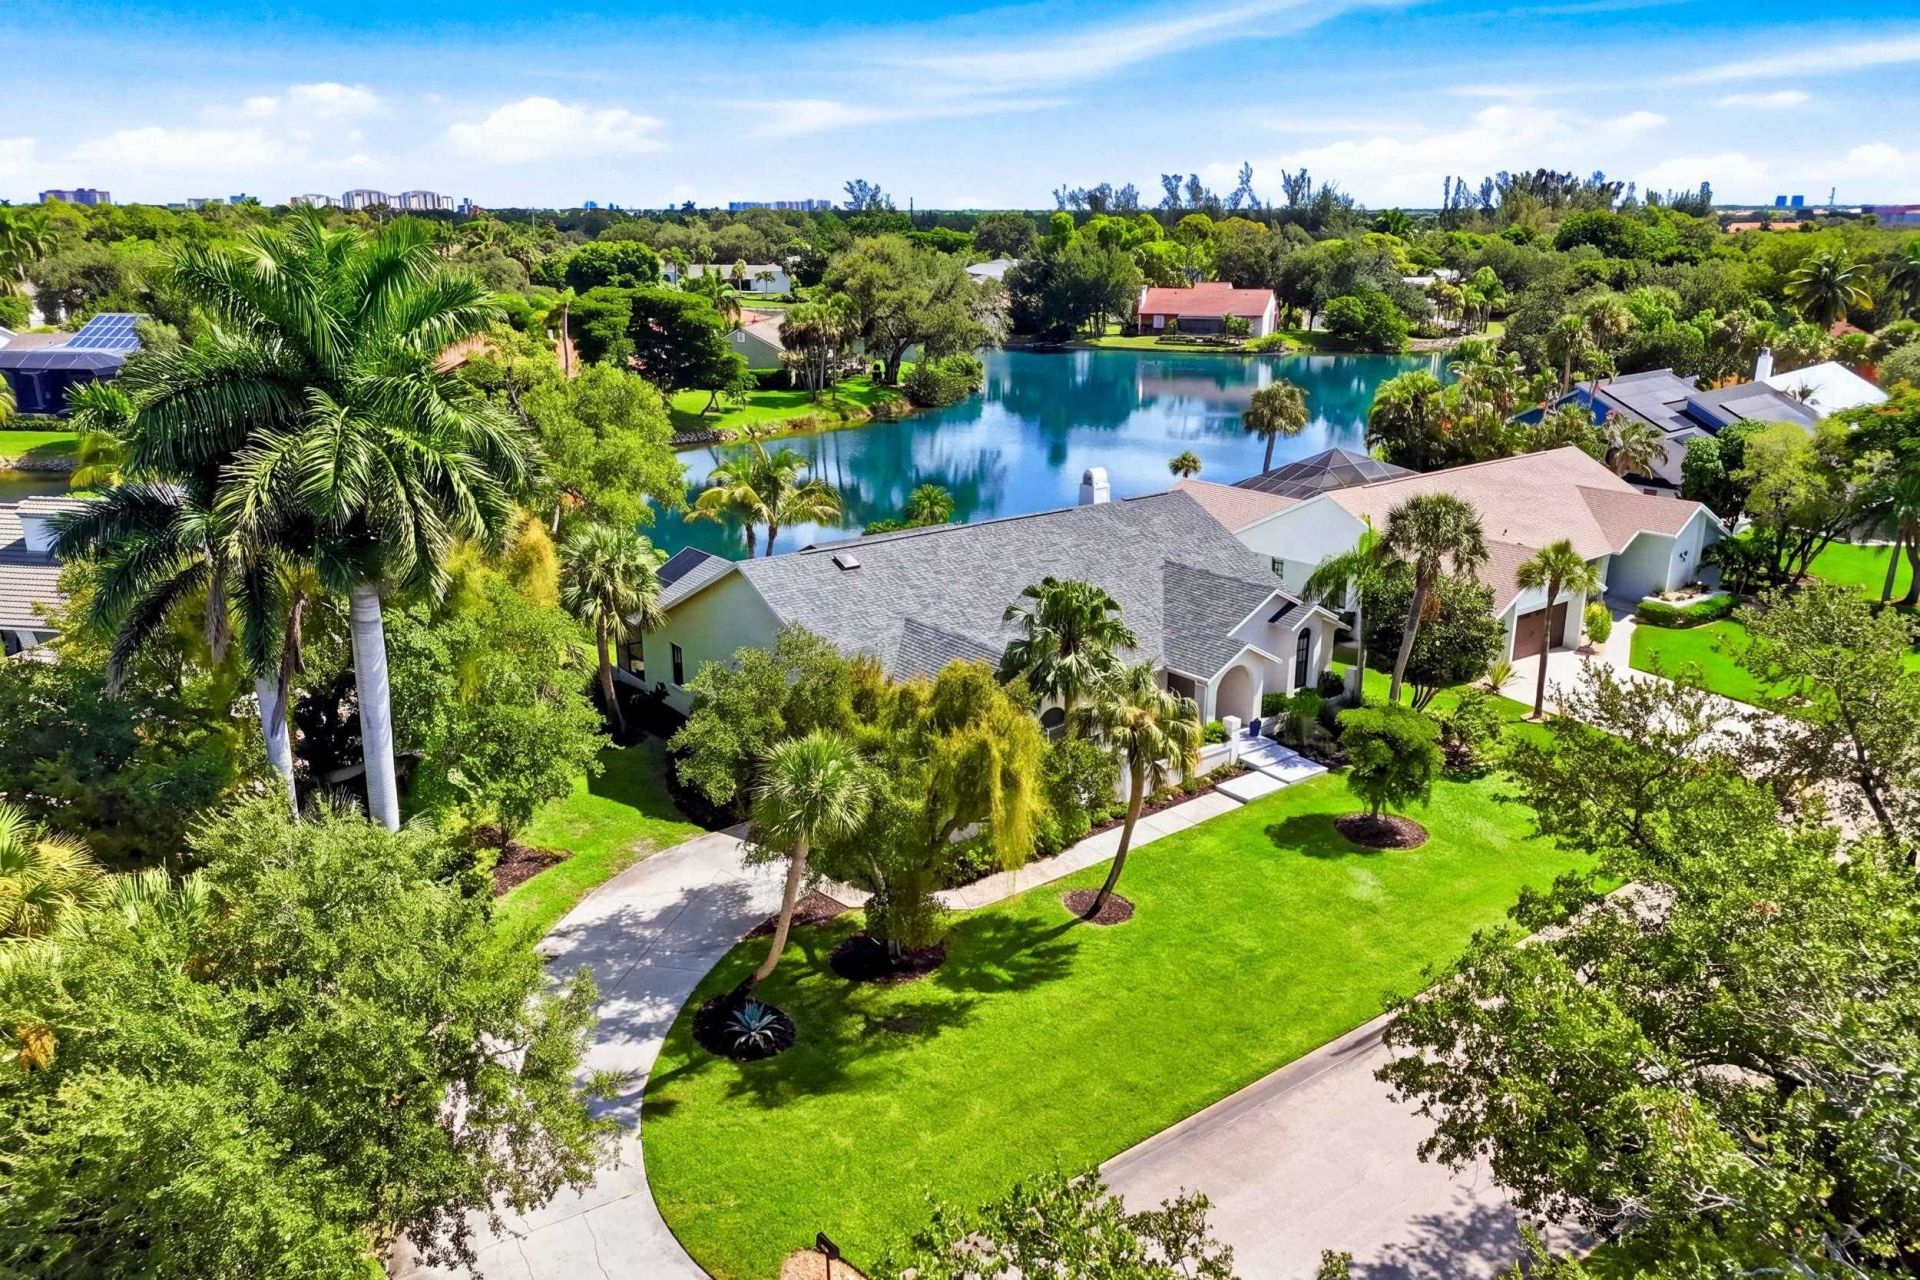
12441 Mcgregor Woods Cir, Fort Myers, FL 33908 Photo
Reduced
12441 Mcgregor Woods Cir, Fort Myers, FL 33908 Photo
Reduced
12441 Mcgregor Woods Cir, Fort Myers, FL 33908 Photo

18 Photos

12441 Mcgregor Woods Cir Fort Myers, FL 33908
$799,000
  • Beds
    3
  • Baths
    2 full
  • Total Square Feet
    2,340
  • Lot Size
    0.36 acre(s)

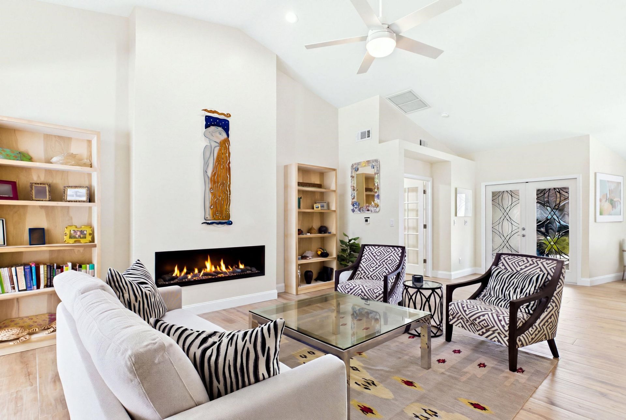
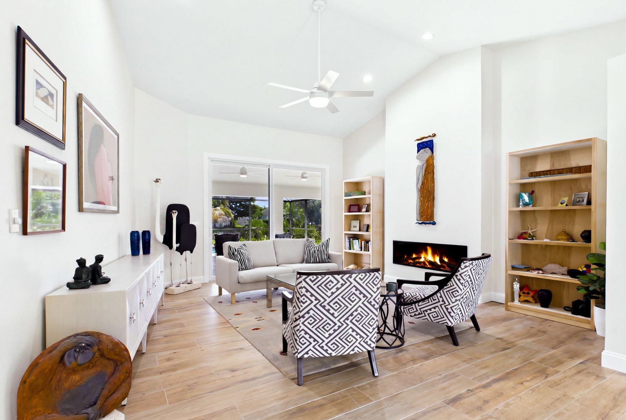
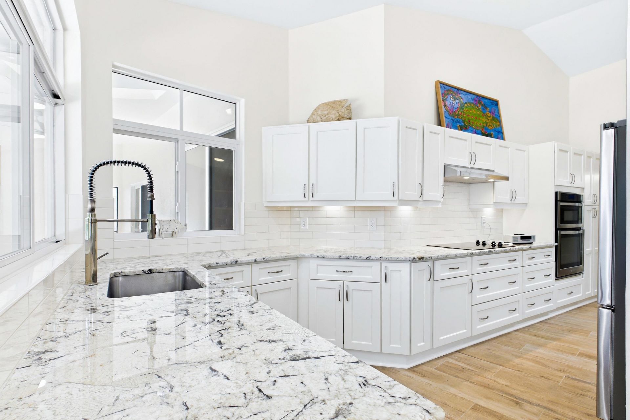
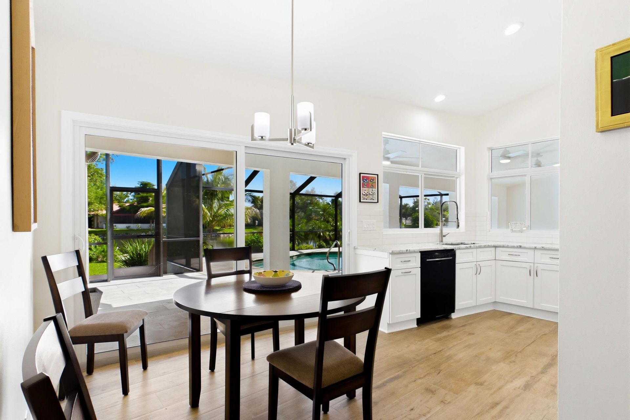
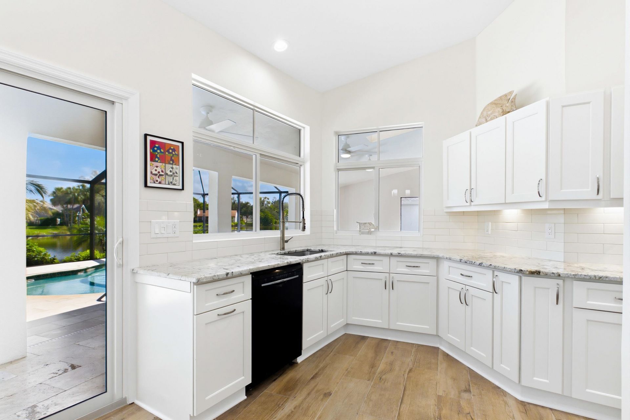
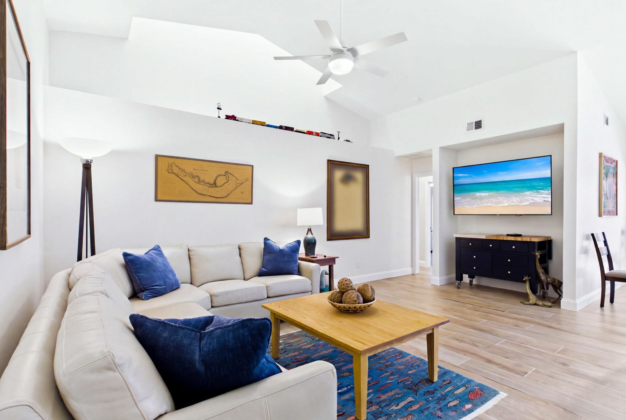
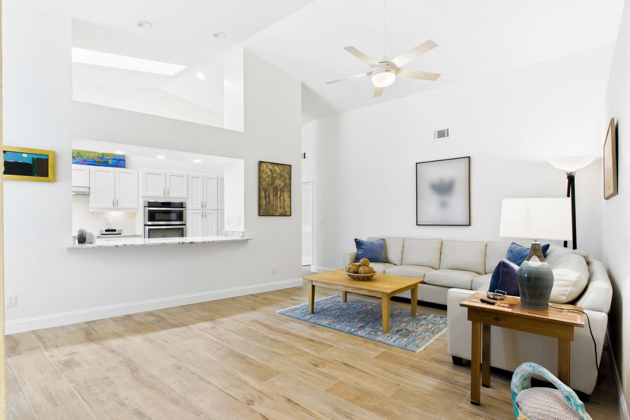
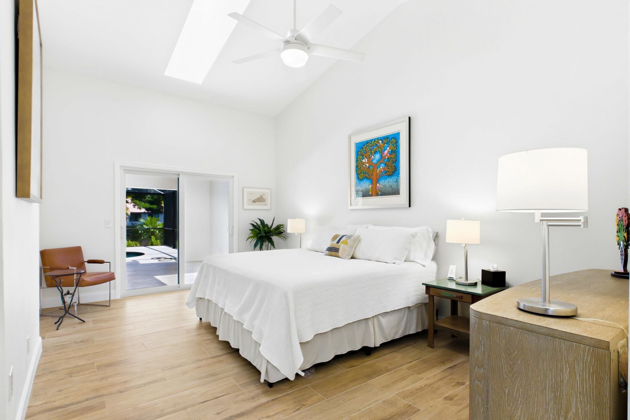
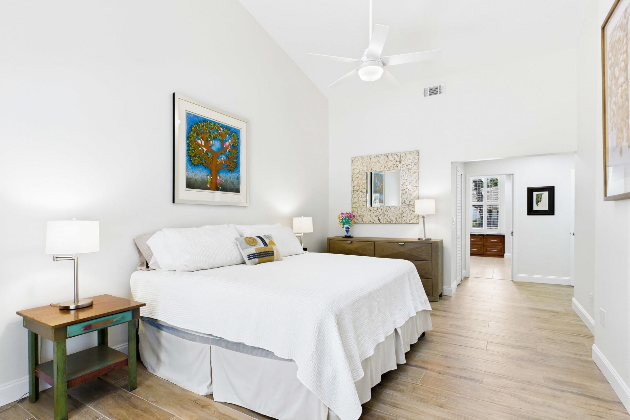
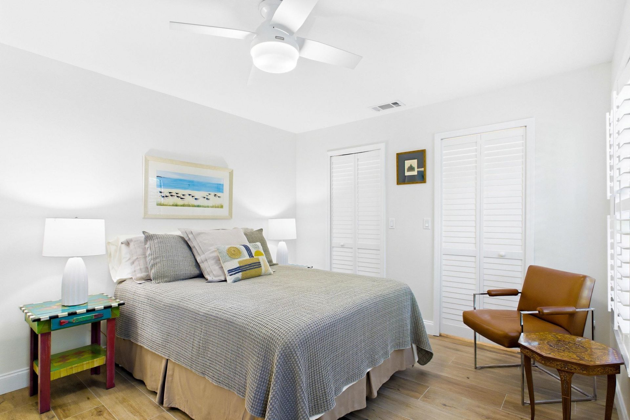
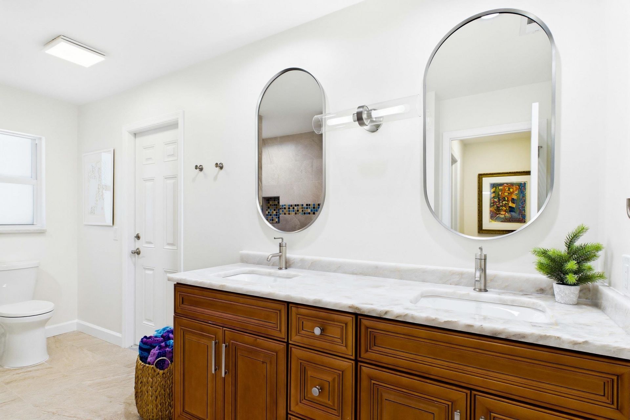
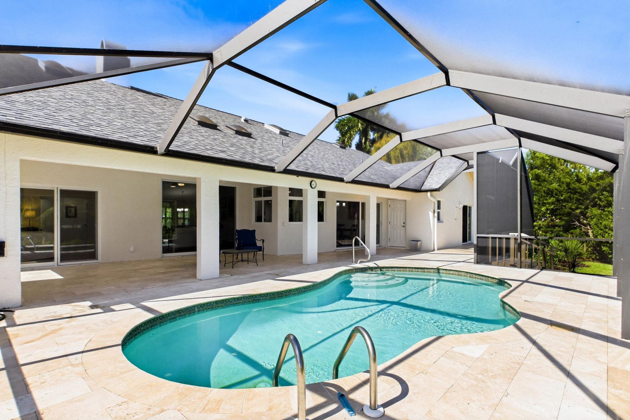
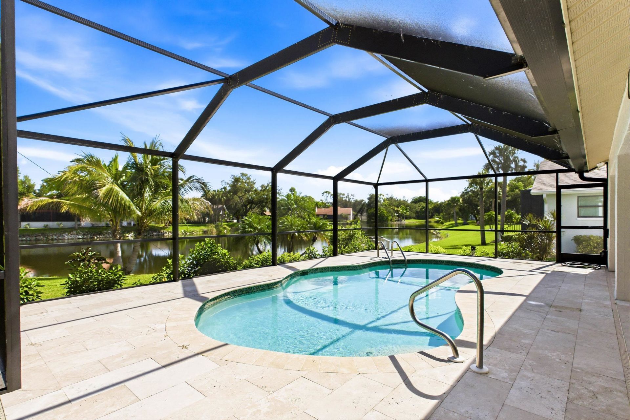
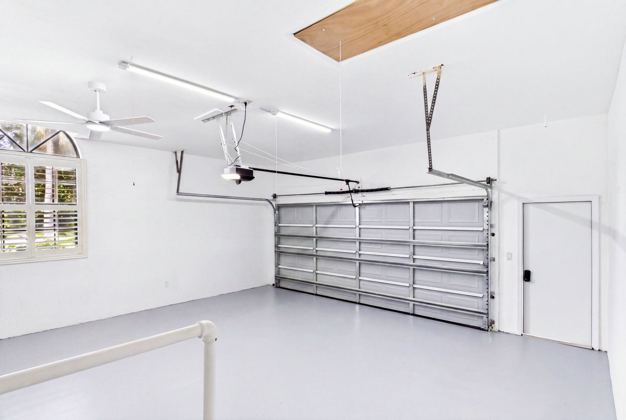
Public Remarks Simply the best . . . Lake views, a beautiful pool and extensive improvements make this McGregor Woods home ready to enjoy from day one. Major updates include a new roof, two new AC systems, water heater, electrical panel, garage door, refrigerator, washer and dryer, interior and exterior paint, plus ceramic porcelain tile flooring throughout. Impact glass sliding doors from the primary bedroom, living areas, kitchen and guest room open to the lanai, refurbished pool and updated p...

View More

Property Summary

MLS Number: 2260634
Status: Reduced
Days on Market: 57
Subdivision: McGregor Woods
County: Lee
Bedrooms: 3
Total Square Feet: 2,340
Price Per Sq. Ft.: $341
New Construction: No
Waterfront: No
Property Type: Residential - Single Family
Cooling: Central Air/Cooling, Ceiling Fan(s), Zoned 2 Cooling
Garage: 2
Heating: Central Heat
Lot Size: 0.36 Acres
Roof Type: Fiberglass Shingle, Roof Vent
Year Built: 1986
Taxes: $7,330
HOA Y/N: Yes

Property Details

Appliances: Cooktop, Dishwasher, Disposal, Dryer, Internet Ready, Laundry Tub, Microwave, Range Electric, Refrigerator-Ice maker, Smoke Detector(s), Washer, Water Heater
Ceiling: 10+ Ft Ceilings, Cathedral Ceiling, Vaulted Ceiling
Construction: Concrete Block, Frame
Days on Site: 57
Den: Yes
Doors: French Doors, Impact Resistant Doors, Sliding
Exterior: Stucco
Financing: BTF/Cash
Flooring: See Remarks
Furnished: Yes
Furnishing: Unfurnished
Parking: Double Garage
Rooms: Breakfast Bar, Den, Dining Room, Eat In Kitchen, Kitchen, Laundry Room, Living Room, Patio
Secondary Location: Lake
Sewer: City
Special View Info: Lake
SQ FT Total: 4462
Swimming Pool: Yes
Water: City, Irrigation Well, Irrigation System
Waterfront: Lake
Windows: Impact Resistant Windows
Construction: Stucco

Neighborhood Information

Neighborhood Map

Neighborhood Hero

Neighborhood Highlights

Neighborhood Characteristics

Neighborhood Market Trend

Neighborhood Schools

Courtesy of

Agency Name: RE/MAX REALTY GROUP
Agent Name: Chuck Bergstrom

agent picture

Presented by

Agent Name: Roni Sterin
Agent Phone: 305.942.7446
Agency Title: The Keyes Company
Request Info

IDX logo

Roni Sterin
keyes.com
Agent Cell:
305.942.7446

Mortgage Calculator

%
years/fixed
yearly
yearly (est.)

Estimated Payment

$ 4,767.08 Principal & Interest $3,923.20 Property Tax $610.83 Homeowner's Insurance $233.04
Mortgage Logo

Login to My Keyes Account


