SIGN UP Login/Register
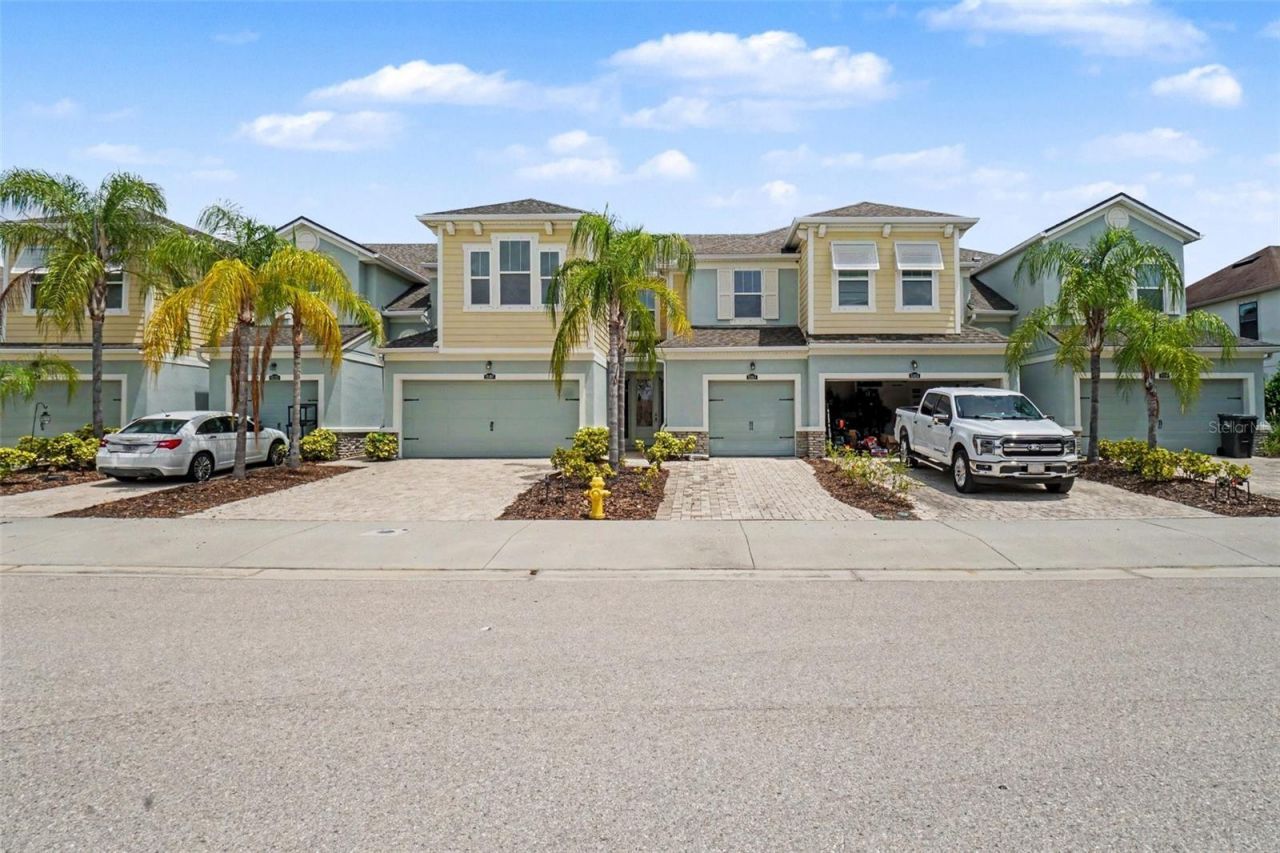
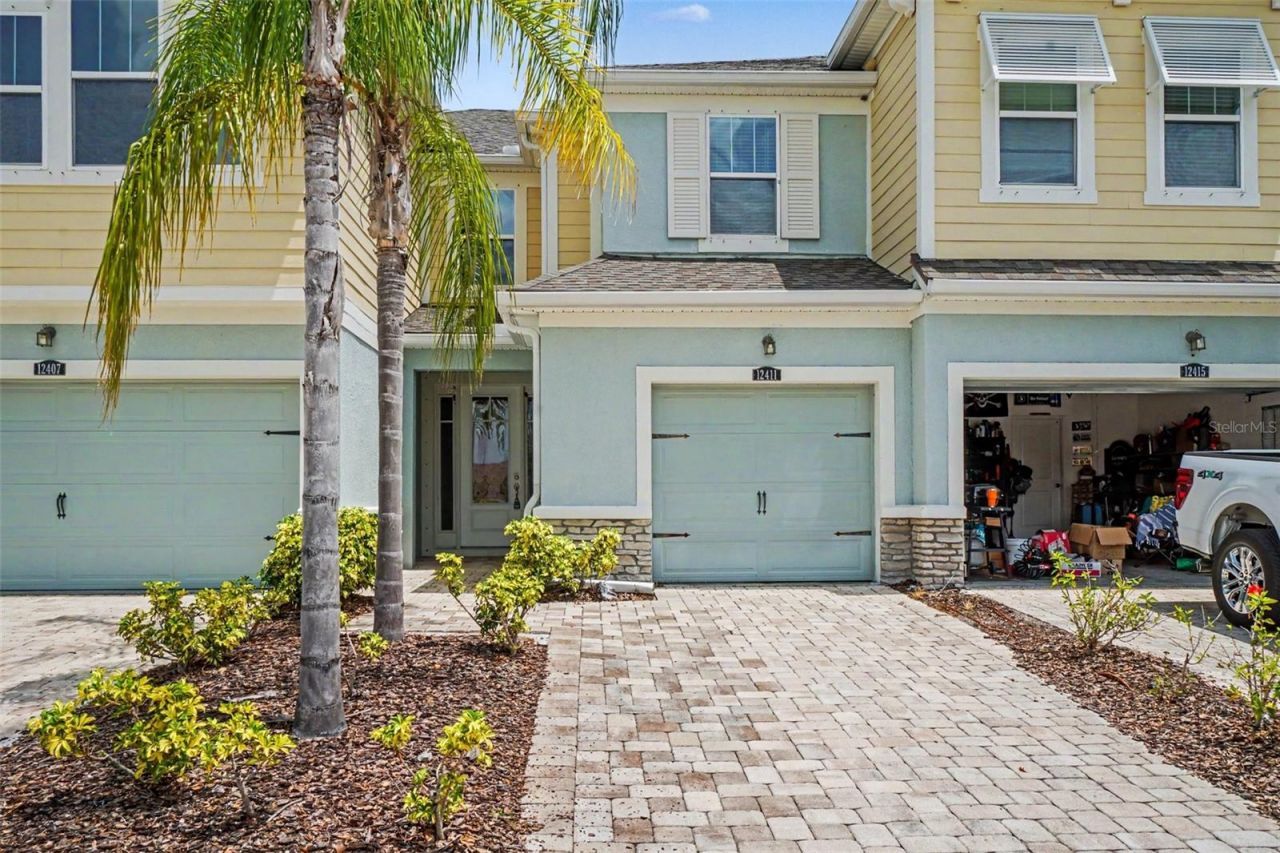
12411 Trailhead Drive , Bradenton, FL 34211 Photo
New - 11 Hours Ago
12411 Trailhead Drive , Bradenton, FL 34211 Photo
New - 11 Hours Ago
12411 Trailhead Drive , Bradenton, FL 34211 Photo

16 Total Photos [Click to View All]

12411 Trailhead Drive Bradenton, FL 34211
$299,900
  • Beds
    3
  • Baths
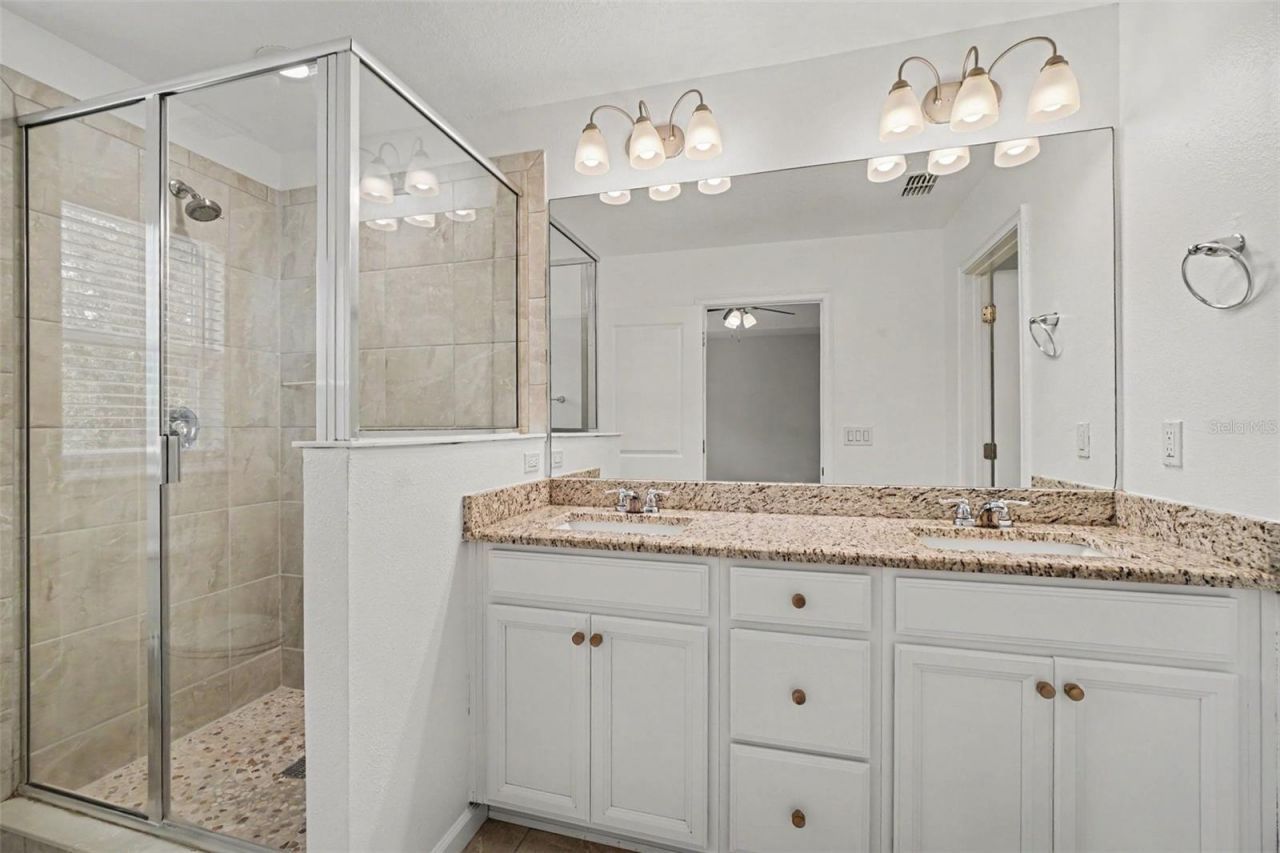
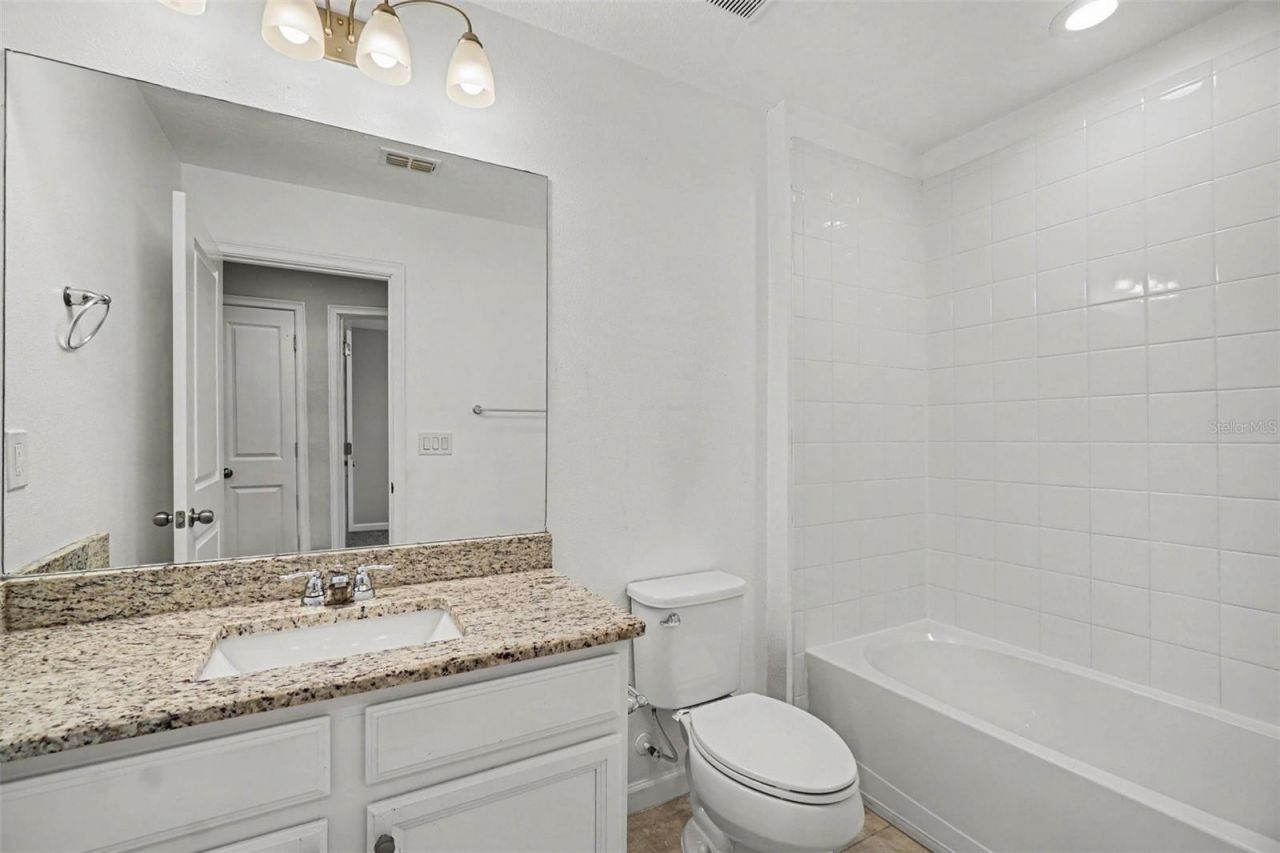
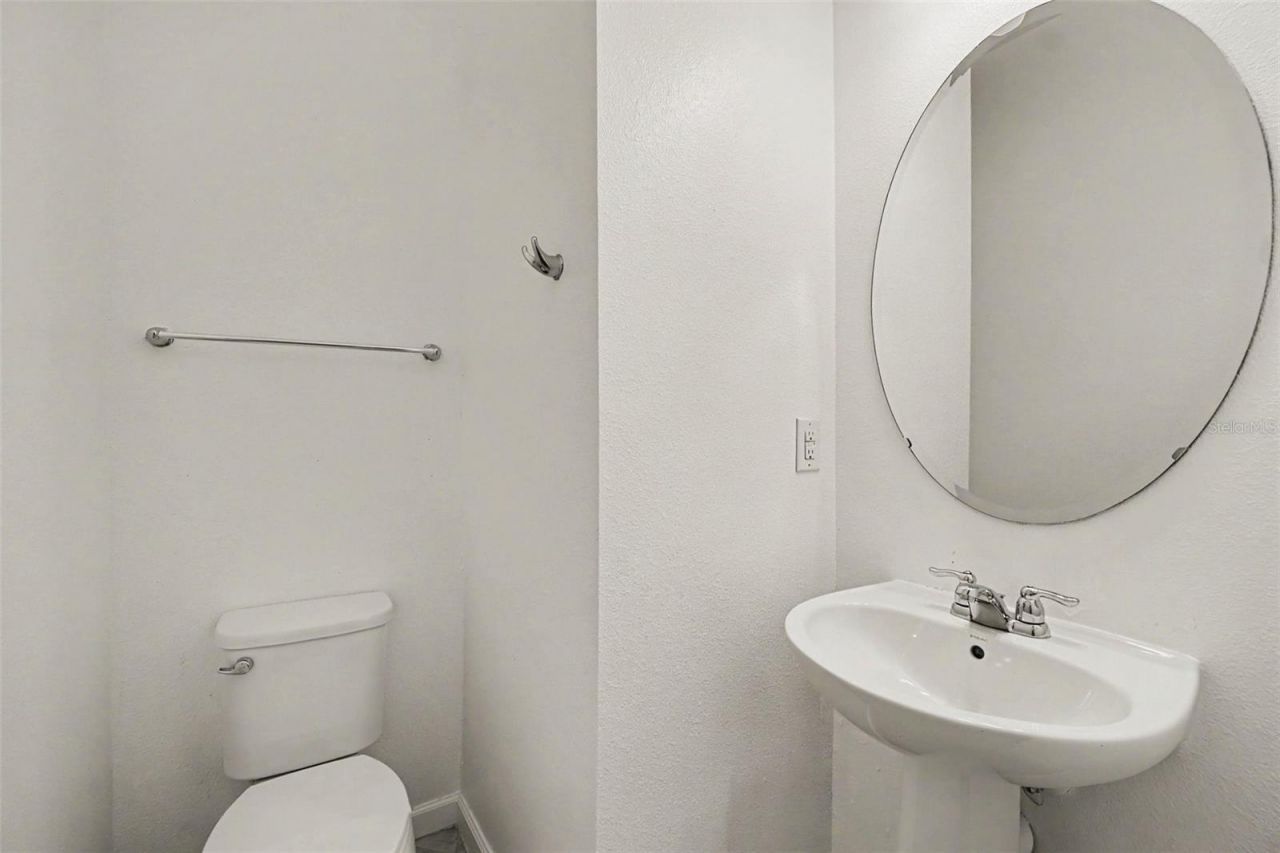
    2 full 1 partial
  • Total Square Feet
    1,618
  • Lot Size
    0.05 acre(s)

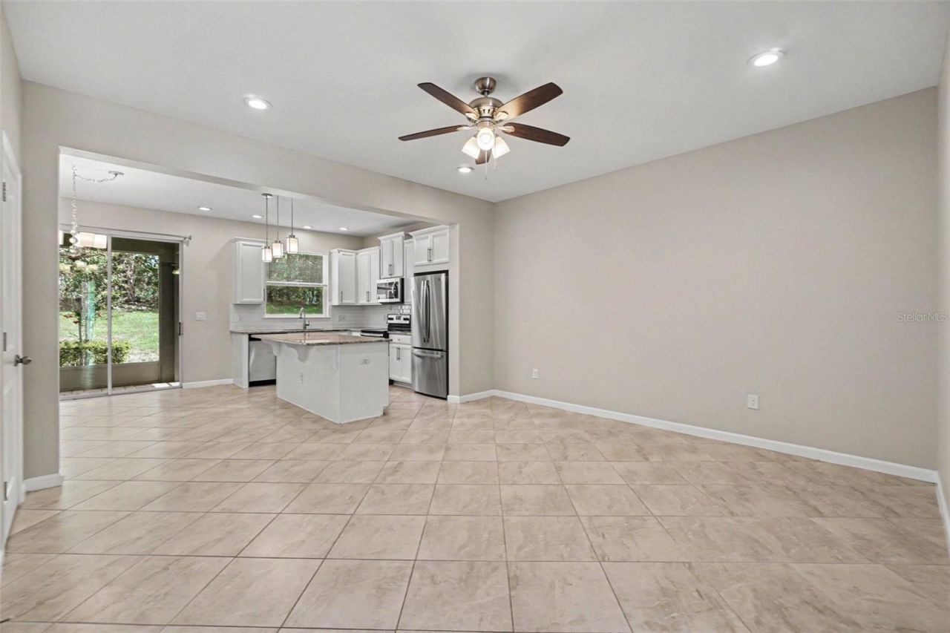
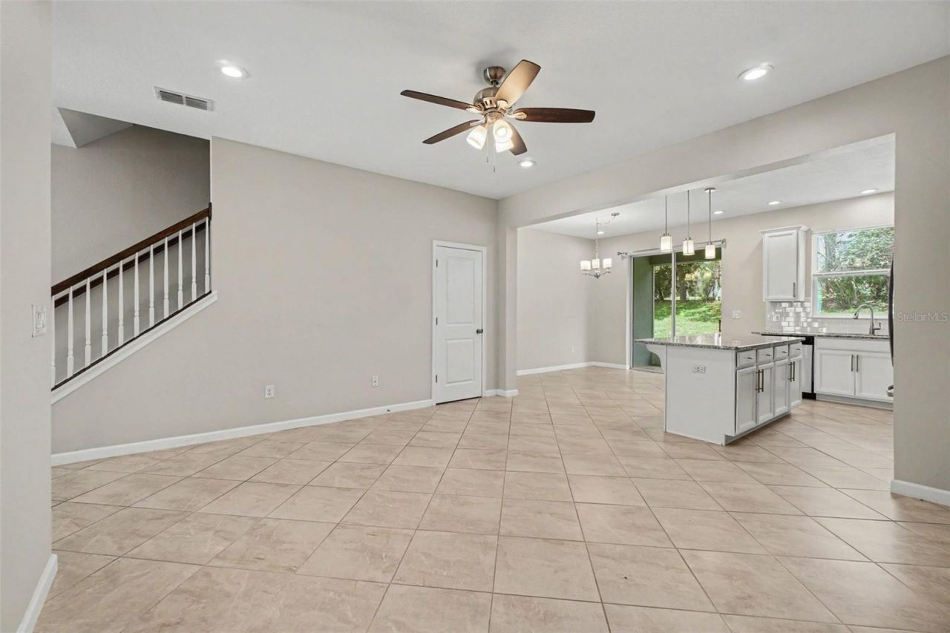
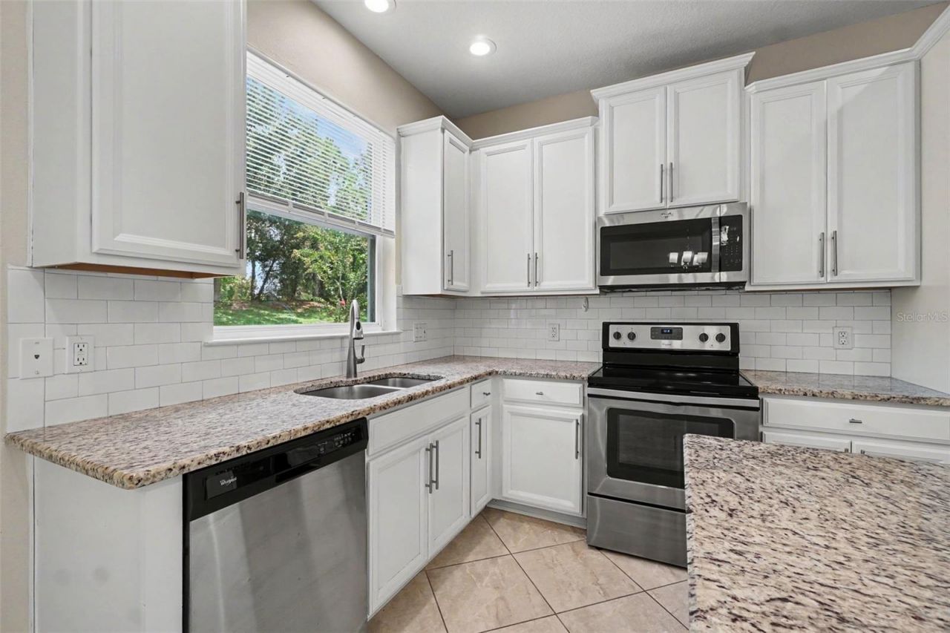
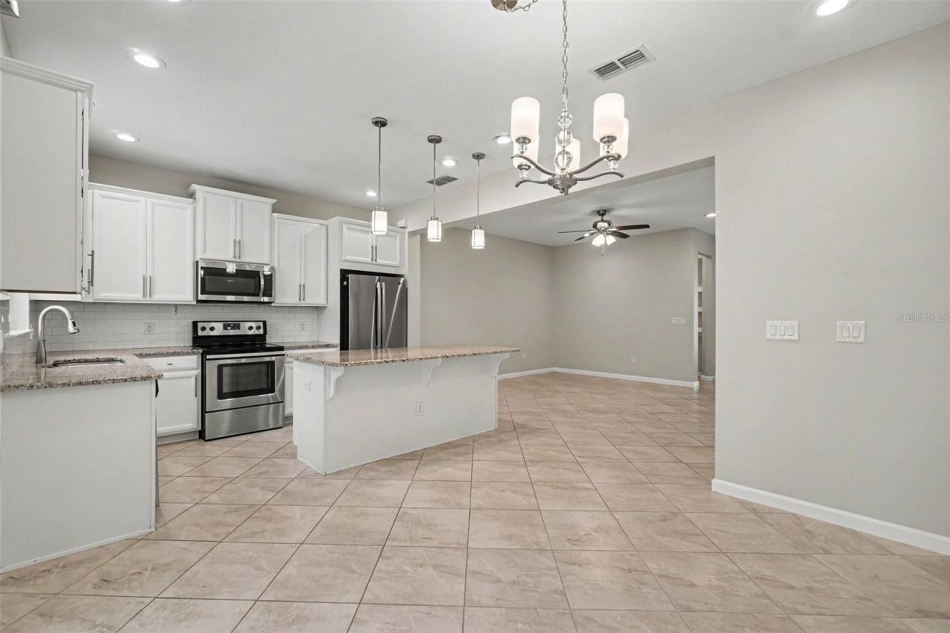
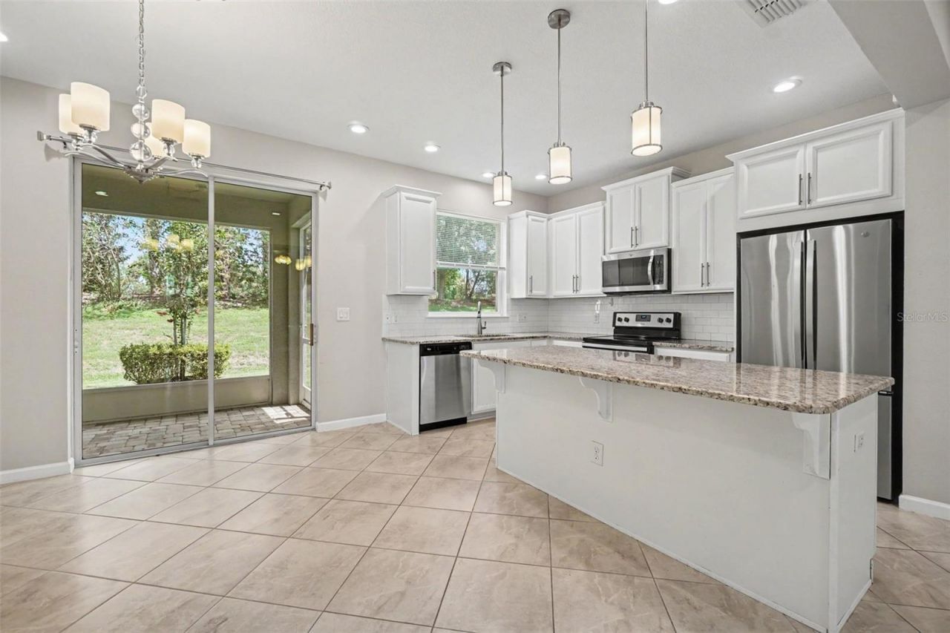
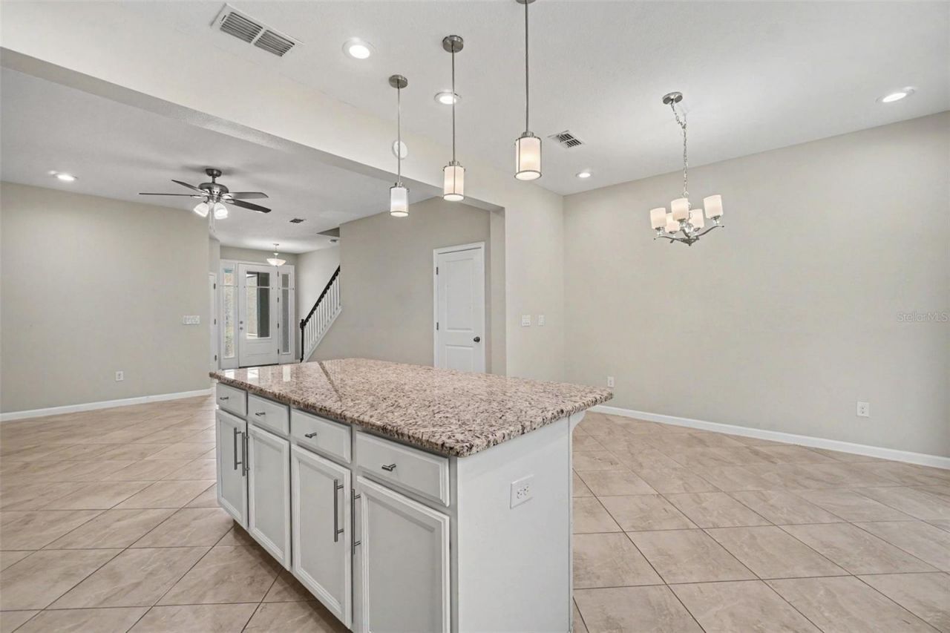
This impressive 3-bedroom, 2.5-bathroom two-story townhome beautifully combines a low-maintenance lifestyle with premium modern upgrades and a highly functional layout. The heart of the home features a beautifully updated kitchen fully outfitted with elegant solid surface countertops and a sleek suite of premium stainless steel appliances, creating a and highly durable hub for cooking and entertaining. Designed with a thoughtful division of space, the main-floor common areas flow seamlessly toge...

View More

Property Summary

MLS Number: O6423644
Status: Active
Subdivision: HARMONY AT LAKEWOOD RANCH
County: Manatee
Bedrooms: 3
Total Square Feet: 1,618
Price Per Sq. Ft.: $185
Style: Traditional
New Constuction: No
Waterfront: No
Property Type: Residential - Townhouse
Cooling: Central Air
Garage: 1 car attached
Heating: Central
Lot Size: 0.05 Acres
Roof Type: Shingle
Stories: 2.0
Year Built: 2017
Taxes: $5,289
HOA Y/N: Yes

Featured Amenities

Ceiling Fans(s)
High Ceilings
Smart Home

Property Details

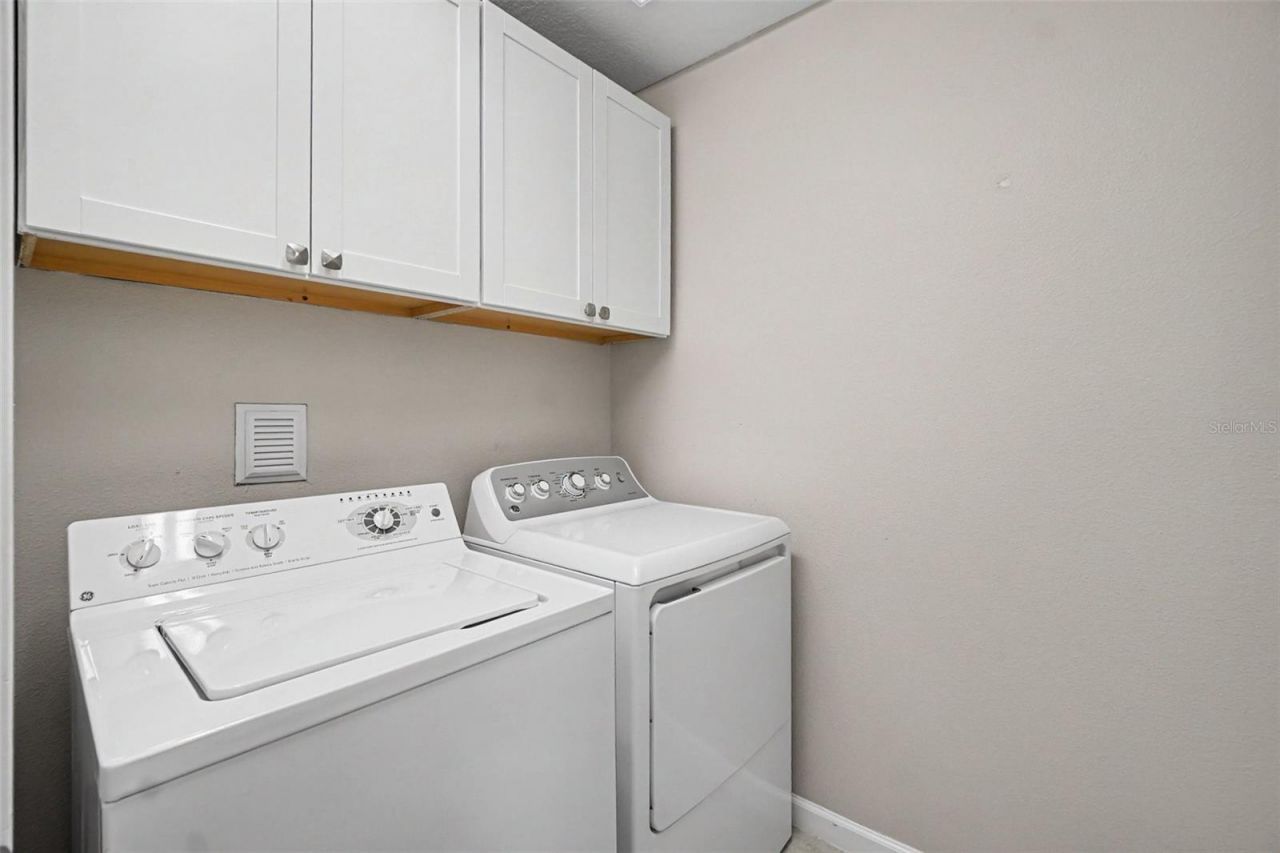
Appliances: Dishwasher, Disposal, Dryer, Ice Maker, Microwave, Range, Refrigerator, Washer
Community Features: Clubhouse, Fitness Center, Playground, Pool
Directions: 1.Take the State Road 70 Exit:From I-75.Take Exit 217 for FL-70 E toward Arcadia. Head east on FL-70.2.Turn onto Lakewood Ranch Blvd:Approx. 1.5 miles.Turn left (north) onto Lakewood Ranch Blvd.3.Turn right onto Malachite Dr:Approx. 1 mile.Turn right (eas
Exterior: Vinyl Siding
Outdoor Features: None
Flood Zone Code: X
Flooring: Tile
Foundation: Slab
Home Style: Traditional
Home Warranty Y/N: No
Listing Terms: Cash, Conventional, FHA, VA Loan
Lot Dimensions: 0.05
Other Equipment: None
Ownership: Fee Simple
Parking: Driveway
Parking Notes: Driveway
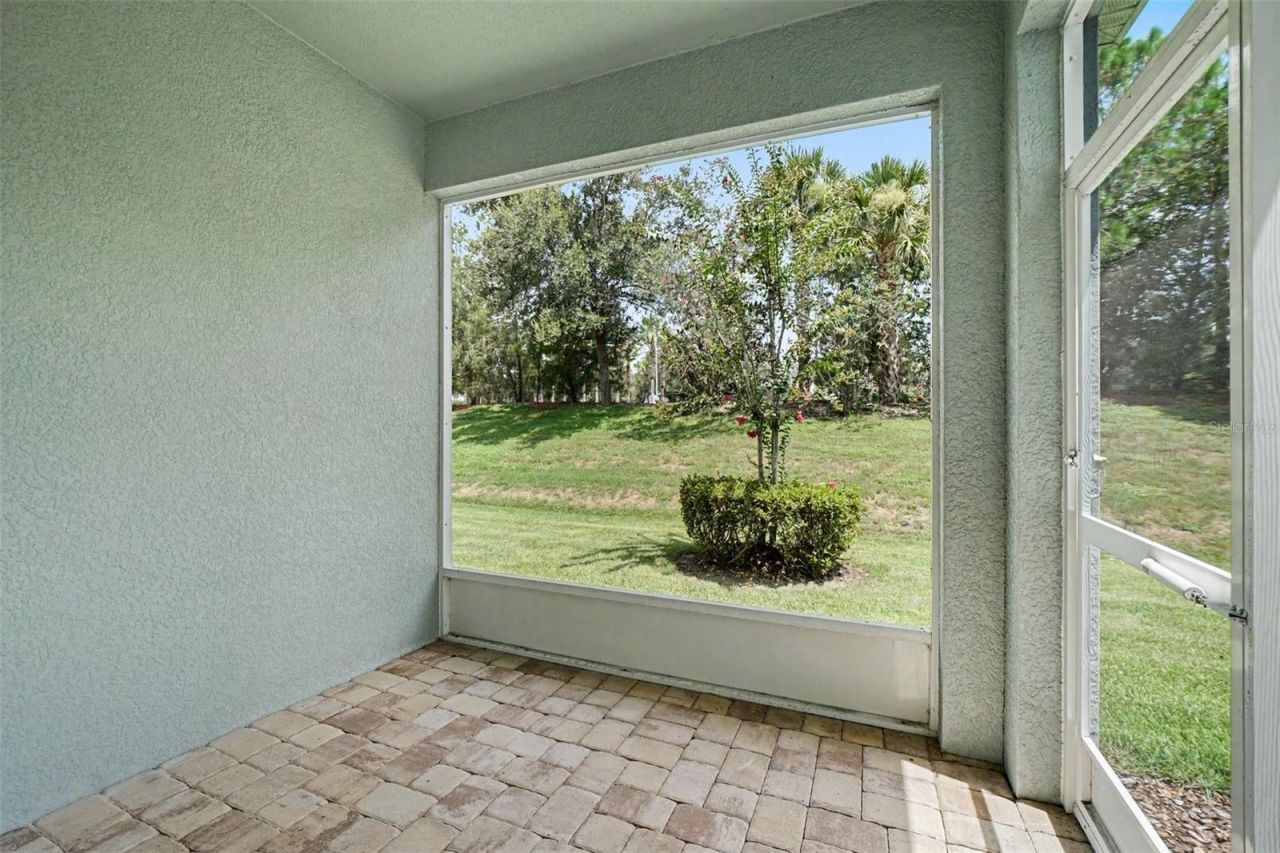
Patio/Porch: Rear Porch, Screened
Pets Allowed: Yes
Property Attached Y/N: No
Property Sub-Type: Townhouse
Sewer: Public Sewer
Showing Instructions: Appointment Only, ShowingTime
Special Sale Provisions: None
Utilities: Cable Connected, Electricity Connected, Sewer Available, Water Available
Water: Public
Water Access Y/N: No
Zoning: PDMU
Construction: Vinyl Siding

Room Sizes

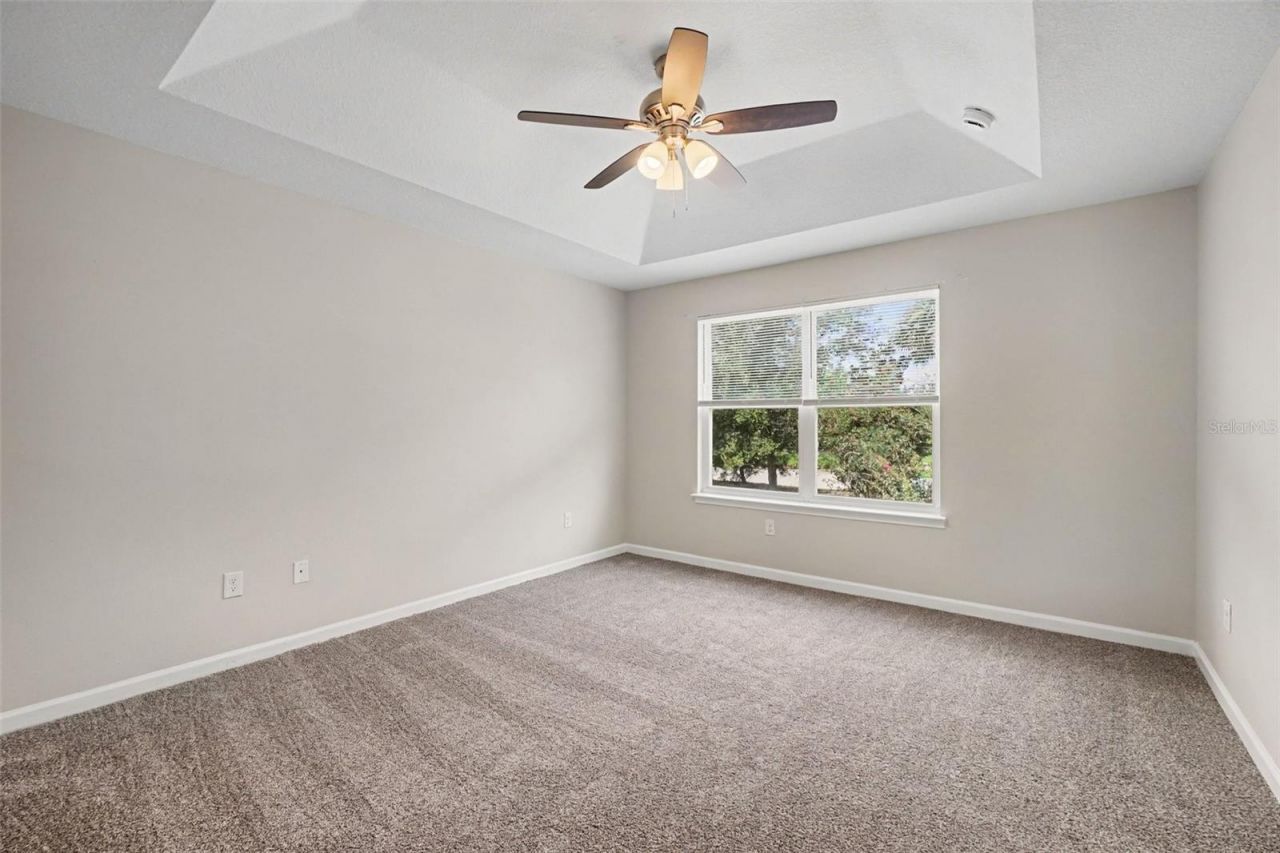
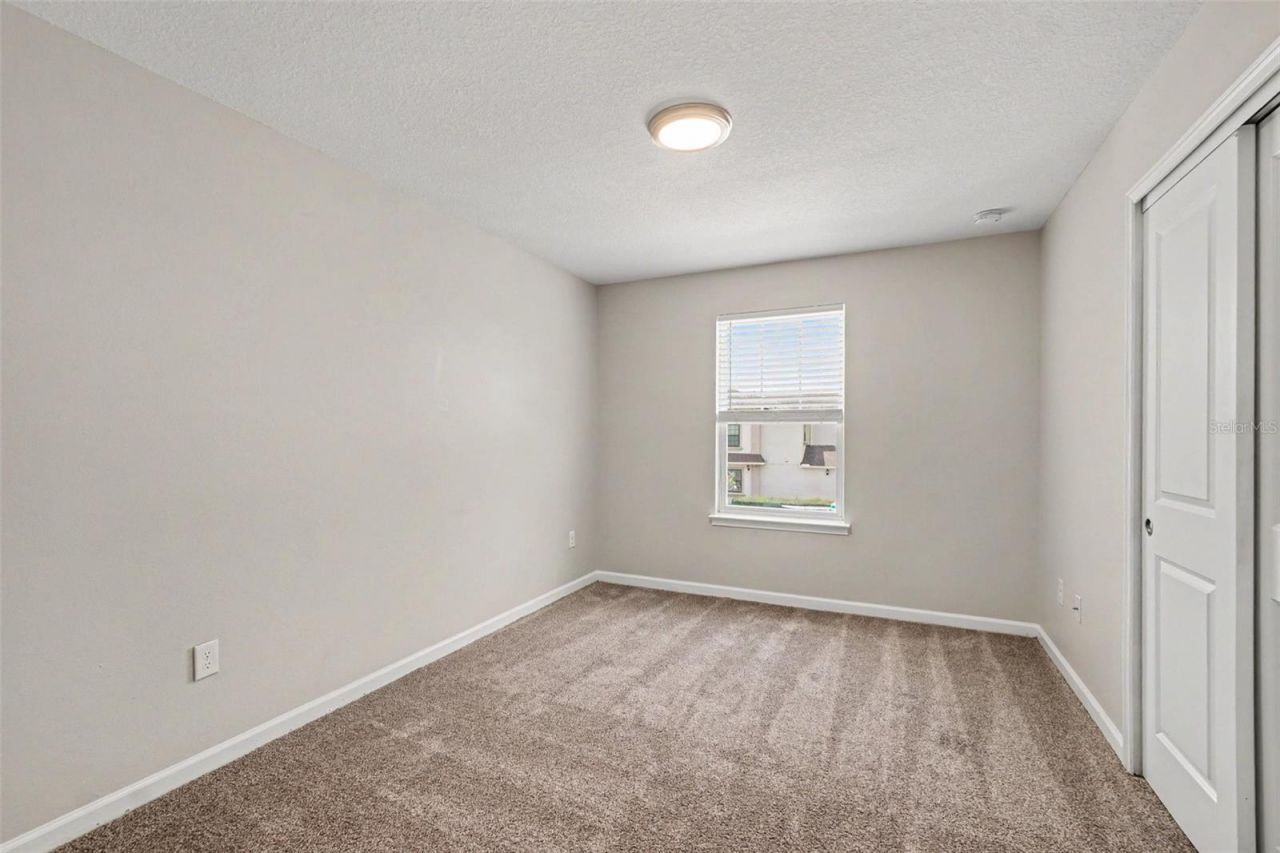
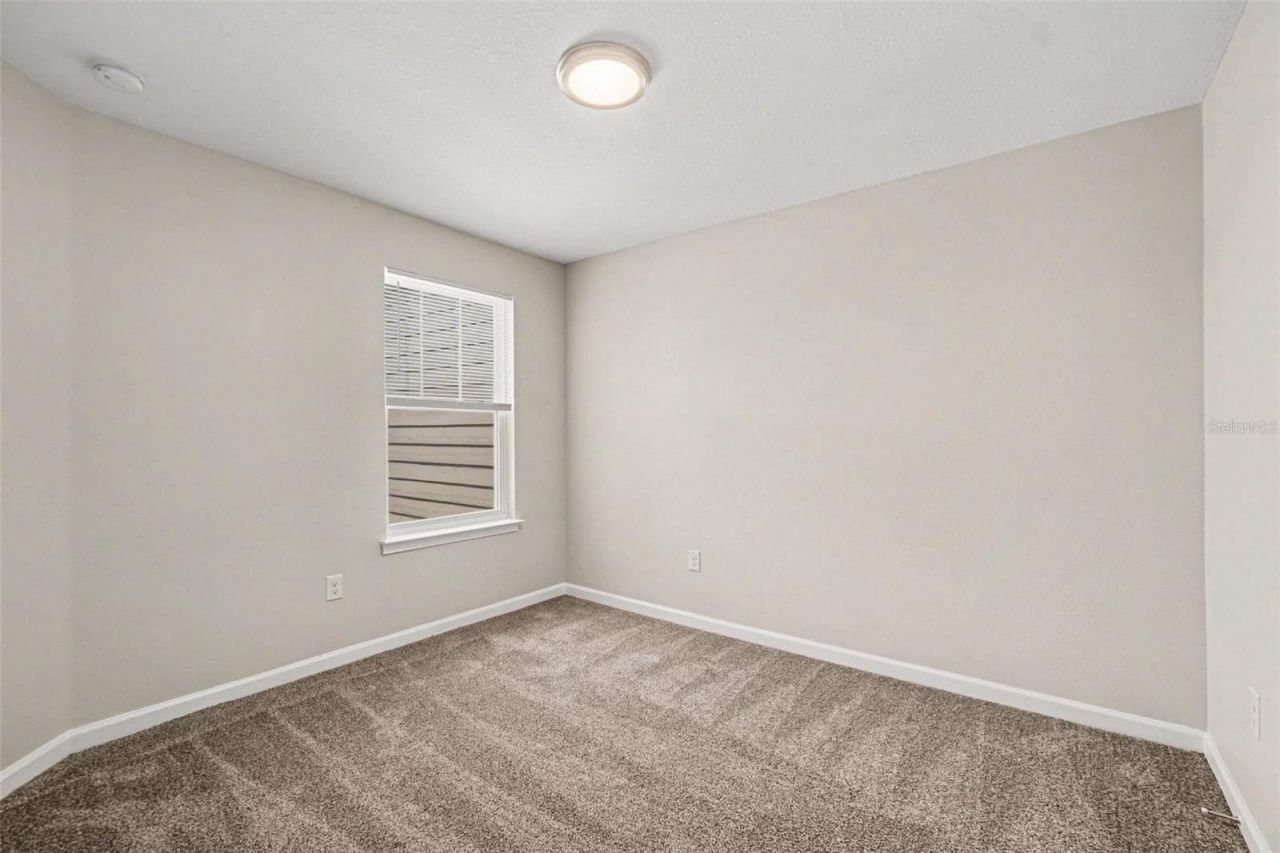
Primary Bedroom: 14x13
Bedroom 2: 10x11
Bedroom 3: 13x10
Kitchen: 9x12
Living Room: 16x14

Local Schools

High School: Lakewood Ranch High
Middle School: Dr Mona Jain Middle
Elementary School: Gullett Elementary

Neighborhood Information

Neighborhood Map

Neighborhood Hero

Neighborhood Highlights

Neighborhood Characteristics

Neighborhood Market Trend

Neighborhood Schools

Courtesy of

Agency Name: ENTERA REALTY LLC
Agency Contact: 713-248-9869
Agent Name: Robert Salmons

agent picture

Presented by

Agent Name: Roni Sterin
Agent Phone: 305.942.7446
Agency Title: The Keyes Company
Request Info

IDX logo

Roni Sterin
keyes.com
Agent Cell:
305.942.7446

Mortgage Calculator

%
years/fixed
yearly
yearly (est.)

Estimated Payment

$ 2,000.77 Principal & Interest $1,472.55 Property Tax $440.75 Homeowner's Insurance $87.47
Mortgage Logo

Login to My Keyes Account

Pixel


