SIGN UP Login/Register

28 Photos

12410 Mcgregor Palms Dr Fort Myers, FL 33908
$799,000
  • Beds
    3
  • Baths
    2 full
  • Total Square Feet
    2,254
  • Lot Size
    0.31 acre(s)

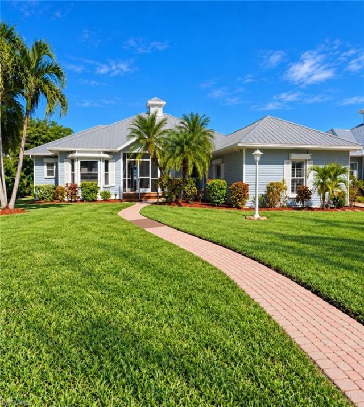
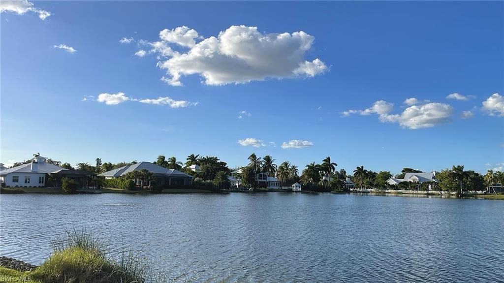
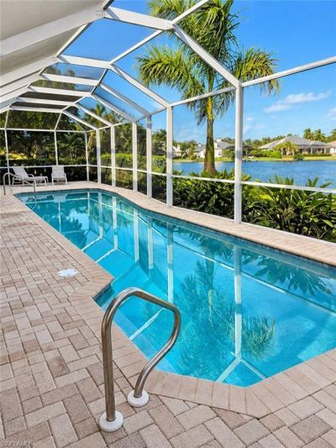
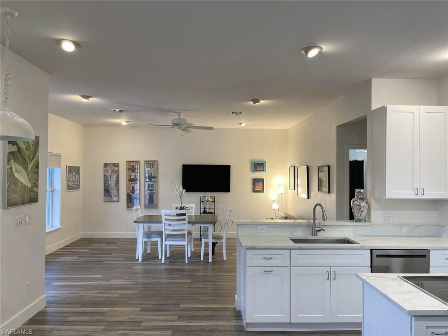
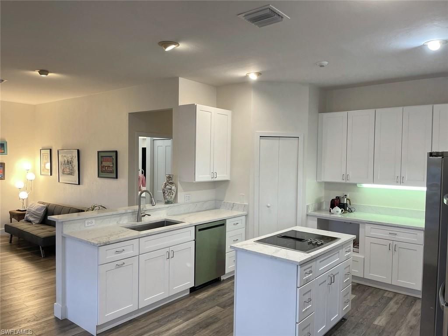
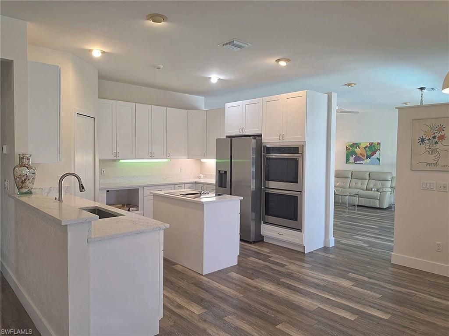
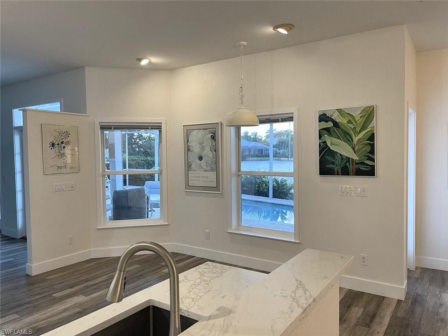
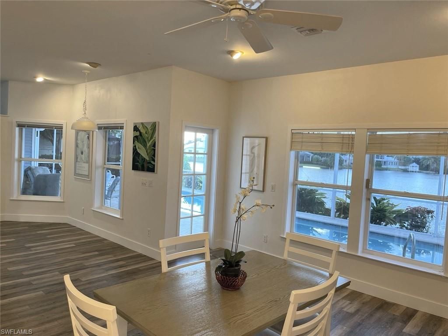
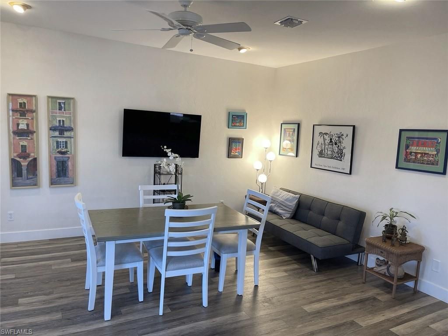
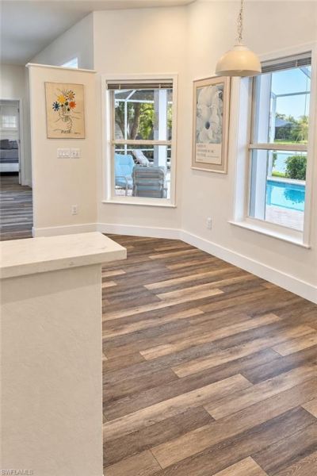
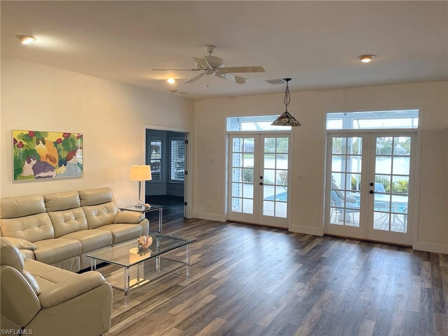
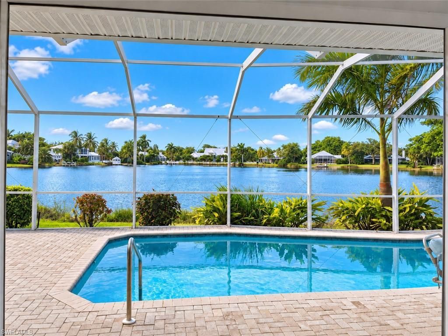
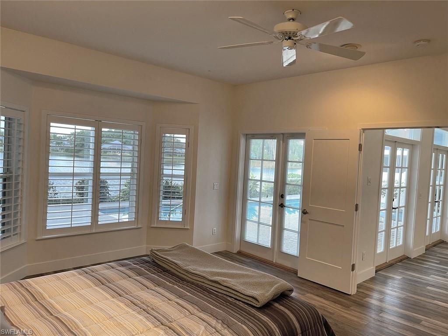
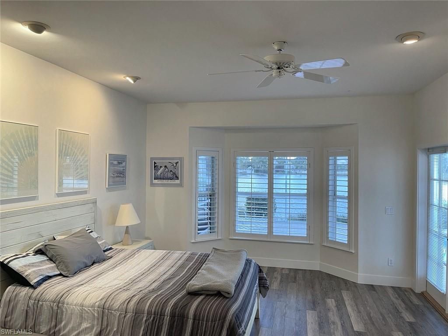
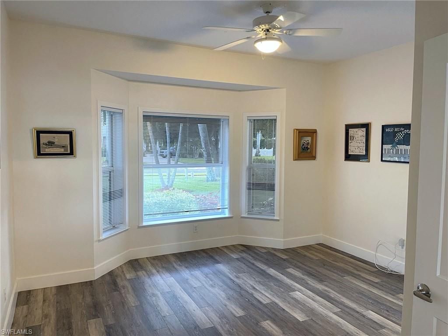
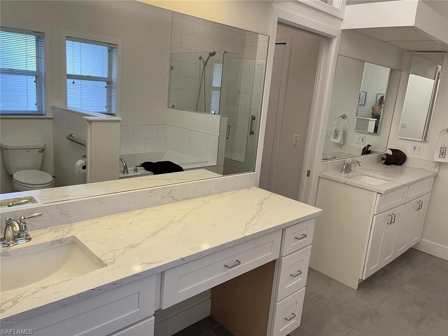
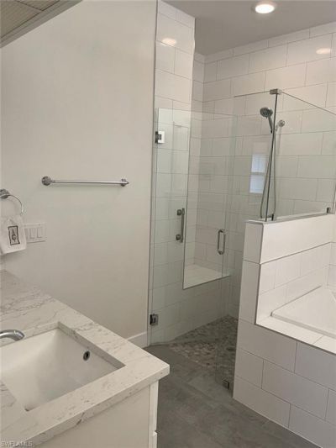
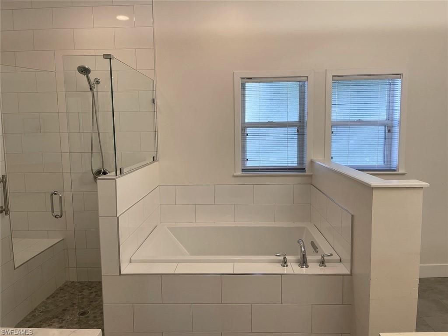
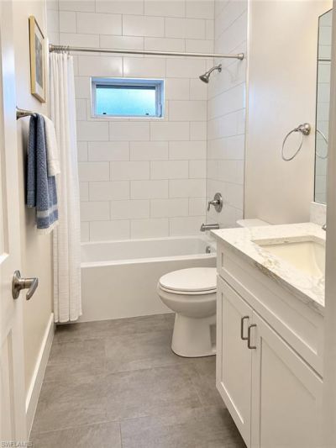
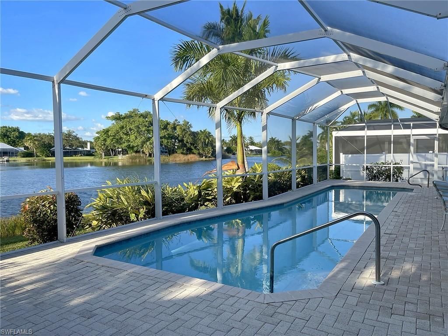
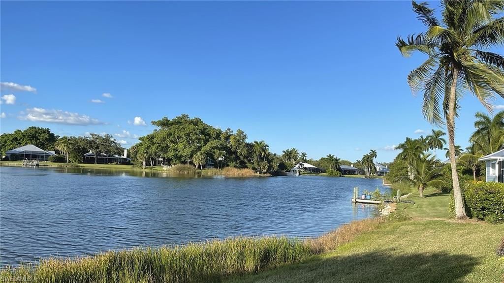
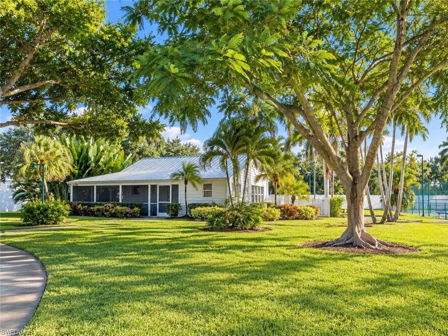
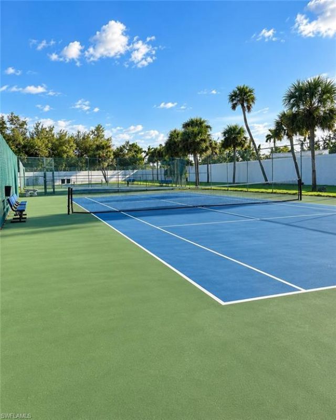
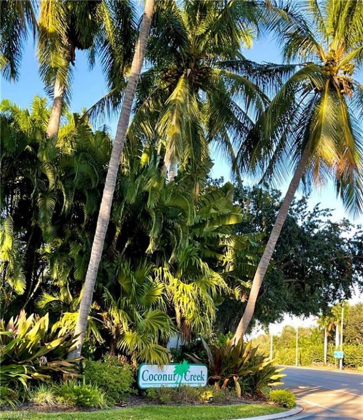
Discover one of the most picturesque settings in Coconut Creek, an exceptionally maintained gated community with an abundance of Old Florida charm. This spacious 2,252 square foot, 3 bedroom plus den residence offers a bright fresh updated interior and an extraordinary waterfront setting. The home's true standout feature is its breathtaking lake view, arguably among the finest in the community, providing a stunning backdrop for spectacular Florida skies. Step outside to your private oasis featur...

View More

Property Summary

MLS Number: 2026044563
Status: Active
Days on Market: 6
Subdivision: COCONUT CREEK
County: Lee
Bedrooms: 3
Total Square Feet: 2,254
Price Per Sq. Ft.: $354
Style: Florida
New Construction: No
Waterfront: Yes
Property Type: Residential - Single Family
Cooling: Central Electric
Garage: 2 car attached
Heating: Central Electric
Lot Size: 0.31 Acres
Road Frontage: Private Road
Roof Type: Metal
Stories: 1.0
Year Built: 1998
Taxes: $5,150
Hoa Fee 2: $675/Quarterly

Property Details

Bedroom/Den: 3 - Den
Bedroom: 3+Den
Construction: Metal Frame, Wood Frame, Vinyl Siding
Days on Site: 6
Den: Yes
Dining: Dining - Family
Directions: McGregor Blvd headed south, Right onto McGregor @ Gladiolus, Coconut Creek is on your right. After gate, take a left. Home will be on your right just after the bump out on the road. Park in driveway, walk back, use sidewalk to front door
Exterior: Metal Frame, Wood Frame, Vinyl Siding
Outdoor Features: Sprinkler Auto
Flooring: Laminate, Other, Tile
Furnished: Unfurnished
GEO Area: FM15 - Fort Myers Area
Home Style: Florida
Home Warranty Y/N: No
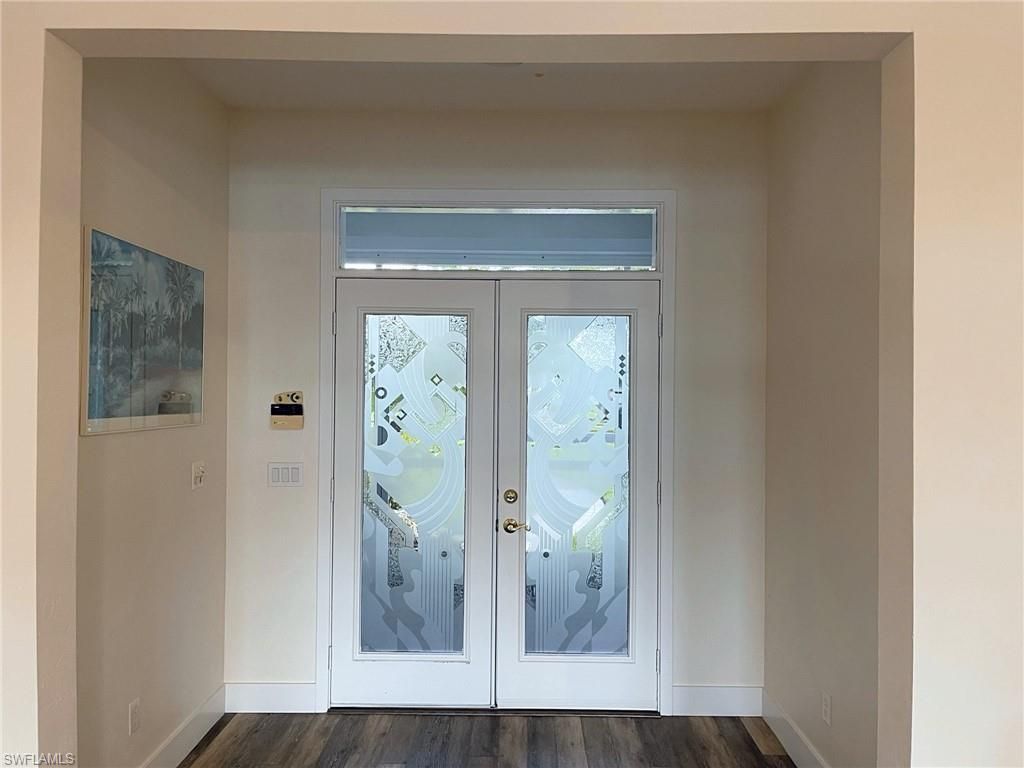
Interior: Split Bedrooms, Den - Study, Family Room, Entrance Foyer, Pantry, Volume Ceiling
Irrigation: Reclaimed
Kitchen: Kitchen Island, Pantry
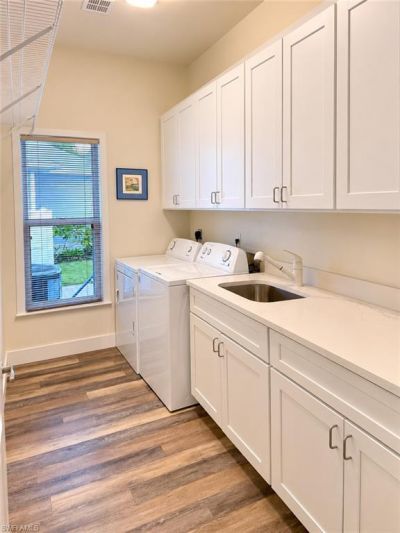
Laundry: Washer/Dryer Hookup, Inside
Lease Considered Y/N: No
Listing Terms: Cash, Seller Pays Title
Lot: Irregular Lot, Oversize
Management: Professional
Minimum Lease Days: 365
Ownership: Single Family
Parcel #: 01-46-23-27-00000.0570
Parking: Garage Door Opener, Attached
Pets: No Approval Needed
Pool: In Ground, Concrete, Electric Heat, Lap, Screen Enclosure
Property Attached Y/N: No
Property Sub-Type: Single Family Residence
Sewer: Central
SQFT Total: 2760
Swimming Pool: Yes
Transfer Fee: 0
Units in Building: Square Feet
View: Lake, Landscaped Area
Water: Central
Waterfront: Lake Front
Windows: Impact Resistant, Single Hung, Impact Resistant Windows, Shutters Electric
Construction: Metal Frame,Wood Frame,Vinyl Siding

Local Schools

High School: SCHOOL CHOICE OR PRIVATE
Middle School: SCHOOL CHOICE OR PRIVATE
Elementary School: SCHOOL CHOICE OR PRIVATE

Neighborhood Information

Neighborhood Map

Neighborhood Hero

Neighborhood Highlights

Neighborhood Characteristics

Neighborhood Market Trend

Neighborhood Schools

Courtesy of

Agency Name: Rawlings Realty, Inc
Agent Name: Janis Winchester
Agency Phone: 239-482-7785

agent picture

Presented by

Agent Name: Roni Sterin
Agent Phone: 305.942.7446
Agency Title: The Keyes Company
Request Info

IDX logo

Roni Sterin
keyes.com
Agent Cell:
305.942.7446

Mortgage Calculator

%
years/fixed
yearly
yearly (est.)

Estimated Payment

$ 4,585.41 Principal & Interest $3,923.20 Property Tax $429.17 Homeowner's Insurance $233.04
Mortgage Logo

Login to My Keyes Account


